2,392 houses for sale in Wellesley

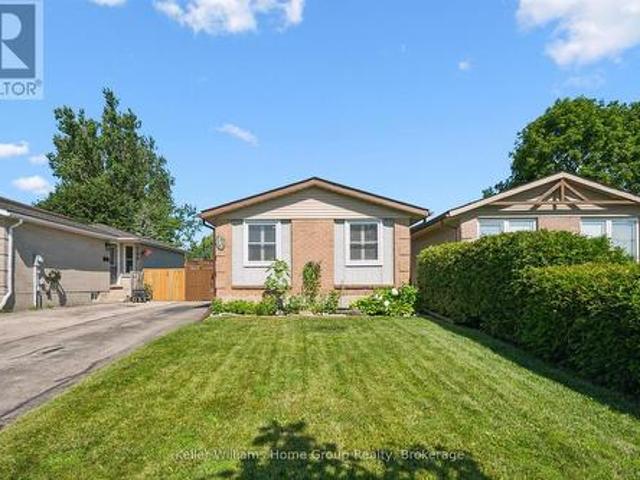
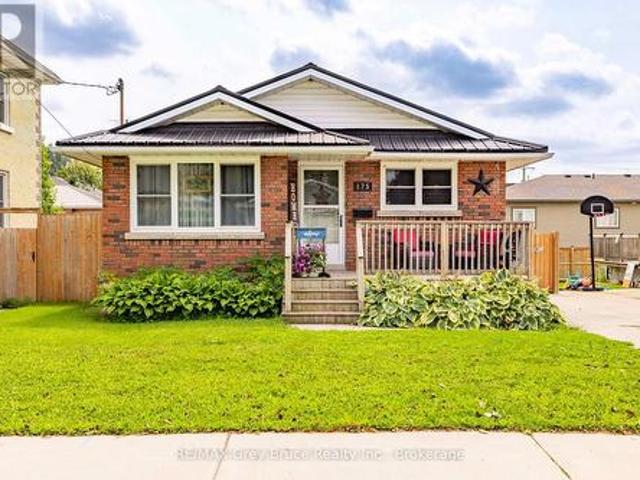
175 Fergus Street S, Wellington North Mount Forest, ON, N0G 2L0 house for sale | Listing ID X13664 | Royal LePage
View photo
House · for sale
$ 554,900
175 Fergus Street S, Wellington North Mount Forest, ON, N0G 2L0 house for sale | Listing ID X13664 | Royal LePage
Wellesley
· House
· Garden · Air conditioning
Wellesley · House · Garden · Air conditioning
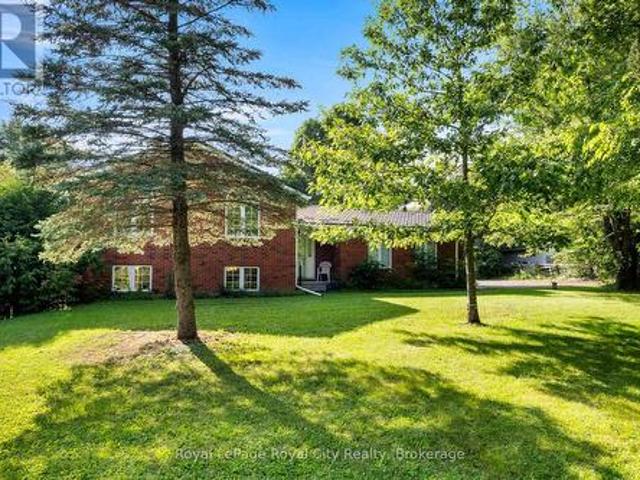
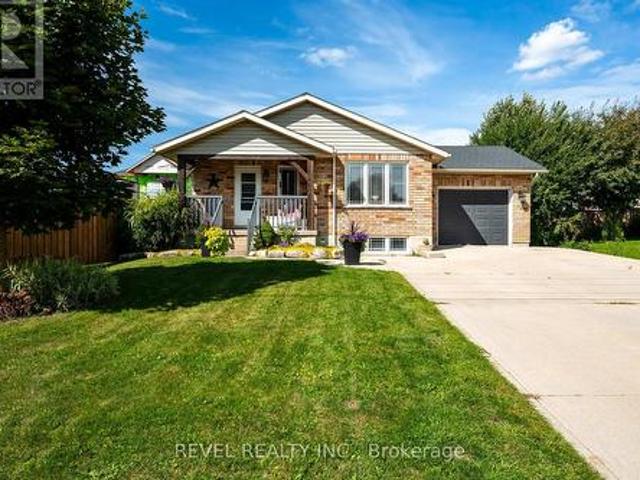
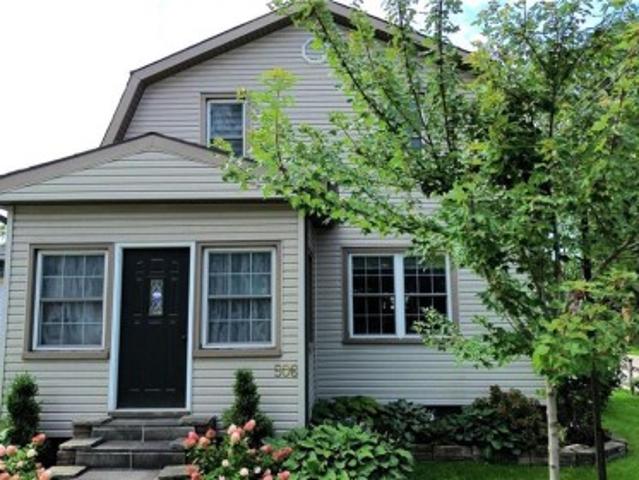
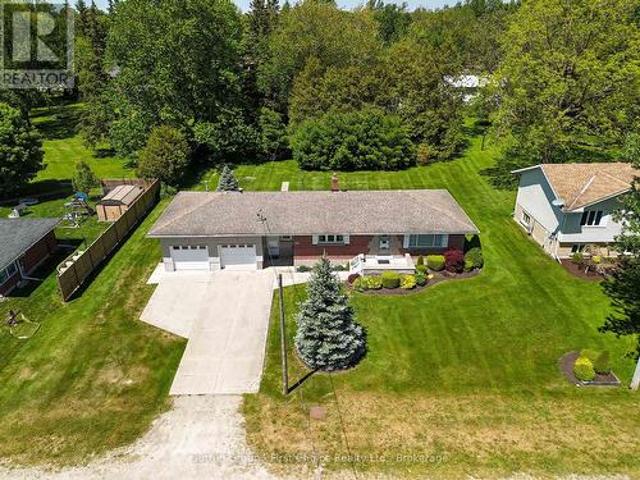
Welcome home! Pride of ownership shines throughout this well-maintained 4-bedroom, 1.5-bath bungalow in Mount Forest. This cute, move-in-ready gem is packed with curb appeal and offers a functional layout with something for everyone. Enjoy the fully fenced backyard, perfect for pets, kids, or summer nights outside. Commuters will love the easy access to both Highway 6 and Highway 89. Steel roof 2021, Furnace 2013, Central air 2022, Bathroom 2 pc update 2022, New flooring. Lower level 2026. Don't miss this solid beauty. Book your showing today! (Id: 27)
$ 554,900
450 Forfar Street, Centre Wellington Fergus, ON, N1M 1B6 h.
View photo
House · for sale
$ 699,900
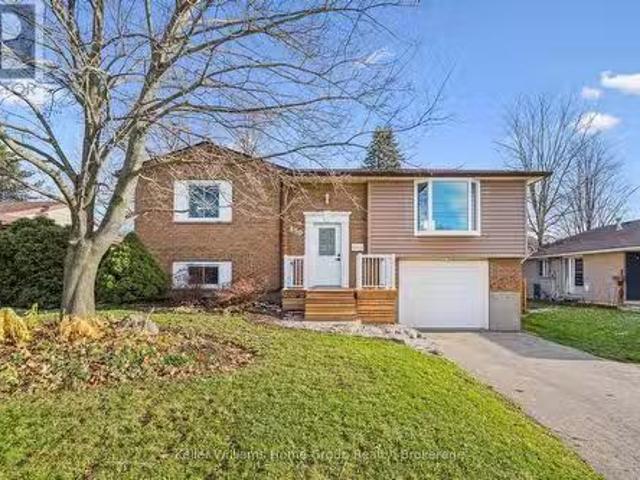
450 Forfar Street, Centre Wellington Fergus, ON, N1M 1B6 h.
Wellesley
· 3 Bedrooms · 2 Baths · House
· Patio · Fireplace
Wellesley · 3 Bedrooms · 2 Baths · House · Patio · Fireplace
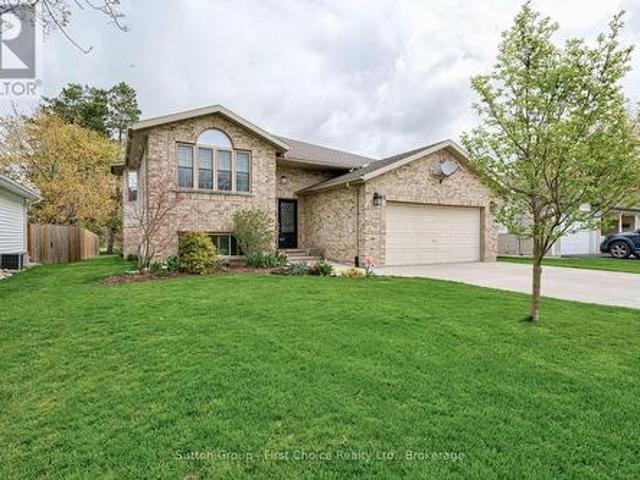
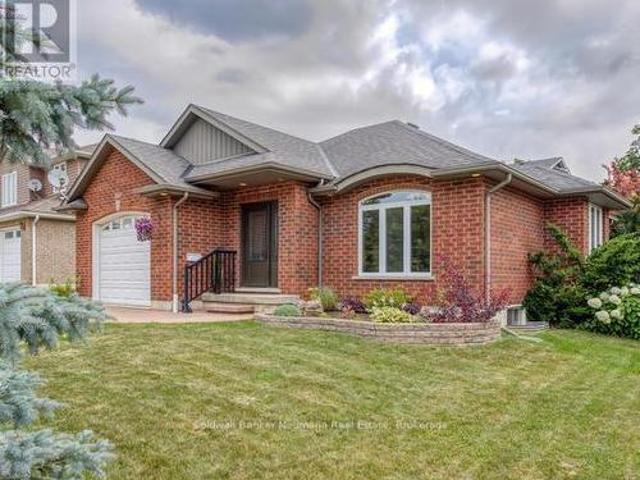
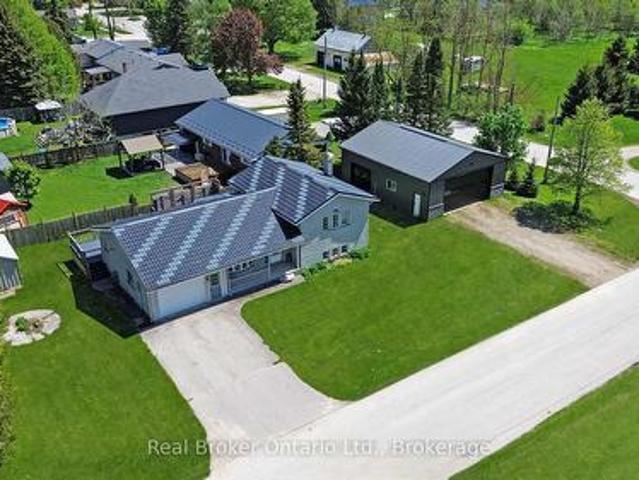
Discover the charm and convenience of this beautifully maintained raised bungalow in one of Ferguss most desirable neighbourhoods. Featuring 3 bedrooms and 2 bathrooms, this home offers a warm and welcoming layout perfect for families, downsizers, or investors. The main floor boasts hardwood flooring, upgraded lighting with pot lights, and a bright living room with a gas fireplace, creating an inviting space for everyday living. The kitchen is equipped with stainless steel appliances, while the updated bathrooms and neutral décor throughout make this home truly move-in ready. The lower level adds valuable living space with large rec room and bathroom a walkout to a covered patio, ideal for relaxing or entertaining year-round. Set on a large, mature, fully fenced lot, the property offers plenty of outdoor enjoyment along with a spacious storage shed. Enjoy the convenience of being walking distance to historic downtown Fergus and just minutes from the scenic Cataract Trail, perfect for n
$ 699,900
5 King Street, Minto, ON, N0G 1Z0 house for sale | Listing ID X13697 | Royal LePage
View photo
House · for sale
$ 595,000
5 King Street, Minto, ON, N0G 1Z0 house for sale | Listing ID X13697 | Royal LePage
Wellesley
· House
· Patio · Garden · Deck · Cellar · Parking
Wellesley · House · Patio · Garden · Deck · Cellar · Parking
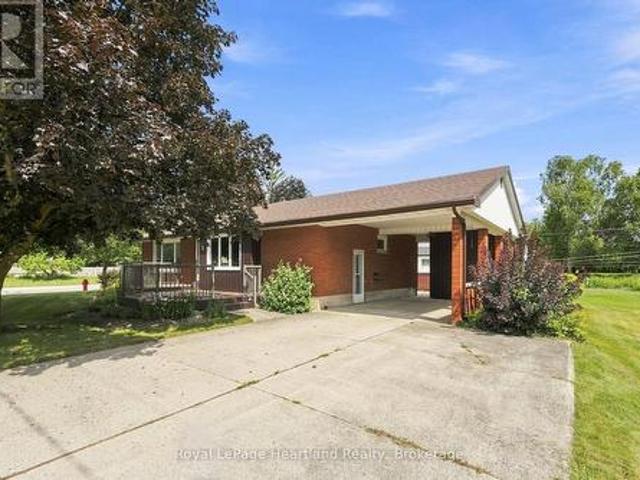
Welcome to 5 King St in the growing community of Harriston. This 3 Bedroom, 2 Bath Bungalow has been meticulously maintained over the years. Between a partially finished basement featuring a rec room, 3 pc bath and second kitchen to a spacious side yard, back patio and newer front deck. There is ample space for hosting family and friends. The main floor boasts 3 generous sized bedrooms, a 4 pc bathroom, bright family room and inviting kitchen and dining space. A carport with storage, generator hook and up the convenience of being 2 short blocks from downtown shopping and dining are just a few of the added benefits of this home. Call Your REALTOR Today To View Your New Home At 5 King St, Harriston. (Id: 27)
$ 595,000
6703 Wellington Road 34, Puslinch, ON, N3C 2V4 house for sale | Listing ID 40861 | Royal LePage
View photo
House · for sale
$ 1,949,500
6703 Wellington Road 34, Puslinch, ON, N3C 2V4 house for sale | Listing ID 40861 | Royal LePage
Wellesley
· House
· Office room · Fireplace · Cellar
Wellesley · House · Office room · Fireplace · Cellar
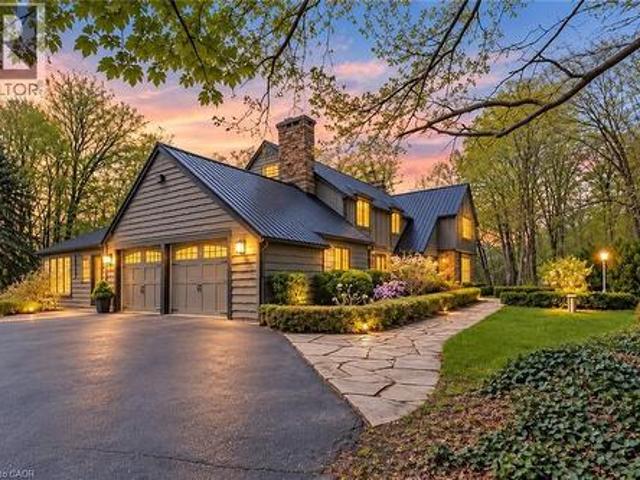
Set on nearly 14 private, rolling acres between Guelph and Cambridge, this stunning property offers over 4700 sq ft of finished living space with breathtaking views of rolling hills and a peaceful, meandering stream—creating a setting that feels like your own private escape, yet minutes to everything. The home features 4 bedrooms, 5 bathrooms and is designed for those who value space, privacy, and natural surroundings. At the heart of the home, the kitchen is designed for both everyday living and gathering—offering the perfect space to cook, connect, and entertain, all while staying connected to the surrounding beauty. The main floor offers a dedicated office, while multiple wood fireplaces creating a warm, inviting spaces to gather, unwind, and truly feel at home. The walk-out basement extends your living space and brings the outdoors right to your doorstep. This is more than a home—it’s a lifestyle. A place where kids can explore freely, where evenings turn into memories, and where w
$ 1,949,500
19 Eleanor Street, West Perth Mitchell, ON, N0K 1N0 house for sale | Listing ID X13084 | Royal LePage
View photo
House · for sale
$ 690,000
19 Eleanor Street, West Perth Mitchell, ON, N0K 1N0 house for sale | Listing ID X13084 | Royal LePage
Wellesley
· House
· Garden · Office room
Wellesley · House · Garden · Office room
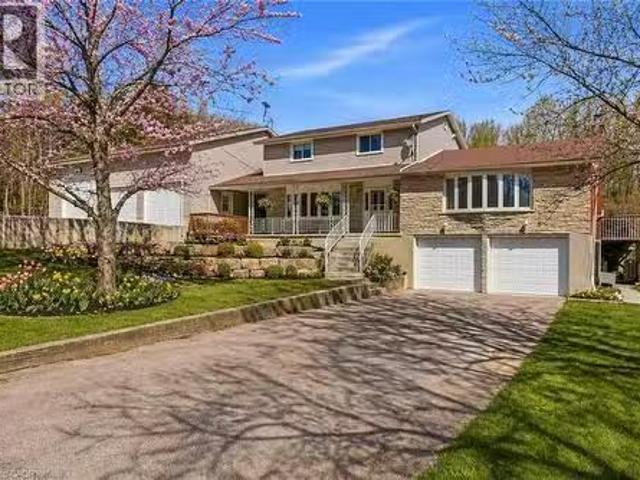
Welcome to 19 Eleanor Street West, Perth. A beautifully maintained 4-bedroom (2 up, 2 down), 3-bathroom home offering space, comfort, and flexibility for modern living. Located on a quiet street in the heart of Perth, this home is ideal for families, multi-generational living, or anyone looking for extra space to grow. The bright and functional layout features inviting living areas filled with natural light, creating a warm and welcoming atmosphere throughout. The kitchen offers ample cabinetry and workspace, flowing seamlessly into the dining area-perfect for everyday meals and entertaining. Upstairs, you'll find two comfortable bedrooms, including a primary suite complete with its own ensuite bath. The fully finished lower level adds incredible versatility with two additional bedrooms and another full bathroom-ideal for guests, teens, or a home office setup. Step outside to enjoy a private yard, perfect for relaxing, gardening, or hosting family and friends. Conveniently located clos
$ 690,000
64 Kropf Drive, Baden, ON, N3A 4S3 house for sale | Listing ID 40857 | Royal LePage
View photo
House · for sale
$ 1,025,000
64 Kropf Drive, Baden, ON, N3A 4S3 house for sale | Listing ID 40857 | Royal LePage
Wellesley
· House
· Patio · Garden
Wellesley · House · Patio · Garden
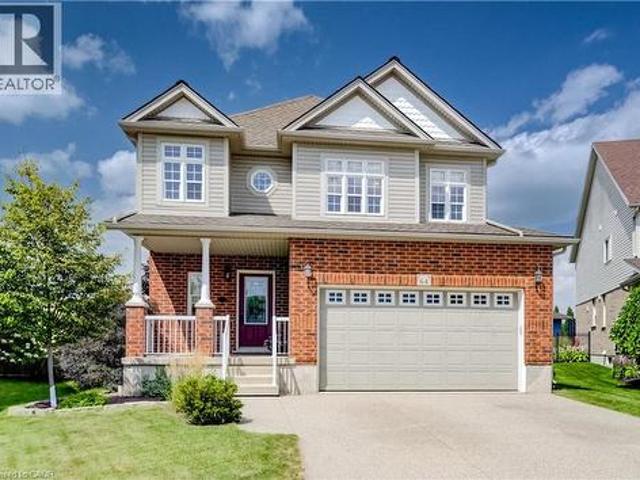
Welcome to 64 Kropf Drive, a wonderful family home nestled in the desirable town of Baden. This spacious home offers a thoughtfully designed layout with plenty of room for the whole family. The bright, open-concept main floor features 9-foot ceilings, a generous living room, a spacious dinette with sliding door walkout to the patio. Upstairs, you’ll find a large family room offering additional space to relax, entertain, or enjoy family movie nights, along with three well-sized bedrooms. The spacious primary bedroom features a private ensuite with a separate shower and soaker tub, creating a comfortable retreat at the end of the day. Outside, enjoy the impressive pie-shaped lot with a fully fenced backyard backing onto peaceful farm fields, providing privacy and beautiful open views with no rear neighbours. The backyard offers plenty of space for outdoor entertaining, children and pets to enjoy, or simply relaxing on the patio. Located in the welcoming community of Baden, this home offe
$ 1,025,000
148 Jacob Street E, East Zorra Tavistock, ON, N0B 2R0 house for sale | Listing ID X13730 | Royal LePage
View photo
House · for sale
$ 684,900
148 Jacob Street E, East Zorra Tavistock, ON, N0B 2R0 house for sale | Listing ID X13730 | Royal LePage
Wellesley
· House
· Patio · Garden · Deck
Wellesley · House · Patio · Garden · Deck
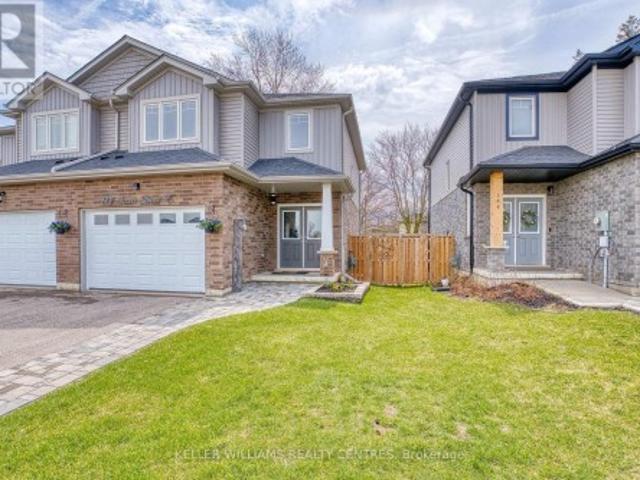
Best of both worlds! Rural lifestyle meets modern living in charming Tavistock. This enclave of newer townhomes nestled in the heart of Tavistock lets you enjoy a quiet home community perfect to raise a family or step away from the hustle and bustle of busier nearby commuter locations! This home has all the shine of a newer home with a modern open concept floorplan that doesn't sacrifice space or upgrades! STUNNING main floor with custom kitchen enhanced from original builder rendition is the focal point of the living space. Bright and sunny, and full of touches including quartz island breakfast bar, touchless faucet, upgraded storage and counterspace, illuminated glass-door corner cabinet, all in a wonderful open concept main floor that embraces family life! Walk-out from bright patio doors with custom blinds to the fully fenced back yard with deck, poured concrete patio, flower boxes and natural gas bbq line. The second floor is well appointed with a primary bedroom featuring a walk-
$ 684,900
29 Weymouth Street Unit# 1, Elmira, ON, N3B 0E5 house for sale | Listing ID 40858 | Royal LePage
View photo
House · for sale
$ 699,000
29 Weymouth Street Unit# 1, Elmira, ON, N3B 0E5 house for sale | Listing ID 40858 | Royal LePage
Wellesley
· House
· Parking
Wellesley · House · Parking
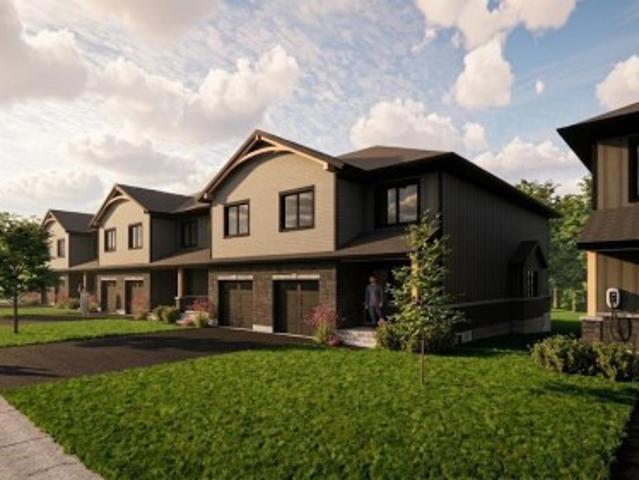
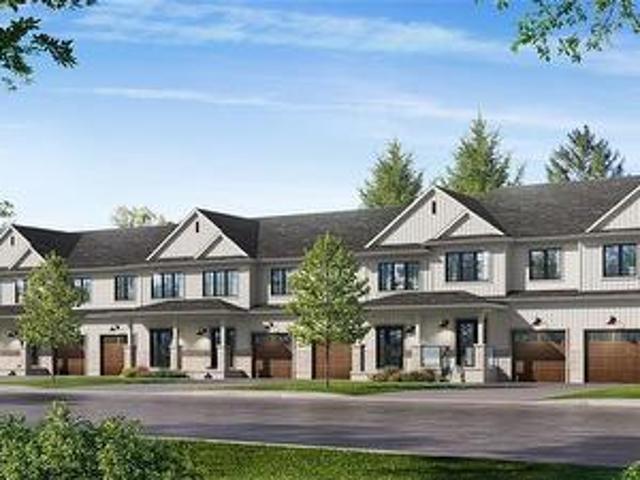
Welcome to Pine Ridge Crossing, located in Elmira's desirable South Parkwood subdivision. This new two-storey townhome collection offers 3 & 4 bedroom layouts w/ 1,800+ sq ft of above-grade living space, an attached garage, & a welcoming front porch. Walk in to a welcoming foyer w/ front hall closet, leading to a main floor w/ 9' ceilings, laundry & powder room, spacious family room w/ dedicated dining room, & kitchen island for your culinary creations. Primary bedroom includes private ensuite & walk-in closet (both 3 & 4 bed plans). Enjoy maintenance-free living w/ snow removal, landscaping, & garbage removal included. Early spring closings available. Check out our model at our townhouse bungalow Unit 20 to view floor plans & discuss options & upgrades where you'll have the opportunity to choose all your selections (id: 27)
$ 699,000
14 Chestnut Drive, Guelph/Eramosa, ON, N0B 2K0 house for sale | Listing ID X13679 | Royal LePage
View photo
House · for sale
$ 1,049,900
14 Chestnut Drive, Guelph/Eramosa, ON, N0B 2K0 house for sale | Listing ID X13679 | Royal LePage
Wellesley
· House
· Fireplace · Deck · Parking · Cellar
Wellesley · House · Fireplace · Deck · Parking · Cellar
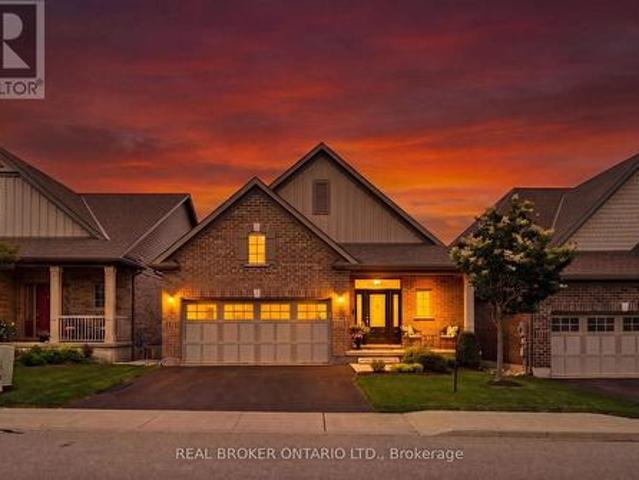
2 bedrooms! 3 bathrooms! Walk-out bungalow! Welcome to 14 Chestnut Drive, a beautifully maintained bungalow located in one of Rockwood's most desirable neighbourhoods. Offering 9-foot ceilings, a finished walk-out basement, and an exceptional open-concept layout, this home is ideal for downsizers, professionals, or anyone seeking comfortable main-floor living with plenty of additional space. The main floor features hardwood flooring throughout the dining and living areas, creating a warm and inviting atmosphere. The spacious kitchen is designed for both everyday living and entertaining, complete with granite countertops, a large centre island, stainless steel appliances, a dedicated coffee bar, and abundant cabinetry. Just off the kitchen, the convenient laundry room provides direct access to the attached garage. The bright living room showcases pot lights, a gas fireplace, custom built-in entertainment centre, and a walk-out to the raised deck featuring an electric awning overlooking
$ 1,049,900
380 Brunswick Street E, Minto, ON, N0G 2P0 house for sale | Listing ID X13624 | Royal LePage
View photo
House · for sale
$ 649,700
380 Brunswick Street E, Minto, ON, N0G 2P0 house for sale | Listing ID X13624 | Royal LePage
Wellesley
· House
· Patio · Garden · Deck · Parking · Cellar
Wellesley · House · Patio · Garden · Deck · Parking · Cellar
Awesome well maintained brick bungalow on a quiet serene street just across from open greenspace. Carpet free except for staircase in a tastefully decorated 3 bedroom home. Main floor laundry for easy access. Walk-out from the kitchen to rear deck with a convenient electric awning for shade on sunny days to help with the family BBQ. Professionally landscaping with gardens and a fully fenced yard including the work shed. Add to all this an interlocking stone patio. Fully finished basement, attached garage with remote openers. A five star gem waiting for your approval located in pretty town of Palmerston with its own hospital. Freshly professional painted. New air exchanger 2025, new front door entrance 2025 and completed duct cleaning 2025 (id: 27)
$ 649,700
827511 Township 8 Road, Drumbo, ON, N0J 1G0 house for sale.
View photo
House · for sale
$ 1,400,000
$ 479/sq.ft
827511 Township 8 Road, Drumbo, ON, N0J 1G0 house for sale.
Wellesley
· 2,917 sq.ft · 4 Bedrooms · 3 Baths · House
· Garden · Office room · Deck
Wellesley · 2,917 sq.ft · 4 Bedrooms · 3 Baths · House · Garden · Office room · Deck
Escape to your own private slice of the countryside, where wide open space, mature trees, and peaceful surroundings create the perfect place to unwind. Set on over 3 acres of beautifully treed land, this updated family home with a 40x40 workshop offers the kind of privacy and room to roam that’s hard to find - yet you’re still just minutes from major highways for an easy commute. This spacious 4 bedroom, 2.5 bathroom home is ideal for growing families or multi-generational living. The bright main floor flows seamlessly with stylish luxury plank flooring (2024) and is filled with natural light from large windows that frame views of the expansive yard. The heart of the home is the generous eat-in kitchen, featuring quartz countertops (2020), a farmhouse sink and backsplash (2023), and direct walkout access to a large back deck full of country views. The front room offers a space for a home office or formal dining space, while the large living room includes custom built-ins and surround s
$ 1,400,000
906 31648 St Line, Zorra, ON, N0J 1J0 house for sale | Listing ID X13497 | Royal LePage
View photo
House · for sale
$ 364,900
906 31648 St Line, Zorra, ON, N0J 1J0 house for sale | Listing ID X13497 | Royal LePage
Wellesley
· House
· Garden · Fireplace · Swimming pool
Wellesley · House · Garden · Fireplace · Swimming pool
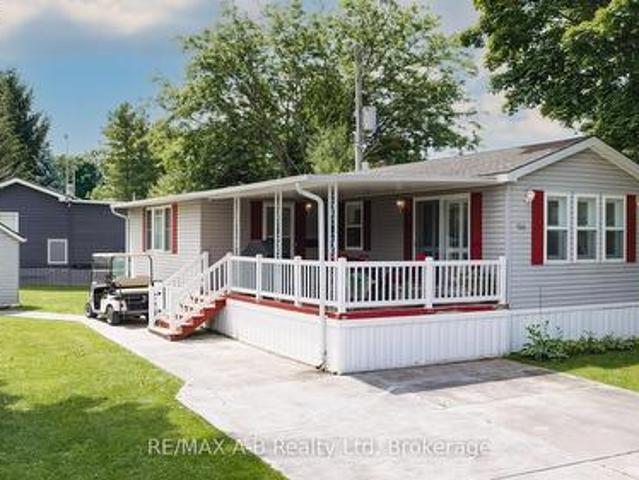
Welcome to carefree retirement living in the highly sought-after 12-month Happy Hills Retirement Resort! Situated with beautifully maintained, mature grounds, this gated community offers exceptional amenities including a heated indoor pool, recreation center, and convenient on-site mail delivery. This meticulously maintained one-bedroom, one-bathroom home is move-in ready and features a bright living room with a cozy propane gas fireplace, open concept family/dining room, updated vinyl plank flooring, California shutters, and shows pride of ownership throughout. Outside, you'll appreciate the large covered porch, concrete driveway and walkway, along with a detached garden shed complete with hydro. Whether you're looking to simplify your lifestyle or enjoy an active retirement community, this charming property is your opportunity to own a peaceful oasis in one of the area's most desirable year-round parks. (Id: 27)
$ 364,900
1A 1429 Sheffield Road, Hamilton, ON, N1R 8B2 house for sale | Listing ID X7254 | Royal LePage
View photo
House · for sale
$ 1,559,000
Updated
1A 1429 Sheffield Road, Hamilton, ON, N1R 8B2 house for sale | Listing ID X7254 | Royal LePage
Wellesley
· House
Wellesley · House
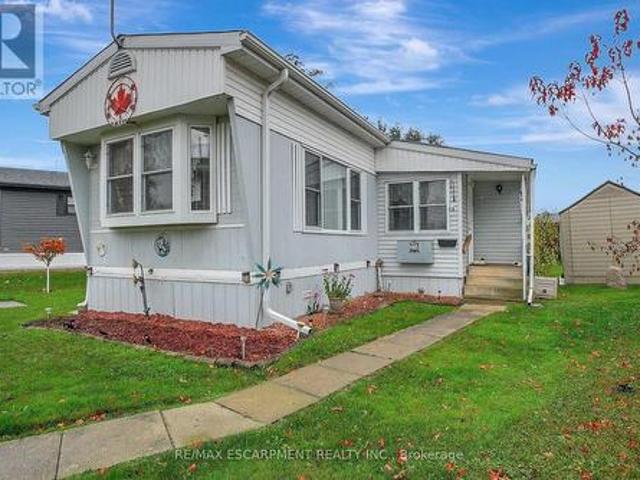
Welcome to 1A Sunset located in the year-round John Bayus Park. This cozy 2-bedroom mobile home offers a comfortable living space perfect for a small family or individuals looking for a peaceful retreat. The home features a well-maintained interior with a spacious living area, a fully equipped kitchen, and a bathroom. Enjoy the convenience of year-round living in this park, which offers various amenities such as a community center, playground, and easy access to nearby recreational activities. Don't miss out on this affordable opportunity to own a piece of tranquility in John Bayus Park. *extras*. Community amenities offers endless opportunities for recreation and socializing. Conveniently located, this property offers easy access to all the amenities. Northlander Model Number: 7124515- (id: 27)
$ 1,559,000
11 Brock Road S, Puslinch, ON, N0B 2J0 house for sale | Listing ID 40861 | Royal LePage
View photo
House · for sale
$ 915,000
11 Brock Road S, Puslinch, ON, N0B 2J0 house for sale | Listing ID 40861 | Royal LePage
Wellesley
· House
· Garden · Fireplace · Deck
Wellesley · House · Garden · Fireplace · Deck
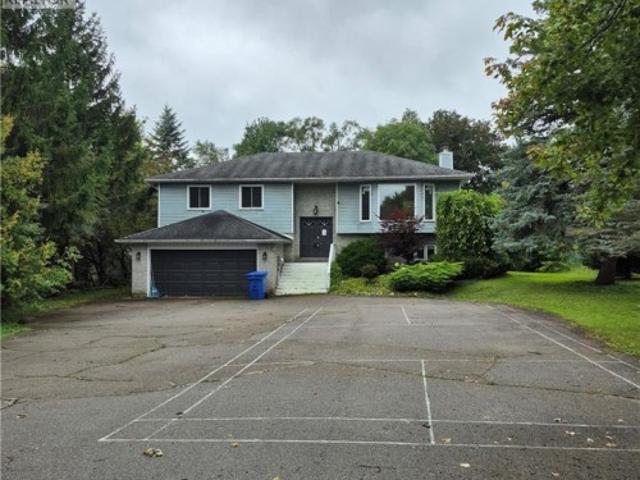
Welcome to 11 Brock Rd. S. Puslinch—a spacious raised bungalow offering over 2,500 sq. Ft. of finished living space on a private lot of more than half an acre. Combining the tranquility of country living with exceptional city convenience, this commuter-friendly property is located less than five minutes from Highway 401 and just minutes from Guelph’s South End. The main level features large windows, a welcoming living room with a wood-burning fireplace, and a spacious kitchen with stainless-steel appliances overlooking the formal dining area. Step outside to the pergola and deck, perfect for entertaining or enjoying the picturesque backyard. The upper level offers three generous bedrooms and two full bathrooms, including a primary suite with its own ensuite. The lower-level walk-out is currently set up as an in-law suite, featuring a separate entrance, bedroom, full bathroom with accessibility tub, living area, and walkout access to a second deck. Ideal for multi-generational living, g
$ 915,000
5 210 Farley Road W, Centre Wellington Fergus, ON, N1M 0H2 house for sale | Listing ID X13736 | Royal LePage
View photo
House · for sale
$ 679,900
5 210 Farley Road W, Centre Wellington Fergus, ON, N1M 0H2 house for sale | Listing ID X13736 | Royal LePage
Wellesley
· House
· Fireplace · Parking · Cellar
Wellesley · House · Fireplace · Parking · Cellar
Welcome to 5-210 Farley Rd! The perfect townhouse is now on the market! This immaculate, 2-storey, 2,100+ sq. ft. Corner unit features 3 bedrooms, 2.5 bathrooms, and a 2-car garage. Walk into this bright home and take in the 9 ft ceilings and oversized windows. The layout is fantastic, with the formal living and dining room right off the entrance. Perfect for family living and entertaining. They lead directly into the heart of the home: the kitchen, a chef's dream! It offers ample storage and counter space, stainless steel appliances, plus a large island complete with a breakfast bar and dining area. The great room offers even more space with built-ins and a cozy gas fireplace. The perfect spot for movie night. The main floor is completed by a laundry room and mudroom with garage access. Upstairs, you'll find two generously sized bedrooms and a full bathroom. The luxurious primary suite features a private 4-piece ensuite and a walk-in closet. In the basement, you'll find immense potent
$ 679,900
158 Donald Fraser Lane, Rockwood, ON, N0B 2K0 house for sale | Listing ID 40863 | Royal LePage
View photo
House · for sale
$ 698,000
158 Donald Fraser Lane, Rockwood, ON, N0B 2K0 house for sale | Listing ID 40863 | Royal LePage
Wellesley
· House
· Patio · Garden
Wellesley · House · Patio · Garden
New build! Quality finishes! Best priced townhome in rockwood! Welcome to Village Towns at Harmony Court, a limited release of 50 townhomes in the heart of Rockwood. This approximately 1,700 sq. Ft. interior townhome offers a flexible 3-bedroom layout, with the option to convert to 2 larger bedrooms to suit your lifestyle. The main level features a bright open-concept design with hardwood flooring throughout the living room, dining room, kitchen and foyer. The kitchen offers custom-quality cabinetry with a choice of maple, oak or MDF finishes, countertops from the builder's samples, stone countertops with undermount sink, pantry and stainless steel appliance package. Large 6-ft. Patio doors provide an abundance of natural light and direct access to the backyard, while a 2-pc. Powder room adds convenience. Upstairs, the versatile layout includes 3 bedrooms, highlighted by a spacious primary retreat with walk-in closet and private ensuite. A 4-pc. Bathroom serves the additional bedrooms,
$ 698,000
4452 Sideroad 20 N, Puslinch, ON, N0B 2J0 Luxury House for sale | Listing ID X13774 | Royal LePage Carriage Trade Luxury Properties
View photo
House · for sale
$ 1,200,000
4452 Sideroad 20 N, Puslinch, ON, N0B 2J0 Luxury House for sale | Listing ID X13774 | Royal LePage Carriage Trade Luxury Properties
Wellesley
· House
· Deck
Wellesley · House · Deck
Welcome to a charming country property that feels like a true retreat. Set on an impressive 116-by-211-foot lot, this classic red-brick bungalow offers a cozy, timeless atmosphere throughout. Mature tree lines, a private driveway and a quaint rear deck create a peaceful setting for everyday living and outdoor entertaining. Step inside to the spacious kitchen, living and dining area. The living room is filled with natural light, while vaulted ceilings enhance its bright and airy feel. Open to the living room, the dedicated dining area comfortably seats six and offers a seamless flow for family dinners and gatherings. The kitchen is truly the heart of the home, where warm wood finishes create a natural yet polished look. With ample cabinetry and an island offering seating for four, it was thoughtfully designed with families in mind. Double French doors positioned between the kitchen and dining area provide effortless access to the spacious back deck-the perfect place to entertain or take
$ 1,200,000
51 Anna Street, Elmira, ON, N3B 3N7 house for sale | Listing ID 40856 | Royal LePage
View photo
House · for sale
$ 699,900
51 Anna Street, Elmira, ON, N3B 3N7 house for sale | Listing ID 40856 | Royal LePage
Wellesley
· House
· Garden · Office room · Fireplace · Swimming pool
Wellesley · House · Garden · Office room · Fireplace · Swimming pool
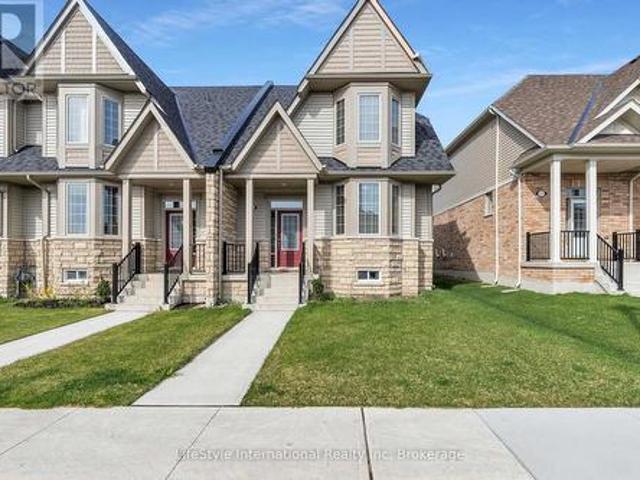
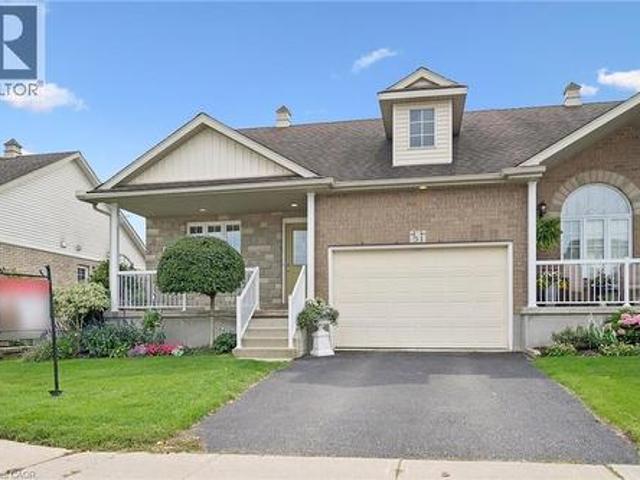
Location, Location, Location! This rare freehold end-unit townhouse offers a fantastic opportunity for downsizers seeking low-maintenance living in a peaceful setting, while still being close to all the amenities you need. Situated on a quiet street in Elmira and within walking distance to the Memorial Centre with walking tracks and an indoor pool, this home offers the perfect blend of comfort, convenience, and community. Step inside to a welcoming main floor featuring a versatile office/bedroom, convenient main-floor laundry, and a full bathroom. The open-concept kitchen, living, and dining area is designed for both everyday living and entertaining. The kitchen offers quality oak cabinetry and a centre island, while the spacious dining area provides plenty of room for gathering with family and friends. The bright living room features a gas fireplace and an abundance of windows overlooking the beautifully landscaped, south-facing backyard, allowing for plenty of natural light throughou
$ 699,900
395 Strathallan Street, Centre Wellington Fergus, ON, N1M 3L3 house for sale | Listing ID X13621 | Royal LePage
View photo
House · for sale
$ 580,000
395 Strathallan Street, Centre Wellington Fergus, ON, N1M 3L3 house for sale | Listing ID X13621 | Royal LePage
Wellesley
· House
· Garden · Office room
Wellesley · House · Garden · Office room
Welcome to easy living in the heart of Fergus! This well-maintained bungalow is the perfect fit for first-time buyers, downsizers, or anyone looking for comfortable, low-maintenance living. Offering 2 bedrooms and 2 bathrooms, this home has been lovingly cared for and is move-in ready. The bright, functional main floor is complemented by a finished lower level featuring a family room, playroom, home office, and convenient laundry area, providing plenty of flexible space for growing families, hobbies, or working from home. Step outside to a private, fully fenced backyard with low-maintenance landscaping, creating the perfect space to relax, entertain, or simply enjoy the outdoors. Outdoor enthusiasts will appreciate being just minutes from the scenic Cataract Trail, for hiking, biking, and enjoying nature. Located close to parks, shopping, schools, and everyday amenities, this is a wonderful opportunity to enjoy all that this vibrant community has to offer. (Id: 27)
$ 580,000
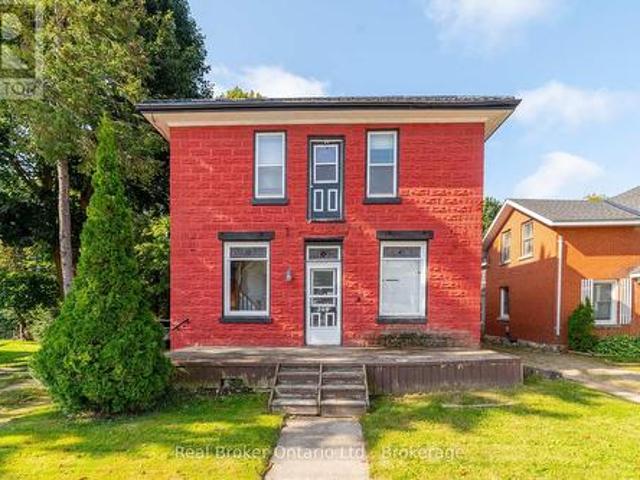
349 Main Street S, Wellington North Mount Forest, ON, N0G 2L0 house for sale | Listing ID X13470 | Royal LePage
View photo
House · for sale
$ 370,000
349 Main Street S, Wellington North Mount Forest, ON, N0G 2L0 house for sale | Listing ID X13470 | Royal LePage
Wellesley
· House
· Garden
Wellesley · House · Garden
Looking for a Project? This 4 bedroom, 2 bathroom detached home offers plenty of space and character, and is ready for someone with a vision to bring it back to life. Built in 1890 and located on Main Street South, this property is full of potential for buyers who don't mind rolling up their sleeves. The commercial zoning and main street exposure offers many possibilities. Use the main floor to operate a home business or rent it out and use the second floor (has a roughed-in kitchen) to also rent out or live in. The property needs work but provides a fantastic opportunity to build equity or get into the market. Enjoy the large backyard and just steps to downtown amenities, local shops, schools, parks, community services and hospital. Whether you're an investor looking for your next project or a handy buyer searching for an affordable entry into homeownership, this property offers excellent value and endless possibilities. (Id: 27)
$ 370,000
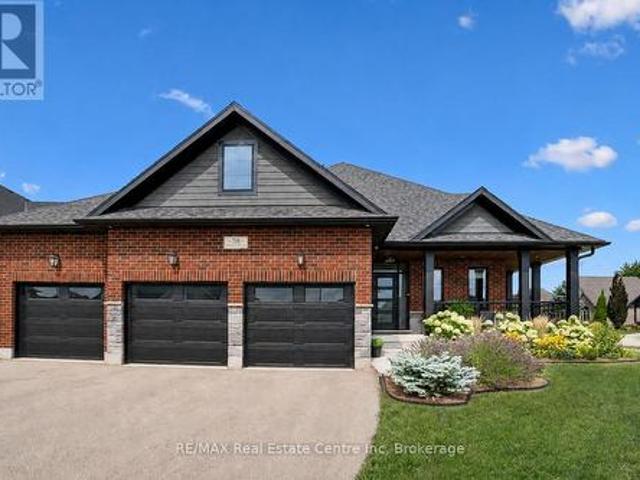
58 Carriage Crossing, Mapleton, ON, N0G 1P0 house for sale | Listing ID X13673 | Royal LePage
View photo
House · for sale
$ 1,250,000
Updated
58 Carriage Crossing, Mapleton, ON, N0G 1P0 house for sale | Listing ID X13673 | Royal LePage
Wellesley
· House
· Garden · Fireplace · Parking
Wellesley · House · Garden · Fireplace · Parking
58 Carriage Crossing is a beautiful 4-bdrm bungaloft W/striking design, generous living space & private landscaped backyard! Situated in a family-friendly executive neighbourhood, it's within walking distance of downtown Drayton. Striking curb appeal welcomes you W/classic brick-&-stone exterior, 3-car garage, landscaped gardens & covered porch. Great room offers 2-storey ceilings, expansive windows & floor-to-ceiling feature wall anchored by gas fireplace. Rich hardwood floors flow through the open-concept space into the dining area, where a contemporary light fixture & sliding glass doors to backyard provide seamless indoor-outdoor flow. Beautifully designed kitchen pairs white cabinetry & quartz counters W/rich wood island offering prep space, storage & seating. S/S appliances incl. Gas range W/custom hood & beverage fridge, backsplash & pendant lighting complete the space. Rustic barn door opens to W/I pantry. Primary bdrm W/tray ceiling, large window & ensuite W/dbl vanity & glass
$ 1,250,000
7121 Wellington Rd 124 Road S, Guelph/Eramosa, ON, N1H 6H7 house for sale | Listing ID X12973 | Royal LePage
View photo
House · for sale
$ 1,199,000
7121 Wellington Rd 124 Road S, Guelph/Eramosa, ON, N1H 6H7 house for sale | Listing ID X12973 | Royal LePage
Wellesley
· House
· Office room · Parking
Wellesley · House · Office room · Parking
Prime Location! Stunning Detached Home! 3-bedroom Bungalow, 1.5-bathroom home is set on a sprawling aprox 2-acre Sub Prime Land property, just minutes from Guelph and Highway 401. Please review 2 Addendum Attachments. Ideal for families or a small home office/business, Hobby Farm, (Live Stock) it offers ample space for parking. Additional features include a new furnace and water softener. Don't miss this excellent opportunity! Current taken photos are on MLS. (Id: 27)
$ 1,199,000
81 Hillborn Street, Plattsville, ON, N0J 1S0 house for sale | Listing ID 40864 | Royal LePage
View photo
House · for sale
$ 729,900
81 Hillborn Street, Plattsville, ON, N0J 1S0 house for sale | Listing ID 40864 | Royal LePage
Wellesley
· House
· Parking
Wellesley · House · Parking
Welcome to Plattsville, a charming community ideally located between Woodstock, Drumbo, Kitchener-Waterloo, New Hamburg, Ayr, and Baden. Enjoy the perfect balance of small-town living with convenient access to major centres, making commuting, shopping, dining, and recreation quick and convenient. Introducing this beautiful freehold townhouse, thoughtfully designed with approximately 1,330 sq. Ft. of living space. The open-concept main floor offers a spacious family room, bright dining area, and functional kitchen, creating an inviting space for both everyday living and entertaining. A convenient powder room and access to the garage complete the main level. The upper level features 3 bedrooms and a full bathroom, including a spacious primary bedroom with generous closet space. A versatile loft area provides additional flexibility, while the space originally designated as an ensuite has been converted into an additional closet with shelf and rod. Features include LVT flooring throughout,
$ 729,900
12 Edminston Drive, Fergus, ON, N1M 0J3 house for sale | Listing ID 40860 | Royal LePage
View photo
House · for sale
$ 499,900
12 Edminston Drive, Fergus, ON, N1M 0J3 house for sale | Listing ID 40860 | Royal LePage
Wellesley
· House
· Garden
Wellesley · House · Garden
Modern 3-bedroom, 3-bathroom freehold townhome in prime Fergus! Built in 2023, this beautifully designed 2-storey home offers modern comfort and style throughout. Step inside to an open-concept main floor featuring 9-ft ceilings, contemporary finishes, and large windows that fill the living room with natural light. The spacious layout flows seamlessly into the great room, creating the perfect space for entertaining, while sliding doors lead to the backyard. The bright white kitchen features modern finishes, upgraded stainless steel appliances including a brand-new refrigerator, and a spacious dining area. A convenient 2-piece bathroom completes the main floor. Upstairs, you’ll find 3 generously sized bedrooms, 2 full bathrooms, and a laundry room for added convenience. The unfinished lower level offers plenty of storage space and future potential. Ideal for families, empty nesters, and professional couples alike, this home is located within walking distance to a new public school and c
$ 499,900
771 Princess Street, Wellington North, ON, N0G 2L3 house for sale | Listing ID X13515 | Royal LePage
View photo
House · for sale
$ 629,900
771 Princess Street, Wellington North, ON, N0G 2L3 house for sale | Listing ID X13515 | Royal LePage
Wellesley
· House
· Office room
Wellesley · House · Office room
The home that grows with you. Whether you're looking for extra space for a growing family, a dedicated home office, room for multi generational living, or simply a move in ready home with thoughtful updates, 771 Princess Street delivers the flexibility today's buyers are searching for. This beautifully updated raised bungalow offers 3+1 bedrooms and 2 full bathrooms in a quiet, established Mount Forest neighbourhood. The bright, open main floor is filled with natural light from a large bay window and features an updated kitchen complete with stainless steel appliances, two pantry spaces, and a custom live edge island that brings warmth and character to the heart of the home. One of the home's greatest strengths is its adaptable layout. The current office and main floor laundry can easily become a third bedroom again, while the finished lower level offers a spacious rec room, fourth bedroom, full bathroom, large above grade windows, and a cozy wood burning stove. With a separate entranc
$ 629,900
181 Georgina Street, Wellington North Arthur, ON, N0G 1A0 house for sale | Listing ID X13174 | Royal LePage
View photo
House · for sale
$ 754,900
181 Georgina Street, Wellington North Arthur, ON, N0G 1A0 house for sale | Listing ID X13174 | Royal LePage
Wellesley
· House
· Fireplace
Wellesley · House · Fireplace
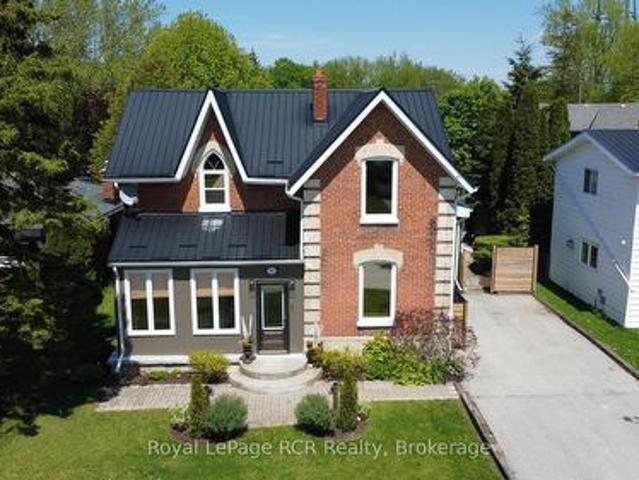
Steeped in rich history this magnificent 1880 historic home boasts soaring 9-foot ceilings, original 12-inch baseboards, and updated windows with modern pot lighting throughout. The main floor welcomes you with traditional formal living and dining rooms designed for effortless entertaining. At the heart of the home is a large, eat-in kitchen featuring an abundance of solid wood cabinetry, a striking feature brick wall, and a dedicated wine bar complete with a beverage fridge and built-in wine storage. For ultimate convenience, the main level hosts a spacious bedroom, and laundry can be found in the kitchen. Step into the breathtaking, cozy sunroom to find wood-planked walls, a rustic wood-burning fireplace, and heated slate floors. Upstairs, you will find two additional bright bedrooms and a'secret loft' that serves as the perfect playroom, craft studio, or private lounge. The home features two fully updated bathrooms: one with a massive walk-in shower and the other showcasing a beauti
$ 754,900
506 Main Street E, Listowel, ON, N4W 2C6 house for sale | Listing ID 40858 | Royal LePage
View photo
House · for sale
$ 539,900
506 Main Street E, Listowel, ON, N4W 2C6 house for sale | Listing ID 40858 | Royal LePage
Wellesley
· House
· Garden · Parking · Swimming pool · Deck
Wellesley · House · Garden · Parking · Swimming pool · Deck
Nicely finished 3-bedroom, 2.5-bath home located in the highly sought-after Eastdale school district. Thoughtfully updated throughout since the current owners' purchase, this home offers a warm, modern feel and an excellent layout that's perfect for both everyday living and entertaining. The main living spaces flow seamlessly, creating an inviting atmosphere for gatherings with family and friends. Step outside to the impressive wraparound back deck, where you'll find a private, shaded area designed for relaxing summer days, complete with space for a hot tub. Pet owners will appreciate the convenient gated access and custom ramp, allowing easy entry to the backyard. The fully fenced yard provides a safe and spacious setting for outdoor activities, gardening, or play. A detached garage adds even more value, offering ample room for parking, storage, or pursuing hobbies year-round. This move-in-ready home combines comfort, functionality, and thoughtful upgrades in a fantastic location-an o
$ 539,900
11 James Street W, Minto, ON, N0G 1M0 house for sale | Listing ID X13207 | Royal LePage
View photo
House · for sale
$ 744,900
11 James Street W, Minto, ON, N0G 1M0 house for sale | Listing ID X13207 | Royal LePage
Wellesley
· House
· Patio · Fireplace · Deck · Parking · Air conditioning · Cellar
Wellesley · House · Patio · Fireplace · Deck · Parking · Air conditioning · Cellar
Clifford. Solid brick home on a well-kept quarter-acre corner lot, with an hour's drive connecting you to Guelph, Kitchener-Waterloo, Owen Sound, and the shores of Lake Huron. The eat-in kitchen opens directly onto a 500 sq ft composite deck, while the family room; anchored by a wood-burning fireplace, a generous bay window and flows through French doors to a stamped concrete patio below. Out back, a dedicated concrete fire pit gives you three distinct outdoor spaces. Main floor laundry, a 2-piece bath, and direct entry to the attached heated garage keep the day-to-day running smoothly. The lower walkout level holds the third bedroom and a 3-piece bath. Upstairs, two more bedrooms shares a 5-piece bathroom. The unfinished basement below is perfect for a usable storage space, second rec room, or play space. The roof is a 50-year steel shingle. Heating and cooling are a newer gas furnace with central air. The shop built in 2020 32' x 40': in-floor heat, a hoist, vaulted truss ceiling, an
$ 744,900
23 Winchester Crescent, North Perth, ON, N4W 0J8 house for sale | Listing ID X13726 | Royal LePage
View photo
House · for sale
$ 879,900
23 Winchester Crescent, North Perth, ON, N4W 0J8 house for sale | Listing ID X13726 | Royal LePage
Wellesley
· House
· Garden · Office room
Wellesley · House · Garden · Office room
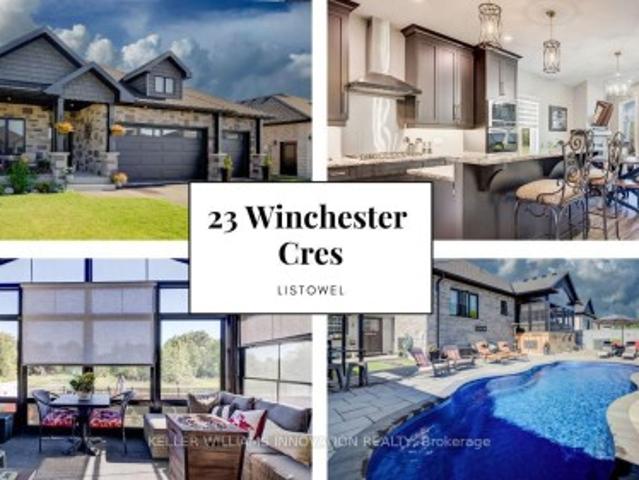
170k in upgrades. Backyard oasis. No rear neighbours. A bungalow that checks all the boxes. 5 years young, 1,549 sq. Ft. above grade, and $170,000 in recent upgrades. Then there's the backyard! That's where this home really comes alive. Inside, the open concept main floor immediately feels spacious and inviting, with vaulted ceilings and a kitchen designed to be the heart of the home. Eat-at island with quartz countertops, floor to ceiling chocolate brown cabinetry, pantry, gas cooktop, built-in oven with microwave, plus stainless steel appliances throughout, give this space both style and function. With 3 bedrooms, there's room for the family, guests or a home office. One bedroom features a convenient Murphy bed, making it easy to transform the space when needed. The primary suite offers a walk-in closet and a beautiful 5-piece ensuite with double sinks, glass shower, custom soaker tub and heated flooring. Main floor laundry keeps everyday living simple. Then step outside. This is the
$ 879,900
2864 Perth Line 45, Perth East North Easthope, ON, N0K 1J0 house for sale | Listing ID X13419 | Royal LePage
View photo
House · for sale
$ 784,900
2864 Perth Line 45, Perth East North Easthope, ON, N0K 1J0 house for sale | Listing ID X13419 | Royal LePage
Wellesley
· House
· Parking
Wellesley · House · Parking
Welcome to the peaceful hamlet of Gadshill! Situated on a generous lot surrounded by mature trees, this charming 3-bedroom, 2-bathroom bungalow offers the perfect blend of small-town living and practical space for the whole family. Featuring an attached 2-car garage and a desirable 20' x 30' detached shop, this property is ready for its next owners to enjoy. Enjoy the tranquility of country living while being just a short drive to Stratford and offering convenient access to the Kitchener-Waterloo region for commuters. Inside, you'll find a bright and inviting main floor with a spacious eat-in kitchen and dining area, perfect for family meals and entertaining. The welcoming living room is highlighted by a large front window that allows an abundance of natural light throughout the home. Three well-sized bedrooms offer comfortable accommodations, each with ample closet space. The partially finished lower level provides additional living space with a cozy rec room, plenty of storage, and t
$ 784,900

Get email alerts

Don't miss out: be the first to know about new properties

The alert was correctly created

On subscribing you accept the conditions of use and the privacy policy
Alert
Receive new ads in your inbox
Save this search
Receive alerts for new listings

We'll send you an email when we have new properties for: "Houses for sale in Wellesley"

The alert was correctly created

Heidelberg
Bamberg
Get email alerts and be the first to see new listings
Required field
On subscribing I accept the terms of the privacy policy
Perfect! You'll soon start receiving new listings via email
Alert
Receive an email when we have new ads for Houses for sale in Wellesley
Save this search
Filters

Bedrooms

Area (sq.ft)

sq.ft
sq.ft

Price

$
$

Filter by property type

Bathrooms

Clear all filters
Receive notifications when new entries are published.