1,659 properties for sale in Wellington North

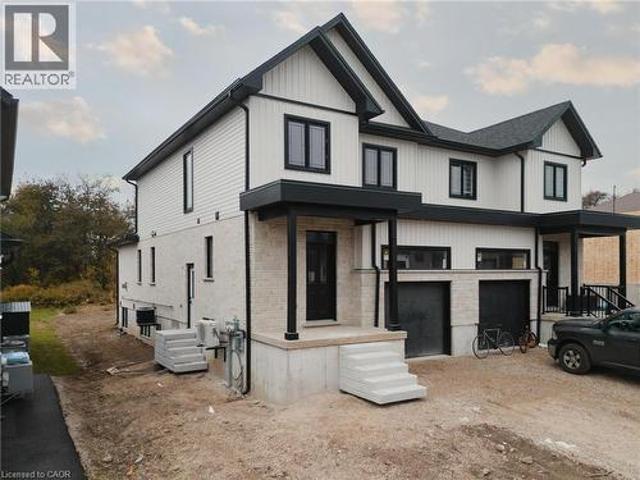
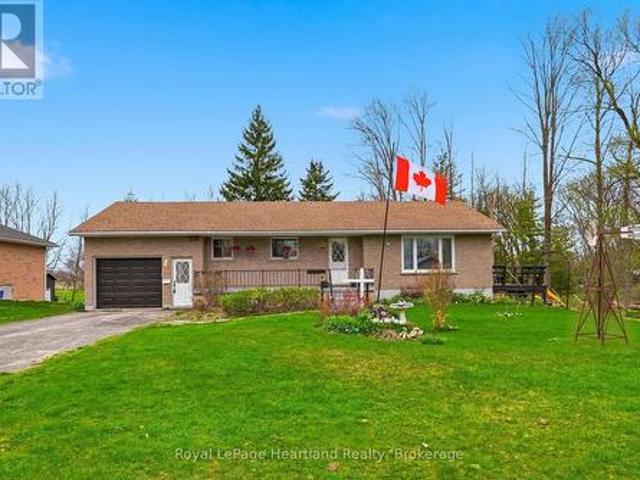
27 Rainey Drive, East Luther Grand Valley, ON, L9W 0L7 house for sale | Listing ID X13793 | Royal LePage
View photo
House · for sale
$ 699,900
27 Rainey Drive, East Luther Grand Valley, ON, L9W 0L7 house for sale | Listing ID X13793 | Royal LePage
Wellington North
· House
· Garden
Wellington North · House · Garden
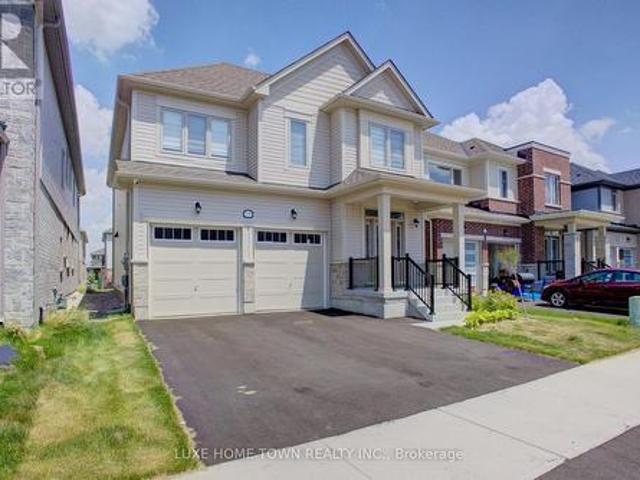
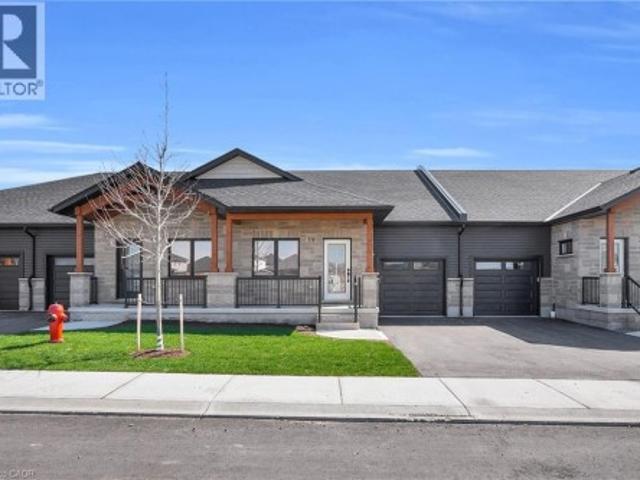
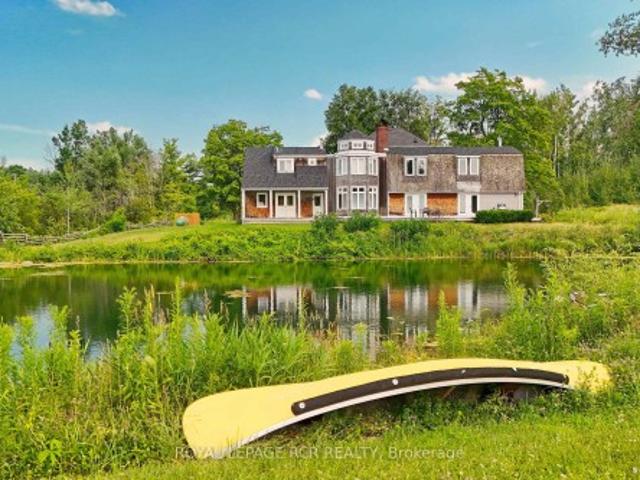
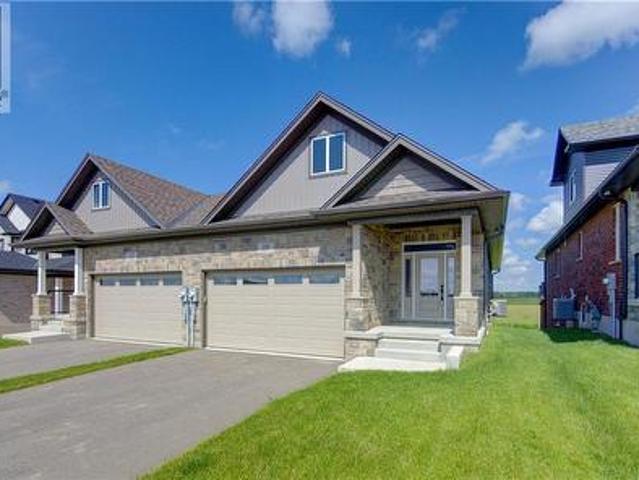
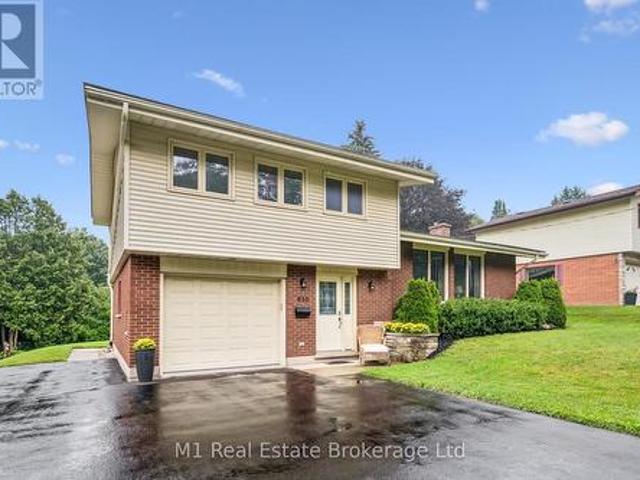
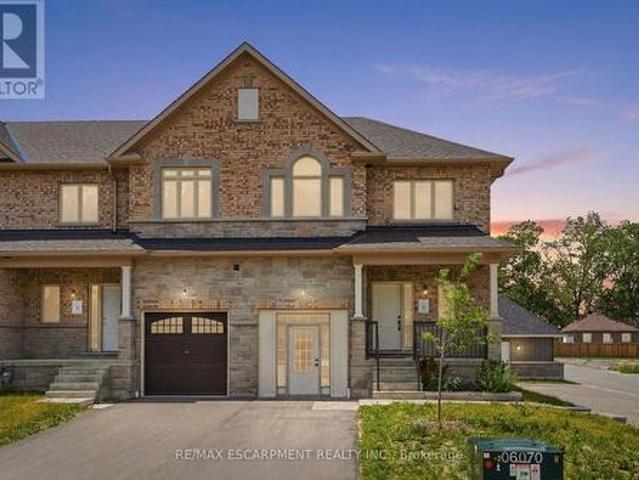
This home could be yours! An exciting opportunity to own a brand-new executive end-unit townhome in the charming community of Grand Valley. Offering 1,791 square feet of thoughtfully designed living space, this spacious home features three bedrooms and two and a half bathrooms, with occupancy anticipated for Spring 2027. Part of an exclusive collection of just 12 townhomes, this boutique development offers a modern, community-focused lifestyle with the added appeal of your own private backyard. Enjoy a functional layout, quality finishes and the opportunity to personalize select upgrades, fixtures and colour choices to make your new home truly your own. Don't miss your chance to secure a brand-new end unit and start creating a home that perfectly reflects your style. Rsa. (Id: 27)
$ 699,900
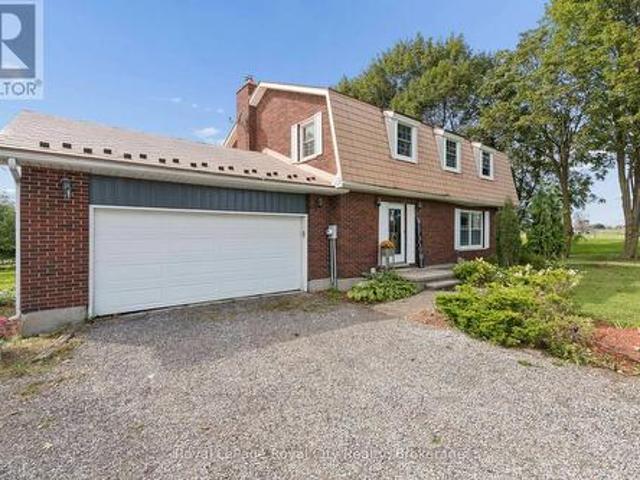
5351 Perth Line 86 Line, North Perth Elma, ON, N4W 3G8 house for sale | Listing ID X13751 | Royal LePage
View photo
House · for sale
$ 1,399,900
5351 Perth Line 86 Line, North Perth Elma, ON, N4W 3G8 house for sale | Listing ID X13751 | Royal LePage
Wellington North
· House
· Garden · Parking · Cellar
Wellington North · House · Garden · Parking · Cellar
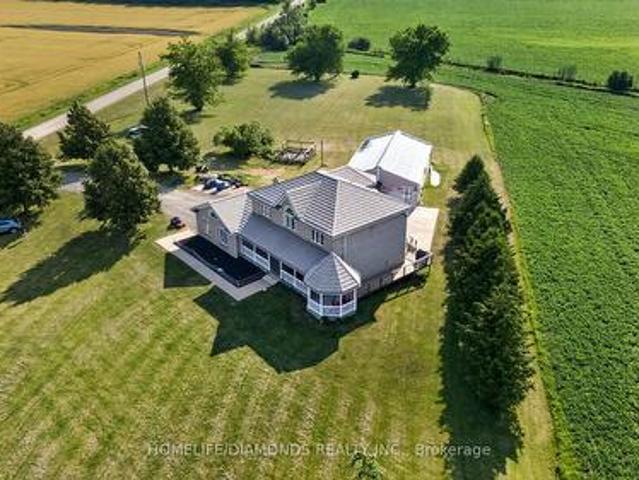
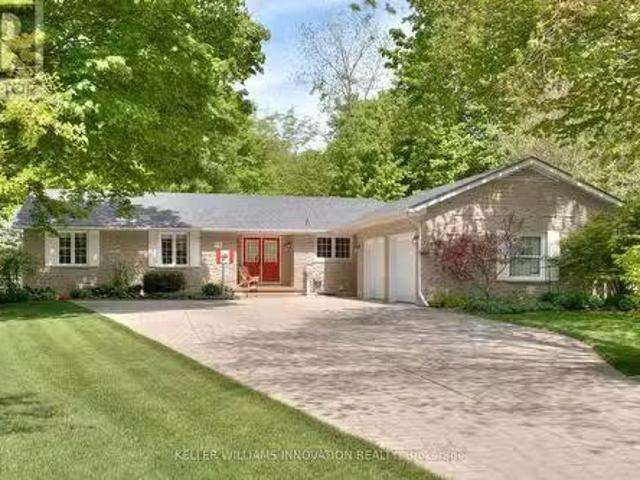
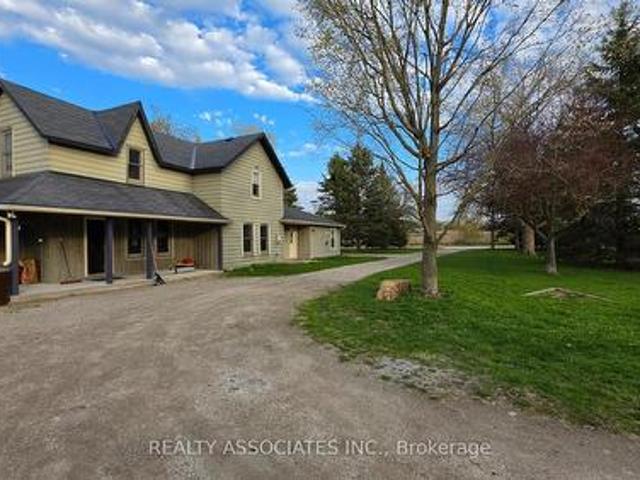
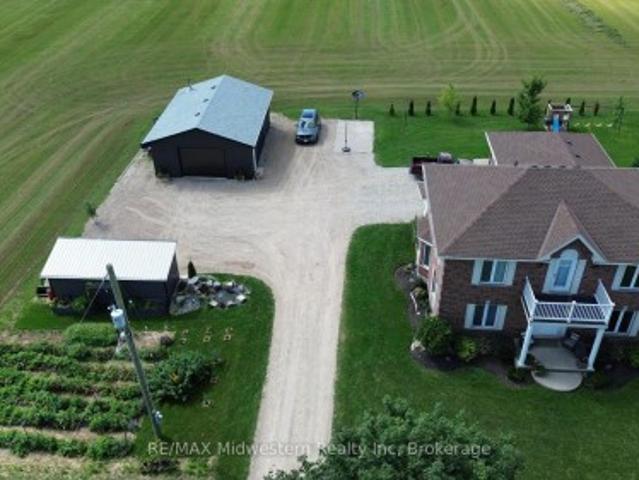
Gorgeous updated 5-bedroom home offering 3 full baths and the freedom to enjoy true country living. Raise your own chickens, tend a thriving garden, and spread out on this spacious 1.6-acre property complete with a double-car garage and basement walk-up. Inside, the home features a generous primary bedroom with ensuite, modern finishes, and plenty of room for a growing family. A standout bonus is the detached 26x36 insulated workshop, perfect for a man cave, hobbies, or additional storage. Located just minutes east of Listowel, this property blends rural charm with everyday convenience. (Id: 27)
$ 1,399,900
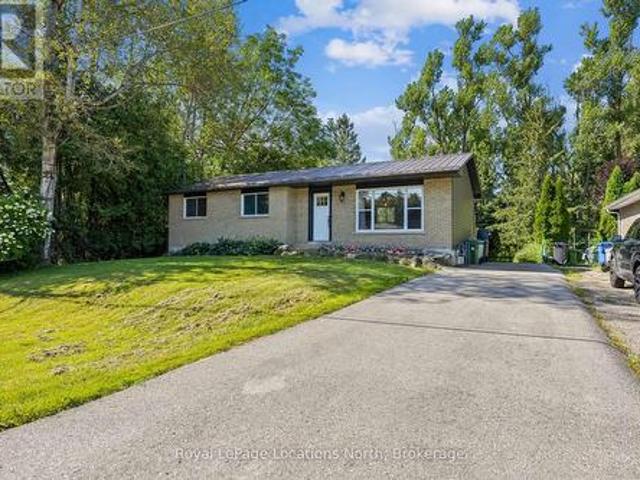
2443 Side Road, Amaranth, ON, L9W 0W3 house for sale | Listing ID X13273 | Royal LePage
View photo
House · for sale
$ 1,279,000
2443 Side Road, Amaranth, ON, L9W 0W3 house for sale | Listing ID X13273 | Royal LePage
Wellington North
· House
· Office room · Deck · Parking · Cellar
Wellington North · House · Office room · Deck · Parking · Cellar
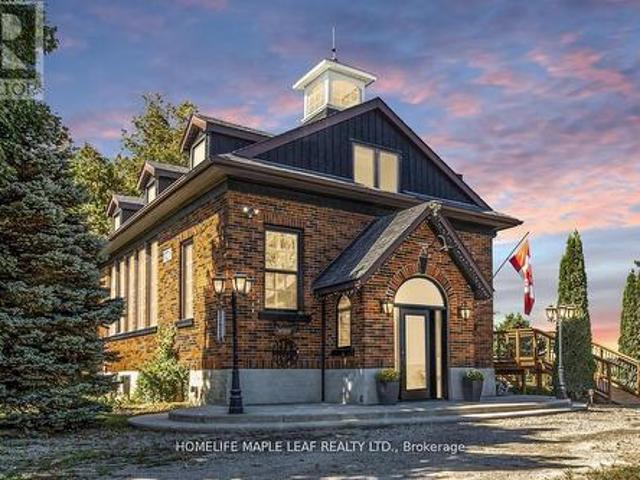
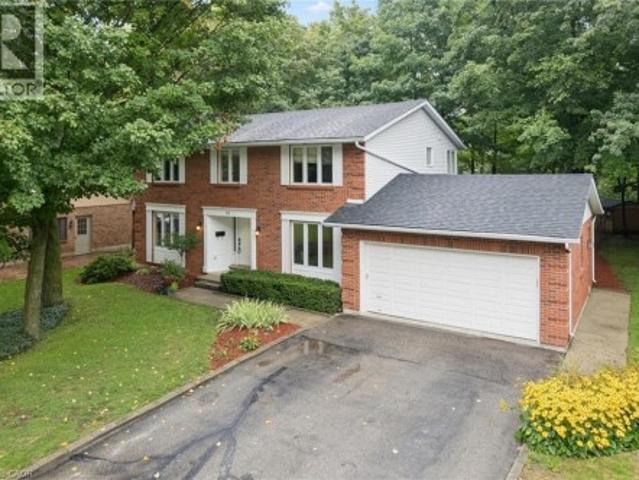
Welcome to 2443- -th Side Road Amaranth, Step inside this beautifully renovated one of a kind 1929 Schoolhouse. A home full of character and space for your family to grow. Built with character, updated for modern living upstairs. Located just outside Orangeville, Caledon and Dufferin County you'll enjoy the perfect blend of peaceful country living and easy access to quaint shops, schools, parks, sports facilites, hospital and many unique restaurants. Upstairs has 3 bedrooms, full bathroom and convenient laundry and historic bell tower in main bedroom. Main Floor has Living and dining rooms with warm oak finishes, office, kitchen and bathroom Basement'Fully finished walk out basement and brand new kitchen appliances, Living room, bathroom and laundry. Perfect for guests, teen or an in-law suite. Outdoor has Large Deck and mature grounds on just under one acre perfect for kids and pets to play while remaining easy to maintain. Garage and plenty of parking for family and friends. This one
$ 1,279,000
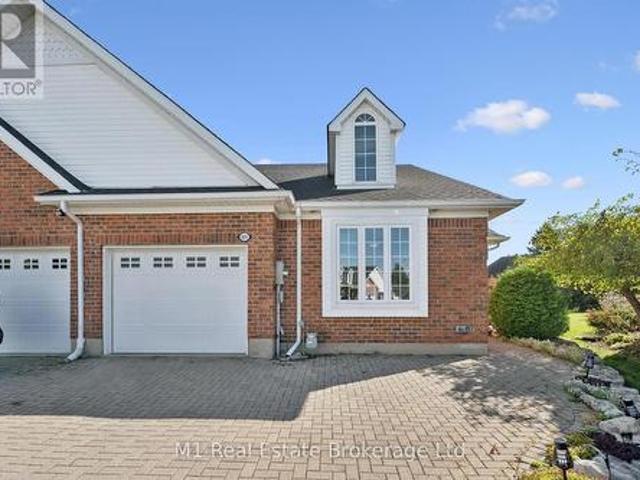
137 Millview Court, Guelph/Eramosa Rockwood, ON, N0B 2K0 house for sale | Listing ID X13759 | Royal LePage
View photo
House · for sale
$ 968,000
137 Millview Court, Guelph/Eramosa Rockwood, ON, N0B 2K0 house for sale | Listing ID X13759 | Royal LePage
Wellington North
· House
· Equipped kitchen · Cellar
Wellington North · House · Equipped kitchen · Cellar
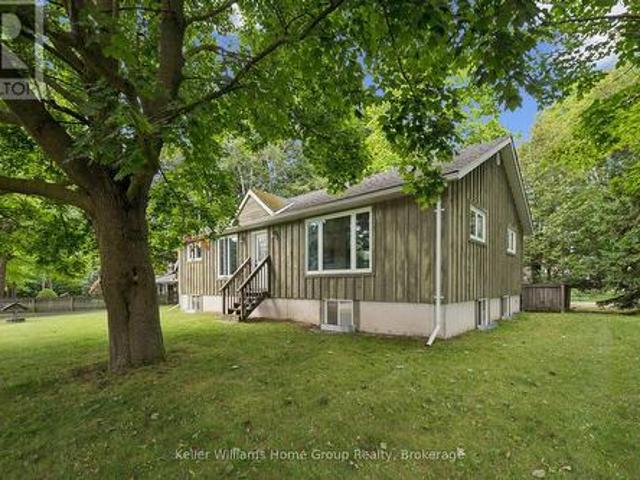
Welcome to 137 Millview Court, an executive luxury townhome located within the Cobblestone Estates in the Town of Rockwood. Only a few minutes walk to an incredible Conservation Park known for its caves, glacier bluffs and some of the oldest dated trees in Ontario. Minutes to the Acton Go station for commuters and 20 min to the 401 for access. The home features 2000+ sqft and 9' ceilings with an additional fully finished basement boasting almost 10' ceilings. The sellers have upgraded some of the main features of the home with new light oak hardwood on the main and second floor along with recapping the stairs and a new railing, new high end fridge, dishwasher, washer/dryer, and an owned 60 gal. Hot water tank. The heating and cooling system has been upgraded to a very efficient forced air heat pump. There is a small monthly fee for each unit that looks after Lawn Care and Snow Removal. This type of community is rare and looking to welcome the new owners of this turn key home. (Id: 27)
$ 968,000
4764 Rd Line, Melancthon, ON, L9V 1T4 house for sale | Listing ID X13805 | Royal LePage
View photo
House · for sale
$ 1,299,000
4764 Rd Line, Melancthon, ON, L9V 1T4 house for sale | Listing ID X13805 | Royal LePage
Wellington North
· House
Wellington North · House
Amazing 46 plus acres lot with 2 story detached house, surrounded by approved estate residential lots. 2 minutes drive to Shelburne. (Id: 27)
$ 1,299,000
255 Rea Drive, Centre Wellington, ON, N1M 0K1 house for sale | Listing ID X13005 | Royal LePage
View photo
House · for sale
$ 898,999
255 Rea Drive, Centre Wellington, ON, N1M 0K1 house for sale | Listing ID X13005 | Royal LePage
Wellington North
· House
· Office room
Wellington North · House · Office room
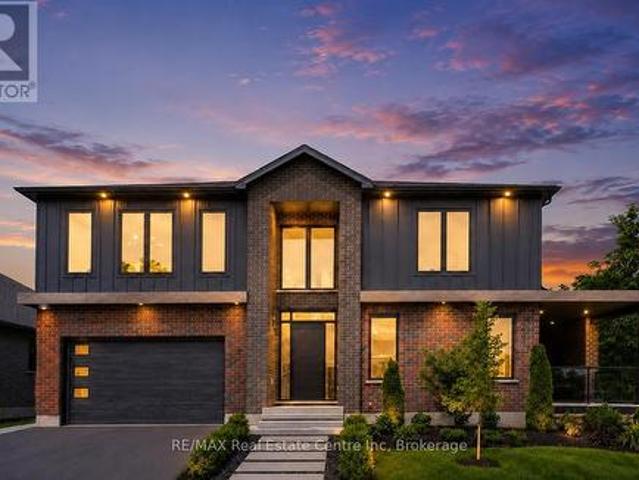
Step into refined elegance at 255 Rea Drive. A stunning 4-bedroom, 4-bathroom residence nestled in Fergus's newest upscale, family-friendly community. Surrounded by top-tier amenities including shopping, fitness centres, and fine dining, this home offers a lifestyle of both convenience and sophistication. Built by Storybook Homes and completed in August 2024, this newly built masterpiece showcases exceptional craftsmanship and modern architectural design. The open-concept main floor is thoughtfully curated with expansive living spaces, designer finishes, and a show-stopping gourmet kitchen featuring upgraded fixtures. Perfect for hosting elegant gatherings or enjoying everyday luxury. Retreat upstairs to your grand primary suite, a private sanctuary designed for comfort and indulgence. Three additional spacious bedrooms provide versatility for family, guests, or a stylish home office setup. With four beautifully appointed bathrooms, including a sleek main-floor powder room, every detai
$ 898,999
281367 Concession 4 5 Road, East Luther Grand Valley, ON, L0N 1G0 house for sale | Listing ID X13790 | Royal LePage
View photo
House · for sale
$ 1,300,999
281367 Concession 4 5 Road, East Luther Grand Valley, ON, L0N 1G0 house for sale | Listing ID X13790 | Royal LePage
Wellington North
· House
· Deck · Parking · Cellar
Wellington North · House · Deck · Parking · Cellar
Large 5 + 1 Bedroom Home with 4 washrooms. Situated On 2.52 Acres In A Great Location, Quiet And Secluded, Close To Town. 3 washrooms have been renovated; master bedroom washroom has heated floors great for winter months. Basement has separate entrance from garage, Walk-Out To Deck From Kitchen, Hardwood Floors throughout the house, Main Floor Laundry, specious eat in kitchen with beautiful island and Crown Moulding. House has Steel Roof, Large Entertaining Rooms, Games Room, Etc. Close to the lake. Both sump pumps have been replaced. (Id: 27)
$ 1,300,999
16 Peter Street, Grey Highlands, ON, N0C 1E0 house for sale | Listing ID X13484 | Royal LePage
View photo
House · for sale
$ 689,900
16 Peter Street, Grey Highlands, ON, N0C 1E0 house for sale | Listing ID X13484 | Royal LePage
Wellington North
· House
· Office room · Cellar
Wellington North · House · Office room · Cellar
Full of character and thoughtfully updated for modern living, this beautifully maintained 2-storey Century home offers a blend of historic charm & modern updates in the charming village of Flesherton. Enjoy the peaceful allure of country living while having the convenience oftown amenities right at your doorstep. The main floor features a welcoming foyer, spacious living room, formal dining area, and an updated kitchen. For added convenience, a cleverly designed laundry room & 2-pc bathroom, mudroom, a functional back workroom seamlessly enhance everyday living. A true gem ofthis home is the stunning 16' x 22' bonus room, with cathedral ceilings. This versatile space is perfect as a bright office, a creative studio, or even a summer kitchen, ready to host delightful gatherings. Upstairs, you'll find 4 bedrooms & an updated 4-piece bathroom. The dry basement includes a cold room foradditional storage. The home features large windows with lots of natural light, original stained glasswind
$ 689,900
133889 Allan Park Road, West Grey, ON, N0G 1S0 house for sale | Listing ID X12950 | Royal LePage
View photo
House · for sale
$ 1,199,000
133889 Allan Park Road, West Grey, ON, N0G 1S0 house for sale | Listing ID X12950 | Royal LePage
Wellington North
· House
· Garden
Wellington North · House · Garden
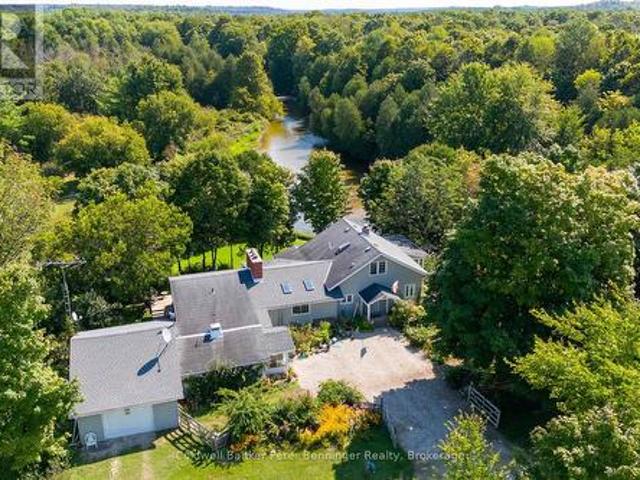
Escape to your own 49-acre riverfront sanctuary surrounded by forest, ponds, and privacy. With over 2,000 ft of Saugeen River frontage, three spring-fed ponds, and 2 km of peaceful walking trails, this property is a dream for nature lovers seeking quiet, beauty, and a place to truly unwind. Enjoy tubing down the Saugeen River on warm summer days, cast a line for fishing right from your own shoreline, or explore the winding trails that lead through mature trees and wildlife-rich landscapes. This is year-round outdoor living at its best. Inside, the home offers warm, inviting spaces with large windows that frame views of the water and forest. The sunroom is a standout feature. A calming, light-filled space perfect for morning coffee, reading, or simply watching nature unfold around you. Outside, perennial gardens and multiple sitting areas create endless opportunities to relax in total privacy. A solid barn adds versatility for storage, hobbies, or future plans, while the expansive acrea
$ 1,199,000
194543 Sideroad 30Ndr Side Road N, West Grey, ON, N0G 1S0 house for sale | Listing ID X13248 | Royal LePage
View photo
House · for sale
$ 679,900
194543 Sideroad 30Ndr Side Road N, West Grey, ON, N0G 1S0 house for sale | Listing ID X13248 | Royal LePage
Wellington North
· House
· Parking
Wellington North · House · Parking
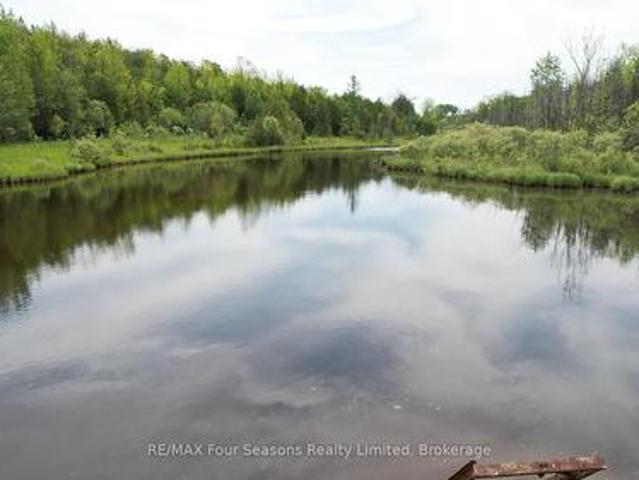
Set amidst a forested countryside, this property features a gorgeous creek fed pond/lake where hours of serene enjoyment can be had. An easy country drive along a tree lined road to the driveway leading up to the home. The property features a large 40x30 shop with concrete floor, steel insulated walls for your business venture. The home itself, is cozy with a country vibe and features 2 bedrooms, a country kitchen and two gathering rooms (living room and family room). The primary ensuite bathroom was updated a number of years ago. This is an amazing hobby property with a detached garage as well. Don't wait for this one to disappear with a SOLD sign. Make your appointment today. Have a look at the property video for more information and a full walkthrough. *Property frontage at the road is 178'. The back of the property is 461', while I could not confirm the depth of the pond, a previous listing does state 14'. Possession is flexible, although the owner will need some time to organize'i
$ 679,900
219 Bowles Bluff Road, Grey Highlands, ON, L0C 1H0 house for sale | Listing ID X13079 | Royal LePage
View photo
House · for sale
$ 924,900
219 Bowles Bluff Road, Grey Highlands, ON, L0C 1H0 house for sale | Listing ID X13079 | Royal LePage
Wellington North
· House
Wellington North · House
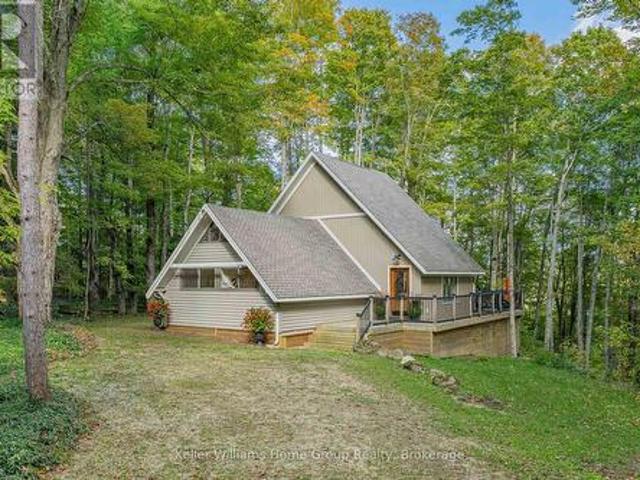
The term'cozy' is an understatement when it comes to this picturesque A-frame chalet situated directly on the escarpment, in the heart of the spectacular Beaver Valley area. If you are an outdoor enthusiast who enjoys every seasonal activity to the fullest, but also loves to relax at the end of the day, you are in luck! This charming property is a 2 minute drive (or 15 minute walk) to the Upper Chalet at the well known Beaver Valley Ski Club. Your family can make lasting memories of quality time together on the slopes each weekend, and then be home in no time flat to enjoy apres ski with family & friends. Autumn is a favourite season here as well, with the Bruce Trail at your fingertips, and views to die for! If you love to hike or cycle, the colours of fall cannot be missed in one of Ontario's best kept secrets. When summer finally rolls around again and your vibes switch to sun & fun, you can be at Lake Eugenia in no time, and a number of other beautiful beaches within a 30 minute dr
$ 924,900
193496 Amaranth East Luther Townline, East Luther Grand Valley, ON, L9W 0N5 house for sale | Listing ID X13834 | Royal LePage
View photo
House · for sale
$ 975,000
New
193496 Amaranth East Luther Townline, East Luther Grand Valley, ON, L9W 0N5 house for sale | Listing ID X13834 | Royal LePage
Wellington North
· House
· Garden · Fireplace · Deck · Parking · Cellar
Wellington North · House · Garden · Fireplace · Deck · Parking · Cellar
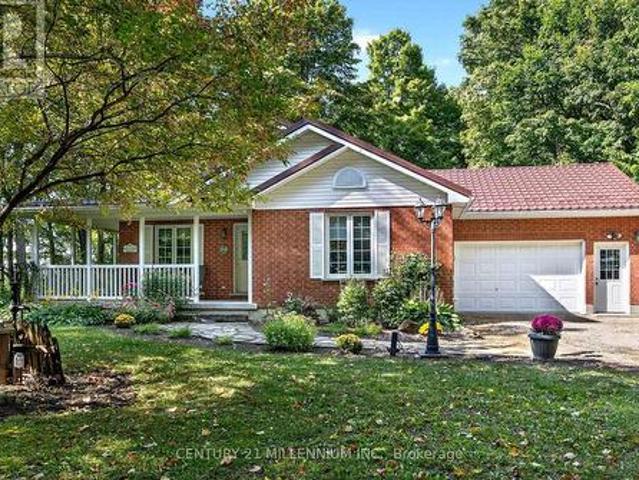
Nestled on a 2.47 acre private forest lot, this custom quality built 2002 bungalow offers peaceful country living surrounded by mature trees. Set well back from the road, the home welcomes you with a warm natural setting, flagstone walkway leading to a charming wrap-around / 2-sided covered porch, ideal for morning coffee or evening relaxation. Tastefully landscaped with lovely perennial gardens and a variety of trees. Inside, the functional layout features a formal front living room, 3 spacious bedrooms, and 2 full bathrooms. The oversized eat-in kitchen easily accommodates large family gatherings and opens via a garden door directly to the porch. Unwind in the main floor family room featuring hardwood floors, a cozy propane fireplace, and a walkout to a 12' x 18' deck with maintenance free deck boards and scenic south-facing views. Convenience is key with an attached 1.5-car garage boasting a handy side roll-up door for lawn gear and a separate entrance directly to the full basement
$ 975,000
104 Meadows Drive, West Grey, ON, N4N 3B8 house for sale | Listing ID X13684 | Royal LePage
View photo
House · for sale
$ 279,000
104 Meadows Drive, West Grey, ON, N4N 3B8 house for sale | Listing ID X13684 | Royal LePage
Wellington North
· House
· Deck
Wellington North · House · Deck
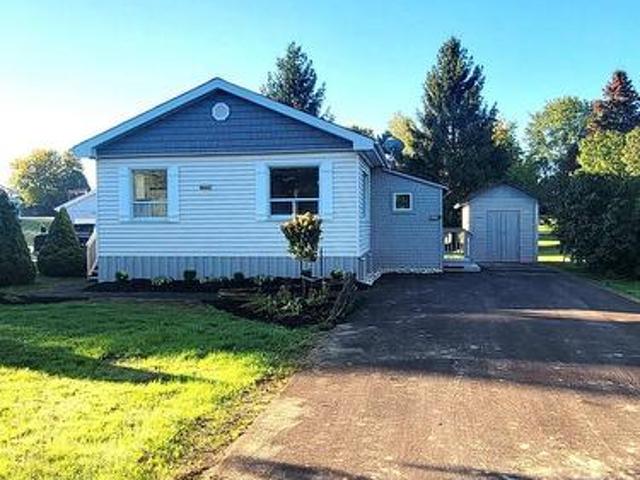
Step into this beautifully renovated, low-maintenance modular home, located in a peaceful land-lease community. This immaculate 2-bedroom residence was completely renovated in August 2025, from top to bottom. Enjoy relaxing on the east and south-facing decks. The property also features a new asphalt driveway and sidewalk, as well as two sheds for extra storage. Inside you'll find all new flooring and kitchen, owned natural gas heating and water heater, along with air conditioning for year-round comfort. The bathroom has been upgraded with a Safe-Step walk-in bathtub/shower unit. This property is part of the Meadows Modular Home Park community with a shared well and its own septic system. A monthly land lease rental fee applies. Buyer will be subject to park approval and park rules. (Id: 27)
$ 279,000
573648 57B Road, Grey Highlands, ON, N0C 1A0 farm for sale.
View photo
House · for sale
$ 2,800,000
573648 57B Road, Grey Highlands, ON, N0C 1A0 farm for sale.
Wellington North
· 4 Bedrooms · 2 Baths · House
· Fireplace
Wellington North · 4 Bedrooms · 2 Baths · House · Fireplace
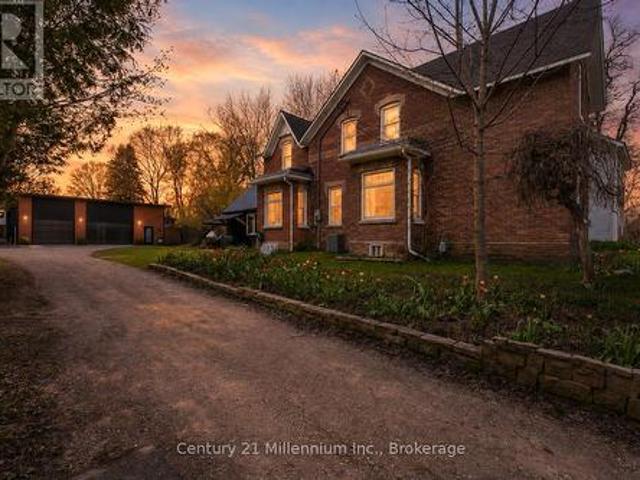
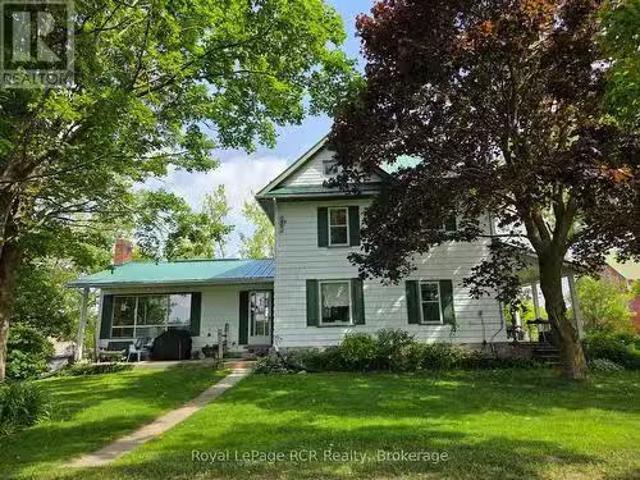
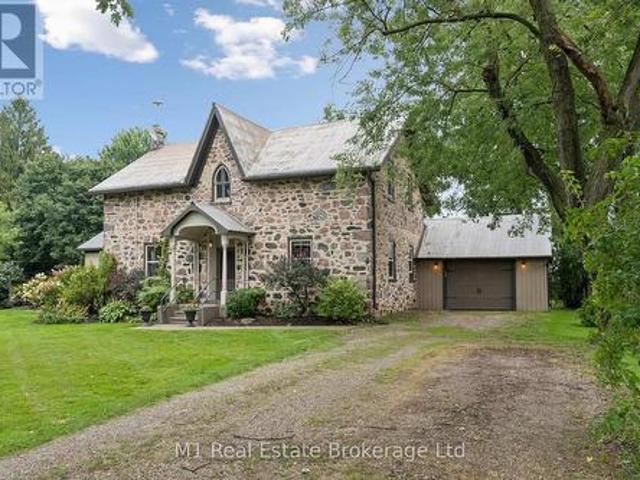
Charming 1903 Farmhouse on 151 Scenic Acres in Grey County. Step into country living with this spacious 2-storey farmhouse set on 151 acres of mixed-use land. The land includes a variety of trees and original fields outlined in fence rows. A 1977 addition expanded the homes living space, creating a large, inviting living room with a propane fireplace perfect for gathering and relaxing. The main floor features a kitchen with a breakfast nook, formal dining room, convenient main-level laundry, and a bedroomden with a private 3-piece ensuite. Upstairs includes three additional bedrooms and a full 4-piece bath. Home features include forced air propane heating, steel roof, and vinyl siding. A classic circa 1900 bank barn is ideal for storage, animals, or future possibilities (Note: Barn currently lacks hydro and running water; it was a working beef farm until 2007. ) The neighbouring farmer has used the land for years and estimates that approximately 80 acres are workable - Buyer to confirm
$ 2,800,000
650 St David St, North Road, Centre Wellington Fergus, ON, N1M 2K7 house for sale | Listing ID X13645 | Royal LePage
View photo
House · for sale
$ 889,900
650 St David St, North Road, Centre Wellington Fergus, ON, N1M 2K7 house for sale | Listing ID X13645 | Royal LePage
Wellington North
· House
Wellington North · House
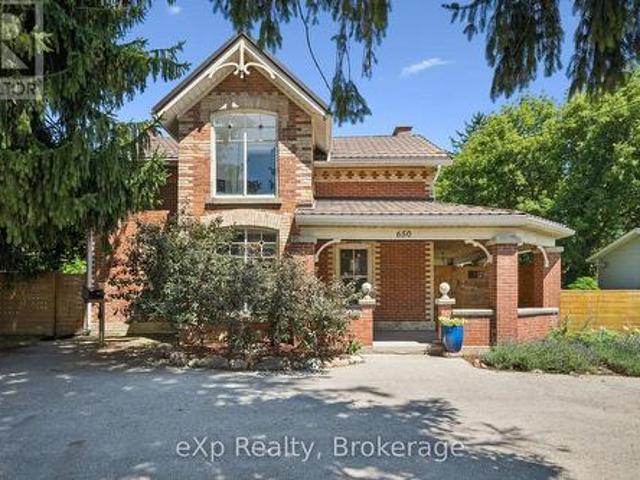
Exceptional opportunity to own a piece of local history with incredible versatility and income potential. Formerly operated as a successful bed and breakfast, this beautifully preserved century home is zoned R1B, offering potential for a bed and breakfast or home-based business. Featuring 3 bedrooms and 4 bathrooms, each bedroom upstairs has its own private ensuite, making this property ideal for hosting guests, multi-generational living, or creating a unique lifestyle opportunity. Filled with timeless character and modern conveniences, this charming home features an updated kitchen with a large centre island and walk-in pantry, original hardwood flooring upstairs, new flooring on the main floor, stunning exposed stone wall, intricate wood trim, and beautiful coffered ceilings throughout. The spacious primary suite offers a walk-in closet and a unique hidden staircase leading directly to the kitchen. Convenient main floor laundry adds everyday functionality, while the cozy sunroom prov
$ 889,900
29 Weymouth Street Unit# 20, Elmira, ON, N3B 0E5 house for sale | Listing ID 40858 | Royal LePage
View photo
House · for sale
$ 725,000
29 Weymouth Street Unit# 20, Elmira, ON, N3B 0E5 house for sale | Listing ID 40858 | Royal LePage
Wellington North
· House
· Fireplace · Cellar
Wellington North · House · Fireplace · Cellar
Welcome to Pine Ridge Crossing, where modern bungalow living meets exceptional craftsmanship in the heart of Elmira's desirable South Parkwood subdivision. These thoughtfully designed homes feature high-quality finishes, including 9-foot ceilings, large windows, and a warm, open-concept main floor anchored by a kitchen that showcases quartz countertops, soft-closing drawers, and floor-to-ceiling custom cabinetry with integrated custom shelving. The main level hosts a serene primary suite with a private ensuite, a versatile second bedroom, main-floor laundry, and an electric fireplace, all leading to a covered porch with peaceful views of the pond. We currently have just five units remaining: 18, 19, 20, 23, and 27. Units 18, 19, and 20 are quick-close homes, fully finished and ready for you to move right in. Units 23 and 27 give you the opportunity to make your own selections, so you can personalize your finishes to your exact taste. All homes feature finished basements with an additio
$ 725,000
8362 Th Line, Mulmur, ON, L9V 0J1 Luxury House for sale | Listing ID X13018 | Royal LePage Carriage Trade Luxury Properties
View photo
House · for sale
$ 2,250,000
8362 Th Line, Mulmur, ON, L9V 0J1 Luxury House for sale | Listing ID X13018 | Royal LePage Carriage Trade Luxury Properties
Wellington North
· House
· Parking
Wellington North · House · Parking
Set on 79 acres in the rolling countryside of Mulmur, Carneddi Farm, a Welsh term meaning Place of Stones, is one of those rare places. Substantial, a family gathering place, and full of possibility. With its classic brick exterior, generous two-storey layout, and tree-lined private approach to the front white picket fence, this is a property that feels both established and deeply welcoming from the moment you arrive. A circular drive, ample parking, and an attached two-car garage make coming and going easy, whether you are hosting family for the weekend, welcoming guests for a holiday gathering, or simply returning home after a day spent outdoors. Built with a nod to traditional Ontario agricultural buildings the inside features of barn beams, substantial baseboards, clear hardwood floors and original window moldings all take you back in time. But all of the conveniences, upper floor laundry, huge primary suite with dressing room, 4 piece ensuite, all overlooking the spring-fed pond m
$ 2,250,000
19 Sandpiper Court, Woolwich, ON, N3B 3C5 house for sale Li.
View photo
House · for sale
$ 1,325,000
19 Sandpiper Court, Woolwich, ON, N3B 3C5 house for sale Li.
Wellington North
· 4 Bedrooms · 3 Baths · House
· Office room · Parking · Fireplace
Wellington North · 4 Bedrooms · 3 Baths · House · Office room · Parking · Fireplace
Welcome to 19 Sandpiper Court Elmira, a beautifully updated bungalow tucked away on a quiet cul-de-sac in one of Elmiras most desirable neighbourhoods. From the moment you arrive, the curb appeal is undeniable. A stamped concrete driveway guides you through mature trees and manicured landscaping to an oversized double garage. Set on a prestigious, tree-lined 23 acre lot, this home offers the perfect blend of privacy, functionality, and over 3,500 sq ft of total living space. Whether youre a growing family, downsizer, or retiree, youll appreciate the seamless layout and finishes throughout. Inside, youll find an open-concept layout with hardwood and tile floors, pot lights, and a bright living room with a gas fireplace and bay window. The kitchen is a standoutfeaturing granite counters, white cabinetry, stainless steel appliances, tile backsplash, and a large window. A versatile bonus room serves as a dining room, office, or 4th bedroom. The spacious primary suite offers dual closets an
$ 1,325,000
11 Cherrywood Lane, Centre Wellington Fergus, ON, N1M 2W3 house for sale | Listing ID X13545 | Royal LePage
View photo
House · for sale
$ 2,049,000
11 Cherrywood Lane, Centre Wellington Fergus, ON, N1M 2W3 house for sale | Listing ID X13545 | Royal LePage
Wellington North
· House
· Office room · Parking
Wellington North · House · Office room · Parking
Exceptional 3317sqft model home W/3 bdrms, 4 baths & level of design rarely seen in homes. From premium energy-efficient building to one-of-a-kind architectural details, every finish has been meticulously selected to create a home that feels unforgettable. Home makes immediate impression W/striking exterior, copper metal detailing, 2-car garage, landscaping & hardscaping. Step inside to 2-storey foyer W/live plant wall, preserved 2-storey trees, custom rockwork & B/I drainage. Open-concept living offers seamless indoor-outdoor flow W/engineered hardwood, large windows & beautiful views. Kitchen W/sleek cabinetry, S/S appliances, Dekton porcelain countertops & backsplash. Waterfall island with P/O harvest table creates perfect spot for meals & morning coffee. Access to covered outdoor living area makes entertaining effortless. B/I coffee bar W/beverage fridge & B/I dog bowl in kitchen island. Bright den/office W/large windows, 2pc bath W/crystal rock display & mudroom with B/I storage &
$ 2,049,000
110 Bedell Drive, Drayton, ON, N0G 1P0 house for sale | Listing ID 40844 | Royal LePage
View photo
House · for sale
$ 759,900
110 Bedell Drive, Drayton, ON, N0G 1P0 house for sale | Listing ID 40844 | Royal LePage
Wellington North
· House
· Patio · Deck
Wellington North · House · Patio · Deck
Where modern luxury meets peaceful country living. Welcome to this exceptional custom-built semi-detached bungalow on the edge of Drayton, where quality craftsmanship, elegant finishes, and breathtaking rural views create a home you'll love coming back to every day. The bright, open-concept main floor is designed for effortless living and entertaining, featuring a stunning chef-inspired kitchen with quartz countertops, timeless white cabinetry, stainless steel appliances, and a large centre island overlooking the spacious dining area and great room. A soaring tray ceiling and oversized windows flood the living space with natural light while framing picturesque countryside views. Step through the patio doors onto the elevated walkout deck, the perfect place to enjoy your morning coffee, entertain friends, or simply soak in the peaceful scenery. The main level offers a generous primary retreat complete with a beautiful ensuite featuring double vanities and a walk-in shower, plus a second
$ 759,900
610 St David Street S, Centre Wellington Fergus, ON, N1M 2L9 house for sale | Listing ID X13735 | Royal LePage
View photo
House · for sale
$ 799,900
610 St David Street S, Centre Wellington Fergus, ON, N1M 2L9 house for sale | Listing ID X13735 | Royal LePage
Wellington North
· House
· Patio · Garden
Wellington North · House · Patio · Garden
A rare opportunity to own a spacious, well appointed and well-maintained family home with a completely separate, professionally constructed and stunning two level legal apartment. Ideal for generating rental income or accommodating loved ones with plenty of room to grow. Ideally located in an excellent and established Fergus neighbourhood just steps from downtown, the Grand River, schools, sports fields, shopping and everyday amenities. The main home offers three spacious bedrooms, a large living room and separate dining area with a walkout to a newer poured-concrete patio, pretty pergola and an impressive, pool-sized backyard. The custom kitchen features beautiful cherry cabinetry, stainless steel appliances and plenty of counter and storage space. Under the newer carpeting, you'll find gorgeous refinished hardwood flooring throughout the living room, dining room and all three bedrooms. A separate entrance at the back of the house leads to the legal and charming accessory apartment bo
$ 799,900
48628 Th Side Road, Mono, ON, L9V 1G7 house for sale | Listing ID X13520 | Royal LePage
View photo
House · for sale
$ 1,287,000
48628 Th Side Road, Mono, ON, L9V 1G7 house for sale | Listing ID X13520 | Royal LePage
Wellington North
· House
· Garden · Parking · Deck
Wellington North · House · Garden · Parking · Deck
Power of Sale property. Home full of character. Original log home that has been upgraded to become large family home w/ separate entrance apartment. The perfect combination of modern & cozy country retreat. Large barn acting as stables/ barn/ detached garage/ storage (loft/main). 10.7 Acre property includes forests with trails throughout & paddocks ready for the equestrian in the family. 650 Ft of frontage on Hwy 10. Large U-shaped driveway. Deck overlooking yard. Sold as is where is. (Id: 27)
$ 1,287,000
35 Pintail Drive, Elmira, ON, N3B 3G8 house for sale | Listing ID 40856 | Royal LePage
View photo
House · for sale
$ 1,049,900
35 Pintail Drive, Elmira, ON, N3B 3G8 house for sale | Listing ID 40856 | Royal LePage
Wellington North
· House
· Garden · Parking · Deck
Wellington North · House · Garden · Parking · Deck
Welcome to 35 Pintail Drive, Elmira. This home is situated in a desirable mature area surrounded by trees and steps to walking trails through the forest. Eye-catching curb appeal is your first impression of this traditional colonial style home. A solid two storey red brick home with an attached double car garage and driveway with parking for 6 vehicles. The oversized front foyer is ideal for welcoming your Family and Friends into your home. This distinguished 3+ bedroom single-family residence was built in 1985, offering a unique opportunity for refined living. Plenty of room for the growing family with large principle rooms on the main floor. An ideal canvas for crafting your desired lifestyle, blending established charm with modern potential. A garden door off the dinette leads you to the private deck and park-like backyard complete with shed, firepit area and is partially fenced. The upper level offers 3 bedrooms including the spacious primary with attached bonus room perfect for a
$ 1,049,900
52 Cooper Street, East Luther Grand Valley, ON, L0N 1G0 house for sale | Listing ID X13720 | Royal LePage
View photo
House · for sale
$ 699,900
52 Cooper Street, East Luther Grand Valley, ON, L0N 1G0 house for sale | Listing ID X13720 | Royal LePage
Wellington North
· House
· Cellar
Wellington North · House · Cellar
Welcome to 52 Cooper Street in Grand Valley. A bright, spacious bungalow offering a great combination of comfortable one-level living, a mature neighbourhood setting and plenty of room to make it your own. The main floor features a fantastic open layout with a large kitchen, dining and living area that gives the home a much bigger feel than you might expect. Large windows bring in plenty of natural light, while the kitchen offers generous counter and cabinet space and flows naturally into both the dining and living areas. Two good-sized bedrooms, a full 4-piece bathroom and a convenient mudroom complete the main level. Downstairs, the possibilities really open up. A large portion of the basement is ready for your ideas, including a bathroom rough-in, while the standout is the impressive finished sound-treated studio space. Perfect for musicians, content creators, a home theatre, hobby room or anyone looking for a truly unique space at home. Outside, the home sits on a big lot surrounde
$ 699,900
139 Pugh Street, Milverton, ON, N0K 1M0 house for sale | Listing ID 40844 | Royal LePage
View photo
House · for sale
$ 665,000
139 Pugh Street, Milverton, ON, N0K 1M0 house for sale | Listing ID 40844 | Royal LePage
Wellington North
· House
Wellington North · House
A duplex offering flexibility, privacy, and strong investment potential. This property features a functional layout perfect for families or investors. The main unit includes 3 bedrooms and 3 bathrooms, with upscale touches like flat ceilings, a designer kitchen with an oversized island, dual vanity and glass shower in the ensuite, and a spacious walk-in closet. The lower unit offers 2 bedrooms and 1 bathroom, with its own separate entrance and mechanicals—ideal for extended family, guests, or tenants. Compared to similar homes in nearby urban centres, this home delivers unmatched space, style, and value. Live in one unit, rent both, or create a multi-generational setup—this home gives you options! (Id: 27)
$ 665,000
5700 Highway 6, Guelph/Eramosa, ON, N1H 6J7 house for sale | Listing ID X13835 | Royal LePage
View photo
House · for sale
$ 1,199,000
New
5700 Highway 6, Guelph/Eramosa, ON, N1H 6J7 house for sale | Listing ID X13835 | Royal LePage
Wellington North
· House
· Fireplace · Parking
Wellington North · House · Fireplace · Parking
Nestled between the charming towns of Guelph and Fergus, this 2,000+ square foot country retreat offers the ideal balance of peace and convenience-just minutes drive to Guelph, Elora and Fergus. Built specifically for one owner, this home exudes care and quality. The home itself is host to 4 bathrooms, 4 bedrooms, including a large Primary suite with both walk-in closet and 3 piece ensuite. The main floor is functional and practical and offers an open concept kitchen with updated cabinetry, as well as both formal living and dining spaces. The family room is warmed by a gas fireplace and glass sliders lead out to your very own private oasis. The lower level is fully finished, perfect for a nanny suite, with yet another gas fireplace, large principle rooms, full bath and a separate entrance. Not to mention a double attached garage and large driveway with parking for 10+ cars. Updates include new luxury vinyl flooring, a steel roof, updated plumbing and wiring. The kitchen boasts rich che
$ 1,199,000
2 Mcdowell Street, Southgate, ON, N0C 1B0 house for sale | Listing ID X13689 | Royal LePage
View photo
House · for sale
$ 595,000
2 Mcdowell Street, Southgate, ON, N0C 1B0 house for sale | Listing ID X13689 | Royal LePage
Wellington North
· House
· Patio · Deck · Cellar
Wellington North · House · Patio · Deck · Cellar
Nestled in the charming community of Dundalk, this fully updated bungalow is a great option for retirees looking for main-floor living or first-time home buyers looking for a move-in-ready home with plenty of space and future potential. Step inside to a bright, open-concept living space filled with natural light and featuring all-new flooring throughout both the main level and basement. The brand-new kitchen is the heart of the home, featuring quartz countertops, a stylish backsplash, stainless steel appliances, a farmhouse-style island and plenty of cabinetry. Beautiful hand-hewn barn beams add warmth and rustic charm to the space. The kitchen flows into the dining area with a walkout to the back deck and patio, perfect for summer dinners and entertaining. The main floor offers three bedrooms and a completely renovated four-piece bathroom with a beautiful tiled shower. With all three bedrooms, the bathroom and principal living spaces on one level, the home offers comfortable and conve
$ 595,000
105 Riverwalk Place, Guelph/Eramosa Rockwood, ON, N0B 2K0 house for sale | Listing ID X13772 | Royal LePage
View photo
House · for sale
$ 819,000
105 Riverwalk Place, Guelph/Eramosa Rockwood, ON, N0B 2K0 house for sale | Listing ID X13772 | Royal LePage
Wellington North
· House
· Office room · Gym · Cellar
Wellington North · House · Office room · Gym · Cellar
Welcome to Riverwalk Place, one of Rockwood's best-kept secrets. Nestled along the banks of the Eramosa River, this exclusive 52-home freehold bungaloft community by Charleston Homes offers a rare combination of low-maintenance living, natural surroundings, and thoughtful design. Set on one of the largest lots in the community, this desirable end unit enjoys added privacy, professionally landscaped grounds, east-facing windows, and an abundance of natural light. Designed with downsizers and empty nesters in mind, the layout offers convenient main-floor living with a spacious primary bedroom and ensuite. Upstairs, a second bedroom features its own ensuite and walk-in closet, along with a versatile den-perfect for guests, a home office, or additional living space. The approximately 985 sq. Ft. basement is insulated to the floor and partially carpeted, providing plenty of opportunity for a future recreation room, home gym, hobby space, or additional living area, complete with a rough-in f
$ 819,000
21 Brown Street S, Minto, ON, N0G 1M0 house for sale | Listing ID X13090 | Royal LePage
View photo
House · for sale
$ 624,900
21 Brown Street S, Minto, ON, N0G 1M0 house for sale | Listing ID X13090 | Royal LePage
Wellington North
· House
· Deck · Parking · Cellar
Wellington North · House · Deck · Parking · Cellar
It's time to escape the hustle and bustle and move to enjoy small town, countryside living! Welcome to 21 Brown St S, Clifford, a 3 bedroom bungalow located on the edge of the charming community of Clifford. This 3 Bedroom, 1 Bath Brick Bungalow sits on 1.4 acres of land with a sprawling forest and is surrounded by wildlife, nature, a babbling brook yet is a quick walk to shopping, dining and sports in downtown Clifford. Finished with functionality in mind with main floor laundry, ample natural light, attached garage, unfinished basement, and so much more. Enjoy sitting out on your side deck or wandering through your very own forest enveloped in the peacefulness of country, small town living. Conveniently located under an hour commute to Waterloo, Guelph & Owen Sound; a quick walk to downtown shopping &dining, and approximately a 20 min drive to big box store shopping in Hanover & Listowel. Call Your REALTOR Today to View What Could Be Your Escape to a Simple & Quiet Lifestyle at 21 Br
$ 624,900
69 Katherine Street S, Woolwich, ON, N0B 2V0 house for sale | Listing ID X13743 | Royal LePage
View photo
House · for sale
$ 1,199,999
69 Katherine Street S, Woolwich, ON, N0B 2V0 house for sale | Listing ID X13743 | Royal LePage
Wellington North
· House
· Fireplace · Parking
Wellington North · House · Fireplace · Parking
Rare 1-of-1 1870 stone beauty! A truly special property, completely restored to offer all the modern conveniences while carefully preserving the original character and charm that simply can't be recreated today. Set on an impressive 133' x 157' lot and just minutes from Waterloo, this one-of-a-kind home is filled with incredible details inside and out. At the heart of the home is a stunning custom maple kitchen featuring granite countertops and an original tin ceiling-a beautiful blend of old and new. Wide-plank pine floors carry throughout the home, adding warmth and authenticity. The bright family room addition is a standout, with a soaring vaulted ceiling and cozy gas fireplace creating the perfect everyday gathering space. Upstairs you'll find three spacious bedrooms, including a beautiful primary suite with walk-in closet and private ensuite finished with oversized tile. An attached garage provides direct access to the mudroom/laundry room, complete with in-floor heating-an especi
$ 1,199,999

Get email alerts

Don't miss out: be the first to know about new properties

The alert was correctly created

On subscribing you accept the conditions of use and the privacy policy
Alert
Receive new ads in your inbox
Save this search
Receive alerts for new listings

We'll send you an email when we have new properties for: "Properties for sale in Wellington North"

The alert was correctly created

Conn
Guelph-eramosa
Get email alerts and be the first to see new listings
Required field
On subscribing I accept the terms of the privacy policy
Perfect! You'll soon start receiving new listings via email
Alert
Receive an email when we have new ads for Properties for sale in Wellington North
Save this search
Filters

Bedrooms

Area (sq.ft)

sq.ft
sq.ft

Price

$
$

Filter by property type

Bathrooms

Clear all filters
Receive notifications when new entries are published.