1,659 properties for sale in Wellington North

305 Ridge Road, Guelph/Eramosa Rockwood, ON, N0B 2K0 house for sale | Listing ID X13822 | Royal LePage
View photo
House · for sale
$ 1,150,000
305 Ridge Road, Guelph/Eramosa Rockwood, ON, N0B 2K0 house for sale | Listing ID X13822 | Royal LePage
Wellington North
· House
· Garden · Office room · Deck
Wellington North · House · Garden · Office room · Deck
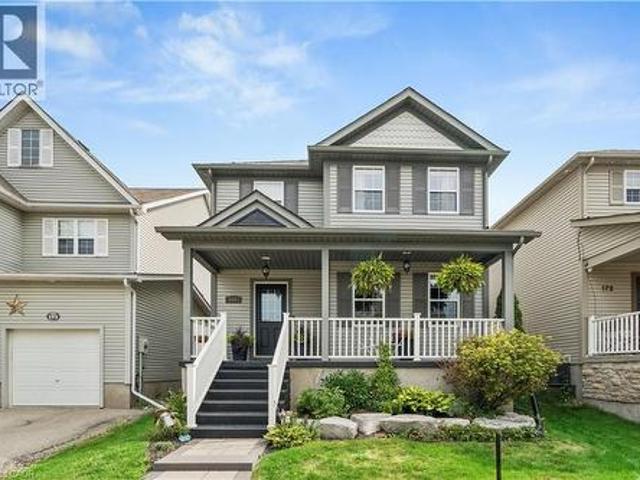
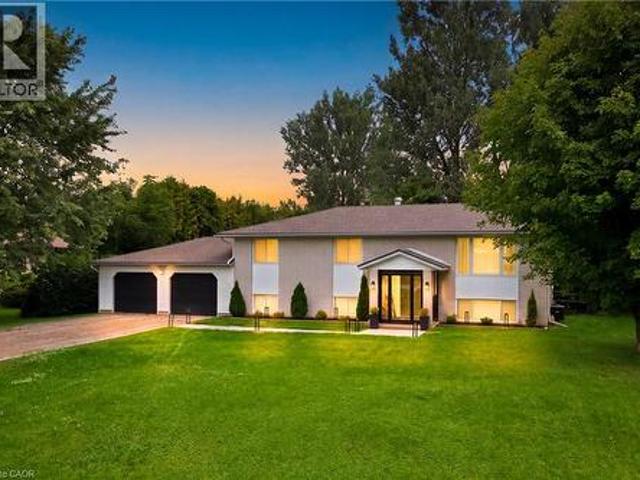
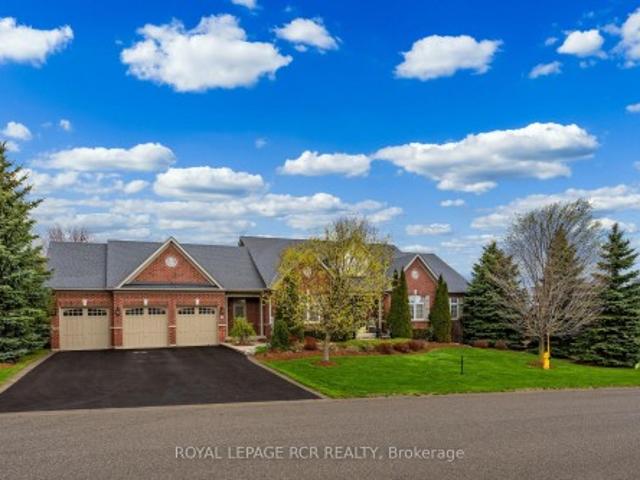
Welcome to 305 Ridge Road, Rockwood. A spacious family home in a quiet setting with beautiful views beyond the backyard. Tucked away on a peaceful street, this two-storey all-brick home offers over 2,400 square feet of living space, four bedrooms upstairs and a layout that provides plenty of room for family life. The main floor features a welcoming foyer, formal dining room, comfortable living room and a bright kitchen with adjoining eating area. Large windows bring in plenty of natural light, while the walkout provides easy access to the rear yard and outdoor spaces. A convenient powder room completes the main level. Upstairs, four well-sized bedrooms provide plenty of flexibility for family, guests or a home office. The primary bedroom offers a comfortable retreat, while the second-floor laundry adds everyday convenience. Outside, the property offers a generous backyard with a deck and covered porch, along with an open view beyond the rear lot that provides a wonderful sense of space
$ 1,150,000
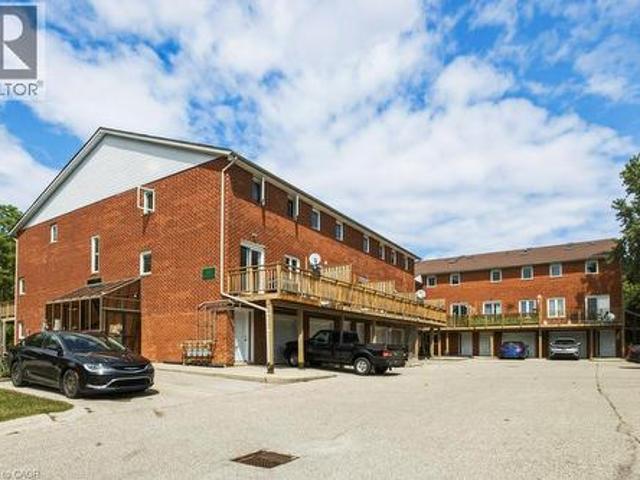
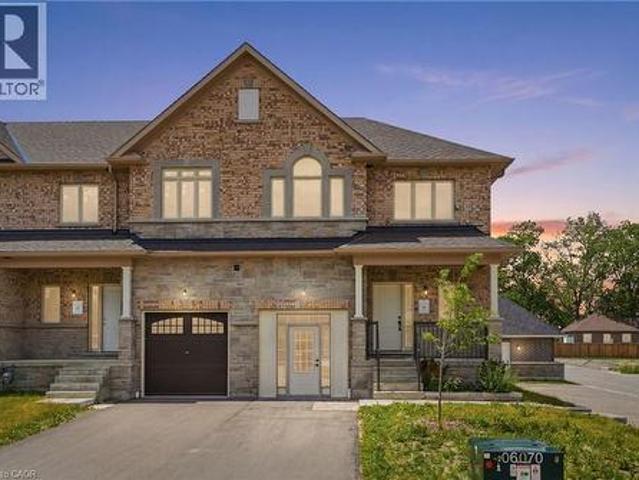
100 Inkerman Street Unit# 2, Rockwood, ON, N0B 2K0 townhouse for sale | Listing ID 40858 | Royal LePage
View photo
Townhouse · for sale
$ 535,900
100 Inkerman Street Unit# 2, Rockwood, ON, N0B 2K0 townhouse for sale | Listing ID 40858 | Royal LePage
Wellington North
· Townhouse
· Balcony
Wellington North · Townhouse · Balcony
A rare opportunity to own a beautifully positioned townhouse in the charming and highly sought-after Village of Rockwood. This bright and inviting 2-bedroom, 2-bathroom residence offers an exceptional blend of privacy, natural light, and effortless living. Enjoy the peaceful beauty of the outdoors from the impressive oversized rear balcony, overlooking lush green space with an exceptionally private setting and full sun — an ideal retreat for morning coffee, entertaining, or unwinding at the end of the day. Perfectly situated for those who value both nature and convenience, this home is close to Rockwood conservation lands, scenic trails, parks, and outdoor recreation, while remaining just moments from local shops, restaurants, schools, and everyday amenities. Enjoy the charm of village living with easy access to surrounding communities. Whether you're looking for a stylish, low-maintenance home or a compelling investment opportunity, this townhouse offers a rare combination of privacy,
$ 535,900
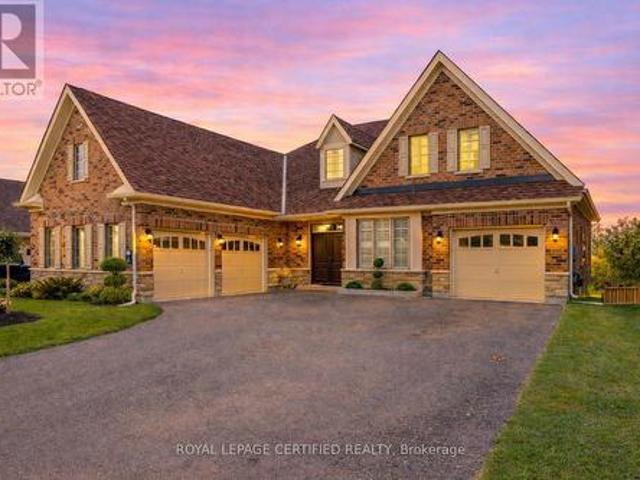
8 Mitchell Crescent, Mono, ON, L9W 6W6 house for sale | Listing ID X13714 | Royal LePage
View photo
House · for sale
$ 1,299,000
8 Mitchell Crescent, Mono, ON, L9W 6W6 house for sale | Listing ID X13714 | Royal LePage
Wellington North
· House
· Balcony · Fireplace · Parking · Cellar
Wellington North · House · Balcony · Fireplace · Parking · Cellar
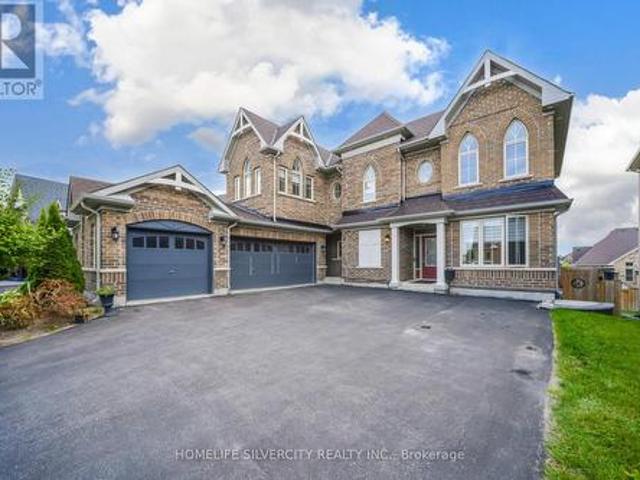
Show stopper oxford model with a premium Lots W/O Bsmnt 4 Generous bedrooms. All bedrooms have Ensuite Access w/Large closets. Master bedroom with a Luxury 5Pc Ensuite with a a beautiful Soaker tub & huge glass Enclosed shower. 2 W/I Closets. Crown moulding on main level, smooth ceilings through out, Designer decor with layered roller blinds. Stone gas Fireplace. Pot lighting on main level. Waffle ceiling Family Room. Professionally Finished w/o. Basement kitchen, Quartz Counters, Bsmt width, Quartz Bar Pot lights 5th bedroom, Luxury 4 pc washroom. Huge w/ I closet, main kitchen, High End Appliances. Granite counters & Island, custom B/S, Large Pantry w/o to Balcony. Basement window above grade provides a lot of natural light. Thousand $ upgrades so much value. Fantastic neighbourhood. GDO's, CVAC, water softener, sprinkler system, parking for 10 cars. No sidewalk for entry. (Id: 27)
$ 1,299,000
35 Pintail Drive, Woolwich, ON, N3B 3G8 house for sale | Listing ID X13755 | Royal LePage
View photo
House · for sale
$ 1,049,900
35 Pintail Drive, Woolwich, ON, N3B 3G8 house for sale | Listing ID X13755 | Royal LePage
Wellington North
· House
· Garden · Parking · Deck
Wellington North · House · Garden · Parking · Deck
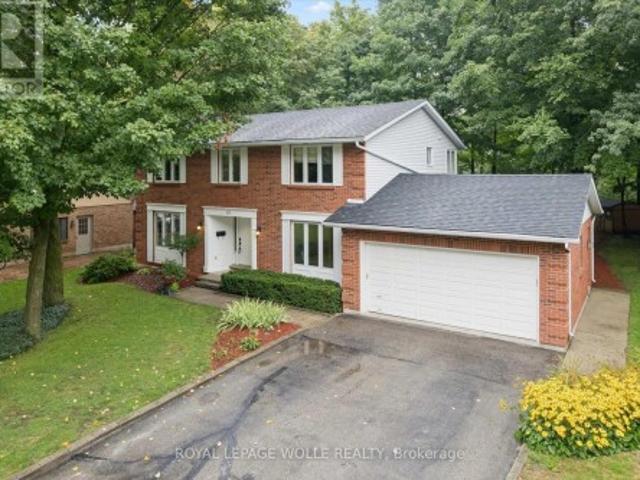
Welcome to 35 Pintail Drive, Elmira. This home is situated in a desirable mature area surrounded by trees and steps to walking trails through the forest. Eye-catching curb appeal is your first impression of this traditional colonial style home. A solid two storey red brick home with an attached double car garage and driveway with parking for 6 vehicles. The oversized front foyer is ideal for welcoming your Family and Friends into your home. This distinguished 3+ bedroom single-family residence was built in 1985, offering a unique opportunity for refined living. Plenty of room for the growing family with large principle rooms on the main floor. An ideal canvas for crafting your desired lifestyle, blending established charm with modern potential. A garden door off the dinette leads you to the private deck and park-like backyard complete with shed, firepit area and is partially fenced. The upper level offers 3 bedrooms including the spacious primary with attached bonus room perfect for a
$ 1,049,900
11 Cobalt Street, Milverton, ON, N0K 1M0 house for sale | Listing ID 40863 | Royal LePage
View photo
House · for sale
$ 1,103,250
11 Cobalt Street, Milverton, ON, N0K 1M0 house for sale | Listing ID 40863 | Royal LePage
Wellington North
· House
· Garden
Wellington North · House · Garden
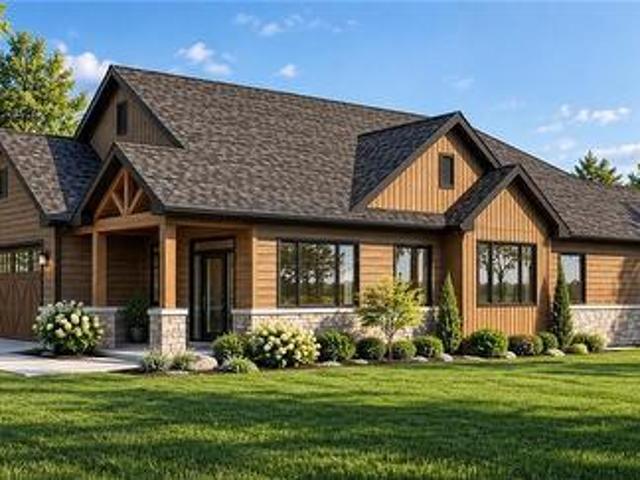
Beautiful New Home in a Quiet, Family-Friendly Location. Welcome to this stunning new 2-bedroom, 2-bathroom home, thoughtfully designed for comfortable modern living. Featuring a spacious open-concept great room and a large kitchen with adjoining dining area, this home offers the perfect space for both everyday living and entertaining. Situated on a generous 49 ft x 125 ft lot, there is plenty of room to enjoy the outdoors, create beautiful gardens, or simply relax in your private backyard. Located on a quiet street and just a short walk from a park, this property combines peaceful surroundings with convenient access to recreation and green space. A rare opportunity to own a brand-new home in a desirable neighborhood. Move in and enjoy! (Id: 27)
$ 1,103,250
1 Lang Lane, East Luther Grand Valley, ON, L9W 7S7 house for sale | Listing ID X13461 | Royal LePage
View photo
House · for sale
$ 899,999
1 Lang Lane, East Luther Grand Valley, ON, L9W 7S7 house for sale | Listing ID X13461 | Royal LePage
Wellington North
· House
· Parking · Air conditioning
Wellington North · House · Parking · Air conditioning
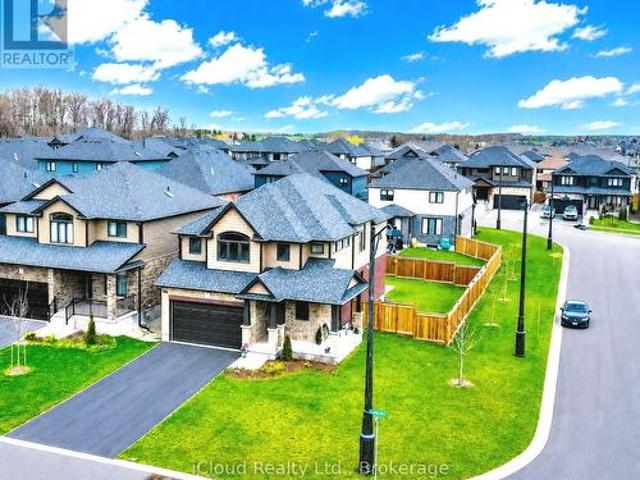
Welcome to this exceptional 4-bedroom detached home on a Premium corner lot in the quiet community of Grand Valley. Offering approx. 2400 sf of above grade living space, this home features spacious bedrooms, a double car garage, large driveway and no sidewalks accommodating up to 6 parking spaces. Premium stone elevation and an impressive curb appeal with an extended front porch. Inside, enjoy engineered hardwood floors, pot lights and a bright, functional layout including a large living room and convenient main floor laundry. The modern kitchen features sleek stainless steel appliances and a large island with built-in cabinets, offering ample storage. A second floor loft/family room offers great flexibility with the potential to be converted into a 5th bedroom. Equipped with Ethernet wiring on all floors, a 200amp breaker panel, conduit for EV charging, tankless water heater, water softener and central A/C and heat. Additional features include gas lines to the stove, dryer and firepla
$ 899,999
335 Third Street, Centre Wellington Belwood, ON, N0B 1J0 house for sale | Listing ID X13696 | Royal LePage
View photo
House · for sale
$ 499,900
Updated
335 Third Street, Centre Wellington Belwood, ON, N0B 1J0 house for sale | Listing ID X13696 | Royal LePage
Wellington North
· House
Wellington North · House
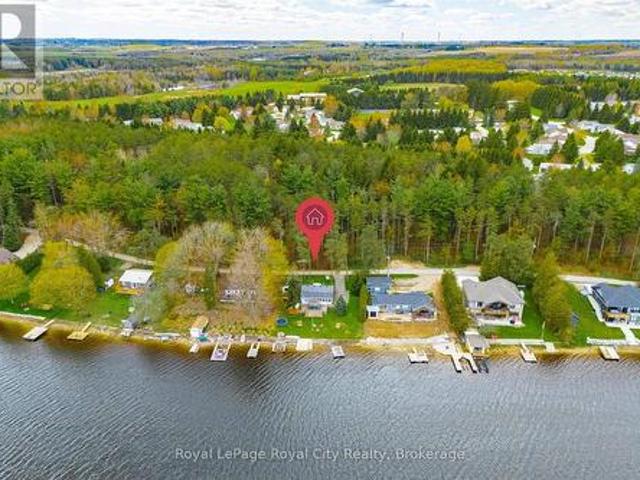
Prime Lake Belwood waterfront on sought-after Third Street! Think a cottage property is out of reach? Think again. This is the kind of panoramic lake view you'd expect to find in Muskoka. Without the Muskoka price tag (or traffic! ). Lake Belwood is one of Centre Wellington's best-kept secrets: a vibrant waterfront community where summers revolve around boating, swimming, fishing, and evenings spent around the fire with family and friends. Unlike many cottage destinations, you're less than an hour from Guelph, Kitchener-Waterloo, Milton, Burlington, Orangeville, and Caledon, making spontaneous weeknight escapes and easy weekend getaways a reality. This exceptional waterfront lot offers a sprawling lawn stretching to the water's edge and the kind of setting that's becoming increasingly difficult to find. The shoreline is ideal for paddleboarding and kayaking, with a gentle kid-friendly slope. The existing cottage allows you to start making memories immediately. Sleeping 10+ guests, incl
$ 499,900
2055 Princess Street S, Howick, ON, N0G 1X0 house for sale | Listing ID X13588 | Royal LePage
View photo
House · for sale
$ 579,000
2055 Princess Street S, Howick, ON, N0G 1X0 house for sale | Listing ID X13588 | Royal LePage
Wellington North
· House
· Garden · Deck
Wellington North · House · Garden · Deck
Set along the Maitland River in the peaceful village of Gorrie, 2055 Princess Street S is a warm and welcoming 1.5-storey home that combines rural charm with everyday comfort, offering approximately 2,140 square feet of finished living space above grade. The 0.343-acre lot feels like a private park, with mature trees, plenty of lawn for kids or pets, a handy garden shed and indirect access to the river at the rear of the property. A newer rear deck overlooks this beautiful setting and creates an ideal spot for morning coffee, summer barbecues or simply unwinding while you listen to the sounds of nature. Inside, the main floor offers a bright, functional layout. The spacious kitchen features ample cabinetry and counter space and opens into a generous dining area, keeping the cook connected to family or guests. Just beyond, an oversized living room provides excellent space for everyday living and entertaining, with large windows that flood the room with natural light. The standout sunroo
$ 579,000
415 Rogers Road, Listowel, ON, N4W 0H2 house for sale | Listing ID 40851 | Royal LePage
View photo
House · for sale
$ 1,174,900
415 Rogers Road, Listowel, ON, N4W 0H2 house for sale | Listing ID 40851 | Royal LePage
Wellington North
· House
· Office room · Fireplace
Wellington North · House · Office room · Fireplace
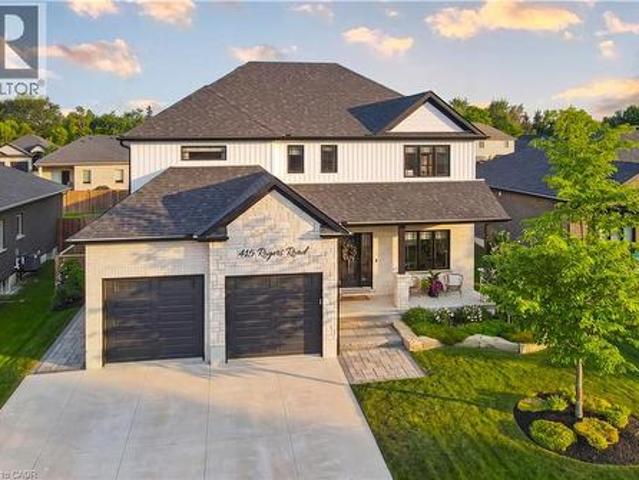
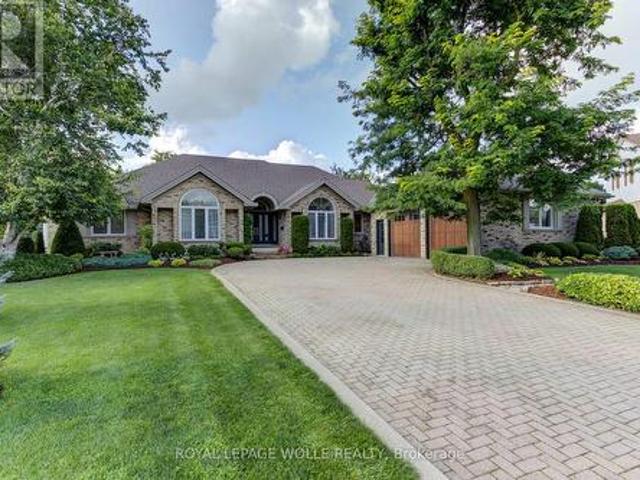
Welcome to 415 Rogers Road, an exceptional Home located in Listowel's most desirable neighbourhood. Offering over 3,800 sq. Ft. of finished living space, this beautifully designed Home combines stunning finishes and a functional layout that's perfect for modern family living. As you enter the Home, you’re immediately greeted by a bright and inviting Main Floor with 9’ ceilings and Hardwood flooring throughout. The heart of the Home is the impressive Kitchen, complete with quartz counters, high-end appliances, a large island, and plenty of space for entertaining. Off the Kitchen is the Dining area offering the perfect setting for family meals, and the beautiful and bright Living Room with gas fireplace and built-in shelving. A convenient and private Home Office with custom built-ins, a 2-pce Bathroom, and a Mudroom complete the Main Level. Ascend up the hardwood Staircase to find a Loft/Family Room offering the perfect space for a Playroom or Media Room. The large Primary Bedroom featur
$ 1,174,900
307254 Hockley Road, Mono, ON, L9W 2Y8 house for sale | Listing ID X13149 | Royal LePage
View photo
House · for sale
$ 2,395,000
307254 Hockley Road, Mono, ON, L9W 2Y8 house for sale | Listing ID X13149 | Royal LePage
Wellington North
· House
· Garden · Deck · Swimming pool · Cellar
Wellington North · House · Garden · Deck · Swimming pool · Cellar
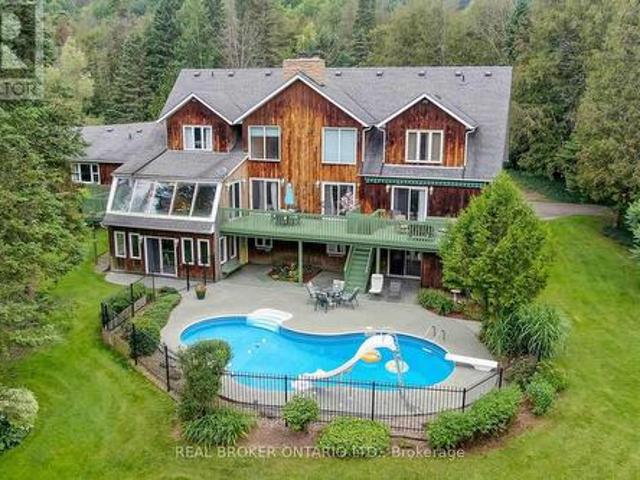
Welcome to 307254 Hockley Rd in Mono-an expansive property offering over 5,000 sq ft of versatile living space on more than 3 acres of scenic land, with the Nottawasaga River flowing through the backyard. Surrounded by mature trees and natural beauty, this home provides a peaceful setting just minutes from Hockley Valley Resort-perfect for skiing, golf, and year-round outdoor activities. This unique property features a fully self-contained annex that can function as a nanny or in-law suite while also offering excellent income potential. The bungalow-style suite includes an eat-in kitchen, living room, two bedrooms, and a basement with potential for additional living space-ideal for extended family or rental opportunities in today's market. The main home offers a spacious kitchen designed for gathering and entertaining, with access to a large deck overlooking the pool and private yard. The primary bedroom is a standout, featuring its own staircase leading to a 5-piece ensuite. The finis
$ 2,395,000
71 Edward Street, Mapleton, ON, N0G 1P0 house for sale | Listing ID X13746 | Royal LePage
View photo
House · for sale
$ 699,900
71 Edward Street, Mapleton, ON, N0G 1P0 house for sale | Listing ID X13746 | Royal LePage
Wellington North
· House
· Office room
Wellington North · House · Office room
Welcome to this beautiful detached back-split home in the charming community of Drayton, Ontario! Situated on a generous lot, this spacious home offers comfort, flexibility, and plenty of room for the whole family. The main floor features a bright living room, well-appointed kitchen with stylish backsplash, and convenient 2-piece powder room. Upstairs offers 3 bedrooms, including a spacious primary with private walk-in closet and access to a 4-piece Jack-and-Jill bath. The partially finished lower levels provide additional living space, 2 bedrooms, and a 3-piece bath, offering excellent potential for a growing family, guests, or a home office/recreation area. Enjoy the peaceful small-town lifestyle of Drayton, with parks, trails, recreation, local shops, restaurants, schools, churches, and the beloved Drayton Festival Theatre all nearby. A wonderful opportunity to enjoy spacious living in a welcoming rural community! (Id: 27)
$ 699,900
168 Hampson Crescent, Rockwood, ON, N0B 2K0 house for sale | Listing ID 40855 | Royal LePage
View photo
House · for sale
$ 899,900
168 Hampson Crescent, Rockwood, ON, N0B 2K0 house for sale | Listing ID 40855 | Royal LePage
Wellington North
· House
· Cellar
Wellington North · House · Cellar
Beautifully renovated! Designer kitchen! Finished basement! Welcome to 168 Hampson Crescent, a beautifully updated detached home nestled in one of Rockwood's sought-after family neighbourhoods. Offering 1,626 sq. ft. Above grade plus a finished basement, this move-in-ready home combines modern design with everyday functionality. A charming covered front porch welcomes you inside, where you'll find hardwood flooring and an open-concept main floor filled with natural light. The stunning renovated kitchen is the heart of the home, featuring white shaker cabinetry, quartz countertops, a subway tile backsplash, stainless steel appliances, a custom range hood, and an oversized centre island with seating and abundant storage. The spacious dining area is ideal for family meals and entertaining, while the inviting living room offers the perfect place to relax. Upstairs, you'll find three generous bedrooms, including a spacious primary retreat, along with two full bathrooms. The finished basemen
$ 899,900
161 Tait Crescent, Centre Wellington Fergus, ON, N1M 3P5 house for sale | Listing ID X13674 | Royal LePage
View photo
House · for sale
$ 599,900
161 Tait Crescent, Centre Wellington Fergus, ON, N1M 3P5 house for sale | Listing ID X13674 | Royal LePage
Wellington North
· House
· Patio · Garden · Parking · Deck · Cellar
Wellington North · House · Patio · Garden · Parking · Deck · Cellar
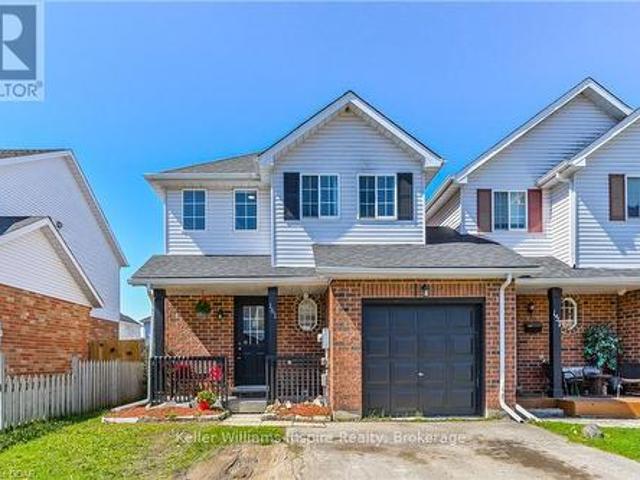
Not your'Average' Semi/Link Home! This end unit FREEHOLD(No Condo Fees) has been updated top to bottom with modern decor including new windows throughout, finished basement with bright rec room area, carpet free flooring throughout and stunning kitchen with additional storage plus quartz counters with breakfast bar! It doesn't get better than this! Conveniently located on the S. End of Fergus close to the Sportsplex, High School and Primary School and an easy commute to Orangeville, Guelph or GTA. Enjoy 3 good size bedrooms upstairs including walk in closets, 4pc bathroom and no carpet! Main floor features a bright living room, eat in kitchen and sliders to new deck, fenced yard, patio and storage shed. Lots of road parking plus extra wide driveway and full size 1 car garage. Enjoy this quiet road where kids can walk just a few steps to a nearby park and to the sports fields that belong to both the local high school or the Fergus Sportsplex. Walk to summer camp, swimming lessons, karat
$ 599,900
30 Sydenham Street, Grey Highlands, ON, N0C 1E0 house for sa.
View photo
House · for sale
$ 359,900
30 Sydenham Street, Grey Highlands, ON, N0C 1E0 house for sa.
Wellington North
· 2 Bedrooms · 1 Bath · House
· Office room · Parking
Wellington North · 2 Bedrooms · 1 Bath · House · Office room · Parking
Flesherton - off the main road (dont let the address fool you) this 1300 square foot home with attached 24x30 garage has space for all your needs. New kitchen cabinets, spacious living room with hardwood flooring, 2 bedrooms, an office and 4 piece bath. Good designated storage room with the updated breaker panel. The attached garage provides a great work space or can be used for parking. The second level provides an additional 1500 square feet of usable space suitable for many uses. Serviced by municipal sewers and a drilled well. Steps to the park and all village amenities. (id:27). Still available at ListedBuy!
$ 359,900
36 Prest Way, Centre Wellington Fergus, ON, N1M 0K3 house for sale | Listing ID X13607 | Royal LePage
View photo
House · for sale
$ 625,000
36 Prest Way, Centre Wellington Fergus, ON, N1M 0K3 house for sale | Listing ID X13607 | Royal LePage
Wellington North
· House
· Garden
Wellington North · House · Garden
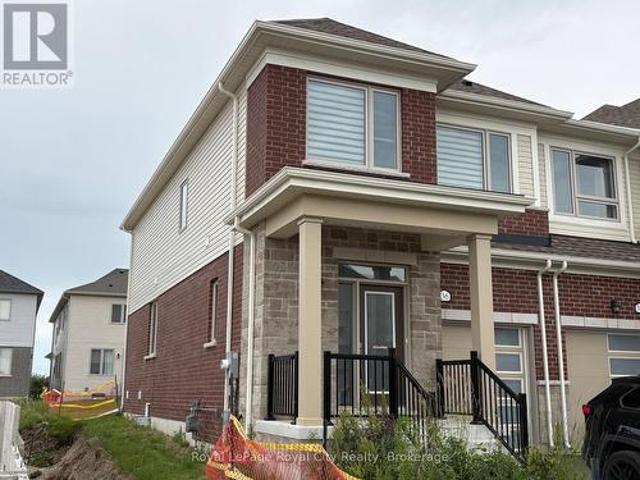
This bright & spacious 1682 sq. Ft. end-unit freehold townhome, built by the Sorbara Group offers 3 spacious bedrooms and 2.5 bathrooms. As an end-unit, it is filled with natural light. The open concept home features 9-foot ceilings on the main floor, a large kitchen with island, dining with walk out to the back yard and living room. Upstairs the primary bedroom features a 4 piece ensuite with two sinks, walk in shower plus a large walk-in closet. Two more large bedrooms & laundry on the second floor. The home is only 2 years old, so everything is in top notch condition. Enjoy close access to downtown Fergus, where you will find all the essential amenities for shopping, dining, and entertainment. The picturesque town of Elora is only a short drive away and the hospital is located just a few minutes from the community. This will be a great place to call Home! (Id: 27)
$ 625,000
135 Queen Street, North Perth Elma, ON, N0G 1B0 house for sale | Listing ID X13836 | Royal LePage
View photo
House · for sale
$ 589,900
New
135 Queen Street, North Perth Elma, ON, N0G 1B0 house for sale | Listing ID X13836 | Royal LePage
Wellington North
· House
· Garden · Deck · Swimming pool · Parking · Cellar
Wellington North · House · Garden · Deck · Swimming pool · Parking · Cellar
This distinguished 4-bedroom residence offers a bright, cheerful kitchen seamlessly connected to a welcoming dining room overlooking the expansive backyard. Outdoor living is elevated with a pool, a generous deck for lounging, and a separate storage shed ideal for organizing all maintenance accessories. The home further features a private walk-up from the basement to the garage, providing exceptional convenience, versatility, and privacy for daily living. (Id: 27)
$ 589,900
44032 Amberley Road, Howick, ON, N0G 2X0 house for sale | Listing ID X13543 | Royal LePage
View photo
House · for sale
$ 995,000
44032 Amberley Road, Howick, ON, N0G 2X0 house for sale | Listing ID X13543 | Royal LePage
Wellington North
· House
· Patio · Garden · Office room · Deck · Parking · Cellar
Wellington North · House · Patio · Garden · Office room · Deck · Parking · Cellar
Nestled on almost 8 acres of picturesque countryside just minutes from Listowel, this beautifully updated country property offers the perfect blend of modern comfort, space, and rural charm. Surrounded by peaceful views, you'll enjoy a large garden, an attached 2-car garage, and plenty of room to relax, entertain, or simply enjoy country living. Offering over 2,500 sq. Ft. above grade, the home features a welcoming foyer, spacious living room, den, formal dining area, updated kitchen with patio doors leading to the deck, and a versatile office or family room. The main floor also includes a spacious primary bedroom with a 5-piece ensuite, a mudroom, and convenient main floor laundry. Upstairs you'll find three additional bedrooms and a 5-piece bathroom, the walk-out basement provides a rec room, two versatile rooms with bedroom potential, and plenty of storage. Renovations completed in 2020 include a substantial north-side addition featuring the primary suite, ensuite, new kitchen, and
$ 995,000
106008 Southgate Rd 10 Line, Southgate, ON, N0C 1B0 house for sale | Listing ID X13744 | Royal LePage
View photo
House · for sale
$ 799,999
106008 Southgate Rd 10 Line, Southgate, ON, N0C 1B0 house for sale | Listing ID X13744 | Royal LePage
Wellington North
· House
· Deck
Wellington North · House · Deck
Multigenerational Set Up! Imagine starting your morning with coffee on the deck, watching hummingbirds, cardinals, and blue jays visit while the sun rises over your own spring-fed pond. Set on approximately 2.1 acres, this private country property offers room to spread out, connect with nature, and create a lifestyle that works for every stage of family life. The multi-level home features four bedrooms, two full bathrooms and a bright, open-concept main level with vaulted ceilings and engineered hardwood flooring. The expanded kitchen is designed for everyday living and entertaining, complete with granite counters, stainless steel appliances, a large centre island, pantry storage and a walkout to the deck and gazebo. In cool months, gather around the wood stove in the living room. Spend summer afternoons and relax at the fully fenced 100' x 50' spring-fed pond, or jump from the dock to enjoy the water. The pond is approximately 15 feet deep and home to a couple of carp and visiting wil
$ 799,999
28 Edward Street, Drayton, ON, N0G 1P0 house for sale | Listing ID 40843 | Royal LePage
View photo
House · for sale
$ 699,900
28 Edward Street, Drayton, ON, N0G 1P0 house for sale | Listing ID 40843 | Royal LePage
Wellington North
· House
· Cellar
Wellington North · House · Cellar
Welcome to small town living. Where comfort, quality and space come together in a home that truly delivers. This quality built home offers an ideal floor plan for families looking to settle in and comfortably grow. Its' main floor features a tastefully updated and spacious eat-in kitchen, granite countertops, gas stove and sliding doors overlooking the mature and private 165' pie shape lot, delivering an exceptional outdoor experience with mature trees and landscaping that is increasingly hard to find. Large bright living room with updated maple hardwood floors, guest bathroom and laundry complete the main floor conveniences. The upper level offers 3 roomy bedrooms, king size primary bedroom with cheater ensuite and his & hers closets. The fully finished basement adds incredible versatility with a large rec room, ideal for entertaining. You'll also find an additional bedroom complete with walk-in closet, that adapts to your needs, whether it's for your growing family, guests, home offi
$ 699,900
790 Dianne Crescent, Centre Wellington Fergus, ON, N1M 3N5.
View photo
House · for sale
$ 1,599,900
790 Dianne Crescent, Centre Wellington Fergus, ON, N1M 3N5.
Wellington North
· 5 Bedrooms · 3 Baths · House
· Parking · Fireplace · Swimming pool
Wellington North · 5 Bedrooms · 3 Baths · House · Parking · Fireplace · Swimming pool
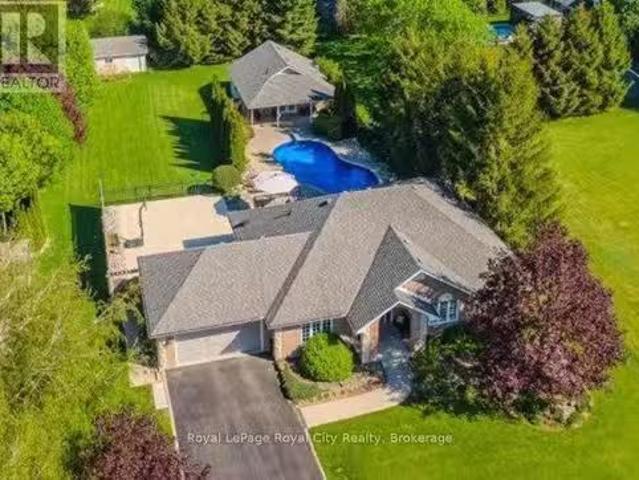
This stunning executive bungalow with inground kidney-shaped pool AND 600 square foot heated four season POOL HOUSE on an incredible expansive lot is going to impress! Definitely a cut above and will tick all the boxes for the discerning buyer. The brick and stone bungalow is nicely finished top to bottom and offers over 3000 square feet of living space. Three bedrooms and 2 baths up, with another 2 bedrooms and full bath on the lower level. Great layout. Spacious welcoming foyer. Gorgeous updated eat in kitchen, separate dining room and living room on main level. Primary bedroom with ensuite and his & her walk in closets. Main floor laundry. Completely finished lower level including family room with gas fireplace and separate rec room. Double car garage. As amazing as the home is itself, outside is where this property goes over the top. Fantastic curb appeal. Extensive landscaping and hardscaping out back including the beautiful pool area. The pool house features a vaulted ceiling, st
$ 1,599,900
772789 Highway 10, Grey Highlands, ON, N0B 1C0 house for sale | Listing ID X13642 | Royal LePage
View photo
House · for sale
$ 1,199,000
772789 Highway 10, Grey Highlands, ON, N0B 1C0 house for sale | Listing ID X13642 | Royal LePage
Wellington North
· House
Wellington North · House
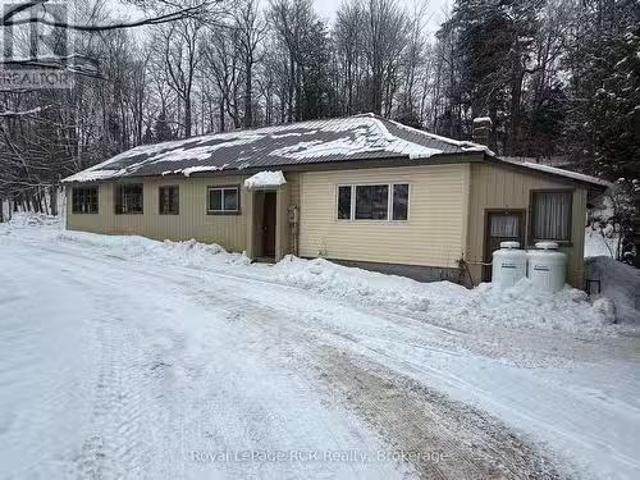
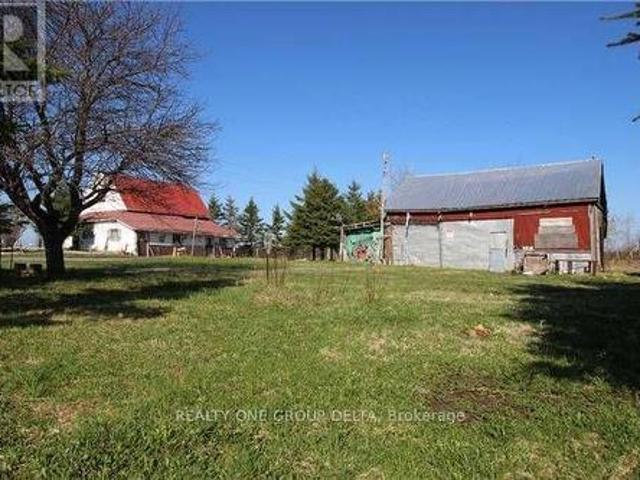
Great Potential 44.1 acres property featuring mainly Land Value, need to damage 1 1/2 storey house, ideally located fronting Highway 10, just minutes north of Dundalk. This property is perfect for those looking for Recreational property, Hobby Farm. This property offers endless opportunities for the right person or investor to tailor it to their needs. Whether you're looking to develop, farm, or enjoy a private retreat, this land provides numerous possibilities. Key Features: Size: 44.1 acres Location: Fronting Highway 10, minutes north of Dundalk Development in the area: New residential subdivision and New McDonald around the corner. Land is Zoned Rural Residential, Agricultural with some Wetlands, Asphalt Driveway As IS. Previous taken photos are in the MLS. (Id: 27)
$ 1,199,000
14 James Court, Woolwich, ON, N0B 2M1 Luxury House for sale | Listing ID X13228 | Royal LePage Carriage Trade Luxury Properties
View photo
House · for sale
$ 2,599,000
14 James Court, Woolwich, ON, N0B 2M1 Luxury House for sale | Listing ID X13228 | Royal LePage Carriage Trade Luxury Properties
Wellington North
· House
· Office room · Fireplace · Parking
Wellington North · House · Office room · Fireplace · Parking
Luxurious Multi-Generational Living in Heidelberg. This custom-built bungalow blends West Coast Boho flair with rustic modern elegance, offering over 6,435 sq. Ft. of extraordinary living space. Tucked away on a desirable private street just minutes from St. Jacobs Farmers Market andNorth Waterloo, this expansive home is designed for both lifestyle and comfort. The oversized double-car garage provides direct access to a fully finished in-law suite ideal for multi-generational living or hosting guests. A grand foyer opens to an airy layout with a formal dining area and a sunken great room featuring vaulted ceilings, custom beams, and a wood-burning fireplace, all overlooking the chef-inspired kitchen with a spacious island. A tucked-away laundry room and powder room add convenience. The main level offers three bedrooms/home office options, including a primary retreat with its own fireplace and a stunning atrium-inspired ensuite filled with PropTx Innovations Inc. Assumes no responsibili
$ 2,599,000
503 Wellington Road 7, Elora, ON, N0B 1S0 house for sale | Listing ID 40858 | Royal LePage
View photo
House · for sale
$ 1,098,000
503 Wellington Road 7, Elora, ON, N0B 1S0 house for sale | Listing ID 40858 | Royal LePage
Wellington North
· House
· Garden · Office room · Fireplace · Deck · Cellar
Wellington North · House · Garden · Office room · Fireplace · Deck · Cellar
Set well back behind mature trees at the edge of Elora, this raised bungalow has been comprehensively renovated inside and out. The main level opens beneath a vaulted ceiling, where the living and dining areas flow into a custom kitchen anchored by a ten-foot quartz island with pot filler, quartz backsplash and a full Samsung appliance suite, while sliding doors lead out to the deck and the yard beyond. Two bedrooms sit on this level, the primary comfortably proportioned with its own walk-in closet. The lower level walks out to the garden and lives as a true second living space rather than a basement, with a soundproofed media room and fireplace at its heart, two further bedrooms, a private office and a full laundry room. Much of the more than $300,000 invested here is deliberately unseen. Electrical renewed throughout, plumbing entirely replaced, spray foam insulation to ceilings and basement, a water softener and whole-home filtration with dedicated drinking water at the kitchen, and
$ 1,098,000
27 Rainey Drive, East Luther, ON, L9W 0L7 house for sale | Listing ID 40864 | Royal LePage
View photo
House · for sale
$ 699,900
27 Rainey Drive, East Luther, ON, L9W 0L7 house for sale | Listing ID 40864 | Royal LePage
Wellington North
· House
· Garden
Wellington North · House · Garden
This home could be yours! An exciting opportunity to own a brand-new executive end-unit townhome in the charming community of Grand Valley. Offering 1,791 square feet of thoughtfully designed living space, this spacious home features three bedrooms and two and a half bathrooms, with occupancy anticipated for Spring 2027. Part of an exclusive collection of just 12 townhomes, this boutique development offers a modern, community-focused lifestyle with the added appeal of your own private backyard. Enjoy a functional layout, quality finishes and the opportunity to personalize select upgrades, fixtures and colour choices to make your new home truly your own. Don’t miss your chance to secure a brand-new end unit and start creating a home that perfectly reflects your style. Don’t be too late! Reg tm. rsa. (Id: 27)
$ 699,900
57 Benson Avenue, Mono, ON, L9W 6T5 house for sale | Listing ID X12858 | Royal LePage
View photo
House · for sale
$ 1,599,555
57 Benson Avenue, Mono, ON, L9W 6T5 house for sale | Listing ID X12858 | Royal LePage
Wellington North
· House
· Fireplace · Deck · Parking · Cellar
Wellington North · House · Fireplace · Deck · Parking · Cellar
Welcome to 57 Benson Ave. The highly sought-after Surrey Model offering approximately 2,550 sq. Ft. of beautifully upgraded space with stunning ravine views. This impressive 3-bedroom bungalow features porcelain tiles and hardwood flooring throughout, a grand double-door foyer, 9-ft ceilings, and elegant iron pickets. The open-concept kitchen, breakfast area, and family room create a bright and inviting space perfect for everyday living and entertaining, highlighted by a dual fireplace shared between the family and dining rooms. The breakfast area walks out to a private deck overlooking the ravine. The spacious primary retreat features double doors, a walk-in closet, and a luxurious 5-piece ensuite with glass shower and soaker tub. Additional highlights include main floor laundry with garage access, a rare 3-car garage, and a walk-out basement that is drywall-ready, offering the perfect opportunity for buyers to finish and customize the space to their own taste. Located in one of Mono'
$ 1,599,555
29 Mcdonald Street W, North Perth, ON, N4W 1K5 house for sale | Listing ID X13780 | Royal LePage
View photo
House · for sale
$ 1,100,000
29 Mcdonald Street W, North Perth, ON, N4W 1K5 house for sale | Listing ID X13780 | Royal LePage
Wellington North
· House
· Fireplace · Parking
Wellington North · House · Fireplace · Parking
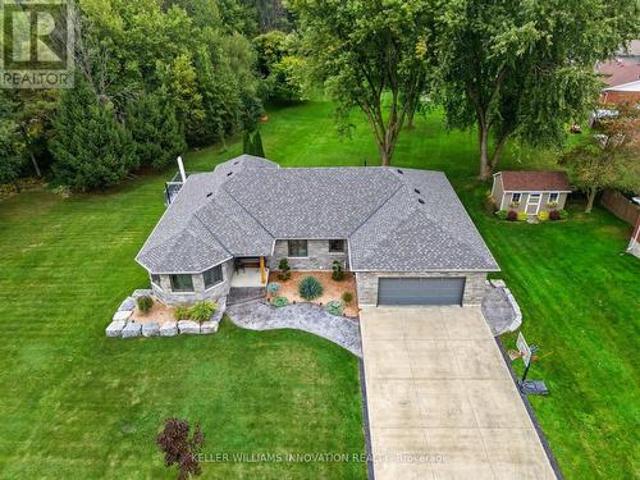
Walk-out. Fully updated. Trail access. Welcome to 29 Mcdonald ST West in Listowel, a beautifully remodeled 4-bedroom, 3-bathroom bungalow offering nearly 2,000 sq. Ft. of bright, open-concept living space on the main level. Set on a sprawling 0.6-acre lot in a mature, quiet neighborhood, this home has been completely renovated in 2022/2023 with high-end finishes, energy-efficient upgrades, and thoughtful design throughout. Step inside to discover a light-filled interior with large windows, hardwood floors, and a brand-new custom kitchen with stone countertops. The spacious main floor includes 3 bedrooms, an inviting living room with gas fireplace, laundry room, and zebra blinds throughout. Downstairs offers a 4th bedroom, additional full bath, a theatre room pre-wired for surround sound, two walk-out doors and a walk-up to the garage. Major updates in 2022 include, new roof shingles, soffits & eaves, windows & doors (triple-pane comparable glass), 200 AMP service & all-new electrical w
$ 1,100,000
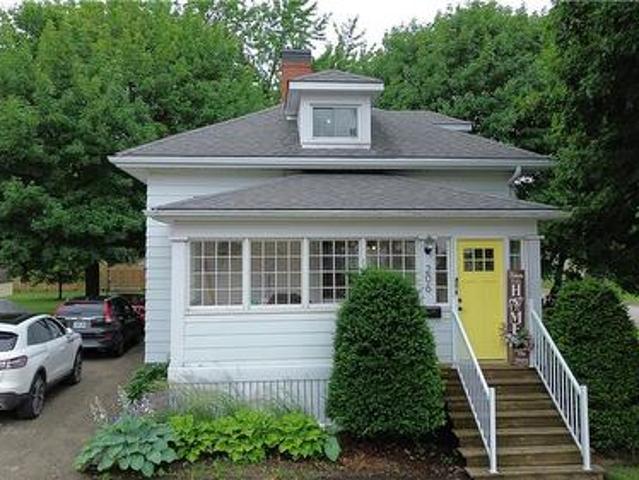
206 Union Street E, Listowel, ON, N4W 2G9 house for sale | Listing ID 40847 | Royal LePage
View photo
House · for sale
$ 469,900
206 Union Street E, Listowel, ON, N4W 2G9 house for sale | Listing ID 40847 | Royal LePage
Wellington North
· House
· Deck · Air conditioning
Wellington North · House · Deck · Air conditioning
Experience refined living in this thoughtfully modernized home, where premium updates and effortless comfort come together seamlessly. With a 2021 furnace and AC, upgraded windows, and a beautifully appointed, fully functional kitchen, every detail speaks to quality. The separate dining room and expansive living area create an elegant backdrop for entertaining, while the stylish mudroom adds everyday convenience with a polished touch. Upstairs, the oversized primary suite offers a serene retreat, and the private back deck is the perfect place to savor your morning coffee. All of this sits gracefully on a manageable, well-kept lot designed for easy luxury living (id: 27)
$ 469,900
8 Masters Creek Boulevard, Mono, ON, L9W 6L7 house for sale | Listing ID X13766 | Royal LePage
View photo
House · for sale
$ 1,895,000
8 Masters Creek Boulevard, Mono, ON, L9W 6L7 house for sale | Listing ID X13766 | Royal LePage
Wellington North
· House
· Garden · Fireplace · Deck · Swimming pool · Cellar
Wellington North · House · Garden · Fireplace · Deck · Swimming pool · Cellar
Bonus commission if sold firm by october 21st*. Welcome to 8 Masters Creek Boulevard in Mono. Minutes away from downtown Orangeville and all the amenities the town has to offer. Built in 2010 by Highcastle Homes, this model, The Regal'A', is situated on a beautifully landscaped 1/2 acre lot and features over 2500 sq ft on the main level and a full walk-out basement. Walk into the expansive front foyer to a double staircase leading to the basement and a see through gas fireplace. Large eat-in kitchen with granite countertops, breakfast bar, stainless steel appliances and a walk-out to a screened deck overlooking the pool and backyard. Formal dining room with attached butler pantry. Perfect for entertaining. The living room features hardwood floor, cathedral ceiling and a gas fireplace. All the bedrooms feature their own ensuite bath. The primary bedroom offers a 5 pc ensuite and walk-in closet. The other two bedrooms feature 4 pc ensuites and double closets. Main floor laundry with acce
$ 1,895,000
6829 6 Wellington Rd 16 Side Road, Centre Wellington, ON, N0B 1J0 house for sale | Listing ID X13812 | Royal LePage
View photo
House · for sale
$ 1,999,000
6829 6 Wellington Rd 16 Side Road, Centre Wellington, ON, N0B 1J0 house for sale | Listing ID X13812 | Royal LePage
Wellington North
· House
· Fireplace · Swimming pool
Wellington North · House · Fireplace · Swimming pool
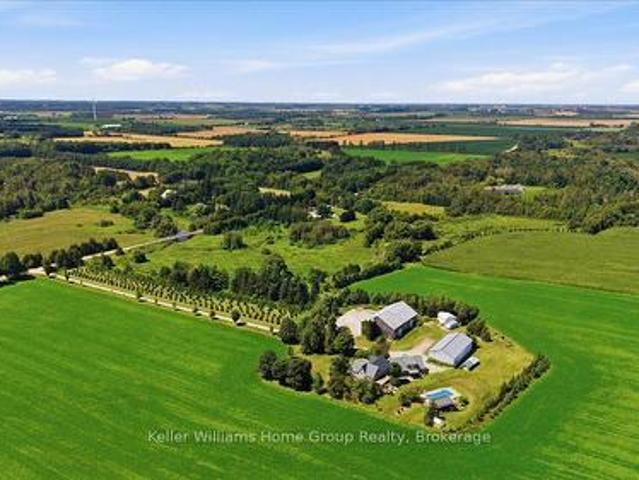
Work. Live. Play. Rarely does a property come along that combines heritage character, exceptional outbuildings, and an incredible country lifestyle quite like this one. Set on approximately 5.6 acres severed from a former dairy farm, this remarkable property features a beautifully restored stone farmhouse surrounded by an impressive collection of buildings and amenities. Work: an 80 by 40 drive shed with three roll-up doors plus a separate shop with plenty of hydro and historic bank barn for toys or animals. Live: a beautifully and professionally restored stone farmhouse with geothermal heating and cooling and a steel roof. Brand new chief inspired kitchen along with new appliances and gas fireplaces in Master bedroom and main floor 2026. Play: a beautiful pool and pool house, cabin by the river, and space to enjoy the outdoors with family and friends. Lovingly restored and enhanced by a Dutch family who brought their passion for farming to Canada, this property shows true pride of own
$ 1,999,000
7930 Rd Line, Mono, ON, L9W 5X6 house for sale | Listing ID X13444 | Royal LePage
View photo
House · for sale
$ 2,450,000
7930 Rd Line, Mono, ON, L9W 5X6 house for sale | Listing ID X13444 | Royal LePage
Wellington North
· House
· Fireplace · Deck
Wellington North · House · Fireplace · Deck
Step into this exceptional estate and experience refined country living at its finest, nestled on a breathtaking 10-acre private retreat minutes from Hockley Valley Resort. Surrounded by mature trees and tranquil natural beauty, this remarkable property offers the perfect balance of luxury, privacy, and convenience. A grand foyer welcomes you into an impressive open-concept layout featuring engineered hardwood flooring, soaring cathedral ceilings, and abundant natural light. The stunning floor-to-ceiling stone fireplace anchors the main living area, while expansive double doors showcase picturesque views of your private 10-acre oasis. At the heart of the home is a chef-inspired kitchen featuring quartz countertops with a seamless backsplash, custom cabinetry, stainless steel appliances, and an oversized centre island. The space flows effortlessly to a composite walkout deck, perfect for entertaining or enjoying the peaceful surroundings. The main level offers convenient laundry facilit
$ 2,450,000

Get email alerts

Don't miss out: be the first to know about new properties

The alert was correctly created

On subscribing you accept the conditions of use and the privacy policy
Alert
Receive new ads in your inbox
Save this search
Receive alerts for new listings

We'll send you an email when we have new properties for: "Properties for sale in Wellington North"

The alert was correctly created

Conn
Guelph-eramosa
Get email alerts and be the first to see new listings
Required field
On subscribing I accept the terms of the privacy policy
Perfect! You'll soon start receiving new listings via email
Alert
Receive an email when we have new ads for Properties for sale in Wellington North
Save this search
Filters

Bedrooms

Area (sq.ft)

sq.ft
sq.ft

Price

$
$

Filter by property type

Bathrooms

Clear all filters
Receive notifications when new entries are published.