1,659 properties for sale in Wellington North

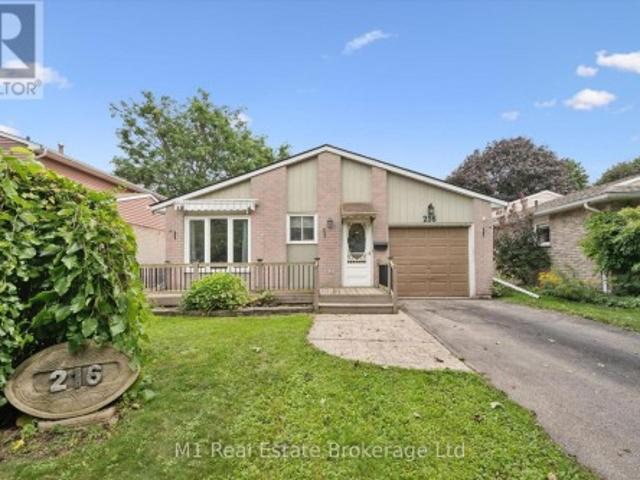
216 Parkside Drive E, Centre Wellington Fergus, ON, N1M 3E8 house for sale | Listing ID X13760 | Royal LePage
View photo
House · for sale
$ 639,900
216 Parkside Drive E, Centre Wellington Fergus, ON, N1M 3E8 house for sale | Listing ID X13760 | Royal LePage
Wellington North
· House
· Patio · Office room · Fireplace · Deck · Parking · Equipped kitchen
Wellington North · House · Patio · Office room · Fireplace · Deck · Parking · Equipped kitchen
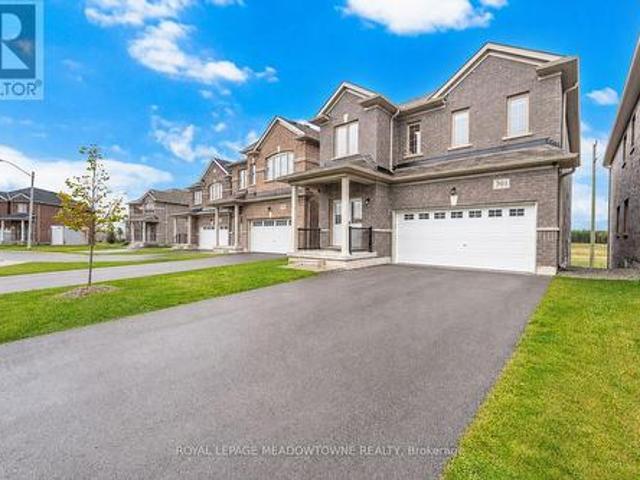
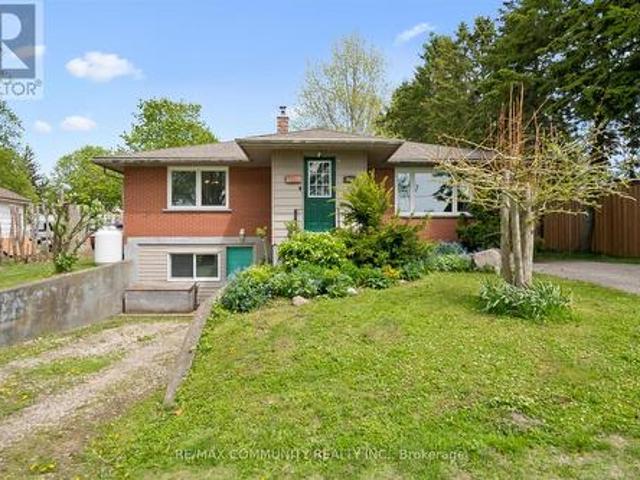
Welcome to 216 Parkside Drive E, a well-kept 3+2 bedroom backsplit on a quiet, tree-lined street in an established Fergus neighbourhood. The bright main level offers comfortable living and dining spaces, while the upper level features three bedrooms and a 4-piece bath. Downstairs, a finished recreation room with a natural gas fireplace adds flexible living space, along with two additional rooms suited to bedrooms, a home office or hobbies. Enjoy a large fenced 40' x 155' lot, deck and patio for outdoor living, plus an attached garage and parking for three. Additional highlights include a dishwasher installed in 2026 and a natural-gas hookup for the barbecue. Close to schools, parks, trails, shopping, the library and hospital. Approximately 1,199 sq. ft. Above grade plus 597 sq. Ft. finished below grade, measured from the current iGUIDE floor plans. A versatile Fergus home with room to grow. (Id: 27)
$ 639,900
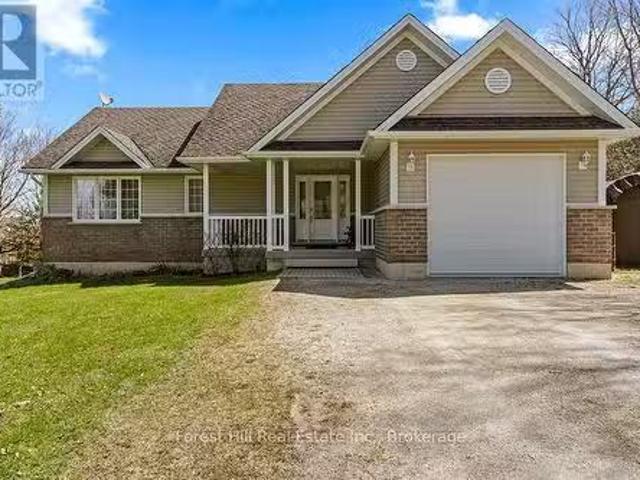
149 Windmill Way, Grey Highlands, ON, N0C 1K0 house for sale.
View photo
House · for sale
$ 624,900
149 Windmill Way, Grey Highlands, ON, N0C 1K0 house for sale.
Wellington North
· 2 Bedrooms · 2 Baths · House
· Patio · Garden · Office room · Cellar
Wellington North · 2 Bedrooms · 2 Baths · House · Patio · Garden · Office room · Cellar
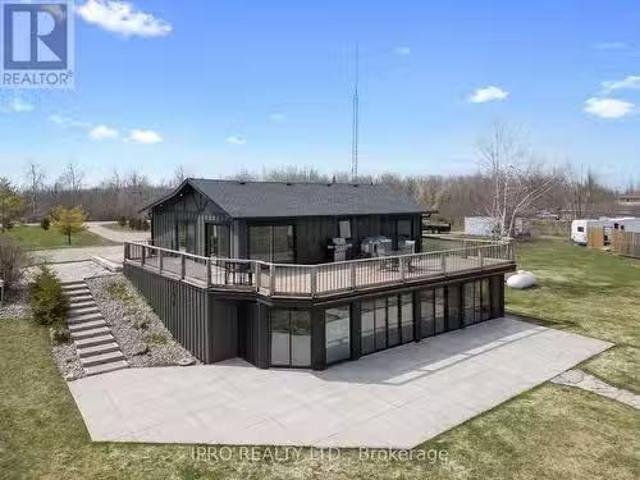
Welcome to this lovingly maintained, custom-built bungalow nestled on a quiet cul-de-sac in a picturesque village setting. Surrounded by well-kept homes and friendly neighbours, this home offers the perfect blend of comfort, community, and convenience. Thoughtfully designed for the original owners, the home features two bedrooms, two bathrooms, beautiful hardwood floors, and lots of windows that frame peaceful views of the attractive 0.4 acre lot. A private backyard patio invites you to relax outdoors, while the included lawn tractor and utility trailer will make outdoor jobs a breeze. Enjoy the ease of one-floor living with the added bonus of a full, partly finished basement ready to be customized to your needs, whether thats a hobby space, family room, or home office. This is a community where neighbours know one another and take pride in where they live. A short walk down the road brings you to the local bakery and post office, often with a friendly wave or conversation along the wa
$ 624,900
158 200 Kingfisher Drive, Mono, ON, L6W 0B3 house for sale | Listing ID X13232 | Royal LePage
View photo
House · for sale
$ 924,900
158 200 Kingfisher Drive, Mono, ON, L6W 0B3 house for sale | Listing ID X13232 | Royal LePage
Wellington North
· House
· Deck · Parking
Wellington North · House · Deck · Parking
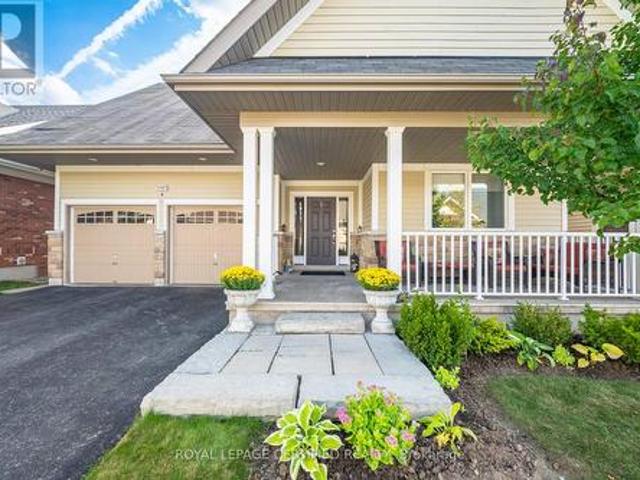
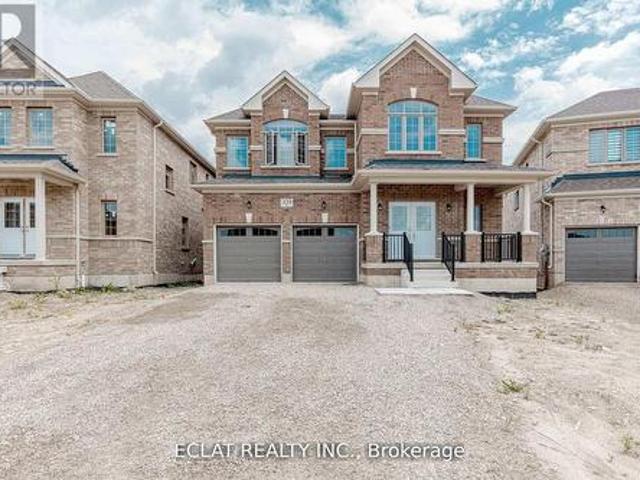
Welcome to 158 Carolina Crescent, located in the highly sought-after Watermark community in Mono. This beautifully appointed bungalow offers approximately 1,469 sq. Ft. of thoughtfully designed main-floor living space, with a fully finished lower level expanding the total living area to nearly 2,800 sq. Ft. A welcoming foyer provides convenient access to the double-car garage and leads into a bright, open-concept layout designed for comfortable everyday living and effortless entertaining. The spacious kitchen features a centre island with breakfast bar seating and overlooks the impressive great room, highlighted by a stunning 10-foot coffered ceiling and walkout to the rear deck. The primary suite serves as a private retreat, complete with a generous walk-in closet featuring custom organizers and a luxurious 5-piece ensuite with a separate glass shower and relaxing soaker tub. A well-sized second bedroom offers hardwood flooring, a double closet, and large windows that fill the space w
$ 924,900
113 Courtney Street, Centre Wellington Fergus, ON, N1M 0E3 house for sale | Listing ID X13674 | Royal LePage
View photo
House · for sale
$ 699,900
113 Courtney Street, Centre Wellington Fergus, ON, N1M 0E3 house for sale | Listing ID X13674 | Royal LePage
Wellington North
· House
· Garden · Deck · Parking · Cellar
Wellington North · House · Garden · Deck · Parking · Cellar
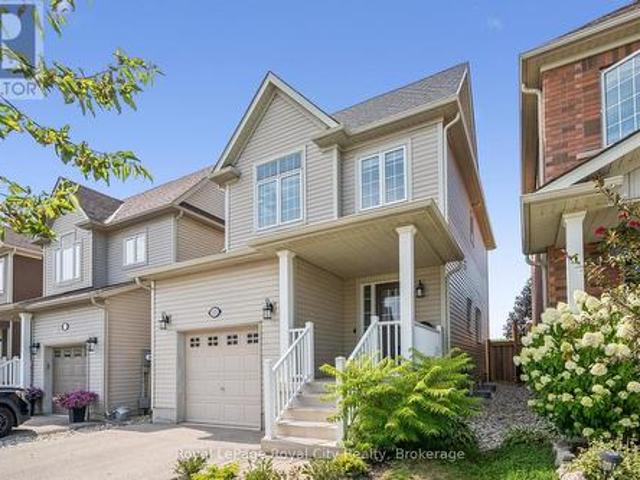
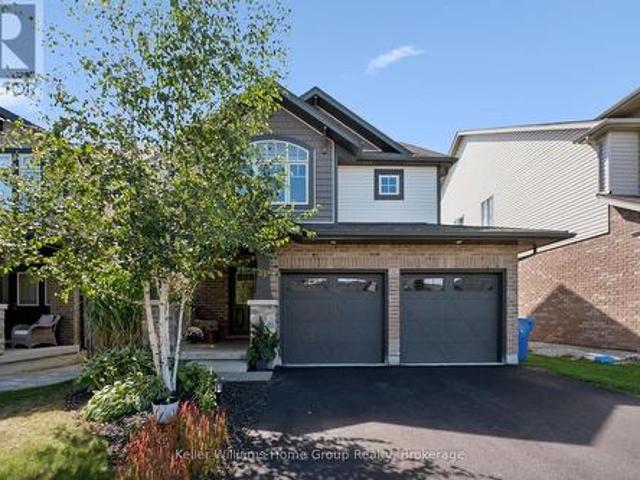
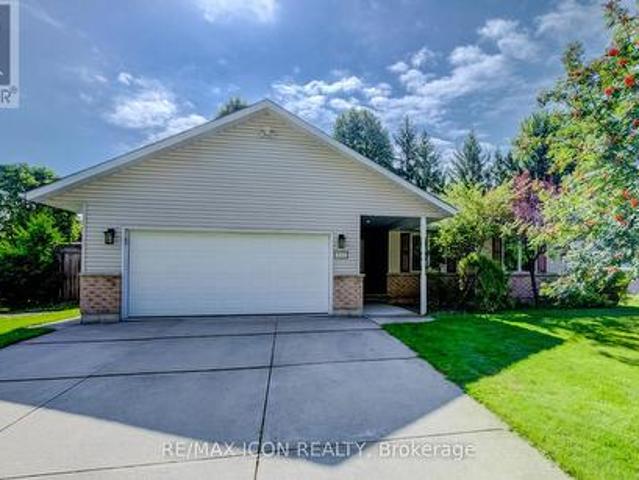
Welcome to this beautiful family home, perfectly situated with breathtaking views of picturesque farmer's fields stretching as far as the eye can see! Offering 3 bedrooms and 2.5 bathrooms, this home is filled with natural light thanks to the large windows throughout. The main floor features a bright, open-concept layout with soaring ceilings and a walk-out to the fabulous backyard. Upstairs, you'll find three spacious bedrooms and two full bathrooms, including a primary suite with its own ensuite bathroom and walk-in closet. The partially finished basement provides additional space for the family to enjoy, while the spacious deck in the fully fenced (and super private) backyard is the perfect spot to sip your morning coffee while taking in the stunning views or to entertain family and friends. With garage access from inside the home, parking for four cars in the driveway and a neighbourhood park directly across the street, this home offers both functionality and convenience. Close to
$ 699,900
118 Alma Street, Guelph/Eramosa, ON, N0B 2K0 house for sale | Listing ID X11946 | Royal LePage
View photo
House · for sale
$ 1,299,000
118 Alma Street, Guelph/Eramosa, ON, N0B 2K0 house for sale | Listing ID X11946 | Royal LePage
Wellington North
· House
· Office room · Parking
Wellington North · House · Office room · Parking
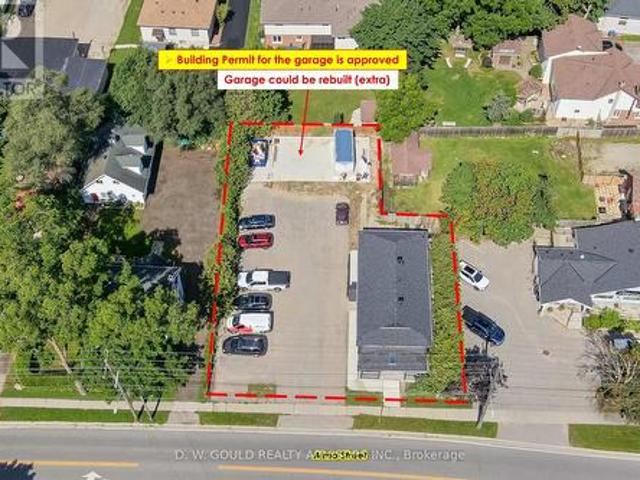
2,400 sf Commercial/Retail/Office space in Guelph/Eramosa, including +/. 915 sf or more that can be very easily converted to Residential. Garage can be built (Extra). Hwy 7 exposure in the Downtown area. C2 Village Service commercial zoning allows for many uses. Available also as Investment. Fully renovated. *extras*. Please Review Available Marketing Materials Before Booking A Showing. Please Do Not Walk The Property Without An Appointment. (Id: 27)
$ 1,299,000
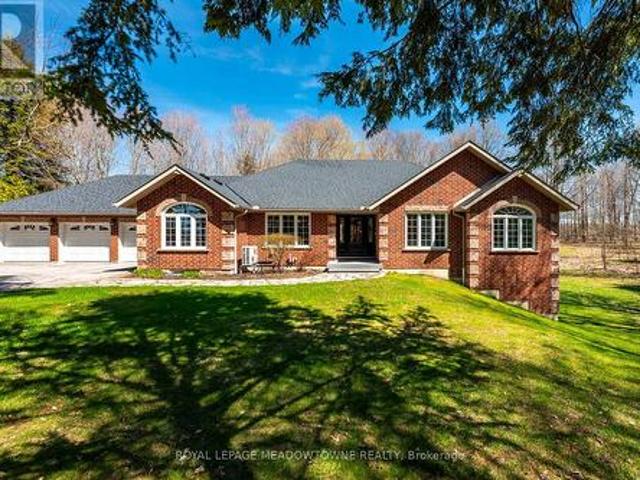
48 Rayburn Meadows Road, East Garafraxa, ON, L9W 7E7 Luxury House for sale | Listing ID X13830 | Royal LePage Carriage Trade Luxury Properties
View photo
House · for sale
$ 1,395,000
Updated
48 Rayburn Meadows Road, East Garafraxa, ON, L9W 7E7 Luxury House for sale | Listing ID X13830 | Royal LePage Carriage Trade Luxury Properties
Wellington North
· House
· Fireplace · Deck · Parking · Cellar
Wellington North · House · Fireplace · Deck · Parking · Cellar
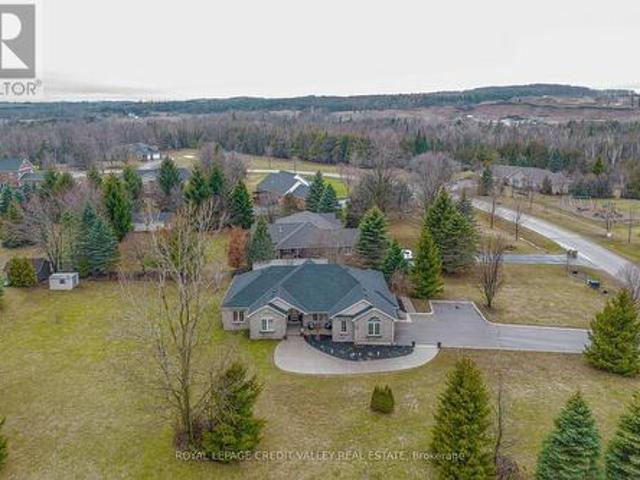
Beautifully Renovated Bungalow on a Premium Corner Lot in a Sought-after Estate Subdivision, Gorgeous Curb Appeal and Plenty of Parking. Bright Open-Concept Layout with Engineered Hardwood Floors, Pot lights, and a Stunning Kitchen with Stainless Steel Appliances, Stone Counters, and a Large Centre Island-ideal for Entertaining and Meal Prep. Offers 3 spacious bedrooms, 2 fireplaces, Picture Windows, Multiple Views. Primary Bedroom Features a Walk-in Closet and a Renovated 5-piece Ensuite with Soaker Tub, Walk-in Shower, and Dual Sinks. Fully Finished basement with above-grade windows and a newer bathroom offers excellent in-law suite potential. Multiple entrances including garage access and side entry to mudroom/laundry. Enjoy private outdoor living with Decks, Pergola, and Mature Surroundings. Conveniently located near Orangeville, Amaranth, and Hwy 109. (Id: 27)
$ 1,395,000
8 Mel Street, South Bruce, ON, N0G 2J0 house for sale | Listing ID X13062 | Royal LePage
View photo
House · for sale
$ 799,900
8 Mel Street, South Bruce, ON, N0G 2J0 house for sale | Listing ID X13062 | Royal LePage
Wellington North
· House
· Fireplace · Deck · Cellar
Wellington North · House · Fireplace · Deck · Cellar
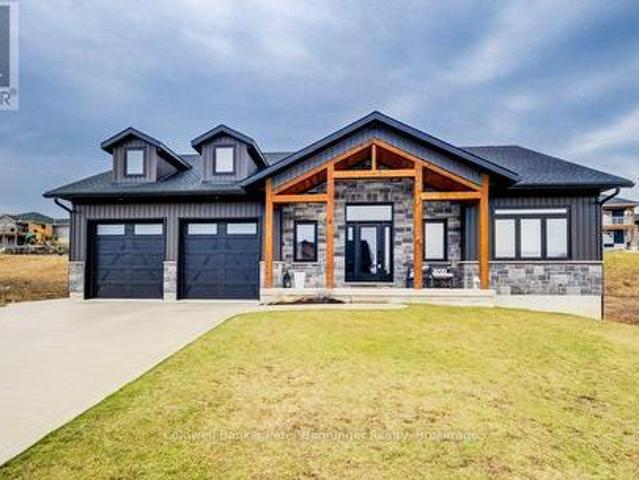
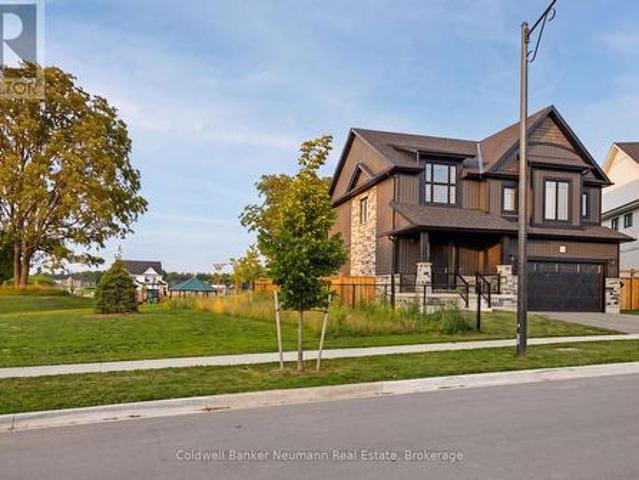
This is a stunning home that was built in 2022 and offers over 3000 sq. Ft. of finished living space the open concept design has been constructed and finished with high end quality. Your firstly greeted with a beautiful timber frame front porch, that's complimented by beautiful stone work. As you enter the home, the open concept is very inviting, along with the vaulted ceilings, luxury flooring, 2 massive sliding doors that lead to the timber frame covered rear deck are on each side of the fireplace in the living room. Sit and enjoy the fireplace on those stormy winter days and also enjoy all the natural light that floods in. Main level has primary bedroom with a beautiful en suite bath and large walk in closet. Two additional bedroom and 4pc bath are situated on the opposite of the home. Lower level has a spacious rec room with roughed in for a wet bar, 2 additional bedrooms, 4 pc bath, exercise room, cold cellar and stellar mechanical room. Appliance package included (3 years old) do
$ 799,900
53 Aberdeen Street, Centre Wellington Fergus, ON, N1M 0C1 house for sale | Listing ID X13806 | Royal LePage
View photo
House · for sale
$ 889,900
53 Aberdeen Street, Centre Wellington Fergus, ON, N1M 0C1 house for sale | Listing ID X13806 | Royal LePage
Wellington North
· House
· Garden · Cellar
Wellington North · House · Garden · Cellar
Welcome to 53 Aberdeen Street, a beautifully maintained former model home in Fergus offering the space, layout and finishes that make everyday family living easy. With 1,847 sq. ft. Above grade plus a fully finished basement, this home delivers plenty of room to spread out while still feeling warm and inviting. From the moment you arrive, the attention to the outdoor spaces stands out. From the welcoming covered front porch to the private backyard, thoughtful landscaping surrounds the home and creates a sense of privacy and your own little oasis. Inside, a bright, open foyer leads to a main floor filled with natural light. Rich hardwood flooring runs throughout the principal living areas, while the open-concept living and dining space creates an ideal setting for everything from busy weeknights to entertaining family and friends. At the heart of the home, the modern kitchen features quartz countertops, a centre island and plenty of workspace and storage. Upstairs, you'll find three spa
$ 889,900
9870 Creek Road, Minto, ON, N0G 1M0 house for sale | Listing ID X13779 | Royal LePage
View photo
House · for sale
$ 879,000
9870 Creek Road, Minto, ON, N0G 1M0 house for sale | Listing ID X13779 | Royal LePage
Wellington North
· House
· Parking · Fireplace · Deck · Air conditioning · Cellar
Wellington North · House · Parking · Fireplace · Deck · Air conditioning · Cellar
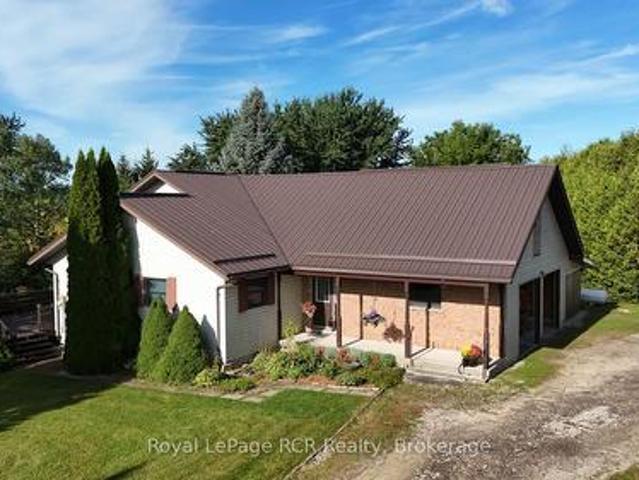
Real nice country home on 1.8 acres, setting of trees and meandering creek, 0pen kitchen with island, dining area and family room with field stone fireplace, foyer, sun room, study, 2 bedrooms on main floor, 3 bedrooms up, 3pc ensuite, plus 4pc and 2-3pc baths, main floor laundry and work area, covered front porch, full basement with kitchenette and den area, walk up from basement to 2 car garage and carport, several exterior decks from the home, force air heat, central air, cold celler, great views from all windows and onto the creek below, newer steel roof, original owner who has put a lot of love and care into this country home, could be used as multi family home, lots of room (id: 27)
$ 879,000
10 Island Lake Road, Mono, ON, L9W 5K4 house for sale | Listing ID X13630 | Royal LePage
View photo
House · for sale
$ 1,789,900
10 Island Lake Road, Mono, ON, L9W 5K4 house for sale | Listing ID X13630 | Royal LePage
Wellington North
· House
· Fireplace
Wellington North · House · Fireplace
Welcome home to this elegant two-storey residence in the prestigious Island Lake Estates minutes from vibrant downtown Orangeville. This home offers approximately 2,800 sq ft of refined living on a beautifully landscaped, private 0.66-acre lot surrounded by mature trees. The inviting covered front porch reveals a home designed for gracious entertaining and relaxed family living. Rich architectural details define the main level, with 9-ft ceilings and crown moulding throughout. Formal living and dining rooms provide refined spaces for gatherings, and a butler's pantry connects the dining rm to a gourmet kitchen. The kitchen is a cook's delight with granite countertops, a large centre island and breakfast bar, undermount sink, and pot lighting; a bright breakfast area opens to a covered rear porch and a generous patio-perfect for alfresco dining and entertaining. The kitchen flows seamlessly into a spacious living room anchored by a corner fireplace, creating a warm, inviting heart to th
$ 1,789,900
301 Ridley Crescent, Southgate, ON, N0C 1B0 house for sale | Listing ID X13614 | Royal LePage
View photo
House · for sale
$ 699,000
301 Ridley Crescent, Southgate, ON, N0C 1B0 house for sale | Listing ID X13614 | Royal LePage
Wellington North
· House
· Garden · Cellar
Wellington North · House · Garden · Cellar
Don't miss your shot at this beautiful family home nestled in the peaceful community of Dundalk. Step inside and fall in love with the place your favorite memories will be made. The extended kitchen is a dream with its large breakfast bar, extended built-in pantry and eat-in breakfast area. Get comfy in the living room or have your own fine dining experience in the formal dining room. The primary bedroom feels like a luxury suite with an ensuite bathroom and two walk-in closets! You won't have to worry about space with 3 additional large bedrooms, all complete with spacious closets. To top it off, a spacious finished basement awaits. Equipped with a full kitchen, ample storage and separate walkout entrance, what more could you ask for? Enjoy fresh air in the large backyard, with no rear neighbors for extra privacy! Groceries, shops, restaurants and Highway 10 are all close-by. Come and experience this home for yourself! *extras*. Hardwired for generator, two outdoor gas hookups for BBQ
$ 699,000
375721 6Th Line, Amaranth, ON, L9V 1K9 house for sale Listi.
View photo
House · for sale
$ 1,349,000
375721 6Th Line, Amaranth, ON, L9V 1K9 house for sale Listi.
Wellington North
· 3 Bedrooms · 2 Baths · House
· Fireplace · Deck · Swimming pool · Cellar
Wellington North · 3 Bedrooms · 2 Baths · House · Fireplace · Deck · Swimming pool · Cellar
Charming Country Retreat Just Minutes from Shelburne! Welcome to your dream escapejust 5 minutes from Shelburne, this stunning 3-bedroom, 2-bath bungalow offers the perfect blend of rustic charm and modern updates. With spectacular views of a large pond with your own shoreline, this property is ideal for both entertaining and quiet retreats. Step inside to a beautifully updated main floor featuring a custom kitchen with granite countertops, soft-close drawers, and high-end appliances. The open-concept living space is designed to impress, with a cozy electric fireplace and stylish herringbone porcelain tile flooring. The spacious dining room offers breathtaking viewseastern exposure over the tranquil pond and southern vistas over your private woodlot. Walk out onto the expansive wraparound deck, perfect for morning coffee or evening gatherings. Enjoy summer days in the heated above-ground pool with its own large enclosed deckideal for outdoor entertaining. The finished walkout basement
$ 1,349,000
329 Russell Street, Southgate, ON, N0C 1B0 house for sale | Listing ID X12834 | Royal LePage
View photo
House · for sale
$ 1,099,999
329 Russell Street, Southgate, ON, N0C 1B0 house for sale | Listing ID X12834 | Royal LePage
Wellington North
· House
· Cellar
Wellington North · House · Cellar
Welcome to 329 Russell Street, Dundalk A Truly Exceptional Home! This stunning 5-bedroom, 4.5-bath detached home offers over 4,000 sq ft of elegant living space, situated on a premium 45.3' x 131.2' lot backing onto a tranquil pond and conservation area in one of Dundalk's most desirable neighborhoods. Thoughtfully upgraded with over $70,000 in premium enhancements, this home features a gourmet chefs kitchen with granite countertops, a designer backsplash, gas cooktop, and high-end built-in Jenn-Air stainless steel appliances a dream for culinary enthusiasts. Enjoy a walkout basement with a separate side entrance, offering potential for an in-law suite or income opportunity. The grand staircase leads to a spacious upper level with five generously sized bedrooms ideal for large families or those in need of extra space. Bedrooms 2 & 3 share a convenient Jack and Jill bathroom, Bedrooms 4 & 5 are semi-ensuites. Second-floor laundry room adds everyday convenience. Located in a family-frien
$ 1,099,999
910 Walton Avenue N, North Perth, ON, N4W 3R9 house for sale | Listing ID X13692 | Royal LePage
View photo
House · for sale
$ 699,900
910 Walton Avenue N, North Perth, ON, N4W 3R9 house for sale | Listing ID X13692 | Royal LePage
Wellington North
· House
· Office room · Fireplace
Wellington North · House · Office room · Fireplace
Welcome to 910 Walton Avenue North, a spacious bungalow offering an exceptional layout for multigenerational living or a potential in-law suite. The finished lower level is a standout, with a separate entrance, full kitchen, 3-piece bathroom, bedroom, separate laundry, in-floor heating and a generous recreation room. An additional unfinished room, currently used for storage, offers potential for a second bedroom, home office or hobby space. It's an incredibly flexible setup for extended family while still keeping everyone connected under one roof. Upstairs, the bright and welcoming main floor features hardwood floors, large windows and a skylight that fills the living room with natural light. A fireplace adds warmth and character, while the beautiful wood-cabinet kitchen flows into the breakfast area, dining room and sunroom. Three bedrooms are conveniently located on the main floor, including a spacious primary bedroom with private ensuite and large walk-in closet with pocket doors. O
$ 699,900
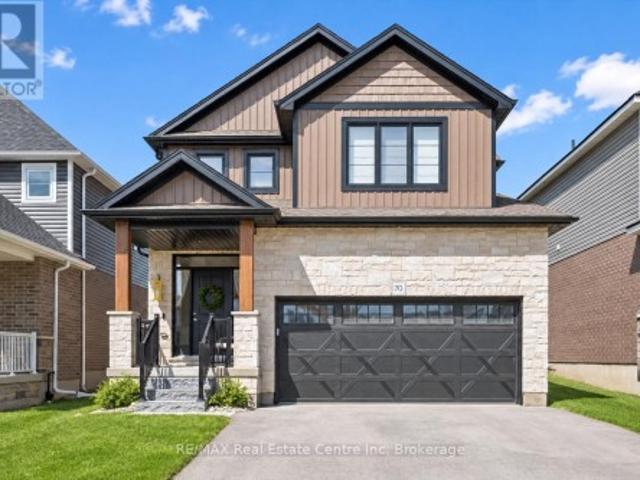
70 Imrie Road, Centre Wellington Elora/Salem, ON, N0B 1S0 house for sale | Listing ID X13767 | Royal LePage
View photo
House · for sale
$ 869,900
70 Imrie Road, Centre Wellington Elora/Salem, ON, N0B 1S0 house for sale | Listing ID X13767 | Royal LePage
Wellington North
· House
· Garden · Parking
Wellington North · House · Garden · Parking
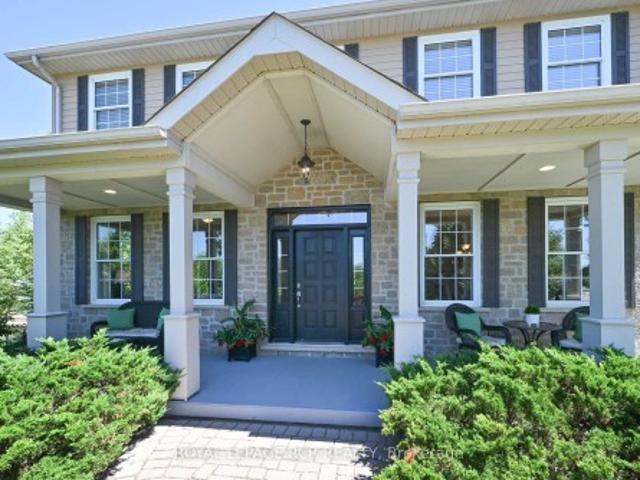
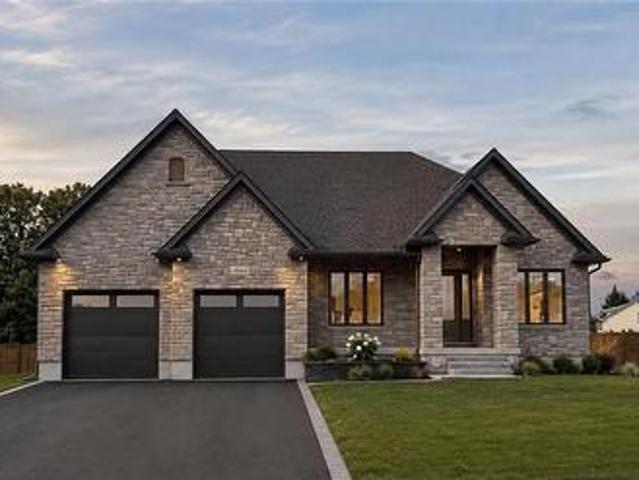
70 Imrie Rd is a beautifully finished 3-bdrm home with finished bsmt, situated in a prestigious family-friendly neighbourhood just mins from the picturesque downtown core of Elora! Its striking stone exterior is complemented by a covered front porch & dbl-car garage creating exceptional curb appeal. Inside the open-concept main floor is designed for effortless everyday living & entertaining. The kitchen features white cabinetry, quartz counters, S/S appliances & expansive breakfast bar with seating for 4. It flows seamlessly into spacious living & dining areas where warm hardwood floors & large windows frame scenic backyard views. Sliding doors offer easy access to the backyard creating a natural indoor-outdoor connection, while a convenient 2pc bath completes this level. Upstairs the spacious primary bdrm offers hardwood floors, massive window & ensuite with dbl-sink vanity with quartz counters plus a separate room housing the toilet & beautifully tiled shower/tub. 2 add'l bdrms offer
$ 869,900
734565 West Back Line, Grey Highlands, ON, N0C 1H0 house for sale | Listing ID X13609 | Royal LePage
View photo
House · for sale
$ 1,375,000
734565 West Back Line, Grey Highlands, ON, N0C 1H0 house for sale | Listing ID X13609 | Royal LePage
Wellington North
· House
· Garden · Office room · Parking · Gym
Wellington North · House · Garden · Office room · Parking · Gym
Be the first to call this 3+2 bedroom, 4-bathroom modern bungalow home. With just under 2,000 sq ft of living space and set on a flat, usable 2.5-acre lot, this home offers a rare combination of space, privacy, and a layout that actually works. Inside, the open-concept floor plan connects the great room, dining area, and kitchen centered around a large island built for anyone who likes to cook or entertain. The main level has three generous bedrooms, including a primary with a walk-in closet and a 5-piece ensuite. You have direct access from the double garage into a laundry/mudroom setup, along with a 2-piece bath for convenience. Downstairs is fully finished with another bedroom, a full bathroom, a large office, and a bonus room that could be a gym or home theatre. There is still lots of open space for storage or family get togethers. Extras: A quiet, tree-lined setting with a large backyard, plenty of room to spread out, and the comfort of a newer build. Nothing to do here just move
$ 1,375,000
6302 Perth Line 88, North Perth Gowanstown, ON, N0G 1Y0 house for sale | Listing ID X13743 | Royal LePage
View photo
House · for sale
$ 719,000
6302 Perth Line 88, North Perth Gowanstown, ON, N0G 1Y0 house for sale | Listing ID X13743 | Royal LePage
Wellington North
· House
· Garden · Cellar
Wellington North · House · Garden · Cellar
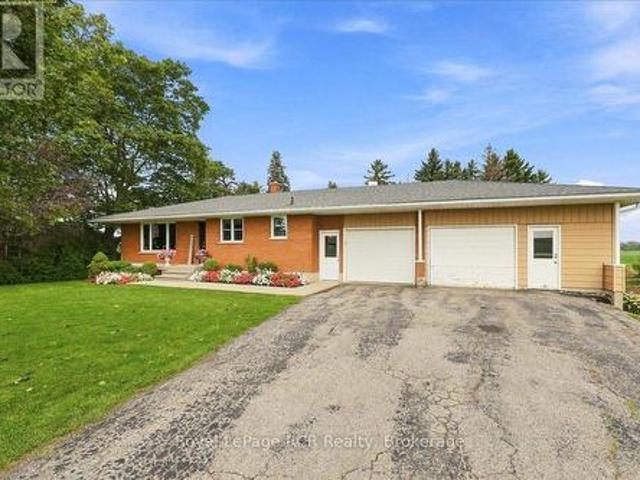
0.66 Acres. 4 Bedrooms + 2 Full Bathrooms. Finished Walkout Basement. Mature Trees. 10 Minutes to Listowel. A little bit of country, without feeling far from anything. Set on 0.66 acres just 10 minutes from Listowel, this solid brick home offers a great mix of comfortable living space, a peaceful rural setting, and the convenience of having town close by. The home features 4 bedrooms and 2 full bathrooms, with a practical layout and plenty of room for the family. The main floor includes a bright living room, eat-in kitchen, comfortable bedrooms, and a full bathroom. Downstairs, the fully finished walkout basement adds plenty of additional living space with a large rec room, fourth bedroom, second full bathroom, and laundry area with direct access to the yard. Outside, mature trees help create a private country feel, with plenty of room for kids, pets, gardens, or evenings around the built-in fire pit. If you've been looking for a solid family home with a little more breathing room and
$ 719,000
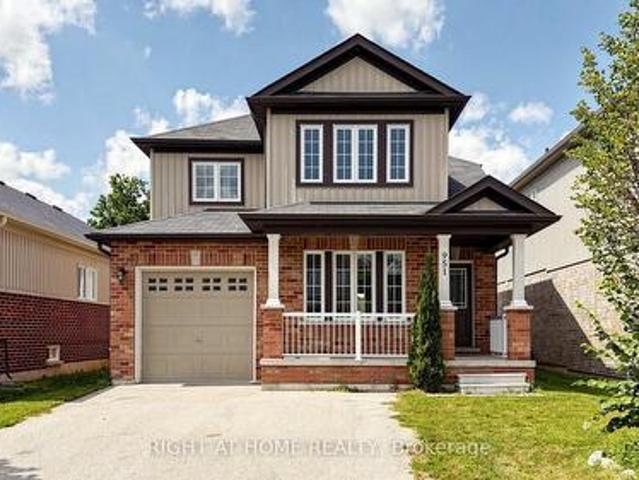
951 Adams Avenue S, North Perth, ON, N4W 0E6 house for sale | Listing ID X13700 | Royal LePage
View photo
House · for sale
$ 648,800
951 Adams Avenue S, North Perth, ON, N4W 0E6 house for sale | Listing ID X13700 | Royal LePage
Wellington North
· House
· Garden · Office room · Gym · Parking · Cellar
Wellington North · House · Garden · Office room · Gym · Parking · Cellar
Step into your future with this inviting 3-bedroom, 3.5-bathroom home, where comfort, style, and functionality come together on a family-friendly street with no sidewalk. The spacious primary suite is a true retreat, featuring a 5-piece ensuite and walk-in closet. The open-concept main floor seamlessly connects the living room, dining area, and kitchen with beautiful hardwood floors while large windows fill the space with warm, sun-drenched light. With three sizeable bedrooms, there's plenty of room for family, guests, or a home office. The main floor offers a convenient 2-piece powder room & multiple storage closets + separate garage entrance. Downstairs, you'll find a brand-new 3-piece bathroom, wet bar, pot lights, and tons of room to furnish and make your own. Whether you envision a cozy movie area, games room, home gym, or the perfect space to entertain friends and family, this finished basement is ready to enjoy. Outside, the fully fenced yard is ready for kids and pets to play,
$ 648,800
20 Dickinson Court, Centre Wellington Elora/Salem, ON, N0B 1S0 house for sale | Listing ID X13784 | Royal LePage
View photo
House · for sale
$ 859,000
20 Dickinson Court, Centre Wellington Elora/Salem, ON, N0B 1S0 house for sale | Listing ID X13784 | Royal LePage
Wellington North
· House
· Balcony · Fireplace
Wellington North · House · Balcony · Fireplace
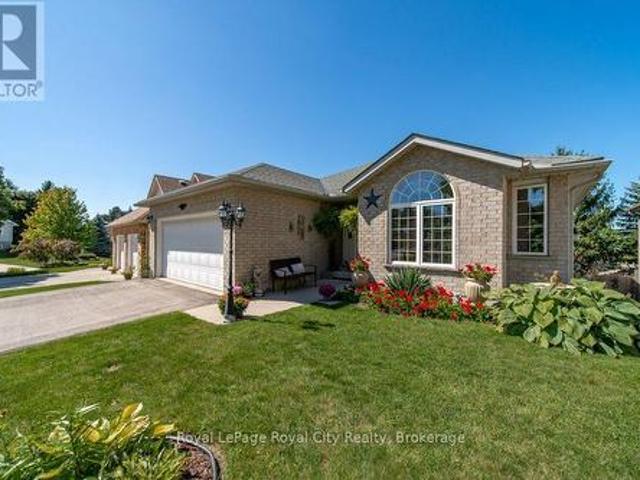
Welcome to 20 Dickinson Court, main floor living at its finest! This spacious bungalow sits on a quiet court, overlooking the beautiful village of Elora. A home that has been lovingly maintained by its original owners for over 20 years and is now ready for its next chapter. The ideal location for anyone looking to downsize or settle their family in a safe, vibrant community. The open layout offers a large livingroom, centred with a gas fireplace and oversized windows that allow plenty of natural light throughout the day. Next to the livingroom, sits space for a dining area with doors to a balcony overlooking gorgeous greenery and a great view of the sunset. The kitchen is tucked away, off the living area, with loads of cabinet and counter space. A hallway leads to the bedroom wing, with a main 3 pc bath and laundry room between. The primary bedroom includes two closets, with built-in organization and a 4 pc ensuite. The primary also features glass doors, leading to a second balcony, th
$ 859,000
291 Elma Street E, North Perth Listowel, ON, N4W 2E2 house for sale | Listing ID X13622 | Royal LePage
View photo
House · for sale
$ 649,900
291 Elma Street E, North Perth Listowel, ON, N4W 2E2 house for sale | Listing ID X13622 | Royal LePage
Wellington North
· House
· Garden · Parking
Wellington North · House · Garden · Parking
Welcome to 291 Elma Street E! Truly a one of a kind, standout property in the heart of Listowel! Sitting on an expansive 75' x 165' lot, this meticulously maintained home offers exceptional privacy in the backyard, beautiful raised flower beds, and a detached two-car garage. Inside, the possibilities are endless. The layout currently features a private accessory apartment/in-law suite in the rear, perfect for dual-family living or rental income. Prefer a single family home? No problem! The space converts back seamlessly. Plus, thanks to flexible zoning, it's an ideal setup to run a home based business! Nestled in a quiet, family-friendly neighbourhood, you're just steps from downtown Listowel and local schools. Properties with this level of care, space, and versatility rarely come along. Schedule your private showing today before it's gone! (Id: 27)
$ 649,900
142 Seeley Avenue, Southgate, ON, N0C 1B0 house for sale | Listing ID X12928 | Royal LePage
View photo
House · for sale
$ 619,900
142 Seeley Avenue, Southgate, ON, N0C 1B0 house for sale | Listing ID X12928 | Royal LePage
Wellington North
· House
· Patio · Garden · Office room · Parking · Cellar
Wellington North · House · Patio · Garden · Office room · Parking · Cellar
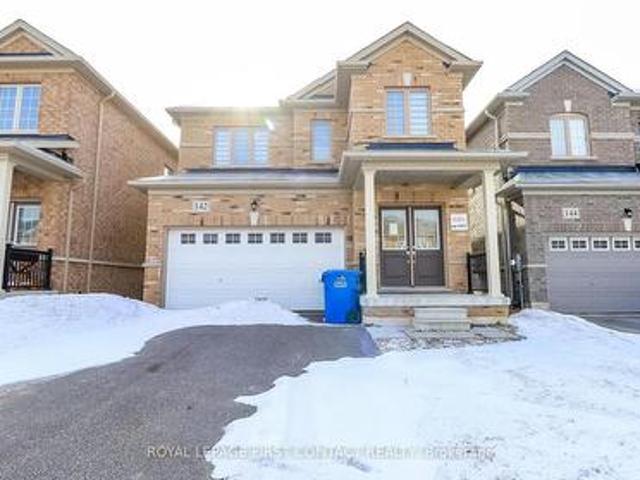
Welcome to this newer built home in the quaint town of Dundalk! This 3 Bedroom detached home is waiting for its new family! Foyer leads you into your open concept floor plan with Living Room/Dining Room combination, and a bright eat in kitchen with patio doors to your backyard! Plus a powder room and inside entry to your 2 car garage! Upstairs includes a primary room with a walk-in closet and ensuite with separate shower and soaker tub, second bedroom with semi-ensuite and two closets, plus a 3 bedroom! The finished basement has a second kitchen, rec room area, office space, a 3 piece bath and laundry! (Id: 27)
$ 619,900
108 Bedell Drive, Drayton, ON, N0G 1P0 house for sale | Listing ID 40846 | Royal LePage
View photo
House · for sale
$ 845,000
108 Bedell Drive, Drayton, ON, N0G 1P0 house for sale | Listing ID 40846 | Royal LePage
Wellington North
· House
· Patio · Deck
Wellington North · House · Patio · Deck
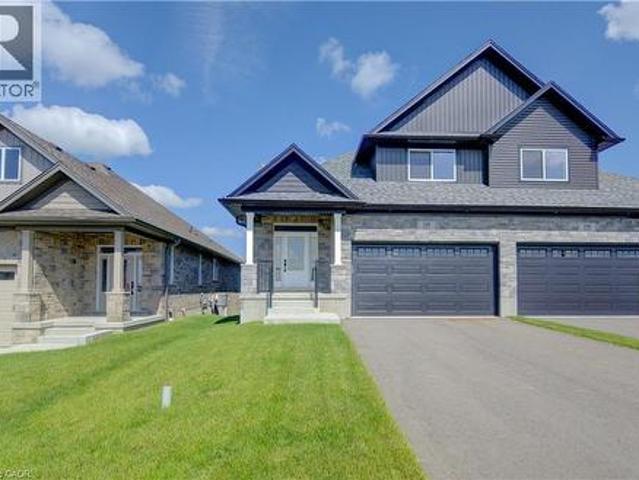
Where modern luxury meets peaceful country living. Welcome to this exceptional custom-built semi-detached bungaloft on the edge of Drayton, where quality craftsmanship, elegant finishes, and breathtaking rural views create a home you'll love coming back to every day. The bright, open-concept main floor is designed for effortless living and entertaining, featuring a stunning chef-inspired kitchen with quartz countertops, timeless white cabinetry, stainless steel appliances, and a large centre island overlooking the spacious dining area and great room. A soaring tray ceiling and oversized windows flood the living space with natural light while framing picturesque countryside views. Step through the patio doors onto the elevated walkout deck, the perfect place to enjoy your morning coffee, entertain friends, or simply soak in the peaceful scenery. The main level offers a generous primary retreat complete with a beautiful ensuite featuring double vanities and a walk-in shower. The upper le
$ 845,000
Lot 504B Road 5 North, Conestogo Lake, ON, N0G 1P0 house for sale | Listing ID 40857 | Royal LePage
View photo
House · for sale
$ 450,000
Updated
Lot 504B Road 5 North, Conestogo Lake, ON, N0G 1P0 house for sale | Listing ID 40857 | Royal LePage
Wellington North
· House
· Deck · Parking
Wellington North · House · Deck · Parking
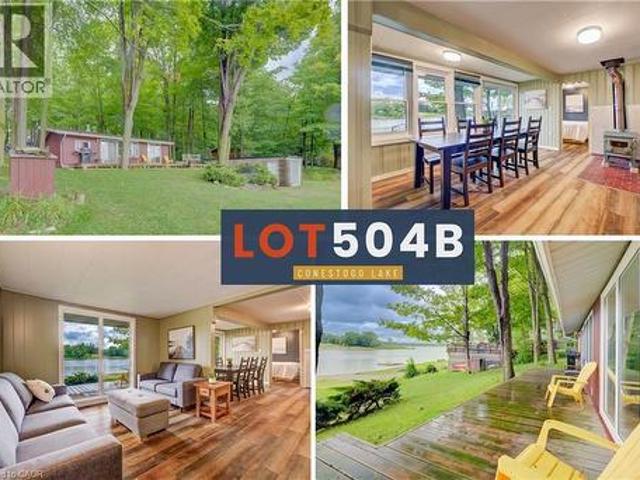
Rare boathouse! Featuring newer flooring, easy lake access, and wide water views, this lush, wooded property offers spectacular waterfront sight-lines and an expansive wrap-around deck. Under an umbrella of green foliage, this cozy cabin emanates northern Ontario vibes. Take in those private water views from the large deck that extends the entire length of the cottage. The exterior board-and-batten vinyl siding and metal roof are low-maintenance and worry-free. Inside, you will find an open-concept layout finished with updated flooring, cozy wall paneling, and a functional wood stove that serves as the heart of the living space. The layout includes three bedrooms and a washroom. One of the most unique features of this property is the boathouse/garage. Outfitted with an internal winch system, it makes hauling out watercraft simple and efficient. There is even the potential to build an incredible rooftop deck right over top of the boathouse structure, creating an elevated space for an up
$ 450,000
44 Weymouth Street, Elmira, ON, N3B 0G3 house for sale | Listing ID 40861 | Royal LePage
View photo
House · for sale
$ 849,900
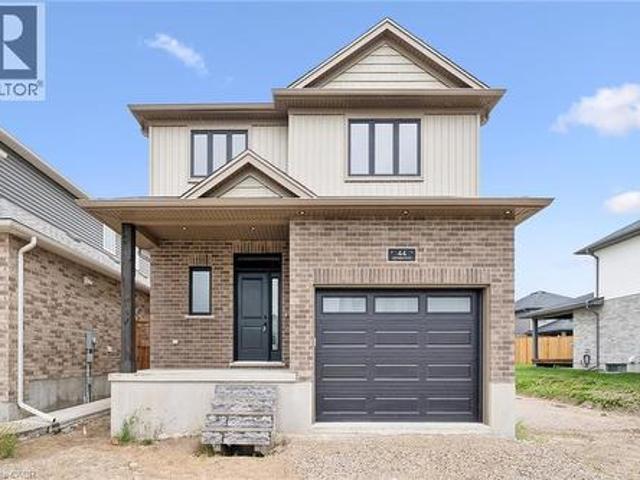
44 Weymouth Street, Elmira, ON, N3B 0G3 house for sale | Listing ID 40861 | Royal LePage
Wellington North
· House
· Parking
Wellington North · House · Parking
Welcome to Southwood Park, Elmira’s premier subdivision, where upscale living meets exceptional craftsmanship. Custom-built by respected local builder Paradigm Homes, this stunning two-storey residence offers the perfect blend of luxury, comfort, and timeless design in one of Elmira’s most desirable neighbourhoods. Boasting 3 spacious bedrooms and 3 beautifully appointed bathrooms, this thoughtfully designed home offers elevated everyday living with soaring 9-foot ceilings and premium finishes throughout. The heart of the home is the open concept kitchen, complete with sleek quartz countertops, quality cabinetry, and a stylish design perfect for entertaining and family life alike. Upstairs, the spacious primary retreat offers a private ensuite, creating the perfect place to unwind at the end of the day. Practicality meets style with a convenient main floor laundry room, while the car-and-a-half garage provides valuable extra room for storage, bikes, or hobby space. Custom-built quality
$ 849,900
108 Haylock Avenue, Centre Wellington Elora/Salem, ON, N0B 1S0 house for sale | Listing ID X13678 | Royal LePage
View photo
House · for sale
$ 1,399,000
108 Haylock Avenue, Centre Wellington Elora/Salem, ON, N0B 1S0 house for sale | Listing ID X13678 | Royal LePage
Wellington North
· House
· Fireplace · Cellar
Wellington North · House · Fireplace · Cellar
108 Haylock Avenue is situated on a premium lot backing onto Harrison Park with no rear or left-side neighbours making it one of South River's ideal lot locations. Built by Granite Homes, this sought-after Roslyn B model offers over 2,555 sq. Ft. above grade, plus a recently finished basement. The main floor is finished with European oak hardwood flooring, custom wainscotting, upgraded railings, designer lighting, and an open staircase to the basement. The living room is anchored by a gas fireplace with a stone surround and custom millwork, while oversized windows fill the home with natural light. The kitchen features KitchenAid appliances, built-in appliances, quartz countertops, a full-height backsplash, under-mount sink, walk-in pantry, upgraded hardware, and an oversized island with additional cabinetry and seating. Remote-controlled Roman shades complete the space. Upstairs, you'll find four spacious bedrooms, including a primary suite with a walk-in closet and a beautifully finis
$ 1,399,000
2 Sherman Drive, Mulmur, ON, L9V 3G9 house for sale | Listing ID X13779 | Royal LePage
View photo
House · for sale
$ 1,199,000
Updated
2 Sherman Drive, Mulmur, ON, L9V 3G9 house for sale | Listing ID X13779 | Royal LePage
Wellington North
· House
· Garden · Swimming pool · Deck · Equipped kitchen · Cellar
Wellington North · House · Garden · Swimming pool · Deck · Equipped kitchen · Cellar
Sprawling triple-car-garage ranch-style bungalow set on just under two acres in the coveted Violet Hill neighbourhood. Designed for effortless entertaining, the backyard features an inground pool, hot tub, expansive deck, pergola, fire pit, and plenty of space for the whole family to enjoy. Inside, the renovated open-concept kitchen features a massive Frigidaire refrigerator, centre island, granite countertops, a 2026 dishwasher, and a 2025 stove. A large family room and separate spacious living room provide ample room for everyone to relax and spread out. The living room has doors and can be used as an additional huge bedroom if desired. The home has three great bedrooms, including a primary suite with a walk-in closet and renovated ensuite. The basement adds even more living space with a huge recreation room, bar, lots of storage, and two potential bedrooms or dens. Additional updates include owned hot water tank, alarm cameras (2021), two exhaust fan systems in the washrooms (2025),
$ 1,199,000
2063 George Street, Howick, ON, N0G 1X0 house for sale | Listing ID X13737 | Royal LePage
View photo
House · for sale
$ 555,000
2063 George Street, Howick, ON, N0G 1X0 house for sale | Listing ID X13737 | Royal LePage
Wellington North
· House
· Garden
Wellington North · House · Garden
Welcome to 2063 George Street, a charming bungalow in the heart of Gorrie, Huron County. Whether you're a first-time homebuyer, a growing family, a downsizer looking for a home withfewer stairs, or an investor looking for an opportunity, this property checks all theboxes. With 1,189 sq. ft. Of refined family living space on a 67.53 x 129.23 ft. Lot, thiswell-maintained home features 2+2 bedrooms and 2 full bathrooms, providing the flexibility toaccommodate family or guests with ease. Step outside and discover your own private retreat. Thegenerously sized backyard is perfect for summer barbecues, gardening, or letting children andpets run free. Just a short walk away, the Maitland River provides a scenic setting formorning walks, fishing, or simply relaxing in nature. Book your private showing today! (Id: 27)
$ 555,000
8346 Th Line Ehs, Mono, ON, L9W 5Z7 house for sale | Listing ID X13604 | Royal LePage
View photo
House · for sale
$ 1,499,900
8346 Th Line Ehs, Mono, ON, L9W 5Z7 house for sale | Listing ID X13604 | Royal LePage
Wellington North
· House
· Fireplace · Deck · Cellar
Wellington North · House · Fireplace · Deck · Cellar
Located on a peaceful lot of approx 3-acres, this beautifully updated 4+1-bedroom, 4-bathroom bungalow offers over 4,000 sq. Ft. of versatile living space, exceptional privacy and outstanding potential for multi-generational living. Natural light fills the open-concept main level, featuring soaring cathedral ceilings and expansive windows. The fully renovated chef's kitchen offers premium stainless-steel appliances, heated floors and direct access to the large rear deck-ideal for family living and entertaining. The spacious bedrooms are separated from the main living areas for added privacy. The primary retreat includes his-and-hers closets, a luxurious 4-piece ensuite with a soaker tub, beautiful property views and direct access to a new composite deck. A highlight of the home is the bright, fully finished walk-out basement with two separate entrances. Featuring an additional bedroom, 3-piece bathroom, kitchenette & spacious family room with a stunning stone fireplace, this flexible l
$ 1,499,900
595034 Blind Line, Mono, ON, L9W 5N4 house for sale | Listing ID X13441 | Royal LePage
View photo
House · for sale
$ 1,775,000
595034 Blind Line, Mono, ON, L9W 5N4 house for sale | Listing ID X13441 | Royal LePage
Wellington North
· House
· Garden · Parking · Cellar
Wellington North · House · Garden · Parking · Cellar
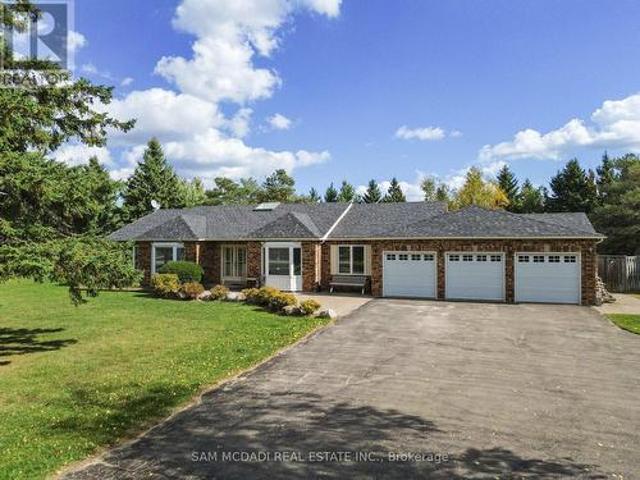
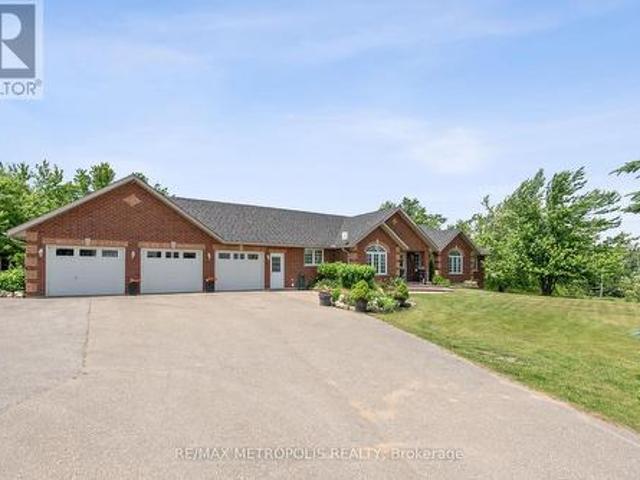
Beautiful bungalow situated on 3+ acres of flat, scenic land in desirable Mono. This spacious and versatile home features 3+1 bedrooms and 3+1 bathrooms, offering the perfect blend of rural tranquility and modern living. The main level boasts a bright open-concept layout, hardwood floors, large windows, and two full kitchens. Ideal for extended families, entertaining, or multi-generational living. The finished basement includes two separate walkouts, a large recreation area, an additional bedroom, and a full bathroom. Over 3000sqft of living space. Enjoy stunning views from both the front and back of the property. The 3-car garage and extended driveway provide ample parking and storage. This flat, usable lot offers excellent potential for outdoor enjoyment, gardens, or future additions. (Id: 27)
$ 1,775,000
16 Albert Street, St. Clements, ON, N0B 2M0 house for sale | Listing ID 40854 | Royal LePage
View photo
House · for sale
$ 1,549,900
16 Albert Street, St. Clements, ON, N0B 2M0 house for sale | Listing ID 40854 | Royal LePage
Wellington North
· House
· Parking · Deck · Cellar
Wellington North · House · Parking · Deck · Cellar
Build Your Dream Home in St. Clements. Nestled in the heart of this charming small town, this custom-built home offers comfort, quality, and a true sense of community—where neighbours feel like friends and life moves at a gentler pace. This thoughtfully designed 3-bedroom or 2 bedroom plus den home features an open-concept layout with vaulted ceilings, creating a bright, inviting space. The oversized kitchen island is perfect for gathering, complemented by a walk-in pantry, main floor laundry, and a covered deck for year-round enjoyment. Unwind in the primary ensuite with heated floors, a curbless shower, and a standalone tub. The oversized double garage includes a man door and direct basement access for added convenience. The basement is designed with an insulated floor and rough-in for in-floor heating, offering added comfort and future potential. Built with care and high-quality finishes throughout, this is more than a house—it’s a place to truly feel at home. Renderings and details
$ 1,549,900

Get email alerts

Don't miss out: be the first to know about new properties

The alert was correctly created

On subscribing you accept the conditions of use and the privacy policy
Alert
Receive new ads in your inbox
Save this search
Receive alerts for new listings

We'll send you an email when we have new properties for: "Properties for sale in Wellington North"

The alert was correctly created

Conn
Guelph-eramosa
Get email alerts and be the first to see new listings
Required field
On subscribing I accept the terms of the privacy policy
Perfect! You'll soon start receiving new listings via email
Alert
Receive an email when we have new ads for Properties for sale in Wellington North
Save this search
Filters

Bedrooms

Area (sq.ft)

sq.ft
sq.ft

Price

$
$

Filter by property type

Bathrooms

Clear all filters
Receive notifications when new entries are published.