1,659 properties for sale in Wellington North

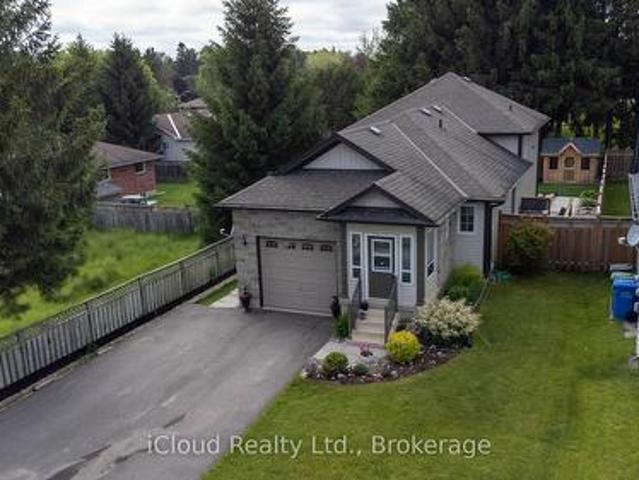
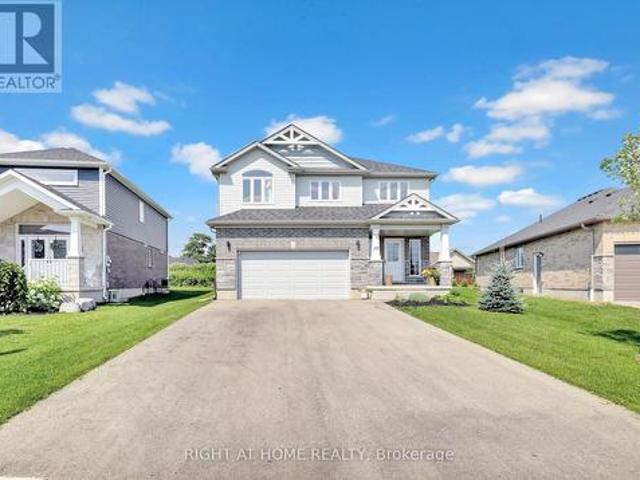
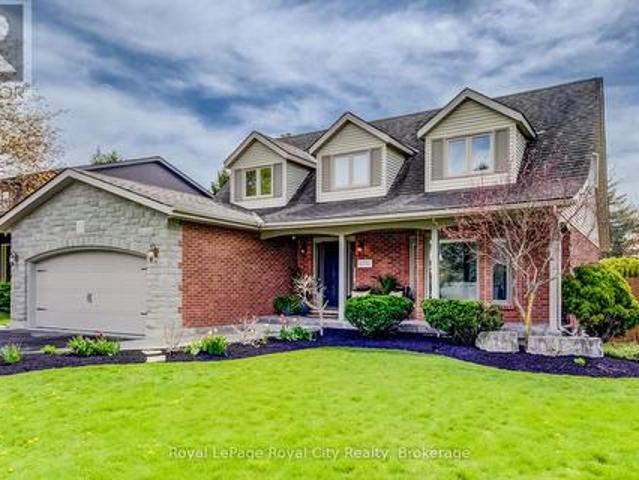
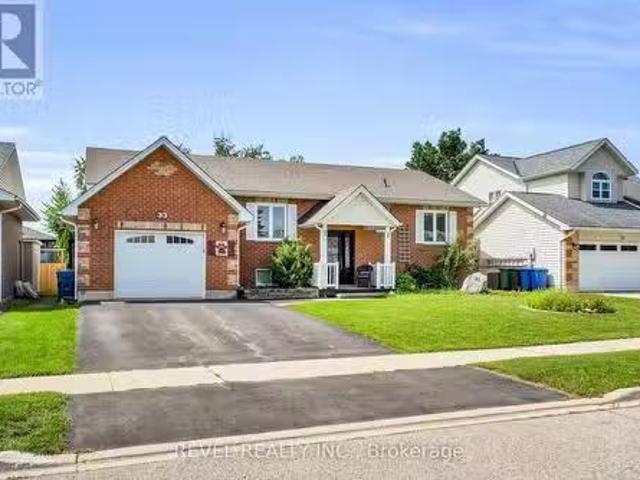
33 Wilson Crescent, Southgate, ON, N0C 1B0 house for sale L.
View photo
House · for sale
$ 599,000
33 Wilson Crescent, Southgate, ON, N0C 1B0 house for sale L.
Wellington North
· 31 Bedrooms · 3 Baths · House
· Deck · Cellar
Wellington North · 31 Bedrooms · 3 Baths · House · Deck · Cellar
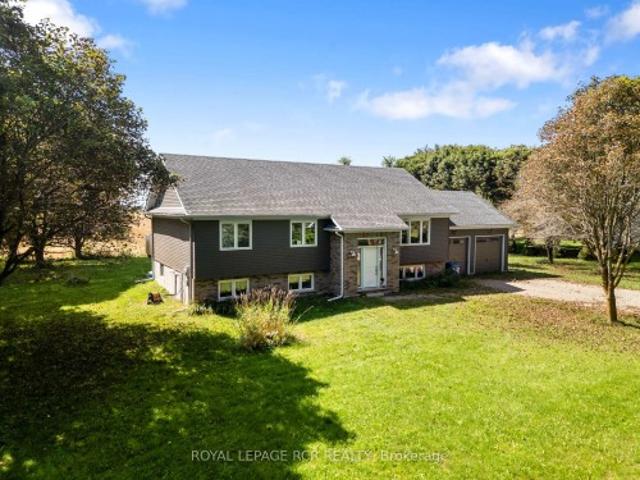
Welcome to 33 Wilson Crescent, a beautifully laid-out raised bungalow nestled in a family-friendly Dundalk neighbourhood. The bright and spacious main floor offers a warm, open-concept layout designed for comfortable everyday living and easy entertaining. The kitchen features a centre island, stylish backsplash and a walk-out to the deck, making it easy to enjoy indoor-outdoor living. Just steps from the kitchen, the dining area is surrounded by large windows that fill the space with natural light and flow seamlessly into the inviting living room.Three well-appointed bedrooms, a convenient 2-piece bathroom and a 4-piece bathroom complete the main floor, with the bedroom windows updated in 2023.Downstairs, the spacious recreation area provides plenty of room for entertaining, relaxing or creating the perfect play space for the kids. The basement also features an additional bedroom with a new window installed in 2026, a 3-piece bathroom and tons of storage space to keep everything organi
$ 599,000
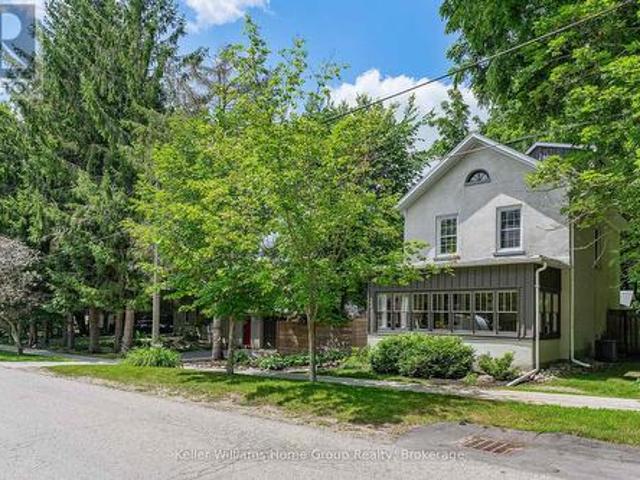
50 Amaranth Street W, East Luther Grand Valley, ON, L9W 5M5 house for sale | Listing ID X13739 | Royal LePage
View photo
House · for sale
$ 778,000
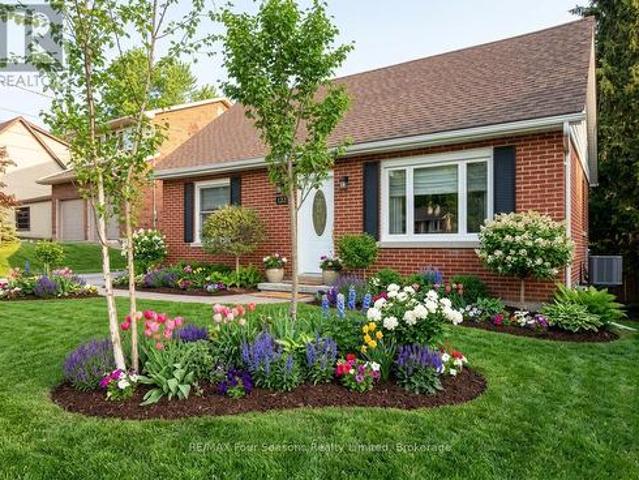
50 Amaranth Street W, East Luther Grand Valley, ON, L9W 5M5 house for sale | Listing ID X13739 | Royal LePage
Wellington North
· House
· Garden · Office room · Deck
Wellington North · House · Garden · Office room · Deck
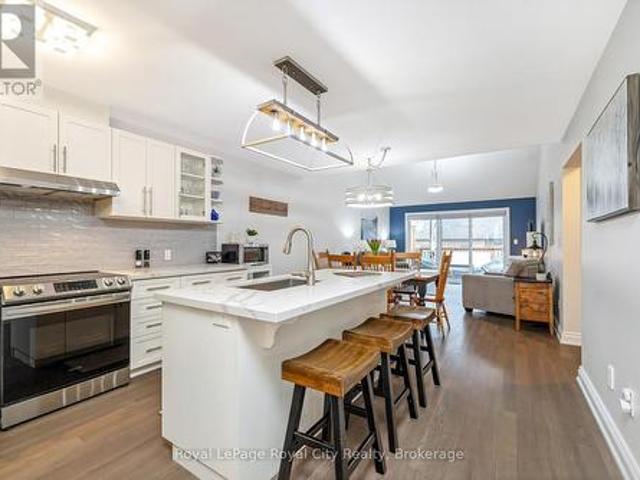
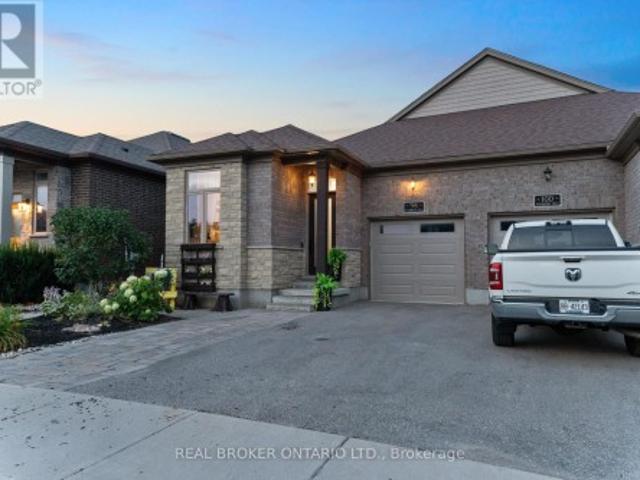
Welcome to 50 Amaranth St. W.where boutique luxury and smart scale living are found in the charming village of Grand Valley. This beautiful home is tucked beneath matured trees minutes from the vibrant downtown core. Thoughtfully updated with designer-selected finishes, the bright and airy 3+1 bedroom, 3 full bath layout offers exceptional flexibility. The open-concept main living space is filled with natural light, with French doors leading to a 12' x 24' west-facing deck. Perfect for entertaining and evening sunsets. A main-floor bedroom and full bath offer flexibility for guests, a home office, or convenient main-floor living. Upstairs, two additional bedrooms and a full bath are complimented by a charming reading nook flooded with natural light from a venting skylight. The fully finished lower level features a spacious family room, additional sleeping nook or fourth bedroom, full bath, laundry and direct walk-out to the backyard. Outside is something difficult to replicate in newer
$ 778,000
10 Sheffield Street, Southgate, ON, N0C 1B0 house for sale | Listing ID X13697 | Royal LePage
View photo
House · for sale
$ 724,900
10 Sheffield Street, Southgate, ON, N0C 1B0 house for sale | Listing ID X13697 | Royal LePage
Wellington North
· House
· Patio · Garden · Office room · Fireplace · Deck · Parking
Wellington North · House · Patio · Garden · Office room · Fireplace · Deck · Parking
Great 4 Level Backsplit. Bright Open Concept Main Floor with Vaulted Ceiling. Spacious Kitchen. Breakfast Area w W/O to side 7'x14' deck w Gas BBQ hook up. Large Dining Room Area that overlooks Livingroom. Hardwood Flooring. Large Bright. Lower level Livingroom with Feature wall Gas Fireplace. Walkout to Rear Patio. Sitting Room/Office. L Shaped Room & 3pc Bath. Upper Level. Finished with 3 Good sized Bedrooms & 4 pc Bath. Fully Enclosed Front Porch. Front Foyer w Double Closet. Interior access to Garage off kitchen area. Fully Fenced Rear Yard with 10' x 10' Garden Shed on Concrete Pad. Mature Landscaping. Generlink set up for Generator Hook Up. (New Stove, Washer & Hot Water Heater January 2026) (id: 27)
$ 724,900
38 Juniper Street, Guelph/Eramosa Rockwood, ON, N0B 2K0 townhouse for sale | Listing ID X13712 | Royal LePage
View photo
Townhouse · for sale
$ 929,900
38 Juniper Street, Guelph/Eramosa Rockwood, ON, N0B 2K0 townhouse for sale | Listing ID X13712 | Royal LePage
Wellington North
· Townhouse
· Patio · Office room · Deck · Cellar
Wellington North · Townhouse · Patio · Office room · Deck · Cellar
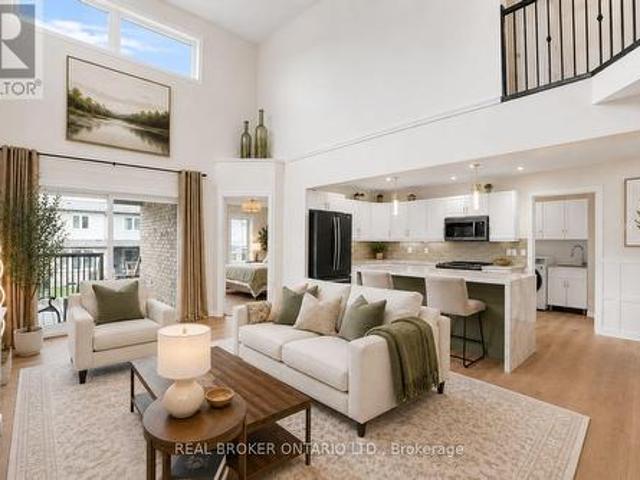
Welcome to this exceptional bungaloft in Charleston Homes' prestigious Noble Ridge community-where refined living meets a peaceful, nature-rich setting in the heart of Rockwood. Offering nearly 3,000 square feet of beautifully finished living space, this home is thoughtfully designed to accommodate multi-generational living without compromise. The main level showcases a stunning primary suite, complemented by soaring vaulted ceilings, a second bedroom, (or a versatile office or den), and an open-concept gourmet kitchen filled with natural light. Upstairs, a spacious loft retreat features a private bedroom, full ensuite bath, and a family room overlooking the main living area below-ideal for extended family or in-laws. The fully finished walkout basement with 9-foot ceilings expands the living space even further, complete with an additional bedroom, full bath, and seamless access to the outdoors. A large elevated deck, lower patio, and carefully curated finishes throughout enhance both
$ 929,900
146 First Line Road, Centre Wellington Elora/Salem, ON, N0B.
View photo
House · for sale
$ 1,339,000
146 First Line Road, Centre Wellington Elora/Salem, ON, N0B.
Wellington North
· 31 Bedrooms · 4 Baths · House
· Office room · Parking · Fireplace · Cellar
Wellington North · 31 Bedrooms · 4 Baths · House · Office room · Parking · Fireplace · Cellar
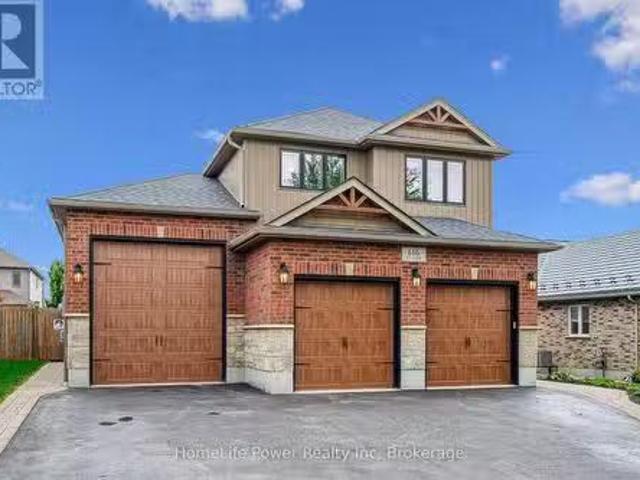
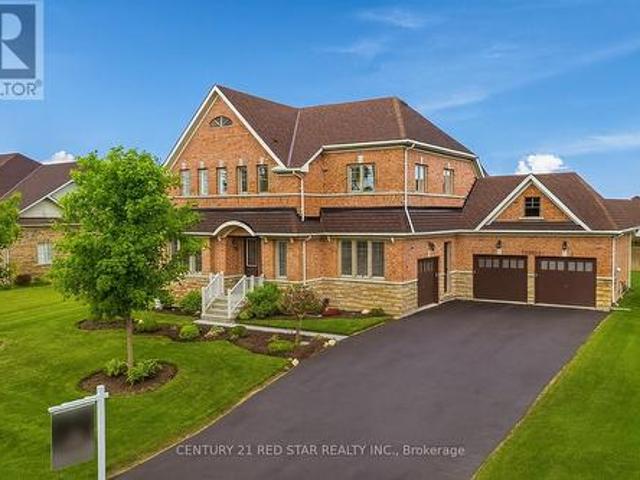
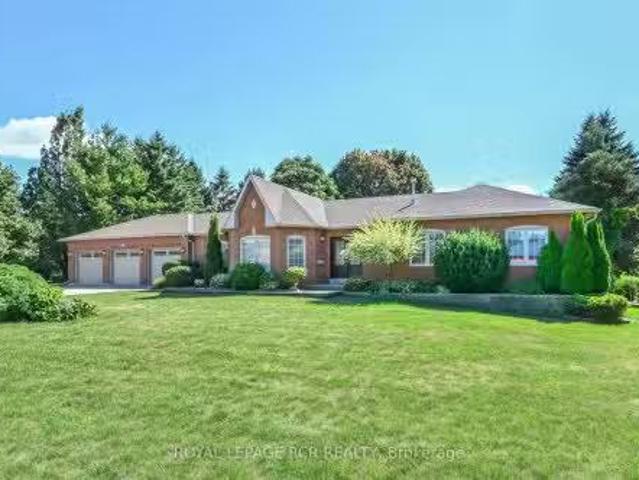
Welcome to this beautifully maintained 3+1 bedroom home that blends comfort, style, and functionality in a peaceful small-town setting. From the moment you arrive, the spacious triple car garage (1 with an 11 doorseparate work roomoffice with plumbing ) offers plenty of room for vehicles, hobbies, or extra storage, while the inviting curb appeal sets the tone for whats inside. The main level features bright, welcoming living spaces including an eat-in kitchen, separate dining room and great room with fireplace perfect for family gatherings and everyday living, while the well-designed kitchen and dining areas make entertaining a joy. Up on the second level each bedroom provides ample space, ensuring comfort and privacy for the whole family. The main bedroom enjoys a very spacious ensuite and walk-in closet and the current office could also be used as a guest or a 45th bedroom.Adding to the homes versatility is the fully finished basement, which has a full bathroom and exercise room (whi
$ 1,339,000
2056 Mill Street E, Howick, ON, N0G 1X0 house for sale | Listing ID X13789 | Royal LePage
View photo
House · for sale
$ 479,900
2056 Mill Street E, Howick, ON, N0G 1X0 house for sale | Listing ID X13789 | Royal LePage
Wellington North
· House
Wellington North · House
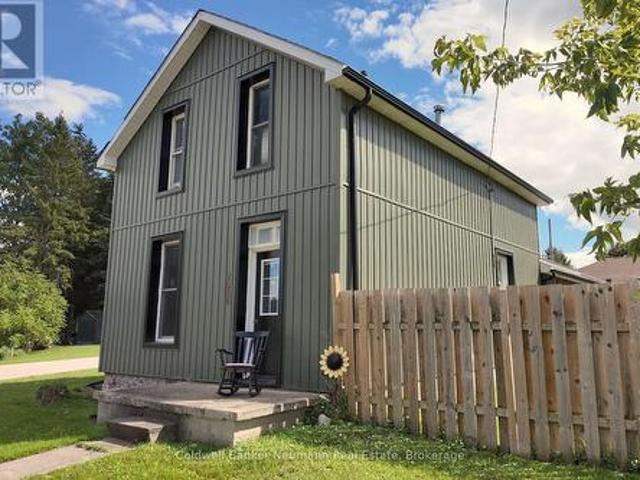
Welcome to this charming 1.5-storey home in the peaceful Village of Gorrie, offering scenic views of the Maitland River and a wonderful blend of small-town charm and modern comfort. This well-maintained 3-bedroom, 3-bathroom home features a welcoming layout with bright, spacious living areas and plenty of character throughout. Numerous updates have been completed, including new spray foam insulation and siding in 2025. Enjoy your mornings with a coffee or unwind in the evening while taking in the beautiful river views and peaceful surroundings. The outdoor space offers plenty of room for entertaining, gardening, or simply enjoying the tranquility of village living. Ideally located in Howick Township, you'll enjoy a quiet community atmosphere while remaining conveniently close to schools, parks, amenities, and nearby communities including Wingham, Listowel, and Palmerston. Whether you're searching for a family home, a peaceful retreat, or a move-in-ready property with beautiful natural
$ 479,900
7455 Speers Road, Centre Wellington, ON, N0B 1S0 commercial.
View photo
House · for sale
$ 2,135,000
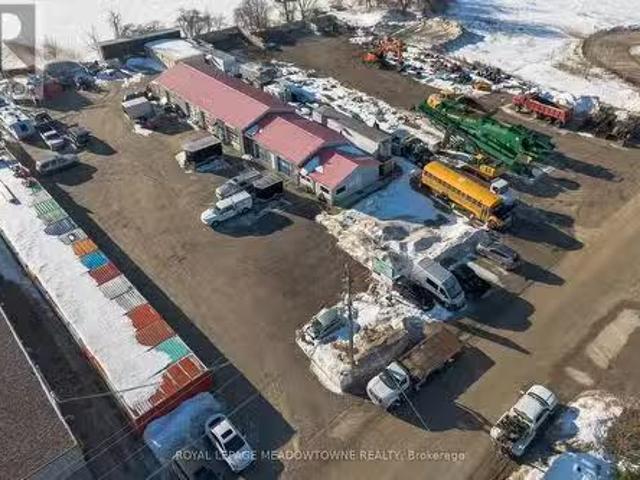
7455 Speers Road, Centre Wellington, ON, N0B 1S0 commercial.
Wellington North
· 0 sq.ft · House
Wellington North · 0 sq.ft · House
FULLY TENANTED INDUSTRIAL INVESTMENT OPPORTUNITY IN THE HEART OF BUSTLING ELORA NOW AVAILABLE FOR SALE. GOOD LONG TERM TENANT MIX WITH THE OPPORTUNITY FOR EXPANSION ON SITE. ZONING ALLOWS FOR A WIDE VARIETY OF USES INCLUDING OUTSIDE STORAGE. THIS IS A USERINVESTOR OPPORTUNITY AS WELL WITH THE POTENTIAL FOR VACANCY IN A PORTION OF THE BUILDING. (id:27). Still available at ListedBuy!
$ 2,135,000
619 Oak Street, Centre Wellington, ON, N1M 2W5 house for sale | Listing ID X13748 | Royal LePage
View photo
House · for sale
$ 119,900
619 Oak Street, Centre Wellington, ON, N1M 2W5 house for sale | Listing ID X13748 | Royal LePage
Wellington North
· House
· Garden · Deck · Swimming pool
Wellington North · House · Garden · Deck · Swimming pool
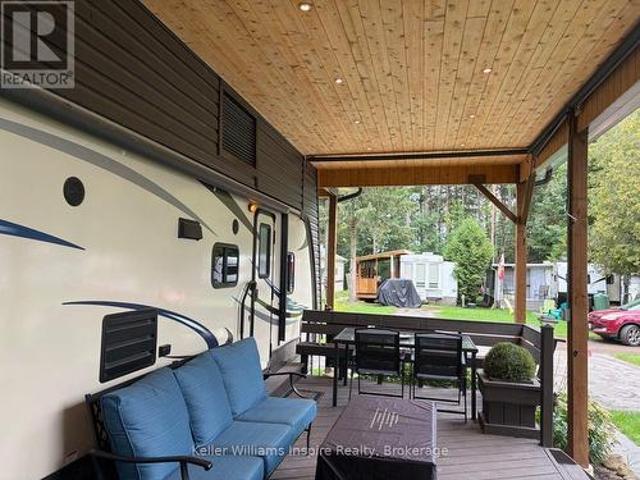
Check out this DECK! Outdoor 2 bedroom Seasonal Living at its best at Maple Leaf Acres in beautiful Belwood only steps from historic Fergus/Elora! Sleep up to 9 people in this modern, well maintained trailer with OUTDOOR KITCHEN and MASSIVE permanent deck with pot lights and pull down sun shades. It dosn't get better than this! Enjoy access to Belwood Lake. 2 min Golf Car Ride of 10 min walk to the Docks for swimming and boating, INDOOR and OUTDOOR pools! Year round access to Recreation Centre with pool and recreation hall. Enjoy May 1. October 31 with running water, sewer hook up and activities every weekend. SO MUCH TO DO from horse shoes, darts, parks and playgrounds, ice cream/snack shop, take a walk / ride around the pond to see the frogs and gardens, launch your boat or kayak in the lake, take a bike ride on the Elora-Fergus Trail system right from MLA to the Elora Gorge! There are endless things to do including the organized activities and events every weekend from parades to fe
$ 119,900
713095 First Line Ehs, Mono Line, Mono, ON, L9W 6W7 house for sale | Listing ID X13470 | Royal LePage
View photo
House · for sale
$ 1,825,000
713095 First Line Ehs, Mono Line, Mono, ON, L9W 6W7 house for sale | Listing ID X13470 | Royal LePage
Wellington North
· House
· Parking · Cellar
Wellington North · House · Parking · Cellar
Exceptional Brookfield Signature Series home situated on a premium 114 ft x 140 ft lot, offering over 4,500 sq. Ft. of finished living space. Featuring 4+1 bedrooms and 6 bathrooms, this rare Dorset model is the only one in the subdivision with a private upgraded ensuite for every bedroom. Impressive curb appeal with stone accents, a triple-car garage, and parking for up to 11 vehicles (8-car driveway with no sidewalk). The thoughtfully designed interior showcases 10-ft ceilings on the main floor and 9-ft ceilings on the second floor, upgraded 8-ft doors, 7-inch baseboards, hardwood flooring, and an open-concept layout ideal for family living and entertaining. The chef-inspired kitchen features a custom oversized island, built-in microwave, and seamless flow into the great room, dining room, and living room. The finished basement offers additional living space with heated floors, a custom bar, full bathroom with steam shower, and a spacious recreation/family area. Upstairs, the oversiz
$ 1,825,000
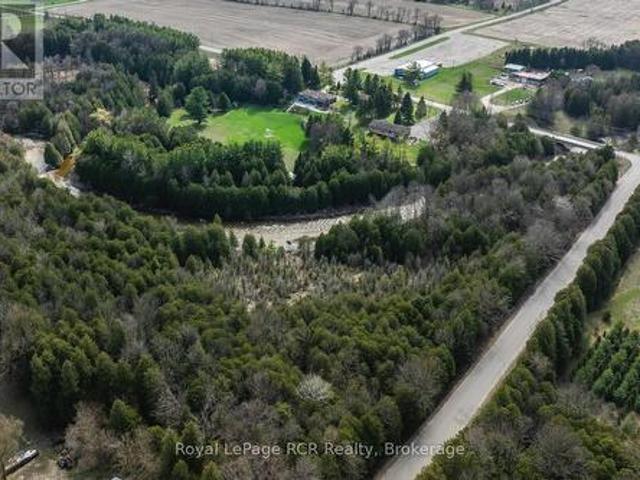
102703 Road 49, West Grey, ON, N0G 2L0 Luxury House for sale.
View photo
House · for sale
$ 1,299,000
102703 Road 49, West Grey, ON, N0G 2L0 Luxury House for sale.
Wellington North
· 12 Bedrooms · 3 Baths · House
· Parking · Cellar
Wellington North · 12 Bedrooms · 3 Baths · House · Parking · Cellar
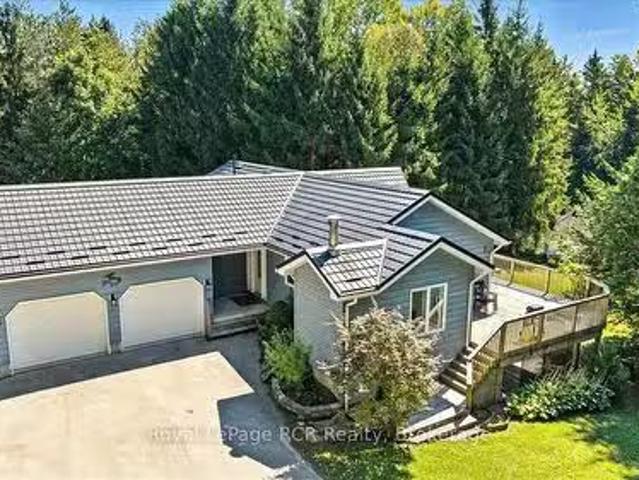
Escape to peace and privacy on this 16.5-acre country retreat surrounded by pine forest and highlighted by a beautifully landscaped pond. The 3-bedroom, 3-bath bungalow offers open living spaces filled with natural light, a walk-out basement, and an attached 2-car garage. Step outside to enjoy trails, space to roam, and the tranquillity of your own private oasis. For those seeking extra potential, the property features site-specific zoning for a licensed kennel, opening the door to unique opportunities for animal lovers or entrepreneurs. Whether you dream of a hobby farm, a family retreat, or simply a place to slow down and connect with nature, this property delivers the lifestyle youve been looking for. Call Now to book your private showing. (id:27). Still available at ListedBuy!
$ 1,299,000
66 31 Townsend Drive, Woolwich, ON, N0B 1M0 townhouse for sale | Listing ID X13482 | Royal LePage
View photo
Townhouse · for sale
$ 799,000
66 31 Townsend Drive, Woolwich, ON, N0B 1M0 townhouse for sale | Listing ID X13482 | Royal LePage
Wellington North
· Townhouse
Wellington North · Townhouse
There's something about a home that just feels easy the moment you walk in. Offering over 2,700 sq ft of finished living space and prepaid condo fees for 18 months, this beautifully updated end-unit townhome delivers exceptional value in one of Breslau's most sought-after communities. With over $170,000 invested in upgrades, this home has been thoughtfully designed for comfortable living. The standout feature is the main-floor primary suite, complete with a walk-in closet and ensuite, making it ideal for downsizers, professionals, retirees, or anyone looking for the convenience of main-floor living. The updated kitchen features a waterfall island, stone countertops, refinished cabinetry, and modern finishes that create a warm and functional gathering space. Kitchen and laundry appliances were updated in 2023, the home has been freshly painted, and the roof was replaced in 2023, giving buyers peace of mind for years to come. Upstairs you'll find an oversized second bedroom, full bathroo
$ 799,000
1 Bayberry Road, Mono, ON, L9W 6G5 house for sale Listing I.
View photo
House · for sale
$ 1,465,000
1 Bayberry Road, Mono, ON, L9W 6G5 house for sale Listing I.
Wellington North
· 3 Bedrooms · 3 Baths · House
· Garden · Fireplace · Deck · Parking · Cellar
Wellington North · 3 Bedrooms · 3 Baths · House · Garden · Fireplace · Deck · Parking · Cellar
Welcome to 1 Bayberry Road in the prestigious Cardinal Wood Estates! This charming 3-bedroom, 3-bathroom bungalow, set on just under an acre, offers a fantastic opportunity to reside in one of the most sought-after neighborhoods in Dufferin County. This well-loved home features generously sized rooms, including a family room with a cozy gas fireplace. The kitchen, complete with an eat-in area, opens onto a deck overlooking a huge yard. The living and dining rooms are bathed in natural light from numerous windows. The primary bedroom boasts a 3-piece ensuite and a stunning view, while bedrooms 2 and 3 share a 4-piece bathroom. The main floor also includes a powder room and a separate laundry room with access to a spacious 3-car garage. An expansive basement awaits your creative touch. The location is unbeatable - just 1 minute to Highway 10, 3 minutes to Orangevilles restaurants and shopping, and just 5 minutes to the Hockley Valley Resort for skiing and golf. Enjoy a walk to Monora Par
$ 1,465,000
98 Woodberry Crescent, Elmira, ON, N3B 3L1 house for sale | Listing ID 40860 | Royal LePage
View photo
House · for sale
$ 799,000
98 Woodberry Crescent, Elmira, ON, N3B 3L1 house for sale | Listing ID 40860 | Royal LePage
Wellington North
· House
· Fireplace · Cellar
Wellington North · House · Fireplace · Cellar
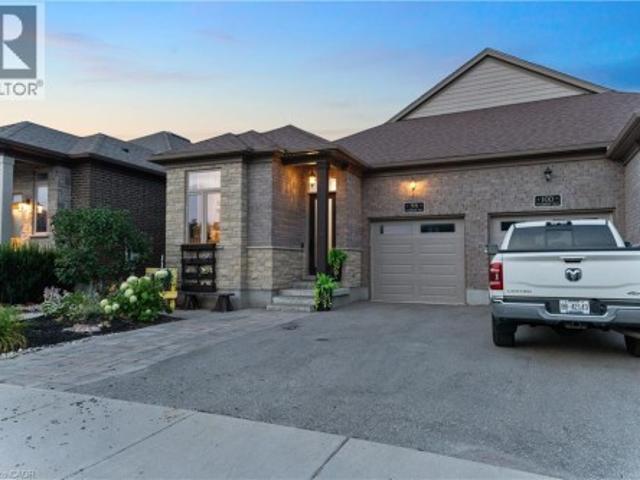
Welcome to 98 Woodberry Crescent — A Custom-Built Emerald Homes Masterpiece. Tucked into the sought-after South Parkwood neighbourhood, close to parks and walking trails, this stunning semi-bungalow is loaded with upgrades and thoughtful design throughout. With 4 bedrooms (2 up, 2 down), 3 bathrooms, and a fully finished basement, this home offers space, style, and flexibility for every stage of life. Step inside to soaring 14-foot cathedral ceilings in both the living room and primary bedroom, filling the home with light and grandeur. High-end luxury vinyl plank flooring runs throughout, complemented by quartz countertops and over $10,000 in upgraded light fixtures, ceiling fans, and hardware. The main living space flows seamlessly around a cozy gas fireplace — perfect for entertaining or relaxing at home. The primary suite is a true retreat, featuring a spa-like ensuite, walk-in closet, and private access to your own porch. Enjoy your morning coffee outside or unwind after a long day
$ 799,000
402202 County Road 15 N/A, East Luther Grand Valley, ON, L9W 0Z4 house for sale | Listing ID X13713 | Royal LePage
View photo
House · for sale
$ 950,000
402202 County Road 15 N/A, East Luther Grand Valley, ON, L9W 0Z4 house for sale | Listing ID X13713 | Royal LePage
Wellington North
· House
· Deck
Wellington North · House · Deck
Country setting. Newer home. Sunrise & sunset views. If you've been waiting for the best of both worlds, this 3-bedroom raised bungalow, built by Metz Homes less than 10 years ago, might just be the one! Set on a mature lot with country fields stretching behind and beside the property, this home offers that peaceful rural feel while sitting on a paved municipal road with neighbours and Colbeck Park within walking distance and a 9-minute drive to Main Street Grand Valley. Step inside to a warm and inviting home featuring rich espresso cabinetry, beautiful hardwood flooring and a stunning staircase. The main floor offers 3 bedrooms, including a primary bedroom with a door leading directly to the back deck. The dining room features sliding doors to the 15+ foot deck, creating an effortless flow between the indoor and outdoor living spaces; perfect for morning coffee, evening dinners or entertaining. Step outside and enjoy your morning coffee while watching the sunrise or fire up the propa
$ 950,000
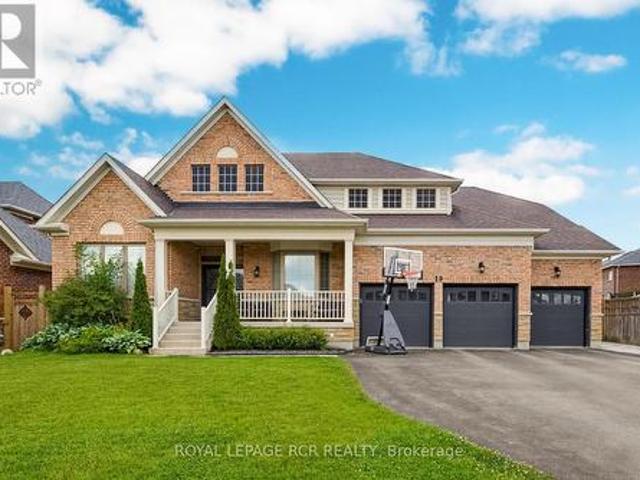
033105 Grey Road 28 Road, West Grey, ON, N4N 3B8 house for sale | Listing ID X13034 | Royal LePage
View photo
House · for sale
$ 999,000
033105 Grey Road 28 Road, West Grey, ON, N4N 3B8 house for sale | Listing ID X13034 | Royal LePage
Wellington North
· House
· Garden · Parking · Swimming pool · Deck
Wellington North · House · Garden · Parking · Swimming pool · Deck
Rare opportunity to own a waterfront acreage just minutes from Hanover, offering a gorgeous natural setting with a lovely bungalow, 2 storage sheds and only moments to the convenience of town amenities. Located on a paved road with Wightman fibre optic internet, this property combines rural living with modern connectivity. The fully bricked 3+1 bedroom, 3 bathroom bungalow features a practical layout. The main floor offers an eat-in kitchen with solid wood Hanover Cabinetry, quartz countertops, and French doors leading to a large deck overlooking the forest and Beatty Saugeen River. The living room includes a picture window with views of the front covered porch, trees and gardens. There are three bedrooms, including an L-shaped primary, a private oasis with direct access to the four-piece bathroom with jacuzzi tub. A two-piece bathroom, laundry room, and attached double car garage complete the main level. The fully finished lower level includes a walk-out, living room with an airtight
$ 999,000
135 Stephenson Way, Minto, ON, N0G 2P0 house for sale | Listing ID X13496 | Royal LePage
View photo
House · for sale
$ 875,000
135 Stephenson Way, Minto, ON, N0G 2P0 house for sale | Listing ID X13496 | Royal LePage
Wellington North
· House
· Patio · Garden · Fireplace
Wellington North · House · Patio · Garden · Fireplace
Nestled in the warm community of Palmerston, ON, this well-maintained Energy Star-certified home offers over 2,800 sq. Ft. of finished living space. Step inside and be greeted by the stunning floor-to-ceiling foyer, solid oak stairs leading to the upper floor, and a striking floor-to-ceiling electric fireplace with featured wood wall panels, upgraded lightings adding cozy ambiance to the space. The open-concept design seamlessly connects the kitchen, living, and dining areas, creating an inviting atmosphere for family gatherings while overlooking the expansive backyard through large windows. Bathed in natural light, the kitchen features stainless steel appliances, including a gas stove with a range hood, cabinetry with deep drawers for pot storage, and quartz countertops with a beautiful subway tile backsplash. Adjacent to the kitchen is the laundry room and walk-in pantry, adding to the home's functionality. Sliding glass doors open to an interlock patio, perfect for relaxing or watch
$ 875,000
22 Sophia Street, Centre Wellington Elora/Salem, ON, N0B 1S0 house for sale | Listing ID X13607 | Royal LePage
View photo
House · for sale
$ 1,049,900
22 Sophia Street, Centre Wellington Elora/Salem, ON, N0B 1S0 house for sale | Listing ID X13607 | Royal LePage
Wellington North
· House
Wellington North · House
Beautiful Century Stone Home on a Huge Lot in Old Town Elora! Welcome to 22 Sophia Street! This 3 storey stone home is an absolute head-turner! Come through the enclosed front porch (the perfect space for relaxing or welcoming guests) into a generous hallway, a large reception room and a formal dining room, all with original pine floors, large windows and period trim. Further down the hall you enter the real Heart-of-the Home: the massive and recently renovated kitchen with dinette area. You will love the huge and well-appointed cooking area, updated cabinets, countertops and fixtures. Completing the main floor is a 2 piece bath and a handy laundry room/pantry. On the second level you will find the period flooring continuing through a primary bedroom (formerly two smaller rooms, now combined), a 4 piece nicely updated family bathroom, and a generous spare bedroom. Up another level to the 3rd storey, you will find a huge 3rd bedroom with walk-in closet and skylight. This space is curren
$ 1,049,900
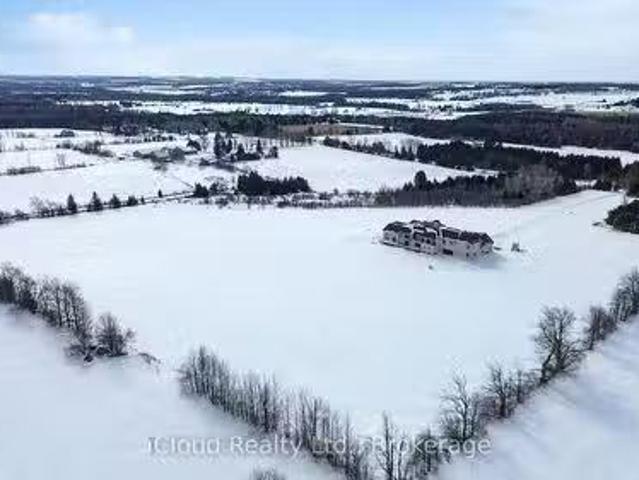
674525 Hurontario Street, Mono, ON, L9W 5S1 house for sale.
View photo
House · for sale
$ 4,499,999
674525 Hurontario Street, Mono, ON, L9W 5S1 house for sale.
Wellington North
· 8 Baths · House
Wellington North · 8 Baths · House
Custom-built estate on 23 pristine, flat acres in the heart of Mono offering over 8,600 sq ft of luxurious living space and less than one year old. This exceptional residence features a grand open-to-above foyer and family room, expansive principal living and dining areas, and a thoughtfully designed layout including a main-floor bedroom suite and four additional bedrooms upstairs with convenient second-floor laundry. Elegant wainscoting enhances the entrance, main living areas, select rooms, and the second-floor hallway, adding timeless architectural detail throughout. The chef-inspired kitchen is equipped with premium double-door Sub-Zero refrigeration, a 48-inch gas range with pot filler, extensive custom cabinetry, and a separate spice kitchen with abundant additional storage. Custom closet organizers are installed in all bedrooms, along with built-in storage in the mudroom and laundry room for enhanced functionality. Ultra-thin electric radiant heated floors beneath high-end tile
$ 4,499,999
19 Skelton Street, Mono, ON, L9W 6W9 house for sale | Listing ID X13489 | Royal LePage
View photo
House · for sale
$ 1,700,000
19 Skelton Street, Mono, ON, L9W 6W9 house for sale | Listing ID X13489 | Royal LePage
Wellington North
· House
· Fireplace
Wellington North · House · Fireplace
Nestled within the prestigious Fieldstone community in Mono, this executive 6-bedroom Cheshire model bungaloft offers a sophisticated floor plan designed for both tranquil living and grand-scale entertaining. This residence is ideally situated just minutes from Highways 9 and 10 for an easy commute, five minutes from Headwaters Hospital and Orangeville amenities, and within walking distance of the scenic Island Lake Conservation area. The main floor features soaring ceilings and an abundance of natural light throughout its generous living spaces. The primary retreat serves as a private sanctuary, complete with a luxurious five-piece ensuite and double walk-in closets. Two additional large bedrooms on this level are conveniently connected by a Jack and Jill bathroom. At the heart of the home, the open-concept gourmet kitchen-featuring a large center island-flows seamlessly into a great room anchored by a cathedral ceiling and a gas fireplace. The upper level is dedicated to a versatile
$ 1,700,000
98 Woodberry Crescent, Woolwich, ON, N3B 3L1 house for sale | Listing ID X13751 | Royal LePage
View photo
House · for sale
$ 799,000
98 Woodberry Crescent, Woolwich, ON, N3B 3L1 house for sale | Listing ID X13751 | Royal LePage
Wellington North
· House
· Fireplace · Cellar
Wellington North · House · Fireplace · Cellar
Welcome to 98 Woodberry Crescent. A Custom-Built Emerald Homes Masterpiece. Tucked into the sought-after South Parkwood neighbourhood, close to parks and walking trails, this stunning semi-bungalow is loaded with upgrades and thoughtful design throughout. With 4 bedrooms (2 up, 2 down), 3 bathrooms, and a fully finished basement, this home offers space, style, and flexibility for every stage of life. Step inside to soaring 14-foot cathedral ceilings in both the living room and primary bedroom, filling the home with light and grandeur. High-end luxury vinyl plank flooring runs throughout, complemented by quartz countertops and over $10,000 in upgraded light fixtures, ceiling fans, and hardware. The main living space flows seamlessly around a cozy gas fireplace. Perfect for entertaining or relaxing at home. The primary suite is a true retreat, featuring a spa-like ensuite, walk-in closet, and private access to your own porch. Enjoy your morning coffee outside or unwind after a long day i
$ 799,000
444 Vandusen Avenue, Southgate, ON, N0C 1B0 house for sale | Listing ID X13693 | Royal LePage
View photo
House · for sale
$ 725,000
444 Vandusen Avenue, Southgate, ON, N0C 1B0 house for sale | Listing ID X13693 | Royal LePage
Wellington North
· House
· Parking · Cellar
Wellington North · House · Parking · Cellar
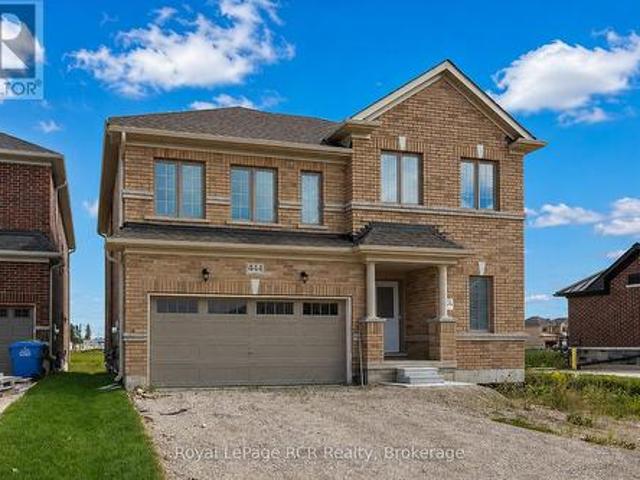
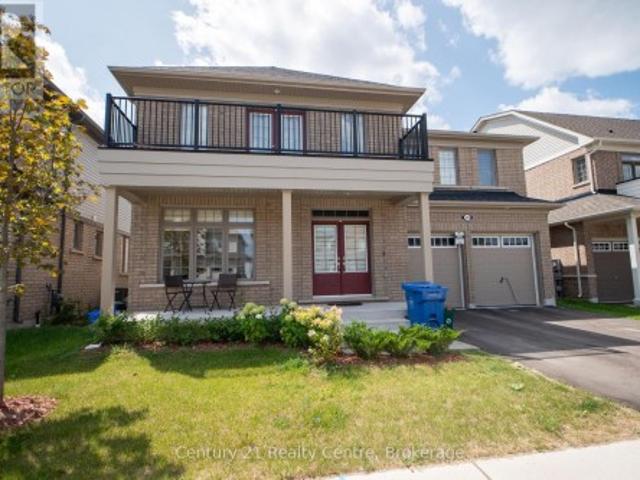
Spacious all-brick family home built in 2024 in the growing town of Dundalk. One of the larger homes, this 2 storey has a great layout with open concept living areas, a large entry closet and powder room. The second level features 4 bedrooms, 2 of which have ensuites and 2 bedrooms sharing a jack-and-jill bath. There is also a spacious laundry room on this level. The basement is a blank slate with lots of good storage and potential for additional living space if required. Driveway parking for 4 plus an attached garage with interior access. Situated in a newer development with immediate access to Highway 10, this home is a great option for those working from home or daily commuters. (Id: 27)
$ 725,000
7392 Wellington Road 11, Moorefield, ON, N0G 2K0 house for sale | Listing ID 40853 | Royal LePage
View photo
House · for sale
$ 1,650,000
7392 Wellington Road 11, Moorefield, ON, N0G 2K0 house for sale | Listing ID 40853 | Royal LePage
Wellington North
· House
· Parking · Fireplace
Wellington North · House · Parking · Fireplace
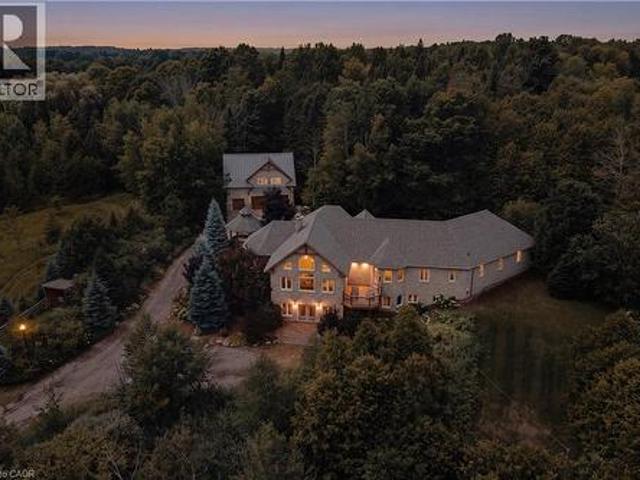
Welcome to this extraordinary custom-built walkout bungaloft set on a breathtaking 3.5-acre, beautifully treed property in the heart of Mapleton. Tucked away behind a private tree-lined drive, this one-of-a-kind estate offers exceptional privacy, over a kilometre of scenic walking trails on your own property, and the perfect blend of luxury and country living. Designed with timeless craftsmanship, the home showcases soaring vaulted ceilings, exposed timber beams, solid pine trim and doors, natural slate flooring, and expansive windows that flood the open-concept living spaces with natural light. The stunning double-sided fireplace has been beautifully refreshed with new stonework, while recent updates also include new flooring in the living room and den, plus fresh landscaping for enhanced curb appeal. The spacious main level features a cherry kitchen with walk-in pantry, radiant in-floor heating, a luxurious primary suite with walk-in closet and ensuite, and an oversized double garage
$ 1,650,000
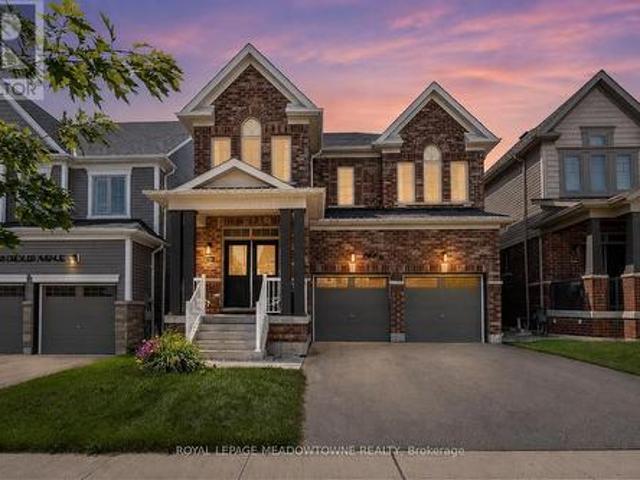
164 Drexler Avenue, Guelph/Eramosa, ON, N0B 2K0 house for sale | Listing ID X13675 | Royal LePage
View photo
House · for sale
$ 1,098,000
164 Drexler Avenue, Guelph/Eramosa, ON, N0B 2K0 house for sale | Listing ID X13675 | Royal LePage
Wellington North
· House
· Garden · Fireplace
Wellington North · House · Garden · Fireplace
Over 3,000 sq ft above grade with 4 bedrooms, a main floor office, a loft, and 3 full bathrooms upstairs. This is the kind of space that is increasingly hard to find in Milton, Georgetown, or Guelph at this price point. This upgraded family home offers exceptional value for buyers who need more room, more functionality, and a layout that truly works for modern family living. The main floor features 9-foot ceilings, hardwood flooring, custom wainscotting, upgraded lighting, and a bright open-concept design. The kitchen includes a quartz waterfall island, extended cabinetry, stainless steel appliances, and a walkout to the backyard. The family room with gas fireplace and the separate dining area create a warm, functional space for everyday life and entertaining. Upstairs, all bedrooms are generously sized with hardwood flooring and large windows. The primary suite offers a walk-in closet and a spacious 5-piece ensuite. A versatile loft provides the ideal second office, playroom, or futur
$ 1,098,000
52358 Concession, West Grey, ON, N0C 1H0 house for sale | Listing ID X13687 | Royal LePage
View photo
House · for sale
$ 499,000
52358 Concession, West Grey, ON, N0C 1H0 house for sale | Listing ID X13687 | Royal LePage
Wellington North
· House
Wellington North · House
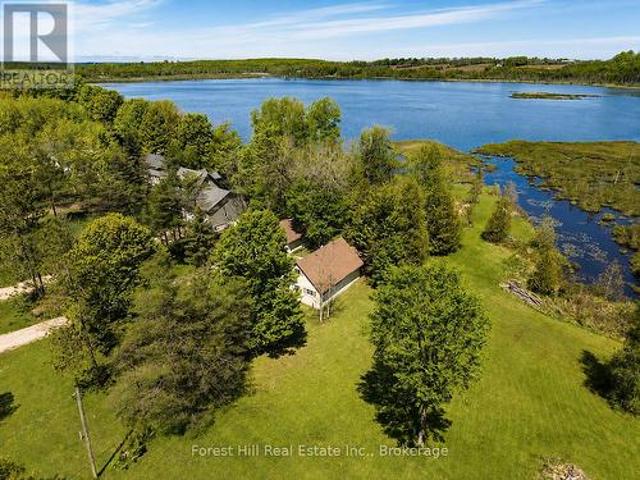
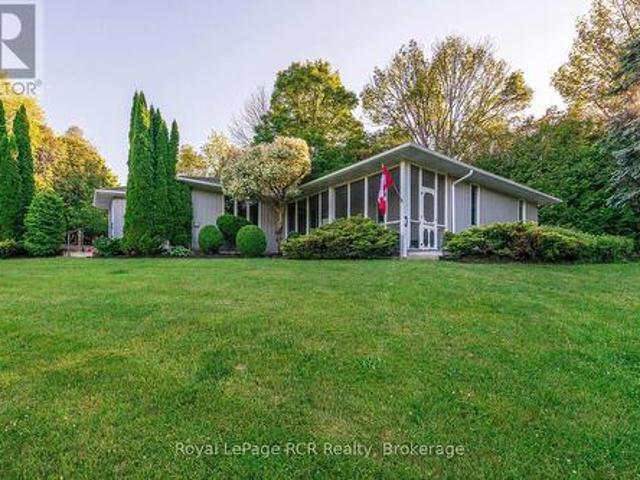
Escape to the quieter side of Grey County with this charming 4 season waterfront property on peaceful Townsend Lake. Whether you're looking for an affordable cottage, a weekend retreat, or a modest country home where you can enjoy a little more space and a slower pace, this inviting property offers an attainable way to experience rural and waterfront living. Set on a private, well-treed 1.5 acre lot, the property enjoys calm natural shoreline that's ideal for paddling, kayaking and fishing, along with 3 routes providing access to deeper open water for swimming and summer fun. Start your mornings with coffee on the screened porch overlooking the lake, spend afternoons on the water or around the campfire, and finish the day in peace and quiet under the stars. Inside, the bright and comfortable layout is well suited to easy 1 floor living, with 2 main-floor bedrooms, a full bathroom, kitchen open to the dining area, and a cozy living room with propane stove. A generous loft-style 3rd bedr
$ 499,000
107 Forbes Crescent, Listowel, ON, N4W 0B4 house for sale | Listing ID 40801 | Royal LePage
View photo
House · for sale
$ 955,000
107 Forbes Crescent, Listowel, ON, N4W 0B4 house for sale | Listing ID 40801 | Royal LePage
Wellington North
· House
· Garden · Fireplace · Cellar
Wellington North · House · Garden · Fireplace · Cellar
Walk-up basement & in-law suite potential! Welcome to 107 Forbes Crescent, a beautifully maintained 5-bedroom, 3-bathroom brick bungalow offering 1,956 square feet on the main level. This home combines thoughtful design, quality finishes, and flexible living potential ideal for families or multigenerational households. The main floor features a bright, open layout with 12-foot ceilings in the living room, creating an airy and spacious feel and a gas fireplace adds warmth and charm, perfect for relaxing evenings. The kitchen is designed for both style and function, with granite countertops, an oversized eat-in island, and ample cabinetry for storage. The primary bedroom overlooks the backyard and features a stunning tray ceiling, along with a private ensuite that includes double sinks and a walk-in glass shower. Two additional bedrooms, a full bathroom, and a convenient laundry/mudroom complete the main level. The basement, newly finished in 2025, adds over 1,600+ square feet of additio
$ 955,000
39 Coulter Street, Milverton, ON, N0K 1M0 house for sale | Listing ID 40817 | Royal LePage
View photo
House · for sale
$ 906,000
39 Coulter Street, Milverton, ON, N0K 1M0 house for sale | Listing ID 40817 | Royal LePage
Wellington North
· House
· Office room
Wellington North · House · Office room
Hst rebate get $93,690 off list price, reach out for more details! Build Your Dream Home on a Stunning Corner Lot in Milverton! This 75.1ft wide x 119.62ft deep lot offers a rare opportunity to create a custom home in the charming community of Milverton. This property provides the perfect canvas for a thoughtfully designed residence that blends modern luxury with functional living. You have the opportunity to craft a home that showcases architectural elegance, high-end finishes, and meticulous craftsmanship. Imagine soaring ceilings and expansive windows, an open. Concept living space designed for seamless entertaining, and a chef-inspired kitchen featuring premium cabinetry, quartz countertops, and an optional butler’s pantry for extra storage and convenience. For those who appreciate refined details, consider features such as a striking floating staircase with glass railings, a frameless glass-enclosed home office, or a statement wine display integrated into your dining space. Design
$ 906,000
15 Joann Crescent, Centre Wellington Elora/Salem, ON, N0B 1S0 house for sale | Listing ID X13145 | Royal LePage
View photo
House · for sale
$ 1,225,000
15 Joann Crescent, Centre Wellington Elora/Salem, ON, N0B 1S0 house for sale | Listing ID X13145 | Royal LePage
Wellington North
· House
· Fireplace
Wellington North · House · Fireplace
Welcome to an exceptional family home that perfectly blends everyday warmth with timeless sophistication, tucked away on a quiet, desirable crescent in the heart of Elora. With striking curb appeal & meticulously landscaped grounds, this beautiful two-story home immediately feels like your own private retreat. The main floor features an inviting layout with rich hardwood flooring that flows seamlessly between the formal living & dining spaces, setting the stage for quiet family nights or lively dinner parties. At the back of the home, a warm family room with a cozy gas fireplace opens up to a bright, beautifully appointed eat-in chef's kitchen, complete with quartz countertops, a matching backsplash, and plenty of storage space. A convenient main-floor laundry room & powder room add an extra layer of daily convenience. Upstairs, the home boasts three spacious, sun-drenched bedrooms, including a primary suite that acts as a true private oasis with its own luxurious ensuite bath and beau
$ 1,225,000
294288 8Th Line, Amaranth, ON, L9W 0J8 house for sale Listi.
View photo
House · for sale
$ 3,399,900
$ 603/sq.ft
294288 8Th Line, Amaranth, ON, L9W 0J8 house for sale Listi.
Wellington North
· 5,630 sq.ft · 22 Bedrooms · 4 Baths · House
· Garden · Parking · Fireplace · Cellar
Wellington North · 5,630 sq.ft · 22 Bedrooms · 4 Baths · House · Garden · Parking · Fireplace · Cellar
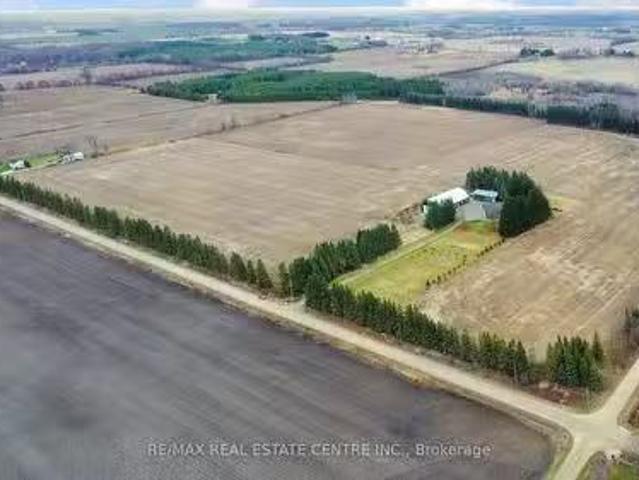
100 Acre Farm In Amaranth With Approximately 70 Acres Workable. Bright span 50X123 Built In 2019 And Currently Set Up For Livestock. Storage Shed 32X64 With Hydro. Brick Bungalow Is 2,100 Square Feet On Main Floor With Open Living Areas, Good Quality Finishes And Attached Double Garage. There Is An Abundance Of Space In This Stunning Home. The Expansive Home Boasts An Open Layout With Vaulted Ceilings And Massive Windows, Beautiful Kitchen, Centre Island With Seating, Separate Wet Bar With Wine Fridge. The Cozy Living Room Has A Propane Fireplace And A Gorgeous View Of The Backyard & Beyond. 2 Main Floor Bedrooms Each With Their Own Luxurious Ensuite, OfficeDen Or 3rd Bedroom Option With Beautiful Built-Ins. Full MudroomLaundry With 2 Pc Bath. Attached 2 Car Garage, Impeccable Lawns. It also has a Finished Basement. (id:27). Still available at ListedBuy!
$ 3,399,900
256 Rea Drive, Centre Wellington, ON, N1M 0K1 house for sale | Listing ID X13728 | Royal LePage
View photo
House · for sale
$ 1,199,000
256 Rea Drive, Centre Wellington, ON, N1M 0K1 house for sale | Listing ID X13728 | Royal LePage
Wellington North
· House
· Garden · Office room · Fireplace · Deck · Cellar
Wellington North · House · Garden · Office room · Fireplace · Deck · Cellar
Welcome to 3520sqf(above ground) full of light coming through huge windows, All Brick(no Vinyl), No Neighbour at the Look-Out Basement Backing Onto Agricultural Greenspace. Very FunctionalFloor plan, 50K spent on Brick exterior and 50K on backing green space. Oak HardwoodStaircases, 9-Foot Ceilings On Main Level, Main Floor Features Bright light Foyer Leading toan Open-Concept Dining Room With Ceiling Open To Above. Huge Great Room With Gas Fireplace AndWalk-Out To Deck Overlooking Serene Greenspace Offering Plenty Of Natural Light. Huge 2 tonekitchen, A Home Office, Convenient Laundry Room, Powder Room And Mud Room With Direct Access ToGarage Complete The Main Floor. Upper Level Offers 4 Generous sized Bedrooms With Its OwnEnsuite/Semi Ensuite Bath. Primary Bedroom With Double Walk-In Closets and 5-Pc Ensuite BathFeatures. Smarter Home Technology With No Monthly Fees For 3 Years. Enjoy the serene lifestylein the fully equipped and huge backyard. (Id: 27)
$ 1,199,000
7302 Sideroad Sdr, West Grey, ON, N4N 3B8 house for sale | Listing ID X13812 | Royal LePage
View photo
House · for sale
$ 680,000
7302 Sideroad Sdr, West Grey, ON, N4N 3B8 house for sale | Listing ID X13812 | Royal LePage
Wellington North
· House
Wellington North · House
Nestled on a picturesque property just minutes from Hanover, this charming 3-bedroom, 2-bathroom bungalow offers an exceptional lifestyle opportunity. Enjoy stunning panoramic views of rolling hills, mature trees, and the Beatty Saugeen River, creating a peaceful retreat you'll love coming home to every day. The park-like setting is perfect for family gatherings, entertaining friends, relaxing picnics, or taking in the breathtaking scenery. With the added benefit of fiber optic internet, you can enjoy rural living without sacrificing connectivity. Inside, the home offers a spacious layout, providing an excellent foundation for your personal updates and design vision. Whether you're looking for a peaceful country escape, a family home, or a property with incredible potential, this rare offering combines privacy, waterfront enjoyment, and convenience in one beautiful package. (Id: 27)
$ 680,000

Get email alerts

Don't miss out: be the first to know about new properties

The alert was correctly created

On subscribing you accept the conditions of use and the privacy policy
Alert
Receive new ads in your inbox
Save this search
Receive alerts for new listings

We'll send you an email when we have new properties for: "Properties for sale in Wellington North"

The alert was correctly created

Conn
Guelph-eramosa
Get email alerts and be the first to see new listings
Required field
On subscribing I accept the terms of the privacy policy
Perfect! You'll soon start receiving new listings via email
Alert
Receive an email when we have new ads for Properties for sale in Wellington North
Save this search
Filters

Bedrooms

Area (sq.ft)

sq.ft
sq.ft

Price

$
$

Filter by property type

Bathrooms

Clear all filters
Receive notifications when new entries are published.