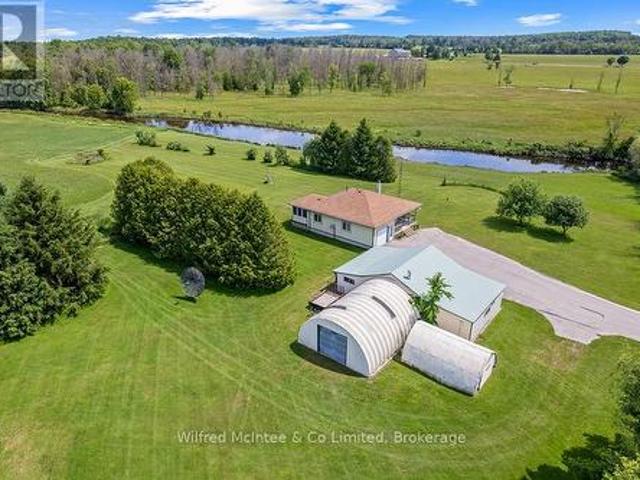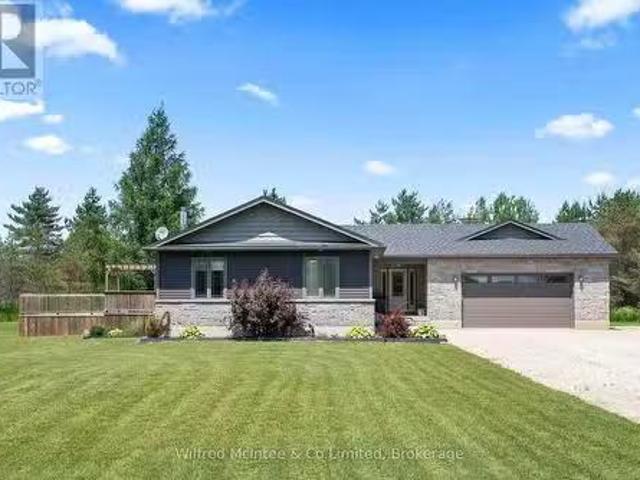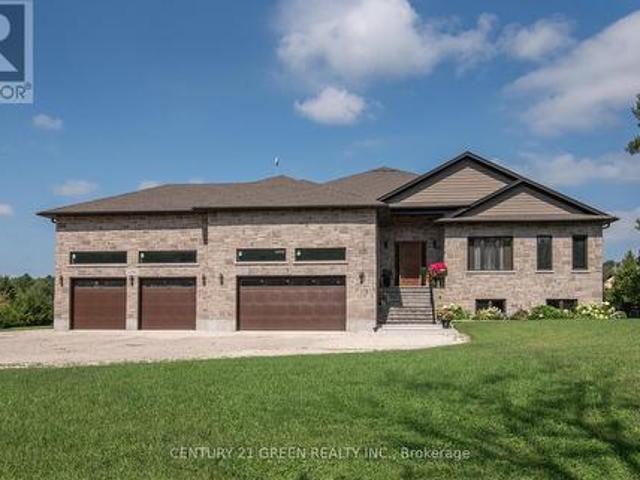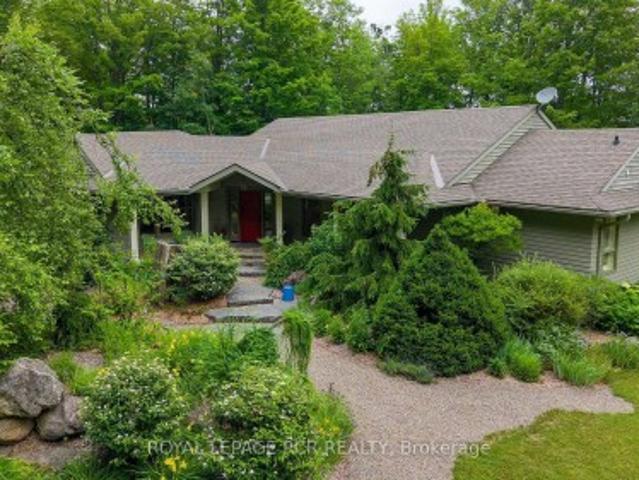
1,659 properties for sale in Wellington North

6750 Beatty Line N, Centre Wellington, ON, N1M 2W3 Luxury House for sale | Listing ID X13765 | Royal LePage Carriage Trade Luxury Properties
View photo
House · for sale
$ 2,975,000
6750 Beatty Line N, Centre Wellington, ON, N1M 2W3 Luxury House for sale | Listing ID X13765 | Royal LePage Carriage Trade Luxury Properties
Wellington North
· House
· Swimming pool · Cellar
Wellington North · House · Swimming pool · Cellar
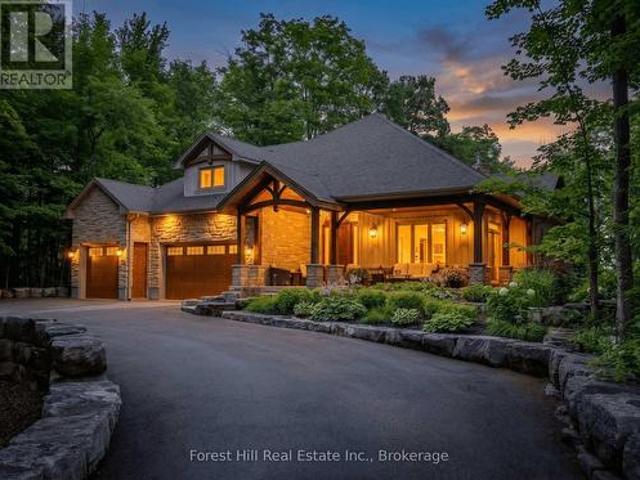
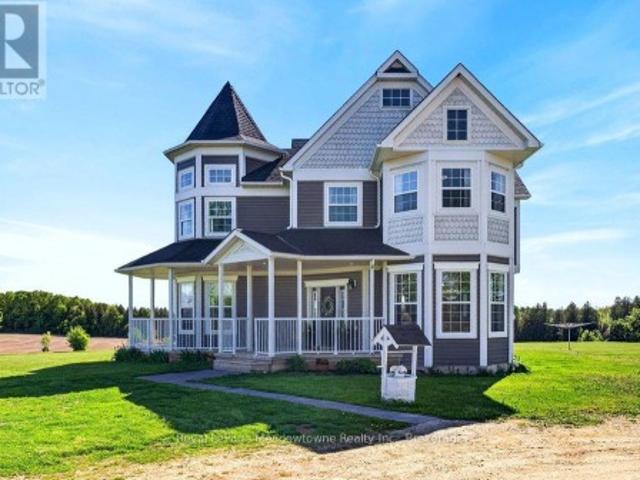
Leave the world behind as you drive up the long, winding driveway to a breathtaking Victorian reproduction masterpiece nestled on 51 spectacular acres. Located just minutes from Fergus, this custom-built sanctuary offers an escape from the everyday. The wrap-around porch is the perfect spot for morning coffee, offering sweeping views of your private estate. A sun-drenched, family-sized, updated eat-in kitchen with a seamless walk-out to a covered porch and sprawling entertainment area. The home features 3 light-filled bedrooms, 4 bathrooms, and a cozy basement complete with a wood stove and a convenient walk-up entrance. Spend wonderful afternoons by the inground saltwater pool overlooking stunning farmland, or unwind in the hot tub. This is the ultimate setup, including a separate'man cave' and ample storage buildings for your hobbies and gear. Explore the private forest and trails that lead to 1,500 feet of waterfront on Irvine Creek. This property is ready for your equestrian or hob
$ 2,975,000
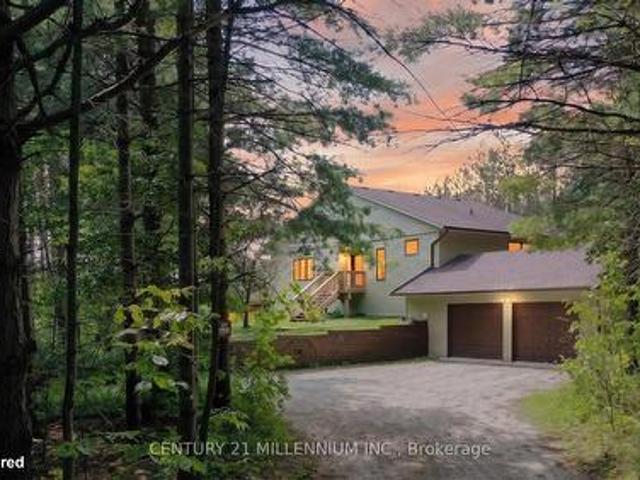
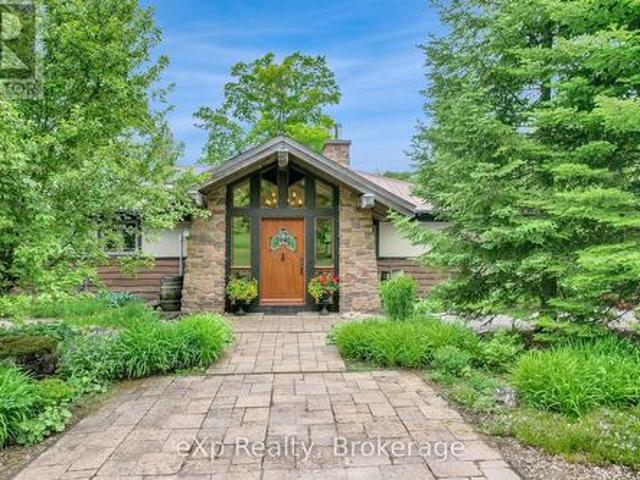
3034 Station Road, Fordwich, ON, N0G 1V0 house for sale | Listing ID 40837 | Royal LePage
View photo
House · for sale
$ 1,450,000
Updated
3034 Station Road, Fordwich, ON, N0G 1V0 house for sale | Listing ID 40837 | Royal LePage
Wellington North
· House
· Parking · Air conditioning · Cellar
Wellington North · House · Parking · Air conditioning · Cellar
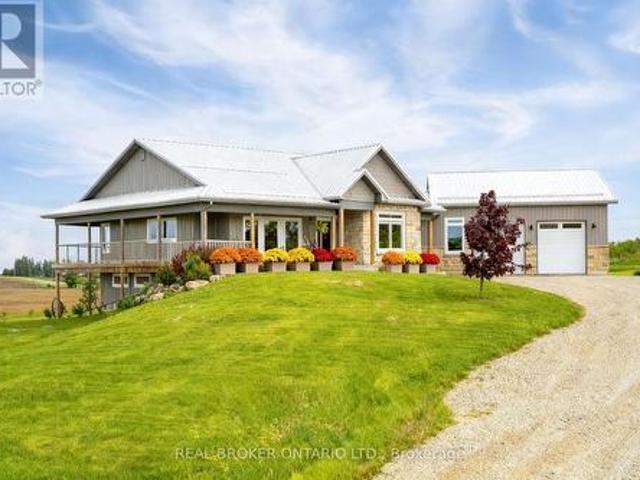
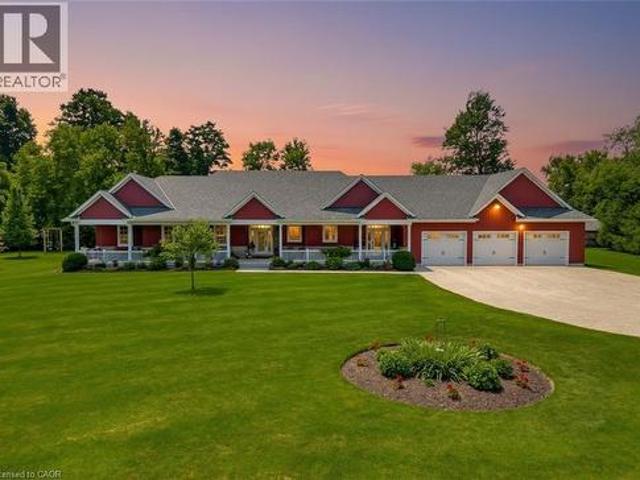
Welcome to 3034 Station Road, Fordwich, where luxurious country living meets thoughtful design and functionality on 3.4 acres of beautifully landscaped land. This custom-built bungalow boasts over 3,000 sq. Ft. above grade with accessibility in mind, offering wide hallways, doors, and a main-floor layout perfect for families or retirees alike. Inside, you'll find 4 bedrooms, 4 bathrooms, a gourmet kitchen with high-end appliances, and a sprawling dining area ideal for entertaining. The finished basement includes a massive rec room, extra bedroom, ample storage, and even a cold cellar. The heated attached triple garage and oversized workshop with separate heat, power, and water are a dream for hobbyists or entrepreneurs. Modern comforts include a high-efficiency propane furnace, central air, water treatment systems, partial generator, and smart layout with main-floor laundry and mudroom. Enjoy tranquil pond views, peaceful walking trails, and nature right outside your door, all while be
$ 1,450,000
101 Tuffy Macdougall Court, Harriston, ON, N0G 1Z0 house for sale | Listing ID 40839 | Royal LePage
View photo
House · for sale
$ 650,000
101 Tuffy Macdougall Court, Harriston, ON, N0G 1Z0 house for sale | Listing ID 40839 | Royal LePage
Wellington North
· House
· Garden · Deck · Cellar
Wellington North · House · Garden · Deck · Cellar
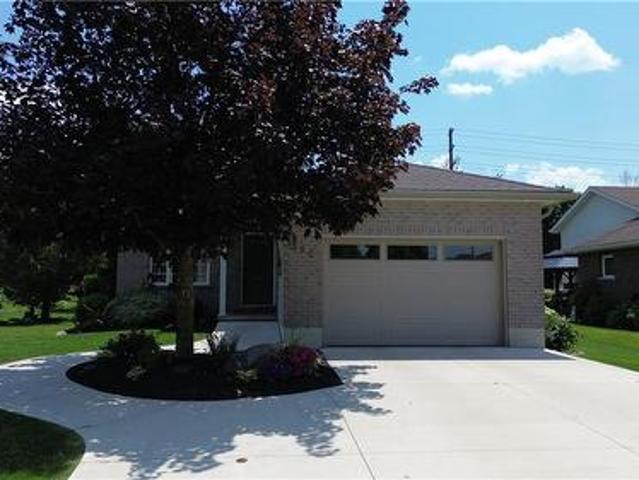
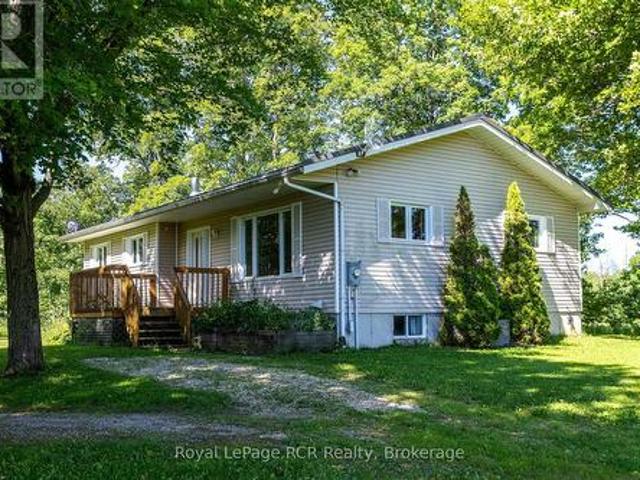
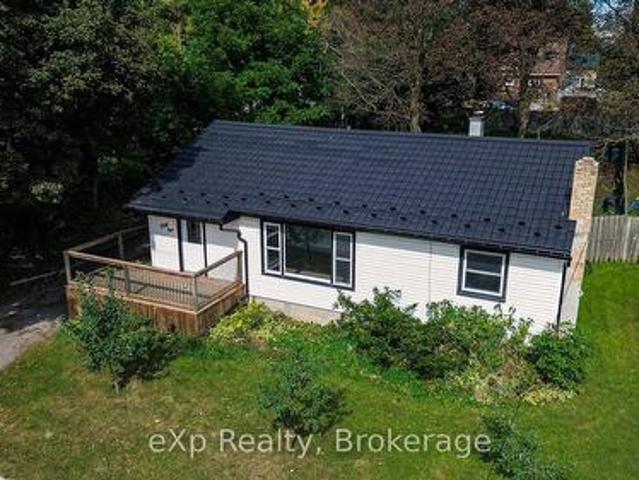
Easy main floor living in Harriston. This 2015 bungalow at 101 Tuffy MacDougall Court offers everything you need on one level — with room to spare when family visits. Step inside to a bright, open main floor where the kitchen, dining and living areas flow together, perfect for entertaining without the stairs. The white kitchen features an island with breakfast seating, stainless appliances, and a new built-in microwave (2026). Two comfortable bedrooms include a spacious primary with ensuite privilege to the 4-piece bath, and main floor laundry means everyday tasks stay right where you live. The fully finished basement nearly doubles your living space: a generous rec room for movie nights or hobbies, a third bedroom and 3pc bath for guests or grandkids, and plenty of storage. Outside, enjoy morning coffee on the covered deck overlooking the fully fenced yard — landscaped, flat and low maintenance. The 20' x 14' insulated workshop with 9' overhead door is a dream for the woodworker, hobb
$ 650,000
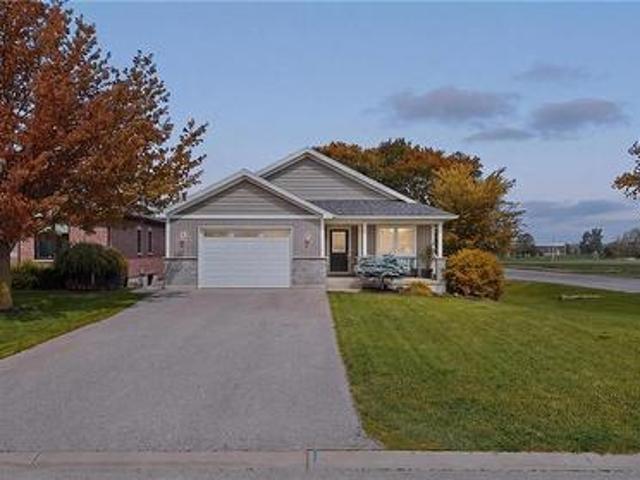
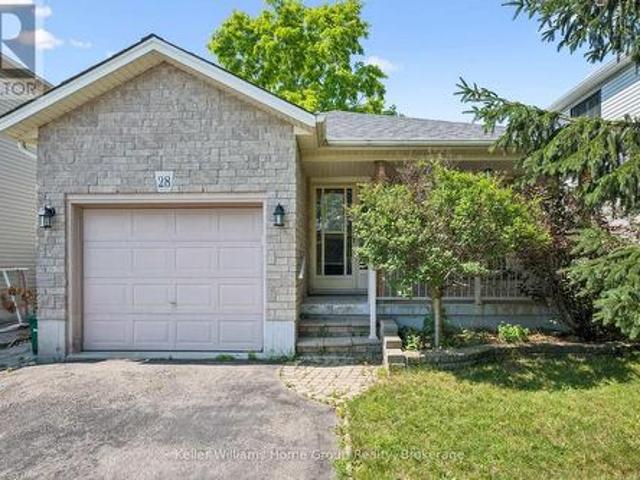
28 Peglar Crescent, Centre Wellington Fergus, ON, N1M 3T3 house for sale | Listing ID X13638 | Royal LePage
View photo
House · for sale
$ 649,900
Updated
28 Peglar Crescent, Centre Wellington Fergus, ON, N1M 3T3 house for sale | Listing ID X13638 | Royal LePage
Wellington North
· House
· Patio · Garden · Office room · Fireplace · Gym · Parking · Cellar
Wellington North · House · Patio · Garden · Office room · Fireplace · Gym · Parking · Cellar
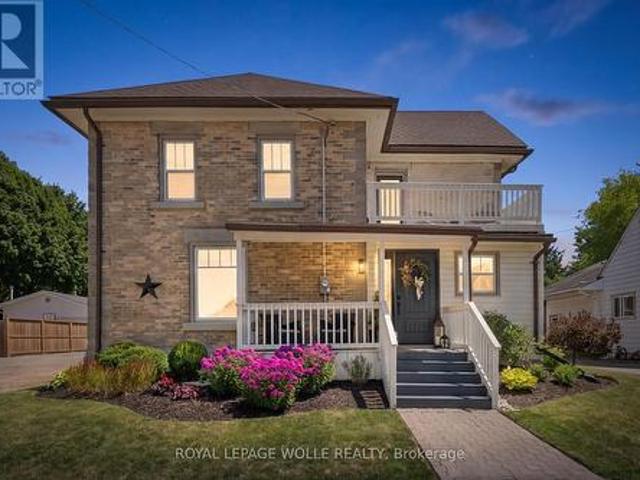
Located on a quiet street in an established Fergus neighbourhood, this bungalow offers a functional layout, an attached single-car garage with inside entry, and a private backyard. The main floor features two bedrooms, an updated 4-piece bathroom and a spacious kitchen with extended solid wood cabinetry, an island with convenient pull-out drawers, and an eat-in dining area. The adjoining family room is centered around a custom gas fireplace and provides access to the three-season sunroom, creating a comfortable space to relax or entertain. Outside, the backyard is mature and private, a stone patio, and a garden shed for additional storage. The finished basement offers a large recreation room, office area, a 3-piece bathroom, and a generous unfinished space with plenty of potential for a workshop, home gym, hobby room, or future finished living area. Located close to shopping, parks, schools, churches, and historic downtown Fergus, this solid, low-maintenance home offers comfortable liv
$ 649,900
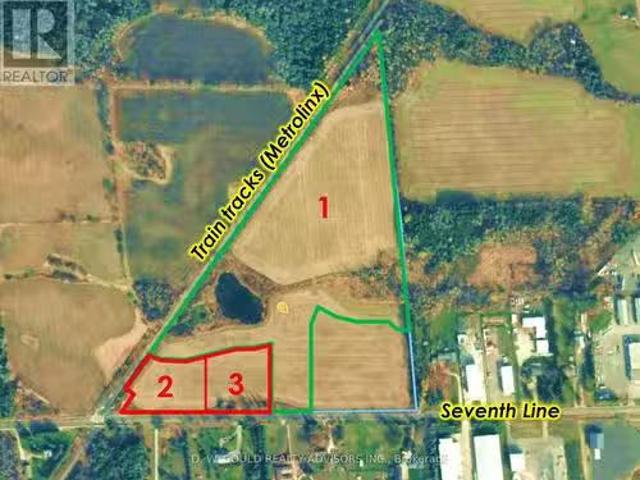
Part 1 4961 Seventh Line, Guelph/Eramosa, ON, N0B 2K0 vaca.
View photo
House · for sale
$ 12,500,000
$ 568,181/sq.ft
Part 1 4961 Seventh Line, Guelph/Eramosa, ON, N0B 2K0 vaca.
Wellington North
· 22 sq.ft · House
Wellington North · 22 sq.ft · House
-23 acres of vacant land, primarily zoned Rural Industrial (M1), near Highway 7 between Rockwood and Acton. Located adjacent to the rail line subject to rail noise and vibration easement potential advantage for industriallogistics uses. Severance about to be registered. Other sizes possible. 60-day closing available. Vendor reserves the right to install perimeter fencing prior to closing. Buyer to conduct own due diligence. Excellent opportunity for users developers investors. Legal Description, PIN & ARN about to be registered. Plan already deposited. Please review marketing materials before booking a showing. Please do not walk the property without an appointment. (id:27). Still available at ListedBuy!
$ 12,500,000
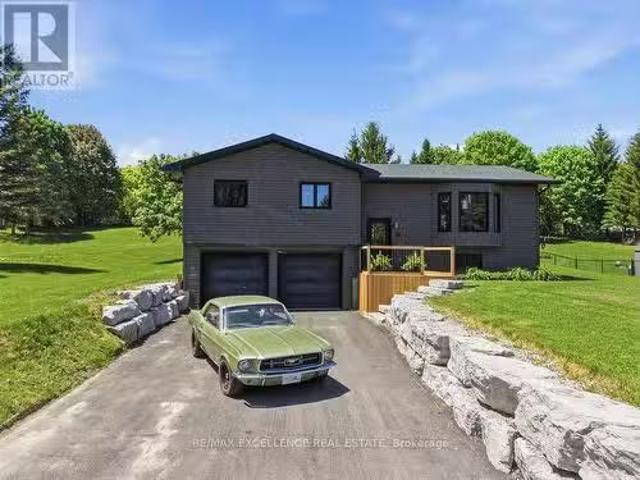
33 Main Street, Amaranth, ON, L9W 3Z3 house for sale Listin.
View photo
House · for sale
$ 999,900
33 Main Street, Amaranth, ON, L9W 3Z3 house for sale Listin.
Wellington North
· 3 Bedrooms · 2 Baths · House
· Parking · Air conditioning
Wellington North · 3 Bedrooms · 2 Baths · House · Parking · Air conditioning
Welcome to 33 Main Street in the charming community of Waldemar, where peaceful country living meets modern convenience. Situated on a beautifully maintained lot just shy of half an acre, this extensively updated raised bungalow offers 3 bedrooms and 2 renovated bathrooms, making it ideal for families, hobbyists, and those seeking extra space. The home features a bright, updated kitchen with quartz countertops, stainless steel appliances, and natural hickory hardwood flooring (2025), along with newer vinyl windows and siding (2018), a brand-new heat pump and AC system (2025), furnace (2019), updated 200-amp electrical service with house electrical panel (2021), new sewage ejector pump (2025), owned hot water tank, natural gas service, and fibre internet availability. The house and shop both feature newer roofs (2025), providing peace of mind for years to come. Outside, enjoy a newly paved driveway (2025), attractive armour stone retaining wall, double car garage, and an impressive 20 x
$ 999,900
380 Havelock Avenue S, Listowel, ON, N4W 3T4 house for sale | Listing ID 40853 | Royal LePage
View photo
House · for sale
$ 639,900
380 Havelock Avenue S, Listowel, ON, N4W 3T4 house for sale | Listing ID 40853 | Royal LePage
Wellington North
· House
· Garden · Cellar
Wellington North · House · Garden · Cellar
Step into this beautifully renovated bungalow, ideally located close to shopping and everyday conveniences. A sleek new kitchen anchors the open-concept entertaining layout, flowing effortlessly through bright living and dining spaces. With 3 bedrooms, 2 updated baths, a finished basement and a private backyard that backs directly onto the walking trail, this home delivers style, comfort, and an unbeatable lifestyle setting. (Id: 27)
$ 639,900
201 Peters Crescent, Grey Highlands, ON, N0C 1E0 house for sale | Listing ID X13677 | Royal LePage
View photo
House · for sale
$ 3,500,000
201 Peters Crescent, Grey Highlands, ON, N0C 1E0 house for sale | Listing ID X13677 | Royal LePage
Wellington North
· House
Wellington North · House
A very rare opportunity on prestigious Peters Crescent to own one of the finest waterfront estates on Lake Eugenia. Set on an exceptionally private, fully landscaped 1.7-acre lot with 168 feet of shoreline in a protected deep-water bay, this extraordinary family compound was custom-built by the current owners in 2010 with four-season lake living at its heart. Offering more than 5,000 sq. Ft. of finished living space plus approximately 2,500 sq. Ft. of covered outdoor living, the home was created for families to gather, entertain and make lasting memories. At its centre is a spectacular open-concept kitchen and living area, where expansive windows fill the home with natural light and capture sweeping lake views. The main-floor primary suite features a spacious ensuite, walk-in closet and unique outdoor shower with access toward the lake. The walkout lower level offers two separate family suites, each with two bedrooms, a bathroom and direct access to the waterfront-ideal for children, g
$ 3,500,000
43 Coulter Street, Milverton, ON, N0K 1M0 house for sale | Listing ID 40793 | Royal LePage
View photo
House · for sale
$ 789,900
43 Coulter Street, Milverton, ON, N0K 1M0 house for sale | Listing ID 40793 | Royal LePage
Wellington North
· House
Wellington North · House
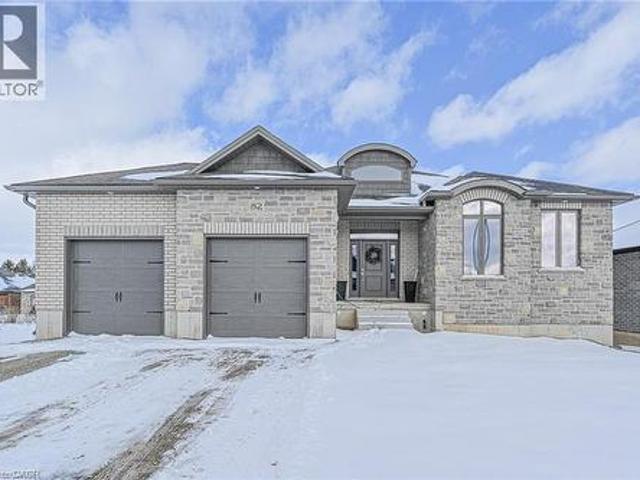
Welcome to this thoughtfully crafted to-be-built 1,500 sq. Ft. bungalow set on a desirable 50' x 120' lot in the heart of Milverton. Designed with flexibility in mind, buyers can choose between a 3-bedroom layout—perfect for families—or a 2-bedroom option that provides larger, more luxurious living spaces. From the moment you step inside, you’ll appreciate the elevated standard features that come included: 9-foot main-floor ceilings, quartz countertops throughout, and a bright, open-concept living area that blends comfort with contemporary style. The main floor offers two full bathrooms, including a private primary ensuite and a well-appointed 4-piece bath for guests or family. While the home is already impressively appointed, buyers have the opportunity to take it even further with optional upgrades such as enhanced millwork, upgraded flooring selections, premium lighting packages, Glass railings and wine displays, and more—all allowing you to tailor the finishes to your taste and lif
$ 789,900
555 Raglan Street, Minto, ON, N0G 2P0 house for sale | Listing ID X13548 | Royal LePage
View photo
House · for sale
$ 575,000
555 Raglan Street, Minto, ON, N0G 2P0 house for sale | Listing ID X13548 | Royal LePage
Wellington North
· House
· Garden · Parking · Deck · Swimming pool · Cellar
Wellington North · House · Garden · Parking · Deck · Swimming pool · Cellar
This one has it all! A home that blends functionality, comfort, updates, and convenience. Featuring 3 bedrooms and 2 full bathrooms, this home offers plenty of space for family living. The 150+ foot deep lot with fenced backyard is perfect for kids, pets, and outdoor entertaining, complete with a heated detached garage, newer deck & pool to enjoy a little bit in every season. Inside, you'll appreciate the many recent updates, including plumbing, electrical, flooring, bathrooms, mud room, windows, furnace, water heater, doors, roof and more giving you peace of mind and a move-in ready experience. The partially finished basement offers extra living space or storage, adding to this homes versatility. Top it all off with a detached, heated shop. And a massive back deck and what more could you ask for? All this, just one block away from French immersion elementary and secondary schools as well as daycare making school drop-offs and pick-ups a breeze. This is a fantastic opportunity to own a
$ 575,000
5973 Nd Line W, Mulmur, ON, L9V 0B4 house for sale | Listing ID X13486 | Royal LePage
View photo
House · for sale
$ 995,000
5973 Nd Line W, Mulmur, ON, L9V 0B4 house for sale | Listing ID X13486 | Royal LePage
Wellington North
· House
· Garden · Office room · Fireplace · Deck
Wellington North · House · Garden · Office room · Fireplace · Deck
Welcome to 5973- -nd Line W, Mulmur, The pinnacle of four-season country living in a highly sought after area of Dufferin County. Scenic, winding roads lead to this ultra-private 28.9 acres forested property, perfectly positioned within walking distance from the 400-acre Pine River Nature Reserve and the historic Bruce Trail. This meticulously maintained, low-maintenance raised bungalow beautifully blends natural tranquility with modern features. An expansive foyer welcomes you into a warm, sunken living room showcasing clear cedar vaulted ceilings, rich wood floors, a cozy wood burning fireplace, and a walkout to a 10' x20' south facing deck. The updated modern kitchen features premium custom cabinetry, granite countertops, a spacious dining area, and a garden door to a dedicated BBQ deck. A bright, sunken south facing breakfast nook currently serves as an ideal sunlit home office. The primary bedroom is located on the main floor with custom wall-to-wall built in closets & a 4pc semi-
$ 995,000
544267 Bells Lake Road, West Grey, ON, N0C 1H0 house for sale | Listing ID X13560 | Royal LePage
View photo
House · for sale
$ 699,000
544267 Bells Lake Road, West Grey, ON, N0C 1H0 house for sale | Listing ID X13560 | Royal LePage
Wellington North
· House
· Air conditioning · Cellar
Wellington North · House · Air conditioning · Cellar
Bungalow and shop on 2.25 acres in a pretty setting. This three bedroom bungalow is approximately 1300 square feet with 2 bathrooms and laundry on the main level. The full basement has a spacious family room with woodstove, a flex room, wood room and workshop area. NEW drilled well (2026). There is a forced air propane furnace as well as central air. The 30x40 shop with 2 roll up doors and a sliding door makes storage and access easy. The 200x492 lot has mature trees on the perimeter with views to the surrounding farmland and countryside. This quiet country road is just minutes to Markdale and 1/2km to Bells Lake and Conservation lands. (Id: 27)
$ 699,000
332 Jane Street, Minto, ON, N0G 2P0 house for sale | Listing ID X13636 | Royal LePage
View photo
House · for sale
$ 729,000
332 Jane Street, Minto, ON, N0G 2P0 house for sale | Listing ID X13636 | Royal LePage
Wellington North
· House
· Garden · Deck · Swimming pool
Wellington North · House · Garden · Deck · Swimming pool
Your own backyard oasis awaits in Palmerston! This inviting 4-bedroom, 2-bathroom home offers just over 1,632 sq. Ft. of finished living space and is situated on a lot measuring just under half an acre. Featuring beautiful porches, a partially covered deck, and a backyard designed for relaxing and entertaining, this property offers plenty of room to enjoy every season. The highlight is the heated, in-ground pool, installed in 2020 and complete with a soothing waterfall feature. Mature trees surround the property, while the spacious green area is perfect for campfires, outdoor gatherings, and family fun. Unwind beside the pond in the peaceful sitting area, complete with a bubbler, or take advantage of the trail located directly behind the home. Inside, the home offers numerous updates, including new vinyl plank flooring on the main floor in 2026, professionally tinted windows in 2025, updated light fixtures in 2024, new baseboards in 2023, and a kitchen countertop and backsplash complet
$ 729,000
493537 Baptist Church Road W, West Grey, ON, N0C 1K0 house for sale | Listing ID X13764 | Royal LePage
View photo
House · for sale
$ 635,000
493537 Baptist Church Road W, West Grey, ON, N0C 1K0 house for sale | Listing ID X13764 | Royal LePage
Wellington North
· House
· Deck
Wellington North · House · Deck
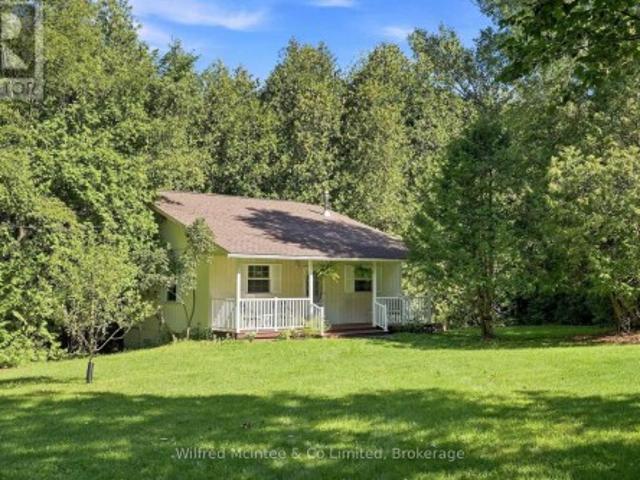
Escape to your own private piece of paradise on this quaint and relaxing 2.5-acre treed property, ideally situated east of Durham. Surrounded by mature trees, the peaceful sounds of nature, a spring-fed stream and a 16 ft depth picturesque pond, this unique property offers an exceptional sense of privacy and tranquility. The charming home or cottage is both cleverly designed and architecturally appealing, thoughtfully built into the hillside with a distinctive four-level layout that blends beautifully with its natural surroundings. The home offers three bedrooms, a 4-piece bathroom, an eat-in kitchen, living room and dining room, along with additional space offering potential to expand and customize the living area to suit your lifestyle. Step outside and experience Mother Nature at its finest. An inviting front verandah and a beautiful rear deck provide the perfect places to relax, entertain or simply enjoy the peaceful surroundings and scenic views. 15' x 30' storage shed included. A
$ 635,000
168 Hampson Crescent, Guelph/Eramosa, ON, N0B 2K0 house for sale | Listing ID X13679 | Royal LePage
View photo
House · for sale
$ 899,900
168 Hampson Crescent, Guelph/Eramosa, ON, N0B 2K0 house for sale | Listing ID X13679 | Royal LePage
Wellington North
· House
· Cellar
Wellington North · House · Cellar
Beautifully renovated! Designer kitchen! Finished basement! Welcome to 168 Hampson Crescent, a beautifully updated detached home nestled in one of Rockwood's sought-after family neighbourhoods. Offering 1,626 sq. ft. Above grade plus a finished basement, this move-in-ready home combines modern design with everyday functionality. A charming covered front porch welcomes you inside, where you'll find hardwood flooring and an open-concept main floor filled with natural light. The stunning renovated kitchen is the heart of the home, featuring white shaker cabinetry, quartz countertops, a subway tile backsplash, stainless steel appliances, a custom range hood, and an oversized centre island with seating and abundant storage. The spacious dining area is ideal for family meals and entertaining, while the inviting living room offers the perfect place to relax. Upstairs, you'll find three generous bedrooms, including a spacious primary retreat, along with two full bathrooms. The finished basemen
$ 899,900
14 Chestnut Drive, Rockwood, ON, N0B 2K0 house for sale | Listing ID 40855 | Royal LePage
View photo
House · for sale
$ 1,049,900
14 Chestnut Drive, Rockwood, ON, N0B 2K0 house for sale | Listing ID 40855 | Royal LePage
Wellington North
· House
· Fireplace · Deck · Parking · Cellar
Wellington North · House · Fireplace · Deck · Parking · Cellar
2 bedrooms! 3 bathrooms! Walk-out bungalow! Welcome to 14 Chestnut Drive, a beautifully maintained bungalow located in one of Rockwood's most desirable neighbourhoods. Offering 9-foot ceilings, a finished walk-out basement, and an exceptional open-concept layout, this home is ideal for downsizers, professionals, or anyone seeking comfortable main-floor living with plenty of additional space. The main floor features hardwood flooring throughout the dining and living areas, creating a warm and inviting atmosphere. The spacious kitchen is designed for both everyday living and entertaining, complete with granite countertops, a large centre island, stainless steel appliances, a dedicated coffee bar, and abundant cabinetry. Just off the kitchen, the convenient laundry room provides direct access to the attached garage. The bright living room showcases pot lights, a gas fireplace, custom built-in entertainment centre, and a walk-out to the raised deck featuring an electric awning overlooking
$ 1,049,900
706249 Dufferin County Road 21, Mulmur, ON, L9V 0W4 house for sale | Listing ID X13814 | Royal LePage
View photo
House · for sale
$ 1,549,000
706249 Dufferin County Road 21, Mulmur, ON, L9V 0W4 house for sale | Listing ID X13814 | Royal LePage
Wellington North
· House
Wellington North · House
Just imagine waking up to wide open skies and rolling views in Mulmur. Nearly nine acres stretch out before you, quiet and scenic, as your modern farmhouse rests comfortably in the landscape timeless, welcoming, and thoughtfully designed for the life you're living now. Built in 2019, this is a home where craftsmanship and comfort meet effortlessly. You step inside to the warmth of red oak hardwood floors underfoot. Morning light spills into the chef's kitchen, where a propane stove, pot filler, and generous walk-in pantry make cooking feel both practical and inspired. The wood-topped island becomes the natural gathering place where conversations linger over coffee from the coffee and wine bar, and evenings unwind with a glass poured just right. Life here is designed for ease. The primary suite on the main floor offers a peaceful retreat, with pastoral views, a private porch walkout, and a spa-like ensuite complete with heated floors and a freestanding soaker tub, a place to slow down,
$ 1,549,000
120 Mark Street W, Grey Highlands, ON, N0C 1H0 house for sale | Listing ID X13776 | Royal LePage
View photo
House · for sale
$ 559,000
120 Mark Street W, Grey Highlands, ON, N0C 1H0 house for sale | Listing ID X13776 | Royal LePage
Wellington North
· House
· Office room
Wellington North · House · Office room
Welcome to 120 Mark Street West-a beautifully updated three-bedroom, two-bathroom home set on a spacious 60-by-138-foot lot in one of Markdale's most desirable neighbourhoods. Thoughtfully maintained and filled with warmth and character, this inviting property offers comfortable living inside and plenty of space to enjoy outdoors. Step from the welcoming front porch into a practical entryway and a bright, comfortable living room filled with natural light. The well-appointed kitchen offers generous cupboard space and a convenient pantry, flowing seamlessly into the dining area. From here, a walkout leads to the back deck-an ideal setting for morning coffee, outdoor dining, or quiet summer evenings. The main-floor primary bedroom adds everyday convenience and features a walk-in closet with cheater access to the bathroom. Upstairs are two generously sized bedrooms and a beautifully renovated three-piece bathroom, providing flexible space for family, guests, or a home office. The home's ex
$ 559,000
24228 Concession, West Grey, ON, N0G 2M0 house for sale | Listing ID X13498 | Royal LePage
View photo
House · for sale
$ 1,104,999
24228 Concession, West Grey, ON, N0G 2M0 house for sale | Listing ID X13498 | Royal LePage
Wellington North
· House
Wellington North · House
A unique opportunity to purchase two separate parcels being offered together: a 1 acre country property with a charming bungalow, and an adjoining 32 acre parcel featuring extensive Beatty Saugeen River frontage and agricultural land. The 1 acre parcel is home to a well kept 2 bedroom bungalow surrounded by peaceful rural views. The property also includes a detached M3 zoned workshop, multiple outbuildings, updated shingles, a recently replaced well pump, and the privacy and tranquility that country living is known for. The adjoining 32 acre parcel offers over 3,000 ft of frontage along the scenic Beatty Saugeen River and includes approximately 16 workable sandy loam acres. This diverse property provides an exceptional combination of recreational and agricultural opportunities, whether you're interested in farming, hunting, fishing, kayaking, hiking, or simply enjoying your own private natural retreat. Rarely does an opportunity arise to own a property that combines a comfortable count
$ 1,104,999
201 Hutton Hill Road, West Grey, ON, N0G 1R0 house for sale.
View photo
House · for sale
$ 879,900
201 Hutton Hill Road, West Grey, ON, N0G 1R0 house for sale.
Wellington North
· 3 Bedrooms · 2 Baths · House
· Garden · Deck · Swimming pool · Parking · Cellar
Wellington North · 3 Bedrooms · 2 Baths · House · Garden · Deck · Swimming pool · Parking · Cellar
Discover your own private oasis just minutes from downtown Durham with this stunning 4-bedroom, 2-bathroom bungalow, nestled on a serene 6.72-acre property in picturesque West Grey. This beautiful open concept home offers the perfect blend of comfort and nature, featuring a spacious deck with tranquil views of the surrounding trees and above-ground pool for summer enjoyment. Enjoy tinkering in the large attached garage where you can park vehicles of any kind. Basement has a roughed in bathroom ready for you to finish however you please. Whether youre relaxing poolside, exploring your own wooded retreat, or unwinding on the deck, youll love the peace and privacy this property provides. A charming garden shed adds extra functionality to this incredible countryside escape. (id:27). Still available at ListedBuy!
$ 879,900
6780 Wellington Country Rd 10, Mapleton, ON, N0G 2K0 house for sale | Listing ID X13685 | Royal LePage
View photo
House · for sale
$ 2,200,000
6780 Wellington Country Rd 10, Mapleton, ON, N0G 2K0 house for sale | Listing ID X13685 | Royal LePage
Wellington North
· House
· Garden · Parking · Equipped kitchen · Cellar
Wellington North · House · Garden · Parking · Equipped kitchen · Cellar
Welcome to this exceptional custom-built all-brick and stone raised bungalow, set on a spectacular 1-acre lot with a pool-sized backyard, abundant parking, and plenty of room for a future 30' x 40' workshop. Offering approximately 3,809 sq. Ft. on the main level plus an additional 3,809 sq. Ft. of basement space, this remarkable home features 5 bedrooms, 4 bathrooms, and an impressive 4-car garage. The main floor showcases soaring 10-ft ceilings, rising to 12 ft in the living area, 8-ft solid interior doors, engineered hardwood flooring throughout, and an abundance of windows providing exceptional natural light. Expansive 8-ft sliding doors open to an impressive 840 sq. Ft. covered porch with substantial storage space underneath. The stunning gourmet kitchen features a large pantry, built-in microwave and oven, 36' stainless steel refrigerator with an option for 48', space for a second dishwasher, a spectacular 12-ft quartz island, and a beautiful built-in wine fridge-perfect for enter
$ 2,200,000
62628 Th Side Road, Mulmur, ON, L9V 0T4 Luxury House for sale | Listing ID X13559 | Royal LePage Carriage Trade Luxury Properties
View photo
House · for sale
$ 1,995,000
62628 Th Side Road, Mulmur, ON, L9V 0T4 Luxury House for sale | Listing ID X13559 | Royal LePage Carriage Trade Luxury Properties
Wellington North
· House
· Garden · Fireplace · Cellar
Wellington North · House · Garden · Fireplace · Cellar
On 20 acres treed with towering hardwoods stands a beautiful bungalow surrounded with perennials, stone pathways and beautiful organic sculptures with views of the Pine River valley beyond. Understated elegance inside and out. Slate and reclaimed elm flooring, a fantastic floorplan for comfort and entertaining with a muskoka room with 3 walls of windows overlooking your private sanctuary. A stone and beam mantle frame the living room fireplace and the open-concept living space and large kitchen with centre island and butler's pantry make this a perfect space to enjoy your morning coffee while watching the sunrise over the valley. Generous family room with propane fireplace is great separate space as playroom or library on the main floor. Primary suite with 4 piece ensuite with heated floors, generous bedrooom overlooking the gardens and a finished basement with games room round out the offering. Outside, amongst the towering hardwoods is a bunkie/studio, a driveshed/workshop, 2 car gar
$ 1,995,000
13 Clugston Drive, Grey Highlands, ON, N0C 1H0 house for sale | Listing ID X13025 | Royal LePage
View photo
House · for sale
$ 599,000
13 Clugston Drive, Grey Highlands, ON, N0C 1H0 house for sale | Listing ID X13025 | Royal LePage
Wellington North
· House
· Garden · Office room · Deck · Parking · Equipped kitchen · Cellar
Wellington North · House · Garden · Office room · Deck · Parking · Equipped kitchen · Cellar
Welcome to this well-maintained 4-bedroom, 2-bathroom bungalow tucked away on a peaceful no-exit street in Markdale, just a short stroll from shops, amenities, and downtown conveniences. The bright and functional main floor features three comfortable bedrooms, while the walkout basement offers a spacious fourth bedroom along with additional living space ideal for family, guests, or a home office. Outside, you'll find an attached garage and a large rear deck overlooking the beautifully landscaped backyard, complete with mature flower beds and plenty of room to relax or entertain. Combining a peaceful setting with in-town convenience, this property is a wonderful place to call home. Recent updates include a new furnace and air conditioner (2025), hot water tank and water softener (2024), fridge (2024), and dishwasher and stove (2022). The backyard features two pear trees and a cherry tree, while the front offers a perennial herb garden. A solid home in a peaceful setting with plenty of t
$ 599,000
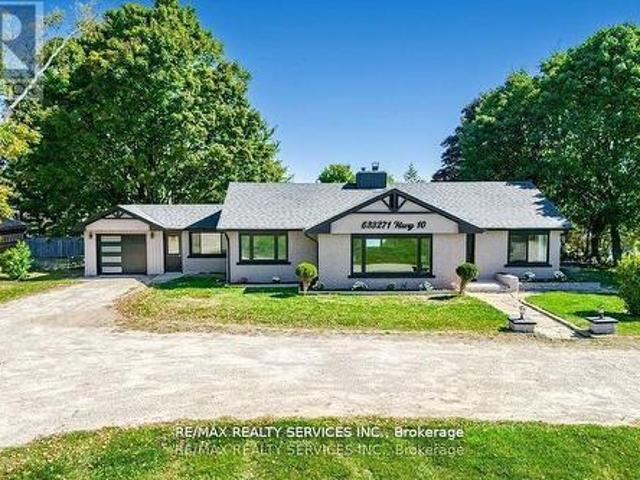
633271 Hwy 10, Mono, ON, L9W 5P1 house for sale | Listing ID X13581 | Royal LePage
View photo
House · for sale
$ 799,999
633271 Hwy 10, Mono, ON, L9W 5P1 house for sale | Listing ID X13581 | Royal LePage
Wellington North
· House
· Office room · Parking · Air conditioning · Cellar
Wellington North · House · Office room · Parking · Air conditioning · Cellar
Fully Renovated Brick Bungalow! Welcome to this beautifully updated bungalow on a mature lot with great curb appeal and easy access. $ spent on top-to-bottom renovations including upgraded windows, roof, flooring, kitchens (2020), new two-stage high-efficiency furnace, rough-in for AC, new sewage pump, new garage door & opener, new hot water tank (2024), and brand-new appliances. Enjoy the freshly painted full house, new main bath, main floor laundry plus an additional laundry room in the basement, new basement flooring, and two separate basements with baths and kitchens offering excellent rental potential, ideal for extended families or investors. Circular driveway with ample parking adds to the convenience. Bonus feature: dedicated office space with its own private entrance, perfect for professionals or a home-based business. (Id: 27)
$ 799,999
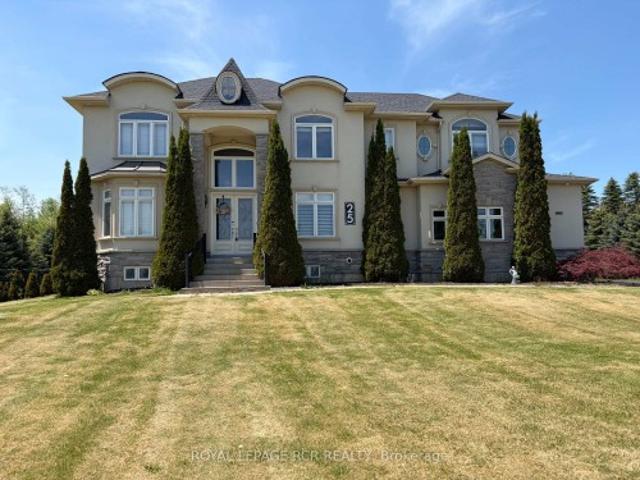
25 Brookhaven Crescent, East Garafraxa, ON, L9W 7L9 Luxury House for sale | Listing ID X13182 | Royal LePage Carriage Trade Luxury Properties
View photo
House · for sale
$ 1,700,000
25 Brookhaven Crescent, East Garafraxa, ON, L9W 7L9 Luxury House for sale | Listing ID X13182 | Royal LePage Carriage Trade Luxury Properties
Wellington North
· House
· Patio · Garden · Office room · Parking
Wellington North · House · Patio · Garden · Office room · Parking
Welcome to an exceptional estate property at 25 Brookhaven Cres in East Garafraxa, ideally located just minutes from Orangeville's west end. Nestled on a picturesque 1.34 acre lot & set well back from the road, this impressive 3,400 square foot home offers the perfect blend of luxury, privacy & functionality. Surrounded by mature trees & beautifully landscaped grounds, the property showcases an expansive backyard retreat complete w/extensive patios & a gazebo designed for outdoor entertaining & peaceful relaxation. The striking curb appeal is enhanced by a triple car garage w/convenient access to the bsmt, while the grand interior immediately impresses w/spacious principal rms & upscale finishes throughout. The main floor features a sophisticated office ideal for working from home, an elegant formal dining rm perfect for hosting family gatherings, & a breathtaking great rm highlighted by an 18-foot coffered ceiling that creates a dramatic open-concept atmosphere. At the heart of the ho
$ 1,700,000
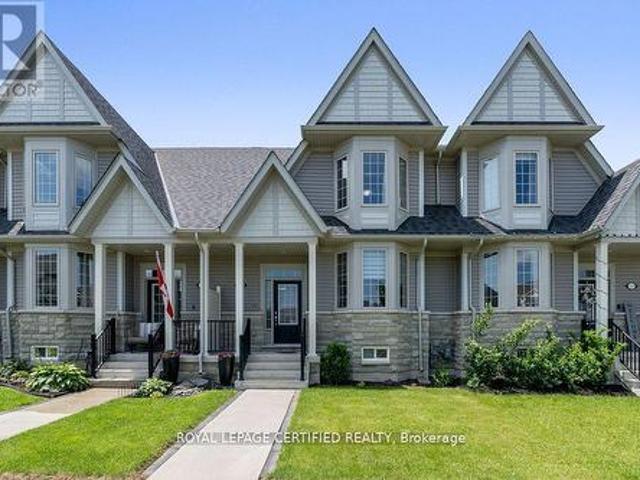
2 25 Elliot Street E, Centre Wellington, ON, N1M 0H6 house for sale | Listing ID X12982 | Royal LePage
View photo
House · for sale
$ 699,900
2 25 Elliot Street E, Centre Wellington, ON, N1M 0H6 house for sale | Listing ID X12982 | Royal LePage
Wellington North
· House
· Garden · Parking
Wellington North · House · Garden · Parking
EMARKS FOR CLIENTSStep into over 2,000 sq. Ft. of stylish living in this spacious 3-bedroom, 3-bath townhome. Featuring a large primary suite with ensuite and walk-incloset, 9 smooth ceilings, new laminate floors, custom finishes, and a sun-filled open-concept layout. The modern kitchen and breakfast areaoverlook a cozy backyard, with a double car garage offering added light and convenience. Located in a desirable, family-friendly community justminutes from shopping, scenic trails, and parks. Ideal for first-time buyers or those looking to downsize in style! (Id: 27)
$ 699,900
633598 Artemesia Glenelg Townline, West Grey, ON, N0C 1K0 house for sale | Listing ID X13438 | Royal LePage
View photo
House · for sale
$ 985,000
633598 Artemesia Glenelg Townline, West Grey, ON, N0C 1K0 house for sale | Listing ID X13438 | Royal LePage
Wellington North
· House
· Garden · Fireplace · Parking
Wellington North · House · Garden · Fireplace · Parking
The Great Escape awaits on this private 3.84-acre property, with the Saugeen River winding through the landscape and providing beautiful views year-round. This charming 2-bedroom bungalow, with potential for a third bedroom, is full of historic warmth and charm. A bright viewing room overlooks the river and backyard, while the stone fireplace creates a warm and inviting gathering space. Outside, there's room for everyone to enjoy their hobbies and downtime, with a detached garage/shop and a cozy riverside she-shed tucked along the water's edge. Conveniently located just minutes from Flesherton, Durham, and Hanover, and only 45 minutes to Collingwood, you'll enjoy the best of Grey County with four nearby golf courses and Beaver Valley just 15 minutes away for year-round recreation. Pride of ownership is evident from the moment you turn down the private driveway. (Id: 27)
$ 985,000
137 George Street W, West Grey, ON, N0G 1R0 commercial for s.
View photo
House · for sale
$ 699,999
$ 77/sq.ft
137 George Street W, West Grey, ON, N0G 1R0 commercial for s.
Wellington North
· 8,999 sq.ft · House
· Office room · Swimming pool · Parking
Wellington North · 8,999 sq.ft · House · Office room · Swimming pool · Parking
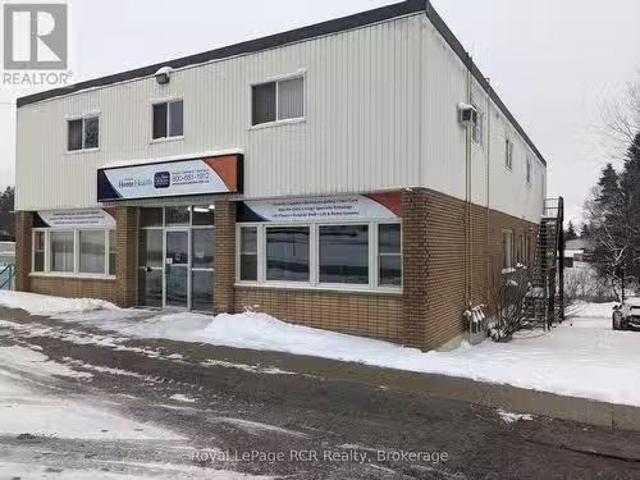
Professional Office Building, known as the Bridgeview Centre, located in the rapidly growing municipality of West Grey, in Durhams downtown area with over 9,000 sqft of available space. Surrounded by a public wading pool and public park, and next to the police station, fire department and the original Town Hall, it is located on the Saugeen River steps from the main street. This well-maintained location would be ideal for small to mid-sizes retail or an array of professional uses from medical and dental to engineering or daycare. This is a three level structure with all three levels accessible from street level, with the lower level also accessible from the the park and pool area via deeded access making it ideal for deliveries or lower level business activity. There is ample parking available via deeded spaces or public spaces. For investment or sole-use, the property is a great choice in an growing community, with limited, ready-to-use options, primed for new ideas and businesses. (i
$ 699,999
51 Wilson Street, Minto, ON, N0G 1Z0 house for sale | Listing ID X13812 | Royal LePage
View photo
House · for sale
$ 525,000
51 Wilson Street, Minto, ON, N0G 1Z0 house for sale | Listing ID X13812 | Royal LePage
Wellington North
· House
Wellington North · House
Thoughtfully updated from top to bottom, this three-bedroom, two-bathroom bungalow offers excellent value, flexible living space and several helpful accessibility features-all on a quiet dead-end street at the edge of Harriston. The bright main level features fresh paint, new flooring and a brand-new eat-in kitchen that opens comfortably to the living room. A ramped front entrance, extra-wide front door and beautifully tiled roll-in shower help make everyday living more accessible. The finished lower level adds plenty of versatility with a spacious family room, bonus room, kitchenette, full bathroom and modern laundry area-ideal for hobbies, guests or additional living space. Many of the important updates have already been completed, including a new furnace in 2022; main-floor bathroom renovation in 2024; lower-level bathroom and laundry renovations, sewage ejector pump, and plumbing and electrical upgrades in 2024; new eavestroughing and snow guards in 2025; and a new kitchen in 2026
$ 525,000
23 Yarl Place, Guelph/Eramosa, ON, N1E 0P4 house for sale L.
View photo
House · for sale
$ 2,499,000
23 Yarl Place, Guelph/Eramosa, ON, N1E 0P4 house for sale L.
Wellington North
· 5 Bedrooms · 4 Baths · House
· Fireplace · Deck · Parking · Cellar
Wellington North · 5 Bedrooms · 4 Baths · House · Fireplace · Deck · Parking · Cellar
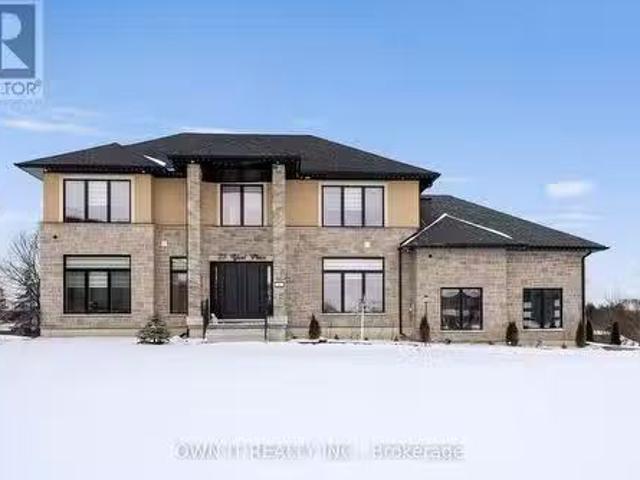
Location! Location! Location! Quality custom built on three quarter acre pie shape lot with modern designs and luxurious finishes on 23 Yarl Place Pvt. Road. This is gorgeous two story house over 3300 square feet of living Space with an amazing layout. Every corner of this house is customized with 10 feet celling on main floor and 9 feet celling on 2nd floor and basement. Where youll find the walkout basement with huge deck. This house has 1 bedroom and full washroom on the main floor and offer a custom living room with big 72 gas fireplace and big massive custom kitchen cabinets with built-in appliances with large central island. Big windows in the whole house has a lot of natural lights. On the second floor you will find 3 big rooms, one with on suite and other two with jack and jill washrooms and 1 master bedroom with on suite. Big massive two door garage has a 15 feet height and has entrance to the basement. In winter time kids can play basketball in the garage. Big unfinished walk
$ 2,499,000

Get email alerts

Don't miss out: be the first to know about new properties

The alert was correctly created

On subscribing you accept the conditions of use and the privacy policy
Alert
Receive new ads in your inbox
Save this search
Receive alerts for new listings

We'll send you an email when we have new properties for: "Properties for sale in Wellington North"

The alert was correctly created

Conn
Guelph-eramosa
Get email alerts and be the first to see new listings
Required field
On subscribing I accept the terms of the privacy policy
Perfect! You'll soon start receiving new listings via email
Alert
Receive an email when we have new ads for Properties for sale in Wellington North
Save this search
Filters

Bedrooms

Area (sq.ft)

sq.ft
sq.ft

Price

$
$

Filter by property type

Bathrooms

Clear all filters
Receive notifications when new entries are published.