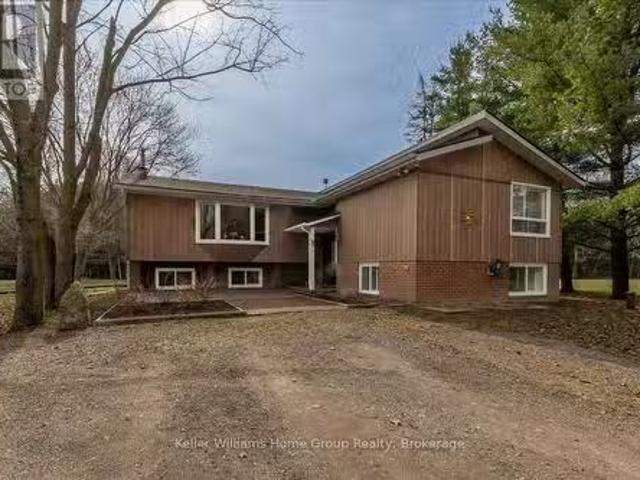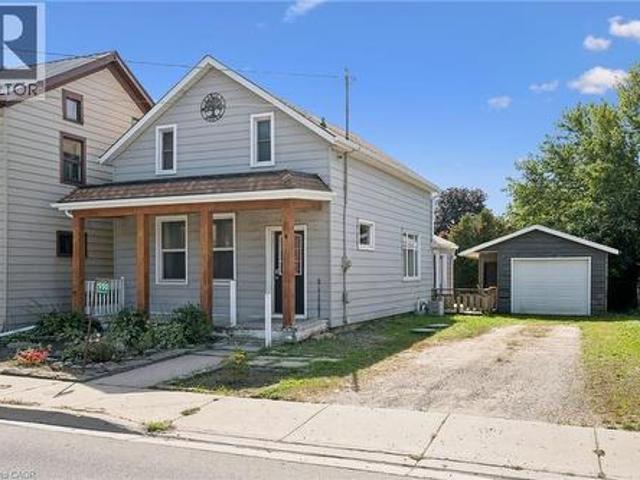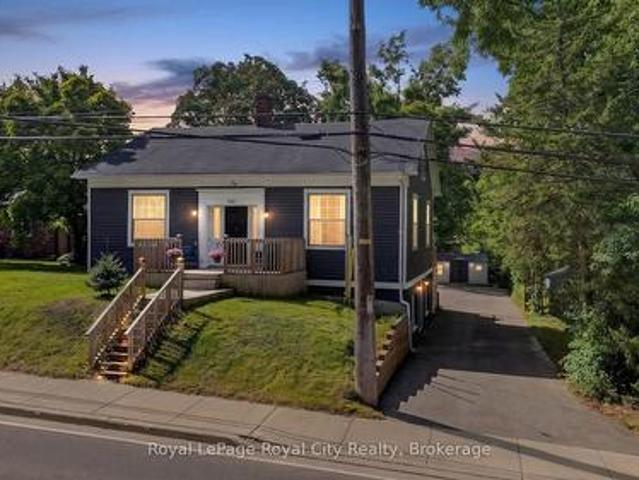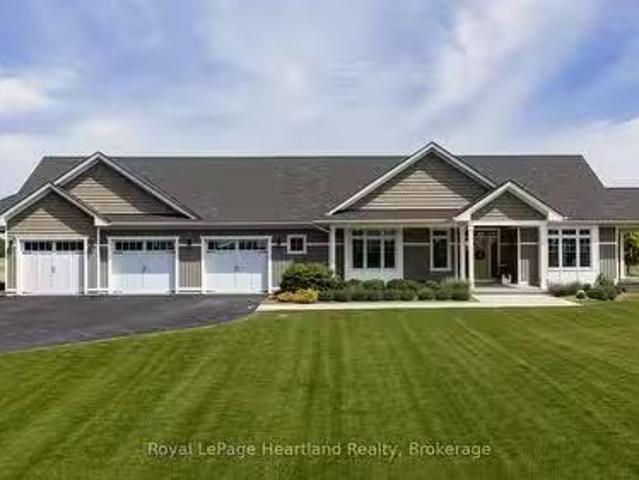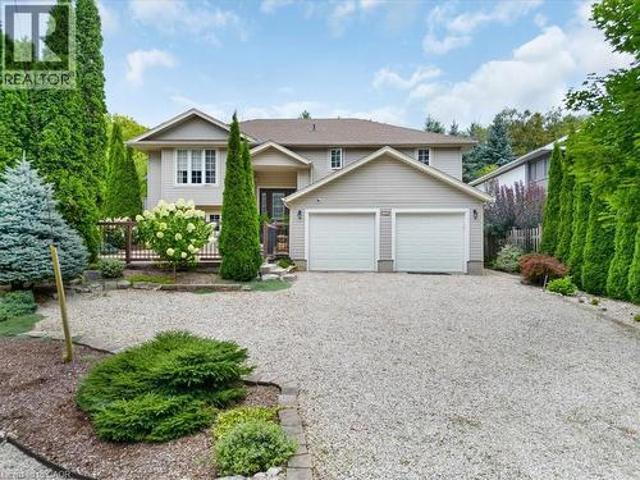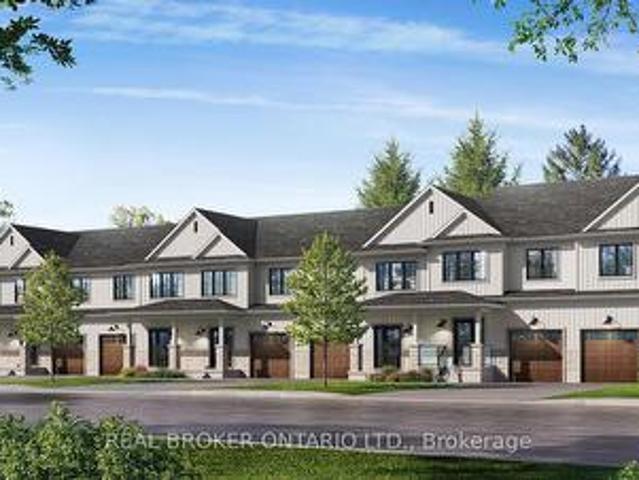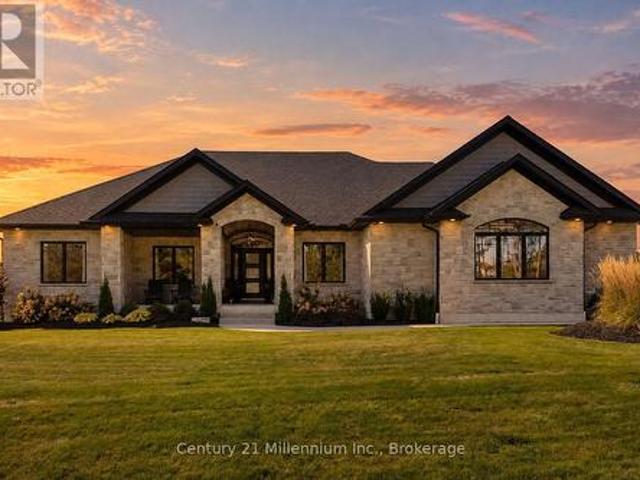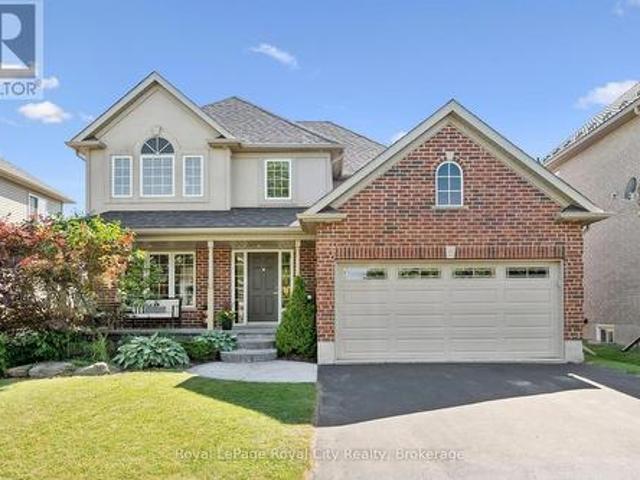
1,659 properties for sale in Wellington North

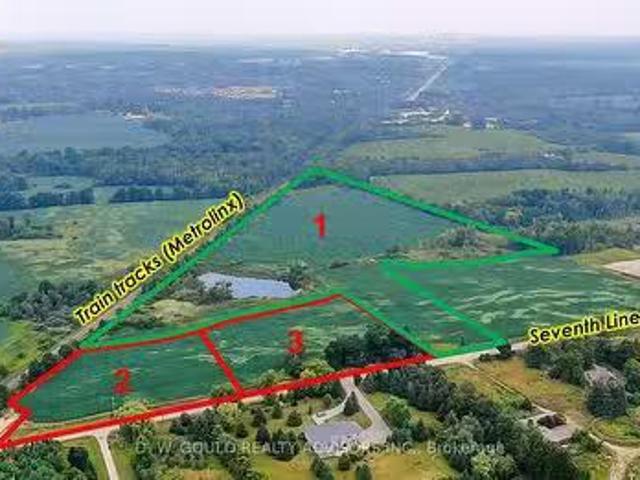
Part 3 4961 Seventh Line, Guelph/Eramosa, ON, N0B 2K0 vaca.
View photo
House · for sale
$ 3,100,000
Part 3 4961 Seventh Line, Guelph/Eramosa, ON, N0B 2K0 vaca.
Wellington North
· 0 sq.ft · House
Wellington North · 0 sq.ft · House
-2.17 acres of vacant land, zoned Rural Industrial (M1), near Highway 7 between Rockwood and Acton. Located nearby to the rail line subject to rail noise and vibration easement potential advantage for industriallogistics uses. Severance about to be registered. Other sizes possible. 60-day closing available. Vendor reserves the right to install perimeter fencing prior to closing. Buyer to conduct own due diligence. Excellent opportunity for users developers investors. Legal Description, PIN & ARN about to be registered. Plan already deposited. Please review marketing materials before booking a showing. Please do not walk the property without an appointment. (id:27). Still available at ListedBuy!
$ 3,100,000
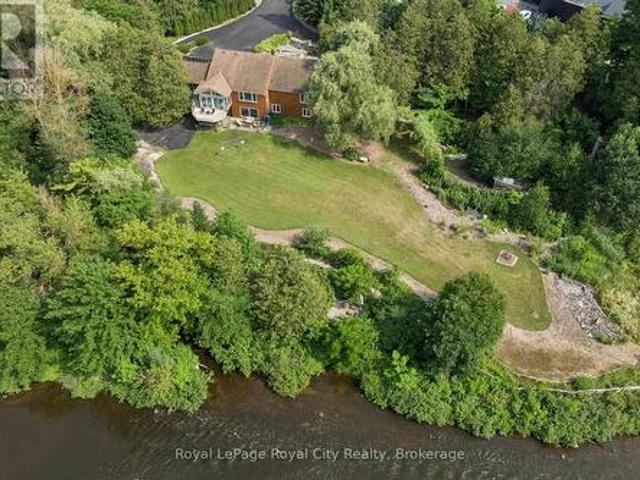
8060 Wellington 18 Road, Centre Wellington Fergus, ON, N1M 2W5 Luxury House for sale | Listing ID X13588 | Royal LePage Carriage Trade Luxury Properties
View photo
House · for sale
$ 1,399,000
8060 Wellington 18 Road, Centre Wellington Fergus, ON, N1M 2W5 Luxury House for sale | Listing ID X13588 | Royal LePage Carriage Trade Luxury Properties
Wellington North
· House
· Office room · Fireplace
Wellington North · House · Office room · Fireplace
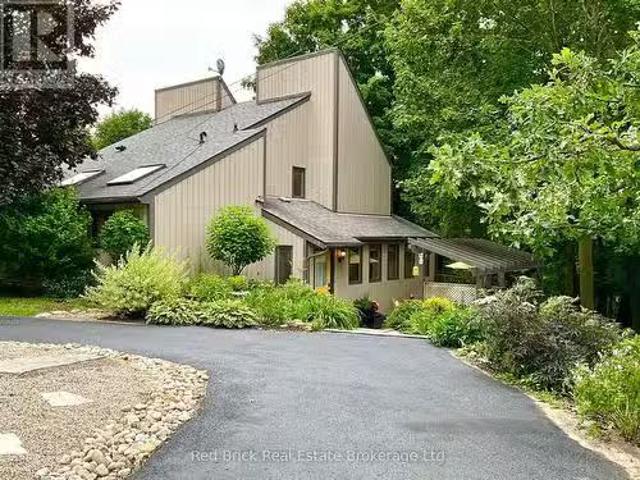
Welcome to this exceptional waterfront property situated on over 2.2 acres with more than 400 feet of Grand River frontage. Offering a rare combination of privacy, natural beauty, and versatile living space, this property presents a unique opportunity to enjoy year-round waterfront living. The home offers over 2,750 sq. Ft. of finished living space, plus an approximately 500 sq. Ft. workshop on the walkout lower level. The flexible floor plan features five bedrooms and three bathrooms, making it well suited for families, multi-generational living, or those seeking additional space for guests or a home office. Large windows throughout the home capture picturesque river views and fill the interior with natural light. The main living area features a vaulted ceiling, while the kitchen opens to a bright sunroom overlooking the property. The walkout lower level includes a natural gas fireplace, providing additional living and entertaining space. Energy-efficient features include geothermal h
$ 1,399,000
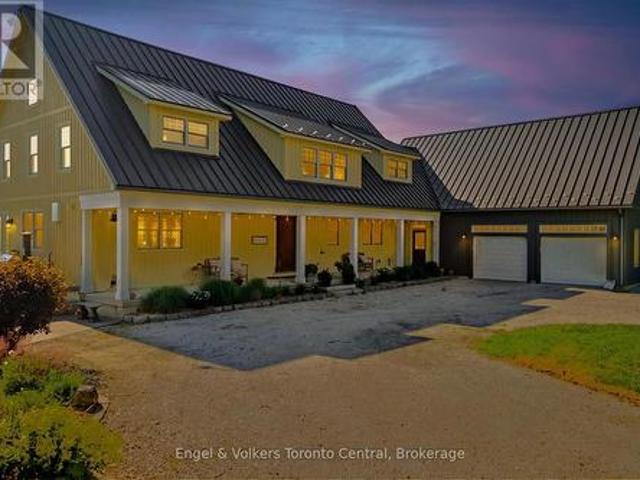
121012 Dufferin Road 5, East Garafraxa, ON, L9W 6Z2 house fo.
View photo
House · for sale
$ 1,450,000
121012 Dufferin Road 5, East Garafraxa, ON, L9W 6Z2 house fo.
Wellington North
· 5 Bedrooms · 3 Baths · House
· Office room · Parking · Fireplace · Gym · Deck
Wellington North · 5 Bedrooms · 3 Baths · House · Office room · Parking · Fireplace · Gym · Deck
Incredible Riverfront Retreat! Imagine the life! This updated five bedroom home on three acres with detached oversize double garage is perfectly set up for a large family who envision life of boating, campfires, and wide open spaces. Step inside the spacious foyer and take it all in. Up a few steps is a surprisingly big Great Room with Bay Window and set up for a propane fireplace. The oversize dining room and kitchen open onto the deck that faces the river and become the setting for meals that make you feel like you are up north. Also on this level is a primary suite with lots of natural light and a sunken haven of a tub in the ensuite. Rounding out this spacious raised bungalow are two generous-sized bedrooms and an updated double-sinked main bathroom to match. The lower level (finished in 2022) includes two more bedrooms, a three-piece bathroom with walk-in shower, and not just one but two recreation rooms, giving you space to envision a home gym, home office, or hobby space. In add
$ 1,450,000
2990 Lobsinger Line, Heidelberg, ON, N0B 2M1 house for sale | Listing ID 40866 | Royal LePage
View photo
House · for sale
$ 549,900
New
2990 Lobsinger Line, Heidelberg, ON, N0B 2M1 house for sale | Listing ID 40866 | Royal LePage
Wellington North
· House
· Garden · Parking · Gym · Deck · Air conditioning
Wellington North · House · Garden · Parking · Gym · Deck · Air conditioning
Full of character and possibility, this 1.5-storey century home is located in the desirable village of Heidelberg, just minutes from St. Jacobs and Waterloo. The upper level currently offers two bedrooms, with the original 3 bedroom layout partially opened into one a larger space between two bedrooms that could be enclosed again. A main-floor den (previously used as a bedroom), adds even more flexibility. The large open concept kitchen and dining room are the perfect place for holiday dinners or gathering after school or work. The sunken living room is bright and sunny, leading outside to a fenced yard with a deck and an oversized detached garage (with separate panel in 2021) offering abundant space for storage, woodworking, a home gym or hobbies. With the roof already replaced (2024/2026), plumping updated and plenty of opportunity for further updates (some newer windows, furnace/AC 2019, Water Softener 2021, some newer windows 2019) to add your own finishing touches, this is a wonder
$ 549,900
393 Main Street S, Guelph/Eramosa Rockwood, ON, N0B 2K0 house for sale | Listing ID X13789 | Royal LePage
View photo
House · for sale
$ 799,900
393 Main Street S, Guelph/Eramosa Rockwood, ON, N0B 2K0 house for sale | Listing ID X13789 | Royal LePage
Wellington North
· House
· Office room
Wellington North · House · Office room
Welcome to 393 Main Street South. A charming piece of Rockwood history, dating back to approximately 1870. Set proudly on a generous 66 ft x 121 ft mature lot in the heart of the village, this character-filled 1.5-storey home offers a wonderful blend of historic charm, comfortable living space and modern-day versatility. From the moment you step inside, the home's age and personality are evident in the generous baseboards, character-filled trim, classic proportions and details that are increasingly difficult to find in newer construction. The warm and inviting main floor features two comfortable bedrooms, a full bathroom and a bright living area filled with natural light. The staircase leads to two charming upper-level loft spaces, positioned on either side of the stairs and offering a multitude of possibilities. A home office, reading nook, creative space, additional sleeping quarters or a quiet retreat. The fully finished lower level adds another dimension to the home, with a bright
$ 799,900
5434 7Th Line, Minto, ON, N0G 1Z0 Luxury House for sale Lis.
View photo
House · for sale
$ 1,950,000
5434 7Th Line, Minto, ON, N0G 1Z0 Luxury House for sale Lis.
Wellington North
· 21 Bedrooms · 3 Baths · House
· Terrace · Fireplace · Deck
Wellington North · 21 Bedrooms · 3 Baths · House · Terrace · Fireplace · Deck
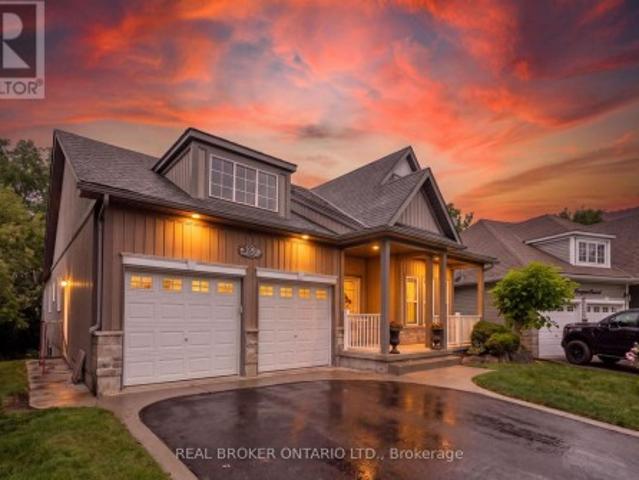
Built for living, designed for entertaining, and positioned to capture some of the most peaceful country views youll find.Nestled on 2.5 beautifully manicured acres, this custom-built executive bungalow is the complete package. From the moment you arrive, the impressive curb appeal, wraparound covered porch, and picturesque setting showcase the quality and craftsmanship throughout.Inside, soaring cathedral ceilings, oversized windows, and an abundance of natural light create a bright, welcoming atmosphere across the 2,500+ sq. ft. main floor. The open-concept design centers around a stunning custom kitchen featuring quartz countertops, a large island, subway tile backsplash, premium stainless steel appliances, farmhouse sink, and two pantries.The spacious great room with fireplace is the perfect gathering place, while a wall of terrace doors opens to the expansive wraparound composite deck. Designed for low-maintenance living, the decking surrounds the home, offering the perfect spot t
$ 1,950,000
235 Spencer Drive, Centre Wellington Elora/Salem, ON, N0B 1S0 house for sale | Listing ID X13698 | Royal LePage
View photo
House · for sale
$ 749,900
235 Spencer Drive, Centre Wellington Elora/Salem, ON, N0B 1S0 house for sale | Listing ID X13698 | Royal LePage
Wellington North
· House
· Garden · Deck · Parking · Cellar
Wellington North · House · Garden · Deck · Parking · Cellar
Welcome to Elora! Charming and well-maintained 2-storey home offering over 1,800 sq. Ft. of comfortable living space in one of Ontario's most sought-after communities. This inviting family home features 3 generous-sized bedrooms, 3 bathrooms, plus a 3-piece rough-in in the basement. The bright and functional layout includes a spacious living and dining area with hardwood flooring, convenient main-floor laundry, and a well appointed kitchen with granite countertops. The finished recreation room provides additional living and entertaining space for the whole family. Step outside to a fully fenced backyard complete with a deck and storage shed. A double-car garage and double driveway offer ample parking. Ideally located close to schools, parks, shopping, and everyday amenities, this is a fantastic opportunity to enjoy small-town charm, a vibrant community, and all that beautiful Elora has to offer. (Id: 27)
$ 749,900
071533 10Th Line, East Garafraxa, ON, L9W 7A1 Luxury House f.
View photo
House · for sale
$ 2,498,000
$ 2,797/sq.ft
071533 10Th Line, East Garafraxa, ON, L9W 7A1 Luxury House f.
Wellington North
· 893 sq.ft · 3 Bedrooms · 2 Baths · House
· Office room · Air conditioning
Wellington North · 893 sq.ft · 3 Bedrooms · 2 Baths · House · Office room · Air conditioning
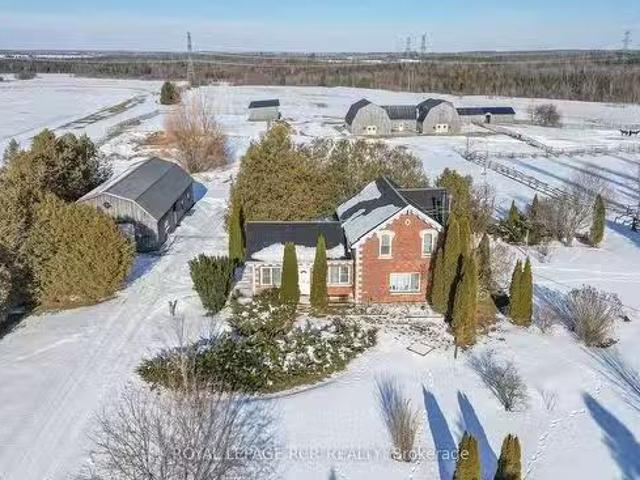
Fantastic farm property features a 3 bdrm century home wnumerous outbuildings incl 14 stall horse barn w heated tack rm & 12 mi track, 3 run in sheds. 60x30 separate workshop w2 heated rms, wood shed, 2 implement sheds (lg shed 85x29), 5 wood fenced paddocks, large partially fenced pasture field, hayfields. A well designed horse facility offering excellent storage space, ideal for your farm equipment &or hobbies. Heated & air condition 58 trailer w2-pc washroom for additional office space. This 94.18 ac ml (as per Mpac) property has much to offer including a gentle rolling landscape wlong open views of hay fields, woodlands, sunsets & sunrises. Still available at ListedBuy!
$ 2,498,000
2134 Maplewood Road, St. Clements, ON, N0B 2M0 Luxury House for sale | Listing ID 40843 | Royal LePage Carriage Trade Luxury Properties
View photo
House · for sale
$ 2,880,000
2134 Maplewood Road, St. Clements, ON, N0B 2M0 Luxury House for sale | Listing ID 40843 | Royal LePage Carriage Trade Luxury Properties
Wellington North
· House
· Fireplace · Parking · Cellar
Wellington North · House · Fireplace · Parking · Cellar
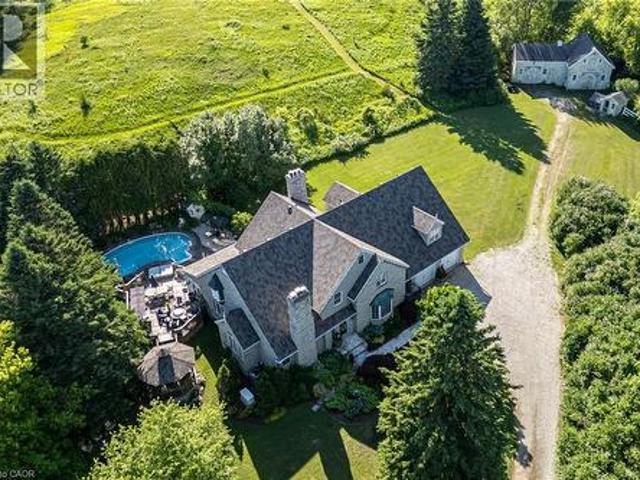
Nestled on 10.54 spectacular acres in the highly sought-after community of Paradise Lake, this exceptional custom-built estate by renowned Waterloo builder Eric Schuele offers the perfect blend of luxury, privacy, and country living, just 13 minutes from Uptown Waterloo. Surrounded by mature trees, open pasture, apple trees, and 3 acres of woodland, the property enjoys right-of-way access to Paradise Lake for kayaking, paddleboarding and incredible sunsets. The natural stone residence offers 4000 sqft above grade plus a finished basement with separate access from the 3-car tandem garage, providing in-law potential. A grand marble foyer welcomes you into elegant principal rooms featuring oak hardwood flooring, a formal living room with wood-burning fireplace, formal dining, private library, family room with fireplace, bright sunroom, mudroom with slate flooring, and two powder rooms. The updated kitchen showcases maple cabinetry, quartz countertops, and a large island. Upstairs, four sp
$ 2,880,000
515 Brooks Street, Shelburne, ON, L9V 3X5 house for sale | Listing ID X13836 | Royal LePage
View photo
House · for sale
$ 690,000
New
515 Brooks Street, Shelburne, ON, L9V 3X5 house for sale | Listing ID X13836 | Royal LePage
Wellington North
· House
· Deck · Cellar
Wellington North · House · Deck · Cellar
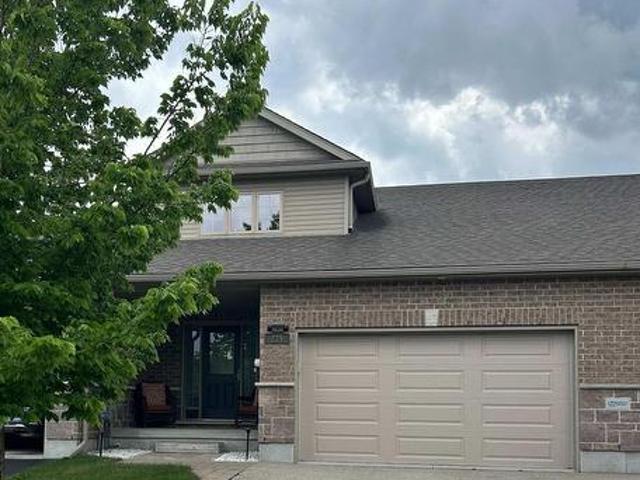
Welcome to this lovely 1640 Sq Ft 2 storey semi-detached home. The property is 5 years old & beautifully maintained. Note that an enclosed 16.7 sq ft deck with gas hook up for BBQ and fully electric services for year round enjoyment. The main floor & 2nd floor is all hardwood flooring with plenty of natural light from all the large windows. The basement is high & dry with a good layout for further renovations should one who may need or want more living space. (Id: 27)
$ 690,000
235 William Street, Woolwich, ON, N3B 0B4 house for sale | Listing ID X13833 | Royal LePage
View photo
House · for sale
$ 839,900
New
235 William Street, Woolwich, ON, N3B 0B4 house for sale | Listing ID X13833 | Royal LePage
Wellington North
· House
· Patio · Garden · Office room · Parking · Cellar
Wellington North · House · Patio · Garden · Office room · Parking · Cellar
Modern simplicity meets small-town charm at this beautiful family home. Surrounded by everyday amenities while offering the warmth and ease of a close knit community, this home features 4 bedrooms, 3.5 bathrooms, main floor laundry and a fully finished basement. Step inside to a bright and welcoming main level with plenty of space for both a formal dining area and a comfortable living room. The modern kitchen offers generous cabinet space, island seating and a dedicated dinette with a walkout to the backyard patio and gazebo. Just off the garage, a convenient mudroom with a laundry closet adds functionality to the main floor. Upstairs, you'll find four generously sized bedrooms, including a spacious primary bedroom with its own 3pc ensuite, along with a full main bathroom. A separate den adds even more versatility without sacrificing one of the bedrooms ideal for a home office, reading nook, homework station or play area. The living space continues downstairs into a fully finished base
$ 839,900
1 Pintail Drive, Elmira, ON, N3B 3C2 house for sale | Listing ID 40859 | Royal LePage
View photo
House · for sale
$ 909,900
1 Pintail Drive, Elmira, ON, N3B 3C2 house for sale | Listing ID 40859 | Royal LePage
Wellington North
· House
· Garden · Fireplace · Deck
Wellington North · House · Garden · Fireplace · Deck
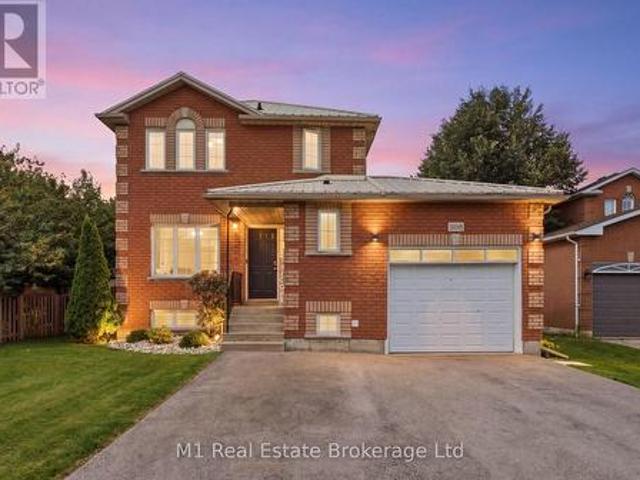
Welcome to this beautifully renovated raised bungalow on one of Elmira’s most desirable streets, set on a private tree-lined lot backing onto greenspace. Professionally renovated and thoughtfully designed, this exceptional home offers stylish living spaces and incredible versatility for families and entertainers alike. The bright and inviting main floor features a spacious family room with ample seating, a decorative electric fireplace, and a dining area with walkout access to the back deck. The fully renovated kitchen (2022) is a standout, complete with quartz countertops, a large island, and views overlooking the beautifully landscaped backyard. The main level also includes a generous primary bedroom with large closets, a second spacious bedroom, and a stunning newly renovated bathroom (2024) with heated floors, large vessel tub, and oversized curbless shower. Downstairs, you’ll find a large bedroom, full bathroom, and a spacious rec room with a gas fireplace and kitchenette — all co
$ 909,900
28 Edward Street, Mapleton, ON, N0G 1P0 house for sale | Listing ID X13501 | Royal LePage
View photo
House · for sale
$ 699,900
28 Edward Street, Mapleton, ON, N0G 1P0 house for sale | Listing ID X13501 | Royal LePage
Wellington North
· House
· Cellar
Wellington North · House · Cellar
Welcome to small town living. Where comfort, quality and space come together in a home that truly delivers. This quality built home offers an ideal floor plan for families looking to settle in and comfortably grow. Its' main floor features a tastefully updated and spacious eat-in kitchen, granite countertops, gas stove and sliding doors overlooking the mature and private 165' pie shape lot, delivering an exceptional outdoor experience with mature trees and landscaping that is increasingly hard to find. Large bright living room with updated maple hardwood floors, guest bathroom and laundry complete the main floor conveniences. The upper level offers 3 roomy bedrooms, king size primary bedroom with cheater ensuite and his & hers closets. The fully finished basement adds incredible versatility with a large rec room, ideal for entertaining. You'll also find an additional bedroom complete with walk-in closet, that adapts to your needs, whether it's for your growing family, guests, home offi
$ 699,900
107 Toronto Road, Grey Highlands, ON, N0C 1E0 house for sale | Listing ID X13586 | Royal LePage
View photo
House · for sale
$ 899,000
107 Toronto Road, Grey Highlands, ON, N0C 1E0 house for sale | Listing ID X13586 | Royal LePage
Wellington North
· House
· Deck · Parking · Air conditioning
Wellington North · House · Deck · Parking · Air conditioning
Discover this exceptional custom-built residence, meticulously crafted by a high-end home builder. Boasting approximately 2,200 sq ft of thoughtfully designed living space, this 3-bedroom, 2-bathroom home offers modern elegance and unparalleled quality throughout. Step inside to high-quality LVP flooring that flows seamlessly through the open-concept layout, complemented by radiant floor heating and central air conditioning for year-round comfort. The home features an abundance of high-end upgrades. Too many to list. Ensuring every detail exceeds expectations. The striking exterior combines beautiful brick with premium siding, creating timeless curb appeal. Enjoy the covered porch and deck perfect for relaxing or entertaining, a concrete apron for convenience, and an oversized 2-car garage finished with a premium Trusscore interior. This turnkey new build is backed by a 7-Year Tarion Warranty, providing complete peace of mind. Whether you're seeking a primary residence or an impressive
$ 899,000
139 Gold Street, Elora, ON, N0B 1S0 house for sale | Listing ID 40814 | Royal LePage
View photo
House · for sale
$ 949,000
139 Gold Street, Elora, ON, N0B 1S0 house for sale | Listing ID 40814 | Royal LePage
Wellington North
· House
Wellington North · House
Attention buyers – best value in elora! Amazing mortgage helper opportunity! Seller is EXTREMELY MOTIVATED and ready to review offers — this is your chance to get into one of Ontario’s most desirable communities at exceptional value! Welcome to 139 Gold Street, perfectly tucked away on a quiet cul-de-sac overlooking the beautiful Irvine Gorge. This spacious home offers nearly 2,000 sq. Ft. of bright and functional living space on the main level, featuring 3 bedrooms, 2 full bathrooms, hardwood floors, and numerous modern updates throughout. The real bonus? A separate entrance to a fully self-contained lower-level suite featuring 1 bedroom, 1 bathroom, and a kitchenette — an incredible MORTGAGE HELPER with excellent income potential! Easily convertible to a 2-bedroom suite for even greater rental income. Perfect for first-time buyers looking to offset mortgage costs, investors, or multi-generational families. Major updates have already been completed including roof, furnace, windows, an
$ 949,000
158 Donald Fraser Lane, Guelph/Eramosa, ON, N0B 2K0 house for sale | Listing ID X13793 | Royal LePage
View photo
House · for sale
$ 698,000
158 Donald Fraser Lane, Guelph/Eramosa, ON, N0B 2K0 house for sale | Listing ID X13793 | Royal LePage
Wellington North
· House
· Patio · Garden
Wellington North · House · Patio · Garden
New build! Quality finishes! Best priced townhome in rockwood! Welcome to Village Towns at Harmony Court, a limited release of 50 townhomes in the heart of Rockwood. This approximately 1,700 sq. Ft. interior townhome offers a flexible 3-bedroom layout, with the option to convert to 2 larger bedrooms to suit your lifestyle. The main level features a bright open-concept design with hardwood flooring throughout the living room, dining room, kitchen and foyer. The kitchen offers custom-quality cabinetry with a choice of maple, oak or MDF finishes, countertops from the builder's samples, stone countertops with undermount sink, pantry and stainless steel appliance package. Large 6-ft. Patio doors provide an abundance of natural light and direct access to the backyard, while a 2-pc. Powder room adds convenience. Upstairs, the versatile layout includes 3 bedrooms, highlighted by a spacious primary retreat with walk-in closet and private ensuite. A 4-pc. Bathroom serves the additional bedrooms,
$ 698,000
150 Louise Creek Crescent, West Grey, ON, N0G 1S0 house for sale | Listing ID X13801 | Royal LePage
View photo
House · for sale
$ 1,379,000
150 Louise Creek Crescent, West Grey, ON, N0G 1S0 house for sale | Listing ID X13801 | Royal LePage
Wellington North
· House
· Patio · Office room · Fireplace · Deck
Wellington North · House · Patio · Office room · Fireplace · Deck
The view is only the beginning. Set on approximately 2.8 acres in the Forest Creek Estates, this exceptional custom-built all-stone bungalow offers more than 4,200 sq ft of living space. Built in 2022, this is a home designed for those who appreciate quality, space & the freedom to make nature part of everyday life. The scale & craftsmanship are evident. 10-foot ceilings, expansive windows, engineered hardwood & architectural ceiling details create a bright, sophisticated main level framed by the surrounding landscape. The great room takes centre stage with a floor-to-ceiling stone gas fireplace, while the chef-inspired kitchen features custom cabinetry, stone countertops, premium appliances, undermount lighting & a walk-in pantry. Expansive patio doors extend the living space outdoors to a partially covered, weatherproof deck. The main level offers 3 spacious bedrooms, an office & upgraded laundry, along with an exceptional primary retreat. The primary suite features a walk-in closet
$ 1,379,000
169 Wheeler Court, Guelph/Eramosa Rockwood, ON, N0B 2K0 house for sale | Listing ID X13584 | Royal LePage
View photo
House · for sale
$ 1,169,000
169 Wheeler Court, Guelph/Eramosa Rockwood, ON, N0B 2K0 house for sale | Listing ID X13584 | Royal LePage
Wellington North
· House
· Garden
Wellington North · House · Garden
On my first visit to Wheeler Court, the scene felt instantly nostalgic. Bikes lay scattered on front lawns, basketball hoops leaned welcomingly toward the street, and kids' laughter echoed down the block. In an era where neighbours often pass without a word, this street feels like a rare throwback: a close-knit, family-focused pocket of Rockwood where community truly means something. While technically a subdivision, the moment you arrive, you realize it is anything but ordinary. If you are dreaming of escaping the city's hustle and bustle, this is your sanctuary. Here, you are as close to true country living as it gets without sacrificing convenience. Walk to the very edge of your backyard, and you can literally reach out and touch the quiet expanse of a cornfield stretching toward the horizon. Beyond your property, life in the quaint village of Rockwood moves at a sweeter, gentler pace. The local school is mere metres from your front door, making morning routines effortless, while nea
$ 1,169,000
445 Pine Pass, Centre Wellington, ON, N1M 2W5 house for sale | Listing ID X13629 | Royal LePage
View photo
House · for sale
$ 280,700
445 Pine Pass, Centre Wellington, ON, N1M 2W5 house for sale | Listing ID X13629 | Royal LePage
Wellington North
· House
· Garden · Swimming pool · Deck
Wellington North · House · Garden · Swimming pool · Deck
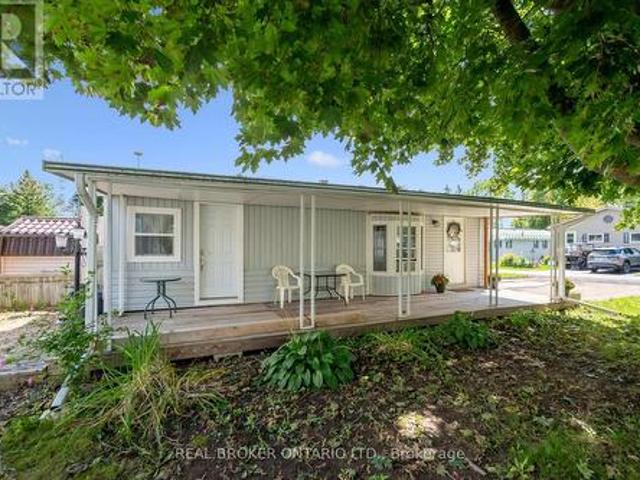
Welcome to this cozy year-round home in Maple Leaf Acres. This one-bedroom, one-bathroom mobile home is situated on a large corner lot. A covered deck runs the full length of the unit, has been professionally water sealed, and also offers potential to be enclosed for additional living space. The backyard space is semi-private and partially fenced. Large metal shed with solid foundation, ramp, and skylight. Electrical, and propane lines have been inspected by certified contractors. All water lines are new. Roof, most windows, door, toilet, eavestroughs, downspouts, and heat trace lines have been replaced in the last 3-4 years. Maple Leaf Acres offers many activities year-round and amenities such as an indoor pool, hot tub, recreation hall, outdoor pool, restaurant, playground, horseshoe pits, basketball nets, lakefront area with boat launch and dock, pond, multiple green spaces, garden plots, and so much more. Excellent opportunity for investors or those seeking supplemental income. Thi
$ 280,700
291 Bamford Drive, Listowel, ON, N1W 3V2 house for sale | Listing ID 40863 | Royal LePage
View photo
House · for sale
$ 610,000
291 Bamford Drive, Listowel, ON, N1W 3V2 house for sale | Listing ID 40863 | Royal LePage
Wellington North
· House
· Garden · Deck · Parking
Wellington North · House · Garden · Deck · Parking
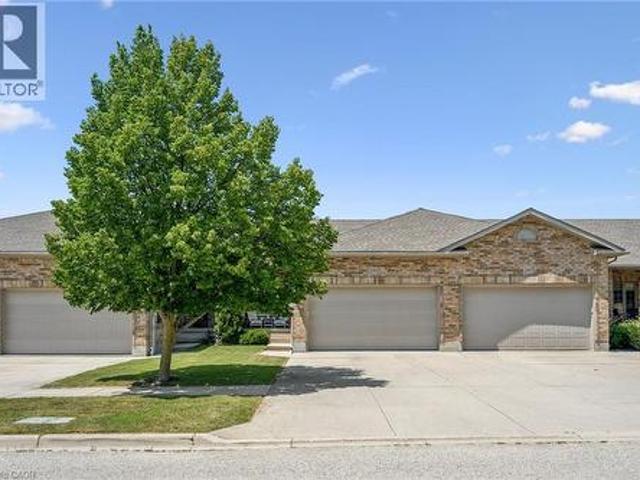
Welcome to 291 Bamford Drive! Nestled in a charming community in Listowel, this stunning freehold bungalow offers modern comfort. With 3 (2+1) bedrooms + newly finished den and 3 full bathrooms, its an ideal home for couples, families, or anyone looking to downsize without compromising on space. Step inside to an inviting open-concept layout with soaring 9-foot ceilings, freshly painted throughout offering a neutral palette and beautiful hardwood floors flow throughout the main living area. The newly updated quartz countertops, stainless steel appliances, and modern light fixtures with added pot lights give the kitchen a sleek, contemporary feel. Enjoy the ease of main-floor laundry and inside entry from the double-car garage, which offers plenty of extra storage. The living room walks out to a private backyard oasis, complete with a large deck, a new canopied pergola, and space for gardens or pets perfect for relaxing and entertaining. Downstairs, the finished lower level is a cozy re
$ 610,000
308 Daniel Crescent, Centre Wellington Elora/Salem, ON, N0B 1S0 house for sale | Listing ID X13776 | Royal LePage
View photo
House · for sale
$ 799,900
308 Daniel Crescent, Centre Wellington Elora/Salem, ON, N0B 1S0 house for sale | Listing ID X13776 | Royal LePage
Wellington North
· House
· Parking
Wellington North · House · Parking
You just hit the jackpot at 308 Daniel Crescent in Elora! This home sits on a massive lot that backs right onto lush conservation land, giving you ultimate peace and stunning green views right out your back door. Pulling up is a breeze with an attached garage and a huge driveway with space for four full-size pickup trucks. The durable steel roof gives you total peace of mind for years to come. Inside, step into a bright, modern open-concept layout featuring three bedrooms upstairs with a convenient half bathroom on the main floor and a full bathroom upstairs. Downstairs features another full bathroom and offers incredible versatility-turn the lower level into a super profitable Airbnb or convert it into a fully legal separate apartment to help pay the mortgage. Spaces with this much property, potential, and natural beauty don't stay available long-book your private tour before it's gone! (Id: 27)
$ 799,900
108 Hampson Crescent, Guelph/Eramosa, ON, N0B 2K0 house for sale | Listing ID X13730 | Royal LePage
View photo
House · for sale
$ 1,199,900
108 Hampson Crescent, Guelph/Eramosa, ON, N0B 2K0 house for sale | Listing ID X13730 | Royal LePage
Wellington North
· House
· Garden · Fireplace · Deck · Cellar
Wellington North · House · Garden · Fireplace · Deck · Cellar
Oversized pie-shaped lot! Walk-out basement! No backyard neighbours! Rockwood bungalow! 108 Hampson Crescent. A beautifully maintained 5-bedroom, 4-bathroom home offering 1,890 sq. Ft. of thoughtfully designed living space plus a fully finished basement. This home blends comfortable everyday living with exceptional spaces for entertaining and enjoying the outdoors. The inviting foyer features slate tile flooring and a large double closet, leading into a bright main floor highlighted by hardwood floors, vaulted ceilings, a fireplace and California shutters. The dining room adds an elegant touch with wainscotting and crown moulding, while the spacious dinette showcases vaulted ceilings, large windows and a walk-out to the covered rear deck. The kitchen is designed for both function and style, featuring granite countertops, a centre island, mosaic backsplash, double sink and stainless-steel appliances. A convenient main-floor laundry room offers built-in cabinetry, a sink, laminate counte
$ 1,199,900
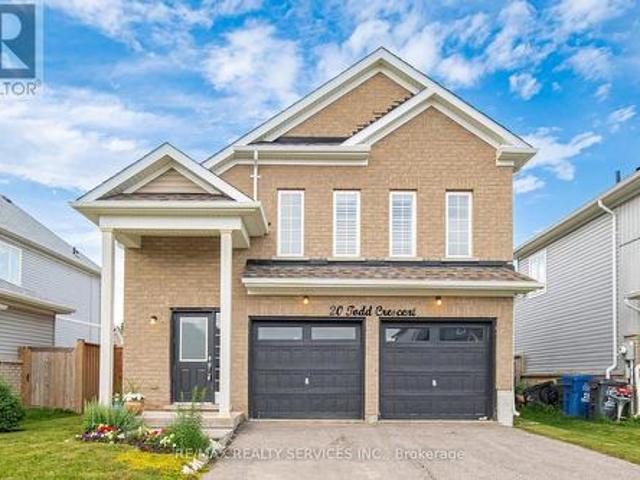
20 Todd Crescent, Southgate, ON, N0C 1B0 house for sale | Listing ID X13705 | Royal LePage
View photo
House · for sale
$ 669,900
20 Todd Crescent, Southgate, ON, N0C 1B0 house for sale | Listing ID X13705 | Royal LePage
Wellington North
· House
· Garden
Wellington North · House · Garden
Immaculate 3 Bedroom, 2 Bathroom All-Brick Bungalow Located In A Desirable Pocket Of Dundalk! Offers A Functional Open Concept Layout Featuring A Spacious Dining Area Overlooking The Modern Kitchen With S/S Appliances, Gas Stove, Island Mount Range Hood & Extended Breakfast Bar With Additional Seating. Beautiful Wide Plank Flooring Throughout With No Carpet. Bright Breakfast Area Overlooks The Spacious Living Room & WalkOut To The Private Backyard W/ Newer Fence. Generous Primary Features A Walk-In Closet & Ensuite With Walk-In Shower. Two Additional Good Sized Bedrooms Share A Full Bathroom. Crown Moulding, Pot Lights & California Shutters Add A Touch Of Elegance Throughout The Living, Dining & Kitchen Areas. Tastefully Upgraded, Move In Ready & Perfect For Families, Downsizers Or First-Time Buyers! (Id: 27)
$ 669,900
180118 Grey Road 9 Road, Southgate, ON, N0C 1B0 house for sale | Listing ID X13586 | Royal LePage
View photo
House · for sale
$ 650,000
180118 Grey Road 9 Road, Southgate, ON, N0C 1B0 house for sale | Listing ID X13586 | Royal LePage
Wellington North
· House
· Garden · Swimming pool
Wellington North · House · Garden · Swimming pool
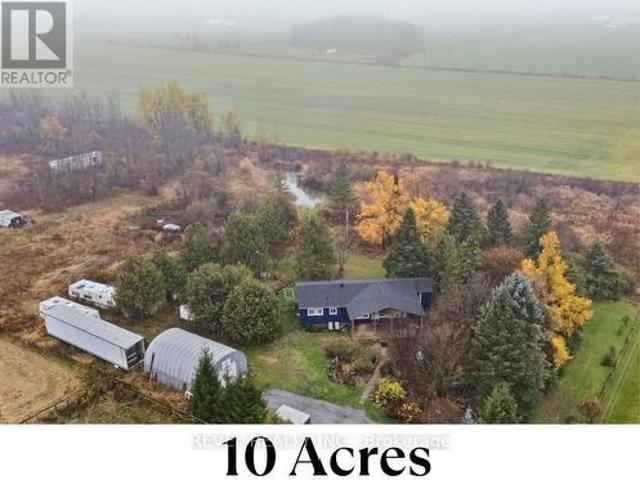
10 Acres of Opportunity. Minutes from Town! Welcome to 180118 Grey Road 9, Southgate. A nature lover's dream offering endless possibilities. Nestled on 10 acres just 2 minutes from downtown Dundalk, this property blends privacy, open space, and convenience. You're close to schools, shopping, the town pool, and Highway 10 nearby for an easy commute. Perfect for those seeking a hobby farm or country retreat, the property features a chicken coop, duck pond, and hunting house, plus plenty of room for expansion. The 20' x 30' shop with 10-foot door provides excellent storage for large equipment or workshop use. The land is rich with gardens, fruit trees (raspberries, cherries, black currant, and apple), and mature black walnut and chestnut trees, making it a true countryside escape. Inside, this 3-bedroom, 1-bathroom bungalow showcases hardwood floors throughout and an eat-in kitchen and propane stove. All within a carpet-free home. The living room opens through French sliding doors to a br
$ 650,000
39 Brookhaven Crescent, East Garafraxa, ON, L9W 7M9 house for sale | Listing ID X13601 | Royal LePage
View photo
House · for sale
$ 2,999,900
39 Brookhaven Crescent, East Garafraxa, ON, L9W 7M9 house for sale | Listing ID X13601 | Royal LePage
Wellington North
· House
· Garden · Fireplace · Swimming pool · Equipped kitchen
Wellington North · House · Garden · Fireplace · Swimming pool · Equipped kitchen
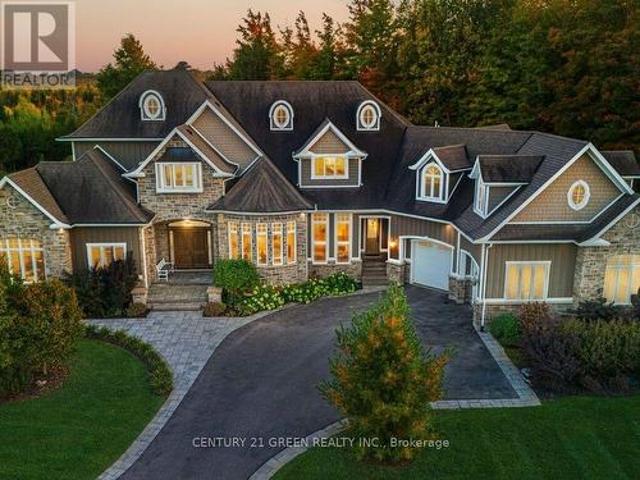
Welcome to your private resort in the heart of East Garafraxa, minutes to Orangeville! This exceptional estate sits on 1.25 usable, private acres with no neighbours crowding your pool days. From the moment you arrive, the stone and wood exterior and fully landscaped grounds set the stage for a home that is both warm and impressive. Step into your own private resort an inground pool surrounded by mature landscaping, a fully equipped outdoor kitchen with built-in BBQ and appliances, an outdoor shower, and a fenced yard designed for relaxation and entertaining. Inside, every detail tells a story of thoughtful design. Handcrafted hardwood floors flow through the main and second levels, complemented by solid maple doors and a spectacular custom staircase. The chefs kitchen, built from rich cherry wood, features a large island, Sub-Zero fridge, Wolf Range stove, and built-in dishwasher, making it the true heart of the home. The family room, complete with a gas fireplace and custom media cabi
$ 2,999,900
5 West Street, Milverton, ON, N0K 1M0 house for sale | Listing ID 40854 | Royal LePage
View photo
House · for sale
$ 575,000
5 West Street, Milverton, ON, N0K 1M0 house for sale | Listing ID 40854 | Royal LePage
Wellington North
· House
· Office room
Wellington North · House · Office room
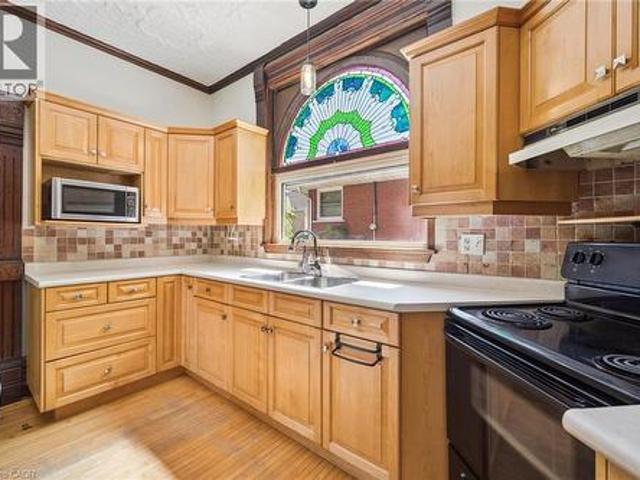
Step into a piece of Milverton history at 5 West Street, where timeless character and modern comfort come together in a truly special home. Rich in original architectural details, this beautifully maintained property showcases stunning stained-glass accents, elegant transom windows, classic pocket doors, and the kind of craftsmanship that is increasingly difficult to find. From the moment you arrive, you'll appreciate the warmth, charm, and unique personality that make this home stand apart. The spacious main floor offers inviting living and entertaining spaces, including a large living room, formal dining room, additional family room, and a functional kitchen designed for everyday living. Upstairs, you'll find three comfortable bedrooms and a full bathroom, while the impressive loft provides endless possibilities as a family room, home office, studio, games room, or creative retreat. Set on a mature lot in the heart of Milverton, this home offers the perfect blend of historic characte
$ 575,000
3850 Th Conc A Road, Grey Highlands, ON, N0C 1E0 house for sale | Listing ID X13624 | Royal LePage
View photo
House · for sale
$ 2,895,000
3850 Th Conc A Road, Grey Highlands, ON, N0C 1E0 house for sale | Listing ID X13624 | Royal LePage
Wellington North
· House
· Fireplace · Parking
Wellington North · House · Fireplace · Parking
A rare offering where exceptional craftsmanship, architectural excellence, and breathtaking natural beauty come together on 99.6 acres of rolling countryside. At the heart of this remarkable estate is a custom-designed Yankee Barn Home, renowned for its superior post-and-beam construction, enduring quality, and timeless New England-inspired architectural design. Magnificent Douglas fir beams, soaring vaulted ceilings, and walls of glass create an extraordinary living environment filled with warmth, natural light, and spectacular views in every season. Designed for elegant entertaining and relaxed everyday living, the dramatic two-storey great room and dining area are anchored by a Rumford wood-burning fireplace, while the chef-inspired kitchen flows effortlessly into inviting gathering spaces. The main level offers luxurious single-floor living with a beautifully appointed primary suite, laundry, powder room, and direct access to the oversized triple-plus garage. Upstairs are a private
$ 2,895,000
174 Haylock Avenue, Centre Wellington Elora/Salem, ON, N0B 1S0 house for sale | Listing ID X13811 | Royal LePage
View photo
House · for sale
$ 1,194,000
174 Haylock Avenue, Centre Wellington Elora/Salem, ON, N0B 1S0 house for sale | Listing ID X13811 | Royal LePage
Wellington North
· House
· Fireplace
Wellington North · House · Fireplace
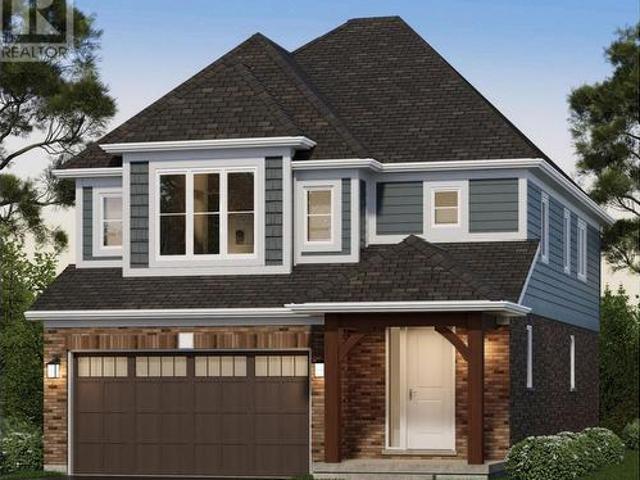
The Welland by Granite Homes is a beautifully designed 2,410 sq. Ft. two-storey home in the desirable South River community in Elora. Offering 3 bedrooms, 2.5 bathrooms, and a versatile loft, this home combines modern design with functional family living. The main floor features 9' ceilings, 8' interior doors, and a bright open-concept layout for everyday living and entertaining. The great room is anchored by an electric fireplace and finished with hardwood flooring. The chef's kitchen showcases granite countertops, custom soft-close cabinetry with pot-and-pan drawers, extended upper cabinets, a stainless steel chimney hood fan, and a spacious island overlooking the dining area. A full appliance package is included, and hardwood stairs carry you from the main floor to the second level. Upstairs, the primary suite offers a walk-in closet, a tray ceiling with waffle detail, and a luxurious ensuite with granite countertops, a custom vanity, and a walk-in tiled shower with frameless glass.
$ 1,194,000
68 Mcnab Street E, Centre Wellington Elora/Salem, ON, N0B 1S.
View photo
House · for sale
$ 1,139,000
68 Mcnab Street E, Centre Wellington Elora/Salem, ON, N0B 1S.
Wellington North
· 3 Bedrooms · 2 Baths · House
· Garden · Fireplace · Cellar
Wellington North · 3 Bedrooms · 2 Baths · House · Garden · Fireplace · Cellar
Fabulous Elora Retreat! Who says you cant have it all? 68 Mc Nab St. Elora has it all, and has something for everyone. A clever and unique design providing so much space and yet so much privacy. Three generations in one house? No problem. A cottage like wooded oasis yet just a five minute walk to the shops of vibrant downtown Elora, and literally steps from hiking trails, the Grand River and a sweet park. 3 floors of spacious rooms, and in addition a full walkout basement to the ravine lot. Three generously sized bedrooms, all with treetop views, an imaginative mind could easily picture their room as a treehouse. Vaulted ceilings, hardwood floors, 3 fireplaces, skylights, a glorious amount of storage. Fully secluded A-frame bunkie with sleeping loft in the private backyard complete with a fire pit and sitting area. Just an hour to the GTA, why fight Muskoka traffic when you can have a home in Elora? Host friends and family in the large common areas, or in the enormous yard. Gardens are
$ 1,139,000
146534 Southgate 14 Road, Southgate, ON, N0C 1B0 house for sale | Listing ID X13611 | Royal LePage
View photo
House · for sale
$ 649,900
146534 Southgate 14 Road, Southgate, ON, N0C 1B0 house for sale | Listing ID X13611 | Royal LePage
Wellington North
· House
· Fireplace · Parking · Air conditioning · Cellar
Wellington North · House · Fireplace · Parking · Air conditioning · Cellar
Welcome to peaceful country living on over an acre, where privacy, open farmland views, and thoughtful updates come together to create the perfect place to call home. Surrounded by farmers' fields, this solid brick bungalow offers 3 bedrooms, 1.5 bathrooms, an attached two-car garage, and the kind of quiet setting families dream about. Lovingly updated over the years, the home has seen significant improvements including a new roof (2017), furnace (2017), main floor windows excluding the sunroom (2019), central air conditioning (2020), electrical panel (2020), some lower-level windows (2020), and a complete main floor renovation in 2020, creating a bright, modern, and welcoming living space. Two propane fireplaces add warmth and character, making this home as cozy as it is functional. The full unfinished basement offers endless potential and features a separate entrance through the attached garage, presenting an excellent opportunity for a future in-law suite or additional living space.
$ 649,900

Get email alerts

Don't miss out: be the first to know about new properties

The alert was correctly created

On subscribing you accept the conditions of use and the privacy policy
Alert
Receive new ads in your inbox
Save this search
Receive alerts for new listings

We'll send you an email when we have new properties for: "Properties for sale in Wellington North"

The alert was correctly created

Conn
Guelph-eramosa
Get email alerts and be the first to see new listings
Required field
On subscribing I accept the terms of the privacy policy
Perfect! You'll soon start receiving new listings via email
Alert
Receive an email when we have new ads for Properties for sale in Wellington North
Save this search
Filters

Bedrooms

Area (sq.ft)

sq.ft
sq.ft

Price

$
$

Filter by property type

Bathrooms

Clear all filters
Receive notifications when new entries are published.