1,659 properties for sale in Wellington North

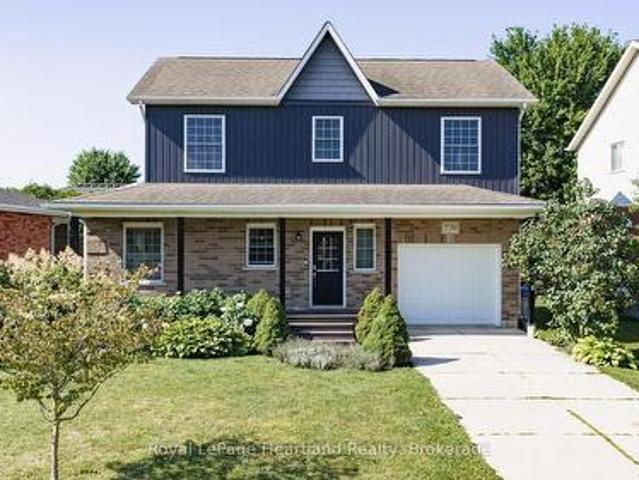
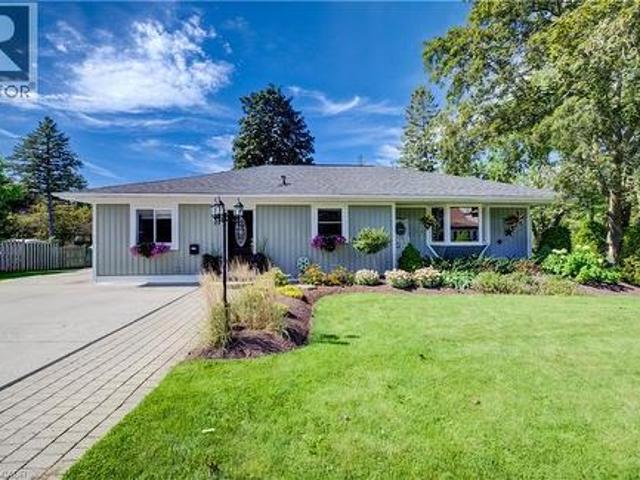
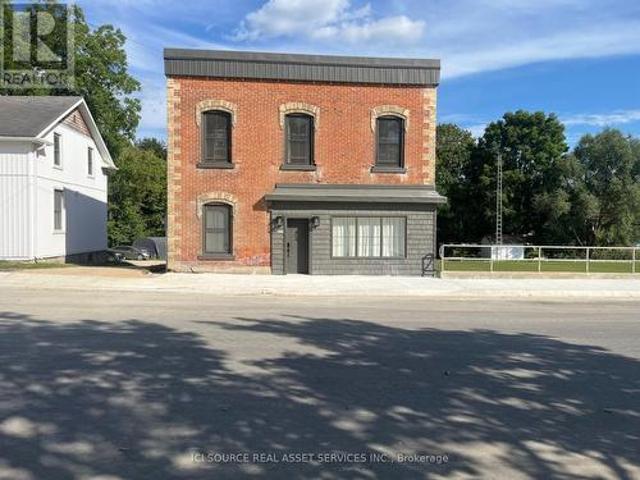
27 Arthur Street W, Minto, ON, N0G 1Z0 house for sale | Listing ID X13698 | Royal LePage
View photo
House · for sale
$ 799,000
27 Arthur Street W, Minto, ON, N0G 1Z0 house for sale | Listing ID X13698 | Royal LePage
Wellington North
· House
Wellington North · House
Whether you're looking for a large family home, income producing property or flexible multi unit living arrangement, this property offers space and opportunities rarely seen in 1 home! This impressive 8 bedrooms, 5 bathrooms and 3.5 kitchens offers an abundance of space and flexibility for families, extended families or investors. 3 separate entrances provides 3 distinct living areas. Owner occupies the 3 bedroom 3 bathroom space leaving a 4 bedroom 2 level and the 1 bedroom unit currently set up on Airbnb. The property backs down to the river in the lovely town of Harriston. Property is turn key, updated and modern and will be sold completely vacant. For Additional Property Details Click The Brochure Icon Below. *. This is a linked property. *. (id: 27)
$ 799,000
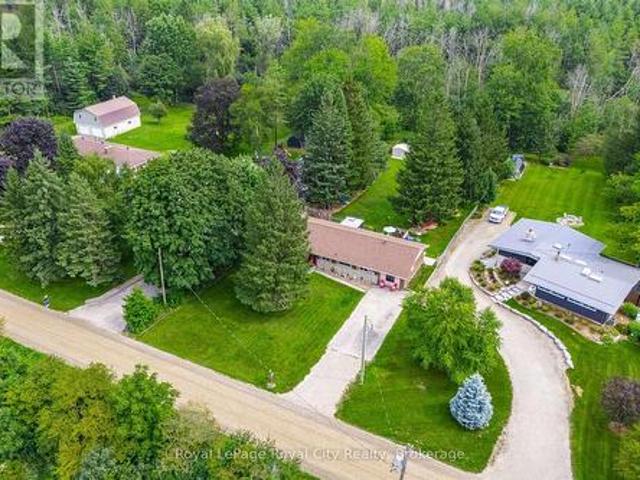
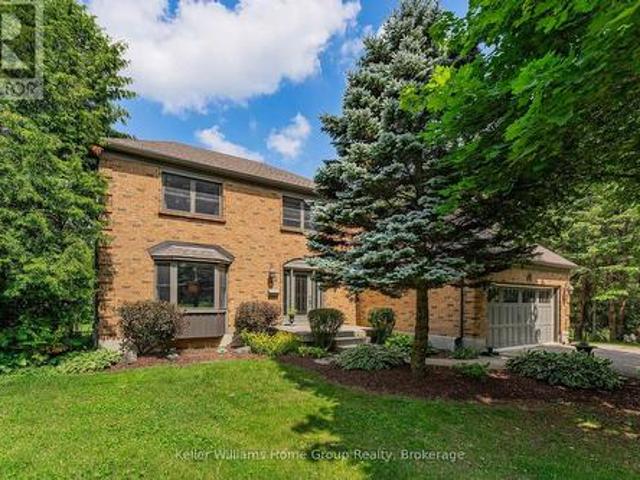
1645 King Street N, St. Jacobs, ON, N0B 2N0 house for sale | Listing ID 40851 | Royal LePage
View photo
House · for sale
$ 1,299,000
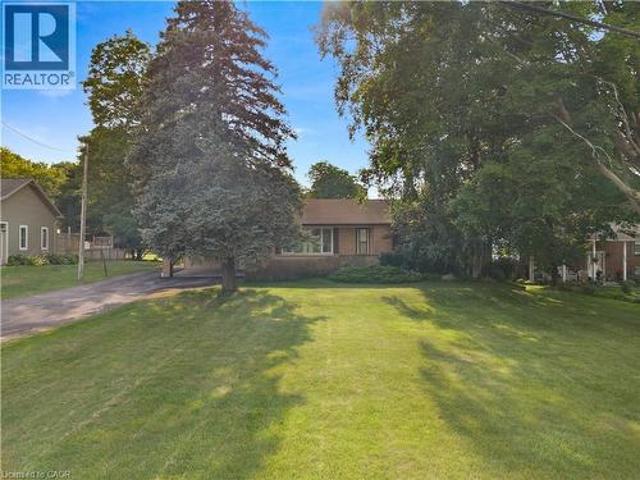
1645 King Street N, St. Jacobs, ON, N0B 2N0 house for sale | Listing ID 40851 | Royal LePage
Wellington North
· House
· Parking
Wellington North · House · Parking
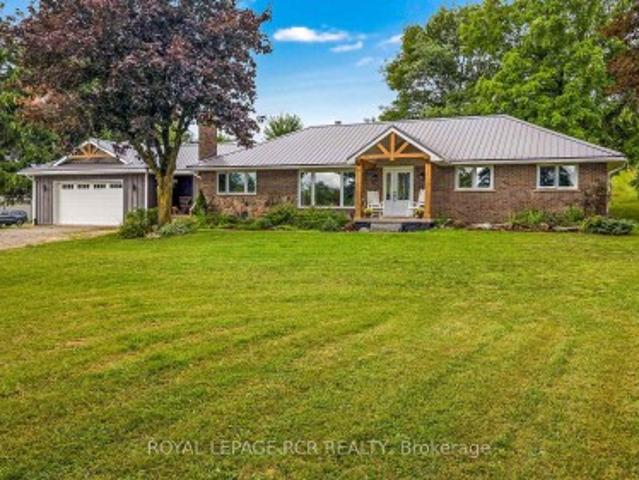
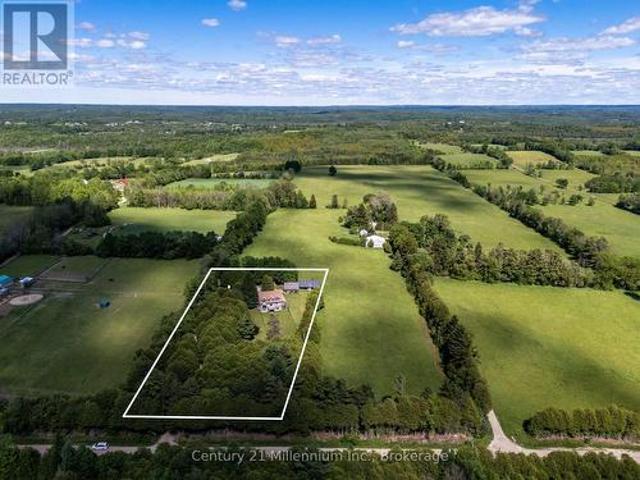
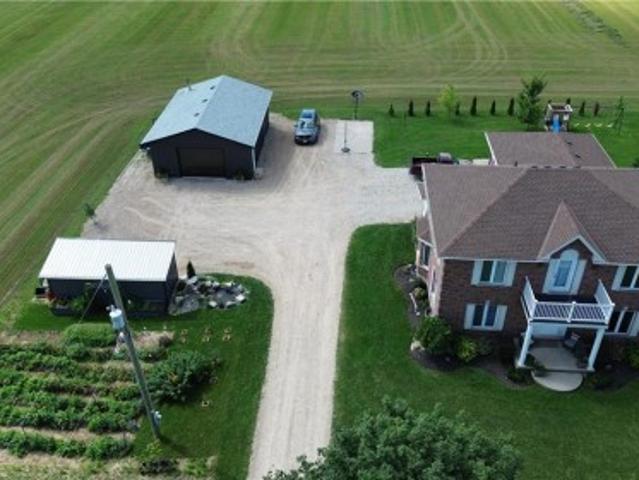
A Rare Opportunity on 0.775 Acres with Income Potential, Spacious Living & Exceptional Outbuildings! Welcome to 1645 King St N, a unique property offering the perfect blend of space, flexibility and opportunity in the sought-after St. Jacobs area. Situated on an impressive 0.775-acre lot, this property is ideal for families, hobbyists, entrepreneurs, investors or anyone looking for additional space and income potential. The main residence offers 4+2 bedrooms and 2 bathrooms, providing plenty of room for a growing family, extended family or those who work from home. The property also features a separate 1-bedroom, 1-bathroom guest house, offering excellent potential for rental income, a private in-law suite, guest accommodations or a dedicated space for family and friends. Adding even more value is the large workshop/garage, perfect for a contractor, tradesperson, car enthusiast, hobbyist or anyone needing substantial workspace and storage. The expansive lot provides plenty of room to e
$ 1,299,000
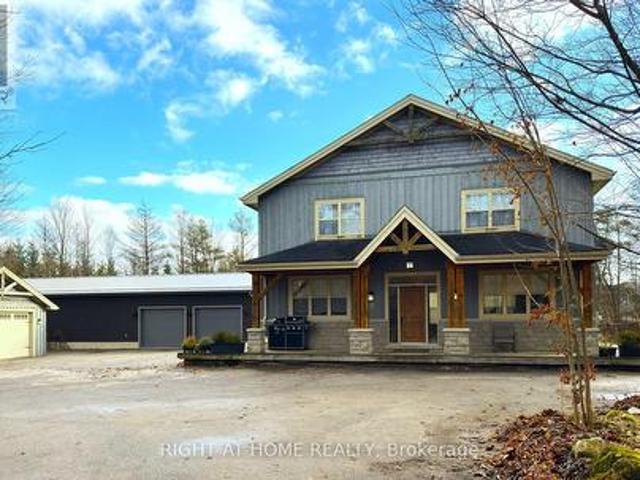
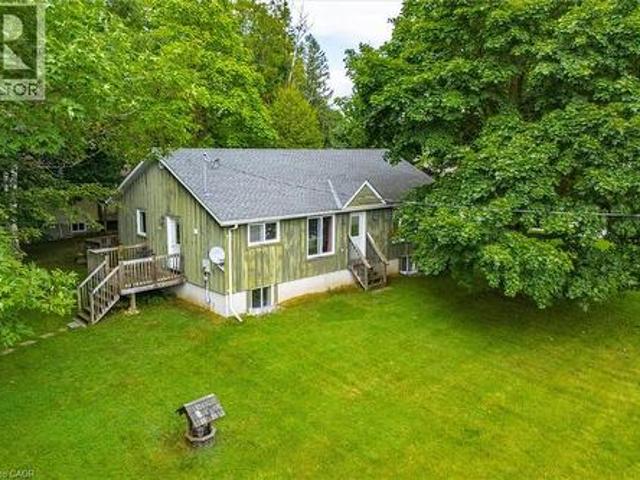
407047 Grey 4 Road, Grey Highlands, ON, N0C 1E0 house for sale | Listing ID X13476 | Royal LePage
View photo
House · for sale
$ 1,200,000
407047 Grey 4 Road, Grey Highlands, ON, N0C 1E0 house for sale | Listing ID X13476 | Royal LePage
Wellington North
· House
· Deck
Wellington North · House · Deck
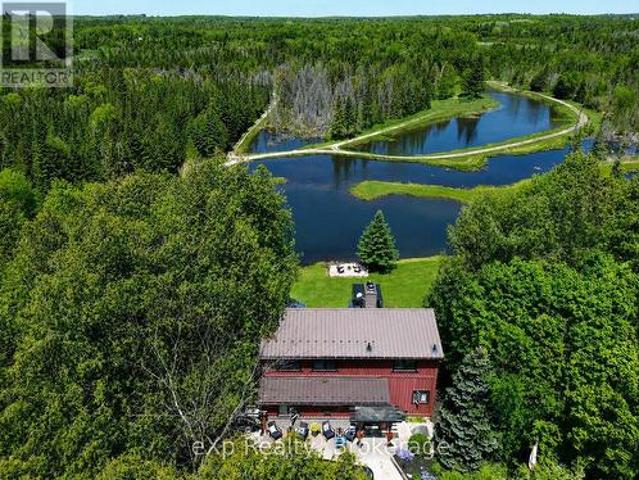
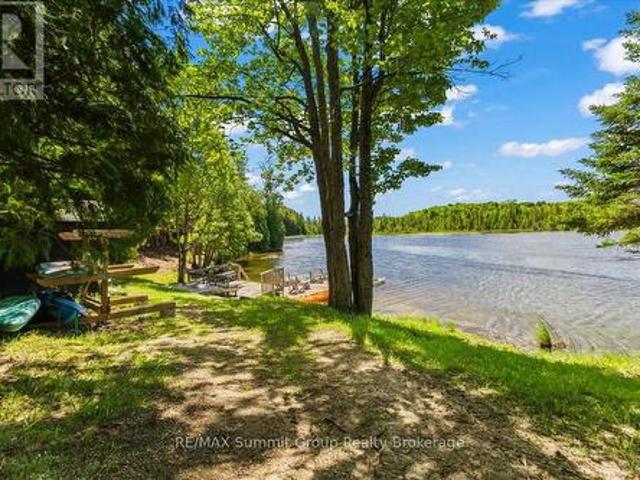
Welcome to a property where private trails, quiet waters, and unforgettable family memories are woven into everyday life. Set on close to 16 acres in the heart of Grey Highlands, this exceptional 5-bedroom, 3-bathroom home offers something increasingly rare-a place where every day feels like a vacation, without ever having to leave home. At the centre of the property is an extraordinary private water system flowing into the Little Beaver River that defines the lifestyle here. Whether it's an early morning paddle, an afternoon swim, casting a line from the shoreline, or simply watching the sunlight dance across the water from your deck, life naturally revolves around the outdoors. Curated walking trails wind throughout the property, inviting exploration beneath mature trees and creating endless opportunities for children, grandchildren, and guests to connect with nature. The landscape has been thoughtfully developed to encourage gathering, recreation, and relaxation while still offering
$ 1,200,000
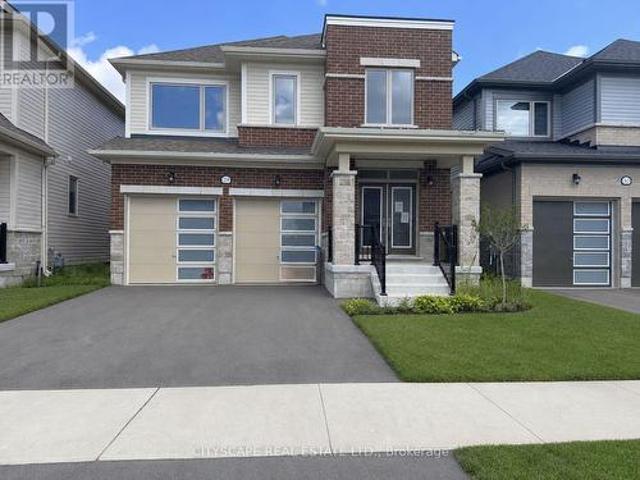
388 Durham Road E, West Grey, ON, N0G 1R0 house for sale | Listing ID X13608 | Royal LePage
View photo
House · for sale
$ 749,900
388 Durham Road E, West Grey, ON, N0G 1R0 house for sale | Listing ID X13608 | Royal LePage
Wellington North
· House
· Garden · Parking
Wellington North · House · Garden · Parking
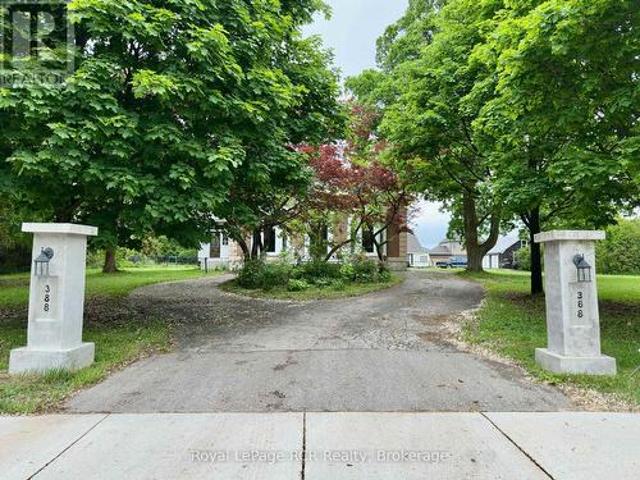
Welcome to The Hedges, a remarkable 1867 estate built by the youngest son of Durham's founder, Archibald Hunter. Set on just over an acre in the heart of Durham, this historic home blends timeless character with endless potential. Step inside to soaring 12-foot ceilings, an impressive grand staircase, original chandeliers, intricate woodwork, and a stunning former ballroom now serving as the living room. The spacious sunroom, unique library, 5 bedrooms, and 3 bathrooms offer room for both everyday living and unforgettable entertaining. Outside, enjoy mature trees and front garden including a stunning magnolia tree, a circular driveway, a detached 2-car garage with an upper storage loft and wood stove. There is plenty of space for family, pets, and future dreams. Rich in history and waiting for its next chapter, The Hedges is a rare opportunity to restore one of Durham's landmark homes. Book your private showing today and experience its charm for yourself. (Id: 27)
$ 749,900
325719 Durham Road B, Grey Highlands, ON, N0C 1K0 house for sale | Listing ID X13803 | Royal LePage
View photo
House · for sale
$ 1,999,000
325719 Durham Road B, Grey Highlands, ON, N0C 1K0 house for sale | Listing ID X13803 | Royal LePage
Wellington North
· House
· Patio · Swimming pool · Deck
Wellington North · House · Patio · Swimming pool · Deck
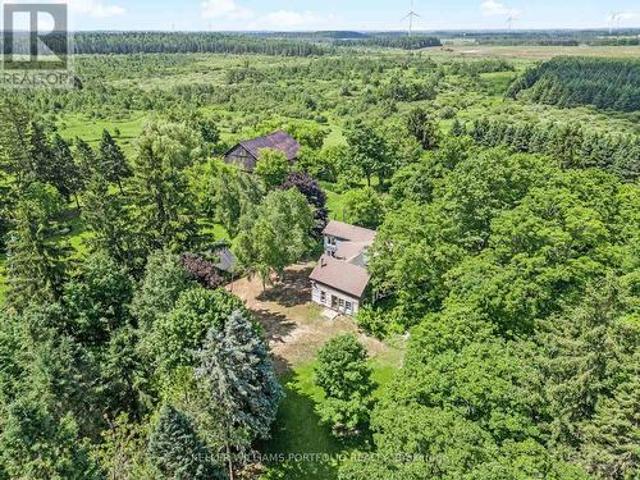
A rare opportunity to own a beautifully refreshed waterfront farm where country living and lake life come together on one exceptional property. Set on 63 acres with almost 700 feet of private frontage on Wilcox Lake, this property offers an increasingly hard-to-find combination of productive farmland, peaceful waterfront, and an updated century home. Over the past few years, the home has undergone an extensive cosmetic transformation, blending modern finishes and thoughtful updates with the warmth and character that only a classic farmhouse can offer. Inside, you'll find a spacious layout featuring 4 bedrooms, 2 full bathrooms, a beautiful family room addition with a woodstove, and an inviting kitchen and dining area designed for gathering with family and friends. Step outside to the wrap-around deck, complete with a large covered patio area and a hot tub with an outdoor shower, creating the perfect place to relax and take in the peaceful surroundings. Outside, approximately 40 acres o
$ 1,999,000
1039 Molesworth Street, Wellesley, ON, N0B 2T0 house for sale | Listing ID 40865 | Royal LePage
View photo
House · for sale
$ 739,000
1039 Molesworth Street, Wellesley, ON, N0B 2T0 house for sale | Listing ID 40865 | Royal LePage
Wellington North
· House
· Patio · Deck
Wellington North · House · Patio · Deck
Beautifully updated, thoughtfully designed, move-in ready and located in a community you'll be proud to call home, 1039 Molesworth St. Is Wellesley living at its best. This quaint 1 1/2 storey home offers the perfect blend of style, comfort and functionality. With thoughtful updates throughout, there is nothing left to do but move in and enjoy. The main floor features two bedrooms and full bathroom with heated floors. The heart of the home is the bright, open-concept kitchen and living area, complete with built-ins that add both character and functionality. Patio doors lead directly to an incredible outdoor living space, where you'll find a large deck with a generous covered area, the perfect spot for morning coffee, summer dinners or entertaining friends and family. Upstairs, you'll find a private primary retreat that feels like your own personal getaway. The spacious bedroom is complemented by a beautiful ensuite featuring a soaker tub, heated floors and skylights that fill the room
$ 739,000
19155 Line, East Garafraxa, ON, L9W 7B5 house for sale | Listing ID X13636 | Royal LePage
View photo
House · for sale
$ 1,349,000
19155 Line, East Garafraxa, ON, L9W 7B5 house for sale | Listing ID X13636 | Royal LePage
Wellington North
· House
· Deck · Cellar
Wellington North · House · Deck · Cellar
Escape to the peace and privacy of rural East Garafraxa with this spacious 2,658 sq. Ft. raised bungalow plus finished basement, perfectly situated on a spectacular 200 x 2,225 ft. Lot (over 10 acres). Offering the ideal blend of country living and modern convenience, this property provides endless opportunities for families, multi-generational living, hobby farming, or those simply seeking room to grow. The bright and spacious main level features a welcoming living room, formal dining room, family room, and a large kitchen with a breakfast area that walks out to a wood deck overlooking lush green lawns and mature trees. The primary bedroom offers a walk-in closet and a five-piece ensuite, while two additional bedrooms and a full bathroom complete the main floor. The fully finished lower level includes a bonus workshop, four bedrooms, a full bathroom, kitchen, and generous living space, making it ideal for an in-law suite, extended family, or potential rental income. Incredible oversiz
$ 1,349,000
7163 St Line E N/A, Mulmur, ON, L9V 0E9 Luxury House for sale | Listing ID X13708 | Royal LePage Carriage Trade Luxury Properties
View photo
House · for sale
$ 1,800,000
7163 St Line E N/A, Mulmur, ON, L9V 0E9 Luxury House for sale | Listing ID X13708 | Royal LePage Carriage Trade Luxury Properties
Wellington North
· House
Wellington North · House
Set on 46.91 acres of Rolling fields and mature trees this private country retreat In The Hills Of Mulmur sits comfortably within its natural surroundings. Adjacent To Hundreds of Acres of Crown land and Perfect Hobby farm with Barn, driveshed, insulated shop, Paddocks, Stalls, Pasture & Tillable Land. The open concept layout with a spacious eat in kitchen connecting the dining area and great room creating an easy flow for everyday living and entertaining with a wood burning stove adding warmth and character. Natural light fills the home, hardwood floors throughout and detailed mill work. Endless opportunities with all the trails and close to the Bruce Trail, Mansfield Ski Club, Mansfield Outdoor Centre, Shelburne Golf Club, Maple Grove Farm and all the amenities. Check out the drone virtual tour and floor plans
$ 1,800,000
22 Sophia Street, Elora, ON, N0B 1S0 house for sale | Listing ID 40851 | Royal LePage
View photo
House · for sale
$ 1,049,900
22 Sophia Street, Elora, ON, N0B 1S0 house for sale | Listing ID 40851 | Royal LePage
Wellington North
· House
Wellington North · House
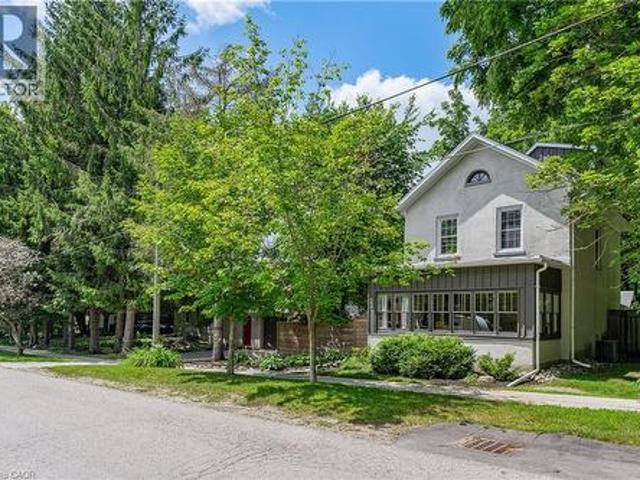
Beautiful Century Stone Home on a Huge Lot in Old Town Elora! Welcome to 22 Sophia Street! This 3 storey stone home is an absolute head-turner! Come through the enclosed front porch (the perfect space for relaxing or welcoming guests) into a generous hallway, a large reception room and a formal dining room, all with original pine floors, large windows and period trim. Further down the hall you enter the real Heart-of-the Home: the massive and recently renovated kitchen with dinette area. You will love the huge and well-appointed cooking area, updated cabinets, countertops and fixtures. Completing the main floor is a 2 piece bath and a handy laundry room/pantry. On the second level you will find the period flooring continuing through a primary bedroom (formerly two smaller rooms, now combined), a 4 piece nicely updated family bathroom, and a generous spare bedroom. Up another level to the 3rd storey, you will find a huge 3rd bedroom with walk-in closet and skylight. This space is curren
$ 1,049,900
65 Miranda Path, Woolwich, ON, N3B 0A1 house for sale | Listing ID X13764 | Royal LePage
View photo
House · for sale
$ 760,000
65 Miranda Path, Woolwich, ON, N3B 0A1 house for sale | Listing ID X13764 | Royal LePage
Wellington North
· House
· Patio · Garden · Parking
Wellington North · House · Patio · Garden · Parking
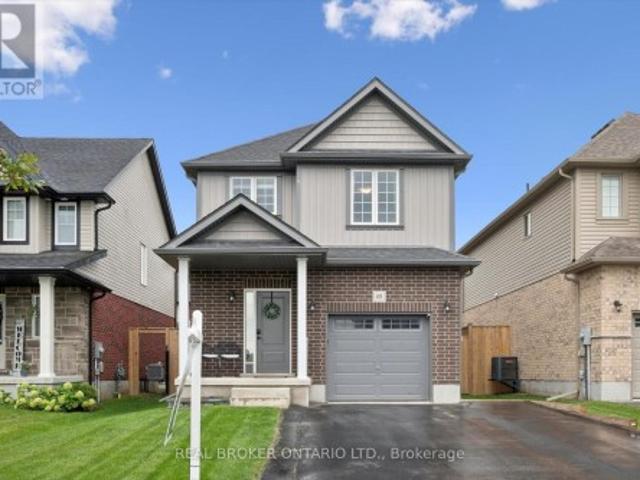
Built in 2021 by Claysam Custom Homes, this beautifully maintained two-storey is the perfect fit for young families looking to upsize. Situated steps away from Riverside Public School and the Kissing Bridge Trail, and just minutes from Elmira Golf Course, this home offers small-town charm with unbeatable convenience. Only 10 minutes to Waterloo and 25 minutes to Guelph. Inside, 9-foot ceilings on the main floor create a bright, open feel throughout. The open-concept kitchen features a stylish new backsplash and flows seamlessly into a spacious family room. Ideal for Friday night movie nights with the whole family. Upstairs you'll find 3 generous bedrooms and 3 bathrooms, including a primary suite complete with a private ensuite and walk-in closet. Outside, the professionally landscaped front yard is fitted with an in-ground sprinkler system, while the widened driveway comfortably fits 2 vehicles plus a single-car garage. The fully fenced backyard with a concrete patio offers plenty of
$ 760,000
770 Scott Street W, North Perth Listowel, ON, N4W 1J5 house for sale | Listing ID X13640 | Royal LePage
View photo
House · for sale
$ 640,000
770 Scott Street W, North Perth Listowel, ON, N4W 1J5 house for sale | Listing ID X13640 | Royal LePage
Wellington North
· House
· Patio · Fireplace · Deck · Cellar
Wellington North · House · Patio · Fireplace · Deck · Cellar
Location, location, location in listowel! Welcome to this family friendly 3-bedroom, 3-bathroom 2-story home, ideally situated within easy walking distance of North Perth Westfield Elementary School, the Steve Kerr Memorial Complex, and Kin Park! Everything you need is right there! Imagine yourself sitting on your beautiful front porch with composite decking enjoying the sounds of the neighborhood. Step inside and you will see all the updates this gorgeous Royal Home has to offer. New updated kitchen with quartz countertops with an abundance of custom cabinetry, leading to your spacious dining and living room. There is also a 2 pce bathroom on this floor. Leading up the stairs you will find 3 bedrooms and an updated bath. The basement has also been updated with another bath/laundry room and a rec room with a gas fireplace. Outside you can enjoy your patio area with built in fireplace. A rare find in one of Listowel's most desirable family neighborhoods! You won't want to miss out on th
$ 640,000
6167 Guelph Street, Centre Wellington, ON, N0B 1S0 house for sale | Listing ID X13676 | Royal LePage
View photo
House · for sale
$ 849,900
6167 Guelph Street, Centre Wellington, ON, N0B 1S0 house for sale | Listing ID X13676 | Royal LePage
Wellington North
· House
· Garden · Deck · Swimming pool
Wellington North · House · Garden · Deck · Swimming pool
Welcome to the country life! This well maintained bungalow sits on an amazing 270 foot deep lot backing onto greenspace. The bungalow itself offers over 2000 square feet of living space. Lots of room to spread out here. Separate living and family rooms. Massive deck out back that you can access through three different doors along the back of the home. Great layout. Plenty of natural light. Lower level includes laundry room and lots of extra storage space. You will fall in love with the back yard setting here. A separate'She Shed' is a special touch to enjoy. Loads of room to add a pool if you desire. Great location on a quiet country road just 2 minutes south of Fergus. And an easy commute to Guelph and Kitchener Waterloo. (Id: 27)
$ 849,900
129 Blue Jay Crescent, Grey Highlands, ON, N0C 1H0 house for sale | Listing ID X13471 | Royal LePage
View photo
House · for sale
$ 1,298,000
129 Blue Jay Crescent, Grey Highlands, ON, N0C 1H0 house for sale | Listing ID X13471 | Royal LePage
Wellington North
· House
Wellington North · House
Welcome To This Beautiful 4 Season Exceptional 7 Bedrooms & 4 Baths Custom-Built Two-Storey Home On 2.14 Acres. No Need To Go On Vacation, This Property Has It All. Fabulous Custom Built 4,200 Sqft (Including Finished Lower Level), Is Minutes Away From The Exclusive Beaver Valley Ski Resort. Nestled At the End of A Tree-Lined Drive, It Offers Unmatched Privacy And a True Retreat-Like Atmosphere. Wonderful Open Concept Main Level With 9' Ceilings, And Heated Floors Through-Out. All New Kitchen Appliances. Reverse Osmosis Water System, Well with Constant Pressure System, 200-Amp Electrical Service, Newly Paved Driveway. The 2,200 SqFt Detached Outbuilding Was Built In 2024, Equipped With 100 Amp Electrical Services, Featuring 3 Insulated Oversized Doors And 20 Ft Ceilings, Providing The Freedom For Recreational Use Or Equipment Storage. (Id: 27)
$ 1,298,000
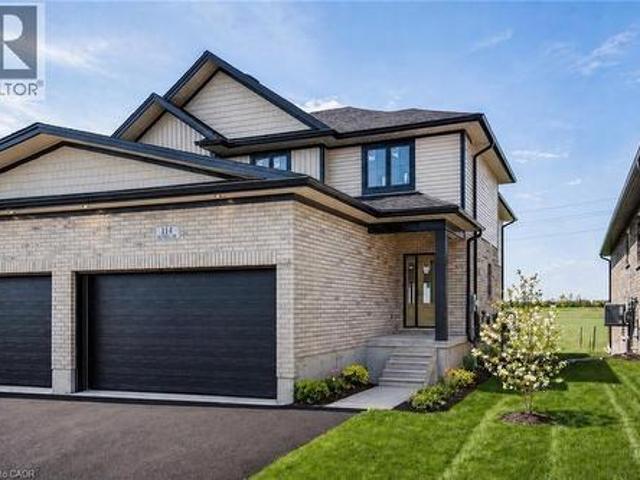
114 Bedell Drive, Mapleton, ON, N0G 1P0 house for sale | Listing ID 40823 | Royal LePage
View photo
House · for sale
$ 699,900
114 Bedell Drive, Mapleton, ON, N0G 1P0 house for sale | Listing ID 40823 | Royal LePage
Wellington North
· House
· Patio
Wellington North · House · Patio
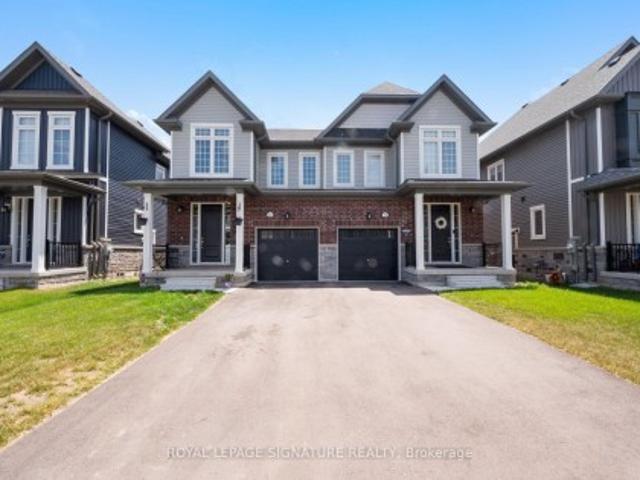
Welcome to 114 Bedell Drive, a semi-detached home by Sabato Homes, currently under construction in the growing community of Drayton. Offering over 1,800 sq. Ft. of thoughtfully designed living space, this two storey home features 3 bedrooms and 2.5 bathrooms, ideal for families, first-time buyers, or those looking for more space. The list price reflects a completed home and includes the opportunity for buyers to customize their own finishes and selections throughout the build process. From flooring and cabinetry to countertops, paint colours, and fixtures, buyers have the ability to personalize the home to suit their style while still benefiting from a professionally finished product. The functional layout offers open-concept living, a spacious kitchen with island and pantry, large patio doors for natural light, second floor laundry, and a primary bedroom complete with a walk in closet and ensuite featuring a walk in shower. A dedicated hookup for a backup generator adds additional con
$ 699,900
234491 Concession 2 Wgr, West Grey, ON, N0G 1R0 house for sale | Listing ID X13813 | Royal LePage
View photo
House · for sale
$ 699,900
234491 Concession 2 Wgr, West Grey, ON, N0G 1R0 house for sale | Listing ID X13813 | Royal LePage
Wellington North
· House
· Garden · Balcony
Wellington North · House · Garden · Balcony
Tranquil Log Home Retreat on 2 Private Acres in the Heart of West Grey. Tucked back from the road behind a beautifully treed frontage, this charming log home offers the rustic character and natural warmth that make country living so special. Set on a peaceful 2 acre parcel, the property blends privacy, nature, and comfort in an inviting rural setting. Inside, exposed beams, rich wood finishes, and the authentic craftsmanship of the log construction create a warm and welcoming atmosphere throughout the home. The upper level features 3 bedrooms, including a spacious primary retreat with a private balcony overlooking the serene property. An ideal spot to enjoy morning coffee or take in quiet sunset views. The walk-out lower level provides additional living space and is highlighted by a cozy wood stove, creating the perfect setting for relaxing evenings during the cooler months. Outdoors, perennial gardens, a decorative pond, and a fenced backyard area add charm and character to the landsc
$ 699,900
17 585 County Road, Melancthon, ON, L9V 1Z1 house for sale | Listing ID X13678 | Royal LePage
View photo
House · for sale
$ 1,899,999
17 585 County Road, Melancthon, ON, L9V 1Z1 house for sale | Listing ID X13678 | Royal LePage
Wellington North
· House
· Access for people with disabilities · Deck · Parking · Cellar
Wellington North · House · Access for people with disabilities · Deck · Parking · Cellar
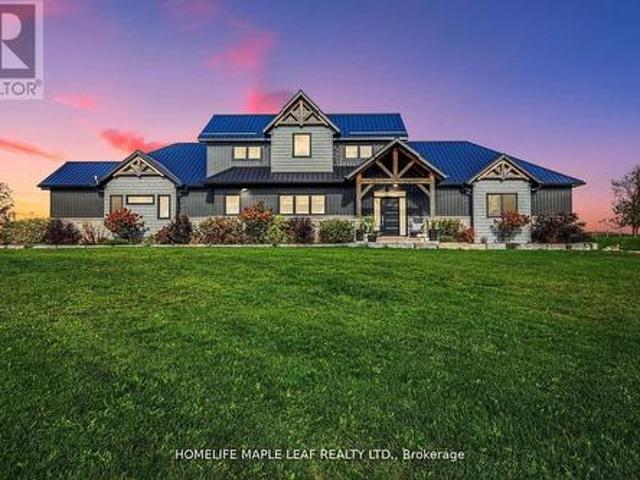
Gorgeous Property! Welcome To 585437 County Road 17, Melancthon. Your Dream Home Awaits This Exquisite, Custom Built Bungaloft 5 Bedroom, 4 Bath Situated On 3.93 Acre Land With 30*40 Feet Shop. Layout Is Ideal For Hosting, the Kitchen featuring 6 Burner Natural Gas Range Custom Range Hood, Large Island With Wine Rack, Stunning Cambria Quartz Countertop, Solid Maple Cabinetry And Walk-In Hidden Butler Pantry With Amble Storage Space, Oversized 8 ft Sliding Doors To Covered Porch With Glass Railings. It's maintenance free with a steel roof and composite decking. The Primary Bedroom Is A True Retreat Boasting Luxury 5 Pc Ensuite Bath With Oversized Soaker Tub And Curb less Shower for Wheelchair or Walker Access, Spacious Walk-In Closet And Access To The Side Porch. The Main Floor Convenient Laundry/Mudroom Has A Dual Access Coat Closet, Heated Floors, Heated Garage. 9-Foot Ceilings In Fully Finished Basement, Extra-Large Open Area, 5th Bedroom, 3-Piece Bathroom, In-Floor Heating, Oversize
$ 1,899,999
14 Devonleigh Drive, Amaranth, ON, L9V 3J3 house for sale | Listing ID X13764 | Royal LePage
View photo
House · for sale
$ 1,275,000
14 Devonleigh Drive, Amaranth, ON, L9V 3J3 house for sale | Listing ID X13764 | Royal LePage
Wellington North
· House
· Fireplace · Deck
Wellington North · House · Fireplace · Deck
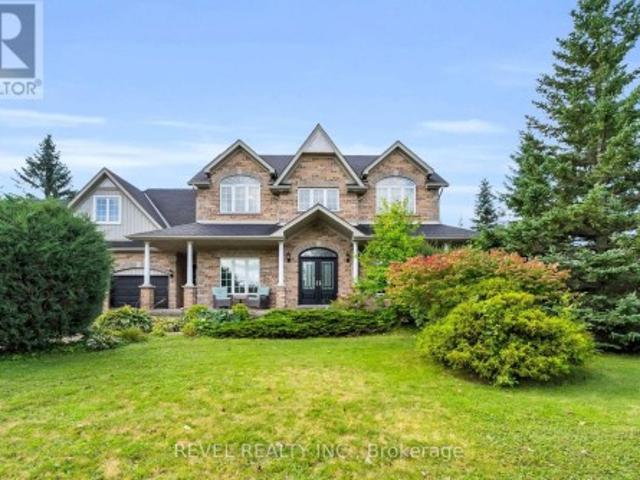
Welcome to 14 Devonleigh in Amaranth, where space, privacy, & thoughtful design come together on an impressive 1.6-acre property. With no neighbours directly in front, this beautiful home offers a peaceful setting surrounded by nature. Step through the double-door entry & discover a warm, inviting interior with stunning finishes throughout. The entire main floor & all bathrooms were beautifully redone in 2024, creating a fresh and modern feel from top to bottom. The inviting family room flows effortlessly into the beautifully appointed kitchen, featuring a custom backsplash, centre island, stainless steel appliances, porcelain flooring, & W/O to the composite deck that features a gas BBQ hookup. Perfect for entertaining! Just steps away, the dining room is open to the living room, creating an ideal space for family gatherings & guests. The living room features a show-stopping stone feature fireplace wall with an electric fireplace that creates a stunning focal point. Make your way up t
$ 1,275,000
130A Miller Crescent, Palmerston, ON, N0G 2P0 house for sale | Listing ID 40832 | Royal LePage
View photo
House · for sale
$ 519,000
130A Miller Crescent, Palmerston, ON, N0G 2P0 house for sale | Listing ID 40832 | Royal LePage
Wellington North
· House
· Parking
Wellington North · House · Parking
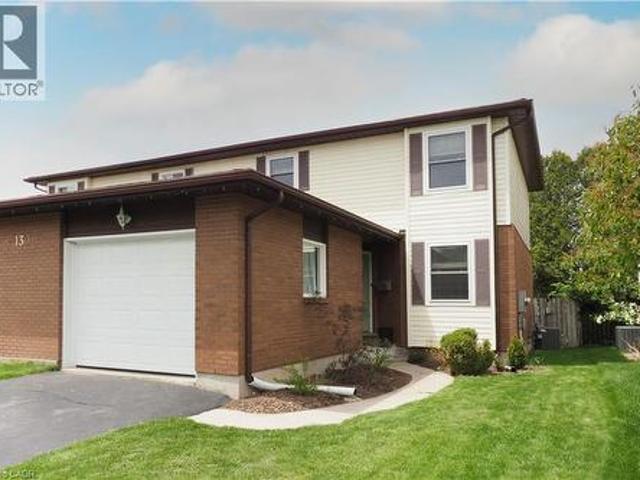
Welcome to 130A Miller Crescent, a charming 1,615 sq. Ft. two-story semi-detached home in the heart of Palmerston. Built in 1994, this beautifully maintained home with a single car garage and paved driveway, blends its classic brick and vinyl exterior with a highly functional layout. Stepping inside, you’ll immediately notice a unique architectural touch: two elegant glass-paneled French doors that seamlessly connect the living room from the kitchen, and a single glass paneled French door that leads from living room to dining room. When open, these doors create a bright, flowing layout; when closed, they offer excellent noise reduction and privacy without sacrificing natural light or visual connection. Upstairs, the home features three spacious bedrooms, including a massive primary bedroom with large walk-in closet and its own private sitting area. A full 4-piece bathroom serves the upper level, while a convenient 2-piece powder room is located on the main floor. The large unfinished b
$ 519,000
5351 Perth Line 86 Road, Listowel, ON, N4W 3G8 house for sale | Listing ID 40861 | Royal LePage
View photo
House · for sale
$ 1,399,900
5351 Perth Line 86 Road, Listowel, ON, N4W 3G8 house for sale | Listing ID 40861 | Royal LePage
Wellington North
· House
· Garden · Parking · Cellar
Wellington North · House · Garden · Parking · Cellar
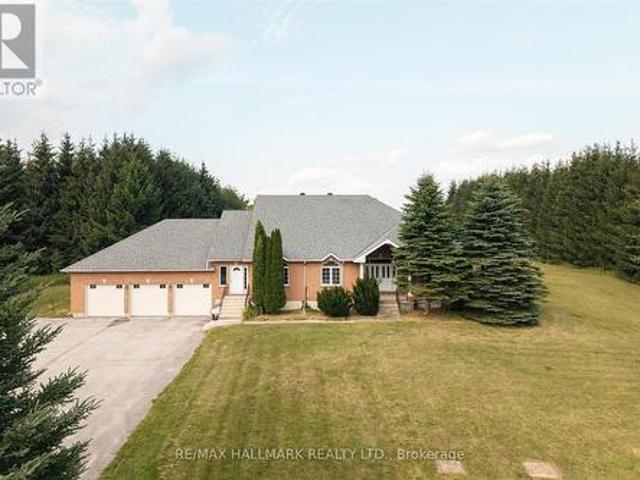
Gorgeous updated 5-bedroom home offering 3 full baths and the freedom to enjoy true country living. Raise your own chickens, tend a thriving garden, and spread out on this spacious 1.6-acre property complete with a double-car garage and basement walk-up. Inside, the home features a generous primary bedroom with ensuite, modern finishes, and plenty of room for a growing family. A standout bonus is the detached 26x36 insulated workshop, perfect for a man cave, hobbies, or additional storage. Located just minutes east of Listowel, this property blends rural charm with everyday convenience. (Id: 27)
$ 1,399,900
60 Brown Street, Erin, ON, N0B 1T0 house for sale | Listing ID X13523 | Royal LePage
View photo
House · for sale
$ 764,900
60 Brown Street, Erin, ON, N0B 1T0 house for sale | Listing ID X13523 | Royal LePage
Wellington North
· House
· Parking · Cellar
Wellington North · House · Parking · Cellar
Welcome to this stunning 4-bedroom home in the growing and family-friendly community of Erin! This beautifully upgraded home offers a spacious open-concept layout designed for modern living and effortless entertaining. The bright kitchen features stainless steel appliances, granite countertops, a breakfast bar, and ample cabinetry, flowing seamlessly into the main living and dining areas. Enjoy carpet-free living on the main floor and upper landing, complemented by elegant staircase pickets that add a stylish, modern touch. The spacious primary bedroom boasts a walk-in closet and a private ensuite, while three additional generously sized bedrooms offer plenty of natural light through large windows. The basement features oversized windows, creating a bright and inviting space with excellent potential for future finishing. Numerous upgrades throughout the home enhance its comfort and appeal. The home also offers parking for up to three vehicles in the driveway with no sidewalk, providing
$ 764,900
254588 Ninth Line, Amaranth, ON, L0N 1G0 house for sale | Listing ID X13741 | Royal LePage
View photo
House · for sale
$ 1,980,000
254588 Ninth Line, Amaranth, ON, L0N 1G0 house for sale | Listing ID X13741 | Royal LePage
Wellington North
· House
· Garden
Wellington North · House · Garden
A Once-in-a-Generation Opportunity! There are properties. And then there are places that simply cannot be recreated. Unlike most rural properties, tucked away at the very end of a municipally maintained road, over 300 metres from the nearest through traffic, this extraordinary 40-acre estate property offers a level of privacy, tranquility and natural beauty that is becoming almost impossible to find. There are no cars rushing past. No neighbouring traffic. Just birdsong, towering mature trees and uninterrupted views across protected conservation lands that can never be developed. The nearly square 40-acre parcel creates an exceptional canvas for a world-class country estate. Rolling meadows, mature forests, scenic walking trails, open fields and a picturesque pond combine to create a landscape that feels like a privately owned conservation park. Whether your vision includes a spectacular custom residence, guest house, hobby farm, equestrian facilities, orchards, gardens or simply a pea
$ 1,980,000
6 Willow Crescent, Mono, ON, L9W 6L4 house for sale | Listing ID X13688 | Royal LePage
View photo
House · for sale
$ 1,299,999
6 Willow Crescent, Mono, ON, L9W 6L4 house for sale | Listing ID X13688 | Royal LePage
Wellington North
· House
· Garden · Parking · Cellar
Wellington North · House · Garden · Parking · Cellar
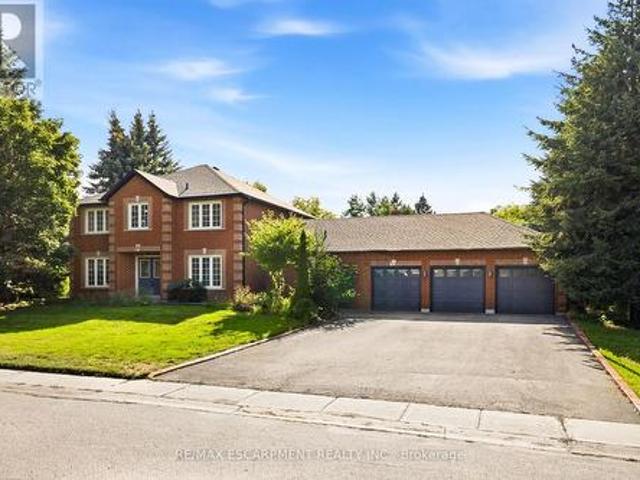
Rare opportunity. Renovate your dream estate in prestigious enclave. An extraordinary opportunity awaits in the heart of Cardinal Woods Estates, one of North Orangeville's most coveted and prestigious enclaves. This is a rare, interior ready floorplan allowing you the opportunity to customize all finishes and create a truly remarkable custom residence. Set on a half acre serene lot surrounded by multimillion-dollar estates, this detached 4 Bedroom/ 4 Bath, finished basement with 3 car garage custom family home was built by renowned, award winning Builder. Dalerose Homes. The overall footprint tops out at 4500 sq ft of living space with each room providing the space not found not in today's modern home builds. With the a keen visionary architectural design the result can be a one-of-a-kind modernized luxury home that harmoniously integrates the natural beauty of mature trees and a massive backyard resulting in the celebration of privacy, nature, and refined living. Renovate independentl
$ 1,299,999
4 James Wilson Street, Bloomingdale, ON, N0B 1K0 house for sale | Listing ID 40853 | Royal LePage
View photo
House · for sale
$ 750,000
4 James Wilson Street, Bloomingdale, ON, N0B 1K0 house for sale | Listing ID 40853 | Royal LePage
Wellington North
· House
· Fireplace · Deck
Wellington North · House · Fireplace · Deck
Welcome to 4 James Wilson Street, a 3-bedroom, 3-bathroom detached bungalow offering comfortable one-level living and a beautifully finished lower level. Set on an impressive 107.30' x 123.57 lot with $70,000 worth of landscaping done, this home combines inviting interiors with outstanding outdoor living. Inside, hardwood flooring flows through the bright, open-concept kitchen and living space. The kitchen features crisp white cabinetry, stainless-steel appliances, a farmhouse-style sink, tile backsplash and a generous peninsula with plenty of room for casual seating. Large windows bring natural light into the adjoining living area, while recessed lighting and crown moulding add a polished finish. Downstairs, the finished lower level expands your living space with a spacious recreation area anchored by a fireplace, ideal for movie nights, entertaining or simply unwinding. Outside may become your favourite place to spend time. The substantial covered deck creates an inviting outdoor roo
$ 750,000
2 Gow Street, Centre Wellington Fergus, ON, N1M 3L2 house for sale | Listing ID X13514 | Royal LePage
View photo
House · for sale
$ 1,399,000
2 Gow Street, Centre Wellington Fergus, ON, N1M 3L2 house for sale | Listing ID X13514 | Royal LePage
Wellington North
· House
· Parking · Fireplace · Deck
Wellington North · House · Parking · Fireplace · Deck
Fabulous updated 4-bedroom custom built executive brick home, with a 32'x26' heated detached workshop located on large private mature treed lots on a very desirable quiet street in one of the most preferred neighbourhoods in Fergus. This home is a must see, on the main floor you have a formal living room and dining room, a 2-piece washroom, beautifully renovated, well-equipped kitchen with Thomasville cabinetry, quartz countertops, ceramic tile backsplash, and stainless appliances. From the kitchen there is access out to the large covered deck, a great space to sit and relax out of the sun and entertain your family or guests. On the main floor there is also a large bright sunken family room with a vaulted ceiling and a wood burning fireplace. From the main floor there is also access to the oversize 2 car attached garage. Upstairs there are 4 bedrooms, the primary has a 4-piece ensuite and walk through closet, there is also a 5-piece main bathroom, renovated laundry room, and a home off
$ 1,399,000
52 Cooper Street, Grand Valley, ON, L0N 1G0 house for sale | Listing ID 40859 | Royal LePage
View photo
House · for sale
$ 699,900
52 Cooper Street, Grand Valley, ON, L0N 1G0 house for sale | Listing ID 40859 | Royal LePage
Wellington North
· House
· Cellar
Wellington North · House · Cellar
Welcome to 52 Cooper Street in Grand Valley. A bright, spacious bungalow offering a great combination of comfortable one-level living, a mature neighbourhood setting and plenty of room to make it your own. The main floor features a fantastic open layout with a large kitchen, dining and living area that gives the home a much bigger feel than you might expect. Large windows bring in plenty of natural light, while the kitchen offers generous counter and cabinet space and flows naturally into both the dining and living areas. Two good-sized bedrooms, a full 4-piece bathroom and a convenient mudroom complete the main level. Downstairs, the possibilities really open up. A large portion of the basement is ready for your ideas, including a bathroom rough-in, while the standout is the impressive finished sound-treated studio space. Perfect for musicians, content creators, a home theatre, hobby room or anyone looking for a truly unique space at home. Outside, the home sits on a big lot surrounde
$ 699,900
259 Rea Drive, Centre Wellington, ON, N1M 2W3 house for sale | Listing ID X13687 | Royal LePage
View photo
House · for sale
$ 869,000
259 Rea Drive, Centre Wellington, ON, N1M 2W3 house for sale | Listing ID X13687 | Royal LePage
Wellington North
· House
· Garden · Fireplace · Parking
Wellington North · House · Garden · Fireplace · Parking
(Step inside) Pull into the driveway at 259 Rea Dr and picture a Saturday morning here. Coffee in the kitchen, everyone out the door without the usual scramble. This clean, move-in ready detached 2-storey sits in one of Fergus's most family-friendly pockets, with 4 bdrms & 4 baths giving everyone room to spread out. (Main level) Foyer with coat closet & tile flooring. 2pc powder room means guests never trek upstairs. Open-concept living/dining under a large window that fills the room with light. Kitchen with ceramic flooring, central island with double sink, stainless steel fridge, range & hood, plus a pantry. Built for a real cook. Eat-in breakfast area with ceramic flooring & a walkout to the backyard. Family room with carpets, a gas fireplace & large windows over the yard. The room this house will really live in. Second foyer off the garage with closet & ceramic flooring. (Upper level) 4 carpeted bdrms, generously sized. Primary bdrm is the retreat: large walk-in closet & 5pc ensuit
$ 869,000
218 Wiles Lane, Grey Highlands, ON, N0C 1E0 house for sale | Listing ID X13723 | Royal LePage
View photo
House · for sale
$ 1,295,000
218 Wiles Lane, Grey Highlands, ON, N0C 1E0 house for sale | Listing ID X13723 | Royal LePage
Wellington North
· House
· Deck
Wellington North · House · Deck
Welcome to 218 Wiles Lane-an affordable, turnkey opportunity to enjoy four-season cottage living on beautiful Lake Eugenia. From the moment you enter, an impressive wall of picture windows draws your attention across the home to panoramic views of the lake. Step onto the full-length deck, where glass railings preserve the view and create the perfect setting for morning coffee, outdoor dining and spectacular sunsets. With four bedrooms and two bathrooms, there is plenty of room for family and guests to gather, unwind and create lasting memories. Spend summer days swimming, boating and playing along 112 feet of private waterfront before relaxing around the lakeside firepit as the sun disappears across the water. The spacious, mature treed setting offers excellent privacy, with ample room for children and adults to play and enjoy the outdoors. The full walkout lower level extends the living space and features a corner bar-the ideal place to share drinks and stories after a day on the lake
$ 1,295,000
5982 Nd Line W, Mulmur, ON, L0N 1H0 house for sale | Listing ID X13806 | Royal LePage
View photo
House · for sale
$ 749,000
5982 Nd Line W, Mulmur, ON, L0N 1H0 house for sale | Listing ID X13806 | Royal LePage
Wellington North
· House
· Deck · Cellar
Wellington North · House · Deck · Cellar
Beautifully Updated Bungalow with Walkout Basement Large Country Lot. 967 Acres! Located in picturesque Honeywood, this spacious 5-bedroom, 2-bathroom home offers privacy, spectacular country views and plenty of room for the growing family, home business, hobbies or recreation. The main level welcomes you with a large foyer and coat closet, opening into a bright living room with a large picture window. The dining room features another generous window overlooking the beautiful rolling countryside. The spacious kitchen offers a centre island/breakfast bar, close to stairs to basement with a walkout to the large raised deck where you can enjoy the peaceful views. (Inlaw rental potential) LOwer level is a walk out with two access doors and stairs. There are 3 bedrooms upstairs, including the primary bedroom with a semi-ensuite 4-piece bathroom featuring a tub and shower and new flooring. The walkout lower level adds 2 more bedrooms, a very large recreation room with sliding doors to a wood
$ 749,000
104 King Street, Palmerston, ON, N0G 2P0 house for sale | Listing ID 40821 | Royal LePage
View photo
House · for sale
$ 499,900
104 King Street, Palmerston, ON, N0G 2P0 house for sale | Listing ID 40821 | Royal LePage
Wellington North
· House
· Fireplace · Deck · Air conditioning
Wellington North · House · Fireplace · Deck · Air conditioning
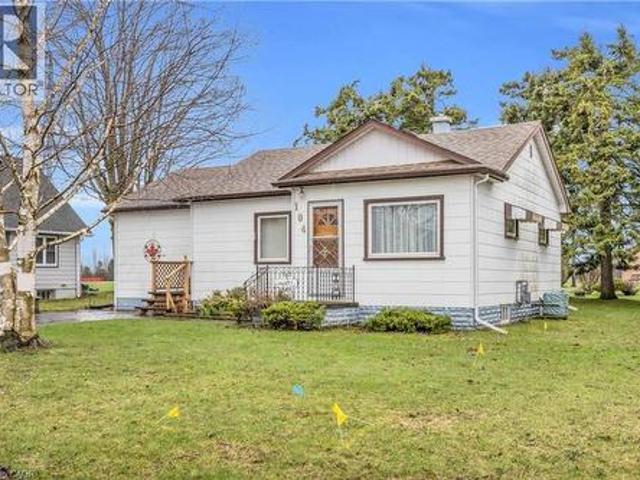
Welcome to 104 King Street, Palmerston – where smart buyers get exceptional value. If you're buying your first home or looking to simplify without sacrificing space, this well-maintained 3-bedroom, 1-bathroom bungalow offers the perfect combination of affordability, comfort, and long-term value. Lovingly cared for by the same owner for more than 40 years, this home is move-in ready with major updates already completed, allowing you to buy with confidence. Designed for easy one-level living, the functional layout is complemented by gas forced-air heating, central air conditioning, and a cozy gas fireplace for year-round comfort. Recent improvements include a new gas furnace (December 2024), owned water softener (2021), owned gas water heater, plus updated plumbing and electrical—saving you from costly upgrades after you move in. Situated on a generous 82 x 130 ft lot, there's plenty of room to enjoy the outdoors. Relax on the spacious 14 x 18 covered back deck, entertain family and frie
$ 499,900
152 Kincardine Street N, West Grey, ON, N0G 1R0 house for sale | Listing ID X13570 | Royal LePage
View photo
House · for sale
$ 595,000
152 Kincardine Street N, West Grey, ON, N0G 1R0 house for sale | Listing ID X13570 | Royal LePage
Wellington North
· House
· Garden · Fireplace · Parking
Wellington North · House · Garden · Fireplace · Parking
Nestled in the heart of Durham, this inviting home is just steps from local shops, restaurants, schools, parks, and the Saugeen River. The bright and spacious living room floods with natural light, perfect for relaxing or entertaining. Easy access to the outdoors includes a beautiful cedar gazebo and a beautifully landscaped backyard, ideal for enjoying nature and hosting gatherings. The main floor features a large primary bedroom with a walk-in closet, a second bedroom, a three-piece bathroom, and laundry facilities. On the lower level, you'll find a third bedroom, a three-piece bath with a large soaker tub, and a welcoming family room complete with a gas fireplace. An attached garage provides ample space for tools and toys. With walkability to all amenities, this property combines small-town charm with everyday convenience. (Id: 27)
$ 595,000

Get email alerts

Don't miss out: be the first to know about new properties

The alert was correctly created

On subscribing you accept the conditions of use and the privacy policy
Alert
Receive new ads in your inbox
Save this search
Receive alerts for new listings

We'll send you an email when we have new properties for: "Properties for sale in Wellington North"

The alert was correctly created

Conn
Guelph-eramosa
Get email alerts and be the first to see new listings
Required field
On subscribing I accept the terms of the privacy policy
Perfect! You'll soon start receiving new listings via email
Alert
Receive an email when we have new ads for Properties for sale in Wellington North
Save this search
Filters

Bedrooms

Area (sq.ft)

sq.ft
sq.ft

Price

$
$

Filter by property type

Bathrooms

Clear all filters
Receive notifications when new entries are published.