1,659 properties for sale in Wellington North

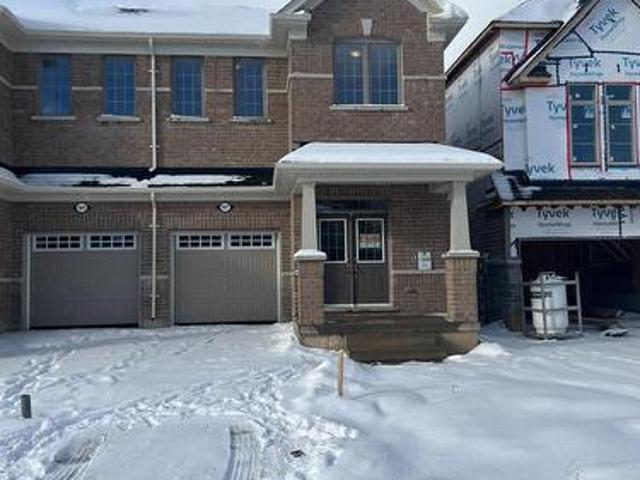
104 Pick Road, Guelph/Eramosa, ON, N0B 2K0 house for sale | Listing ID X13639 | Royal LePage
View photo
House · for sale
$ 999,900
104 Pick Road, Guelph/Eramosa, ON, N0B 2K0 house for sale | Listing ID X13639 | Royal LePage
Wellington North
· House
Wellington North · House
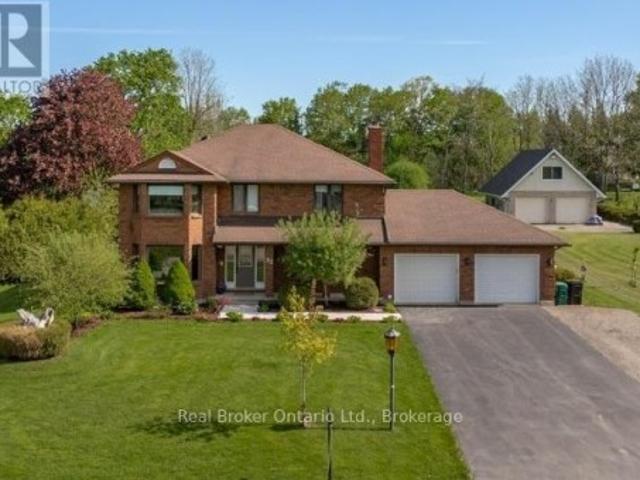
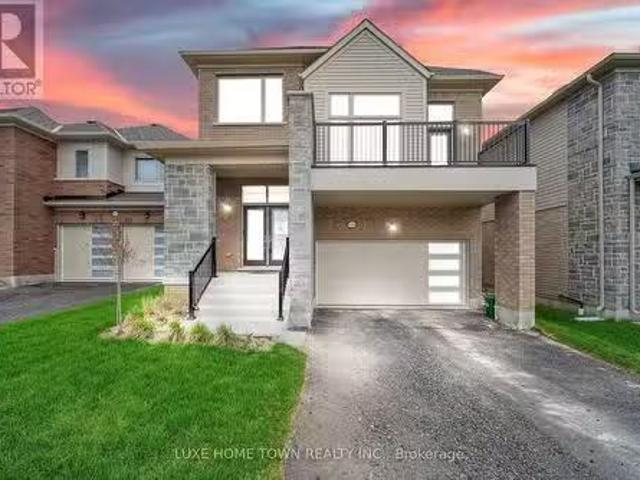
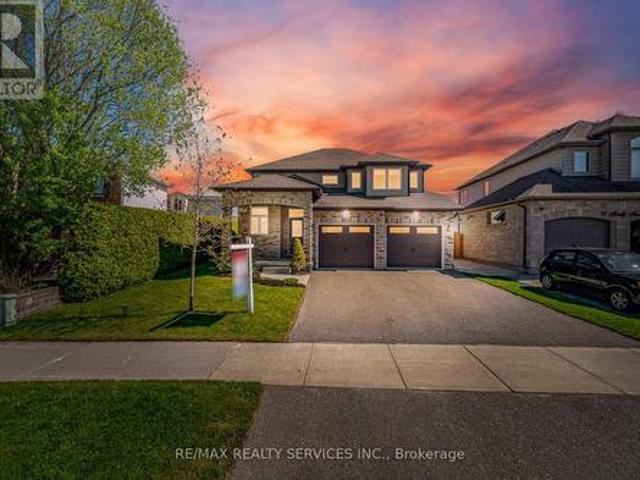
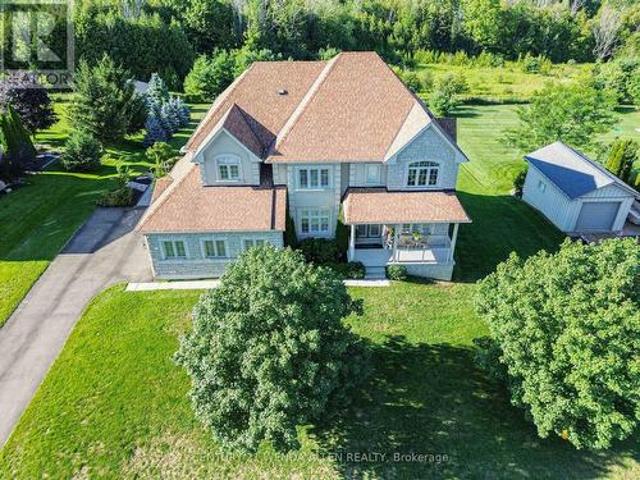
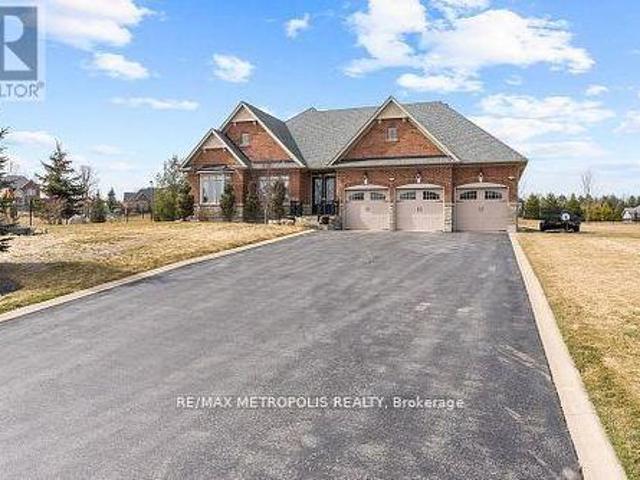
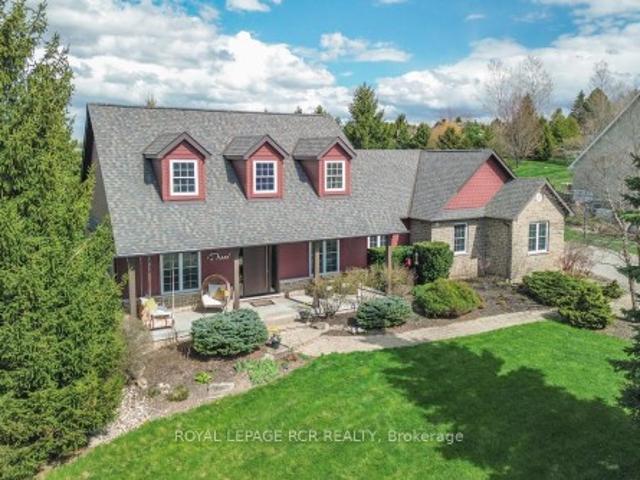
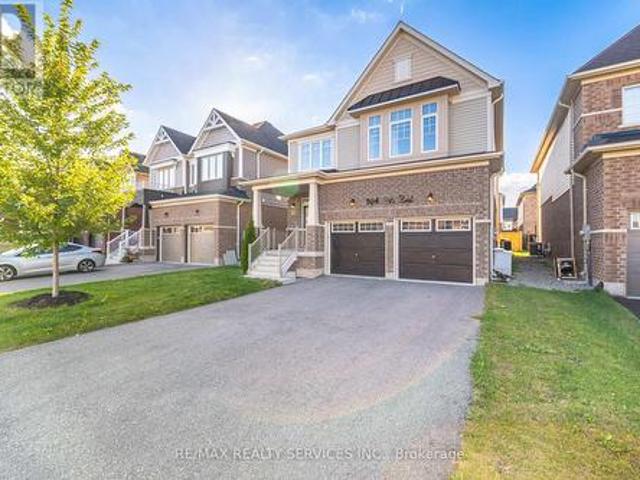
Absolutely Stunning Home in the Heart of Rockwood! Discover this impeccably upgraded detached home, offering Luxury & Functional 2636 sqft. Carpet-free living space. The main floor impresses with 9ft ceilings, rich hardwood floors, and a gourmet chef's kitchen featuring premium built-in appliances and a seamless walk-out for hosting. The intelligently designed second floor is a #rare find# boasting 4 spacious bedrooms-each with direct ensuite or semi-ensuite access. Perfectly situated steps from local schools, parks, and nature trails, this move-in-ready residence offers the ideal balance of modern luxury and small-town charm. Experience the quality for yourself-book your private tour today! Walking Distance To School, Library, Parks, Tennis Courts, Sports Fields, Skate Park, And Community Centre. Priced to Sell! (Id: 27)
$ 999,900
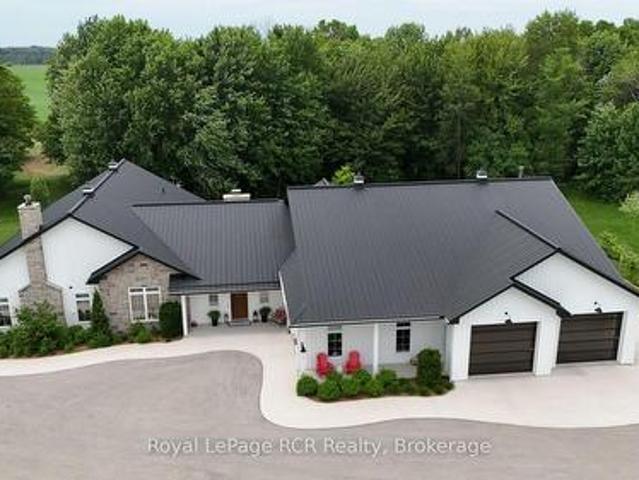
172376 Sideroad 25, West Grey, ON, N0G 2M0 house for sale | Listing ID X13706 | Royal LePage
View photo
House · for sale
$ 1,150,000
172376 Sideroad 25, West Grey, ON, N0G 2M0 house for sale | Listing ID X13706 | Royal LePage
Wellington North
· House
· Garden · Fireplace · Parking
Wellington North · House · Garden · Fireplace · Parking
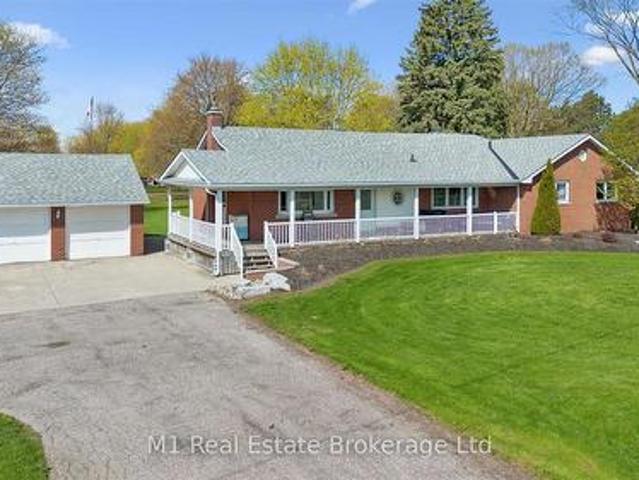
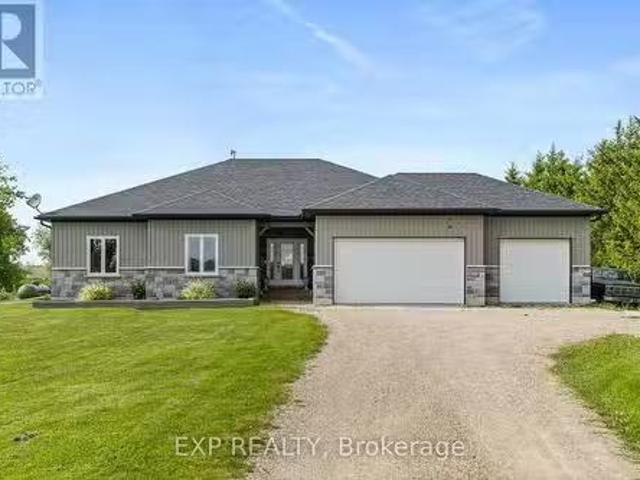
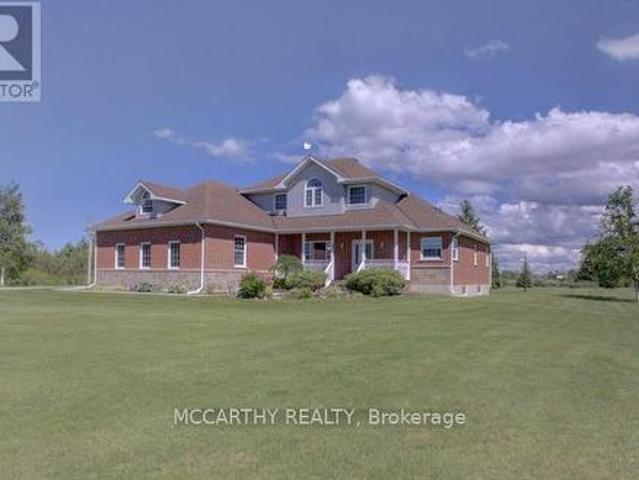
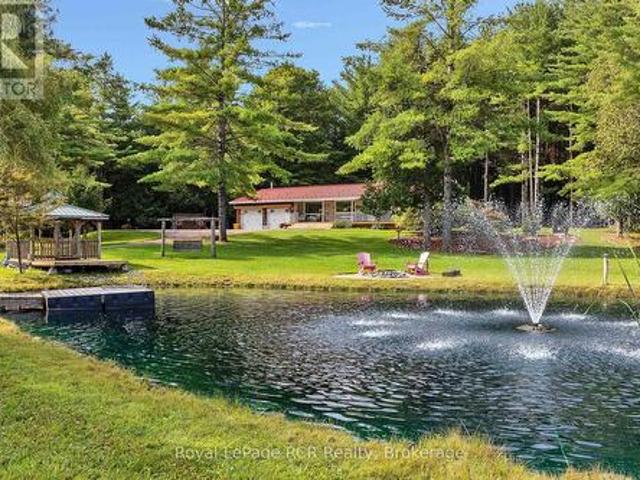
9 acres. Bungalow. Shops. Garage. Trails. Privacy. All in a park-like setting. The spacious home is approximately 2400 square feet with lots of natural light and beautiful views from every window. Open concept living areas feature extra touches including live-edge kitchen island, coffered ceiling in the living room with fireplace showcasing a custom stone surround, wood mantel and granite hearth. There are 3 spacious bedrooms, a family room with built-ins, a dedicated laundry room, a 10x14 spa-like bathroom and a powder room. There is no shortage of storage space for vehicles or toys. A double attached garage, 24x36 shop with water and hydro, a 24x36 insulated and heated shop with water and hydro, a 12x20 shed and 3 more oversized garden sheds. Everything is in immaculate condition both inside and out. Completely set up for rural living with new septic (2years), water system and reverse osmosis, back up generator, sump pump with battery back up, fibre internet, aerated spring-fed trout
$ 1,150,000
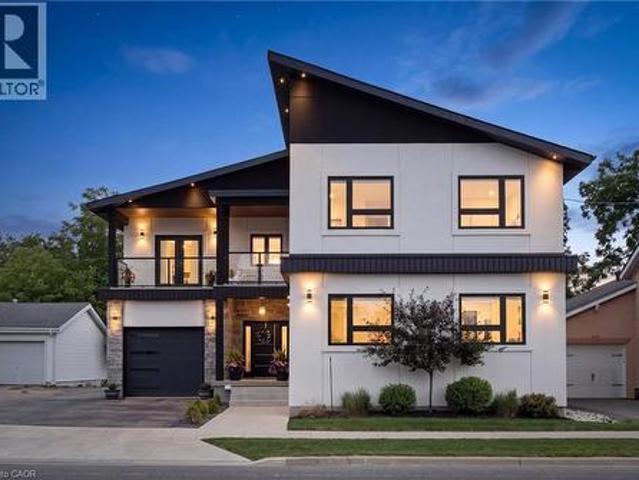
187 Povey Road, Centre Wellington, ON, N1M 0J7 house for sale | Listing ID X13778 | Royal LePage
View photo
House · for sale
$ 750,000
187 Povey Road, Centre Wellington, ON, N1M 0J7 house for sale | Listing ID X13778 | Royal LePage
Wellington North
· House
· Office room
Wellington North · House · Office room
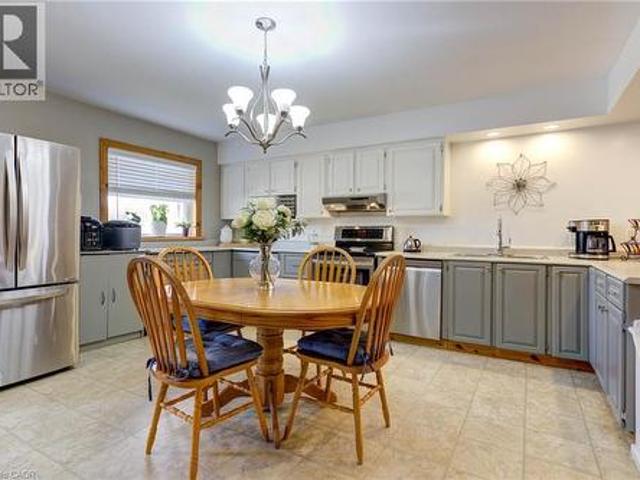
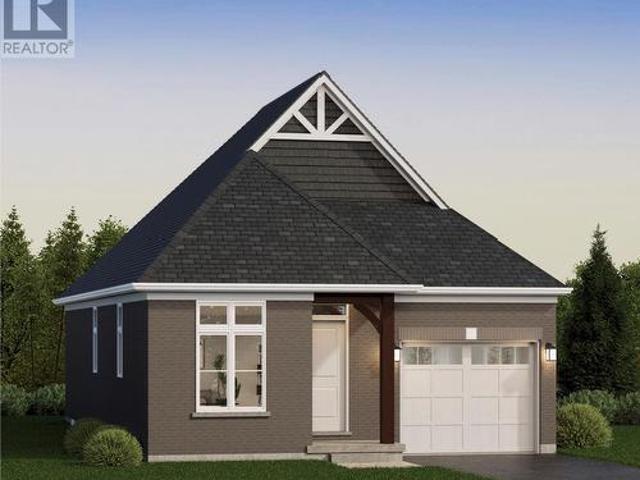
Welcome to this beautifully maintained home located in one of Fergus's growing residential communities. This spacious and thoughtfully designed home offers a functional layout with modern finishes and everyday convenience. The main floor features a dedicated home office, ideal for today's work-from-home lifestyle, along with durable laminate flooring and an inviting open-concept living space. The well-appointed kitchen features stainless steel Samsung appliances, including a French-door refrigerator with water and ice dispenser and an over-the-range microwave. Convenient second-floor laundry adds to the practicality of the home. Enjoy the appeal of a growing Fergus community with access to parks, walking trails, schools, shopping, restaurants and recreational amenities nearby. Fergus offers a welcoming small-town setting with convenient access to Guelph and surrounding communities, making this an excellent opportunity for families, first-time buyers and investors alike. (Id: 27)
$ 750,000
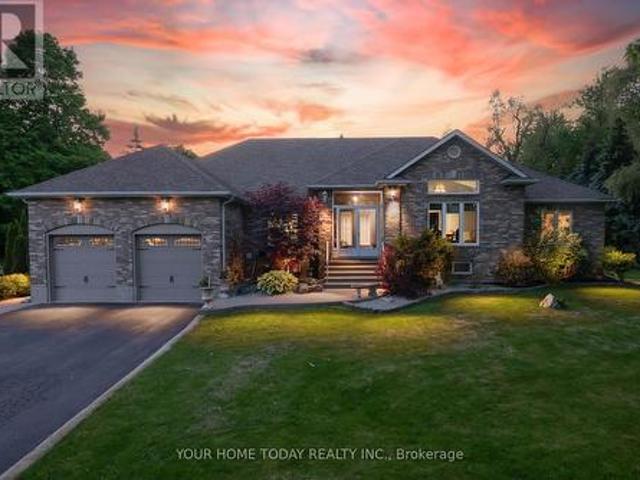
42085 Road 71 Road W, West Grey, ON, N0G 2L0 Luxury House for sale | Listing ID X13565 | Royal LePage Carriage Trade Luxury Properties
View photo
House · for sale
$ 1,700,000
42085 Road 71 Road W, West Grey, ON, N0G 2L0 Luxury House for sale | Listing ID X13565 | Royal LePage Carriage Trade Luxury Properties
Wellington North
· House
· Parking
Wellington North · House · Parking
Experience luxury living in this stunning custom home, thoughtfully designed for both everyday comfort and unforgettable entertaining. The bright, open-concept layout showcases soaring ceilings, a designer kitchen with an oversized island, a spacious walk-in pantry, and seamless flow into the great room. Tucked away at the heart of the home, a hidden private courtyard creates the perfect setting for outdoor dining, relaxing, or gathering with friends. The impressive primary suite offers a spa-inspired ensuite and generous walk-in closet, while the unique loft bunk room provides a fun and flexible retreat for kids or overnight guests. Car enthusiasts, hobbyists, and entrepreneurs will love the expansive heated garage with loft storage and abundant workspace. Set on beautifully landscaped grounds, this exceptional property blends modern farmhouse style with premium finishes, thoughtful design, and incredible functionality. A rare opportunity to own a home where luxury, entertaining, and
$ 1,700,000
2739 Kressler Road, Heidelberg, ON, N0B 2M1 house for sale | Listing ID 40856 | Royal LePage
View photo
House · for sale
$ 1,349,900
2739 Kressler Road, Heidelberg, ON, N0B 2M1 house for sale | Listing ID 40856 | Royal LePage
Wellington North
· House
· Garden · Balcony
Wellington North · House · Garden · Balcony
Welcome to this exceptional custom-built home in the peaceful, family-friendly community of Heidelberg. Offering over 4,000 square feet of beautifully finished living space, this impressive 4-bed, 3-bath residence combines sophisticated design, exceptional functionality, and an private setting with no rear neighbours. The main level welcomes you with a grand foyer and an expansive open-concept layout featuring soaring ceilings, engineered hardwood flooring, over-sized windows, and an abundance of natural light. The beautifully designed main living space flows seamlessly into the custom kitchen and dining area, creating an inviting setting for both everyday family living and entertaining. The luxurious primary suite is a true retreat, complete with a stunning ensuite, spacious walk-in closet and private balcony overlooking the backyard. Three additional well-appointed bedrooms, one with a front balcony, provide plenty of room for family or guests. The upstairs laundry adds convenience.
$ 1,349,900
7937 Fifteen Side Road, Halton Hills, ON, L9T 2X7 house for sale | Listing ID W13682 | Royal LePage
View photo
House · for sale
$ 2,199,900
7937 Fifteen Side Road, Halton Hills, ON, L9T 2X7 house for sale | Listing ID W13682 | Royal LePage
Wellington North
· House
· Garden · Deck · Swimming pool
Wellington North · House · Garden · Deck · Swimming pool
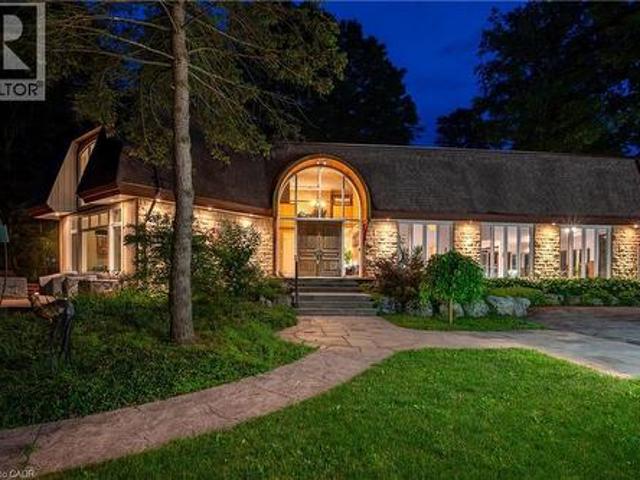
Stunning multi-generational home set on a picturesque 1.2-acre lot! This sprawling bungalow offers approximately 5,500 sq. Ft. of finished living space, including a beautifully designed 3-bedroom in-law suite with separate entrance, ideal for extended family or potential rental income. An exposed aggregate walkway leads to a practical enclosed porch, perfect for coats, shoes, and everyday living. Inside, the welcoming foyer introduces an architecturally distinctive home featuring vaulted ceilings, arched doorways, and expansive principal rooms. Designed for both comfortable family living and memorable entertaining, the main level showcases a dedicated bar room and an impressive formal dining room, providing ample space for large gatherings. The well-appointed kitchen offers granite countertops, neutral cabinetry, stainless steel appliances, a walk-in pantry, and a walkout to the deck, complete with pizza oven, heated saltwater pool, and breathtaking yard. The adjacent family room featu
$ 2,199,900
53 Uplands Drive, Grey Highlands, ON, N0C 1H0 house for sale | Listing ID X13724 | Royal LePage
View photo
House · for sale
$ 775,000
53 Uplands Drive, Grey Highlands, ON, N0C 1H0 house for sale | Listing ID X13724 | Royal LePage
Wellington North
· House
· Garden · Office room
Wellington North · House · Garden · Office room
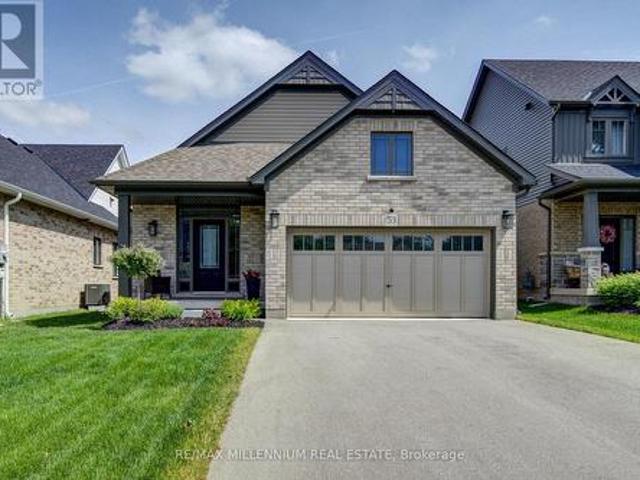
Welcome to 53 Uplands Drive, where modern living meets small-town charm in the exciting new Devonleigh community of Markdale, Ontario. Discover this beautifully designed Everton model, offering over 2,000 sq. Ft. of finished living space with a thoughtfully planned layout, stylish finishes, and plenty of room for the whole family. This south-facing home is filled with natural light and offers the perfect blend of comfort, functionality, and modern convenience. Step inside to a bright, welcoming open-concept main floor featuring spacious principal rooms and large windows that create an inviting atmosphere throughout. With 3 bedrooms, there is plenty of space for family, guests, or a dedicated home office. The finished walkout lower level is a standout feature, offering a generous recreation room, full bathroom, and dedicated laundry room. Walk directly out to the backyard and enjoy the flexibility this additional living space provides, perfect for entertaining, relaxing, working from ho
$ 775,000
7323 Sideroad 15, Moorefield, ON, N0G 2K0 house for sale | Listing ID 40848 | Royal LePage
View photo
House · for sale
$ 1,075,000
7323 Sideroad 15, Moorefield, ON, N0G 2K0 house for sale | Listing ID 40848 | Royal LePage
Wellington North
· House
· Patio · Garden · Fireplace · Gym
Wellington North · House · Patio · Garden · Fireplace · Gym
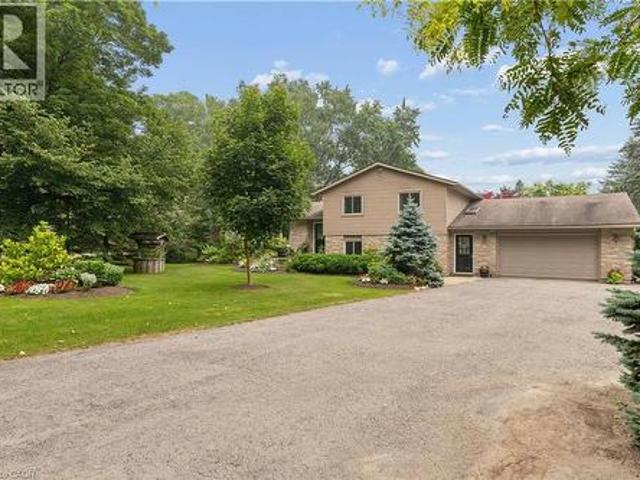
Welcome to the country lifestyle you've been dreaming of at 7323 Sideroad 15. Nestled on a picturesque one-acre lot, this beautifully maintained four-bedroom, three-bathroom sidesplit strikes the perfect balance of space, comfort, and outdoor living. Step inside to a bright and welcoming living room that flows effortlessly into the dining area, creating an inviting space for everyday living and family gatherings. The kitchen has been thoughtfully updated with newer windows and a newer patio door, filling the space with natural light while providing easy access to the backyard. A few steps down, a cozy second living area with a fireplace creates the perfect place to relax and unwind. Featuring custom built-in cabinetry and a dedicated desk area, it's a space that's equally suited for quiet evenings, working from home, or helping with homework. The finished lower level adds even more flexible living space with a refreshed recreation room that's perfect for movie nights, games, a home gym
$ 1,075,000
32 Sunset Drive, Woolwich, ON, N0B 2V0 house for sale | Listing ID X13758 | Royal LePage
View photo
House · for sale
$ 1,275,000
32 Sunset Drive, Woolwich, ON, N0B 2V0 house for sale | Listing ID X13758 | Royal LePage
Wellington North
· House
· Fireplace · Parking
Wellington North · House · Fireplace · Parking
Looking for that large family home nestled in a country setting and only minutes from the city? Welcome to 32 Sunset Dr! Pride of ownership is evident with this home, and when you arrive you will immediately notice its curb appeal with 100 FT OF FRONTAGE and ample parking. Step inside and you will be greeted by a beautiful SOLID OAK SPIRAL STAIRCASE, new tile and French doors to a huge living room. The NEWLY RENOVATED eat-in kitchen has tons of natural light and features soft close drawers and doors, large double pantries, stainless appliances and quartz counters with lots of workspace for any chef. Off the kitchen there is a formal dining room and den with a wood burning stove to cozy up on those chilly nights. If all this wasn't enough, this home also features a HUGE 4 SEASON SUNROOM with a gas fireplace, air conditioning, heated ceramic tile floor and wet bar. A convenient laundry and renovated powder room complete the main floor. Upstairs the primary bedroom features a newly renova
$ 1,275,000
15 Mount Haven Crescent, East Luther Grand Valley, ON, L0N 1G0 house for sale | Listing ID X13809 | Royal LePage
View photo
House · for sale
$ 1,139,900
15 Mount Haven Crescent, East Luther Grand Valley, ON, L0N 1G0 house for sale | Listing ID X13809 | Royal LePage
Wellington North
· House
· Fireplace · Deck
Wellington North · House · Fireplace · Deck
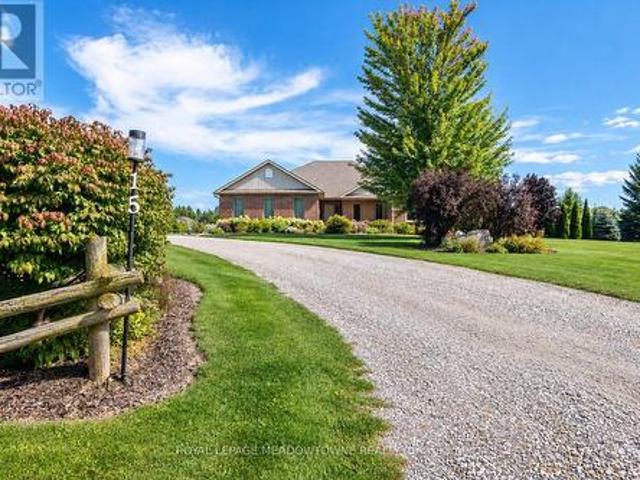
Welcome to 15 Mount Haven Crescent. Where 2.6 breathtaking acres, incredible views and impressive living spaces come together in one unforgettable Grand Valley property. Set within a beautiful estate neighbourhood and surrounded by mature trees, this detached bungalow makes an impression from the moment you arrive. A covered front porch welcomes you home, while the rear covered deck overlooks the expansive grounds, creating the perfect place to take it all in. Inside, the kitchen is made for gathering, with an abundance of warm-toned cabinetry, stainless steel appliances, generous prep space, a large island and walk-in pantry. The real showstopper is the open-concept family and dining space, where soaring vaulted ceilings, maple hardwood floors and a striking double-sided stone propane fireplace create instant wow factor. Expansive windows capture spectacular views from nearly every room, bringing the beauty of the property right inside. All three bedrooms are conveniently located on t
$ 1,139,900
667 Sawmill Road, Woolwich, ON, N2J 4G8 house for sale | Listing ID X13511 | Royal LePage
View photo
House · for sale
$ 1,850,000
667 Sawmill Road, Woolwich, ON, N2J 4G8 house for sale | Listing ID X13511 | Royal LePage
Wellington North
· House
· Fireplace · Swimming pool · Deck · Cellar
Wellington North · House · Fireplace · Swimming pool · Deck · Cellar
This rare and picturesque 2.9-acre Woolwich property presents a remarkable opportunity to experience expansive living, versatility, and timeless country charm. Offered for the first time in 40 years, this well-maintained 4-bedroom bungalow features large windows that fill the home with natural light, an inviting family room gas fireplace, along with a den, two bathrooms and main floor laundry, this home offers comfortable and flexible living for families or those working from home. The heart of the home is the gorgeous, oversized kitchen, complete with new stainless steel appliances (2025) and an abundance of cupboard and counter space-perfect for hosting, cooking, and gathering with family and friends. The unfinished basement with a separate entrance provides outstanding potential for additional living space, an in-law suite, or income opportunities. Step outside to the back deck with a covered hot tub, ideal for relaxing and entertaining year-round. The property's exterior amenities
$ 1,850,000
410 Main Street W, Listowel, ON, N4W 1A6 house for sale | Listing ID 40860 | Royal LePage
View photo
House · for sale
$ 699,900
410 Main Street W, Listowel, ON, N4W 1A6 house for sale | Listing ID 40860 | Royal LePage
Wellington North
· House
· Patio · Garden · Terrace · Fireplace
Wellington North · House · Patio · Garden · Terrace · Fireplace
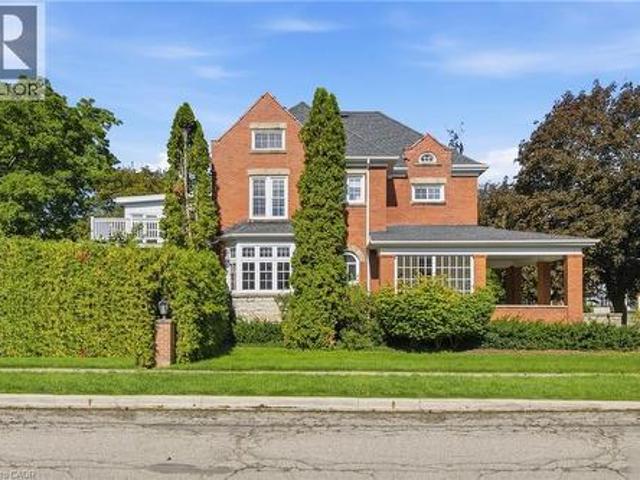
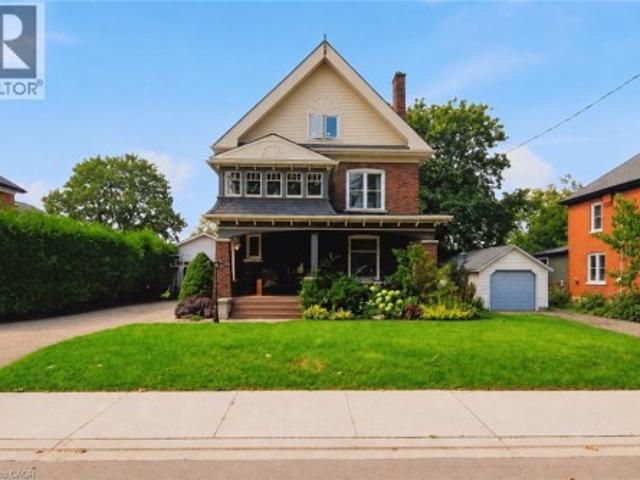
Few homes offer this kind of quiet grandeur. This century residence blends historic charm with timeless craftsmanship, where natural light, high baseboards, and rich wooden accents throughout evoke a distinctly Victorian sense of luxury from the moment you step inside. The main level opens with a welcoming rear entrance, plus a 3-piece bath nearby. An expansive family room features a fireplace and bay window, while a spiral staircase leads up to a sun-drenched sunroom. Off the kitchen, the formal dining room showcases original hardwood floors, exposed ceiling beams, and built-in cabinetry, lit by an oversized window — ideal for holidays and family gatherings. A second living space offers its own fireplace and private staircase, blending function with heritage charm. Upstairs, three generous bedrooms await. The primary suite includes a walk-in closet and ensuite powder room. The adjoining sunroom overlooks the backyard, with patio doors opening onto a rare rooftop terrace. A full 4-piec
$ 699,900
40 Third Line Road, Centre Wellington, ON, N1M 2W4 house for sale | Listing ID 40856 | Royal LePage
View photo
House · for sale
$ 1,600,000
40 Third Line Road, Centre Wellington, ON, N1M 2W4 house for sale | Listing ID 40856 | Royal LePage
Wellington North
· House
· Fireplace · Parking
Wellington North · House · Fireplace · Parking
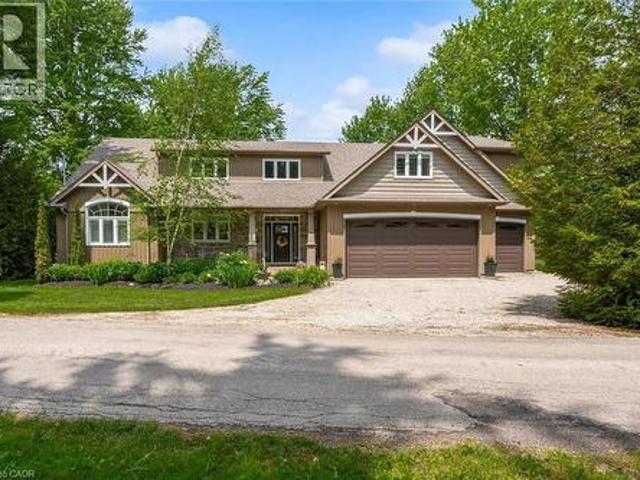
Welcome to your private lakeside retreat on beautiful Lake Belwood. Custom built by Wrighthaven Homes, this exceptional GRCA leased lakefront property offers over 2,500 sq. Ft. of thoughtfully designed living space, breathtaking unobstructed lake views, and the perfect balance of luxury, comfort, and tranquility. Complete with a two-car garage plus attached boathouse, this rare 3 bedrooms + loft, 2.5 bathroom waterfront home offers an unparalleled opportunity to enjoy the Lake Belwood lifestyle. Step inside to an open-concept main floor featuring a stunning kitchen with stainless steel appliances, a large island with breakfast seating, spacious dining area, and an impressive great room highlighted by soaring two-storey windows that frame spectacular waterfront views and a two storey stone fireplace. The 2-way fireplace creates a warm and inviting atmosphere, connecting the great room to a charming living room/reading room. The main-floor primary suite is a true retreat, complete with b
$ 1,600,000
144 Povey Road, Centre Wellington, ON, N1M 0J6 house for sal.
View photo
House · for sale
$ 969,000
144 Povey Road, Centre Wellington, ON, N1M 0J6 house for sal.
Wellington North
· 4 Bedrooms · 4 Baths · House
· Fireplace
Wellington North · 4 Bedrooms · 4 Baths · House · Fireplace
This exquisitely designed 4-bedroom, 4-bathroom home offers approx. 2300 sq ft of luxury and smart living in a highly desirable location in the heart of Fergus just 1 year old home. Situated on an elevated lot, offering potential views and natural protection from water issues a unique advantage compared to neighboring homes. Gourmet kitchen includes: Quartz countertops with rounded edges; Luxury hex natural stone backsplash; Gas cooking range (with optional electrical port); High-power 550 CFM range hood; Stainless steel appliances; Reverse osmosis water purifier. Living room boasts a gas fireplace with remote, framed by high ceilings and solid wood doors throughout for a polished, upscale feel. Master bedroom features an electric fireplace, creating a cozy and inviting retreat. Master bedroom features an electric fireplace, creating a cozy and inviting retreat. Two bedrooms with private-ensuites, including one with a walkout porch perfect for your morning coffee or evening relaxation.
$ 969,000
634026 Highway 10, Mono, ON, L9W 5P4 farm for sale Listing.
View photo
House · for sale
$ 21,500,000
634026 Highway 10, Mono, ON, L9W 5P4 farm for sale Listing.
Wellington North
· 6 Bedrooms · 2 Baths · House
· Garden
Wellington North · 6 Bedrooms · 2 Baths · House · Garden
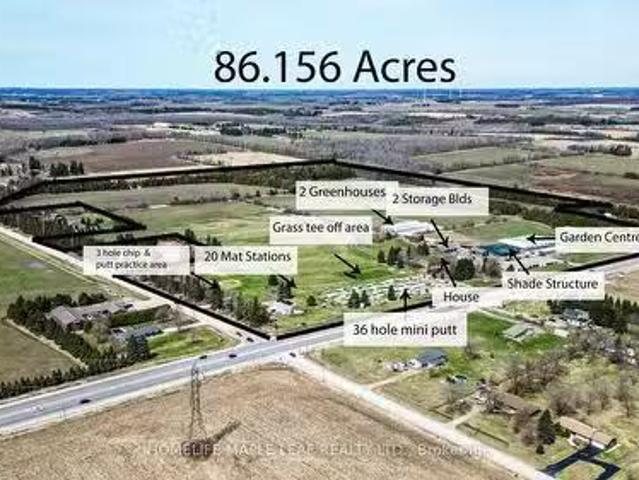
Great Opportunity For A Family Or Investor Looking To Earn Potential Income. This Is A Dream Property 86.19 Acre With Over 1600 Frontage On Hwy 10, 16 Acres Commercial Driving Range With Own Entrance From 10th Sdrd And 5.99 Acres Commercial For Retail Gardening Centre Entrance From Hwy 10. Live And Work From This Property With A Year Round Revenue. Well Established Garden Centre (18, 144 sqft) Of Commercial Grade Greenhouse Structure, Concrete Floor Indoor Retail Space & State-Of-The-Art Natural Irrigation System With Additional (10,000 Sqft) Of Shade Structure Retail Space, 45 Acres Land Are Currently Farmed. Driving Range Mini Putt Features: 16,000 Sqft Of Grass Tees Area W2 Sand Bunkers For Practice. 20 Mat Stations, 300 + Yards Driving Range Facility, 36 Holes Brand New Mini Putt (2X18 Holes). 2 New Heated Greenhouses. (12,600 Sqft) of Growing Space With 200 AMP, 2 Large Steel Buildings With Concrete Floors Provide (5,376 Sqft) Of Storage. Convenient Location Close To Orangeville.
$ 21,500,000
9 Monty Avenue, East Luther Grand Valley, ON, L9W 6P1 house for sale | Listing ID X13654 | Royal LePage
View photo
House · for sale
$ 899,900
9 Monty Avenue, East Luther Grand Valley, ON, L9W 6P1 house for sale | Listing ID X13654 | Royal LePage
Wellington North
· House
· Garden · Parking
Wellington North · House · Garden · Parking
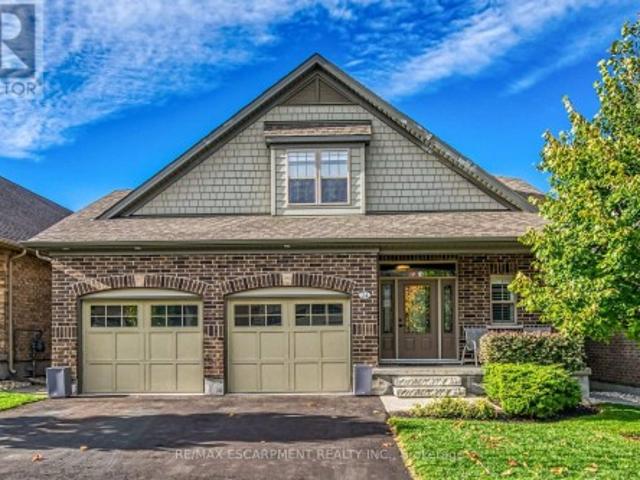
Premium Pie Lot. Wider In The Back/ Stunning 3 Bedrooms Double Car Garage Detached Home Situated On Premium Pie Lot & In Beautiful Community Of Grand Valley! This Stunning 3 Bedroom Home Has Open Concept Main Floor With Open To Above Grand Foyer & Great Flow As You Enter The Doorway To Open Concept Kitchen, Dining & Great Room! Family Size Kitchen With Stainless Steel Appliances, Elite Quartz Counters & Backsplash, Walk in Pantry & Convenient Access To Spacious Laundry Room. Walk Out To a Professional Landscaped & Spacious Backyard With Plenty Of Entertainment Space. Over Sized Master Bedroom With His & Hers Walk-In Closet & 4Pc Ensuite. Quartz Counter Tops & Backsplash In Kitchen & Quartz Counters In All Bathrooms! Must View House! Shows 10/10. (id: 27)
$ 899,900
Part 2 4961 Seventh Line, Guelph/Eramosa, ON, N0B 2K0 vaca.
View photo
House · for sale
$ 3,250,000
Part 2 4961 Seventh Line, Guelph/Eramosa, ON, N0B 2K0 vaca.
Wellington North
· 0 sq.ft · House
Wellington North · 0 sq.ft · House
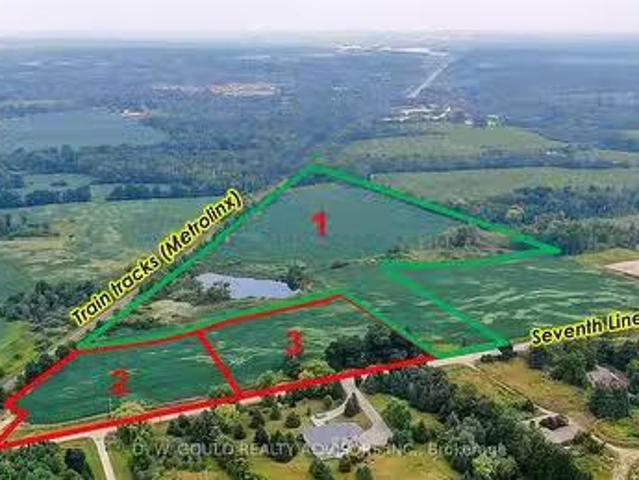
-2.33 acres of vacant land, zoned Rural Industrial (M1), near Highway 7 between Rockwood and Acton. Located adjacent to rail line subject to rail noise and vibration easement, potential advantage for industriallogistics uses. Severance about to be registered. Other sizes possible. 60-day closing available. Vendor reserves the right to install perimeter fencing prior to closing. Buyer to conduct own due diligence. Excellent opportunity for users developers investors. Legal Description, PIN & ARN about to be registered. Plan already deposited. Please review marketing materials before booking a showing. Please do not walk the property without an appointment. (id:27). Still available at ListedBuy!
$ 3,250,000
24 Chestnut Drive, Guelph/Eramosa, ON, N0B 2K0 house for sale | Listing ID X13757 | Royal LePage
View photo
House · for sale
$ 1,275,000
24 Chestnut Drive, Guelph/Eramosa, ON, N0B 2K0 house for sale | Listing ID X13757 | Royal LePage
Wellington North
· House
· Office room · Fireplace
Wellington North · House · Office room · Fireplace
Elegance and sophistication await in this one of a kind'Bristol' model by Charleston Homes in the Noble Ridge community of Rockwood. This home offers over 3,300 square feet of finished space and was designed to meet the expectations of the most discerning home buyers. At the heart of this home is the show stopping kitchen featuring upgraded Barzotti cabinetry, Silestone counters, an oversized island with double waterfall design and premium Miele appliances including a convection wall oven, speed oven, warming drawer and 36' gas range. The open-concept great room offers soaring cathedral ceilings, custom built-in cabinets, linear gas fireplace and integrated surround sound system. The main level is complete with a separate office space, dining room, powder room and mudroom with laundry. The primary retreat includes an oversize walk-in closet and spa-like five-piece ensuite with deep soaker tub, twin floating vanities and a frameless glass shower. The second bedroom also features a 4 pie
$ 1,275,000
280 St Patrick Street W, Centre Wellington Fergus, ON, N1M 1.
View photo
House · for sale
$ 1,299,900
$ 154/sq.ft
280 St Patrick Street W, Centre Wellington Fergus, ON, N1M 1.
Wellington North
· 8,428 sq.ft · 4 Baths · House
· Office room · Access for people with disabilities
Wellington North · 8,428 sq.ft · 4 Baths · House · Office room · Access for people with disabilities
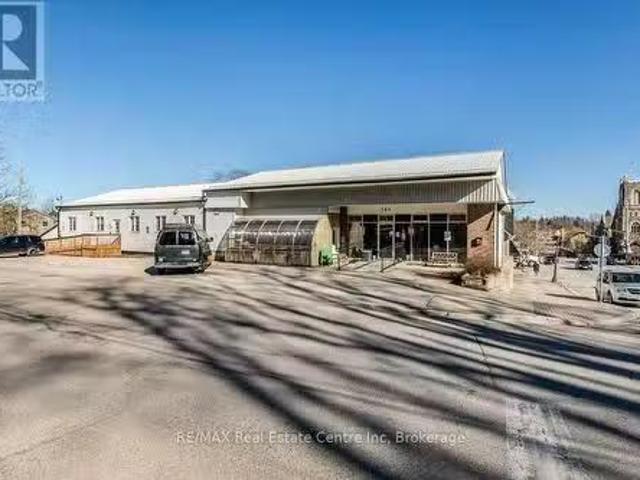
Well maintained commercial property with C1 zoning. Multi uses are possible under this zoning from daycare to professional office to farmers market or veterinary clinic. Terrific location one block from downtown central. High ceiling, plenty of natural light and some exposed structural beams adds to the nuance of the building. Entire upstairs is occupied by owner, downstairs has two separate tenants. Main level is designed for special needs and wheelchair accessibility, with 7 offices, boardroom, 4 bathrooms and significant common area including kitchen. Added Bonus Community living is willing to stay on as a tenant. (id:27). Still available at ListedBuy!
$ 1,299,900
44 Orchard Drive, Mono, ON, L9W 6L6 house for sale | Listing ID X13700 | Royal LePage
View photo
House · for sale
$ 2,199,000
44 Orchard Drive, Mono, ON, L9W 6L6 house for sale | Listing ID X13700 | Royal LePage
Wellington North
· House
· Patio · Office room · Balcony · Fireplace · Cellar
Wellington North · House · Patio · Office room · Balcony · Fireplace · Cellar
Welcome to'The Manor' in the prestigious Cardinal Woods Estates boasting almost 6000 sq. Ft. of living space. This home will capture your attention immediately with stunning cathedral ceilings and a Juliette balcony. An expansive kitchen with B/I appl. Walk out to your private wrap around loggia and serene conservation. A formal L/R, D/R and private library/office add elegance to this functional level. The second floor has 4 large bedrooms all accessing washrooms along with a primary retreat complete with a walk-in closet, spa-like bath and 2-way cozy fireplace. The professionally finished basement has 9 ft. Ceilings, a full size kitchen with porcelain floors and French doors walking out to covered patio. There is also a large bedroom, office, dining room and family room. Beautiful, safe and quiet neighborhood. Your forever home awaits! (Id: 27)
$ 2,199,000
706183 County Rd 21, Mulmur, ON, L9V 0W4 house for sale Lis.
View photo
House · for sale
$ 1,545,000
706183 County Rd 21, Mulmur, ON, L9V 0W4 house for sale Lis.
Wellington North
· 3 Bedrooms · 3 Baths · House
· Garden · Deck · Swimming pool · Cellar
Wellington North · 3 Bedrooms · 3 Baths · House · Garden · Deck · Swimming pool · Cellar
Top Five Reasons You Will Love This Home:1. Stunning Custom-Built Bungalow Crafted by GP Carpentry, this five-year-old home exudes elegance, charm, and quality craftsmanship. The spacious Master Suite is a true retreat, spanning the entire back of the home and featuring a luxurious 5-piece ensuite.2. Beautiful Backyard Oasis Step outside to a serene and spacious backyard, perfect for relaxing or entertaining. Enjoy summer days in the above-ground pool or unwind under the large, covered deck your personal slice of paradise.3. Huge Potential in the Basement The partially finished basement offers approximately 2,000 sq. ft. of additional space. Just add your choice of flooring and paint to transform it into the ultimate movie room, games lounge, or guest area.4. Bright, Open-Concept Layout Designed for both comfort and style, the open-concept layout delivers a grand first impression and convenient one-floor living. Its the ideal blend of form and function.5. Prime Country Location Set on
$ 1,545,000
38709 Th Side Road, Mono, ON, L9W 6V5 house for sale | Listing ID X12795 | Royal LePage
View photo
House · for sale
$ 1,799,000
38709 Th Side Road, Mono, ON, L9W 6V5 house for sale | Listing ID X12795 | Royal LePage
Wellington North
· House
· Parking · Cellar
Wellington North · House · Parking · Cellar
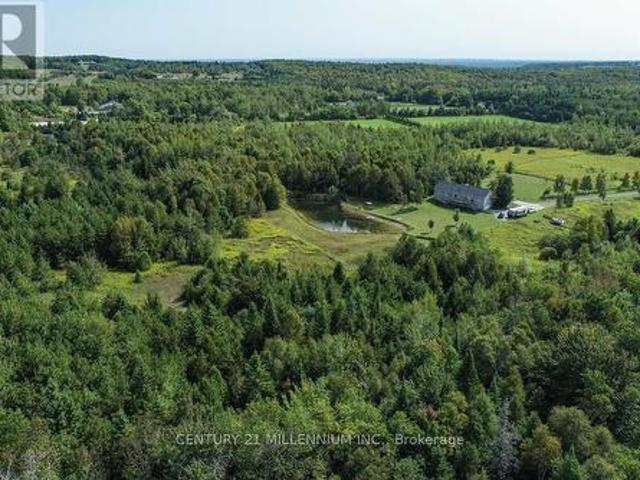
An incredible opportunity in Mono Centre offering 48 acres and backing to the Dufferin County Forest! Set back from the road, a long private drive leads past the level, and pasture areas to a 3+1 bedroom bungalow with a finished walk-out basement, overlooking the rear pond and forest with trails and mixed bush. Enjoy sunsets and wildlife in abundance! The house offers an open concept floor plan and features a 2-bedroom in-law suite above the garage with a separate entry. Enjoy hiking, snowshoeing, cross-country skiing, and hacking along the trails and in the Dufferin Forest Mono Tract, which also offers year-round mountain biking. The Mono Cliffs Provincial Park and Bruce Trail network is located down the road, as well as the Ontario Snowmobile network of trails. Golf/ski/spa at Hockley Valley Resort, or wine and dine nearby at the Mono Cliffs Inn/Pub, or Mono Brewing Co. Located 15 mins to Orangeville for all shopping amenities & hospital, 55 mins to Pearson Airport, 1-hr 15-minute dr
$ 1,799,000
392008 Grey Road 109, Holstein, ON, N0G 2A0 house for sale | Listing ID 40812 | Royal LePage
View photo
House · for sale
$ 549,500
392008 Grey Road 109, Holstein, ON, N0G 2A0 house for sale | Listing ID 40812 | Royal LePage
Wellington North
· House
· Garden · Swimming pool · Parking
Wellington North · House · Garden · Swimming pool · Parking
House + shop in holstein! If you’ve been looking for a home with serious garage and workspace, this one deserves a closer look. This 3-bedroom, 1.5-bath home offers comfortable living space along with a large attached shop/garage with plenty of room for vehicles, hobbies, projects, toys or storage. Inside, the home offers a practical layout with generous living areas and plenty of potential to make it your own. Major updates include a 2-stage furnace installed in 2024 and a new drilled well in 2025 producing approximately 10 GPM. Outside, there’s plenty of room to enjoy the property, including an above-ground pool with a liner replaced in 2024 and a large, established vegetable garden area ready for the next growing season. When the new well was drilled, a dedicated outdoor water tap was conveniently added near the garden, making watering simple and practical. Holstein is a small community with a lot of local spirit, including its well-known non-motorized Christmas parade and annual Ca
$ 549,500
143 Stonebrook Way, Markdale, ON, N0C 1H0 house for sale | Listing ID 40794 | Royal LePage
View photo
House · for sale
$ 534,999
143 Stonebrook Way, Markdale, ON, N0C 1H0 house for sale | Listing ID 40794 | Royal LePage
Wellington North
· House
· Parking
Wellington North · House · Parking
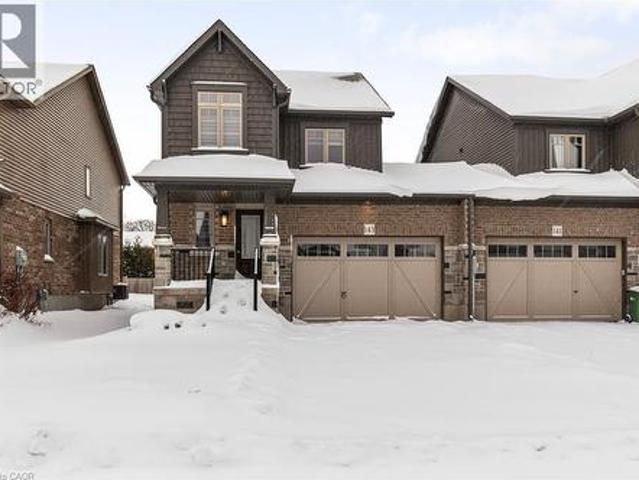
This Devonleigh-built, freehold luxury end-unit townhouse in Markdale is exceptional-a rare find for a townhome. Exceptional Property Feel: The oversized 1.5-car garage and a large lot give this home the spacious feel of a detached property. Contemporary Design: Featuring Madison interior doors and Livia square rosette MB hardware for a sleek, modern aesthetic. Upgraded Kitchen & Living: The open-concept living/dining area showcases an upgraded kitchen with 39-inch cabinetry, a full backsplash, brand-new quartz countertops, sink, and faucet. An upgraded center island with an extended breakfast bar provides ample space for entertaining. Sleek Appliances: Enjoy cooking with modern, sleek SS kitchen appliances complete with a fridge waterline. Luxurious Touches: The home features oak shaker railings with a custom stain and upgraded Westend trim throughout. Primary Suite Retreat: The luxurious primary bedroom includes a large walk-in closet. Convenient Features: Upgraded second-floor laund
$ 534,999
8 Nature'S Landing Drive, East Garafraxa, ON, L9W 6T8 house for sale | Listing ID X12903 | Royal LePage
View photo
House · for sale
$ 1,888,888
8 Nature'S Landing Drive, East Garafraxa, ON, L9W 6T8 house for sale | Listing ID X12903 | Royal LePage
Wellington North
· House
· Garden · Deck
Wellington North · House · Garden · Deck
Tranquil And Scenic Living Within This Exclusive Enclave Of Country Estate Homes. Welcome To 8 Nature's Landing Dr In East Garafraxa (Minutes Away From Orangeville). This Custom Built Bungalow Is Perched On A Slightly Sloped 1.02 Acre Lot, Loved And Cared For By It's Original Owners! A Beautiful Foyer With 11ft Ceilings Welcomes You As You Step Inside. Hardwood Flooring And Pot Lights Throughout. Custom Millwork In The Dining Room, 14ft Vaulted Ceilings In The Family Room. Ample Cupboards For Storage Within The Custom Kitchen Including A Butler's Servery. The Primary Bedroom Captivates You With It's 12ft Tray Ceiling, Walk-In Closet And 5pc Luxurious Ensuite. Double Vanity With A Freestanding Soaker Tub And Glass Shower. The Backyard Contains 400+ sqft Of Composite Deck (NO Maintenance) Covered By A Beautiful Pergola To Enjoy Every Season. Fenced Children's Yard/Dog Pen For Peace Of Mind, Irrigation Lines To Maintain Your Golf Green (Lawn) With A Yard Shed (All Ready For You To Build Y
$ 1,888,888
26 Pacific Avenue, Milverton, ON, N0K 1M0 house for sale | Listing ID 40859 | Royal LePage
View photo
House · for sale
$ 796,000
26 Pacific Avenue, Milverton, ON, N0K 1M0 house for sale | Listing ID 40859 | Royal LePage
Wellington North
· House
· Office room · Fireplace
Wellington North · House · Office room · Fireplace
Some homes just have a feeling you can’t recreate, and 26 Pacific Avenue is one of them. Offering 4 bedrooms and 2 bathrooms, this beautifully updated 2.5-storey century home is filled with character, warmth and details you simply don’t find in newer homes. Step inside to soaring 9-foot ceilings, beautiful stained glass, solid wood doors and a striking double staircase, all complemented by thoughtful updates. At the heart of the home is the renovated open-concept kitchen (2020), featuring custom cabinetry, quartz countertops and updated appliances. The main floor offers multiple living spaces, including a family room with a wood stove, rear living room with a gas fireplace and renovated 3-piece bathroom. Upstairs are four bedrooms, including one with an adjoining sunroom, along with an updated 4-piece bathroom. The finished third-floor attic adds additional living space with an electric fireplace and endless possibilities for an office, playroom, studio or games room. The updates go we
$ 796,000
260254 Southgate Rd 26 Road, Southgate, ON, N0C 1L0 house for sale | Listing ID X13488 | Royal LePage
View photo
House · for sale
$ 1,275,000
260254 Southgate Rd 26 Road, Southgate, ON, N0C 1L0 house for sale | Listing ID X13488 | Royal LePage
Wellington North
· House
· Garden · Swimming pool
Wellington North · House · Garden · Swimming pool
Escape to 9.323 acres of picturesque country living with endless possibilities. Whether you're seeking a work-from-home retreat, contractor's headquarters, hobby farm, nature lover's paradise, or spacious family estate, this custom-built two-storey home offers it all. Set on a beautifully landscaped property featuring mature trees, perennial gardens, expansive lawns, and a stunning spring-fed pond ideal for swimming, relaxing, watching dogs and kids swim and enjoying local wildlife. A welcoming covered front porch and elegant paving stone entry create a warm first impression. This spacious home offers 4 bedrooms and 3 bathrooms, including a main-floor primary suite with a walk-in closet and luxurious 5-piece ensuite featuring a jacuzzi tub and separate shower. Upstairs, a second primary bedroom provides its own ensuite and walk-in closet, while two additional generously sized bedrooms and a full bath accommodate family and guests. The traditional floor plan offers comfort and flexibili
$ 1,275,000
2 Island Lake Road, Mono, ON, L9W 5K6 house for sale | Listing ID X13110 | Royal LePage
View photo
House · for sale
$ 1,949,900
2 Island Lake Road, Mono, ON, L9W 5K6 house for sale | Listing ID X13110 | Royal LePage
Wellington North
· House
· Garden · Deck
Wellington North · House · Garden · Deck
Spectacular 3/4 acre corner lot just steps from the scenic trails of Island Lake Conservation, a beautifully maintained bungalow offers the perfect blend of luxury, comfort, and outdoor living. The curb appeal is undeniable w/ manicured gardens, rockery, landscaping, and a charming covered front porch complete w/ porch swing. The backyard is equally impressive, featuring a massive composite deck for entertaining and a private firepit area surrounded by mature greenery. Inside, the spacious foyer opens into an open-concept main flr designed for both everyday living and entertaining. Rich hardwood flrs, soaring 9 ft ceilings, elegant modern lighting, and a cozy gas f/p create a warm yet sophisticated atmosphere throughout the living/dining areas. A w/o from the living space leads to the expansive rear deck, extending your living space outdoors. The heart of the home is the beautifully appointed kitchen, perfectly open to the main living area and featuring granite counters, a breakfast ba
$ 1,949,900
2229 Herrgott Road, St. Clements, ON, N0B 2M0 Luxury House for sale | Listing ID 40840 | Royal LePage Carriage Trade Luxury Properties
View photo
House · for sale
$ 1,849,999
2229 Herrgott Road, St. Clements, ON, N0B 2M0 Luxury House for sale | Listing ID 40840 | Royal LePage Carriage Trade Luxury Properties
Wellington North
· House
· Fireplace · Swimming pool
Wellington North · House · Fireplace · Swimming pool
Priced to sell! A Private Country Estate Minutes from Waterloo, St. Jacobs & Heidelberg. Welcome to 2229 Herrgott Road, a truly one-of-a-kind country estate where luxury living, resort-style amenities, and exceptional versatility come together on nearly 2 acres in the heart of St. Clements. Offering more than 6,000 sq. Ft of thoughtfully designed living space, this exceptional residence delivers a lifestyle rarely found so close to the city. Surrounded by mature trees and overlooking the tranquil waters of Martin's Creek, the property offers a peaceful retreat with breathtaking views in every season. At the heart of the home, the dramatic sunken great room features soaring windows and a striking floor-to-ceiling wood-burning fireplace, creating a warm, inviting space for everyday living and entertaining, seamlessly connected to the surrounding landscape. The spectacular indoor pool pavilion offers a true resort-at-home experience with its own private entrance, change room, bathroom, an
$ 1,849,999
18 Driscoll Street, Centre Wellington Elora/Salem, ON, N0B 1S0 house for sale | Listing ID X13459 | Royal LePage
View photo
House · for sale
$ 907,956
18 Driscoll Street, Centre Wellington Elora/Salem, ON, N0B 1S0 house for sale | Listing ID X13459 | Royal LePage
Wellington North
· House
· Parking · Cellar
Wellington North · House · Parking · Cellar
Welcome to The Ashford, a beautifully designed 1,323 sq. Ft. bungalow offering 2 bedrooms, 2 bathrooms, and the convenience of main-floor living within Elora's sought-after South River community. Thoughtfully designed with approximately 10' ceilings, this home offers a bright and functional open-concept layout ideal for everyday living and entertaining. The gourmet kitchen is finished with granite countertops, an undermount sink, custom cabinetry with soft-close doors and drawers, extended upper cabinets, stainless steel chimney hood fan, and a large island overlooking the dining area and great room. The spacious primary suite features a walk-in closet and a luxurious ensuite complete with granite countertops, custom vanity, walk-in tiled shower with frameless glass door, and tiled niche. A second bedroom, full bathroom, and convenient mudroom/laundry room located directly off the garage complete the main floor. An optional finished basement provides over 1,000 sq. Ft. of additional li
$ 907,956

Get email alerts

Don't miss out: be the first to know about new properties

The alert was correctly created

On subscribing you accept the conditions of use and the privacy policy
Alert
Receive new ads in your inbox
Save this search
Receive alerts for new listings

We'll send you an email when we have new properties for: "Properties for sale in Wellington North"

The alert was correctly created

Conn
Guelph-eramosa
Get email alerts and be the first to see new listings
Required field
On subscribing I accept the terms of the privacy policy
Perfect! You'll soon start receiving new listings via email
Alert
Receive an email when we have new ads for Properties for sale in Wellington North
Save this search
Filters

Bedrooms

Area (sq.ft)

sq.ft
sq.ft

Price

$
$

Filter by property type

Bathrooms

Clear all filters
Receive notifications when new entries are published.