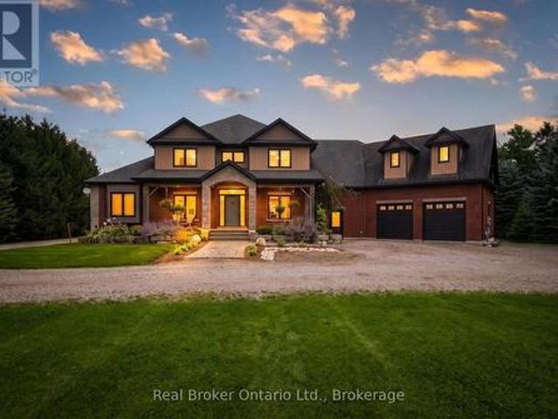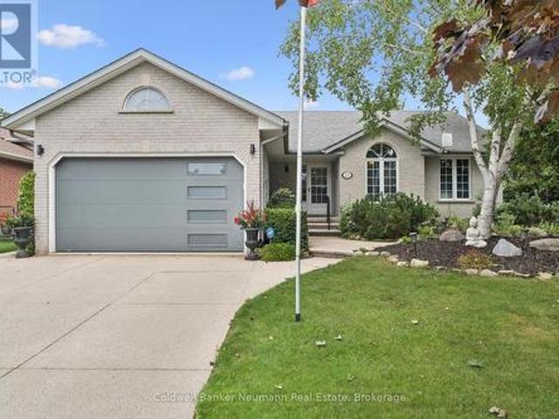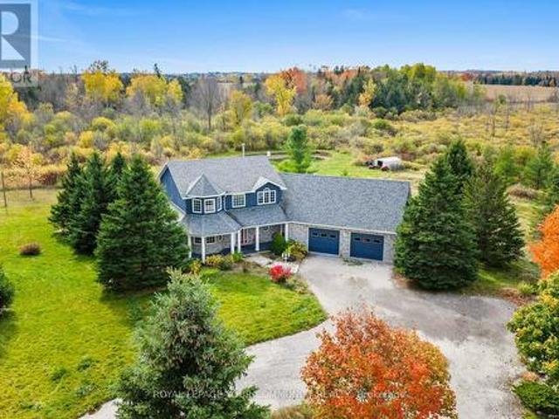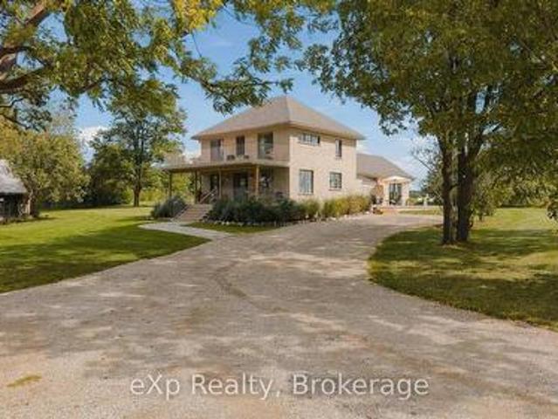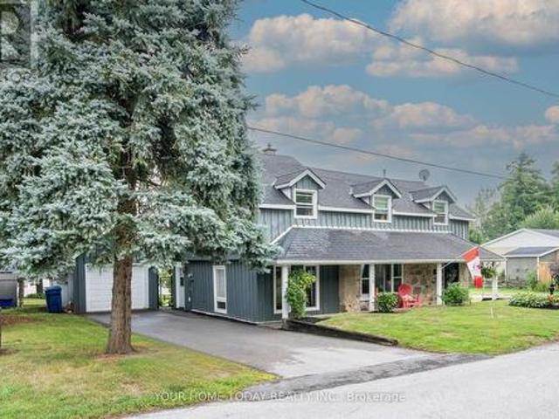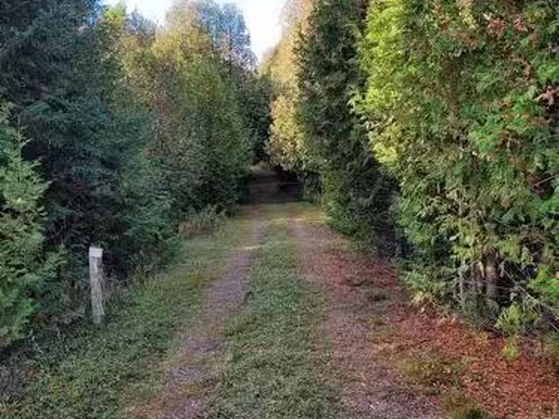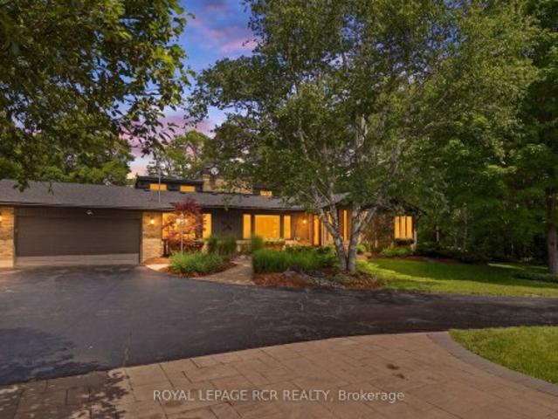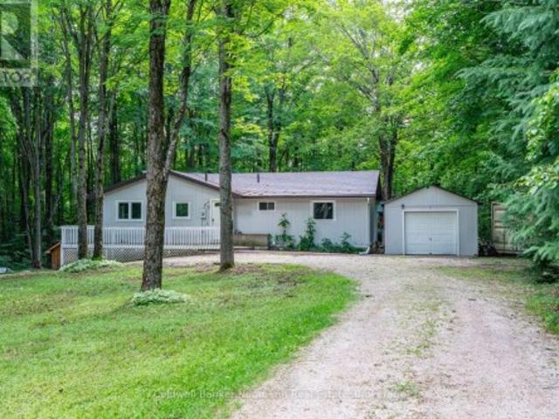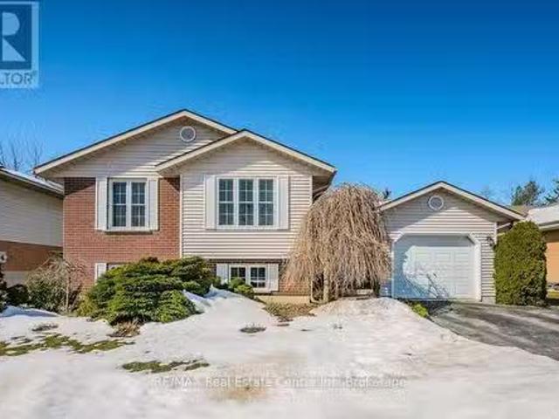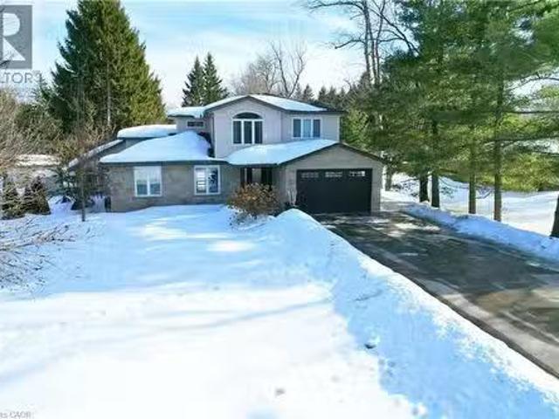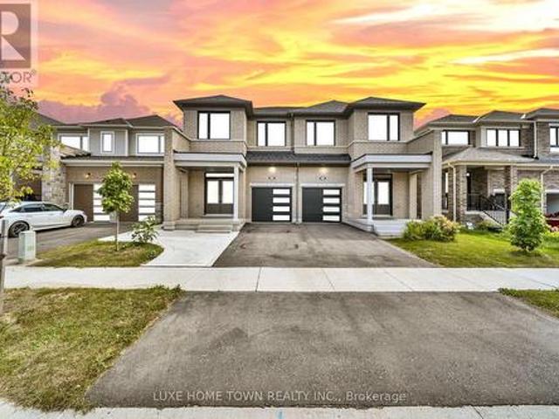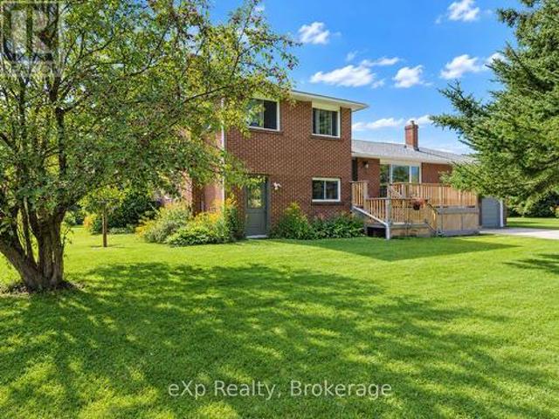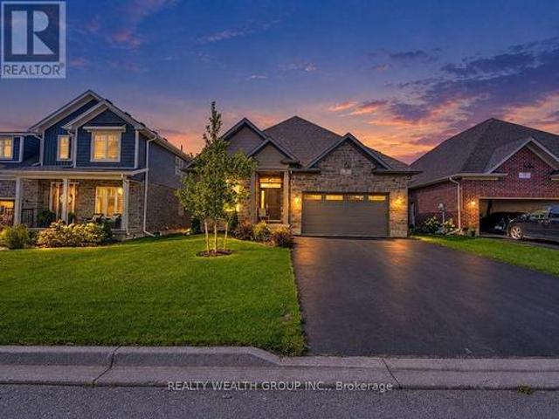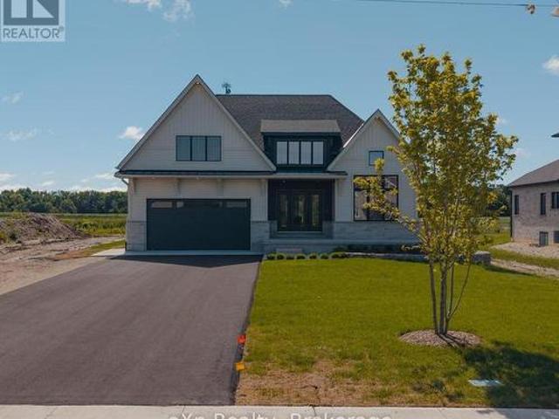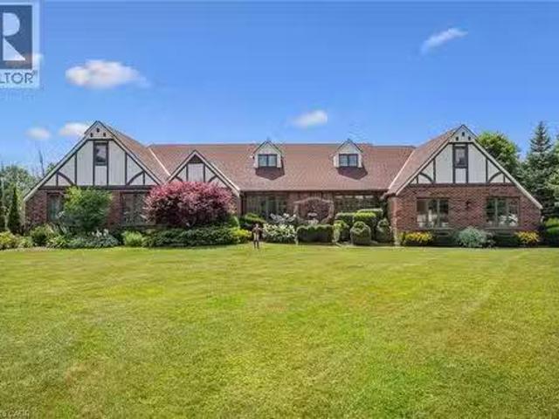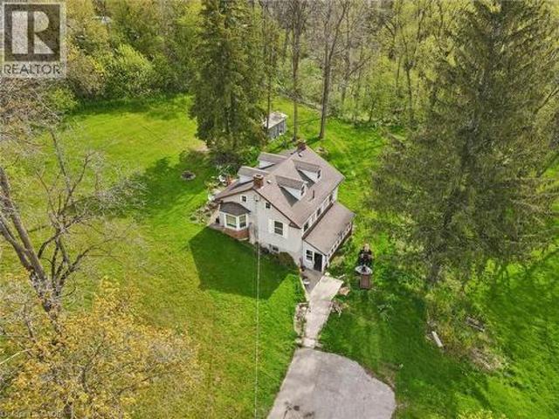
1,659 properties for sale in Wellington North

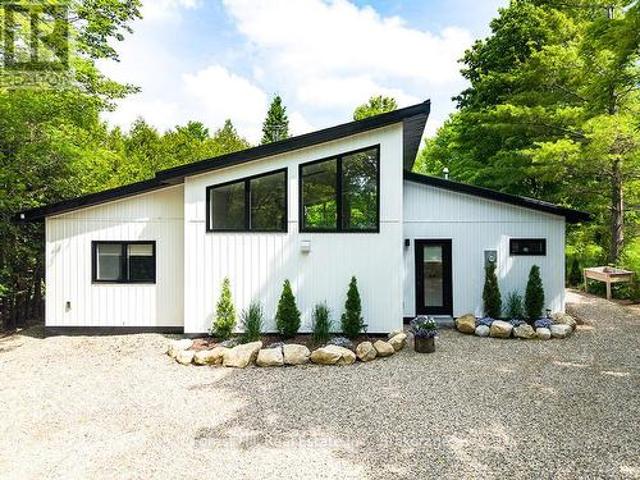
149 Sir William'S Lane, Grey Highlands, ON, N0C 1E0 house for sale | Listing ID X13696 | Royal LePage
View photo
House · for sale
$ 874,000
149 Sir William'S Lane, Grey Highlands, ON, N0C 1E0 house for sale | Listing ID X13696 | Royal LePage
Wellington North
· House
· Patio · Garden · Fireplace · Deck
Wellington North · House · Patio · Garden · Fireplace · Deck
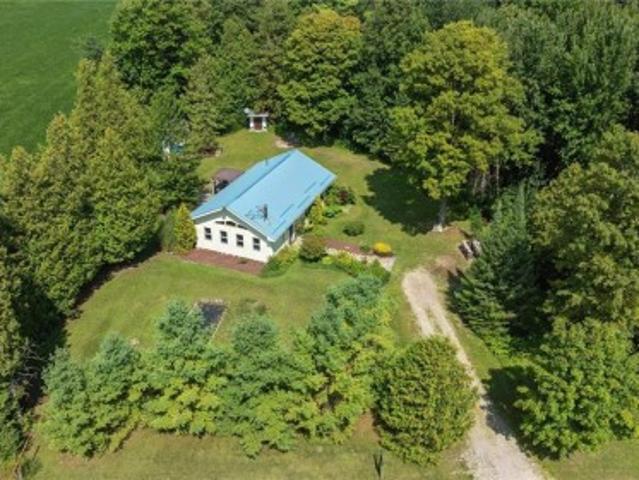
Discover four-season living in the heart of Grey County. Set in a quiet, private setting near Lake Eugenia and Beaver Valley, this beautifully updated bungalow offers an inviting combination of modern comfort, thoughtful design and easy access to some of the area's best outdoor recreation. Inside, the open-concept layout is bright and welcoming, with heated floors throughout, vaulted ceiling, floor-to-ceiling windows and a striking rotating soapstone wood-burning fireplace at the heart of the living space. A truly beautiful custom kitchen, luxury vinyl plank flooring, updated lighting, Hunter Douglas blinds and numerous thoughtful improvements make this a home you can simply move into and enjoy. Outside, mature trees and beautifully landscaped grounds create a peaceful retreat, complete with patio and decking, flower and vegetable gardens, garden and wood sheds, and plenty of space for children, pets and outdoor living. From here, you're just minutes from Lake Eugenia for boating, swim
$ 874,000
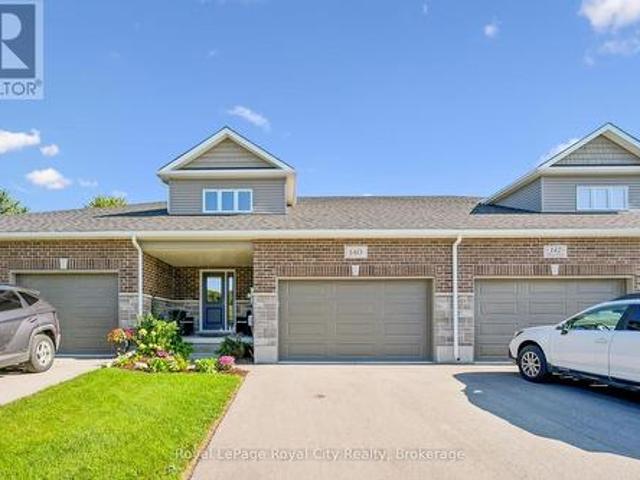
140 Halls Drive, Centre Wellington Elora/Salem, ON, N0B 1S0 house for sale | Listing ID X13791 | Royal LePage
View photo
House · for sale
$ 799,900
140 Halls Drive, Centre Wellington Elora/Salem, ON, N0B 1S0 house for sale | Listing ID X13791 | Royal LePage
Wellington North
· House
· Fireplace · Parking
Wellington North · House · Fireplace · Parking
Looking for a FREEHOLD townhome that is truly a cut above the rest? Welcome to this stunning, Net Zero certified home built by the highly reputable Wrighthaven Homes. Offering 378 sq ft in the garage, and a driveway that can fit 4 vehicles, this property perfectly blends top-tier energy efficiency, quality construction, and a beautiful modern design. Step from the charming covered front porch into a bright, tiled foyer featuring a conveniently located powder room. Down the hall, the pristine kitchen is a chef's delight, boasting ample cupboard storage, sleek white stone countertops, and an inviting breakfast bar. Whether you are hosting family gatherings in the spacious dining area (comfortably seating 6 with plenty of room to extend) or relaxing by the cozy fireplace in the living room, you will be thoroughly impressed by the upgraded hardwood floors and airy feel. A massive main floor laundry room doubles as a highly functional mudroom with direct access to your double-car garage. Up
$ 799,900
7399 Wellington 10 Road, Mapleton, ON, N0G 2K0 house for sale | Listing ID X13770 | Royal LePage
View photo
House · for sale
$ 2,074,900
7399 Wellington 10 Road, Mapleton, ON, N0G 2K0 house for sale | Listing ID X13770 | Royal LePage
Wellington North
· House
· Parking · Cellar
Wellington North · House · Parking · Cellar
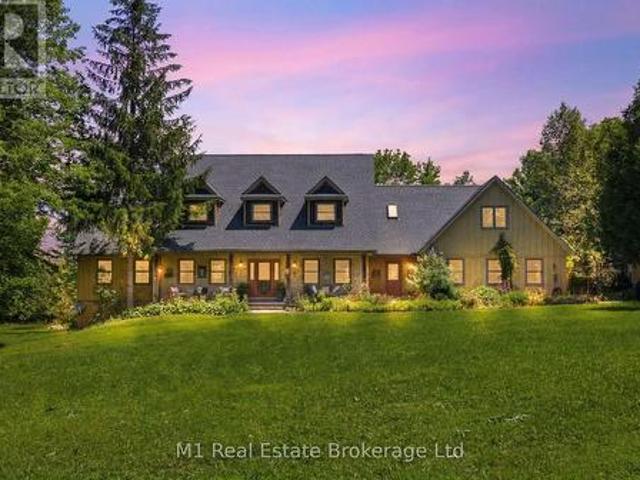
Space to live. Space to work. Space to grow. Set on over 3.5 acres, 7399 Wellington Rd 10 is a standout property offering an exceptional combination of a substantial family home, impressive outbuildings and incredible flexibility. Built in 2016, this beautifully constructed brick home features ICF construction, nearly 4,000 sq ft of above-grade living space, 4 bedrooms, 3 full bathrooms and 1 powder room. An additional 2,500+ sq ft basement provides tremendous potential for future living space, recreation, storage or a customized setup to suit your needs. Radiant in-floor heating throughout provides consistent comfort, while the spacious kitchen is designed for everyday living and entertaining with an oversized chef's refrigerator, gas oven and gas BBQ hook-up. A generator connection directly into the electrical panel adds another layer of convenience and peace of mind. Outside, the property truly separates itself from the rest. In addition to the attached 2-car garage, there are two b
$ 2,074,900
11 Keating Drive, Centre Wellington Elora/Salem, ON, N0B 1S0 house for sale | Listing ID X13737 | Royal LePage
View photo
House · for sale
$ 875,000
11 Keating Drive, Centre Wellington Elora/Salem, ON, N0B 1S0 house for sale | Listing ID X13737 | Royal LePage
Wellington North
· House
· Garden · Fireplace
Wellington North · House · Garden · Fireplace
Environmentally friendly and award winning bungalow is now available in the picturesque Town of Elora. Renowned builder James Keating not only won awards for this design and build, he ensured the highest level of quality at every step. Perfectly situated on a large corner lot just 1.5kms from the beautiful tourist centre of historic downtown Elora. The bright and airy open concept Living and dining rooms with vaulted ceiling boast hardwood flooring and gas fireplace. The eat-in kitchen features oak cabinetry, updated appliances, sink and faucet. Also on the main floor is a very generous Primary Bedroom, 2nd guest bedroom and a den overlooking the front yard. The main bath has a new high-rise toilet and walk-in bath tub with soothing jets. New washer and dryer are also conveniently on the main floor. The lower level offers a finished rec room, 3rd bedroom and a 3pc. Bath. The hobbyist will love the workshop with separate outside entrance as well as the plentiful storage in the mechanica
$ 875,000
10 286 County Road, Mono, ON, L9W 6P6 house for sale | Listing ID X13585 | Royal LePage
View photo
House · for sale
$ 1,460,000
10 286 County Road, Mono, ON, L9W 6P6 house for sale | Listing ID X13585 | Royal LePage
Wellington North
· House
· Swimming pool · Parking · Cellar
Wellington North · House · Swimming pool · Parking · Cellar
Sitting on over 5 acres of private land, this custom-built estate spans more than 3,000 sq. Ft. and features 4 bedrooms, 3 bathrooms, a fully finished basement with a separate entrance, and endless charm inside and out. Welcome to 286194 Country Rd. Where luxury living meets the serenity of the countryside. The wraparound porch frames stunning panoramic views, inviting you into a home that balances space, comfort, and sophistication. Inside, discover grand, light-filled rooms with soaring ceilings, designed for both everyday living and effortless entertaining. The open-concept kitchen is the perfect centerpiece. Whether you're cooking for family or hosting friends. Downstairs, the finished basement with private garage access adds versatility and function. Ideal for guests, in-laws, or a home business. Step outside into your own private retreat: a sparkling pool, relaxing hot tub, and built-in bonfire area surrounded by nature's beauty. This is more than a home. It's your country dream
$ 1,460,000
234089 Conc 2 Wgr Road, West Grey, ON, N0G 1R0 house for sale | Listing ID X13783 | Royal LePage
View photo
House · for sale
$ 1,999,900
234089 Conc 2 Wgr Road, West Grey, ON, N0G 1R0 house for sale | Listing ID X13783 | Royal LePage
Wellington North
· House
Wellington North · House
Welcome to Casa Lane. This magnificent 49-acre property located at 234089 Concession 2, WGR, West Grey, offers sweeping views of pastures, sunrises and sunsets, a long tree-lined drive, and the kind of privacy that lets you enjoy real peace and quiet. Yet only minutes from Hanover and Durham. The home has been meticulously renovated from top to bottom. Step inside and you'll notice the craftsmanship, attention to detail, generous windows that flood the rooms with natural light, and views of the land in every direction. The main level features a beautiful eat-in kitchen with upgraded appliances, a large well-appointed living room, a practical yet beautiful laundry room, a stunning full bathroom, and a primary suite you'll want to see in person. Upstairs you'll find additional updates bedrooms, a full bathroom, and access to an upper porch, perfect for sitting, reading, or unwinding. Then there's the barn. This is a standout feature. Full of character, it can host gatherings, serve as a
$ 1,999,900
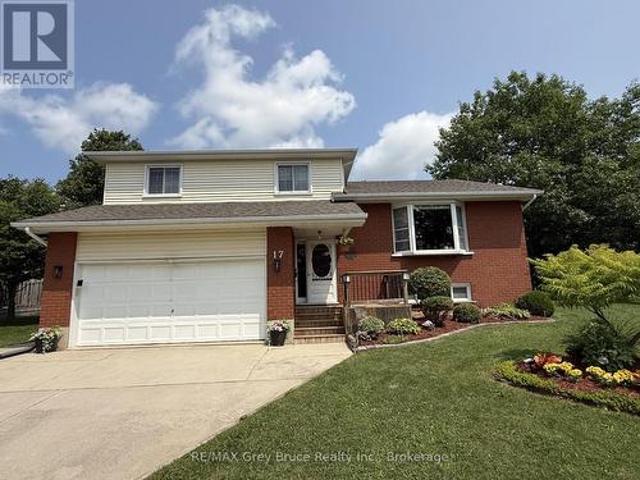
17 Armstrong Crescent, Grey Highlands, ON, N0C 1H0 house for sale | Listing ID X13659 | Royal LePage
View photo
House · for sale
$ 769,900
17 Armstrong Crescent, Grey Highlands, ON, N0C 1H0 house for sale | Listing ID X13659 | Royal LePage
Wellington North
· House
· Patio · Garden · Office room · Parking · Deck
Wellington North · House · Patio · Garden · Office room · Parking · Deck
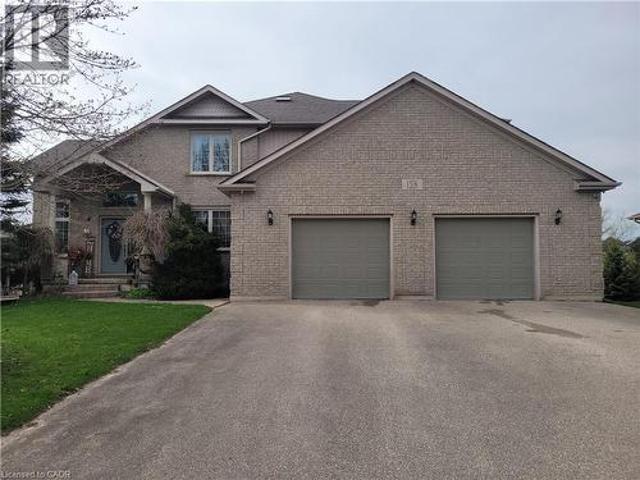
Welcome to this spacious and well-maintained 4-bedroom, 4-bathroom detached home located in a quiet, well-established neighbourhood in Markdale. Situated on a 52 ft. X 100 ft. lot, this home offers approximately 2,800 sq. Ft. of comfortable living space, making it an excellent choice for families looking for room to grow. The home features a large family room with walkout patio, providing plenty of space for relaxing and entertaining, along with a good-sized deck overlooking the private yard. The attached two-car garage offers convenient parking and additional storage. The lower level provides excellent versatility and potential for an in-law suite, guest accommodations, a home office, recreation space, or additional living area. With its generous floor plan, private outdoor space, double garage, and peaceful surroundings, this property offers the perfect combination of space, comfort, and potential in a desirable Markdale location. (Id: 27)
$ 769,900
3757 Th Line, Amaranth, ON, L9V 1K9 house for sale | Listing ID 40867 | Royal LePage
View photo
House · for sale
$ 1,099,999
New
3757 Th Line, Amaranth, ON, L9V 1K9 house for sale | Listing ID 40867 | Royal LePage
Wellington North
· House
· Office room · Parking · Deck
Wellington North · House · Office room · Parking · Deck
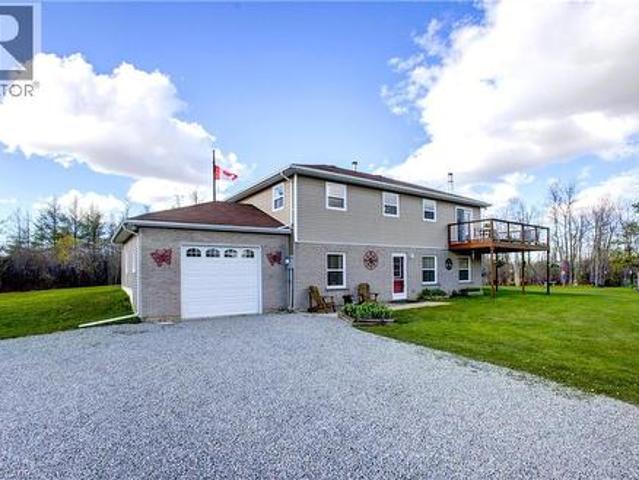
Welcome to this charming 5.1-acre country property in beautiful Amaranth, offering space, privacy, and endless possibilities for families, hobbyists, or those seeking a peaceful rural lifestyle. This well-maintained carpet-free home features a spacious layout with 3 bedrooms on the upper floor, a large kitchen perfect for entertaining, a separate dining room, and a generous 4-piece bathroom. The fully finished walk-out main floor adds exceptional living space with a large family room, games room, laundry area, and an additional bedroom that could easily serve as a home office. Step outside and enjoy everything this incredible property has to offer, including a stunning wrap-around deck overlooking picturesque scenery and beautifully landscaped outdoor spaces. The large pond, complete with a filtration system, becomes the perfect winter skating or hockey spot when frozen over. A standout feature is the impressive detached garage measuring 48 ft x 26 ft with electrical service and a rais
$ 1,099,999
5512 Township Rd 3, Guelph/Eramosa, ON, N0B 2M0 Luxury House for sale | Listing ID 40864 | Royal LePage Carriage Trade Luxury Properties
View photo
House · for sale
$ 1,440,000
5512 Township Rd 3, Guelph/Eramosa, ON, N0B 2M0 Luxury House for sale | Listing ID 40864 | Royal LePage Carriage Trade Luxury Properties
Wellington North
· House
Wellington North · House
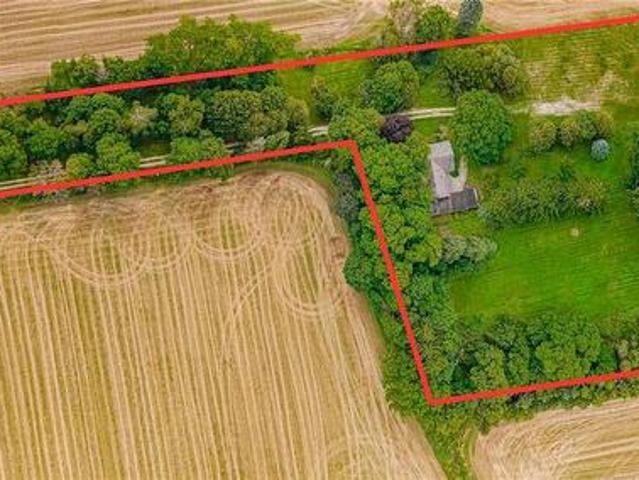
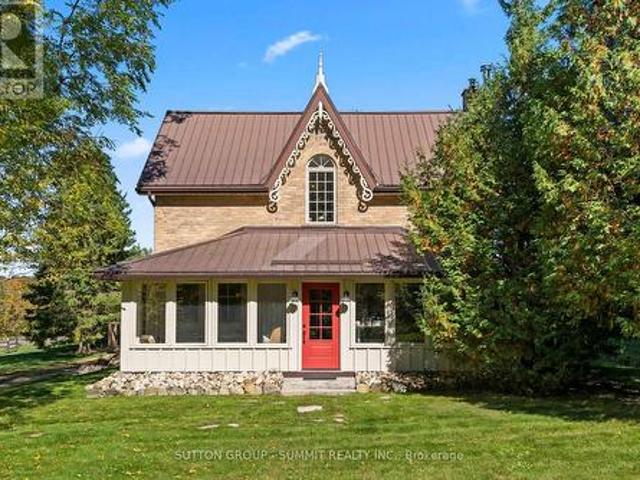
This is the perfect opportunity for a renovator or buyer looking to restore and personalize a classic stone farmhouse in an exceptional country location. You know what they say, Location, location, location, and this one has it. Built in 1844, this beautiful natural stone farmhouse is set on a picturesque 4 ACRE, beautifully treed lot surrounded by farmland, offering a peaceful country setting with exceptional privacy. Tucked down a long, tree-lined laneway and located on a paved road, this 5-bedroom, 2-bathroom home is filled with the character and craftsmanship you would expect from a home of this era. Original hardwood floors, high baseboards, generous principal rooms and the timeless stone exterior provide an incredible foundation for someone with vision. With two separate living rooms and plenty of space throughout, this is a solid country home ready for its next chapter. The property also features a historic carriage house attached to the home, providing excellent additional stor
$ 1,440,000
20 Hartfield Drive, Guelph, ON, N1H 6J2 house for sale | Listing ID 40863 | Royal LePage
View photo
House · for sale
$ 1,250,000
20 Hartfield Drive, Guelph, ON, N1H 6J2 house for sale | Listing ID 40863 | Royal LePage
Wellington North
· House
· Fireplace · Deck
Wellington North · House · Fireplace · Deck
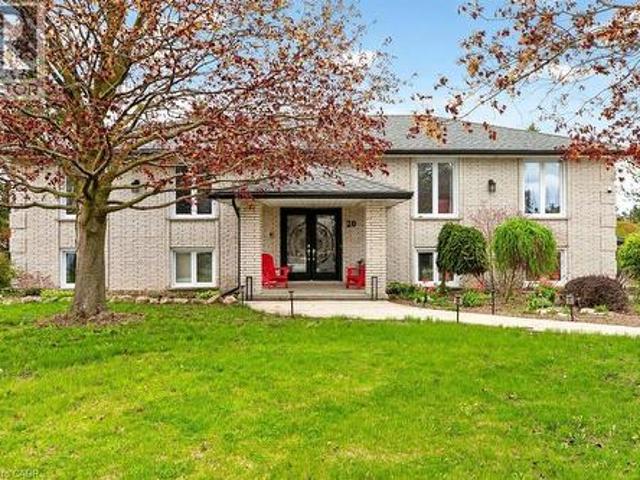
Welcome to an exceptional residence offering refined country living just minutes from town. Set on an expansive, tree-lined lot, this custom-built home provides a rare blend of privacy, space, and sophistication—perfect for grand entertaining, serene outdoor living, and unforgettable gatherings with family and friends. A spacious main level showcases an oversized living room, elegant dining area, and sun-filled eat-in kitchen, all designed to elevate everyday living. Corner windows frame picturesque views across the estate-like grounds, while the kitchen’s walkout to the deck creates a seamless indoor–outdoor flow. The main floor features three generous bedrooms, including a luxurious primary suite complete with an electric fireplace and private ensuite. A versatile den/family room offers the option of a fourth bedroom, adding flexibility to the home’s thoughtful layout. The fully finished lower level extends the home’s living space with two additional bedrooms, a spacious rec room anc
$ 1,250,000
126 Gzowski Street, Guelph/Eramosa, ON, N0B 2K0 house for sale | Listing ID X13732 | Royal LePage
View photo
House · for sale
$ 899,900
126 Gzowski Street, Guelph/Eramosa, ON, N0B 2K0 house for sale | Listing ID X13732 | Royal LePage
Wellington North
· House
· Garden · Fireplace · Deck
Wellington North · House · Garden · Fireplace · Deck
Charming century home set on a private, beautifully landscaped lot with no homes behind! A welcoming covered front porch and rustic stone and wood exterior set the tone for this beautifully restored 3-bedroom, 2-bathroom home filled with warmth and character. The main level features tasteful finishes and sun-filled rooms. The inviting living room offers a corner gas fireplace and a pass-through to the dining room, creating an easy connection for entertaining. The dining room is highlighted by a recessed electric fireplace set in fieldstone, flowing into a striking fieldstone feature wall accented by a re-claimed wood beam. At the heart of the home, the eat-in kitchen features warm wood cabinetry, a stone backsplash with decorative inlay, pantry and stainless-steel appliances. A garden-door walkout leads to a large deck overlooking the beautiful gardens and private backyard. A well-appointed laundry room with convenient outside access to the driveway makes bringing in groceries and ever
$ 899,900
Pt Lt88 Highway 10, West Grey, ON, N0C 1H0 vacant land for s.
View photo
House · for sale
$ 259,000
Pt Lt88 Highway 10, West Grey, ON, N0C 1H0 vacant land for s.
Wellington North
· House
· Garden
Wellington North · House · Garden
Welcome to this Beautiful 10-Acre Property Just North of Markdale! This picturesque piece of land offers incredible potential for your dream home or the perfect weekend retreat. Tucked away just off Hwy 10, this newly designated development site has received preliminary approval from the Saugeen Valley Conservation Authority for potential building, making it an exciting prospect for future plans. Key Features include 10 Acres of Natural Beauty ideal for nature lovers and outdoor enthusiasts. Its in a prime location with approximately 672 feet of frontage on Highway 10, with direct access from your own back yard to the Grey County Rail Trail featuring 77 km of scenic trail running from Owen Sound to Dundalk. Outdoor Living with the opportunity to enjoy established trails for walking, snowshoeing, or cross-country skiing all on your own property. Two older storage sheds are located just inside the gated driveway and are included with the property. Development Potential: Zoned Natural Env
$ 259,000
308339 Hockley Road, Mono, ON, L9W 6N4 house for sale | Listing ID X13782 | Royal LePage
View photo
House · for sale
$ 1,679,999
308339 Hockley Road, Mono, ON, L9W 6N4 house for sale | Listing ID X13782 | Royal LePage
Wellington North
· House
· Garden · Fireplace
Wellington North · House · Garden · Fireplace
Riverfront tranquility in hockley valley! Trade city traffic for peaceful country living at this beautifully updated 4+1 bedroom bungalow, set on a picturesque and private 1.9-acre lot with the Nottawasaga River running through the north end of the property. A tree-lined driveway, mature trees and landscaped gardens create exceptional curb appeal. Inside, the custom-designed layout offers warm and inviting principal rooms with vaulted wood ceilings, exposed beams and large windows framing beautiful property views. The sunken living room features a striking brick feature wall, French doors and cozy fireplace, while the adjoining dining room is ideal for family meals and entertaining. The updated kitchen offers built-in appliances, an undermount sink, abundant cabinetry and counter space, plus a breakfast area overlooking the grounds. Open to the kitchen, the impressive great room showcases a wall of windows, vaulted beamed ceiling, stunning floor-to-ceiling stone fireplace and walk-out
$ 1,679,999
574286 Sideroad 40, West Grey, ON, N0C 1H0 house for sale | Listing ID X13752 | Royal LePage
View photo
House · for sale
$ 799,900
574286 Sideroad 40, West Grey, ON, N0C 1H0 house for sale | Listing ID X13752 | Royal LePage
Wellington North
· House
· Patio
Wellington North · House · Patio
The house that became a home. This welcoming bungalow has experienced a complete transformation. The newly finished, open-concept main living area is an absolute show stopper. Newly installed'country blue' chef's kitchen features solid maple cabinetry, stainless appliances, brass Kohler fixtures, farmhouse sink, trendy backsplash, quartz countertops and tailor-made island with breakfast bar seating. An abundance of storage and counter working space while overlooking the cozy great room or treed oasis beyond the several surrounding patio doors. Dining area, with bespoke timber chandelier, enjoys the southerly treed views, while being adjacent to the spacious bright living room with beautifully appointed Douglas Fir ceiling, dimmable pot lighting and a central custom chandelier. An absolute entertainer's dream, featuring space, openness, functional layout, and thoughtful, meticulous designer finishes. There are 3 main floor bedrooms, and a newly updated 4pc bath with jet bath featuring t
$ 799,900
300 Colborne Street, Centre Wellington Elora/Salem, ON, N0B.
View photo
House · for sale
$ 799,900
$ 834/sq.ft
300 Colborne Street, Centre Wellington Elora/Salem, ON, N0B.
Wellington North
· 958 sq.ft · 3 Bedrooms · 2 Baths · House
Wellington North · 958 sq.ft · 3 Bedrooms · 2 Baths · House
Discover your dream home in the picturesque village of Elora! This well-maintained 3-bedroom raised bungalow features an open-concept living room, dining area, and kitchen perfect for entertaining friends and family. The custom staircase from the expansive foyer adds a touch of elegance and connects you to a bright and spacious living area adorned with beautiful oak flooring that flows throughout the living room, dining room, and all three bedrooms. Enjoy the convenience of being within walking distance to charming downtown shops, a cozy library, delightful restaurants, and scenic nature trails leading to the breathtaking Elora Gorge, Grand River, and Irvine River. Dont miss this opportunity to own a slice of paradise in Elora, where comfort meets convenience. Schedule your viewing today! (id:27). Still available at ListedBuy!
$ 799,900
45 Sideroad 18, Fergus, ON, N1M 2W3 house for sale Listing.
View photo
House · for sale
$ 1,499,900
$ 394/sq.ft
45 Sideroad 18, Fergus, ON, N1M 2W3 house for sale Listing.
Wellington North
· 3,800 sq.ft · 5 Bedrooms · 3 Baths · House
· Office room · Fireplace
Wellington North · 3,800 sq.ft · 5 Bedrooms · 3 Baths · House · Office room · Fireplace
Tucked away on over an acre of peaceful, tree-lined property, this thoughtfully designed multi-level home offers a rare blend of space, style, and soul. From its inviting front porch to the rustic entertaining space out back, every inch of this 5-bedroom, 3-bathroom property invites connection with family, friends, and the natural beauty that surrounds it. Upon entrance, you will quickly fall in love with the open-concept design, enhanced by gleaming hardwood flooring. The chef-inspired kitchen showcases sleek Corian countertops, custom cabinetry, and a functional island that flows perfectly into the combined livingdining room, creating an elegant space for entertaining. A sizable main floor bedroom is ideal for guests or a home office, while a well-equipped mudroom supports busy family living. Descend to the show-stopping lower-level family room, anchored by an attractive fireplace, and flaunting vaulted ceilings, engineered hardwood, skylights, and floor-to-ceiling windows capturing
$ 1,499,900
180 Povey Road, Centre Wellington, ON, N1M 0J7 house for sale | Listing ID X13705 | Royal LePage
View photo
House · for sale
$ 760,000
180 Povey Road, Centre Wellington, ON, N1M 0J7 house for sale | Listing ID X13705 | Royal LePage
Wellington North
· House
· Garden · Parking · Cellar
Wellington North · House · Garden · Parking · Cellar
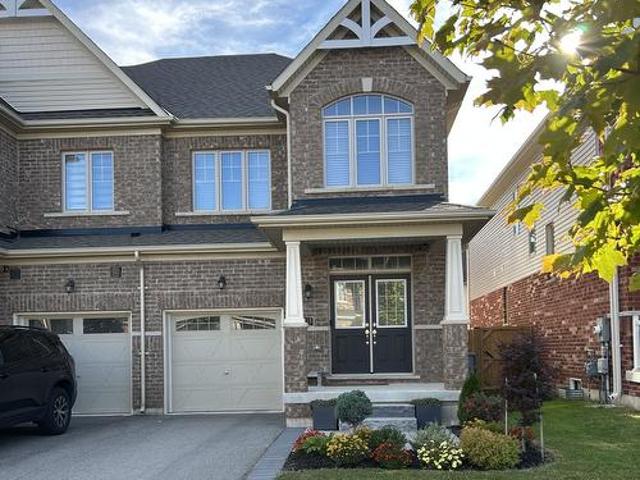
1 bed 1 bath legal basement apartment, Only 2 Years Old | Modern Semi-Detached | | Fergus. Welcome to this stunning 2-year-old Duncan Model semi-detached home, beautifully designed with a modern elevation and located in one of Fergus's highly sought-after newer communities. Offering approximately 4 bedrooms + 1-bedroom legal basement apartment and 3+1 bathrooms, this exceptional property is ideal for families, investors, or buyers seeking additional rental income. The main level features a bright and spacious open-concept layout with a welcoming foyer, 2-piece powder room, closet, and convenient garage access. The impressive Great Room seamlessly connects to the dining/breakfast area and a beautifully upgraded kitchen featuring extended cabinetry, a large centre island, and ample counter space, with direct access to the backyard. Upstairs, the spacious primary bedroom offers a luxurious 4-piece ensuite and walk-in closet. Three additional generously sized bedrooms, an upgraded full bat
$ 760,000
111690 Grey Road 14, Southgate, ON, N0G 1N0 house for sale | Listing ID X13817 | Royal LePage
View photo
House · for sale
$ 769,000
111690 Grey Road 14, Southgate, ON, N0G 1N0 house for sale | Listing ID X13817 | Royal LePage
Wellington North
· House
· Parking · Fireplace · Cellar
Wellington North · House · Parking · Fireplace · Cellar
There's a lot to discover here, both inside and out. Set on just over 10 acres and backing onto conservation land, this country property offers space, privacy and plenty of possibilities. Inside, the split-level design creates room to spread out. An updated kitchen offers abundant cabinetry, while the dining area flows into a welcoming living room anchored by a fieldstone fireplace with wood-burning insert and beautiful hand-hewn wood mantle. Upstairs you'll find three bedrooms and a 4-piece bath. The above-grade lower level has its own entrance, laundry, a second 4-piece bath with soaker tub and a family room with a brick feature wall and existing chimney, offering the potential to add a cozy woodstove for those cold winter nights. Together, this level offers excellent potential for a future in-law suite. An unfinished basement provides additional storage and room to expand your living space. The attached double garage includes an unfinished loft, while the large drive shed offers spa
$ 769,000
113 Taylor Avenue, Rockwood, ON, N0B 2K0 house for sale | Listing ID | Royal LePage
View photo
House · for sale
$ 789,000
New
113 Taylor Avenue, Rockwood, ON, N0B 2K0 house for sale | Listing ID | Royal LePage
Wellington North
· House
· Garden · Parking
Wellington North · House · Garden · Parking
Fernbrook quality meets stylish, family-friendly living in the heart of Rockwood! This beautifully finished Rockwell Estates freehold end unit townhome offers approx 1900 sqft with 3 bedrooms, 3 bathrooms, and an inviting open-concept layout designed for everyday living and entertaining. Rich hand-scraped hardwood flooring, 9-foot smooth ceilings, pot lights, elegant crown moulding, and refined finishes create a warm, sophisticated feel throughout the main level. The stunning chef's kitchen features a gas stove, granite countertops, tall upper cabinetry, pantry, valance lighting, a breakfast island with seating for three, and a bright eat-in area with walkout to the backyard. The spacious living room overlooks the rear yard, creating a seamless connection between indoor and outdoor living. A practical mudroom off the garage includes a walk-in closet for exceptional convenience. Upstairs, the impressive primary retreat offers two walk-in closets with custom organizers and a luxurious 5-
$ 789,000
1546 Maryhill Road, Woolwich, ON, N0B 2B0 house for sale | Listing ID 40858 | Royal LePage
View photo
House · for sale
$ 8,775,000
1546 Maryhill Road, Woolwich, ON, N0B 2B0 house for sale | Listing ID 40858 | Royal LePage
Wellington North
· House
· Fireplace · Swimming pool
Wellington North · House · Fireplace · Swimming pool
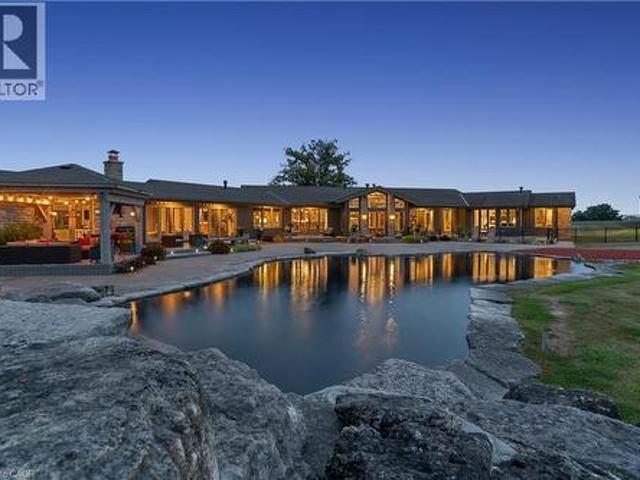
Experience an extraordinary retreat set on 122 acres of natural beauty. This custom stone bungalow, spanning over 12,700 sq. Ft. showcases high-quality finishes and thoughtful design. Step into the gourmet kitchen, equipped with Viking Professional appliances, Silestone Quartz surfaces, and striking Douglas fir beams. The dual islands invite gatherings, while the dining area offers seating for 14, overlooking a scenic ponds. High ceilings throughout the home create an open, inviting space, while the use of stone and wood details adds a warm, cozy atmosphere. Hand-chipped stone accents and skylights flood the interior with natural light, enhancing the home's connection to its surroundings. The primary suite opens directly to the swim ponds, offering indoor-outdoor living and a spa-like ensuite with a jacuzzi tub beside a gas fireplace. An indoor grilling area with heated floors offers year-round enjoyment, making it an ideal space for entertaining. The lower level is designed for fun an
$ 8,775,000
297 Herrick Street N, Centre Wellington Fergus, ON, N1M 2C9 house for sale | Listing ID X13690 | Royal LePage
View photo
House · for sale
$ 639,900
297 Herrick Street N, Centre Wellington Fergus, ON, N1M 2C9 house for sale | Listing ID X13690 | Royal LePage
Wellington North
· House
Wellington North · House
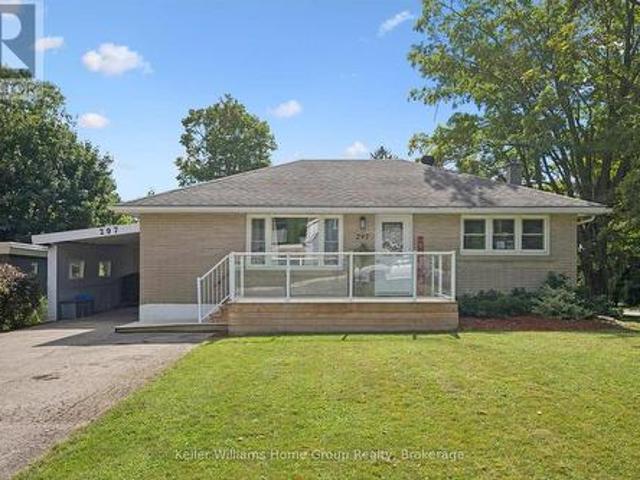
Charming corner-lot bungalow with an in-law suite or potential for accessory apartment and an excellent location close to everything Fergus has to offer! This beautifully updated home offers an excellent opportunity for first-time buyers, multi-generational families, or investors looking for additional income potential. Situated on a mature, spacious corner lot on the north side of Fergus, the property is within walking distance to parks, schools, churches, shopping, the Cataract Trail, Historic Downtown Fergus and the scenic Grand River. The main level has been recently renovated and offers a bright, welcoming layout with a remodeled kitchen, newer appliances, two bedrooms, a tastefully updated bathroom with excellent storage, and convenient main-floor laundry. The lower level provides additional living space with a separate kitchen, living room, bedroom and 3-piece bathroom, making it ideal for an in-law suite, extended family member or potential mortgage helper. Numerous updates pro
$ 639,900
260376 Southgate Rd 26 Road, Southgate, ON, N0C 1L0 house for sale | Listing ID X13648 | Royal LePage
View photo
House · for sale
$ 950,000
260376 Southgate Rd 26 Road, Southgate, ON, N0C 1L0 house for sale | Listing ID X13648 | Royal LePage
Wellington North
· House
· Garden · Parking · Cellar
Wellington North · House · Garden · Parking · Cellar
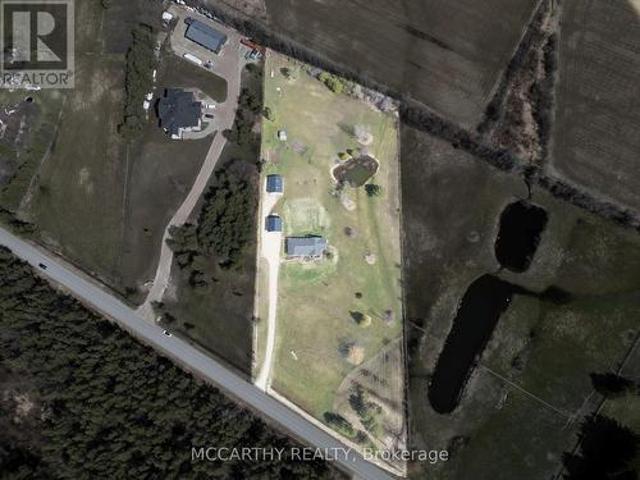
Set on 4 scenic acres with effortless Highway 10 access, this beautifully maintained bungalow delivers seamless main-floor living. The bright, open-concept layout features 8-ft ceilings, extra-wide 38-in hallways, and a sun-filled kitchen with stainless steel appliances that flow into the dining area. Step outside to a private porch overlooking your personal pond. The large primary bedroom includes a 5-piece ensuite and dual closets, complemented by two versatile additional bedrooms and an additional 4-piece bath. Outside, hobbyists will love the detached 2-car garage (24'x24'), standalone workshop (24'x30'), garden shed, and expansive garden beds. Featuring major updates throughout and a full basement ready to customize! This is turnkey country living at its best! (Id: 27)
$ 950,000
50234 Concession, West Grey, ON, N0G 1S0 house for sale | Listing ID X13131 | Royal LePage
View photo
House · for sale
$ 1,849,900
50234 Concession, West Grey, ON, N0G 1S0 house for sale | Listing ID X13131 | Royal LePage
Wellington North
· House
· Parking
Wellington North · House · Parking
Potential for approx 60 acres workable! Completely furnished house! It's rare to find such a well cared for property, with these many amenities, and at this price. No details have been overlooked with this lovingly restored 1888 original farmhouse. All of the original character of the 1750 sq ft house has been preserved and seamlessly integrated with the highest contemporary standards. For the growing family, the 4 bedrooms and 2 bathrooms provide plenty of space for everyone. For the entertaining types, you will enjoy the large chef's kitchen with WOLF induction range. For those working from home, StarLink high speed internet is installed as well as fibre optic internet hookup is now available. With just over. *96 ACRES*, this homestead has been operating organic (no spray) for over 20 years. Unique 1830s English. Style barn, completely renovated in 2020 with cement floor. 2 car heated garage, large workshop and bonus shop. Horse shelter with power and water, fenced paddocks with elec
$ 1,849,900
5578 11Th Line, Harriston, ON, N0G 1Z0 house for sale | Listing ID 40861 | Royal LePage
View photo
House · for sale
$ 649,900
5578 11Th Line, Harriston, ON, N0G 1Z0 house for sale | Listing ID 40861 | Royal LePage
Wellington North
· House
Wellington North · House
Welcome to 5578 11th Line, Harriston — a thoughtfully designed and beautifully crafted countryside retreat set on over half an acre. This exceptional 2 Bedroom Home features modified post-and-beam construction with straw-bale infill, combining distinctive design with outstanding energy efficiency (R55 walls, R70 ceiling). Built for sustainability and longevity, it offers a low-maintenance exterior with a durable metal roof, while its passive solar design enhances year-round comfort and fills the space with natural light. Upon entering the Home, you’re immediately welcomed into a stunning Living Room with a Wood-stove, in-floor heating through-out, and vaulted ceilings, creating an open and airy first impression with natural materials and warm textures that establishes an inviting atmosphere that sets the tone for the rest of the Home. At the heart of the Home, a stunning custom Kitchen creates an ideal setting for gathering and entertaining. Each Bedroom is thoughtfully appointed with
$ 649,900
158 River Run Road, Drayton, ON, N0G 1P0 house for sale | Listing ID 40801 | Royal LePage
View photo
House · for sale
$ 10,500,000
Updated
158 River Run Road, Drayton, ON, N0G 1P0 house for sale | Listing ID 40801 | Royal LePage
Wellington North
· House
· Garden · Fireplace · Deck · Cellar
Wellington North · House · Garden · Fireplace · Deck · Cellar
Where elegance meets comfort! Nestled serenely in the charming town of Drayton that offers a peaceful and tranquil atmosphere with its beautiful countryside, picturesque landscapes, calming presence of farmland & the Conestoga River/lake conservation/cottage area, this impeccably custom designed home offers the harmonious blend of rustic appeal, cozy comfort and a close connection with nature. Custom built executive home 82 feet wide premium lot with over 4000 sq ft finished space: 6 bedrooms, 4 bathrooms, 3 gas fireplaces and fully finished walkout basement. The main floor boasts a majestic vaulted-ceiling great room, 18 feet high, and abundance of natural light throughout. The open-concept design seamlessly connects the living spaces, formal dining area and kitchen. The kitchen is handcrafted by a Mennonite carpenter: maple cupboard, quartz countertops and a center island, which makes the kitchen a chef's delight. Relax and entertain on the deck or backyard, where you can savor pictu
$ 10,500,000
14263 Road, West Grey, ON, N0G 1C0 house for sale | Listing ID X13595 | Royal LePage
View photo
House · for sale
$ 2,749,900
14263 Road, West Grey, ON, N0G 1C0 house for sale | Listing ID X13595 | Royal LePage
Wellington North
· House
· Office room · Fireplace · Deck · Swimming pool · Parking
Wellington North · House · Office room · Fireplace · Deck · Swimming pool · Parking
170 acres of outdoor paradise in prime Southwestern Ontario. An exceptionally rare opportunity to own a seven-bedroom home on 170 acres of private recreational paradise. Offering over 5,000 sq. Ft. of finished living space across three levels, this home provides an incredible amount of space for family, guests and entertaining. The main floor features a spacious primary bedroom with a four-piece ensuite, a large kitchen, formal dining room, den, main-floor laundry and a grand living room with a wood-burning fireplace. A mudroom provides convenient access to the attached garage and workshop. Upstairs are four additional bedrooms, a four-piece bathroom and a dedicated office. The walkout lower level offers two more bedrooms, a full bathroom, second kitchen, large recreation room and bonus space. Outside, relax on the fully covered and screened-in deck overlooking the in-ground pool and surrounding countryside. The acreage sets this property apart. With rolling hills, scenic valleys, exte
$ 2,749,900
39 Carriage Crossing, Mapleton, ON, N0G 1P0 house for sale | Listing ID X13780 | Royal LePage
View photo
House · for sale
$ 899,999
39 Carriage Crossing, Mapleton, ON, N0G 1P0 house for sale | Listing ID X13780 | Royal LePage
Wellington North
· House
Wellington North · House
Welcome to 39 carriage crossing rare main-floor primary retreat + separate main-floor office! Absolutely stunning, approx. 3-year-old detached bungalow offering approx. 2,500 sq. Ft. of beautifully designed living space on an impressive 50 x 108 ft lot in a quiet Mapleton neighborhood. Featuring 3 spacious bedrooms, 3 bathrooms and a highly sought-after layout-perfect for downsizers, professionals, families or buyers looking for the convenience of main-floor living without sacrificing space. Step inside to a dramatic OPEN-TO-ABOVE entrance. The spacious MAIN-FLOOR PRIMARY RETREAT features a huge bedroom, luxurious 5-piece ensuite with heated floors and separate standing shower, walk-in closet. The SHOWSTOPPER KITCHEN is built to impress, featuring expansive upgraded QUARTZ COUNTERTOPS-an additional builder upgrade, stainless-steel appliances, abundant cabinetry and a SEPARATE WALK-IN PANTRY. The kitchen flows seamlessly into the bright, open-concept living and dining areas overlooking
$ 899,999
1036 Walton Avenue N, North Perth Listowel, ON, N4W 3S2 house for sale | Listing ID X13536 | Royal LePage
View photo
House · for sale
$ 1,244,000
1036 Walton Avenue N, North Perth Listowel, ON, N4W 3S2 house for sale | Listing ID X13536 | Royal LePage
Wellington North
· House
· Patio · Office room · Fireplace
Wellington North · House · Patio · Office room · Fireplace
Tucked away in one of Listowel's most desirable neighbourhoods on the edge of town, this custom Marlanna Homes built estate home, offers the perfect blend of privacy, sophistication, and modern design. A grand foyer with soaring 16-foot ceilings creates an impressive first impression, while rich hardwood flooring flows throughout the open concept main level. At the front of the home, two spacious bedrooms share a beautifully appointed 4-piece bathroom, offering flexibility for family, guests, or a home office. The custom kitchen is designed to impress with quartz countertops, a large island, walk-in pantry, and seamless flow into the dining area and great room. A stunning floor-to-ceiling stone fireplace anchors the living space, while oversized windows fill the home with natural light. Step outside to the covered patio featuring a beautiful stone gas fireplace; the perfect place to entertain or unwind in every season! Privately tucked away, the primary suite offers a spacious bedroom,
$ 1,244,000
5792 8Th Line E, Ariss, ON, N0B 1B0 Luxury House for sale L.
View photo
House · for sale
$ 1,499,500
$ 258/sq.ft
5792 8Th Line E, Ariss, ON, N0B 1B0 Luxury House for sale L.
Wellington North
· 5,802 sq.ft · 5 Bedrooms · 4 Baths · House
· Deck
Wellington North · 5,802 sq.ft · 5 Bedrooms · 4 Baths · House · Deck
Welcome to your very own Shangri-La- a breathtaking, one-of-a-kind, English Tudor-style retreat offering over 3,000sqft of charm and functionality. Tucked away on a tranquil 1.13-acre property surrounded by trees, this 5-bedroom, 4-bathroom home invites you to experience a lifestyle of peace, privacy, and natural beauty. A long driveway leads to the storybook façade, setting the stage for what lies beyond: a spring-fed, trout-stocked pond with fountain, windmill, and meandering creek; a vibrant food forest with over 25 fruit-bearing and medicinal plants; more than 130 flowering plants and perennials, and sculpted shrubs shaped like hearts, a cat, eagle, and penguins adding a whimsical touch. 2 large gazebos- one convertible to a spring greenhouse- and an expansive rear deck offer serene outdoor escapes. Inside, the heart of the home is the open-concept kitchen and family room, where rich cherry cabinetry, Corian countertops, and a movable island- perfect for both casual meals and enter
$ 1,499,500
36 Elgin Street E, Conestogo, ON, N0B 1N0 house for sale | Listing ID 40857 | Royal LePage
View photo
House · for sale
$ 1,599,900
36 Elgin Street E, Conestogo, ON, N0B 1N0 house for sale | Listing ID 40857 | Royal LePage
Wellington North
· House
Wellington North · House
Welcome to 36 Elgin Street East — a truly exceptional opportunity in the heart of Conestogo, ideally situated along the picturesque Conestogo River. Set on a sprawling nearly 4-acre lot, this unique property offers an extraordinary combination of privacy, natural beauty, and potential for restoration or redevelopment. Surrounded by mature trees and tranquil countryside views, the setting is perfectly suited for a custom Estate Home or a peaceful rural retreat, all while being just minutes from Waterloo, St. Jacobs, and Elmira. The existing three Bedroom Home features a Main Floor with a Kitchen, Living Room, Dining Room, and Sunroom. The Second Floor features a Family Room, three Bedrooms, a 5-pce Bathroom, and a large Family Room. The unfinished Attic is the perfect area to add additional living space. Ideally situated near walking trails, golf courses, local shops, and highly regarded schools, the property offers a spacious rural setting with a variety of potential future uses (subje
$ 1,599,900

Get email alerts

Don't miss out: be the first to know about new properties

The alert was correctly created

On subscribing you accept the conditions of use and the privacy policy
Alert
Receive new ads in your inbox
Save this search
Receive alerts for new listings

We'll send you an email when we have new properties for: "Properties for sale in Wellington North"

The alert was correctly created

Conn
Guelph-eramosa
Get email alerts and be the first to see new listings
Required field
On subscribing I accept the terms of the privacy policy
Perfect! You'll soon start receiving new listings via email
Alert
Receive an email when we have new ads for Properties for sale in Wellington North
Save this search
Filters

Bedrooms

Area (sq.ft)

sq.ft
sq.ft

Price

$
$

Filter by property type

Bathrooms

Clear all filters
Receive notifications when new entries are published.