1,659 properties for sale in Wellington North

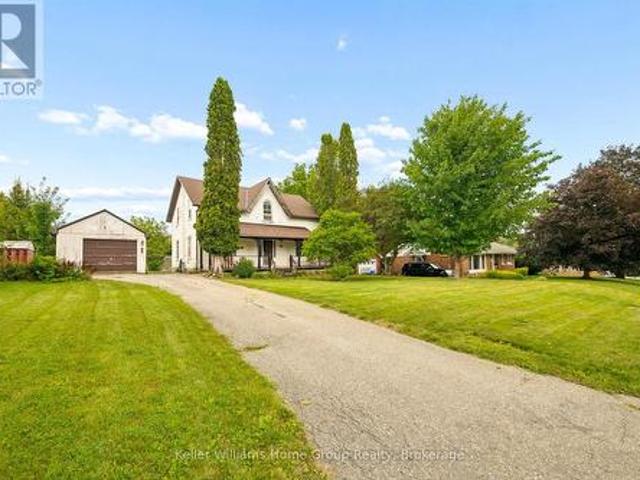
384275 Concession 4, West Grey, ON, N0C 1K0 house for sale | Listing ID X13469 | Royal LePage
View photo
House · for sale
$ 679,900
384275 Concession 4, West Grey, ON, N0C 1K0 house for sale | Listing ID X13469 | Royal LePage
Wellington North
· House
· Fireplace · Swimming pool · Deck
Wellington North · House · Fireplace · Swimming pool · Deck
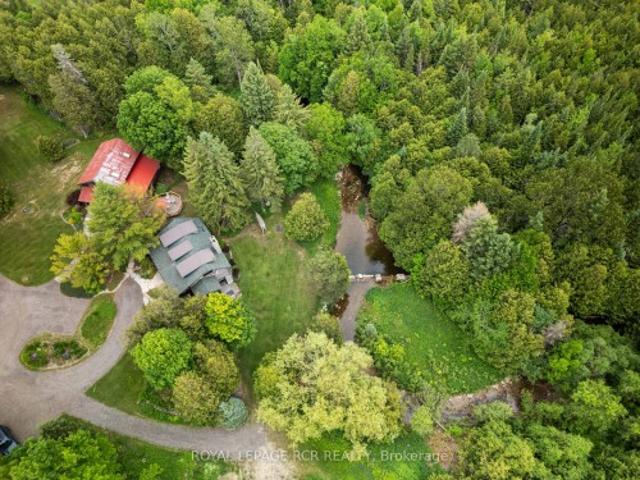
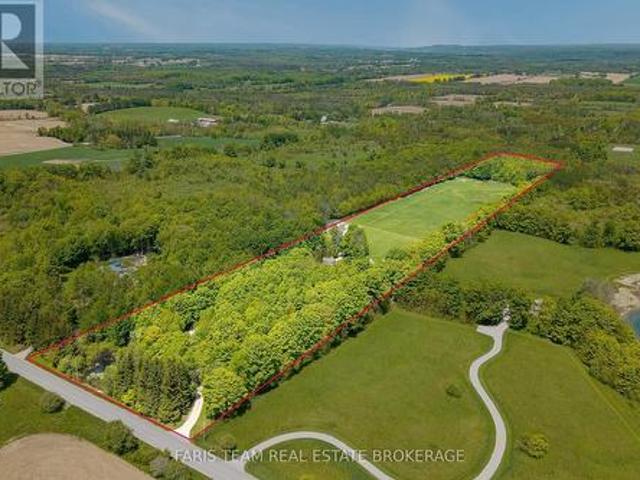
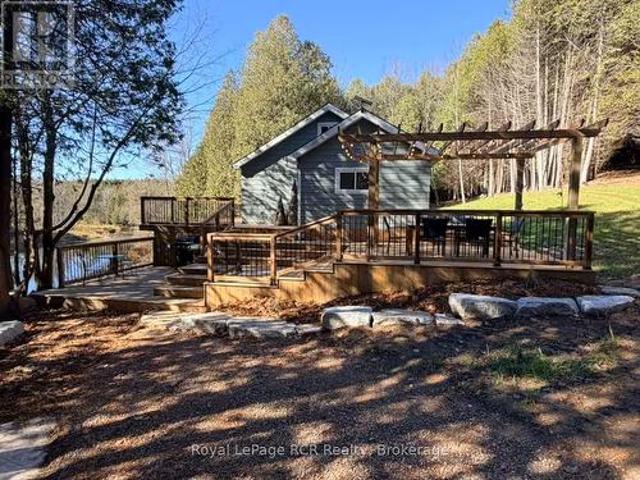
Riverfront oasis. Located on the beautiful Saugeen River this cozy home offers up a private surrounding on 2 acres with approximately 400' of riverfront, in a forest setting with sweeping river views. Recently updated in 2025 with modern touches, including all new 200 amp electrical, new propane furnace, UV water system and more. With tasteful design it features open concept living with views of the river. The living room features a floor to ceiling fireplace, the dining area has an over sized sliding door that leads to the deck that wraps around the whole home, and the modern kitchen features a quartz waterfall island. It has 2 bedrooms, one with a walk-out to the deck, a 3 pc washroom and mudroom with laundry. Outside enjoy peaceful nature surroundings while sitting in the hot tub. Full enclosed and spray foamed crawl space. Under 15 min drive to Markdale or Durham. (Id: 27)
$ 679,900
551 Louisa Street, West Grey, ON, N0G 1C0 house for sale | Listing ID X13161 | Royal LePage
View photo
House · for sale
$ 424,900
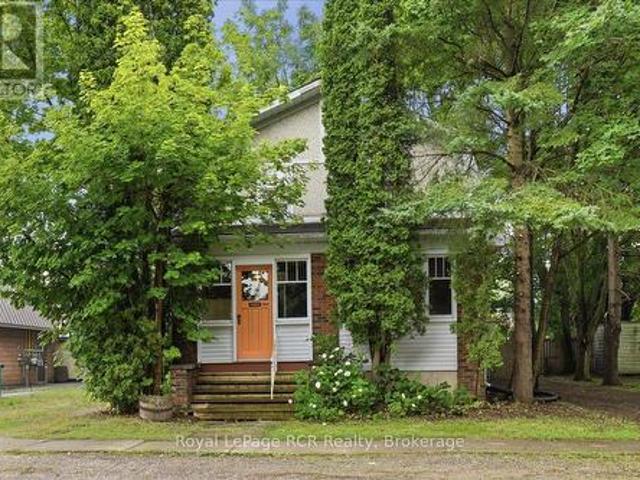
551 Louisa Street, West Grey, ON, N0G 1C0 house for sale | Listing ID X13161 | Royal LePage
Wellington North
· House
· Patio · Garden
Wellington North · House · Patio · Garden
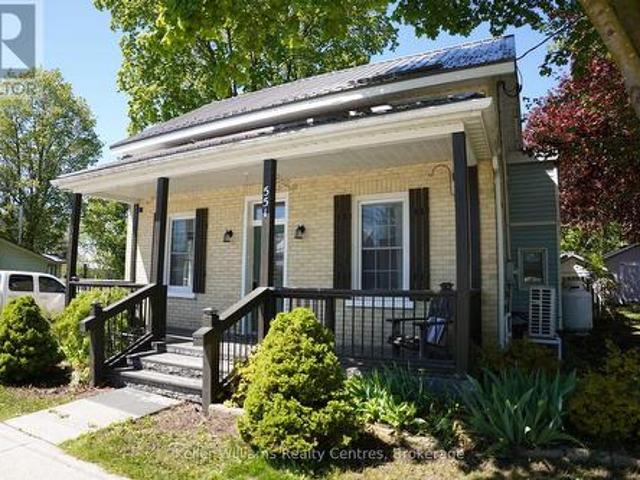
Just like brand new! This freshly renovated home offers a large and bright living area greets you as you enter the front door from the charming covered porch OR make the side door your main entrance where you will find enough space for a'boot room' and the convenient main floor laundry area. Newer cabinets in the kitchen with upgraded appliances open to the dining area and patio door make cooking a pleasure. You will also find a nice 4 piece bathroom on the main level. Upstairs you will find a good sized primary bedroom and two additional bedrooms. Don't forget the spacious backyard where you can enjoy the covered stamped concrete patio, 30'x8'10 shed/workshop and fire pit. Don't miss out on this one! (Id: 27)
$ 424,900
339 Garafraxa Street E, Centre Wellington Fergus, ON, N1M 1E4 house for sale | Listing ID X13722 | Royal LePage
View photo
House · for sale
$ 689,900
339 Garafraxa Street E, Centre Wellington Fergus, ON, N1M 1E4 house for sale | Listing ID X13722 | Royal LePage
Wellington North
· House
· Fireplace
Wellington North · House · Fireplace
Some houses are more than houses. They're the beginning of a love story. Think back to the movie that captured our hearts, The Notebook. The old house, the character, the charm, and the feeling that with a little love, it could become something truly special. 339 Garafraxa St E in Fergus has that same kind of magic. This century detached home has the character and warmth that simply can't be replicated in a new build. It has lived a life already and now it's ready for the next family to add their own chapter. While the romance of an older home is here, the stress of taking on all the major work isn't. The important updates have already been taken care of. The roof, plumbing, electrical, kitchen and bathrooms have all been recently completed, and the fireplace has been WETT certified. So instead of worrying about where to begin, you can simply move in, settle in and enjoy the home. Then add your own touches over time. This could be an especially wonderful opportunity for a family who wa
$ 689,900
144 Davidson Avenue S, North Perth Listowel, ON, N4W 2J6 house for sale | Listing ID X13625 | Royal LePage
View photo
House · for sale
$ 349,900
144 Davidson Avenue S, North Perth Listowel, ON, N4W 2J6 house for sale | Listing ID X13625 | Royal LePage
Wellington North
· House
Wellington North · House
Calling All Visionaries & First-Time Buyers: The Ultimate Blank Canvas Awaits! If you are a first-time homebuyer looking to bypass the premium price tag of someone else's choices, this is your rare chance to build custom equity from day one. It is also a perfect spot to run your home-based business from with it's current Commercial zoning. The present 4 bed, 1 bath floor plan could easily be converted to a variety of other layouts. Both an elementary school and secondary school are nearby and it is just off the downtown so all amenities are within walking distance! Possession can be immediate of this vacant property, so you can get started right away! (Id: 7525)
$ 349,900
307114 Hockley Road, Mono, ON, L9W 6N6 house for sale | Listing ID X13445 | Royal LePage
View photo
House · for sale
$ 2,199,000
307114 Hockley Road, Mono, ON, L9W 6N6 house for sale | Listing ID X13445 | Royal LePage
Wellington North
· House
Wellington North · House
Welcome to Farmhouse Pottery, a truly one-of-a-kind log home retreat set in the heart of Hockley Valley. Surrounded by rolling countryside, mature forest, and the natural beauty of the Nottawasaga River flowing through the property, this is your opportunity to own a private and inspiring rural sanctuary. The main residence is a beautifully crafted log home inside and out, offering warmth, character, and timeless craftsmanship throughout. The interior features inviting living spaces designed to capture serene views of the surrounding landscape. The walk-out lower level adds exceptional versatility with a self-contained in-law suite, ideal for extended family, guests, or flexible multi-generational living. A standout feature of the property is the detached studio/workshop, originally established as the pottery studio of acclaimed artist Al Pace, alongside his partner Lin Ward. Offering approximately 1,285 sq. Ft. across two levels, the space includes multiple work areas, a loft level, se
$ 2,199,000
Civic 154, Lot 63 Pugh Street, Milverton, ON, N0K 1M0 house for sale | Listing ID 40854 | Royal LePage
View photo
House · for sale
$ 815,000
Civic 154, Lot 63 Pugh Street, Milverton, ON, N0K 1M0 house for sale | Listing ID 40854 | Royal LePage
Wellington North
· House
· Fireplace
Wellington North · House · Fireplace
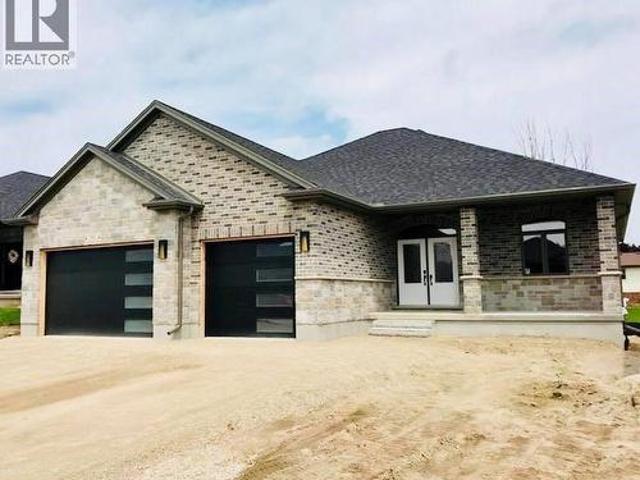
To be built. In the time is takes you to get to Milverton you can't get across Kitchener! Its that quick a drive and its time to start your build now! Where can you buy a large bungalow for well under 1 million these days? In Charming Milverton that's where. Only 20 minute quick traffic free drive to KW and Guelph! This 1833.56 sq ft on the main floor beautifully crafted 2-bed, 2-bath bungalow offers the perfect blend of luxury and comfort. As you step inside, you’ll be greeted by the spacious, open-concept layout featuring soaring vaulted ceilings that create an airy, inviting atmosphere and large Foyer. The gourmet kitchen is designed for those who love to entertain, complete with sleek stone surfaces on the large, oversized kitchen island, ideal for preparing meals and gathering with loved ones. The living area is perfect for cosy nights with a fireplace that adds charm to the space and surrounded by large windows making that wall space a show stopper. The primary bedroom provides a
$ 815,000
590 Albert Avenue N, Listowel, ON, N4W 1V5 house for sale | Listing ID 40859 | Royal LePage
View photo
House · for sale
$ 659,900
590 Albert Avenue N, Listowel, ON, N4W 1V5 house for sale | Listing ID 40859 | Royal LePage
Wellington North
· House
· Patio · Garden · Deck
Wellington North · House · Patio · Garden · Deck
Welcome to this lovingly maintained 4-bed, 2-bath brick home nestled in a mature Listowel neighbourhood. With beautiful curb appeal, a warm and welcoming feel, and a thoughtful family-friendly layout, this unique property offers the space, comfort, and character of a home that has been truly cared for. The main floor features one bedroom and one full bathroom, along with a spacious living room. With three additional bedrooms and a second full bathroom on the upper level, you'll have plenty of room for family and guests. Inside and out, this home offers wonderful opportunities to enjoy everyday living and time together. The main-floor bedroom features a walkout to the beautiful covered deck, while the kitchen/dining area offers a convenient ground-floor walkout to the backyard patio, creating a seamless connection between the indoor and outdoor spaces. The spacious backyard is a true highlight, with established fruit trees, large gardens, a fully fenced yard, and plenty of room to relax
$ 659,900
7104 Sixth Line Road W, Centre Wellington, ON, N0B 1J0 house for sale | Listing ID X13622 | Royal LePage
View photo
House · for sale
$ 1,089,000
7104 Sixth Line Road W, Centre Wellington, ON, N0B 1J0 house for sale | Listing ID X13622 | Royal LePage
Wellington North
· House
· Deck
Wellington North · House · Deck
Escape to the country at 7104 6th Line, Centre Wellington. Set on a private one-acre lot with beautiful farmland views, this well-maintained four-bedroom, three-bathroom home offers approximately 3,000 sq. Ft. of comfortable family living. Built in 2016 using energy-efficient ICF construction, the home provides excellent insulation, year-round comfort and lasting durability. Surrounded by mature trees on a quiet road, the property offers the peace and privacy you've been looking for, with plenty of outdoor space for children and pets to enjoy. A spacious private deck provides the perfect place to entertain, unwind in the summer breeze and watch the sun set over the fields. The impressive detached shop adds exceptional versatility for contractors, hobbyists, storage or additional workspace. A rare opportunity to enjoy modern comfort, usable space and peaceful country living-all in one remarkable property. (Id: 27)
$ 1,089,000
216B Main Street, Atwood, ON, N0G 1B0 house for sale | Listing ID 40858 | Royal LePage
View photo
House · for sale
$ 399,000
216B Main Street, Atwood, ON, N0G 1B0 house for sale | Listing ID 40858 | Royal LePage
Wellington North
· House
· Deck · Swimming pool · Parking
Wellington North · House · Deck · Swimming pool · Parking
Investment opportunity in the heart of Atwood! This versatile property offers endless possibilities—live upstairs while renting out the commercial space, operate your own business below and enjoy the convenience of living where you work, or add a unique mixed-use property to your investment portfolio. The commercial space is ideally located in Atwood’s downtown core, just steps from the park and swimming pool, and offers ample square footage for a variety of potential uses. Utilities can also be separated, adding flexibility for owners and investors. Two parking spaces are available at the rear of the property. The spacious upper-level apartment offers two bedrooms, a full bathroom, kitchen, two separate living spaces, and a deck off the back of the home—providing plenty of room to spread out. The property has been extensively updated over the past 30 years, with recent improvements including updated vinyl plank flooring and fresh paint throughout in 2025, a new water heater and heat p
$ 399,000
55 Povey Road, Centre Wellington Fergus, ON, N1M 2W3 house for sale | Listing ID X13534 | Royal LePage
View photo
House · for sale
$ 949,900
55 Povey Road, Centre Wellington Fergus, ON, N1M 2W3 house for sale | Listing ID X13534 | Royal LePage
Wellington North
· House
· Fireplace
Wellington North · House · Fireplace
Welcome to this magnificent 4-bedroom residence, an absolute showstopper offering an impressive 2,700 square feet of total refined living space designed for luxury living. Maintained as an extraordinary, pristine'pet-free from new' property, this exceptional home has been meticulously upgraded to cater to the most discerning of tastes. As you step inside, you are greeted by high-end laminate flooring flowing seamlessly across the main level, sophisticated valence mouldings on all floors, and a striking oak staircase with a rich maple finish. The heart of the home is a gourmet kitchen perfect for any culinary enthusiast, boasting a custom backsplash, stainless steel canopy hood fans, under-counter lighting, and top-tier appliances. The main living room is anchored by a cozy gas fireplace, creating an inviting space for relaxation. The luxury continues across the home's 5 bathrooms, all boasting premium upgraded vanities. Two bathrooms feature sleek one-piece toilets and modern fixtures,
$ 949,900
714329 Baseline Road, Grey Highlands, ON, N0C 1E0 house for sale | Listing ID X13692 | Royal LePage
View photo
House · for sale
$ 1,395,000
714329 Baseline Road, Grey Highlands, ON, N0C 1E0 house for sale | Listing ID X13692 | Royal LePage
Wellington North
· House
· Parking
Wellington North · House · Parking
Top 5 Reasons You Will Love This Home: 1) An exceptional opportunity to own over 18 acres in Grey Highlands, where a winding driveway through mature trees opens to an expansive country property with panoramic views across Beaver Valley toward Old Baldy and Kimberley, offering space, privacy, and possibilities that are increasingly hard to find 2) Outstanding outbuildings set this property apart, including a detached double garage with unfinished loft plus three additional buildings, highlighted by an impressive 32'x56' fully insulated and heated shop with 12' ceilings and 100-amp service, complemented by a 28'x64' building with hydro and a 16'x69' storage building, creating incredible flexibility for a business, workshop, equipment, hobbies, or storage 3) Enjoy added peace of mind with a brand-new septic system installed in August 2026, complementing the drilled well and efficient geothermal heating and cooling system, while the property's acreage provides room to enjoy the outdoors, g
$ 1,395,000
5792 8Th Line E, Guelph/Eramosa, ON, N0B 1B0 Luxury House fo.
View photo
House · for sale
$ 1,499,500
5792 8Th Line E, Guelph/Eramosa, ON, N0B 1B0 Luxury House fo.
Wellington North
· 5 Bedrooms · 4 Baths · House
· Deck
Wellington North · 5 Bedrooms · 4 Baths · House · Deck
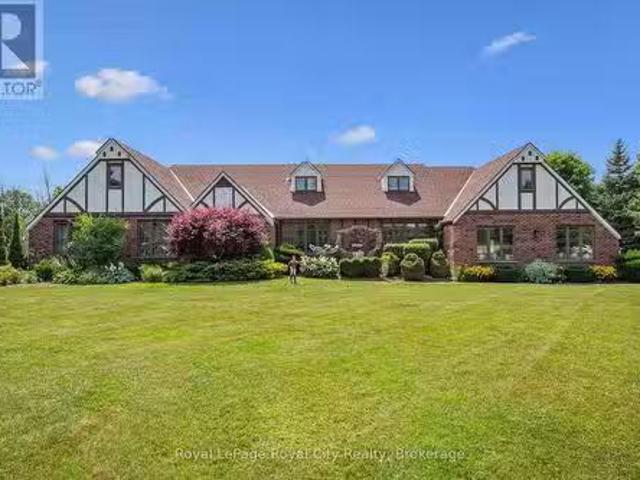
Welcome to your very own Shangri-La- a breathtaking, one-of-a-kind, English Tudor-style retreat offering over 3,000sqft of charm and functionality. Tucked away on a tranquil 1.13-acre property surrounded by trees, this 5-bedroom, 4-bathroom home invites you to experience a lifestyle of peace, privacy, and natural beauty. A long driveway leads to the storybook façade, setting the stage for what lies beyond: a spring-fed, trout-stocked pond with fountain, windmill, and meandering creek; a vibrant food forest with over 25 fruit-bearing and medicinal plants; more than 130 flowering plants and perennials, and sculpted shrubs shaped like hearts, a cat, eagle, and penguins adding a whimsical touch. 2 large gazebos- one convertible to a spring greenhouse- and an expansive rear deck offer serene outdoor escapes. Inside, the heart of the home is the open-concept kitchen and family room, where rich cherry cabinetry, Corian countertops, and a movable island- perfect for both casual meals and enter
$ 1,499,500
142 Milne Place, Guelph/Eramosa Rockwood, ON, N0B 2K0 house for sale | Listing ID X13818 | Royal LePage
View photo
House · for sale
$ 1,159,900
142 Milne Place, Guelph/Eramosa Rockwood, ON, N0B 2K0 house for sale | Listing ID X13818 | Royal LePage
Wellington North
· House
· Garden · Parking
Wellington North · House · Garden · Parking
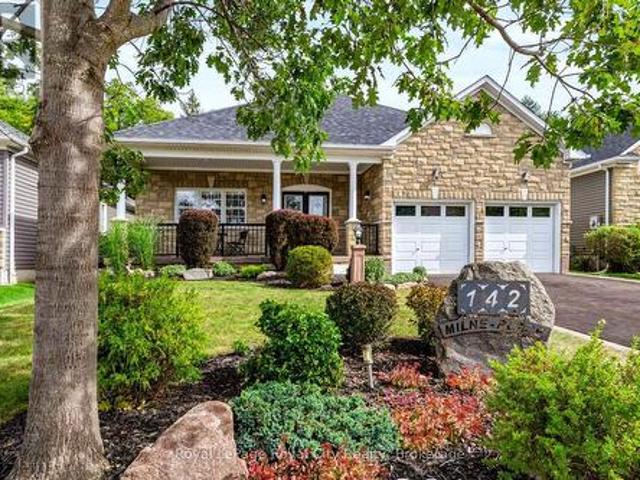
Some homes are designed to impress you the moment you arrive. Others become more special with every step you take. 142 Milne Place is both! Tucked away on a quiet, established street in Rockwood, this beautifully maintained home combines timeless curb appeal, thoughtfully finished living spaces and a backyard setting that feels like a private retreat. From the moment you arrive, the stone exterior, mature landscaping, welcoming covered porch and impressive garage create an immediate sense of pride of ownership. Inside, warm hardwood floors, neutral finishes and abundant natural light create an inviting atmosphere throughout. The main living spaces are thoughtfully connected while still offering definition, with charming half walls creating natural separation between the kitchen, dining and living areas. The result is a layout that feels open and spacious without sacrificing the character and distinction of each room. Two comfortable bedrooms and two full bathrooms complete the main lev
$ 1,159,900
17 585437 County Road, Melancthon, ON, L9V 1Z1 house for s.
View photo
House · for sale
$ 2,249,000
17 585437 County Road, Melancthon, ON, L9V 1Z1 house for s.
Wellington North
· 5 Bedrooms · 4 Baths · House
· Parking · Cellar
Wellington North · 5 Bedrooms · 4 Baths · House · Parking · Cellar
Gorgeous Property! Welcome To 585437 County Rd 17 Melancthon. Your Dream Home Awaits This Exquisite, Custom Built Bungalow 5 Bedroom, 4 Bath Situated On 3.93 Acre Land With 30 40 Feet Shop. Layout Is Ideal For Hosting But The Kitchen Featuring 6 Burner Natural Gas Range Custom Range Hood, Large Island With Wine Rack, Stunning Cambria Quartz Countertop, Solid Maple Cabinetry And Walk-In Hidden Butler Pantry With Amble Storage Space, Oversized 8 ft Sliding Doors To Covered Porch With Glass Railings. The Primary Bedroom Is A True Retreat Boasting Luxury 5 Pc Ensuite Bath With Oversized Soaker Tub, Spacious Walk-In Closet And Access To The Side Porch. The Main Floor Convenient LaundryMudroom Has A Dual Access Coat Closet, Heated Floors, Heated Garage. 9-Foot Ceilings In Fully Finished Basement, Extra-Large Open Area, 5th Bedroom, 3-Piece Bathroom, In-Floor Heating, Oversized Windows, Stair Access To The Garage. Open Space Rec Room For Family Gatherings, Games Room, Working-Out Separate Ent
$ 2,249,000
492513 Southgate Sideroad 49, Southgate, ON, N0G 2A0 house for sale | Listing ID X13793 | Royal LePage
View photo
House · for sale
$ 1,099,900
492513 Southgate Sideroad 49, Southgate, ON, N0G 2A0 house for sale | Listing ID X13793 | Royal LePage
Wellington North
· House
· Garden · Office room
Wellington North · House · Garden · Office room
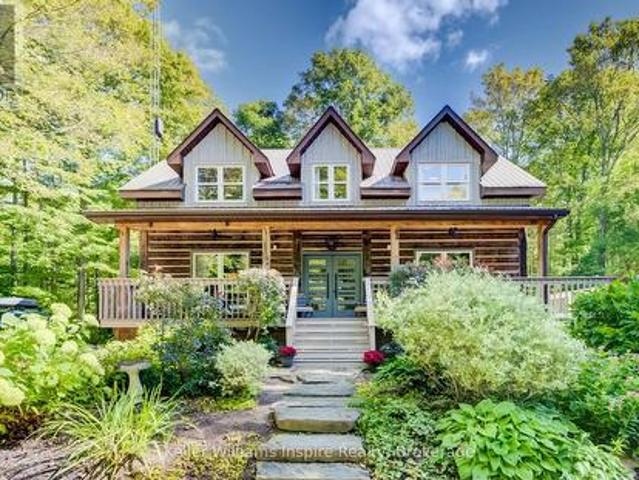
Your Country Oasis Awaits on 2.3 Private, Treed Acres surrounded by farmland with lots of room to build your DREAM SHOP! This home has been lovingly and recently updated and is magazine worthy with a blend of rustic character and modern design from top to bottom! At first glance, this 1999 built log home will impress with its treed circular driveway, wraparound porch. Dormer windows and inviting new modern front door. Inside, you will enjoy the bright, open concept kitchen with high ceilings, coffee bar, walk-in pantry, sitting area and breakfast bar adjacent to the formal dining area overlooking the large treed yard. Ideal for a home-based business as there is a games room / office on the main floor along with a 2-pc bathroom and a separate side entrance. Upstairs, you will find 4 large bedrooms, two full bathrooms including a 4pc bathroom with soaker tub and 2nd floor laundry. The primary bedroom offers 2 closets and a private ensuite which has been recently renovated with heated flo
$ 1,099,900
670 Reid Crescent, North Perth Listowel, ON, N4W 0A1 house for sale | Listing ID X13560 | Royal LePage
View photo
House · for sale
$ 599,999
670 Reid Crescent, North Perth Listowel, ON, N4W 0A1 house for sale | Listing ID X13560 | Royal LePage
Wellington North
· House
· Cellar
Wellington North · House · Cellar
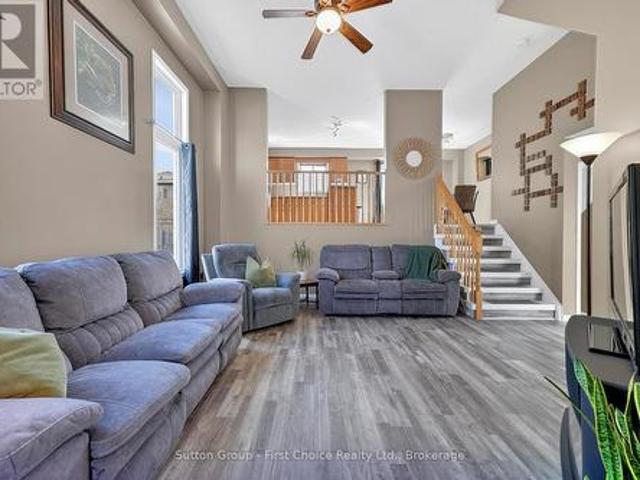
Imagine vaulted ceilings in your Great Room with kitchen/dining room view from above. Your primary bedroom and 4 piece ensuite is on its own 2nd floor. The children are steps away on the 3rd floor. In the lower level, there is a large recreation/games room, and in the basement, a teenager's dream. Their own bedroom and bathroom! Welcome to 670 Reid Crescent. Ideal family living in the heart of Listowel. Located on one of the town's most sought-after, family-friendly crescents, this beautifully maintained detached home is just steps from North Perth Westfield Elementary School, the Steve Kerr Complex, and Kinsmen Park. Offering 2,300 sq ft of finished living space across six levels, the home provides exceptional flexibility for growing or multi-generational families. With 5 spacious bedrooms and 4 bathrooms, there is plenty of room for everyone to live comfortably. Thoughtfully designed with versatility in mind, the layout includes the potential for a separate living area-perfect for in
$ 599,999
699 St Andrew Street W, Centre Wellington Fergus, ON, N1M 1P7 house for sale | Listing ID X13758 | Royal LePage
View photo
House · for sale
$ 599,900
699 St Andrew Street W, Centre Wellington Fergus, ON, N1M 1P7 house for sale | Listing ID X13758 | Royal LePage
Wellington North
· House
· Office room · Parking
Wellington North · House · Office room · Parking
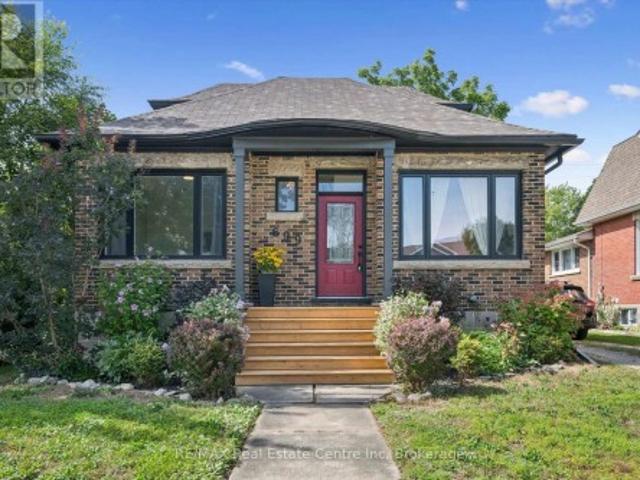
Welcome to 699 St. Andrew Street West, a warm and welcoming 1925 brick home where original character, comfortable living, perfect location and a warm, inviting setting come together. Set on an impressive 68 x 135-foot property, this charming 1-storey home offers over 1,100 sq. Ft, three bedrooms, a 4 pce renovated bath, detached garage and 3 car driveway. Beautiful hardwood floors, 9 ft ceilings, substantial wood trim, oversized doorways and a handsome staircase bring warmth and personality to the bright, inviting interior. The sun-filled living room flows easily into the separate dining room, creating comfortable spaces for everyday life and entertaining. The cheerful kitchen offers generous cabinetry, ample workspace, and offers a walkout to a beautiful sun porch overlooking views of the surrounding greenery. A main-floor bedroom provides valuable flexibility as a guest room, nursery, home office or convenient one-level sleeping space. Upstairs, two additional bedrooms feature hardwo
$ 599,900
518306 County Rd 124, Melancthon, ON, L9V 1W2 house for sale | Listing ID 40837 | Royal LePage
View photo
House · for sale
$ 789,000
518306 County Rd 124, Melancthon, ON, L9V 1W2 house for sale | Listing ID 40837 | Royal LePage
Wellington North
· House
Wellington North · House
Commercial/residential opportunity with flexible potential for the right buyer. Previously used as a mechanic shop/store with residential living space, this property offers over 3,000 sq. Ft. of finished interior space and a live/work setup, investment opportunity, or project for future use. The property is being sold as is, where is with no representations or warranties. A practical opportunity for someone with vision. (Id: 27)
$ 789,000
1052 Walton Avenue, North Perth, ON, N4W 3S2 house for sale | Listing ID 40769 | Royal LePage
View photo
House · for sale
$ 1,294,000
1052 Walton Avenue, North Perth, ON, N4W 3S2 house for sale | Listing ID 40769 | Royal LePage
Wellington North
· House
· Office room
Wellington North · House · Office room
Build your dream home on a stunning, half-acre private lot! This exceptional 69ft wide x 317 ft deep lot offers a rare opportunity to create a custom home in the charming community of Listowel. Nestled in a picturesque setting at the end of a cul-de sac and set back from the road, this expansive property provides the perfect canvas for a thoughtfully designed residence that blends modern luxury with functional living. You have the opportunity to craft a home that showcases architectural elegance, high-end finishes, and meticulous craftsmanship. Imagine soaring ceilings and expansive windows that capture breathtaking views, an open-concept living space designed for seamless entertaining, and a chef-inspired kitchen featuring premium cabinetry, quartz countertops, and an optional butler’s pantry for extra storage and convenience. For those who appreciate refined details, consider features such as a striking floating staircase with glass railings, a frameless glass-enclosed home office, o
$ 1,294,000
514249 2Nd Line, Amaranth, ON, L9W 0S5 house for sale Listi.
View photo
House · for sale
$ 1,039,000
514249 2Nd Line, Amaranth, ON, L9W 0S5 house for sale Listi.
Wellington North
· 5 Bedrooms · 4 Baths · House
· Parking · Deck
Wellington North · 5 Bedrooms · 4 Baths · House · Parking · Deck
Welcome to 514249 2nd Line Amaranth. This 5 Bedroom 4 washroom House 4300 sq.ft Bungalow Is Situated on 1.98 Acre Land, Surrounded By Lush Towering Trees. This Is Multi-Generational Home. Plenty Of Rooms, Fully Private Driveway With 2 Car Garage. House Have Multiple wo To Decks, Porch. This Is Country Living Property With A Close Commute. Dont Miss The Opportunity. Must Look It. (id:27). Still available at ListedBuy!
$ 1,039,000
102 760 Woodhill Drive, Centre Wellington Fergus, ON, N1M 3W5 townhouse for sale | Listing ID X13730 | Royal LePage
View photo
Townhouse · for sale
$ 574,900
102 760 Woodhill Drive, Centre Wellington Fergus, ON, N1M 3W5 townhouse for sale | Listing ID X13730 | Royal LePage
Wellington North
· Townhouse
· Patio · Garden · Air conditioning · Parking · Equipped kitchen
Wellington North · Townhouse · Patio · Garden · Air conditioning · Parking · Equipped kitchen
Welcome to Woodhill Gardens! This beautiful, bright and spacious bungalow-style condo townhome offers comfortable one-level living in a sought-after community on the north end of Fergus. Featuring 2 bedrooms plus a den and a 4-piece bathroom, this open-concept home is thoughtfully designed with plenty of space to relax and entertain. The spacious kitchen offers an abundance of cupboard and counter space, with all appliances included (Washer, dryer, fridge, stove, dishwasher 2025, water heater 2025, AC 2025, water filtration 2024, ceiling fans 2022). A convenient laundry closet is located near the bedrooms, while additional storage is available above the unit. Enjoy your own private patio with parking conveniently located directly in front of the unit. Residents also have access to the covered atrium, providing indoor access to the community mailbox and party room and offering a great place to get your steps in during the colder winter months! Ideally located within walking distance to
$ 574,900
102034 Concession 6 Concession, West Grey, ON, N0G 1C0 house for sale | Listing ID X13150 | Royal LePage
View photo
House · for sale
$ 1,199,000
102034 Concession 6 Concession, West Grey, ON, N0G 1C0 house for sale | Listing ID X13150 | Royal LePage
Wellington North
· House
Wellington North · House
Escape to your own private retreat with this beautifully updated 4-bedroom, 3-bath country property set on 22 picturesque acres just minutes to town. Offering the perfect blend of modern comfort and natural beauty, this one-of-a-kind property features over 3,000 ft of waterfront along the scenic Saugeen River, complete with a charming cabin overlooking the water. Enjoy peaceful walks along the private trails, relax by the pond, or take in the stunning view and abundant wildlife. The spacious home has been tastefully updated including new windows, bathrooms, flooring, and offers plenty of room for families, entertaining, or multi-generational living. This property also offers two versatile outbuildings/shop, ideal for hobbies, storage and equipment. Whether you're looking for a full-time residence, weekend escape, hobby farm, or an outdoor enthusiast's paradise, this property delivers unmatched privacy, tranquility, and lifestyle opportunity. A rare chance to own your own secluded oasis
$ 1,199,000
4234 Concession, West Grey, ON, N0C 1H0 house for sale | Listing ID X13605 | Royal LePage
View photo
House · for sale
$ 1,499,999
4234 Concession, West Grey, ON, N0C 1H0 house for sale | Listing ID X13605 | Royal LePage
Wellington North
· House
· Swimming pool
Wellington North · House · Swimming pool
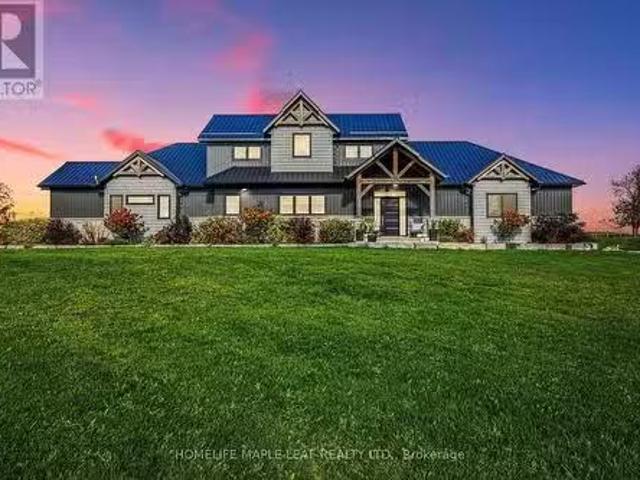
Experience an exceptional standard of luxury country living in this custom-built Modern Farmhouse, completed in 2022 and privately set on 3.4 scenic acres with breathtaking panoramic views. Thoughtfully designed to accommodate the evolving needs of a modern, growing family, the home also offers the space, flexibility and privacy required for comfortable multigenerational living under one roof. Offering approximately 4,842 sq. Ft. of beautifully finished living space, this fully furnished residence showcases an elegant open-concept layout, refined architectural details, premium finishes and generously proportioned principal rooms designed for both everyday living and sophisticated entertaining. The finished lower level, complete with a separate entrance, provides additional versatility for extended family, guests, a private suite or other future uses. The outdoor setting is equally impressive, featuring a heated in-ground pool, basketball and volleyball courts, expansive entertaining ar
$ 1,499,999
555118 Mono Amaranth Townline, Mono, ON, L9W 0T3 house for sale | Listing ID X13808 | Royal LePage
View photo
House · for sale
$ 1,599,900
555118 Mono Amaranth Townline, Mono, ON, L9W 0T3 house for sale | Listing ID X13808 | Royal LePage
Wellington North
· House
· Garden · Parking · Cellar
Wellington North · House · Garden · Parking · Cellar
The ultimate country estate: 12 private acres, two homes & endless opportunity! Stunning country retreat off a paved road, just minutes to Orangeville & major highways! Enjoy peaceful nature with absolute convenience. The main nearly 2,500 sq. Ft. bungalow features 4 bedrooms, 3 bathrooms, bright open living spaces, and an expansive, massive basement offering endless possibilities. A separate 680 sq. Ft. self-contained guest house with a full kitchen & bath offers the perfect setup for multi-generational living, hosting guests, or generating direct rental income! The breathtaking 12-acre grounds highlight a scenic pond in the front yard, a private pond in the backyard, forest trails, an attached 2-car garage, and a detached 1-car garage with a workshop. Rare combination of workshop, income, water features, and luxury privacy-your forever retreat awaits! 2021 Roofing and Shingles, 2022 Hardwood flooring in the main house and all vinyl in the guest house. (Id: 27)
$ 1,599,900
128 Mullin Street, Grey Highlands, ON, N0C 1H0 house for sale | Listing ID X13685 | Royal LePage
View photo
House · for sale
$ 528,800
128 Mullin Street, Grey Highlands, ON, N0C 1H0 house for sale | Listing ID X13685 | Royal LePage
Wellington North
· House
· Garden · Parking
Wellington North · House · Garden · Parking
Desirable end-unit freehold townhome, connected only by the garage for added privacy and a detached-home feel. This beautifully maintained 3-bedroom, 2.5-bathroom home offers modern finishes, a functional layout, and a large backyard with plenty of space for outdoor entertaining, gardening, or creating your own backyard retreat. Featuring a 200-amp electrical panel, a long driveway with parking for up to 6 vehicles, and no sidewalk, this beautifully upgraded home is designed for modern family living. Step inside to a bright and inviting open-concept main floor, where the stylish kitchen features quartz countertops, a contemporary backsplash, and flows seamlessly into the living and dining areas, creating the perfect space for entertaining and everyday life. Enjoy the convenience of an attached garage with direct interior access, plus a separate garage door providing easy access to the backyard. The upper level features 3 generously sized bedrooms, including a spacious primary retreat w
$ 528,800
138 Flanders Road, Breslau, ON, N0B 1M0 house for sale | Listing ID 40865 | Royal LePage
View photo
House · for sale
$ 974,999
138 Flanders Road, Breslau, ON, N0B 1M0 house for sale | Listing ID 40865 | Royal LePage
Wellington North
· House
· Garden
Wellington North · House · Garden
Perfectly positioned in the family friendly community of Breslau, this beautifully maintained home offers the ideal blend of comfort, style, and convenience. Filled with natural light, the welcoming interior features spacious principal rooms and a functional layout designed for both everyday living and effortless entertaining. The kitchen overlooks the backyard and flows seamlessly into the main living spaces, creating a warm and inviting atmosphere for gathering with family and friends. Upstairs, you'll find generously sized bedrooms and comfortable accommodations for the entire family, while the lower level offers excellent storage space and the opportunity to customize it to suit your family's needs. Outside, the fully fenced backyard offers plenty of room to relax, entertain, garden, or simply enjoy the outdoors. Located just minutes from Kitchener, Waterloo, Guelph, major commuter routes, and the Region of Waterloo International Airport, this home combines the charm of a close-kni
$ 974,999
111 Parkview Lane, Guelph/Eramosa, ON, N0B 2K0 house for sale | Listing ID X13158 | Royal LePage
View photo
House · for sale
$ 1,349,999
111 Parkview Lane, Guelph/Eramosa, ON, N0B 2K0 house for sale | Listing ID X13158 | Royal LePage
Wellington North
· House
· Office room · Sauna · Parking · Cellar
Wellington North · House · Office room · Sauna · Parking · Cellar
Visit the REALTOR website for further information about this listing. Rare opportunity in desirable Rockwood! This beautifully maintained detached home offers an exceptional combination of space, curb appeal, and flexibility. Featuring a legal 1-bedroom carriage house suite above the detached garage. Perfect for multigenerational living, extended family, guests, a private home office/studio, or added lifestyle flexibility, this unique property offers possibilities that are hard to find in town. The main home is warm, spacious, and thoughtfully updated, featuring 3 bedrooms, 4 bathrooms, an upgraded kitchen with an impressive 8 ft island, gas stove, and plenty of space for gathering. The upgraded primary ensuite offers a spa-like feel with a freestanding tub and separate shower. Generous living areas and a finished basement provide room for the whole family, including a rec room, bar area, full bathroom, exercise room/possible bedroom, and sauna. Outside, the property makes a lasting im
$ 1,349,999
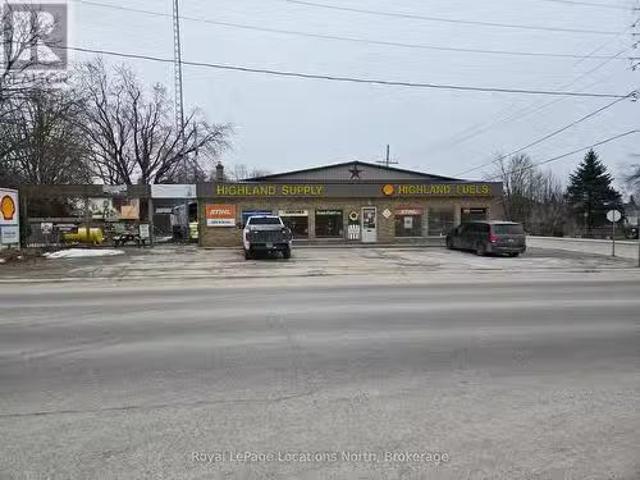
92 Main Street W, Southgate, ON, N0C 1B0 commercial for sale.
View photo
House · for sale
$ 789,000
$ 152/sq.ft
92 Main Street W, Southgate, ON, N0C 1B0 commercial for sale.
Wellington North
· 5,188 sq.ft · House
· Office room · Parking
Wellington North · 5,188 sq.ft · House · Office room · Parking
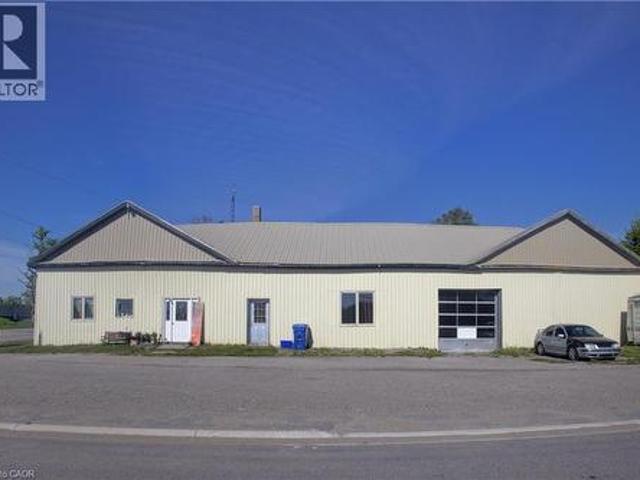
Prime corner lot commercial building with good exposure and lots of parking in the west end of downtown Dundalk minutes from Hwy 10. Front half of the building is comprised of open space retail with office area and storage with the rear half of the unit consisting of repair shop, 3 Bay potential each 12 x 24 with 12 x 12 overhead doors plus separate work area, parts room with mezzanine warehouse area above of approx 1250 Sq Ft. (id:7525). Still available at ListedBuy!
$ 789,000
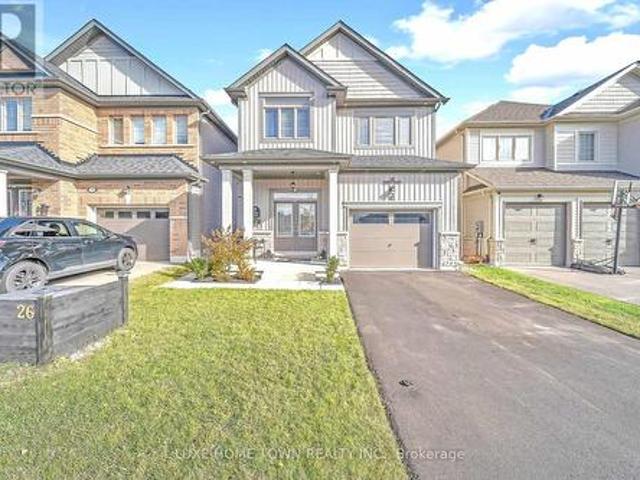
26 Gibbs Way N, Centre Wellington, ON, N1M 0G7 house for sale | Listing ID X13792 | Royal LePage
View photo
House · for sale
$ 799,000
26 Gibbs Way N, Centre Wellington, ON, N1M 0G7 house for sale | Listing ID X13792 | Royal LePage
Wellington North
· House
· Garden
Wellington North · House · Garden
Beautifully Maintained Family Home with In-Law Suite in the Sought-After Summerfields Community is now available for SALE! Welcome to this stunning 3+1 bedroom, 3+1 bathroom family home offering over 2,400 sq. Ft. of beautifully finished living space. Located in the desirable Summerfields community, this home has been impeccably maintained and thoughtfully upgraded throughout. The gourmet kitchen features a large island, stainless steel appliances, and abundant cabinetry. Perfect for family meals and entertaining. The bright breakfast nook walks out to a spacious, fully fenced backyard, ideal for kids and pets alike. The family room is open, airy, and filled with natural light, creating a warm and inviting atmosphere. Upstairs, you'll find two generous bedrooms on this level and a large primary suite complete with a walk-in closet and a private en-suite featuring a soaker tub and separate shower. A stylish 3-piece en-suite second bath completes the upper level. The fully finished basem
$ 799,000
14 Andover Drive, Woolwich, ON, N0B 1M0 house for sale | Listing ID X13679 | Royal LePage
View photo
House · for sale
$ 998,000
14 Andover Drive, Woolwich, ON, N0B 1M0 house for sale | Listing ID X13679 | Royal LePage
Wellington North
· House
· Cellar
Wellington North · House · Cellar
Detached under $1m + exceptional mortgage-helper potential! Welcome to this beautifully renovated, sun-filled 2-storey detached home, ideally positioned on a premium private corner lot in desirable Breslau. Offering the perfect blend of modern luxury, functionality, and income potential, this is an exceptional opportunity for first-time buyers, savvy investors, and multi-generational families alike. The main levels feature a bright, modern open-concept design with premium finishes, a stunning updated kitchen, and convenient independent main-floor laundry. Move-in ready and. Updated, the home delivers the lifestyle buyers are looking for today. Then discover the massive, pristine basement-where the most expensive and difficult work has already been completed. A brand-new, structurally complete LEGAL SEPARATE SIDE ENTRANCE and high-efficiency EGRESS WINDOWS make this space ideally positioned for a future 1. Or 2-bedroom accessory apartment. The basement also features dedicated plumbing r
$ 998,000

Get email alerts

Don't miss out: be the first to know about new properties

The alert was correctly created

On subscribing you accept the conditions of use and the privacy policy
Alert
Receive new ads in your inbox
Save this search
Receive alerts for new listings

We'll send you an email when we have new properties for: "Properties for sale in Wellington North"

The alert was correctly created

Conn
Guelph-eramosa
Get email alerts and be the first to see new listings
Required field
On subscribing I accept the terms of the privacy policy
Perfect! You'll soon start receiving new listings via email
Alert
Receive an email when we have new ads for Properties for sale in Wellington North
Save this search
Filters

Bedrooms

Area (sq.ft)

sq.ft
sq.ft

Price

$
$

Filter by property type

Bathrooms

Clear all filters
Receive notifications when new entries are published.