1,659 properties for sale in Wellington North

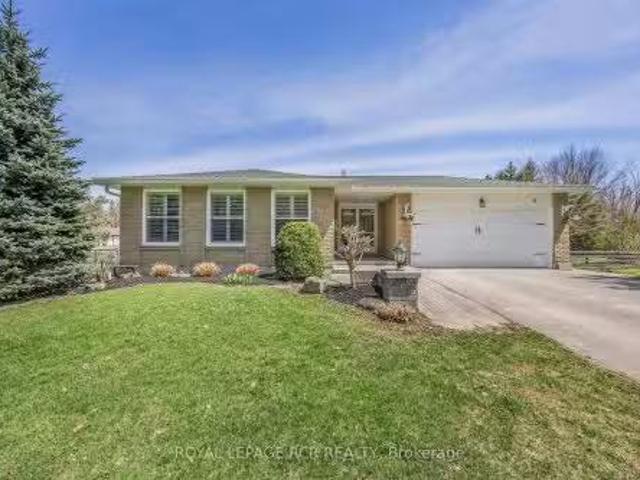
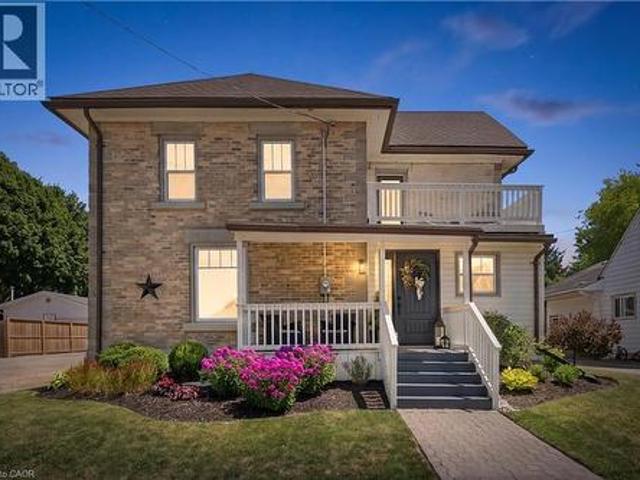
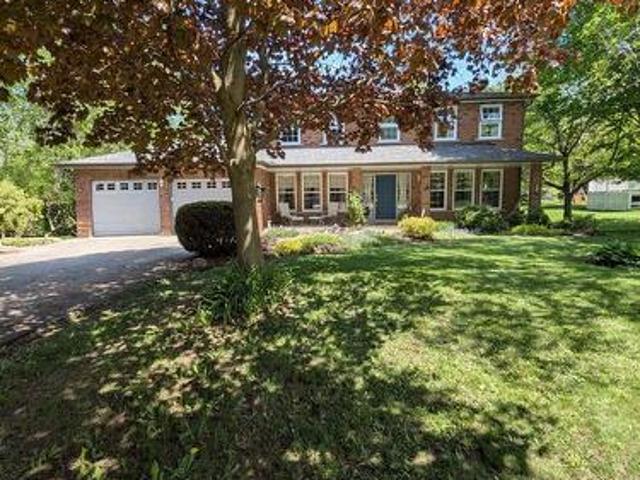
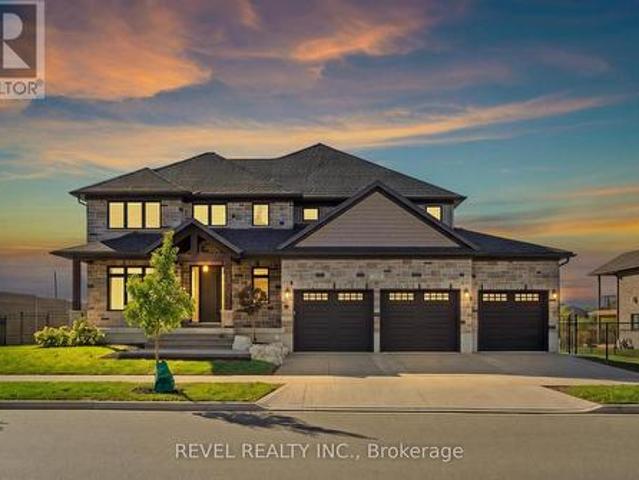
259 Timber Trail Road, Woolwich, ON, N3B 0E4 house for sale | Listing ID X13823 | Royal LePage
View photo
House · for sale
$ 1,499,000
259 Timber Trail Road, Woolwich, ON, N3B 0E4 house for sale | Listing ID X13823 | Royal LePage
Wellington North
· House
· Patio · Office room · Fireplace
Wellington North · House · Patio · Office room · Fireplace
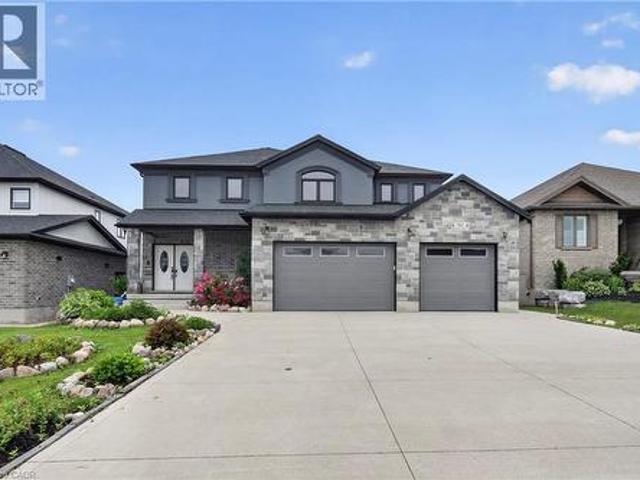
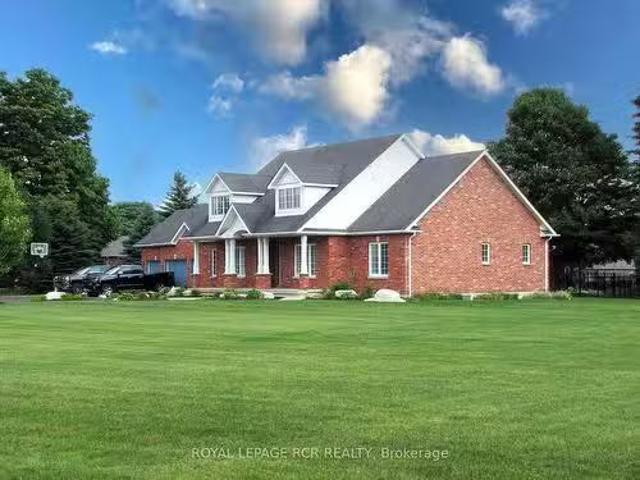
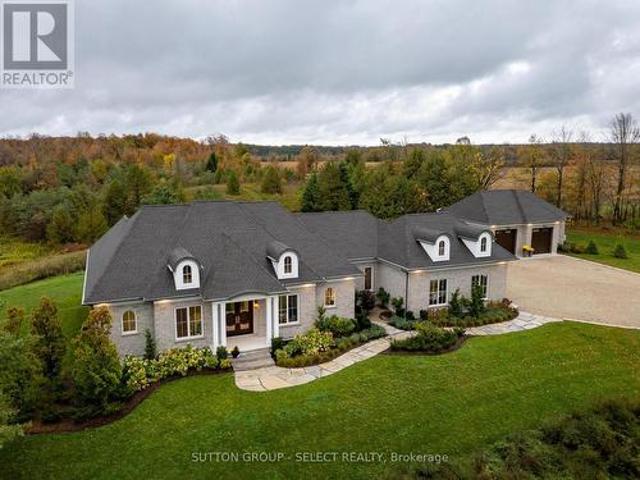
Set on an impressive double lot backing onto a walking trail with a pond, this exceptional property is fully fenced, offering privacy, security, andcurb appeal. The gourmet eat-in kitchen is designed for both everyday living and entertaining, featuring ample space for a family gatherings withan oversized island, a gas range, and a spacious walk-in pantry. An additional wet bar, complete with granite and a reverse-osmosis watersystem, adds an extra touch of luxury and convenience. The main floor also features a private home office, cozy gas fireplace, and an impressivegrand foyer and living room with soaring 18-foot ceilings, sure to be a conversation piece. The mudroom has been created for everyday livingwith cubbies, hooks, and storage, while the laundry room is practical with cabinetry, a drying bar, sink, and plenty of counter space. Three sets ofsliding doors open onto a covered patio with sleek glass railings, creating an effortless indoor-outdoor entertaining space. Upstairs, you
$ 1,499,000
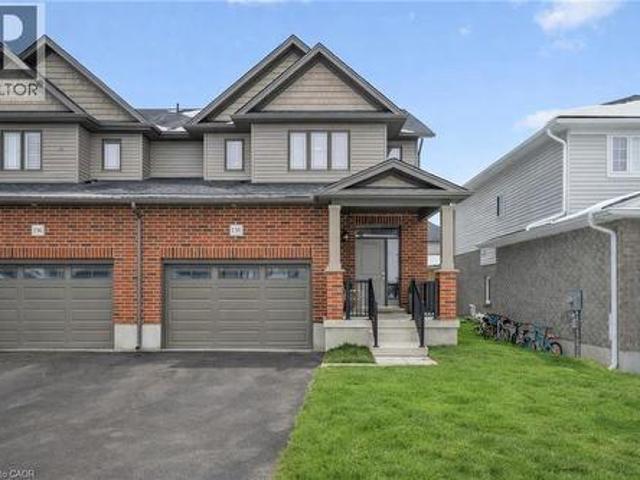
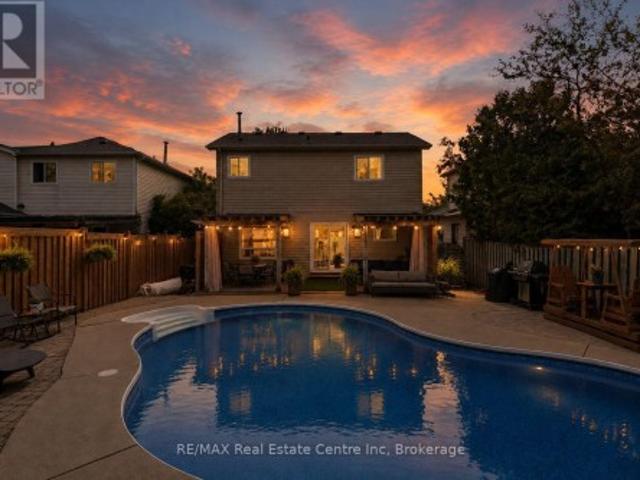
138 Woodberry Crescent, Elmira, ON, N3B 0E5 house for sale | Listing ID 40864 | Royal LePage
View photo
House · for sale
$ 789,900
138 Woodberry Crescent, Elmira, ON, N3B 0E5 house for sale | Listing ID 40864 | Royal LePage
Wellington North
· House
· Garden · Office room · Fireplace · Cellar
Wellington North · House · Garden · Office room · Fireplace · Cellar
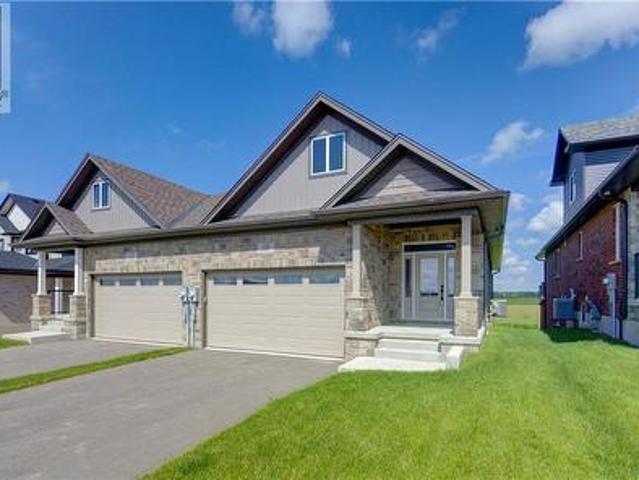
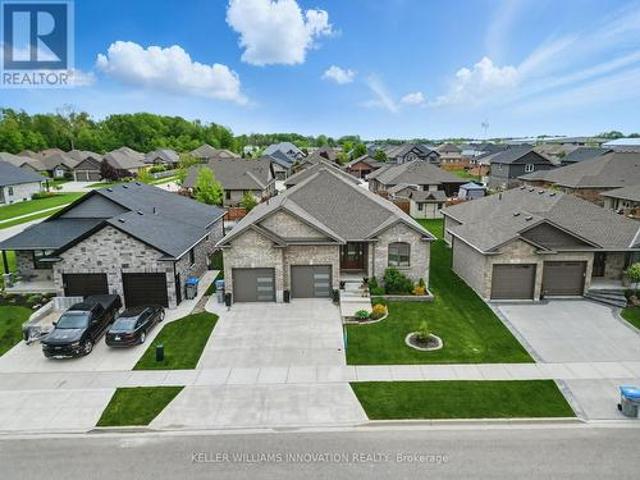
Exceptional 1746 sq. ft. Semi-detached home in the highly sought after Southwood Park community. Nearly new and extensively updated, including upgraded light fixtures and remote controlled blinds, this 3 bedroom, 2.5 bathroom home offers refined finishes and a functional layout. Perfect for modern family living. The bright eat-in chef’s kitchen is the heart of the home, featuring a large island, quartz countertops, and a timeless subway tile stone backsplash. Ideal for family gatherings and entertaining. The inviting living room is anchored by a gorgeous fireplace, creating a warm and elegant space to unwind. Upstairs, the spacious primary suite includes a luxurious ensuite, while the additional bedrooms provide flexibility for growing families or a home office. The unspoiled basement with full bathroom rough in, large windows and smart layout offers endless potential to customize your future living space. Enjoy a great yard, excellent schools, and a walkable lifestyle with nearby park
$ 789,900
1048 Walton Avenue, North Perth, ON, N4W 3S2 house for sale | Listing ID 40817 | Royal LePage
View photo
House · for sale
$ 1,294,000
1048 Walton Avenue, North Perth, ON, N4W 3S2 house for sale | Listing ID 40817 | Royal LePage
Wellington North
· House
Wellington North · House
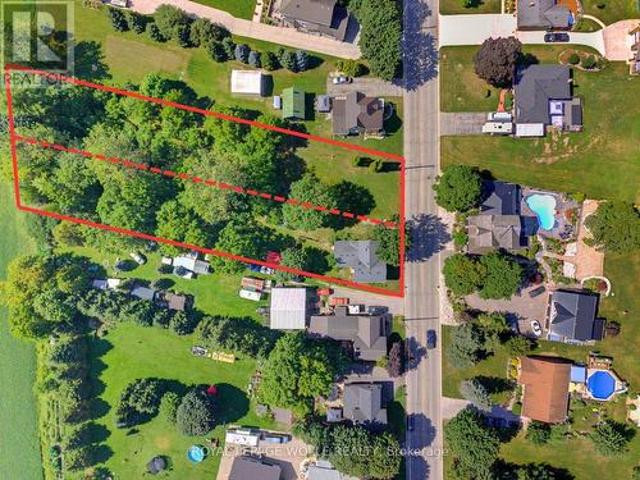
Build your dream home on a stunning, half-acre private lot! This exceptional 69ft wide x 292 ft deep lot offers a rare opportunity to create a custom home in the charming community of Listowel. Nestled in a picturesque setting at the end of a cul-de sac and set back from the road, this expansive property provides the perfect canvas for a thoughtfully designed residence that blends modern luxury with functional living. With Cailor Homes, you have the opportunity to craft a home that showcases architectural elegance, high-end finishes, and meticulous craftsmanship. Imagine soaring ceilings and expansive windows that capture breathtaking views, an open-concept living space designed for seamless entertaining, and a chef-inspired kitchen featuring premium cabinetry, quartz countertops, and an optional butler’s pantry for extra storage and convenience. For those who appreciate refined details, consider features such as a striking floating staircase with glass railings, a frameless glass-encl
$ 1,294,000
37 Gilmer Crescent, North Perth, ON, N4W 0H3 house for sale | Listing ID X13778 | Royal LePage
View photo
House · for sale
$ 1,160,000
37 Gilmer Crescent, North Perth, ON, N4W 0H3 house for sale | Listing ID X13778 | Royal LePage
Wellington North
· House
· Parking
Wellington North · House · Parking
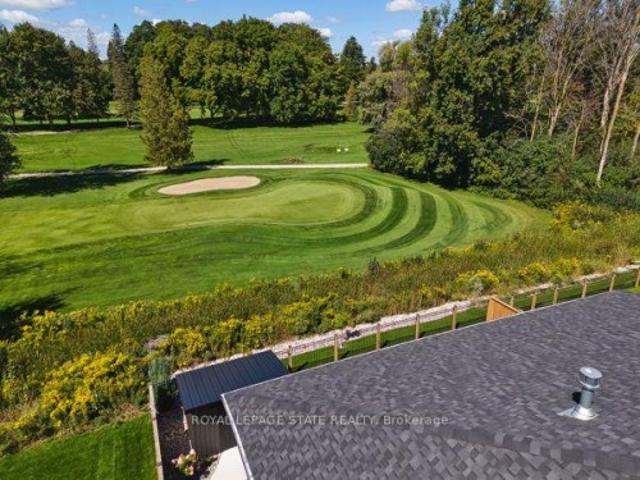
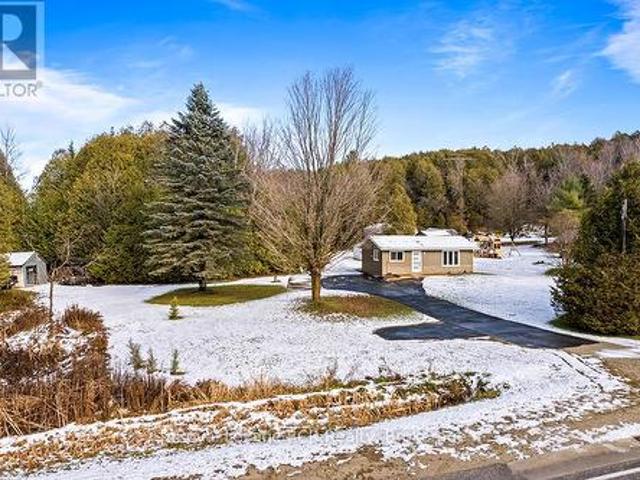
Downsize the home, not the lifestyle. An exceptional offering along the fairways of Listowel Golf Club, where gracious living meets the ease of an executive bungalow. Established in 1920, the club provides a distinguished backdrop for a home designed for those who value quality, space and a quieter kind of luxury. Built in 2023 by O'Malley Homes, this impressive 2+1 bedroom, 4 bathroom residence offers more than 3,500 sq. Ft. of finished living space, with generously proportioned rooms, 9-foot ceilings, elegant tray details and beautiful golf course views. The open-concept kitchen, dining and living areas are designed for effortless entertaining, complemented by granite countertops and quality finishes. A spacious main-floor primary suite offers privacy and convenience, while the finished walkout lower level provides exceptional space for guests, family or an elegant in-law suite. A double-car garage and low-maintenance bungalow lifestyle complete the offering. For those ready to simpl
$ 1,160,000
768 Bon Accord Street, Centre Wellington Fergus, ON, N1M 3A5 house for sale | Listing ID X13634 | Royal LePage
View photo
House · for sale
$ 1,749,900
768 Bon Accord Street, Centre Wellington Fergus, ON, N1M 3A5 house for sale | Listing ID X13634 | Royal LePage
Wellington North
· House
· Office room · Fireplace
Wellington North · House · Office room · Fireplace
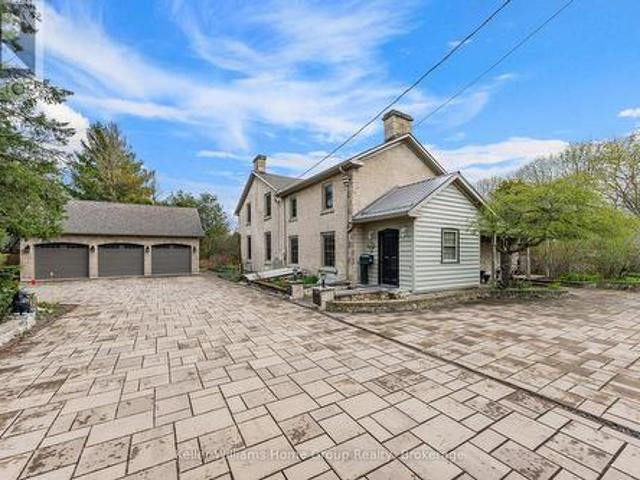
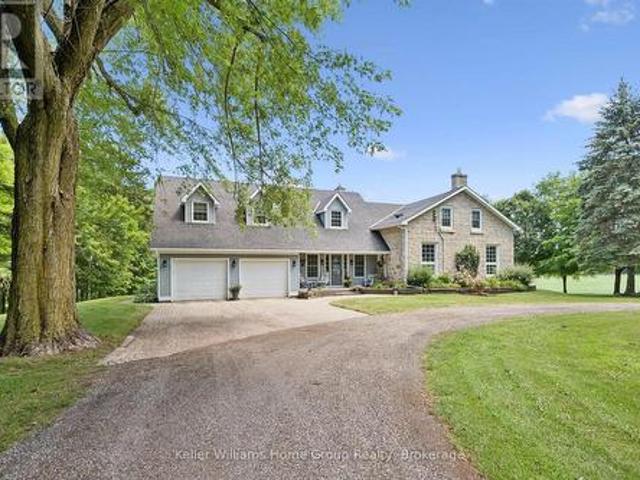
We are proud to be offering a piece of history, the original Alexander Harvey home at Kinnettles (circa 1850) is one of the oldest and most historically significant homes in all of Centre Wellington, overlooking the beautiful Grand River and sitting on a double lot. Enter the front door of this large family home and appreciate immediately the majestic reception room (converted from the original coach house), with large windows and exposed stone and beams. From there you can wander into a large, well-appointed kitchen, a formal dining room, a living room, bathroom and finally, a billiard room with stone fireplace. Upstairs you will love the huge central vestibule (perfect for a home office or sitting area), 4 generous bedrooms, including the primary bedroom with 4 piece ensuite bath, and a 2nd full bathroom. Downstairs, you will find a cheerful entertainment space decorated in the manner of a traditional, cozy English pub. Outside, this huge double lot offers myriad relaxation and recre
$ 1,749,900
830 Scotland Street, Centre Wellington Fergus, ON, N1M 3R9 house for sale | Listing ID X13463 | Royal LePage
View photo
House · for sale
$ 829,900
830 Scotland Street, Centre Wellington Fergus, ON, N1M 3R9 house for sale | Listing ID X13463 | Royal LePage
Wellington North
· House
· Deck · Parking
Wellington North · House · Deck · Parking
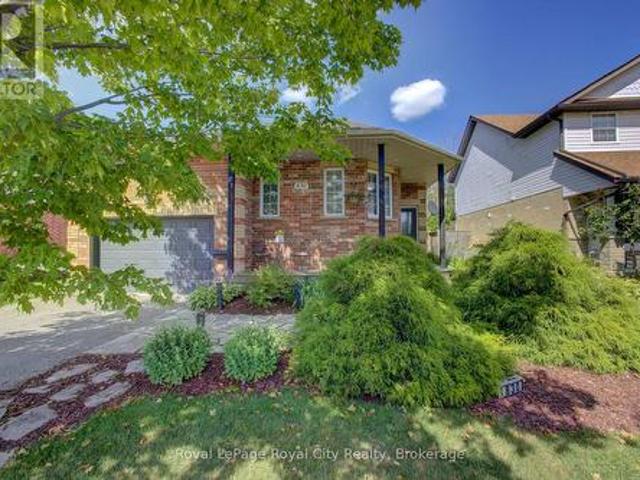
A picture-perfect bungalow like no other. This unique architectural design elevates the concept of home. It seamlessly combines practical living spaces with an awe-inspiring Recreation room, making it an ideal gathering spot for family and friends for years to come. Situated in one of the most convenient locations Fergus has to offer, this 3 bedroom 2 bathroom bungalow offers main floor living along with numerous desirable features. From the cozy Living room overlooking the porch to the breakfast nook with a lovely view. You can truly just move in and enjoy. The main floor offers 2 bedrooms and a 4 piece bath with ensuite privileges for the primary bedroom, an abundance of large windows, main floor laundry, access to the garage and a walkout to the back deck. The space on the lower level has so many possibilities, soaring ceilings in the third bedroom, 2nd bathroom and that expansive rec-room youre gunna love. You will also find additional storage space here that could be transformed i
$ 829,900
9 Woodland Road, Amaranth, ON, L9V 3N6 house for sale Listi.
View photo
House · for sale
$ 1,079,999
9 Woodland Road, Amaranth, ON, L9V 3N6 house for sale Listi.
Wellington North
· 4 Bedrooms · 3 Baths · House
· Patio · Garden · Office room · Parking · Swimming pool
Wellington North · 4 Bedrooms · 3 Baths · House · Patio · Garden · Office room · Parking · Swimming pool
Spacious 3 + 1 bedroom brick home in an enclave of beautiful executive country estates. 2 acre fenced yard with tall mature trees. Covered stone entrance freshly painted multi-level home offers ample space for a growing family. Finished lower level with wood stove, office and 4th bedroom offers walkout to stone patio. 3 large bedrooms including the primary bedroom with ensuite and closet. Tranquil rural setting yet close to town. 2 car garage with entry to the home. Numerous upgrades with contemporary finishes, newer shingles, california shutters, remote exterior lighting and generator. Extras water purification equipment, water softener (o), jacuzzi tub. Still available at ListedBuy!
$ 1,079,999
241 Eccles Avenue, West Grey, ON, N0G 1R0 house for sale | Listing ID X13611 | Royal LePage
View photo
House · for sale
$ 479,000
Updated
241 Eccles Avenue, West Grey, ON, N0G 1R0 house for sale | Listing ID X13611 | Royal LePage
Wellington North
· House
· Garden · Deck · Parking
Wellington North · House · Garden · Deck · Parking
More privacy than a townhome, less upkeep than a detached, and already finished from top to bottom. Built by Candue Homes in 2020, this bungalow-style semi offers 1,874 sq. Ft. of finished living space with 2+1 bedrooms and 3 bathrooms, making it a great fit for first-time buyers, downsizers, or anyone looking for a newer home without starting from scratch. The main floor offers two bedrooms, a full bathroom plus powder room, main-floor laundry and inside access to the garage. The kitchen has plenty of cabinetry, a large peninsula and direct access to the covered back deck and fully fenced yard. Downstairs is where this home really adds value. A large finished rec room, third bedroom, full bathroom, cold room and plenty of storage give you almost another full level of living space. Better yet, the separate walk-up entrance creates flexibility for extended family or the potential to explore a future secondary suite or rental setup, subject to applicable approvals. Unlike buying new and
$ 479,000
451 Black Street, Centre Wellington Fergus, ON, N1M 3M7 house for sale | Listing ID X13728 | Royal LePage
View photo
House · for sale
$ 849,900
451 Black Street, Centre Wellington Fergus, ON, N1M 3M7 house for sale | Listing ID X13728 | Royal LePage
Wellington North
· House
· Garden · Parking
Wellington North · House · Garden · Parking
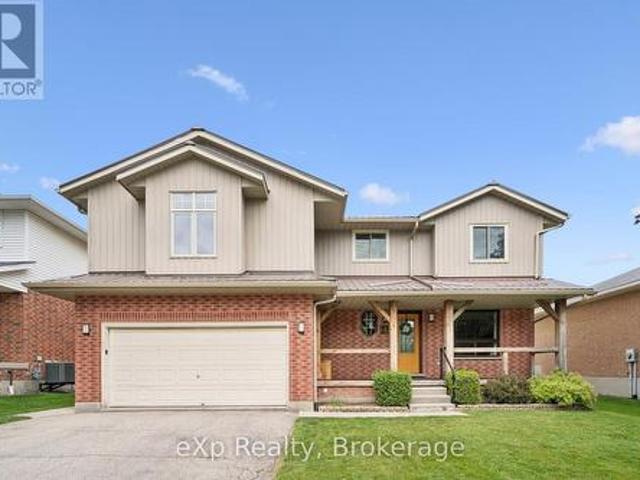
For the first time ever offered for sale, welcome to 451 Black Street in Fergus! Lovingly cared for and exceptionally well maintained by its original owners, this home offers true pride of ownership, a spacious family-friendly layout and an incredible backyard oasis. The main floor features a bright, updated kitchen with solid maple cabinetry professionally updated to white, Quorastone Calacatta quartz countertops, a large centre island, stainless steel appliances and reverse osmosis drinking water. A separate dining area offers plenty of room for family dinners and entertaining and flows naturally into the inviting living room, where a large bay window fills the space with natural light. Cherry hardwood flooring runs throughout the kitchen, dining room, living room and staircase. Main-floor laundry with direct garage access and an updated 2-piece bathroom add everyday convenience. Upstairs, you'll find spacious bedrooms and a beautifully renovated primary bathroom, completely updated
$ 849,900
1256 Maryhill Road, Woolwich, ON, N0B 2B0 house for sale | Listing ID X13798 | Royal LePage
View photo
House · for sale
$ 1,099,888
1256 Maryhill Road, Woolwich, ON, N0B 2B0 house for sale | Listing ID X13798 | Royal LePage
Wellington North
· House
· Garden
Wellington North · House · Garden
Step into a world of ENDLESS POSSIBILITIES with this exceptional opportunity nestled in the heart of Maryhill. Spanning an impressive 0.907-acre lot, this residential home with a parcel awaits the REALIZATION OF YOUR DREAM HOME. Picture yourself in the TRANQUIL EMBRACE OFRURAL LIVING, where the whispers of nature blend harmoniously with the convenience of modern amenities. Maryhill Park & Community Centre, just moments away, beckons with its array of recreational delights: playgrounds, ball diamonds, soccer fields, and more, ensuring endlessenjoyment for the whole family. Zoned r1, this expansive land offers a blank canvas for residential development, inviting you tosculpt your own personal sanctuary. Imagine the possibilities. From lush gardens to outdoor entertaining spaces, every corner of thisproperty is a testament to the art of living well. Embrace the opportunity to awaken each morning to the serene beauty of nature justbeyond your doorstep. Whether you envision crafting your fo
$ 1,099,888
405009 Grey 4 Road, Grey Highlands, ON, N0C 1K0 house for sale | Listing ID X12908 | Royal LePage
View photo
House · for sale
$ 439,900
405009 Grey 4 Road, Grey Highlands, ON, N0C 1K0 house for sale | Listing ID X12908 | Royal LePage
Wellington North
· House
· Garden · Deck
Wellington North · House · Garden · Deck
This adorable like new bungalow in lovely Priceville is full of charm and comfort, Completely updated from top to bottom, its ready for you to move right in, Inside, you'll find one level living with a bright open concept kitchen complete with new appliances and dining space that flows into a bright & welcoming living room. The primary suite includes a walkout to your private back yard deck. Perfect for morning coffee or evening unwinding. A full 4-piece bath and spacious laundry/mudroom add convenience. Outside, the L-shaped lot offers endless opportunities to garden, play or simply soak in the quiet of country life. Plus thee solid sheds that offer great storage and a spot for tools and hobbies. Paved driveway. Ideal for someone wanting to downsize without sacrificing a yard, privacy or the comfort of a detached home. Close proximity to Flesherton, Durham or Markdale for all small town amenities, hospitals, dining and shopping, Come check out this little gem! (Id: 7525)
$ 439,900
296 Millburn Boulevard, Centre Wellington Fergus, ON, N1M 3S3 house for sale | Listing ID X13780 | Royal LePage
View photo
House · for sale
$ 729,900
296 Millburn Boulevard, Centre Wellington Fergus, ON, N1M 3S3 house for sale | Listing ID X13780 | Royal LePage
Wellington North
· House
· Garden · Fireplace · Deck · Cellar
Wellington North · House · Garden · Fireplace · Deck · Cellar
Location, Location, Location. This home is waiting for its next family. The location doesn't get better than this. Close to shopping, schools-both elementary and secondary, the highway, located just ft from the best splash pad around! Walking distance to arena and all the amazing events that happen there. Dinner downtown?.walking distance. There is no need to miss out on anything in the amazing town of Fergus because you are literally walking distance away. Main level living is perfect for entertaining with open concept, 2 pc bath and walk out to a deck in a very private fully fenced backyard with fireplace space just ready for the cool fall nights. The kitchen has been upgraded and all appliances stay! 2 piece bathroom on the main level is perfect for entertaining. Primary bedroom is a generous size, with walk in closet and cheater 4 pc ensuite. 2 perfectly sized bedrooms are bright and enjoy a private view. Fully finished basement has laundry area and great family gathering space tha
$ 729,900
706183 County Rd 21 Road, Mulmur, ON, L9V 0W4 house for sale | Listing ID X13566 | Royal LePage
View photo
House · for sale
$ 1,299,900
706183 County Rd 21 Road, Mulmur, ON, L9V 0W4 house for sale | Listing ID X13566 | Royal LePage
Wellington North
· House
· Garden · Swimming pool · Deck · Parking
Wellington North · House · Garden · Swimming pool · Deck · Parking
Welcome to Country Living in the charming community of Honeywood. Set on a private, fully usable 1-acre lot with peaceful farmland views, this Custom-Built Bungalow offers over 4,000 sq. Ft. of finished and unfinished Living Space. Inside, the Open-Concept design showcases a stunning 12-foot Vaulted Living Room, 9-foot ceilings throughout, pot lights, Hardwood floors, Premium 24' x 24' tile, and a Chef-Inspired Kitchen with Quartz Countertops and undermount sinks. The spacious primary suite is a true retreat, featuring a spa-like ensuite and a walk-in closet with custom organizers. The lower level is filled with opportunity, offering Full Egress Windows, a rough-in for a Fourth Bathroom, and excellent In-Law Suite Potential, with only flooring left to complete the space. Step outside to enjoy the covered Deck, 21-foot Above-Ground Pool, Hot Tub, Fire Pit, and peaceful countryside setting. The oversized 3-Car Garage includes a Workbench, Overhead Storage, Backyard Access, and large wind
$ 1,299,900
160 Westfall Crescent, West Grey, ON, N4N 3B9 house for sale | Listing ID X13535 | Royal LePage
View photo
House · for sale
$ 699,900
160 Westfall Crescent, West Grey, ON, N4N 3B9 house for sale | Listing ID X13535 | Royal LePage
Wellington North
· House
· Patio · Deck · Parking
Wellington North · House · Patio · Deck · Parking
Welcome to Westfall Crescent. This charming raised bungalow sits on a fully fenced lot of just under one acre with excellent curb appeal. It features a new attached oversized double-car garage with a ductless split system for heating and cooling, plus an oversized concrete driveway. Upon entering the home, you're greeted by a bright, open-concept kitchen, living room, and dining area with patio doors leading directly to the new deck. The main level is complimented by two spacious bedrooms and a full bathroom. The lower level offers a large finished rec room, an updated three-piece bathroom, updated laundry facilities, and flexible space currently used as an office. With easy potential to convert it into a third bedroom. A generous storage room provides ample room for overflow items and includes direct access to the attached garage. Outside, the new deck is perfect for relaxing and overlooks the mature, private lot. Offering wonderful seclusion and privacy. If you are looking for some p
$ 699,900
49 Maplewood Drive, Amaranth, ON, L9V 3N6 house for sale | Listing ID X13491 | Royal LePage
View photo
House · for sale
$ 1,489,990
49 Maplewood Drive, Amaranth, ON, L9V 3N6 house for sale | Listing ID X13491 | Royal LePage
Wellington North
· House
· Deck · Parking
Wellington North · House · Deck · Parking
Welcome to 49 Maplewood Drive, a rare opportunity to own a premium multi-generational country estate offering approximately 4,000 sq. Ft. of finished living space, this spacious bungalow features 3+1 bedrooms and 3 full bathrooms, making it ideal for large or extended families. Perfectly located across from a new subdivision and just minutes from plaza amenities, the property combines country living with everyday convenience. The approximately 2,400 sq. Ft. main level features an open-concept layout with vinyl flooring throughout, pot lights, spacious living and family rooms, and a walkout from the kitchen to an oversized deck overlooking the property-perfect for entertaining. Enjoy a landscaped front entrance with a stone walkway, outdoor sinks for gatherings, a shaded carport for four vehicles, and an attached two-car garage with built-in cabinetry. The bright, approximately 1,600 sq. Ft. lower level offers a separate entrance, full kitchen, laundry, 1 bedroom, and 1 full bathroom, p
$ 1,489,990
10 Chestnut Drive, Guelph/Eramosa, ON, N0B 2K0 house for sale | Listing ID X13768 | Royal LePage
View photo
House · for sale
$ 1,059,900
10 Chestnut Drive, Guelph/Eramosa, ON, N0B 2K0 house for sale | Listing ID X13768 | Royal LePage
Wellington North
· House
· Fireplace · Deck
Wellington North · House · Fireplace · Deck
Bungaloft! Main floor primary suite! Welcome to peaceful, low-maintenance living in one of Rockwood's most desirable communities. This beautifully maintained 2016 bungaloft offers 1,888 sq ft above grade with main-floor living designed perfectly for those who want comfort without compromise. The main floor features rich hardwood floors and a spacious primary retreat complete with walk-in closet and a luxurious 5-piece ensuite. The bright, open-concept kitchen showcases granite countertops, an oversized centre island, extended cabinetry, stainless-steel appliances, and a gas stove, ideal for effortless entertaining or quiet mornings at home. The kitchen flows seamlessly into the dining area with hardwood flooring, pot lights, and a large picture window. The adjoining living room features hardwood floors, a cozy gas fireplace, abundant natural light, and a walk-out to the raised deck. A perfect space for relaxing or hosting family gatherings. Convenience continues with main-floor laundry
$ 1,059,900
81 Reagan Street, Milverton, ON, N0K 1M0 house for sale | Listing ID 40847 | Royal LePage
View photo
House · for sale
$ 1,100,000
81 Reagan Street, Milverton, ON, N0K 1M0 house for sale | Listing ID 40847 | Royal LePage
Wellington North
· House
· Garden · Parking · Fireplace · Cellar
Wellington North · House · Garden · Parking · Fireplace · Cellar
In the village of Milverton is this immaculate beautiful newly built 2-story 5 bedroom home with a double car garage. This nicely designed home features 9' ceilings throughout, fireplace, hardwood floors, beveled walls, generous size bedrooms with a bedroom on the main floor and 2 large living rooms make entertaining large gatherings wonderful. Upstairs, the second level hosts 4 spacious bedrooms, including a primary suite that with a luxurious 5-piece ensuite and a walk-in closet. The laundry room is also located on the 2nd floor. The untouched basement allows you to customize this space further and provides additional storage. The kitchen walks out to the backyard which is great for entertaining. The driveway holds 6 cars. Book your private showing today! (Id: 27)
$ 1,100,000
12 Mill Street, Amaranth, ON, L9W 3Z3 house for sale | Listing ID X13576 | Royal LePage
View photo
House · for sale
$ 999,900
12 Mill Street, Amaranth, ON, L9W 3Z3 house for sale | Listing ID X13576 | Royal LePage
Wellington North
· House
· Garden · Fireplace · Deck
Wellington North · House · Garden · Fireplace · Deck
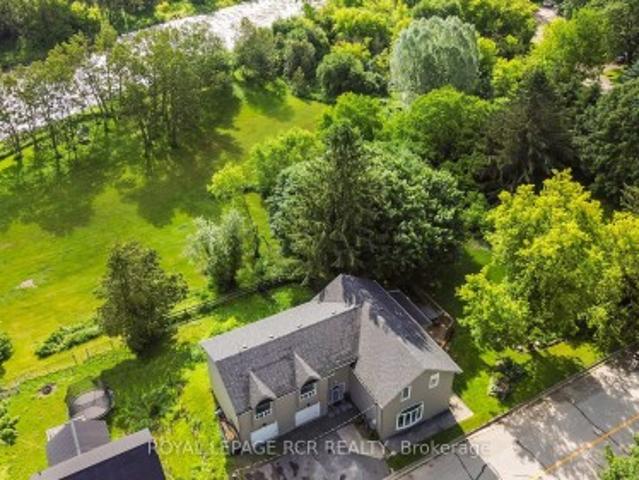
The setting is the first thing you'll notice, but it won't be the last thing you'll love. Tucked into the quiet hamlet of Waldemar and backing toward the Grand River corridor, this beautifully updated home is surrounded by mature trees with river views from both the backyard and upper level. It offers the feeling of country living while remaining just a short drive from Orangeville and everyday amenities. With over 3,000 sq ft of finished living space, the home has been thoughtfully redesigned to feel open, welcoming, and functional. The custom kitchen is the heart of the home, featuring quality cabinetry, granite countertops, stainless steel appliances, built-in wall ovens, under-cabinet lighting, and a large centre island where everyone naturally gathers. The adjoining dining area is filled with natural light and walks out to one of the decks overlooking the peaceful backyard. The bright main floor living room enjoys expansive windows and a fireplace, while the upper-level family roo
$ 999,900
102 Bedell Drive, Drayton, ON, N0G 1P0 house for sale | Listing ID 40850 | Royal LePage
View photo
House · for sale
$ 699,900
102 Bedell Drive, Drayton, ON, N0G 1P0 house for sale | Listing ID 40850 | Royal LePage
Wellington North
· House
· Cellar
Wellington North · House · Cellar
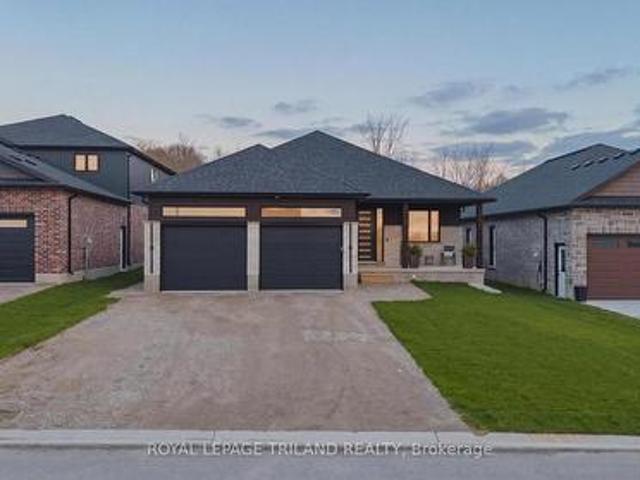
Where modern luxury meets peaceful country living. Opportunity awaits on the edge of Drayton with this exceptional custom-built, semi-detached bungalow. Designed with quality craftsmanship, elegant finishes, and breathtaking rural views in mind, this to-be-built home offers the ideal blend of modern style and relaxed small-town living. The bright, open-concept main floor is built for effortless daily living and entertaining, featuring a chef-inspired kitchen with quartz countertops, timeless white cabinetry, overlooking the spacious dining area and great room. Soaring tray ceilings and oversized windows flood the living space with natural light while framing picturesque countryside views. The main level offers a generous primary retreat complete with a double-vanity ensuite and walk-in shower, plus a second bedroom, an additional full bathroom, and convenient main-floor laundry. Below, the full walkout basement offers incredible potential. With 2 bedrooms, 2 full bathrooms, a double-ca
$ 699,900
19 Keating Drive, Centre Wellington Elora/Salem, ON, N0B 1S0 house for sale | Listing ID X13537 | Royal LePage
View photo
House · for sale
$ 899,000
19 Keating Drive, Centre Wellington Elora/Salem, ON, N0B 1S0 house for sale | Listing ID X13537 | Royal LePage
Wellington North
· House
· Garden · Office room · Parking · Cellar
Wellington North · House · Garden · Office room · Parking · Cellar
Welcome to 19 Keating Drive, an exceptional family home on one of Elora's most sought-after, quiet streets. Surrounded by mature trees and just a short walk to downtown Elora's charming restaurants, cafés, boutiques, parks, and scenic trails, this location offers the best of small-town living. With over 2,300 sq. Ft. above grade plus a finished basement, this home features 5 bedrooms all on the upper level, 4 bathrooms, and a spacious open concept kitchen and family room that's perfect for everyday living and entertaining. The main floor also offers a dedicated office, a large mudroom with side entrance, and inside access to the attached double car garage. The spacious primary suite includes a large walk-in closet and private ensuite. The finished basement provides additional living space, a large utility room, and cold storage. Outside, enjoy the welcoming front porch and an oversized backyard with plenty of room for family gatherings, play, or relaxing. Recent updates include windows
$ 899,000
231 Flewelling Road, Grey Highlands, ON, N0C 1E0 house for sale | Listing ID X13506 | Royal LePage
View photo
House · for sale
$ 675,000
231 Flewelling Road, Grey Highlands, ON, N0C 1E0 house for sale | Listing ID X13506 | Royal LePage
Wellington North
· House
· Sauna · Parking
Wellington North · House · Sauna · Parking
Welcome to this peaceful rural property in the Flesherton area, ideally located near Lake Eugenia. Set on a spacious private lot at the end of a private road with no close neighbours, this detached bungalow offers the perfect blend of privacy, recreation, and country living. Enjoy legal water access for boating and swimming from the canal, with access to Lake Eugenia approximately 90 metres away by water. A yearly road maintenance fee of $500 provides year-round legal access. The property features a detached garage offering approximately 96 sq. M. of space with a 3.35 m ceiling height, ample parking, 200-amp electrical service, and a sauna. Outdoor enthusiasts will appreciate being just minutes from Beaver Valley Ski Club and having access to miles of groomed snowmobile trails nearby. Surrounded by nature yet conveniently close to the amenities of Flesherton, this property is ideal as a year-round residence or weekend getaway. Flexible possession available. (Id: 27)
$ 675,000
107 Forbes Crescent, North Perth, ON, N4W 0B4 house for sale | Listing ID X12734 | Royal LePage
View photo
House · for sale
$ 955,000
107 Forbes Crescent, North Perth, ON, N4W 0B4 house for sale | Listing ID X12734 | Royal LePage
Wellington North
· House
· Garden · Fireplace · Cellar
Wellington North · House · Garden · Fireplace · Cellar
Walk-up basement & in-law suite potential! Welcome to 107 Forbes Crescent, a beautifully maintained 5-bedroom, 3-bathroom brick bungalow offering 1,956 square feet on the main level. This home combines thoughtful design, quality finishes, and flexible living potential ideal for families or multigenerational households. The main floor features a bright, open layout with 12-foot ceilings in the living room, creating an airy and spacious feel and a gas fireplace adds warmth and charm, perfect for relaxing evenings. The kitchen is designed for both style and function, with granite countertops, an oversized eat-in island, and ample cabinetry for storage. The primary bedroom overlooks the backyard and features a stunning tray ceiling, along with a private ensuite that includes double sinks and a walk-in glass shower. Two additional bedrooms, a full bathroom, and a convenient laundry/mudroom complete the main level. The basement, newly finished in 2025, adds over 1,600+ square feet of additio
$ 955,000
44 Rayburn Meadows N/A, East Garafraxa, ON, L9W 7E7 Luxury H.
View photo
House · for sale
$ 1,739,900
44 Rayburn Meadows N/A, East Garafraxa, ON, L9W 7E7 Luxury H.
Wellington North
· 4 Bedrooms · 3 Baths · House
· Patio · Garden · Parking · Deck · Swimming pool
Wellington North · 4 Bedrooms · 3 Baths · House · Patio · Garden · Parking · Deck · Swimming pool
Pride of ownership, meticulously maintained, loads of updates & an entertainers dream are just some words to describe this fantastic bungalow in peaceful Rayburn Meadows. Outside, situated on 1.2 acres, youll find a lawn like a golf course, manicured perennial gardens, stone walkway, covered front porch, tree lined driveway with parking for 10+ vehicles plus insulated 3 car garage & huge side yard for outdoor activities. It gets even better in the back yard oasis, with a gorgeous 18X36 inground saltwater pool (steps in shallow & deep end), lg back deck for outdoor dining, stone patio areas for relaxing, more gardens, pool house & towering mature trees. Upon entering the large foyer wslate flooring, youll notice the bright & airy main floor boasting 9 ceilings, newer honed oak hardwood flooring throughout, new oakwrought iron railing, & updated lighting. The flow of the upper level is amazing! A formal dining rm leads to a main floor officeden. For entertaining friends & family-the open
$ 1,739,900
996 Scotland Street, Centre Wellington Fergus, ON, N1M 2W5 house for sale | Listing ID X13616 | Royal LePage
View photo
House · for sale
$ 8,500,000
996 Scotland Street, Centre Wellington Fergus, ON, N1M 2W5 house for sale | Listing ID X13616 | Royal LePage
Wellington North
· House
Wellington North · House
A rare opportunity to secure one of Centre Wellington's most significant strategic landholdings. Encompassing approximately 107 acres, including 75 workable acres, this exceptional property is immediately adjacent to the Centre Wellington Settlement Area Boundary, placing it in a highly desirable location where future growth and development are anticipated. As Centre Wellington continues to experience strong residential and commercial expansion, the demand for additional lands to accommodate long-term growth is expected to continue. With existing neighbourhoods located nearby and municipal infrastructure advancing toward the south end of Fergus, this property is exceptionally positioned as a potential future expansion area. Properties bordering an established settlement boundary are increasingly scarce, making this an outstanding opportunity to invest in a substantial landholding with significant long-term upside. In the meantime, the property offers an exceptional rural lifestyle and
$ 8,500,000
314346 Hwy 6 Highway, West Grey, ON, N0G 1R0 house for sale | Listing ID X13818 | Royal LePage
View photo
House · for sale
$ 679,000
314346 Hwy 6 Highway, West Grey, ON, N0G 1R0 house for sale | Listing ID X13818 | Royal LePage
Wellington North
· House
Wellington North · House
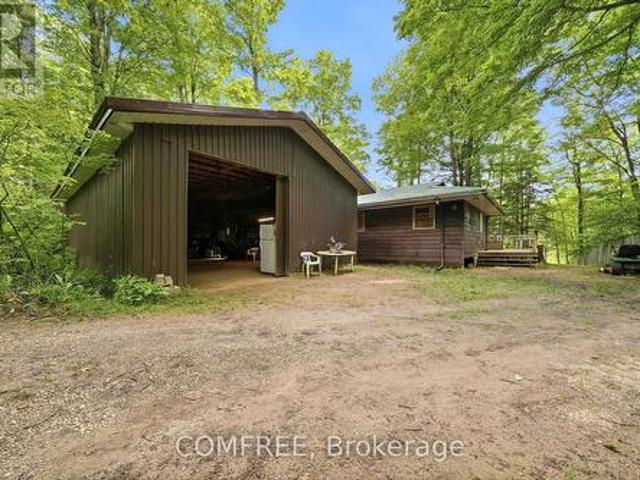
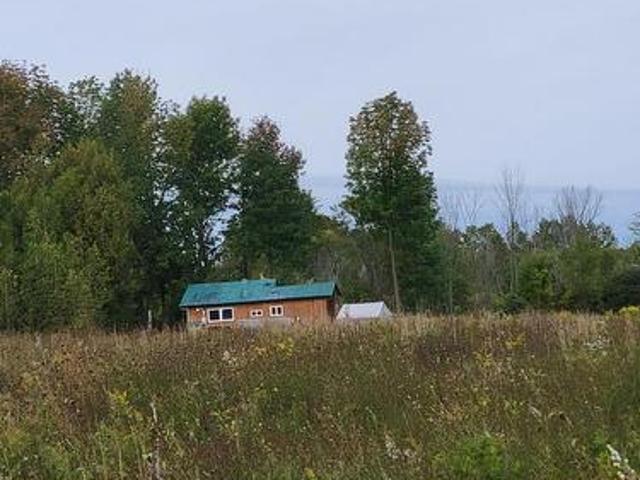
650 sq. ft. Hunting cabin on 49 acres, 7kms north of Durham. 200 amp service (breakers), 175' drilled well with ample water supply, large pond with zip line, ATV trails, underground hydro from road to the cabin, plus camping trailer plug-ins at the pond. Also includes one 24'x12' shed, one 30'x14' shed and one 20'x8'x8' walk-in cooler. Very secluded property with good hunting and or recreational land. New 1,000 gal septic tank recently installed. Pick your building site for your new home, many sites from which to choose. (Id: 27)
$ 679,000
324 David Winkler Parkway, West Grey, ON, N0G 2M0 house for sale | Listing ID X13721 | Royal LePage
View photo
House · for sale
$ 649,900
324 David Winkler Parkway, West Grey, ON, N0G 2M0 house for sale | Listing ID X13721 | Royal LePage
Wellington North
· House
· Garden · Deck · Cellar
Wellington North · House · Garden · Deck · Cellar
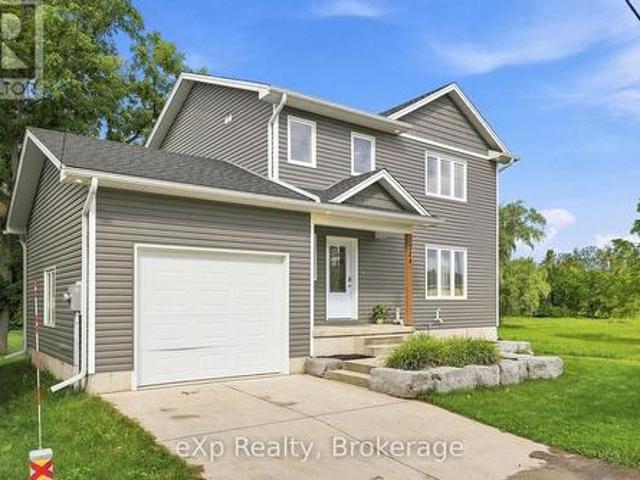
Country feel, village convenience! Enjoy the best of both worlds in this newer 2-storey home set on almost 2 acres in the charming community of Neustadt. The open-concept main floor offers plenty of space for everyday living and entertaining, with a walkout to the deck overlooking the expansive backyard. There's room here for all kinds of outdoor activities! Three spacious upstairs bedrooms include a primary suite with an ensuite. The unfinished basement offers excellent potential for a future family room, bedroom, and full bathroom. Enjoy the peaceful feel of a country property with the convenience of municipal services, all within the village. (Id: 27)
$ 649,900
62 Avery Place, Perth East Milverton, ON, N0K 1M0 house for sale | Listing ID X13810 | Royal LePage
View photo
House · for sale
$ 969,000
62 Avery Place, Perth East Milverton, ON, N0K 1M0 house for sale | Listing ID X13810 | Royal LePage
Wellington North
· House
Wellington North · House
Welcome to 62 Avery Pl where modern design meets the quiet beauty of nature, this custom-built 2025 home is set on a premium 52 x 127 ft lot backing onto forest and open farmland, offering exceptional privacy and serene views. From the moment you step inside, you're welcomed by a bright, open-concept layout, where soaring 9 and 11 ft ceilings and an impressive 24-foot wall of glass flood the home with natural light and frame uninterrupted views of the landscape beyond. The main living area feels both grand and inviting. Perfect for everyday living and entertaining. The kitchen sits at the heart of the home, thoughtfully designed with a dramatic 12-foot island, quartz surfaces throughout, and ample workspace, making it as functional as it is stylish. Thoughtful upgrades continue throughout, including 8 ft interior doors, floating vanities in the bathrooms, and extensive under-and over-cabinet lighting that adds both ambience and everyday functionality. Convenience is built into every de
$ 969,000
472715 Southgate 47 Side Road, Southgate, ON, N0G 2A0 house for sale | Listing ID X13147 | Royal LePage
View photo
House · for sale
$ 2,775,000
472715 Southgate 47 Side Road, Southgate, ON, N0G 2A0 house for sale | Listing ID X13147 | Royal LePage
Wellington North
· House
· Office room · Fireplace
Wellington North · House · Office room · Fireplace
Egremont Acres sits atop 26 breathtaking acres of rolling countryside, offering the kind of peace, privacy and luxury that is rarely found and impossible to replicate. Thoughtfully designed, every detail of this estate reflects exceptional craftsmanship, timeless design, and a deep appreciation for rural living without compromise. With nearly 5,000 sq ft of finished living space, the home blends refined country inspiration with modern comfort. The great room features soaring 14-foot ceilings with exposed beams and a gas fireplace framed by beautiful stucco masonry, a stunning chef's kitchen with full-height cabinetry, custom hood vent, Fisher Paykel integrated premium appliances, Shaw sinks, oversized island and walk-in pantry. Floor-to-ceiling rear windows frame panoramic views of the surrounding landscape. Designed for main-floor living, the layout includes a private office, dedicated laundry area, luxurious primary retreat with spa-inspired ensuite, walk-in closet and private sunroo
$ 2,775,000
332 Jane Street, Palmerston, ON, N0G 2P0 house for sale | Listing ID 40853 | Royal LePage
View photo
House · for sale
$ 729,000
332 Jane Street, Palmerston, ON, N0G 2P0 house for sale | Listing ID 40853 | Royal LePage
Wellington North
· House
· Garden · Deck · Swimming pool
Wellington North · House · Garden · Deck · Swimming pool
Your own backyard oasis awaits in Palmerston! This inviting 4-bedroom, 2-bathroom home offers just over 1,632 sq. Ft. of finished living space and is situated on a lot measuring just under half an acre. Featuring beautiful porches, a partially covered deck, and a backyard designed for relaxing and entertaining, this property offers plenty of room to enjoy every season. The highlight is the heated, in-ground pool, installed in 2020 and complete with a soothing waterfall feature. Mature trees surround the property, while the spacious green area is perfect for campfires, outdoor gatherings, and family fun. Unwind beside the pond in the peaceful sitting area, complete with a bubbler, or take advantage of the trail located directly behind the home. Inside, the home offers numerous updates, including new vinyl plank flooring on the main floor in 2026, professionally tinted windows in 2025, updated light fixtures in 2024, new baseboards in 2023, and a kitchen countertop and backsplash complet
$ 729,000
11 Lynda Avenue, Mono, ON, L9W 1Z4 house for sale | Listing ID X13774 | Royal LePage
View photo
House · for sale
$ 1,149,800
11 Lynda Avenue, Mono, ON, L9W 1Z4 house for sale | Listing ID X13774 | Royal LePage
Wellington North
· House
· Deck · Parking
Wellington North · House · Deck · Parking
Welcome to 11 Lynda Avenue-a warm and inviting family home tucked among the trees on a large, private lot in sought-after Purple Hill. Just minutes from Island Lake Conservation Area and Orangeville's amenities, this is a special place to enjoy space, nature and the beauty of every season. In the fall, the mature trees create a spectacular backdrop of colour, making the property feel like your own private retreat. Inside, approximately 2,788 sq. ft. Offers plenty of room for everyday family life and entertaining. The updated kitchen, renovated in 2018, is open to the comfortable family room with walkout to 2 tiered wrap around deck and conveniently located beside the dining room-creating an easy, connected layout for family dinners, celebrations and time together. A main-floor office provides a quiet place to work from home or could easily become an additional bedroom. Main-floor laundry and direct access to the oversized two-car garage add the everyday convenience busy families apprec
$ 1,149,800

Get email alerts

Don't miss out: be the first to know about new properties

The alert was correctly created

On subscribing you accept the conditions of use and the privacy policy
Alert
Receive new ads in your inbox
Save this search
Receive alerts for new listings

We'll send you an email when we have new properties for: "Properties for sale in Wellington North"

The alert was correctly created

Conn
Guelph-eramosa
Get email alerts and be the first to see new listings
Required field
On subscribing I accept the terms of the privacy policy
Perfect! You'll soon start receiving new listings via email
Alert
Receive an email when we have new ads for Properties for sale in Wellington North
Save this search
Filters

Bedrooms

Area (sq.ft)

sq.ft
sq.ft

Price

$
$

Filter by property type

Bathrooms

Clear all filters
Receive notifications when new entries are published.