1,659 properties for sale in Wellington North

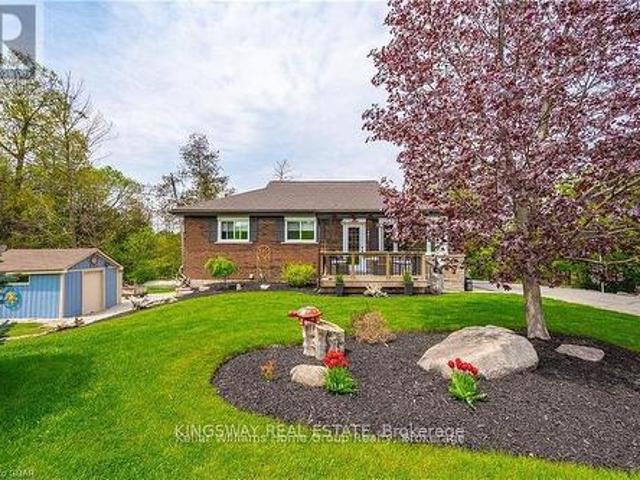
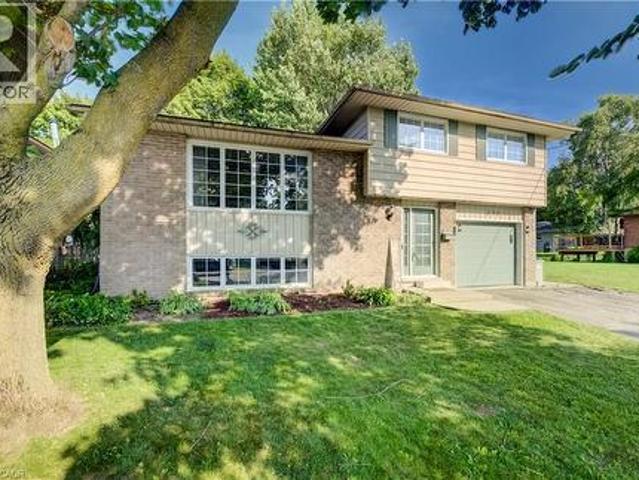
398 Boyne Avenue, Listowel, ON, N4W 3K4 house for sale | Listing ID 40840 | Royal LePage
View photo
House · for sale
$ 559,999
398 Boyne Avenue, Listowel, ON, N4W 3K4 house for sale | Listing ID 40840 | Royal LePage
Wellington North
· House
· Garden
Wellington North · House · Garden
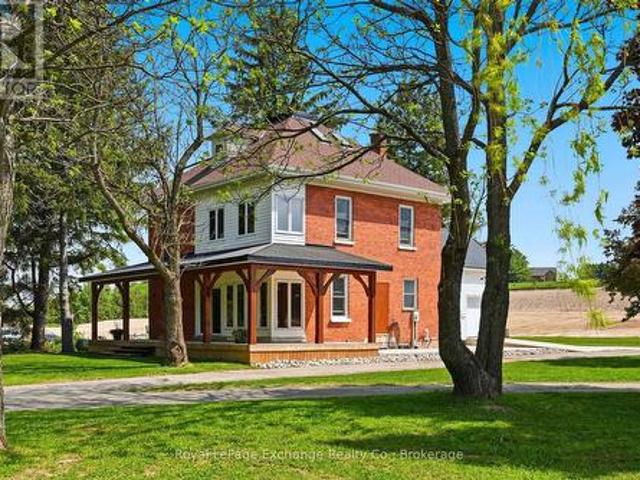
Price Improvement! Welcome Home to Comfort & Convenience in the Heart of Listowel! Nestled on a quiet, private street just moments from charming Main Street in Listowel, this beautifully maintained 3-bedroom, 2-bathroom home offers the perfect blend of comfort, convenience, and small-town charm. From the moment you arrive, you'll appreciate the pride of ownership that shines throughout this move-in-ready home. Warm and welcoming, it offers a comfortable layout that is ideal for first-time buyers, young families, or those looking to downsize into the perfect retirement residence. Situated on a large, private lot, you'll have plenty of outdoor space to enjoy gardening, entertaining, or simply relaxing in your own peaceful backyard retreat. The quiet, low-traffic location provides a sense of privacy while still being just a short walk or drive to Main Street, where you'll find shopping, restaurants, parks, and all the amenities Listowel has to offer. With three spacious bedrooms, two full
$ 559,999
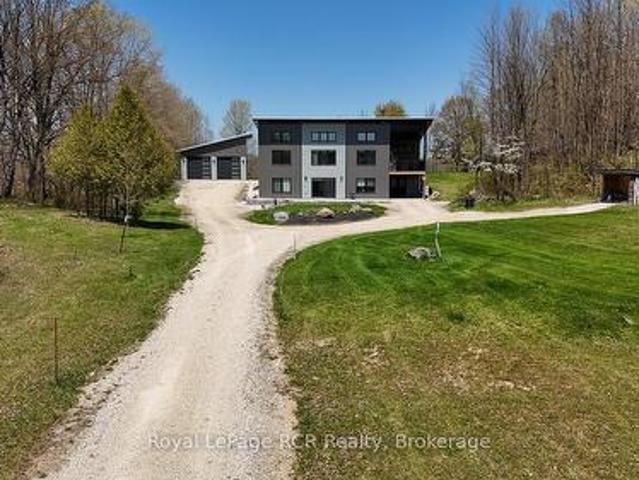
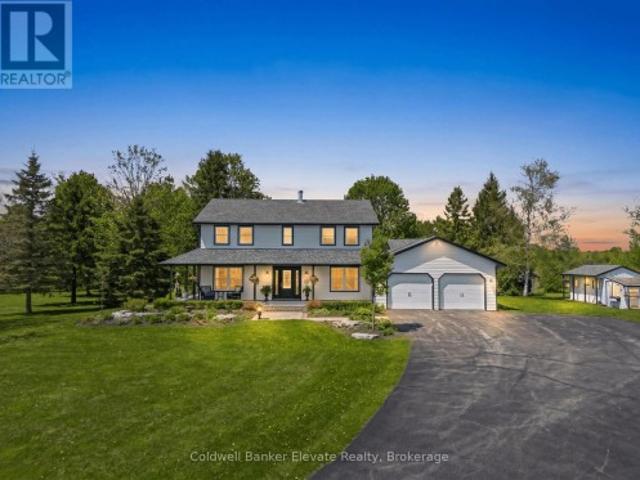
102554 Road 49 Road, West Grey, ON, N0G 1C0 Luxury House for.
View photo
House · for sale
$ 2,750,000
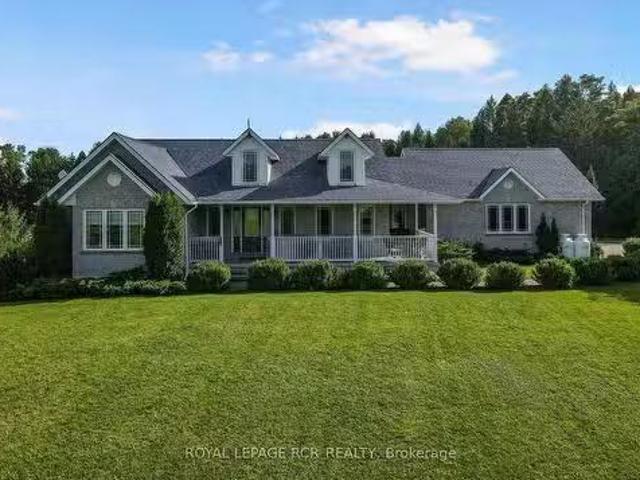
102554 Road 49 Road, West Grey, ON, N0G 1C0 Luxury House for.
Wellington North
· 4 Bedrooms · 4 Baths · House
· Patio · Office room · Parking · Fireplace · Deck · Swimming pool · Cellar
Wellington North · 4 Bedrooms · 4 Baths · House · Patio · Office room · Parking · Fireplace · Deck · Swimming pool · Cellar
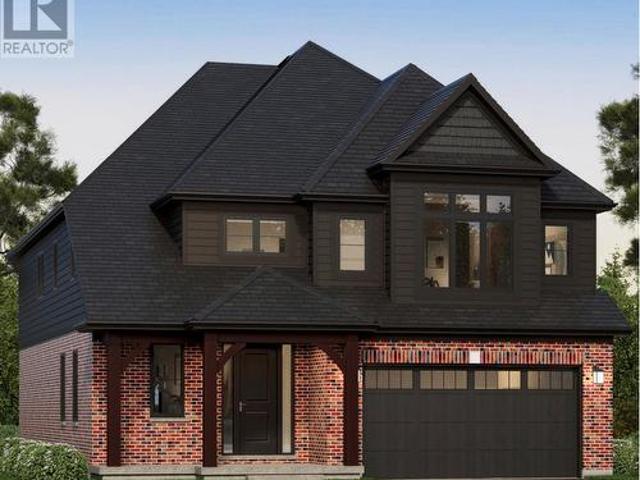
This Exceptional Property Is Situated On 25 Rolling Acres And Features An All Brick Bungalow Built In 2002 That Has Been Beautifully Updated And Maintained Throughout. The Main Floor Features 2 Master Bedrooms Both With Walk-In Closets And Ensuite Baths With Heated Floors. Large Living Room With Hardwood Floors, Cathedral Ceiling And Walk-Out To Decks, Separate Formal Dining Room And Lovely Eat-In Kitchen With Built-In Appliances, Lots Of Cupboards And Granite Countertops. Main Floor Laundry With Walk-out To Garage And Newer Deck And A 2Pc Bath. The Lower Level Offers 2 More Bedrooms, a 3 Pc Bath, A Huge Family Room With Wood Burning Fireplace And Walk-Out To Patio And Above-Ground Pool. Lots Of Storage, 2 Cold Cellars, Office And Staircase To Garage. Attached Double Car Garage With Access To The House And A Separate 2 Car GarageWorkshop For All Your Toys And Equipment. 60 X 40 Coverall Perfect For Any Of Storage. Sixteen Kilo Watt Power Generac Propane Generator Is Included. Zoning is
$ 2,750,000
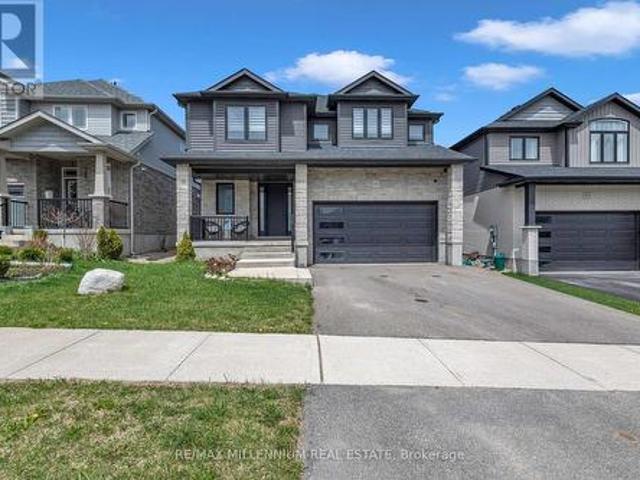
5 King Street, Minto, ON, N0G 1Z0 house for sale Listing ID.
View photo
House · for sale
$ 595,000
5 King Street, Minto, ON, N0G 1Z0 house for sale Listing ID.
Wellington North
· 3 Bedrooms · 2 Baths · House
· Patio · Garden · Deck · Cellar · Parking
Wellington North · 3 Bedrooms · 2 Baths · House · Patio · Garden · Deck · Cellar · Parking
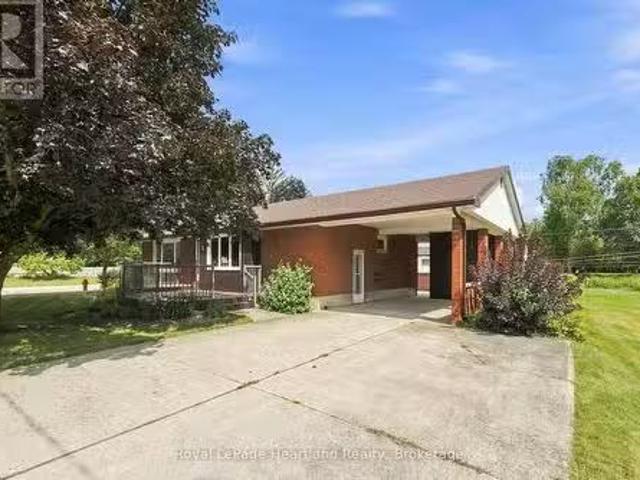
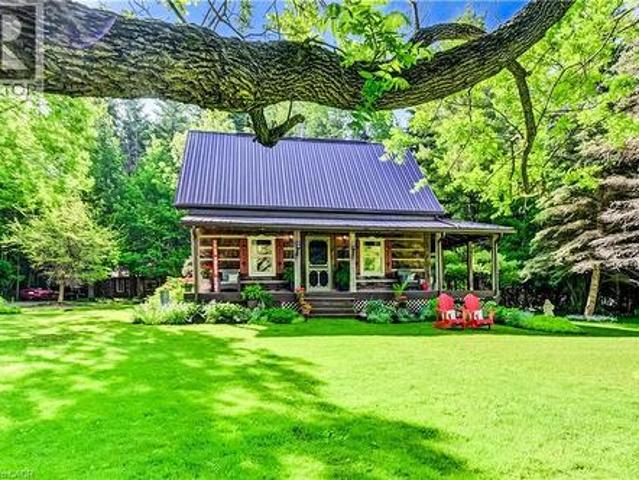
Welcome to 5 King St in the growing community of Harriston. This 3 Bedroom, 2 Bath Bungalow has been meticulously maintained over the years. Between a partially finished basement featuring a rec room, 3 pc bath and second kitchen to a spacious side yard, back patio and newer front deck - there is ample space for hosting family and friends. The main floor boasts 3 generous sized bedrooms, a 4 pc bathroom, bright family room and inviting kitchen and dining space. A carport with storage, generator hook and up the convenience of being 2 short blocks from downtown shopping and dining are just a few of the added benefits of this home. Call Your REALTOR Today To View Your New Home At 5 King St, Harriston. (id:27). Still available at ListedBuy!
$ 595,000
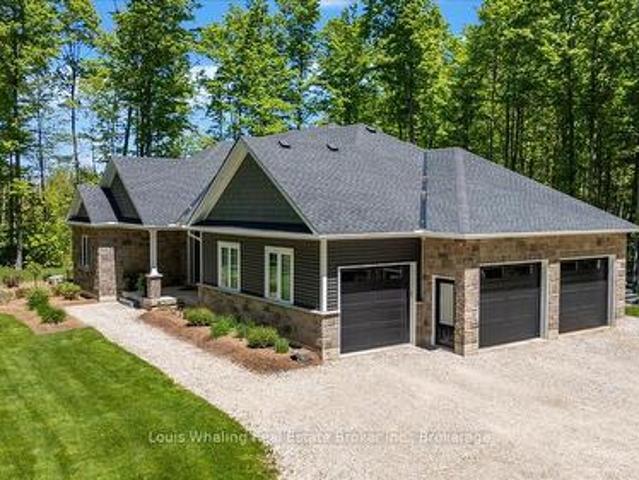
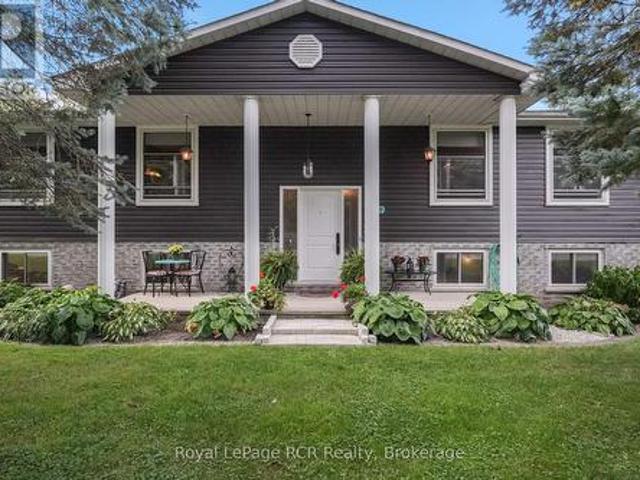
8255 Eramosa Garafraxa Townline, Centre Wellington, ON, N1M 2W5 Luxury House for sale | Listing ID X13079 | Royal LePage Carriage Trade Luxury Properties
View photo
House · for sale
$ 1,860,255
8255 Eramosa Garafraxa Townline, Centre Wellington, ON, N1M 2W5 Luxury House for sale | Listing ID X13079 | Royal LePage Carriage Trade Luxury Properties
Wellington North
· House
· Office room · Deck · Parking
Wellington North · House · Office room · Deck · Parking
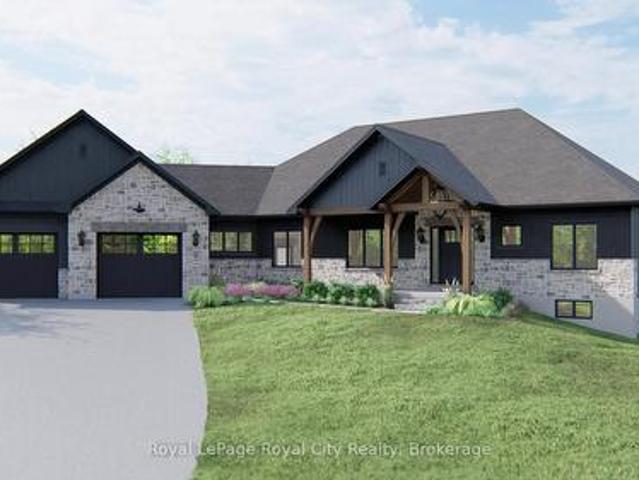
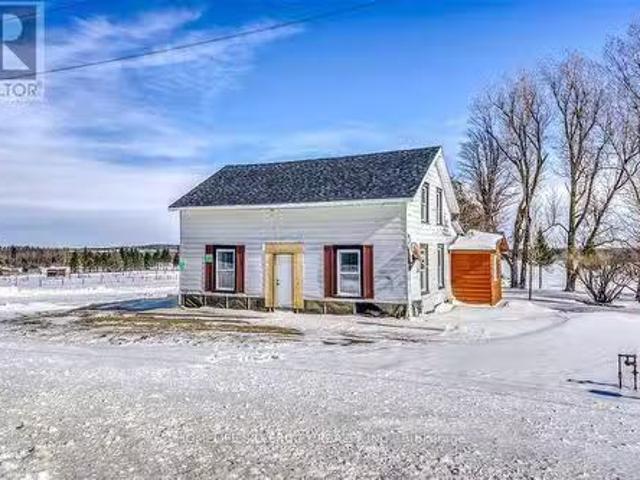
Here is your chance to own a beautifully crafted, brand-new estate bungalow on a private 2-acre lot. Thoughtfully designed and built by a trusted, family-owned home builder (Wheeler Construction), this home is the perfect blend of rustic charm and modern luxury. The exterior features striking timber frame accents and a tasteful combination of stone and siding that give the home incredible curb appeal. Inside, the spacious open-concept layout is ideal for family living and entertaining. A large great room flows into a designer kitchen with an oversized island, offering seamless access to the covered back deck perfect for enjoying quiet mornings or hosting guests. The home includes an oversized two-car garage, main floor laundry, and a mudroom for added functionality. The private primary suite is a true retreat, complete with a luxurious five-piece ensuite. In addition to three generous bedrooms, there is a dedicated office space that makes working from home easy and comfortable. The pri
$ 1,860,255
952 Gzowski Street, Centre Wellington Fergus, ON, N1M 3V9 house for sale | Listing ID X13723 | Royal LePage
View photo
House · for sale
$ 774,900
952 Gzowski Street, Centre Wellington Fergus, ON, N1M 3V9 house for sale | Listing ID X13723 | Royal LePage
Wellington North
· House
· Fireplace · Deck
Wellington North · House · Fireplace · Deck
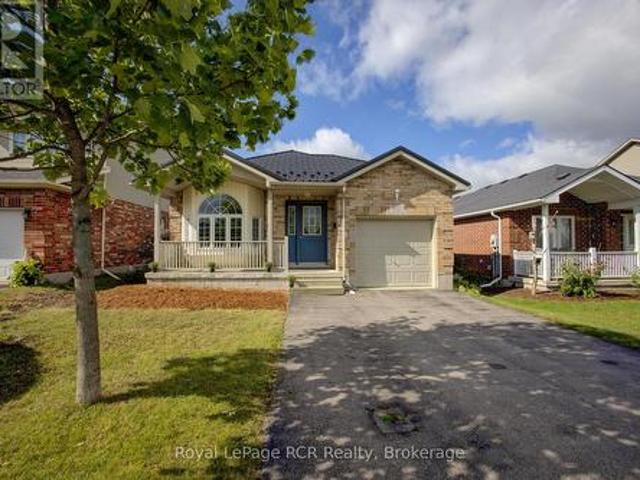
Great Starter or Retirement Home! Charming 3 bedroom open-concept bungalow located in a great family neighbourhood in the North end of Fergus. This nicely maintained home is in move-in ready condition and features hardwood floors, bay window, gas fireplace and more. The lower level is partially finished, but still offers lots of potential to finish as required. A spacious 2 level rear deck offers a peaceful, treed area to relax. Take advantage of living in Centre Wellington. Make the move to Fergus. (Id: 27)
$ 774,900
234520 Concession 2 Wgr Road, West Grey, ON, N0G 1R0 house for sale | Listing ID X13735 | Royal LePage
View photo
House · for sale
$ 6,750,000
234520 Concession 2 Wgr Road, West Grey, ON, N0G 1R0 house for sale | Listing ID X13735 | Royal LePage
Wellington North
· House
· Garden · Swimming pool
Wellington North · House · Garden · Swimming pool
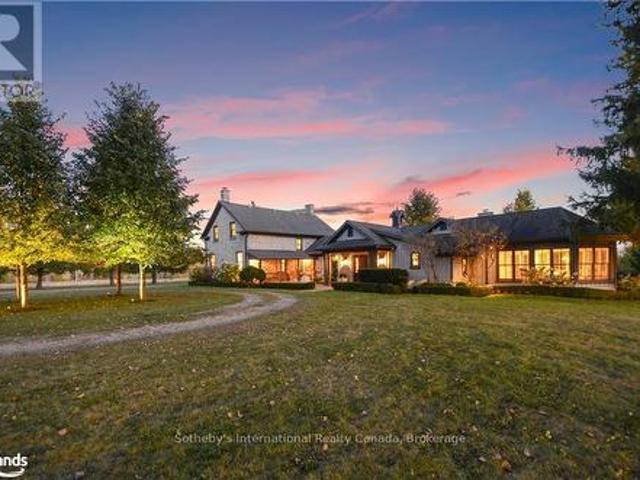
Discover tranquility across 486 acres of historic countryside, anchored by a beautifully preserved 1850s stone farmhouse, cherished by just five previous families. Designed by Oakville/Toronto architect Gren Weis, the residence combines modern luxury with timeless character, featuring a chef's kitchen, a spacious great room, a sunroom, a screened-in outdoor summer room, and a heated dining gazebo. A short stroll leads to the lakeside guest house, passing the original 1919 barn and shed, and the remains of a century-old barn foundation, transformed into a charming garden for gatherings. This timber-frame guest house offers sweeping lake views, three bedrooms, two full bathrooms, and a finished lower level with a walkout. Wander through scenic trails that wind through fields and forests. Recreational highlights include a private tennis court, an inviting in-ground pool, and a firepit for starlit evenings. Complete privacy awaits, with meticulously maintained gardens blending modern lands
$ 6,750,000
9543 Th Line Ehs, Mono, ON, L9W 6G1 house for sale | Listing ID X13431 | Royal LePage
View photo
House · for sale
$ 2,095,000
9543 Th Line Ehs, Mono, ON, L9W 6G1 house for sale | Listing ID X13431 | Royal LePage
Wellington North
· House
Wellington North · House
Welcome to a truly special country property, La Source, where history, nature, and modern comfort come together on 50 breathtaking acres. Lovingly maintained by the same owners for more than 25 years, this well-cared-for heritage-listed (non-designated) home offers a rare opportunity to enjoy peaceful rural living surrounded by rolling landscapes, walking trails, abundant wildlife, and a picturesque pond. Step inside and appreciate the timeless character of original plank flooring on the main and second level, complemented by thoughtful renovations that carefully replicate the home's original woodworking and craftsmanship. The country kitchen features granite countertops and opens to a welcoming family room, creating an ideal gathering space for everyday living and entertaining. Every window frame offers stunning views of the surrounding property, bringing the beauty of nature indoors. The home offers 3 bedrooms plus a versatile loft area that can serve as an additional bedroom, family
$ 2,095,000
10 Private Berry Drive, Amaranth, ON, L9V 2T7 vacant land fo.
View photo
House · for sale
$ 788,800
10 Private Berry Drive, Amaranth, ON, L9V 2T7 vacant land fo.
Wellington North
· House
· Garden
Wellington North · House · Garden
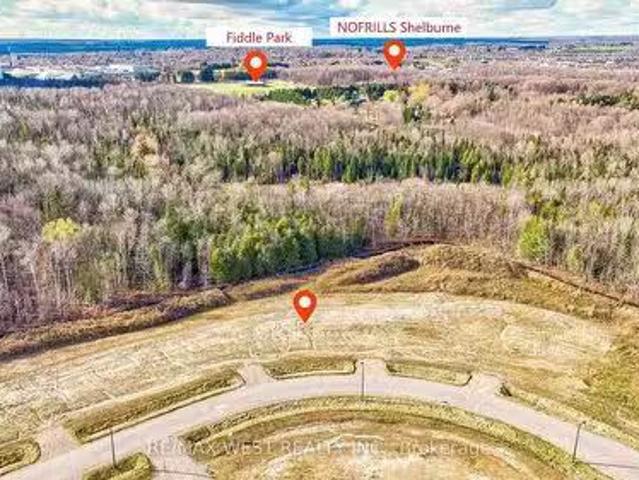
Imagine waking up every morning in the home of your dreams, nestled within an exclusive, serene community where luxury seamlessly blends with tranquility. This extraordinary 1-acre lot offers an unparalleled opportunity to create the estate youve always envisioned - an idyllic sanctuary surrounded by multi-million dollar residences in a neighborhood that defines prestige. Envision hosting unforgettable gatherings in your expansive backyard, framed by panoramic views that take your breath away and an abundance of space designed for seamless entertaining. Here, privacy, elegance, and an address that radiates success come together to form the ultimate backdrop for your life. This isnt merely land its the canvas for a lifestyle defined by sophistication, comfort, and the freedom to shape your perfect retreat. Whether you choose to build your dream home yourself or prefer a more hands-off approach, the possibilities are endless. This property offers the flexibility to craft every detail to
$ 788,800
424043 Concession 6, West Grey, ON, N0C 1H0 house for sale | Listing ID X13602 | Royal LePage
View photo
House · for sale
$ 499,000
424043 Concession 6, West Grey, ON, N0C 1H0 house for sale | Listing ID X13602 | Royal LePage
Wellington North
· House
· Office room · Fireplace
Wellington North · House · Office room · Fireplace
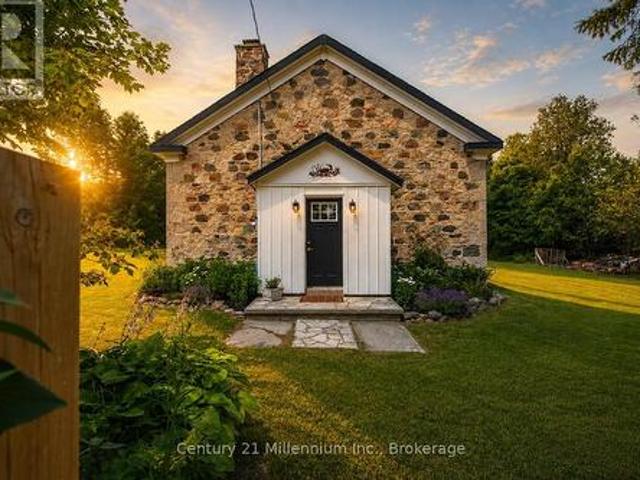
Tucked behind mature trees and framed by open countryside, this private one-acre retreat offers a rare blend of history, character and country living. The stone bungaloft has a timeless presence, while the heated enclosed mudroom provides a charming and practical entrance into the home. Inside, original maple floors, wainscoting and exposed stone walls showcase the home's authentic details. A magnificent stone fireplace with heat recovery anchors the living room, while a pellet stove in the dining area adds warmth and atmosphere. Tall windows, soaring ceilings and natural stone create an interior that feels open and welcoming. The stylish kitchen offers crisp cabinetry, ample storage and a thoughtfully designed layout. Convenient main-floor living includes the primary bedroom, laundry and a three-piece bathroom with shower. Above, the open loft features a second bedroom with 2 large closets and a versatile office or sitting area overlooking the main level. Outside, expansive lawns, gar
$ 499,000
5 Todd Crescent, Southgate, ON, N0C 1B0 house for sale | Listing ID X13729 | Royal LePage
View photo
House · for sale
$ 799,900
5 Todd Crescent, Southgate, ON, N0C 1B0 house for sale | Listing ID X13729 | Royal LePage
Wellington North
· House
· Office room
Wellington North · House · Office room
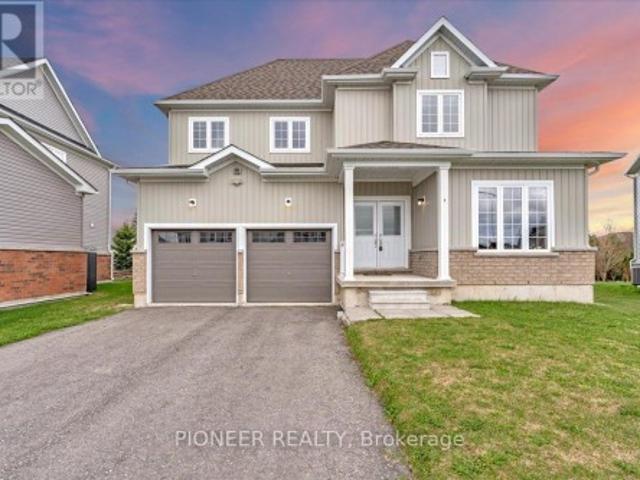
A rare opportunity to own a statement residence where luxury meets tranquility. Welcome to 5 Todd Crescent, an almost-new, beautifully crafted home in the peaceful community of Dundalk. Ideal for those seeking space, elegance, and a refined lifestyle away from the city's pace. Built by White Rose Park, the prestigious Red Maple Model B (Modified Plan, Bigger size) offers an upgraded layout with 9 ft smooth ceilings, hardwood flooring on the main level, and a seamless, thoughtfully designed floor plan. The eat-in kitchen with ceramic flooring flows into a bright breakfast area with walk-out to a premium pie-shaped lot, offering excellent outdoor space and privacy. The expansive great room is perfect for both entertaining and everyday family living. A main floor bedroom adds valuable flexibility. Ideal for a home office or for professionals working from home. The upper level features a luxurious primary suite with a 5-piece ensuite and dual walk-in closets. All additional bedrooms are ge
$ 799,900
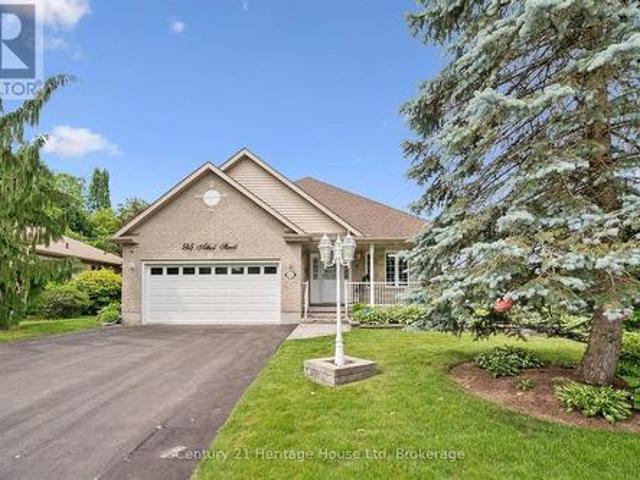
545 Athol Street, Centre Wellington Fergus, ON, N1M 3T6 house for sale | Listing ID X13721 | Royal LePage
View photo
House · for sale
$ 1,175,000
545 Athol Street, Centre Wellington Fergus, ON, N1M 3T6 house for sale | Listing ID X13721 | Royal LePage
Wellington North
· House
· Garden · Deck · Parking
Wellington North · House · Garden · Deck · Parking
Welcome to 545 Athol St. A beautifully crafted WrightHaven Homes bungaloft offering the perfect blend of comfort and functionality. This impressive 2626 sq ft home has been thoughtfully designed. The heart of the home is the spacious kitchen complete with a large breakfast bar, dining room, large living room/family room, 2 pc bathroom, the primary bedroom with 4 pc ensuite and convenient main floor laundry with garage access. The loft includes one bedroom and a 4 pc bathroom. Downstairs you will find another bedroom as well as a 3 pc bathroom. Step outside to your own backyard oasis. The fully fenced yard features a deck with privacy blinds, tranquil pond, inground sprinkler system and a charming 3 season sunroom/gazebo complete with electricity and tv hook up. This is the perfect space to relax or host friends from spring through fall. Additional peace of mind comes with the included generator, ensuring you are always prepared year round. With its exceptional craftsmanship, practical
$ 1,175,000
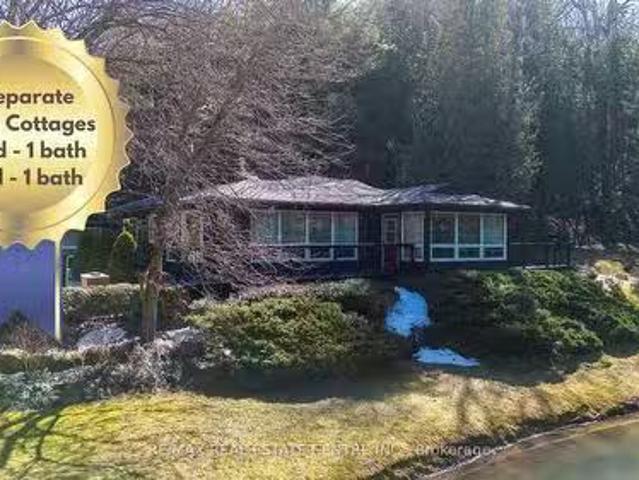
677303 Centre Road, Mulmur, ON, L9V 0E5 house for sale List.
View photo
House · for sale
$ 1,299,000
677303 Centre Road, Mulmur, ON, L9V 0E5 house for sale List.
Wellington North
· 3 Bedrooms · 2 Baths · House
· Fireplace · Deck · Air conditioning
Wellington North · 3 Bedrooms · 2 Baths · House · Fireplace · Deck · Air conditioning
Welcome to 677303 Centre Road in the rolling hills of Mulmur Township! Youll be seeing double on this 8.63-acre property with 2 separate living quarters. Located just off the winding River Road in the Pine River area, your private cottage oasis features a very private setting with nearby hiking biking trails for adventure seekers. Gorgeous scenic rivers and forest views for those that appreciate nature, with your very own private pond for a quick dip or testing out your fishing rod. Cottage #1: The main cottage features 2 bedrooms, 1 bathroom with an easy conversion for a 3rd bedroom. Nice and bright with lots of windows and scenic views. Gleaming hardwood floors with walk out to decks overlooking private pond. The generous 4-piece bathroom includes glass shower with soaker tub. Spacious kitchen with loads of storage and counter area with Maple kitchen cupboards. Crown mouldings throughout. Mechanicals include heat pump with AC, nicely complimented with the propane fireplace surrounded
$ 1,299,000
161 Boyd Lake Road, West Grey, ON, N0G 1S0 house for sale | Listing ID X12825 | Royal LePage
View photo
House · for sale
$ 1,275,000
161 Boyd Lake Road, West Grey, ON, N0G 1S0 house for sale | Listing ID X12825 | Royal LePage
Wellington North
· House
· Patio · Garden · Parking · Fireplace · Deck · Cellar
Wellington North · House · Patio · Garden · Parking · Fireplace · Deck · Cellar
This stunning custom built home is located in the Forest Creek Estates subdivision, just 15 mins from Hanover or Durham, is on almost 1.2 acres of land and has everything you could want in a home! Just about 3,000sqft of total living space with open concept main floor consisting of 9' high ceilings, beautiful kitchen with granite counters and center island, dining area with patio doors to a covered rear deck, living area with propane fireplace, 2nd full bath, large mud/laundry room, 3 bedrooms. Primary bedroom with ensuite that has a soaker tub and tiled shower, walk in closet as well as doors to a smaller rear deck. The basement has an entertaining size rec room with propane fireplace, 4th bedroom, 3rd bathroom & mechanical area with tons of room for storage. The home is nestled among mature trees, 18'x14' trex deck surrounded by perennial gardens, the lawn & gardens have irrigation system, 10'x16' shed, 3 car garage with access to an unfinished storage area as well as access to the b
$ 1,275,000
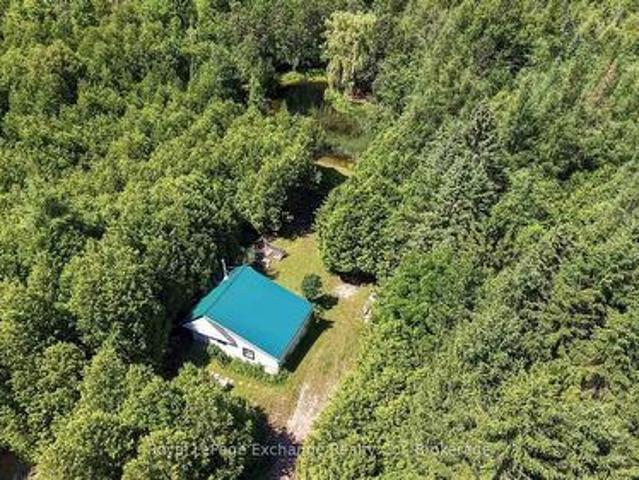
495144 Traverston Road, West Grey, ON, N0C 1H0 house for sale | Listing ID X13555 | Royal LePage
View photo
House · for sale
$ 499,900
495144 Traverston Road, West Grey, ON, N0C 1H0 house for sale | Listing ID X13555 | Royal LePage
Wellington North
· House
Wellington North · House
Tucked away on 10.83 private acres just minutes from Markdale, this scenic property offers the perfect blend of recreation today and potential for tomorrow. A long private laneway leads to an existing 3-season cabin, already equipped with hydro, a drilled well, kitchen, 2 bedrooms, a cozy wood stove, and a bathroom with a sink, shower and RV-style toilet. With much of the groundwork already in place, the cabin offers an exciting opportunity for someone looking to take on a project and explore converting it into a modest 4-season home. Outside is where this property really shines. Wander the established ATV and walking trails, spend your days around the pond and creek, or simply enjoy the privacy of 10+ acres surrounded by mature forest. For outdoor enthusiasts, there is plenty of room to explore, play and make the property your own. An open clearing also provides an excellent potential building site for those dreaming of a future home, subject to buyer due diligence and all required ap
$ 499,900
174393 Mulock Road, West Grey, ON, N0G 1S0 house for sale | Listing ID X13707 | Royal LePage
View photo
House · for sale
$ 659,000
174393 Mulock Road, West Grey, ON, N0G 1S0 house for sale | Listing ID X13707 | Royal LePage
Wellington North
· House
· Office room
Wellington North · House · Office room
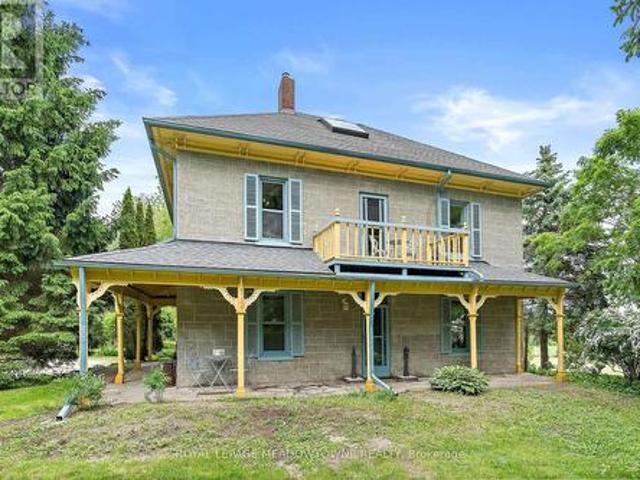
If you've been dreaming of a beautiful country home with character, space and room to make it your own, this might be the one. Set on a picturesque 0.72-acre lot in Crawford (a short drive to both Hanover and Durham), this extensively renovated farmhouse has all the charm you hope to find in a country property-without the years of work that often come with one. Mature trees, a wraparound covered porch and a classic farmhouse exterior set the scene, while inside, more than 2,000 sq ft of finished living space feels fresh, comfortable and full of character. The stunning white kitchen sits at the heart of the home, surrounded by spacious principal rooms and sun-filled sitting areas that practically beg for slow mornings, family dinners and evenings by the window. There are 4 bedrooms and 2 full bathrooms, including a spacious third-floor retreat that could easily become a playroom, guest suite, office or bonus living space. Outside is where the possibilities get even better. The generous
$ 659,000
79 Imrie Road, Centre Wellington Elora/Salem, ON, N0B 1S0 house for sale | Listing ID X13459 | Royal LePage
View photo
House · for sale
$ 1,391,990
79 Imrie Road, Centre Wellington Elora/Salem, ON, N0B 1S0 house for sale | Listing ID X13459 | Royal LePage
Wellington North
· House
· Cellar
Wellington North · House · Cellar
The Rutherford by Granite Homes, is a stunning 3,353 sq. Ft. two-storey home offering exceptional space, thoughtful design, and premium finishes throughout. With 4 bedrooms, 3.5 bathrooms, multiple living areas, and an optional finished basement, this home is designed for growing families. The main floor offers a bright and spacious layout centred around the open-concept kitchen, dinette, and great room. Designed for both everyday living and entertaining, the kitchen features quartz countertops, custom soft-close cabinetry, a walk-in pantry, dedicated servery, and an oversized island with ample seating and workspace. The great room is enhanced by hardwood flooring, creating a warm and inviting space to gather. A separate formal dining room provides the perfect setting for hosting family dinners and special occasions. Upstairs, you'll find four generously sized bedrooms, thoughtfully designed to accommodate families of all sizes. The primary suite serves as a private retreat, complete w
$ 1,391,990
7341 Sideroad 12, Moorefield, ON, N0G 2K0 house for sale | Listing ID 40838 | Royal LePage
View photo
House · for sale
$ 1,299,000
7341 Sideroad 12, Moorefield, ON, N0G 2K0 house for sale | Listing ID 40838 | Royal LePage
Wellington North
· House
· Swimming pool
Wellington North · House · Swimming pool
If privacy, tranquility, and character are what you’re searching for, this exceptional property may be the perfect fit. Hidden from the road and nestled among 3.25 acres of mature trees, this 36-year-old log home offers the timeless charm typically associated with a century home, blended with the comfort and convenience of modern living. Step inside to the warm, inviting aroma of natural wood and enjoy spacious principal rooms designed for relaxed country living. Two covered porches provide distinct scenic views, ideal for morning coffee or quiet evenings outdoors. Nature lovers will appreciate the peaceful wooded setting and private walking paths across the property. For ultimate relaxation, unwind in the outdoor Beachcomber hot tub with a glass of wine in hand, or curl up in the main-floor family room beside the wood-burning stove and cobblestone hearth on a crisp winter day. Adding even more character and versatility is a detached 120+ year-old original log cabin, thoughtfully repur
$ 1,299,000
634555 Highway 10 Road, Mono, ON, L9W 2Z1 house for sale Li.
View photo
House · for sale
$ 1,799,999
634555 Highway 10 Road, Mono, ON, L9W 2Z1 house for sale Li.
Wellington North
· 4 Bedrooms · 3 Baths · House
Wellington North · 4 Bedrooms · 3 Baths · House
Detached home on 10 acres with 317 ft frontage, located just 10 minutes north of Orangeville. The property offers a total of 4 bedrooms and 3 full washrooms. Main floor includes 1 bedroom with 2 full washrooms. Upper level has 3 bedrooms plus a storage room and 1 full washroom. A 50 x 40 steel workshop with hydro is also located on the property. Property is being sold as is, where is. (id:27). Still available at ListedBuy!
$ 1,799,999
8096 Wellington Road 18 Road N, Centre Wellington, ON, N1M 2W5 house for sale | Listing ID X13775 | Royal LePage
View photo
House · for sale
$ 1,050,000
8096 Wellington Road 18 Road N, Centre Wellington, ON, N1M 2W5 house for sale | Listing ID X13775 | Royal LePage
Wellington North
· House
· Fireplace · Deck
Wellington North · House · Fireplace · Deck
Welcome to your beautiful riverfront retreat! Nestled on 1.57 acres of picturesque land. They say Life is Better at the River. And at 8096 Wellington Rd 18, it is Easy to see why. Because This charming all-brick bungalow boasts 360 feet of coveted Grand River frontage. Step inside to discover a fully updated interior with modern comforts, 3 bedrooms, 2 full bathrooms and access to extra attic storage. The cozy living room invites you to unwind by the gas fireplace, while the adjacent eat-in kitchen features a convenient island, dining space and offers breathtaking views of the river. With a walkout to the deck, you can easily transition from indoor relaxation to outdoor enjoyment, soaking in the tranquil sights and sounds of the flowing water. Keeping an eye on your four-legged friends is easy when the property is surrounded by invisible fencing. Entertainment awaits in the generous rec room, complete with another inviting gas fireplace and ample space for games or movie nights with lo
$ 1,050,000
384317 Concession 4 Concession, West Grey, ON, N0C 1K0 house for sale | Listing ID X13133 | Royal LePage
View photo
House · for sale
$ 1,199,900
384317 Concession 4 Concession, West Grey, ON, N0C 1K0 house for sale | Listing ID X13133 | Royal LePage
Wellington North
· House
· Deck
Wellington North · House · Deck
Welcome to this exceptional custom-built, ENERGY STAR certified home set on a private and picturesque 5.53-acres. Built in 2019 with a focus on sustainability and efficiency, this thoughtfully designed residence offers modern comfort with low-maintenance, eco-friendly living. Step inside to a bright, open space featuring soaring 14-ft ceilings and a stunning wall of south-facing windows. This passive solar design fills the home with natural light, reduces energy consumption, and showcases sweeping countryside views. The main flr offers approximately 1,630 sq ft of functional, easy-care living space. Durable polished concrete flrs paired with radiant in-flr heat on both levels provide consistent comfort while minimizing upkeep. The open-concept layout seamlessly connects the kitchen-with a central island-to the dining and living areas, creating an inviting and efficient space. A wood stove adds supplemental heat and cozy ambiance, while a walkout leads to a covered deck for effortless i
$ 1,199,900
11 Tindall Crescent S, East Luther Grand Valley, ON, L9W 6P4 house for sale | Listing ID X13635 | Royal LePage
View photo
House · for sale
$ 915,000
11 Tindall Crescent S, East Luther Grand Valley, ON, L9W 6P4 house for sale | Listing ID X13635 | Royal LePage
Wellington North
· House
Wellington North · House
Welcome to this beautifully designed detached home by Thomasfield Homes Ltd. Where modern sophistication meets the warmth of small-town living. Set on a spacious 42ft x 111ft lot, this stunning property offers 4 large bedrooms, a versatile loft, and 3 well-appointed bathrooms ideal for a growing or multi-generational family. Step into a bright, open-concept layout that blends comfort and elegance. The chefs kitchen is a showstopper, complete with top-tier built-in appliances, sleek quartz counter tops, and a premium built-in coffee machine perfect for your morning ritual. Every detail in this home has been thoughtfully curated, showcasing superior finishes and expert craftsmanship throughout. Located in a peaceful, family-friendly neighbourhood surrounded by green spaces and recreational amenities, this property also provides quick access to major highways for an easy commute. This is more than just a home its a lifestyle. Embrace luxury living in one of Grand Valleys most desirable co
$ 915,000
1029 Main Street, Howick, ON, N0G 2K0 house for sale | Listing ID X13833 | Royal LePage
View photo
House · for sale
$ 599,900
New
1029 Main Street, Howick, ON, N0G 2K0 house for sale | Listing ID X13833 | Royal LePage
Wellington North
· House
· Garden · Deck · Parking · Air conditioning
Wellington North · House · Garden · Deck · Parking · Air conditioning
Welcome to this inviting 3+1 bedroom, 2 bathroom home on a beautifully landscaped, oversized lot! Bright, spacious rooms feature new windows and central air for year-round comfort. Enjoy your private backyard retreat with a deck, charming gazebo, and fire pit-perfect for relaxing or entertaining. The 16' x 26' shop offers incredible space for hobbies, storage, or a workshop, while the oversized double attached garage with walk up from the utility room adds everyday convenience. A fantastic combination of space, comfort, and outdoor living make this one is ready to feel like home. Book your private showing today! (Id: 7525)
$ 599,900
21313 Th Line, Amaranth, ON, L9W 0G4 house for sale | Listing ID X13765 | Royal LePage
View photo
House · for sale
$ 1,399,000
21313 Th Line, Amaranth, ON, L9W 0G4 house for sale | Listing ID X13765 | Royal LePage
Wellington North
· House
Wellington North · House
Escape the city without sacrificing the lifestyle you love. Set on 13+ scenic acres across from the Grand River in the charming Hamlet of Waldemar, this fully renovated four-bedroom country home offers the perfect blend of modern comfort, natural beauty, and endless outdoor opportunities just 15 minutes from Orangeville. Whether you are dreaming of a hobby farm or simply wide-open space to call your own, this property delivers. Over 10 acres of fenced paddocks, a versatile three-stall barn with concrete floor and tack room, and direct access to the Upper Grand Trailway make this a rare and remarkable find. The barn's flexible layout lends itself to endless possibilities: store your recreational vehicles and trail gear, house your animals, or create the ultimate workshop retreat. Once inside the home no detail was overlooked. A classic centre hall plan welcomes you with fresh paint, wide plank hardwood throughout, and a brand-new staircase. The stylish open-concept kitchen features gran
$ 1,399,000
043657 Southgate Rd 4, Mount Forest, ON, N0G 2L0 house for sale | Listing ID 40827 | Royal LePage
View photo
House · for sale
$ 999,999
043657 Southgate Rd 4, Mount Forest, ON, N0G 2L0 house for sale | Listing ID 40827 | Royal LePage
Wellington North
· House
· Office room · Parking · Gym · Cellar
Wellington North · House · Office room · Parking · Gym · Cellar
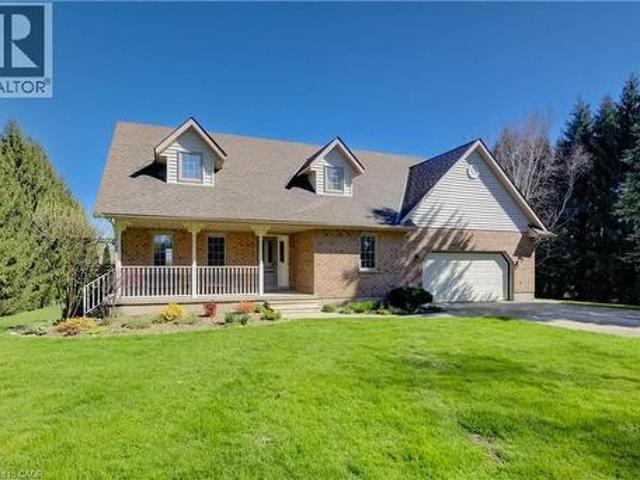
Classic charm meets country living in this beautifully maintained Cape Cod-style home set on 2.29 peaceful acres just minutes from Mount Forest. Offering over 3,300 sq ft of finished living space, this spacious 4-bedroom, 2-bath home is designed for comfortable family living while surrounded by the beauty of nature and mature countryside views. The welcoming main floor offers generous principal rooms filled with warmth and character, along with the convenience of main floor laundry and an attached oversized double car garage. The walk-out basement expands your living space with endless possibilities for entertaining, relaxing, or gathering with family and friends. Above the garage, you’ll find an incredible bonus room ready for your vision—create the perfect games room, home gym, studio, office, guest retreat, or hobby space. Ample storage throughout the home ensures there’s room for everything your family needs. Outside, enjoy the peaceful setting with open green space, mature trees,
$ 999,999
67 Picard Street, Woolwich, ON, N0B 1M0 house for sale | Listing ID X13721 | Royal LePage
View photo
House · for sale
$ 1,003,990
67 Picard Street, Woolwich, ON, N0B 1M0 house for sale | Listing ID X13721 | Royal LePage
Wellington North
· House
Wellington North · House
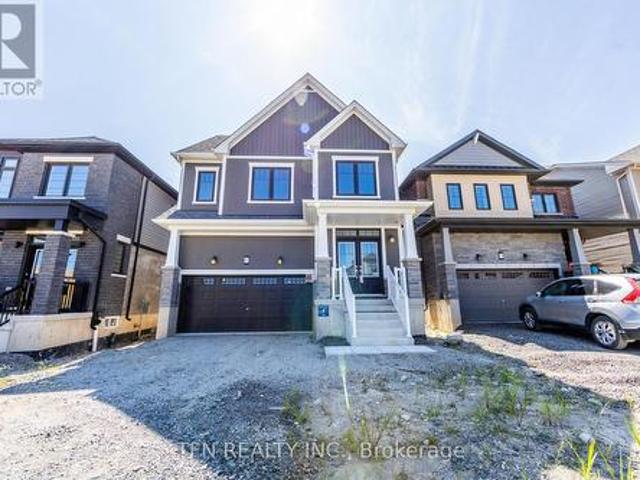
Welcome to the Dryden by Empire Homes, a thoughtfully designed 4-bedroom home offering spacious, functional living for today's modern family. The main floor features hardwood flooring, a separate great room and dining area, and a convenient walk-in closet off the entry way, providing plenty of storage for coats, shoes and everyday essentials. Upstairs, you'll find four generous bedrooms, a versatile media loft, and the convenience of upper-level laundry. An impressive three full bathrooms upstairs provide exceptional functionality, including a private primary ensuite, a Jack-and-Jill bathroom connecting two bedrooms, and an additional full bathroom serving the fourth bedroom. With its smart layout, generous living spaces and family-focused design, the Dryden offers the perfect combination of comfort, style and everyday convenience. Brand-new home opportunity! Eligible purchasers may qualify for government new housing rebates of up to $87,662.00, subject to applicable program requiremen
$ 1,003,990
215 Djay Crescent, West Grey, ON, N0G 1R0 house for sale | Listing ID X13688 | Royal LePage
View photo
House · for sale
$ 729,000
215 Djay Crescent, West Grey, ON, N0G 1R0 house for sale | Listing ID X13688 | Royal LePage
Wellington North
· House
· Garden · Parking
Wellington North · House · Garden · Parking
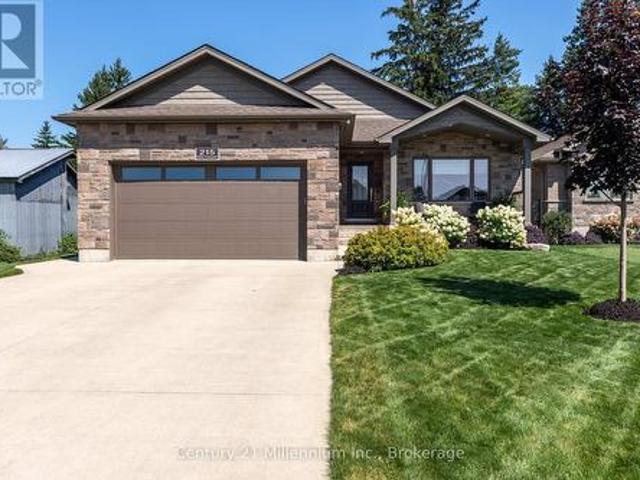
Tucked away on a quiet cul-de-sac, this beautifully finished Candue-built bungalow shows true pride of ownership throughout. Offering modern finishes, generous living space and an impressive backyard, the home is as inviting as it is well cared for. The stone and brick exterior, concrete driveway and Gemstone permanent exterior lighting create great curb appeal. Inside, vaulted ceilings, LED pot lights and a bright, open layout set the tone. The kitchen is truly the heart of the home, featuring quartz countertops, a large centre island and plenty of space to cook, gather and connect. The main level offers two bedrooms, including a spacious primary retreat with a walkout to the backyard, walk-in closet with custom organizers by Wilson's and an ensuite with separate shower and soaker tub. Main-floor laundry with sink and a mudroom off the garage with closet and built-in storage add convenience. The finished lower level is bright and inviting with oversized windows, a recreation area with
$ 729,000
331 Victoria Street W, Southgate, ON, N0C 1B0 house for sale | Listing ID X13555 | Royal LePage
View photo
House · for sale
$ 508,888
Updated
331 Victoria Street W, Southgate, ON, N0C 1B0 house for sale | Listing ID X13555 | Royal LePage
Wellington North
· House
Wellington North · House
Welcome to Dundalk! Nestled in this friendly community rests a charming three-bedroom, two-bathroom home ready to embrace its next chapter. With 1,280 sq ft of thoughtfully laid-out living space on a spacious 75x120ft lot, there's ample room for gardening, play, or simply unwinding outdoors. This newly listed gem perfectly blends practical living with a cozy, welcoming feel. Inside, the house is very clean and bright. The flooring has been updated throughout, which makes the whole place feel modern and easy to maintain. My favorite part of the home is the kitchen. It has been updated with dark cabinetry and a clean, contemporary look that really makes the space pop. It opens up nicely into the dining and living areas, making it a great spot for hosting or just relaxing after work. The location is excellent if you appreciate Southgate's small-town feel. You are just a short drive from Dundalk Park if you want to get outside, and Foodland is close by when you need to grab groceries. It i
$ 508,888
294 Colborne Street, Centre Wellington Elora/Salem, ON, N0B 1S0 house for sale | Listing ID X13828 | Royal LePage
View photo
House · for sale
$ 829,900
294 Colborne Street, Centre Wellington Elora/Salem, ON, N0B 1S0 house for sale | Listing ID X13828 | Royal LePage
Wellington North
· House
· Garden · Parking · Fireplace · Gym · Cellar
Wellington North · House · Garden · Parking · Fireplace · Gym · Cellar
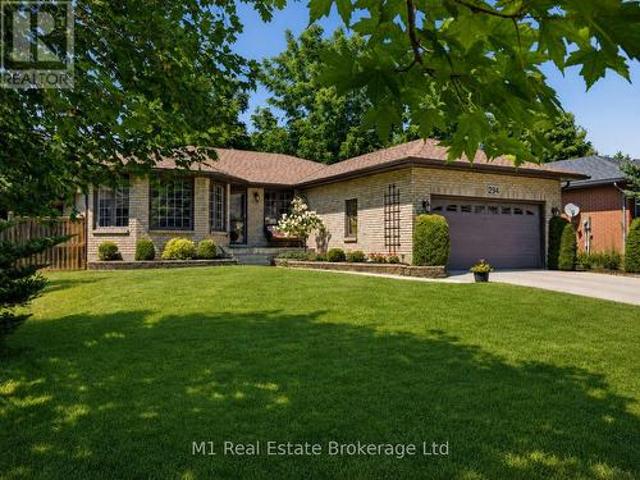
Welcome to 294 Colborne Street, a spacious custom-built 2+2 bedroom bungalow offering generous living space across two levels in one of Elora's most desirable neighbourhoods. Thoughtfully designed for comfortable main-floor living, the home opens to a bright front living room and formal dining room, while the large eat-in kitchen provides plenty of space for everyday meals and entertaining. At the rear of the home, a warm and inviting family room with fireplace overlooks the private backyard and offers the perfect place to relax. The main floor also features two bedrooms, including a generous primary suite with walk-in closet and 4-piece ensuite, a second full bathroom, convenient laundry room and attached double garage. Downstairs, the finished basement expands the living space with two large bedrooms, a third full bathroom and an impressive rec room with room for movie nights, games, a home gym and more. Set on a nicely landscaped, private lot close to schools and parks, this home is
$ 829,900
185 Carters Lane, Guelph/Eramosa Rockwood, ON, N0B 2K0 house for sale | Listing ID X13836 | Royal LePage
View photo
House · for sale
$ 699,900
New
185 Carters Lane, Guelph/Eramosa Rockwood, ON, N0B 2K0 house for sale | Listing ID X13836 | Royal LePage
Wellington North
· House
· Balcony · Cellar
Wellington North · House · Balcony · Cellar
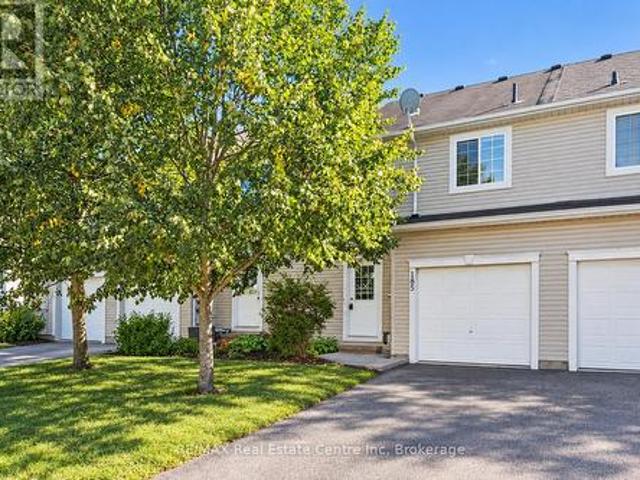
Welcome to 185 Carters Lane, a 3-bedroom, 2.1-bathroom townhouse with a finished walk-out basement, all backing onto a trail and beautiful greenspace! Upon entering, you'll notice the spacious eat-in kitchen featuring handsome dark cabinetry, ample counter space and a breakfast bar for casual seating. There's room for a dining table, whether you're gathering for family dinners or hosting friends. In the bright living room, two large windows frame peaceful greenspace views. Step out onto your private balcony to enjoy them even more. A powder room completes this level. Upstairs, the generous primary bedroom features a walk-in closet and two large windows, including one with a charming window seat. Two additional well-sized bedrooms, convenient second-floor laundry and a 4-piece bathroom with an oversized vanity, deep soaker tub and separate shower complete the upper level. The finished walk-out lower level adds a huge recreation room with large windows that make it feel bright and welcom
$ 699,900
223 St. George Street E, Centre Wellington Fergus, ON, N1M 1K5 house for sale | Listing ID X13752 | Royal LePage
View photo
House · for sale
$ 649,900
Updated
223 St. George Street E, Centre Wellington Fergus, ON, N1M 1K5 house for sale | Listing ID X13752 | Royal LePage
Wellington North
· House
· Fireplace · Parking · Deck
Wellington North · House · Fireplace · Parking · Deck
Set on a generous corner lot in Fergus, this spacious 5-bedroom, 2-bathroom home offers exceptional flexibility with a main-floor in-law suite and two distinct living areas. The layout includes two kitchens, two living rooms, shared main-floor laundry, a main-floor bedroom with ensuite, four additional bedrooms upstairs, and a second full bathroom. The in-law suite features private deck access, original hardwood flooring, and an electric fireplace insert. Multiple decks and two driveways extend the living space and provide practical everyday convenience. The approximately 400 sq. Ft. heated detached garage, complete with a newer door opener, offers excellent room for vehicles, hobbies, a workshop, or storage. Notable updates include windows completed in 2007 and 35-year fibreglass shingles installed in 2018. A versatile property with abundant space and plenty of potential. (Id: 27)
$ 649,900

Get email alerts

Don't miss out: be the first to know about new properties

The alert was correctly created

On subscribing you accept the conditions of use and the privacy policy
Alert
Receive new ads in your inbox
Save this search
Receive alerts for new listings

We'll send you an email when we have new properties for: "Properties for sale in Wellington North"

The alert was correctly created

Conn
Guelph-eramosa
Get email alerts and be the first to see new listings
Required field
On subscribing I accept the terms of the privacy policy
Perfect! You'll soon start receiving new listings via email
Alert
Receive an email when we have new ads for Properties for sale in Wellington North
Save this search
Filters

Bedrooms

Area (sq.ft)

sq.ft
sq.ft

Price

$
$

Filter by property type

Bathrooms

Clear all filters
Receive notifications when new entries are published.