644 properties for sale in Wiarton

350 Stickel Street, Saugeen Shores, ON, N0H 2C1 house for sale | Listing ID X13772 | Royal LePage
View photo
House · for sale
$ 815,000
350 Stickel Street, Saugeen Shores, ON, N0H 2C1 house for sale | Listing ID X13772 | Royal LePage
Wiarton
· House
· Garden · Parking
Wiarton · House · Garden · Parking
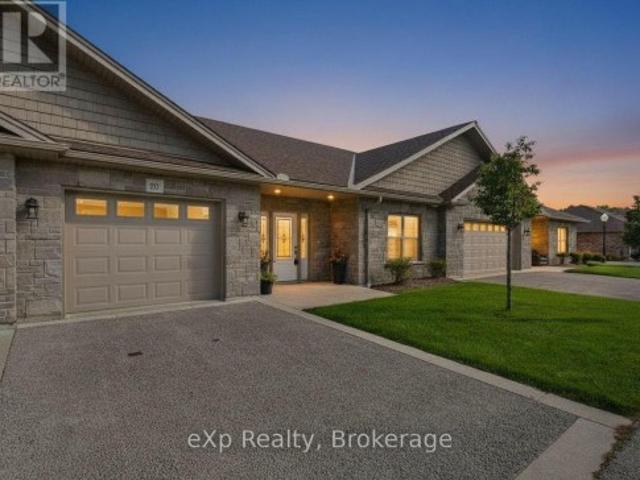
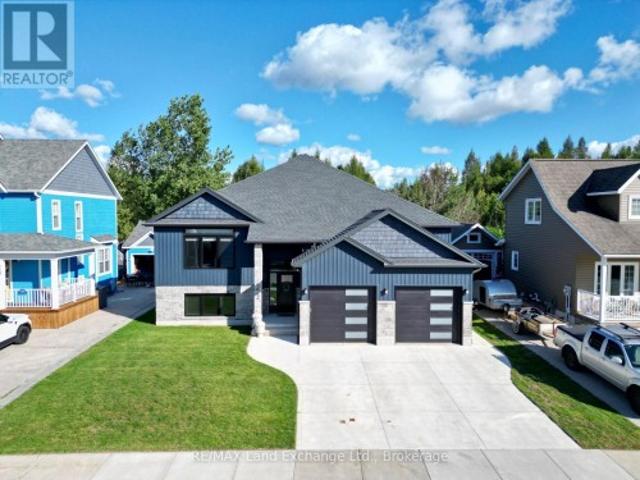
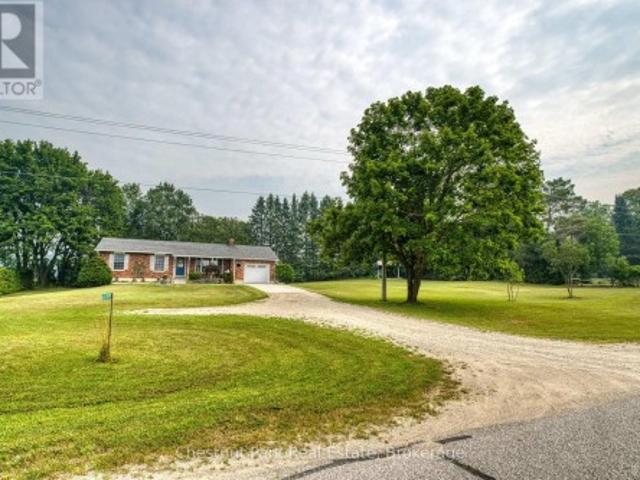
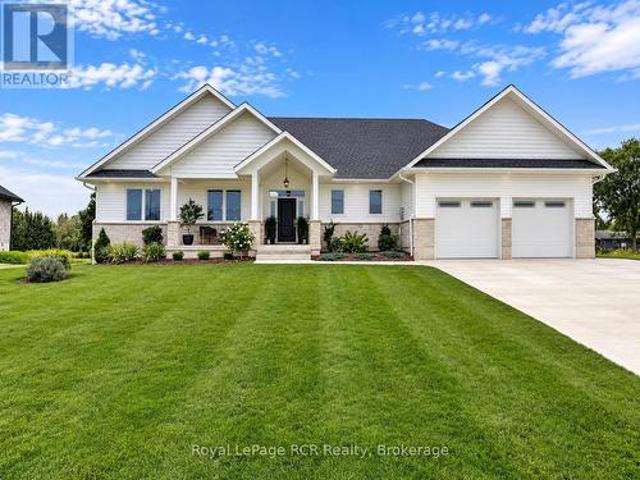
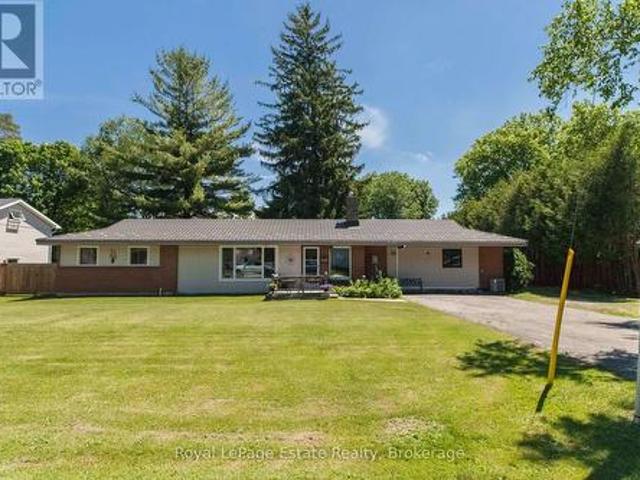
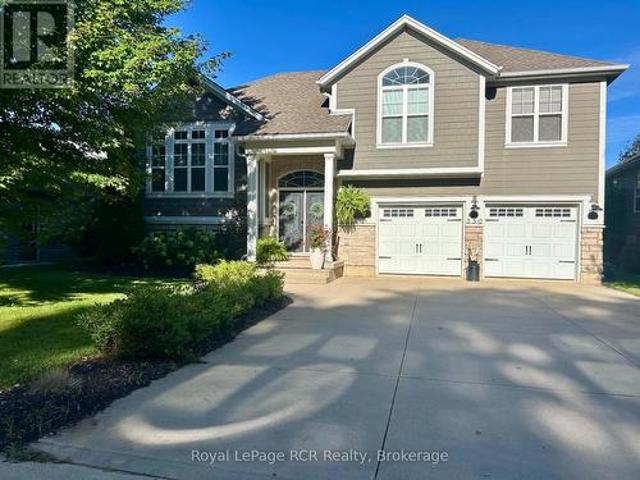
Welcome to this stunning 4-bedroom, 3-bathroom family home set on an ideally sized lot surrounded by mature trees and exceptional curb appeal. From the moment you arrive, this property impresses with its inviting exterior and thoughtfully designed layout. Inside, you will find a warm and charming living space filled with natural light and character throughout. The home features a spacious front foyer with direct access to a heated two-car garage, offering both convenience and comfort. The main living space is open and inviting, with the kitchen dining and living room all connected this space is the heart beat of the home. The primary suite serves as a private retreat, complete with a walk-in closet and a well-appointed 4-piece ensuite bath. The true highlight of this home is the recently customized backyard oasis which was completed by Outdoor Concepts. The space was designed for both relaxation and entertaining, it showcases beautiful interlocking concrete throughout for a clean, low-
$ 815,000
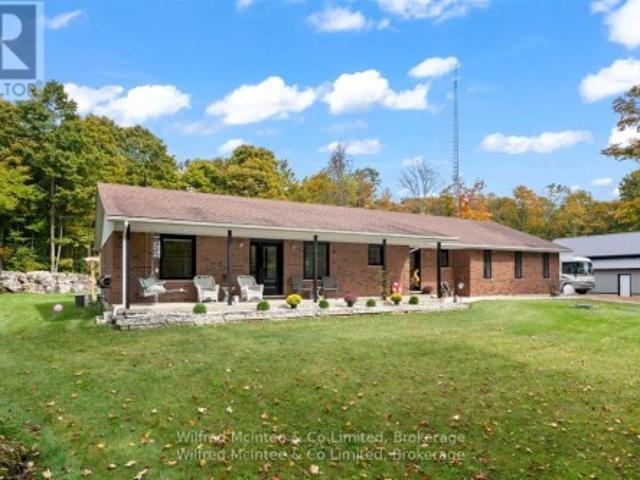
442289 Concession 21, Georgian Bluffs, ON, N0H 2T0 house for sale | Listing ID X13755 | Royal LePage
View photo
House · for sale
$ 1,195,000
442289 Concession 21, Georgian Bluffs, ON, N0H 2T0 house for sale | Listing ID X13755 | Royal LePage
Wiarton
· House
· Fireplace · Parking · Cellar
Wiarton · House · Fireplace · Parking · Cellar
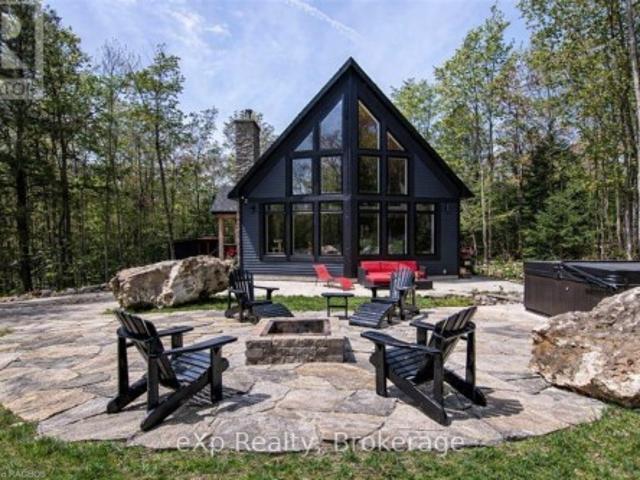
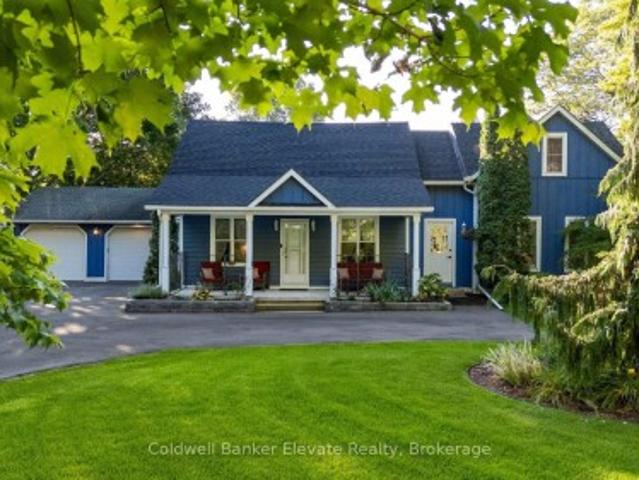
Gorgeous 4 bed 3.5 bath home and heated shop set on 25 private acres of hardwood bush, South East of Wiarton. The 60x48 ft shop is insulated and heated. The home was completely gutted and re-finished. Including but not limited to all new windows, doors, flooring, fireplaces, furnace, roof, bathrooms, brand new kitchen, and a retreat worthy master suite. The home features an open-concept living and dining area anchored by a beautiful stone fireplace. The large family space is perfect for gatherings. This home offers three bedrooms and two and a half bathrooms on the main floor. The primary bedroom is a true suite, complete with a large, newly renovated 5pc ensuite bathroom and a walk-through closet. Incredible forest views and natural light are captured from every room. Additional conveniences include main floor laundry, a powder room, and an attached two-car garage. The home also boasts a full, partially finished basement that is insulated, flooring installed and drywalled. Ready for y
$ 1,195,000
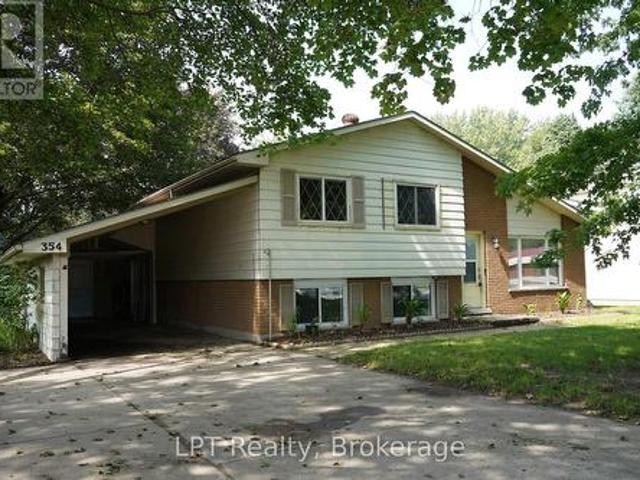
354 Goderich Street, Saugeen Shores, ON, N0H 2C1 house for sale | Listing ID X13772 | Royal LePage
View photo
House · for sale
$ 517,500
354 Goderich Street, Saugeen Shores, ON, N0H 2C1 house for sale | Listing ID X13772 | Royal LePage
Wiarton
· House
· Garden · Parking · Cellar
Wiarton · House · Garden · Parking · Cellar
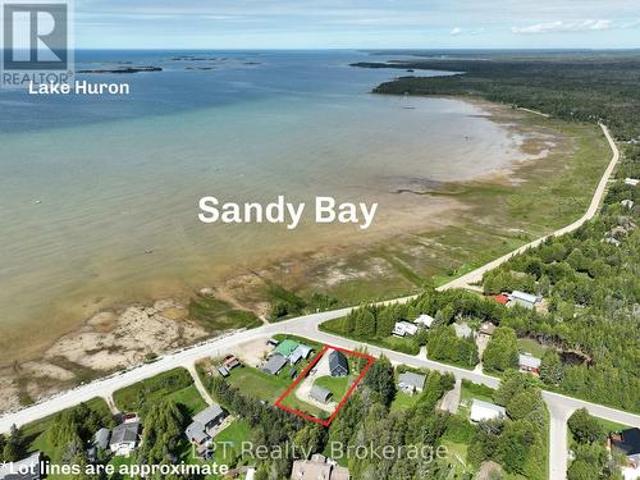
Welcome to 354 Goderich Street, a fantastic opportunity for first-time home buyers, families, or anyone looking to put down roots in Port Elgin. This inviting 3-bedroom, 1.5-bathroom home offers the perfect combination of convenience, functionality, and peaceful in-town living. Step inside to discover a comfortable layout with plenty of potential to make the space your own. With a separate basement entrance an opportunity to rent out or use as granny suite. Whether you're starting your homeownership journey or looking for a place to grow, this property offers the flexibility and value you've been searching for. One of the biggest highlights is the large backyard. A private-feeling outdoor space with room for kids to play, dogs to run, summer entertaining, gardening, or simply enjoying a quiet evening outdoors. It's a rare feature for an in-town property and adds serious lifestyle appeal. The carport provides convenient covered parking while also offering additional versatility with spa
$ 517,500
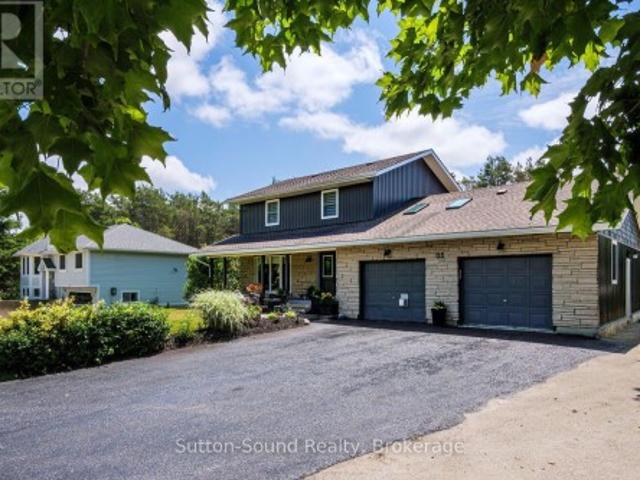
35 Pine Tree Drive, South Bruce Peninsula, ON, N0H 1P0 house for sale | Listing ID X13751 | Royal LePage
View photo
House · for sale
$ 869,900
35 Pine Tree Drive, South Bruce Peninsula, ON, N0H 1P0 house for sale | Listing ID X13751 | Royal LePage
Wiarton
· House
· Office room · Fireplace
Wiarton · House · Office room · Fireplace
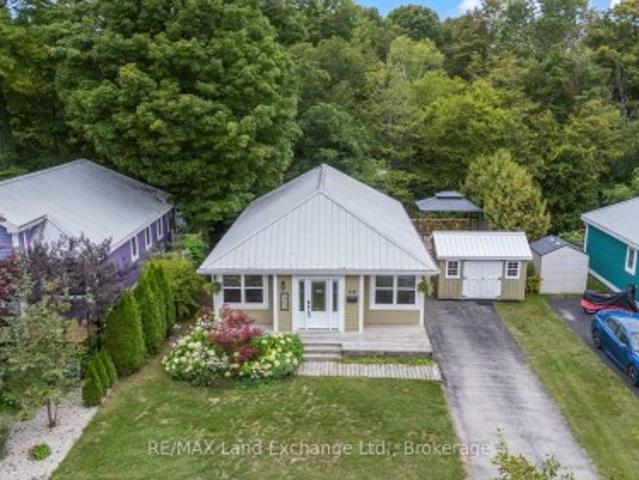
This is the kind of home that makes everyday life a little more fun! Recently remodelled and full of personality, this 3-bedroom, 2.5-bath home offers stylish updates, flexible living space and a brand-new shop in a desirable family-friendly neighbourhood close to schools, parks, trails and amenities. The 2020 kitchen is the true heart of the home, featuring granite counters, a large island with prep sink and storage, built-in wall oven, gas cooktop, double sinks, extensive custom cabinetry, pantry space and a coffee/wine bar. It flows into the dining area and sunken living room with a contemporary fireplace feature-perfect for everyday living or entertaining. The spacious front flex room has a gas fireplace and large closet and is currently used as an additional bedroom. Use it as a family room, office, studio, playroom or whatever suits your lifestyle. Upstairs offers three generous bedrooms, including a primary suite with private 3-piece ensuite, an updated 4-piece bath and convenie
$ 869,900
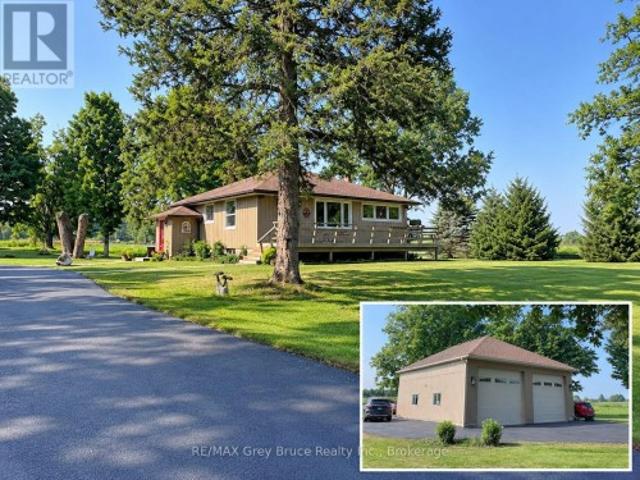
2023 Highway, Georgian Bluffs, ON, N4K 5N5 house for sale | Listing ID X13759 | Royal LePage
View photo
House · for sale
$ 699,000
2023 Highway, Georgian Bluffs, ON, N4K 5N5 house for sale | Listing ID X13759 | Royal LePage
Wiarton
· House
· Garden · Office room · Fireplace · Parking · Deck
Wiarton · House · Garden · Office room · Fireplace · Parking · Deck
Yes, you really can have it all! This 3-bedroom bungalow sits on just over 4 acres in an unbeatable location-just a one-minute drive to shopping, yet offering privacy, country views and refreshing westerly breezes from the backyard. Jones Falls and the conservation area are directly across the road, putting trails and nature right at your doorstep. A paved driveway winds through the beautifully maintained grounds to a welcoming front deck and impressive 35' x 35' detached garage with oversized doors, high ceilings, loft, and a fully insulated office/workshop-perfect for a home business, hobbyist, boats, vehicles or RV. Inside, the main floor features three good-sized bedrooms, hardwood floors, an updated kitchen with newer cabinetry, refreshed bathroom and charming curved doorways. The finished lower level offers a spacious den (potential 4th bedroom), second bathroom, kitchenette, gas fireplace and family room, providing excellent granny flat or in-law potential. With an updated natur
$ 699,000
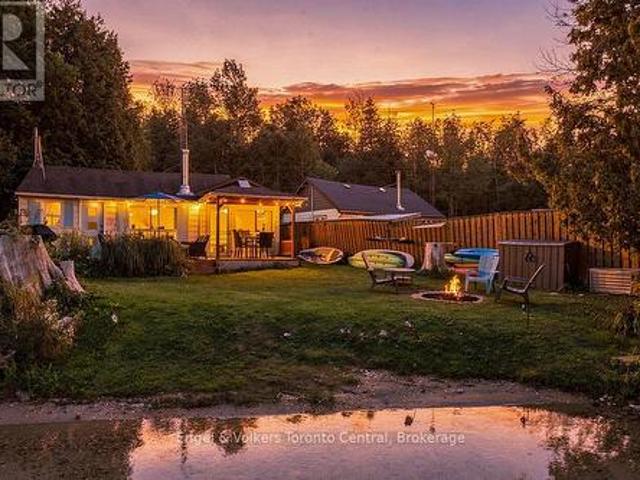
109 Lakeview Road, Chatsworth, ON, N0H 1G0 house for sale | Listing ID X13771 | Royal LePage
View photo
House · for sale
$ 649,000
109 Lakeview Road, Chatsworth, ON, N0H 1G0 house for sale | Listing ID X13771 | Royal LePage
Wiarton
· House
· Deck
Wiarton · House · Deck
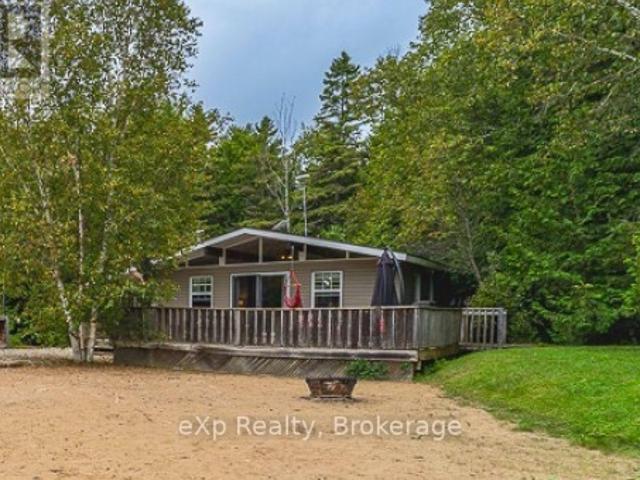
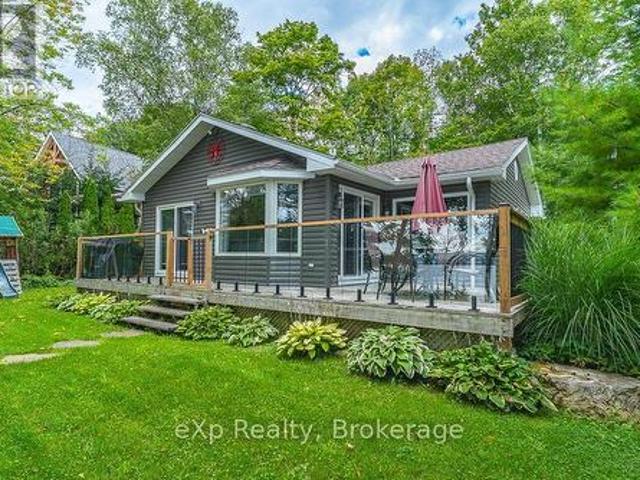
Welcome to 109 Lakeview Road, your 4-season lakeside retreat situated directly on the beautiful aqua, spring-fed waters of Williams Lake. This move-in ready Chatsworth waterfront home offers the ultimate opportunity to secure your dream getaway and start making memories for the 2027 season. Perfectly blending cozy charm with modern convenience, this 600 sq. Ft. open concept waterfront property features 2 bedrooms and 1 beautifully updated bathroom. The inviting interior showcases stunning wood accents, exposed wooden beams, a stylish accent wall in the bath, and large windows that frame breathtaking lake views. The updated kitchen is perfect for entertaining, featuring stainless steel appliances and a convenient breakfast bar island. Step outside to your own private oasis, designed for year-round living and endless outdoor enjoyment. A spacious covered pergola deck provides the perfect spot for al fresco dining, while the sandy shoreline and private dock offer easy entry into the cryst
$ 649,000
104 Carney Street, Georgian Bluffs, ON, N4K 6V5 house for sale | Listing ID X13761 | Royal LePage
View photo
House · for sale
$ 1,099,900
104 Carney Street, Georgian Bluffs, ON, N4K 6V5 house for sale | Listing ID X13761 | Royal LePage
Wiarton
· House
· Garden · Swimming pool · Parking
Wiarton · House · Garden · Swimming pool · Parking
Exquisite georgian bluffs executive property! Just on the outskirts of Owen Sound and close to Kelso Beach, this Exceptional Property offers the perfect blend of privacy, character, space and convenience. Set on a gorgeous 1.45-acre Private Oasis, the Beautifully Landscaped and Well-Planned Grounds are truly something special! Enjoy your own solar-heated Inground Pool w/ solar blanket, fully fenced back/side yard, separate fenced area ideal for a dog run or vegetable garden, carport with EV charging station, solid 2017 Quonset for storage, additional garage/storage near pool, mature landscaping, outdoor lighting and multiple spaces to relax and entertain-from poolside to dining under the covered canopy. The outdoor space is Incredible! Inside, this Immaculately Maintained Century Home, lovingly owned by the same family for 35 years, is filled with character and charm while offering the modern comforts that today's family wants. With approximately 2,585 sq. Ft. of functional living spac
$ 1,099,900
5371 Bruce Road 3 Road, Saugeen Shores, ON, N0H 2C6 house for sale | Listing ID X13764 | Royal LePage
View photo
House · for sale
$ 649,900
5371 Bruce Road 3 Road, Saugeen Shores, ON, N0H 2C6 house for sale | Listing ID X13764 | Royal LePage
Wiarton
· House
· Garden · Fireplace · Parking · Air conditioning · Cellar
Wiarton · House · Garden · Fireplace · Parking · Air conditioning · Cellar
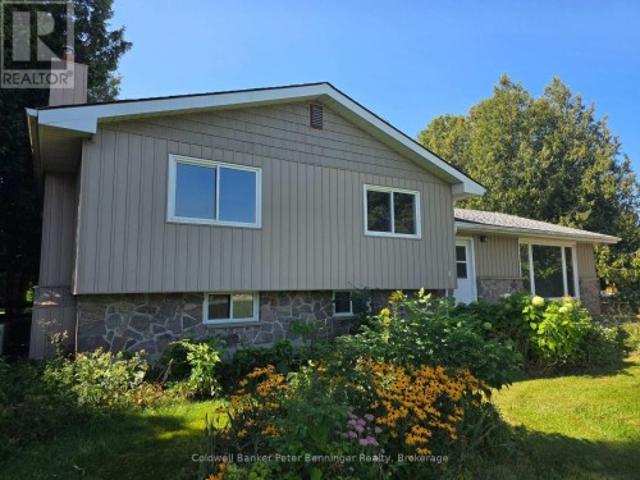
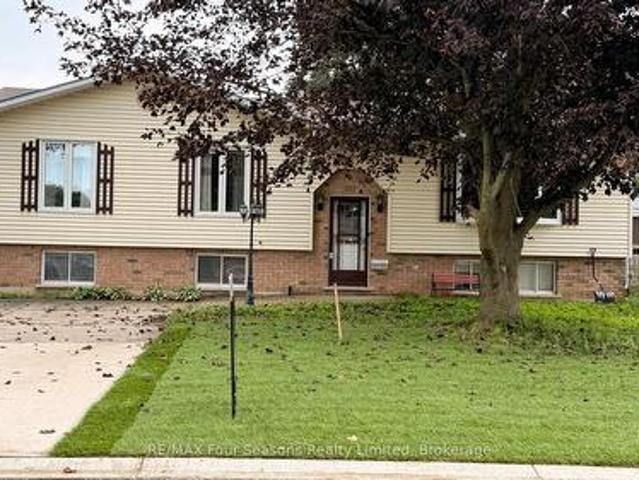
Well located rural property smack-dab across the road from the South Port Golf Club and a short distance to the amenities of both Port Elgin and Southampton! This roomy side-split home had some work done in 2021 including new roof shingles, siding, grading, paved driveway and added insulation. At almost one half acre, this property is partially fenced and includes a detached single vehicle garage with electric garage door, built on lean-to and a detached garden shed. Generac generator kicks in when the power goes out and you barely notice when it does. Home is heated with gas forced air, has a gas fireplace in the basement and is cooled with central air conditioning. Electrical panel is 200 amp breakers and electric hot water tank is owned. Property has a deep back yard that offers plenty of privacy and potential for gardens and toys! (Id: 27)
$ 649,900
1431 Sunset Drive, South Bruce Peninsula, ON, N0H 1X0 house for sale | Listing ID X13751 | Royal LePage
View photo
House · for sale
$ 399,999
1431 Sunset Drive, South Bruce Peninsula, ON, N0H 1X0 house for sale | Listing ID X13751 | Royal LePage
Wiarton
· House
· Fireplace
Wiarton · House · Fireplace
1431 Sunset Drive is being offered TURN KEY and completely furnished, allowing you to simply arrive, unpack and start enjoying cottage life from day one. Enjoy the laid-back Lake Huron lifestyle with this inviting 2-bedroom, 1-bathroom retreat in the welcoming community of Howdenvale. Ideally situated just a short stroll from the shoreline, this property puts swimming, boating, the marina, playground and local beach access within easy reach, making it a wonderful option for weekend escapes, seasonal living or those looking to downsize near the water. Inside, the cottage offers a comfortable, light-filled layout complemented by warm wood flooring and numerous updates throughout. The refreshed bathroom features a modern glass walk-in shower, while the wood-burning fireplace creates a welcoming gathering space on cooler evenings. A quaint sunroom provides the perfect spot to enjoy a morning coffee, curl up with a book or spend a rainy afternoon. Outdoor living is a highlight, with generou
$ 399,999
271 Isthmus Bay Road, Northern Bruce Peninsula, ON, N0H 1W0 house for sale | Listing ID X13760 | Royal LePage
View photo
House · for sale
$ 799,900
271 Isthmus Bay Road, Northern Bruce Peninsula, ON, N0H 1W0 house for sale | Listing ID X13760 | Royal LePage
Wiarton
· House
· Patio · Garden · Fireplace · Parking · Deck
Wiarton · House · Patio · Garden · Fireplace · Parking · Deck
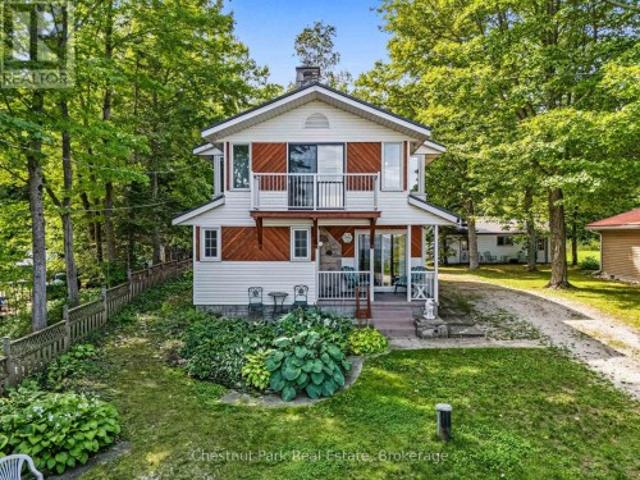
Welcome to this charming, well-maintained waterfront property offering the perfect blend of relaxed recreational living and year-round comfort. Featuring deeded water access directly across the street, crystal-clear water and spectacular bay views from the spacious waterside deck, this turnkey, fully furnished home is ready to enjoy. The inviting two-storey layout offers 4 bedrooms, 1.5 baths, a spacious kitchen, generous dining area and cozy living room anchored by a warm wood-burning fireplace. Step outside to the covered front porch, expansive rear deck, perennial gardens and large patio with firepit-ideal for entertaining, relaxing and stargazing. A detached garage of approximately 700 sq. Ft. provides excellent storage. Vinyl siding and a metal roof offer low-maintenance appeal. Conveniently located close to town and amenities, this property is currently a successful short-term accommodation, offering excellent income potential. (Id: 27)
$ 799,900
Unit 20 246 Grey Street E, Saugeen Shores, ON, N0H 2L0 townhouse for sale | Listing ID X13758 | Royal LePage
View photo
Townhouse · for sale
$ 599,000
Unit 20 246 Grey Street E, Saugeen Shores, ON, N0H 2L0 townhouse for sale | Listing ID X13758 | Royal LePage
Wiarton
· Townhouse
· Terrace · Parking
Wiarton · Townhouse · Terrace · Parking
Welcome to Granville Estates, where comfortable, low-maintenance living meets thoughtful design and everyday convenience. This beautifully maintained two-bedroom, two-bathroom condo offers approximately 1,093 square feet of interior living space, with approximately 1,373 square feet in total, including the attached garage and utility room. Inside, radiant in-floor heating creates a warm and inviting atmosphere, while an energy-efficient heat pump provides cooling during the warmer months. Hot water on demand adds another layer of comfort and convenience. The home's layout is practical and welcoming, with plenty of space to relax, entertain and enjoy a simplified lifestyle. Outside, a private rear terrace overlooks green space, offering a peaceful spot to enjoy the surroundings. The attached one-car garage provides secure parking and additional storage. With its attractive curb appeal, well-kept interiors and desirable Southampton location, this home offers an easy transition into condo
$ 599,000
222 Emerald Drive, Saugeen Shores, ON, N0H 2L0 house for sale | Listing ID X13758 | Royal LePage
View photo
House · for sale
$ 1,074,900
222 Emerald Drive, Saugeen Shores, ON, N0H 2L0 house for sale | Listing ID X13758 | Royal LePage
Wiarton
· House
· Garden · Deck · Cellar
Wiarton · House · Garden · Deck · Cellar
Welcome to 222 Emerald Dr. Located just a short stroll from the beach and downtown High Street, this immaculate 1,625 sq. Ft. raised bungalow offers luxury coastal living with incredible income potential. Step into a breathtaking open-concept kitchen, dining, and living area, perfectly accented by an elegant tray ceiling. The kitchen is an entertainer's dream, featuring a spacious walk-in pantry, premium quartz counters throughout, and an oversized sliding door that flows seamlessly out to a beautiful covered backyard deck. The main residence offers 2 bedrooms and 2 baths, plus a bonus lower-level flex space. The primary bedroom boasts a spa-inspired ensuite with in-floor heating and Safe'n'Sound insulation for ultimate peace and quiet. The fully legal, separate-entrance basement apartment is a standout feature. With soaring 9-foot ceilings, a full second kitchen, 2 bedrooms, and 1 bath, it is perfectly designed for multi-generational living or offsetting your mortgage as a turn-key in
$ 1,074,900
7 North Diagonal Road, South Bruce Peninsula, ON, N0H 2T0 va.
View photo
House · for sale
$ 1,800,000
$ 18,556/sq.ft
7 North Diagonal Road, South Bruce Peninsula, ON, N0H 2T0 va.
Wiarton
· 97 sq.ft · House
· Garden
Wiarton · 97 sq.ft · House · Garden
Court-ordered sale by Receiver. 103 +- acre land parcel with approx. 1,100 ft frontage on the southwest side of North Diagonal Road, approx. 40 m west of Highway 6 between Hepworth and Warton (Town of South Bruce Peninsula, Bruce County).Zoned RU2 and M2; operated historically as a stone quarry and most recently as a wood-processing and mulch-manufacturing yard (2016-2025). Improvements include an approx. 5,005 sq ft Quonset shopstorage building (2006) with concrete floor and propane forced-air heat, a 538 sq ft cabin (2025), two barns totaling approx. 2,200 sq ft, and a coverall structure. Three wells on site; hydro connected. Shallow limestone bedrock; settling ponds from former quarry use; forested west portion with gravel access road. Phase I and Phase II Environmental Site backssments (2026) and property information available in the Sellers data room upon execution of the Sellers NDA. The property is offered for sale on an as is, where is basis by Grant Thornton Limited, solely in
$ 1,800,000
217 Forty Hills Road, Northern Bruce Peninsula, ON, N0H 1W0 house for sale | Listing ID X13752 | Royal LePage
View photo
House · for sale
$ 1,479,000
217 Forty Hills Road, Northern Bruce Peninsula, ON, N0H 1W0 house for sale | Listing ID X13752 | Royal LePage
Wiarton
· House
· Fireplace · Swimming pool
Wiarton · House · Fireplace · Swimming pool
Experience the rare luxury of complete privacy & natural beauty with this exceptional custom-built 3-bedroom residence set on over 137 acres of pristine landscape. Thoughtfully designed to blend comfort with nature, the home features expansive windows that flood the interior with natural light while highlighting the rich hickory hardwood flooring & spacious open-concept design. At the heart of the home, the beautifully crafted kitchen showcases local natural ledgerock countertops paired with a stunning live edge island, creating a warm inviting space perfect for everyday living & entertaining. Spa-inspired touches elevate the home's comfort, including in-floor heating in the main floor bathroom & heated towel racks in both bathrooms, offering everyday indulgence during every season After exploring the extensive trails that wind throughout the property, relax beneath the night sky in the outdoor hot tub, or retreat indoors to the inviting wood-burning fireplace for cozy evenings surroun
$ 1,479,000
622829 Moto Park Road, Chatsworth, ON, N0H 1G0 house for sale | Listing ID X13762 | Royal LePage
View photo
House · for sale
$ 990,000
622829 Moto Park Road, Chatsworth, ON, N0H 1G0 house for sale | Listing ID X13762 | Royal LePage
Wiarton
· House
· Garden · Cellar
Wiarton · House · Garden · Cellar
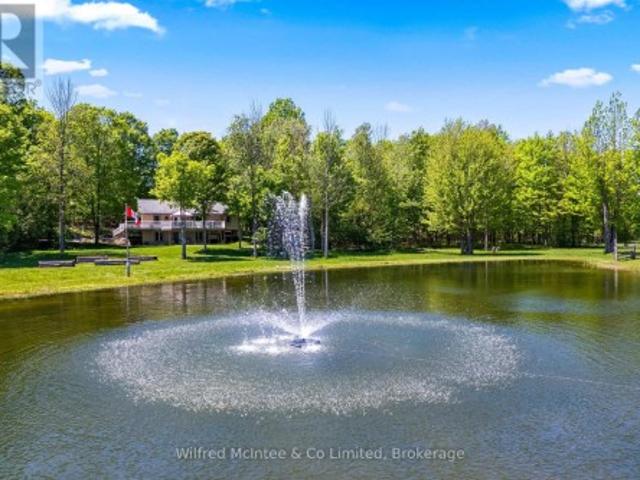
Set on 23 private acres in Chatsworth, this custom built 2012 bungalow offers the perfect blend of privacy, modern comfort, and country lifestyle. Overlooking a scenic pond and surrounded by mature hardwood forest, the property delivers a peaceful setting with stunning rural views. Thoughtfully designed by the current owners, the home features 1+3 bedrooms, 2 bathrooms, bright open concept living spaces, a walk-out basement, thermal pane windows, 200-amp electrical service, and fibre internet availability. Step outside and enjoy the property's extensive network of maintained trails winding through the hardwood bush; perfect for walking, exploring nature, ATV rides, snowshoeing, or simply enjoying your own private outdoor retreat. With 23 acres to call your own, the property also offers excellent hobby potential, providing space for animals, gardens, small-scale farming, maple syrup production or a variety of rural lifestyle pursuits. Built for both enjoyment and practicality, the prope
$ 990,000
683199 Chatsworth Road 24, Chatsworth, ON, N0H 2V0 house for sale | Listing ID X13759 | Royal LePage
View photo
House · for sale
$ 595,000
683199 Chatsworth Road 24, Chatsworth, ON, N0H 2V0 house for sale | Listing ID X13759 | Royal LePage
Wiarton
· House
· Parking · Air conditioning
Wiarton · House · Parking · Air conditioning
Country Charm, Modern Comfort & Room to Enjoy the Outdoors! Escape to the country without giving up convenience! This charming bungalow is ideally located just minutes from Owen Sound, Chatsworth, and Markdale, offering the perfect blend of peaceful rural living and easy access to town amenities. Step inside and appreciate the thoughtful updates and improvements throughout. Recent upgrades include central air (2020), water softener (2020), all new windows (2022), new back and walk-out doors (2022), and a new garage door (2022). The main-floor bathroom was beautifully refreshed in 2023 with a new tub/shower, toilet, and flooring, while the kitchen received a new laminate countertop. Stay connected with fibre-optic internet, installed in 2024, and enjoy the added convenience of a new concrete driveway slab completed in 2025. The home is designed to take advantage of its peaceful surroundings. The south-facing windows in the primary bedroom bring in plenty of natural light, while the kitc
$ 595,000
1914 Bruce 33 Road, Saugeen Shores, ON, N0H 2C5 house for sale | Listing ID X13753 | Royal LePage
View photo
House · for sale
$ 839,000
1914 Bruce 33 Road, Saugeen Shores, ON, N0H 2C5 house for sale | Listing ID X13753 | Royal LePage
Wiarton
· House
· Cellar
Wiarton · House · Cellar
Lake Huron living just steps from Goble's Grove Beach! Who wouldn't want to live just mins from the lake. This impressive 2300 sqft character home is located near the highly desirable Gobles Grove area & is just a 5 minute stroll from the beautiful beaches of Lake Huron. If you love nature & the outdoors, you'll love everything this location has to offer, including beaches, biking, hiking & nature trails, a boat launch & so much more. Situated on an expansive 100'x340' lot, this property offers plenty of room for the kids & pets to play, space for all of your recreational toys & exciting potential for future expansion. Inside, the home beautifully blends original character with thoughtful modern updates. Recent improvements include a brand new kitchen (2026), 3 upgraded bathrooms, a reconfigured upper level with den. The unfinished basement offers a blank canvas for creating additional living space to suit your families needs. The renovated kitchen features a breakfast bar, abundant so
$ 839,000
6 Spry Lake Road, South Bruce Peninsula, ON, N0H 2T0 house for sale | Listing ID X13748 | Royal LePage
View photo
House · for sale
$ 849,000
6 Spry Lake Road, South Bruce Peninsula, ON, N0H 2T0 house for sale | Listing ID X13748 | Royal LePage
Wiarton
· House
· Balcony · Parking
Wiarton · House · Balcony · Parking
Welcome to 6 Spry Lake Road featuring a newly-built home positioned for exceptional water and sunset views in the sought-after waterfront community of Oliphant. Offering 3 bedrooms and 2 bathrooms, this property combines modern comfort with an incredible location across the road from the water. Inside, the home features a large, inviting living room that provides plenty of space to relax and entertain, seamlessly connecting to a bright, modern kitchen complete with a generous center island. Perfect for casual meals, hosting guests, and everyday living. The spacious primary bedroom is another standout, offering a private balcony with amazing views of the water, creating the perfect place to enjoy your morning coffee or unwind while taking in the scenery. Outside, the property continues to impress with a heated detached garage/shop, offering excellent space for vehicles, recreational equipment, storage, hobbies, or a workshop. A separate Bunkie adds even more versatility for guests, a su
$ 849,000
119 383 Mcnabb Street, Saugeen Shores, ON, N0H 2L0 house for sale | Listing ID X13751 | Royal LePage
View photo
House · for sale
$ 649,000
119 383 Mcnabb Street, Saugeen Shores, ON, N0H 2L0 house for sale | Listing ID X13751 | Royal LePage
Wiarton
· House
· Deck
Wiarton · House · Deck
Welcome to easy living in Southampton's desirable Lakeside Community! This charming 3 bedroom, 2 bathroom bungalow is tucked onto a beautiful ravine lot, offering a peaceful setting surrounded by mature trees and nature, yet just a short stroll from a secluded Lake Huron beach. Whether you're looking to downsize, purchase your first home, or enjoy a low-maintenance Southampton getaway, this property offers an appealing combination of location, lifestyle and value. The well-planned interior features a comfortable living and dining area with plenty of room to relax or entertain. Three bedrooms provide flexibility for owners and guests, including a spacious primary bedroom with a walk-in closet and private 4-piece ensuite. Outside, the ravine setting adds privacy and a wonderful natural backdrop. Enjoy the outdoors from the wraparound deck, relax beneath the pergola, or spend warm summer days and evenings in the screened-in porch, an inviting and private space to enjoy the fresh air witho
$ 649,000
1 1St Avenue, South Bruce Peninsula, ON, N0H 2T0 house for sale | Listing ID X13747 | Royal LePage
View photo
House · for sale
$ 949,900
1 1St Avenue, South Bruce Peninsula, ON, N0H 2T0 house for sale | Listing ID X13747 | Royal LePage
Wiarton
· House
· Deck
Wiarton · House · Deck
Experience the best of Georgian Bay living with this beautifully renovated 3-bedroom waterfront home or cottage, where crystal-clear water and endless days on the Bay are right outside your door. Whether you're searching for a year-round residence, family getaway or recreational retreat, this property offers the perfect setting to enjoy life by the water. Deep water provides excellent opportunities for swimming, fishing and boating, while multiple outdoor spaces invite you to slow down and take in the peaceful waterfront surroundings. Relax on the cottage decks, head down to the water's edge for a morning coffee while watching the sunrise, or spend the day exploring everything Georgian Bay has to offer. Inside, the home has been completely renovated and thoughtfully maintained. The primary bedroom features a walkout to the front deck, allowing you to step outside and enjoy the fresh Georgian Bay air, along with a convenient walk-in closet. Adding even more versatility is the 1-car deta
$ 949,900
145 Devils Glen, Northern Bruce Peninsula, ON, N0H 2T0 house for sale | Listing ID X13747 | Royal LePage
View photo
House · for sale
$ 999,900
145 Devils Glen, Northern Bruce Peninsula, ON, N0H 2T0 house for sale | Listing ID X13747 | Royal LePage
Wiarton
· House
· Garden · Swimming pool
Wiarton · House · Garden · Swimming pool
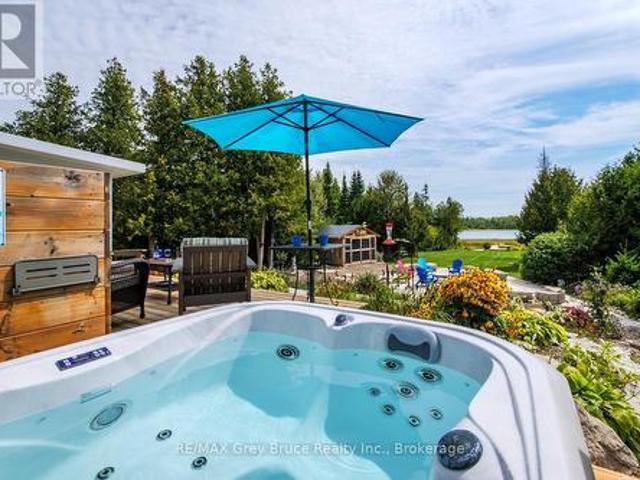
Welcome to your private Lake Huron retreat situated in the exclusive Shores of Lake Huron executive development, just north of Pike Bay. Set on over 1.5 acres along the calm, protected waters of Purgatory Cove, this custom-built bungalow offers a rare combination of privacy, comfort, accessibility, and exceptional outdoor living. Completed in 2021, the home was thoughtfully designed for year-round enjoyment, with a warm and inviting wood stove, accessible layout, and beautiful views and surroundings. The protected cove provides a peaceful waterfront setting while offering easy access to the open waters of Lake Huron for boating, kayaking, swimming, and exploring. The property is an entertainer's dream, with extensive high-end landscaping featuring armour stone, mature natural surroundings, and a flagstone fire pit area. Relax in the hot tub, enjoy the sunroom, gather with friends at the detached bar, or retreat to the charming bunkie (8'x12' with hydro). The 8'x12' garden shed with hyd
$ 999,900
258 Ironwood Way, Georgian Bluffs, ON, N0H 1S0 townhouse for sale | Listing ID X13745 | Royal LePage
View photo
Townhouse · for sale
$ 899,000
258 Ironwood Way, Georgian Bluffs, ON, N0H 1S0 townhouse for sale | Listing ID X13745 | Royal LePage
Wiarton
· Townhouse
· Patio · Garden · Office room · Parking
Wiarton · Townhouse · Patio · Garden · Office room · Parking
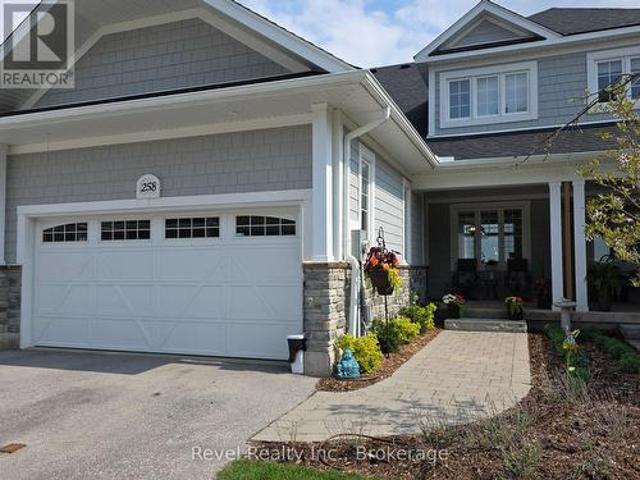
Experience four-season luxury living at cobble beach. One of Ontario's premier waterfront golf communities overlooking the sparkling waters of Georgian Bay. Tucked away on a peaceful cul-de-sac, this exceptional residence captures the coveted'Trifecta View'. Rolling fairways, Georgian Bay and the iconic lighthouse. Creating a beautiful backdrop in every season. Enjoy a peaceful, private, lock-and-leave lifestyle just steps from the clubhouse, golf course, spa, fitness centre and scenic shoreline trails. Thoughtfully designed for both everyday living and entertaining, the home features TWO PRIMARY SUITES, each with a walk-in closet and ensuite. One on the main level and another upstairs. Plus 4 bathrooms (3 full + powder), 3 family/living spaces one per level, and flexible loft and lower-level areas ideal for guests, a home office or quiet retreat. Covered and private front and rear porches, a private backyard patio with gas BBQ and fire-table hookups, double garage, double driveway and
$ 899,000
22 Nickason Drive, Arran Elderslie, ON, N0H 1A0 house for sale | Listing ID X13746 | Royal LePage
View photo
House · for sale
$ 1,050,000
22 Nickason Drive, Arran Elderslie, ON, N0H 1A0 house for sale | Listing ID X13746 | Royal LePage
Wiarton
· House
· Fireplace
Wiarton · House · Fireplace
Discover what your budget can buy just outside Saugeen Shores. Set on an impressive 110' x 180' lot with western exposure overlooking the Sauble River. 22 Nickason Dr. Delivers exceptional space, privacy and custom-built quality. Only 15 minutes from Southampton and Sauble Beach, 20 minutes from Owen Sound and 40 minutes to Bruce Power. This fully upgraded 5-bedroom, 4-bathroom bungalow was thoughtfully designed with quality you can see and feel. Soaring vaulted ceilings, premium finishes and custom solid-wood millwork set the tone, while built-in closet organizers, designer vanities, custom fireplace surrounds and purposeful storage prove no detail was overlooked. At the heart of the home is a chef-inspired kitchen with quartz countertops, professional-series appliances, custom cabinetry and an oversized walk-in pantry. Beautifully designed for everyday living and entertaining. The finished lower level adds incredible versatility, including a separate entrance and finished salon/studi
$ 1,050,000
497 Elizabeth Street, South Bruce Peninsula, ON, N0H 1P0 house for sale | Listing ID X13738 | Royal LePage
View photo
House · for sale
$ 624,900
497 Elizabeth Street, South Bruce Peninsula, ON, N0H 1P0 house for sale | Listing ID X13738 | Royal LePage
Wiarton
· House
· Office room · Fireplace · Parking
Wiarton · House · Office room · Fireplace · Parking
Like new bungalow on a gorgeous fully fenced lot! This Beautifully Updated 3-bedroom home offers one-level living on an impressive 110 ft x 198 ft landscaped lot in the heart of Hepworth. The layout features large principal rooms, tongue-and-groove pine ceilings, a built-in gas fireplace, a dedicated office/den and fresh paint throughout. Extensively renovated from 2021-2026, major updates include a Beautiful kitchen, gas furnace, on-demand hot water heater, pressure tank, electrical panel, windows, trim and doors, crawl space encapsulation with new sump system, full wood privacy fence, and more. Just move in and enjoy. The detached Double Plus 24' x 32' garage/workshop is a rare find, w/ heat, air conditioning, woodstove, 100-amp service, plus additional covered storage under the lean-to. A separate sunroom provides the perfect seasonal space for entertaining. Located on a quiet dead-end street, just a short walk to the public school, Tim Hortons, and local amenities, while only minut
$ 624,900
736 Shantz Street, Saugeen Shores, ON, N0H 2C0 house for sale | Listing ID X13748 | Royal LePage
View photo
House · for sale
$ 399,000
736 Shantz Street, Saugeen Shores, ON, N0H 2C0 house for sale | Listing ID X13748 | Royal LePage
Wiarton
· House
· Garden · Fireplace · Deck
Wiarton · House · Garden · Fireplace · Deck
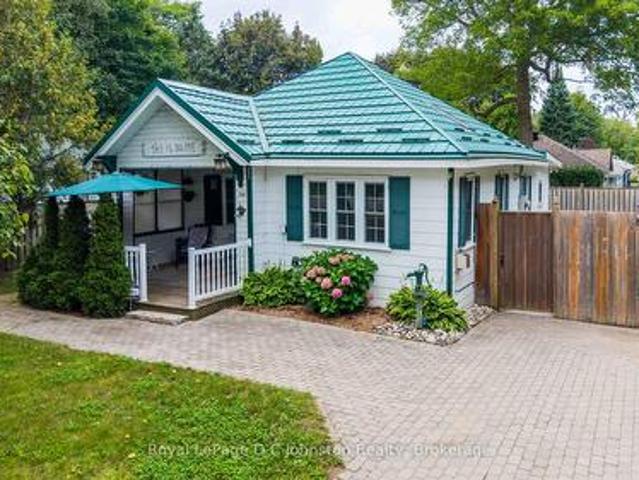
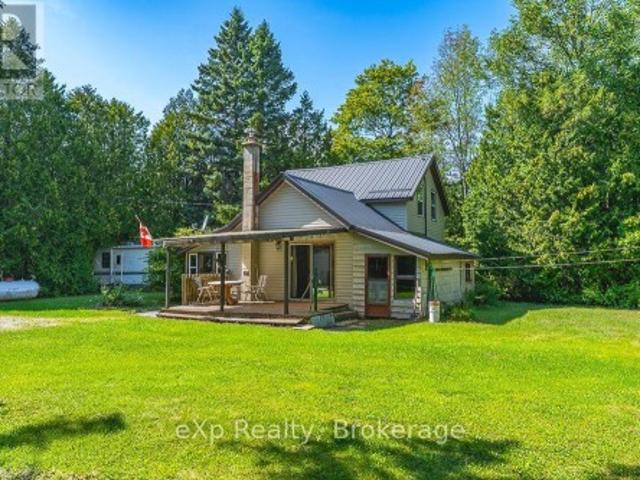
Quintessential Cottage Charm! Nestled on a private corner lot just a short stroll from the main beach and marina, this immaculate 1945 two-bedroom, one-bathroom cottage radiates nostalgic warmth and pride of ownership. Access is tucked away off quiet Shantz Street and well planned landscaping creates a secluded summer retreat. The meticulously maintained interior offers a spotless, vintage-inspired aesthetic with functional living space. Heating, including a cozy gas fireplace, is already in place, offering the potential for buyers to explore winterization options for year-round enjoyment. Key exterior updates include a durable Hy-Grade metal roof (2019), asphalt roofing over the back addition, and a newer driveway and pathways (2021). Outdoor living is exceptional, featuring a cozy covered front porch for morning coffee, a sun-drenched back deck for evening relaxing, and a handy sandpoint well for garden care. Complete with two electrically wired 8' x 10' sheds (ideal for a workshop a
$ 399,000
229 Edward Street, Saugeen Shores, ON, N0H 2L0 house for sale | Listing ID X13745 | Royal LePage
View photo
House · for sale
$ 449,000
229 Edward Street, Saugeen Shores, ON, N0H 2L0 house for sale | Listing ID X13745 | Royal LePage
Wiarton
· House
· Fireplace · Deck
Wiarton · House · Fireplace · Deck
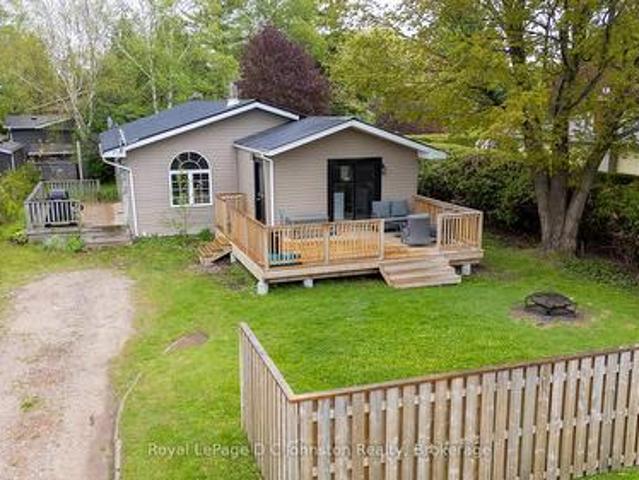
Tucked away in a quiet Southampton neighbourhood just steps from the scenic Saugeen River, this charming property is an ideal find whether you are looking for a first home, a peaceful retirement spot, or a smart investment. Covered in low-maintenance vinyl siding and topped with a durable metal roof, the house sits on a private 59 x 108-foot lot that includes a large storage shed attached to the back of the home. Inside, recent updates really shine in the functional eat-in kitchen, which comes complete with plenty of cabinetry, a centre island, stainless steel appliances (including a gas range), and a walk-out to a private sun deck perfect for your morning coffee. The inviting, sunken living room serves as the heart of the home, centered around a cozy gas fireplace with its own walk-out to a second deck for easy outdoor entertaining. The layout is highly practical, offering main-floor laundry, a newer split heat pump for efficient heating and cooling, and three comfortable bedrooms-two
$ 449,000
244 Clarendon Street, Saugeen Shores, ON, N0H 2L0 house for sale | Listing ID X13744 | Royal LePage
View photo
House · for sale
$ 489,900
244 Clarendon Street, Saugeen Shores, ON, N0H 2L0 house for sale | Listing ID X13744 | Royal LePage
Wiarton
· House
· Garden · Fireplace · Deck
Wiarton · House · Garden · Fireplace · Deck
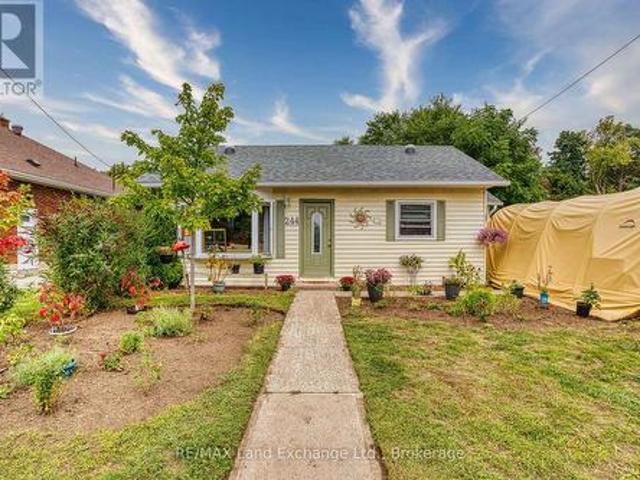
Tucked into the heart of Southampton, this charming little yellow bungalow is full of warmth, character, and possibility! Offering two bedrooms and a bright, inviting layout, this well-cared-for home is an appealing option whether you're searching for a year-round residence, a weekend escape near the lake, an investment property, or an opportunity to step into the market. Inside, the open-concept living, dining and kitchen area creates a comfortable space to gather, with a natural gas fireplace adding both warmth and coziness alongside the existing baseboard heating. Just off the primary bedroom, a bright three-season sunroom offers a lovely bonus space to enjoy your morning coffee, curl up with a book, or simply relax and take in the backyard views. Sliding doors lead directly outside to the deck and fully fenced, private yard. Surrounded by mature hedging, the backyard feels like its own little retreat, with plenty of room for gardening, outdoor dining, pets, or summer afternoons spe
$ 489,900
101774 Grey 5 Road, Georgian Bluffs, ON, N4K 5N5 house for sale | Listing ID X13735 | Royal LePage
View photo
House · for sale
$ 650,000
101774 Grey 5 Road, Georgian Bluffs, ON, N4K 5N5 house for sale | Listing ID X13735 | Royal LePage
Wiarton
· House
· Patio · Garden
Wiarton · House · Patio · Garden
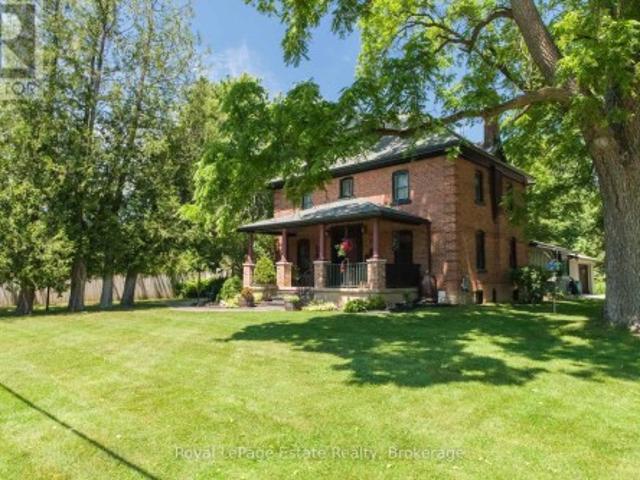
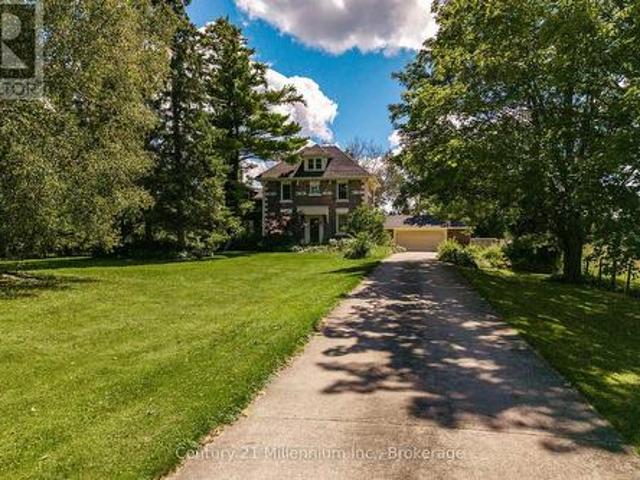
Country charm, nearly three quarters of an acre, over 3,000 sq. Ft. of finished living space, and just 15 minutes from Owen Sound! Welcome to this picturesque red brick Colonial-style home in Kilsyth, tucked well back from the road and surrounded by mature trees, beautiful landscaping, and peaceful pasture views. As you approach the home, armour stone steps and large boulders create a striking first impression and set the tone for this unique family property. Inside, a spacious entryway offers plenty of closet space for coats, boots, and the demands of everyday family life. Glass patio doors lead directly to the private backyard, where mature trees provide a peaceful and secluded outdoor retreat. The warm and inviting kitchen features a charming window seat overlooking the side yard, along with a pass-through connecting to the generous family room. This comfortable space is ideal for movie nights, kids at play, entertaining friends, or simply relaxing at the end of the day. A convenien
$ 650,000
520 Huron Road, South Bruce Peninsula, ON, N0H 1X0 house for sale | Listing ID X13726 | Royal LePage
View photo
House · for sale
$ 349,900
520 Huron Road, South Bruce Peninsula, ON, N0H 1X0 house for sale | Listing ID X13726 | Royal LePage
Wiarton
· House
· Garden · Office room · Parking
Wiarton · House · Garden · Office room · Parking
Tucked away on a private one-acre lot, this charming one-and-a-half-storey home offers the perfect blend of peaceful country living and proximity to the shores of Lake Huron. Featuring 2+1 bedrooms and a 4-piece bathroom, the home provides a comfortable and functional layout with plenty of flexibility for family, guests, a home office or hobby space. Surrounded by mature trees and natural beauty, the spacious property offers room to relax, garden, entertain or simply enjoy the privacy of your own outdoor retreat. A detached garage provides space for a vehicle, or recreational toys or a workshop, while an additional shed offers convenient storage for tools and seasonal equipment. Located just a short distance from the beautiful shores of Lake Huron, you'll have easy access to swimming, kayaking, paddle boarding and unforgettable sunsets. Whether you're looking for a year-round home, weekend getaway or cottage-country escape, this inviting property offers space, privacy and the laid-back
$ 349,900
317 Bricker Street, Saugeen Shores, ON, N0H 2C1 house for sale | Listing ID X13739 | Royal LePage
View photo
House · for sale
$ 569,000
317 Bricker Street, Saugeen Shores, ON, N0H 2C1 house for sale | Listing ID X13739 | Royal LePage
Wiarton
· House
· Patio · Garden · Fireplace · Deck
Wiarton · House · Patio · Garden · Fireplace · Deck
If space is what you require, 317 Bricker Street can fill that need for sure. Wide driveway, large yard and a location close to shopping makes this home very appealing. Step inside and find a large open living room/dining combination with stunning gas fireplace, large picture window and patio door to rear deck. The separate eat-in sized kitchen lends to the great space. Further down the hall, the laundry room has rear yard access door as well. Two large sized bedrooms with spacious closets. (Id: 27)
$ 569,000

Get email alerts

Don't miss out: be the first to know about new properties

The alert was correctly created

On subscribing you accept the conditions of use and the privacy policy
Alert
Receive new ads in your inbox
Save this search
Receive alerts for new listings

We'll send you an email when we have new properties for: "Properties for sale in Wiarton"

The alert was correctly created

Angus
Elmvale, Springwater
Get email alerts and be the first to see new listings
Required field
On subscribing I accept the terms of the privacy policy
Perfect! You'll soon start receiving new listings via email
Alert
Receive an email when we have new ads for Properties for sale in Wiarton
Save this search
Receive notifications when new entries are published.