643 properties for sale in Wiarton

138430 Grey Road, Meaford, ON, N4L 1W5 house for sale | Listing ID X13142 | Royal LePage
View photo
House · for sale
$ 1,399,000
138430 Grey Road, Meaford, ON, N4L 1W5 house for sale | Listing ID X13142 | Royal LePage
Wiarton
· House
· Parking
Wiarton · House · Parking
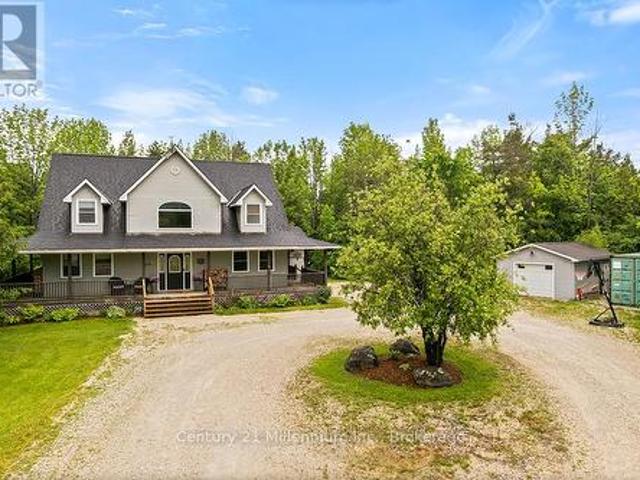
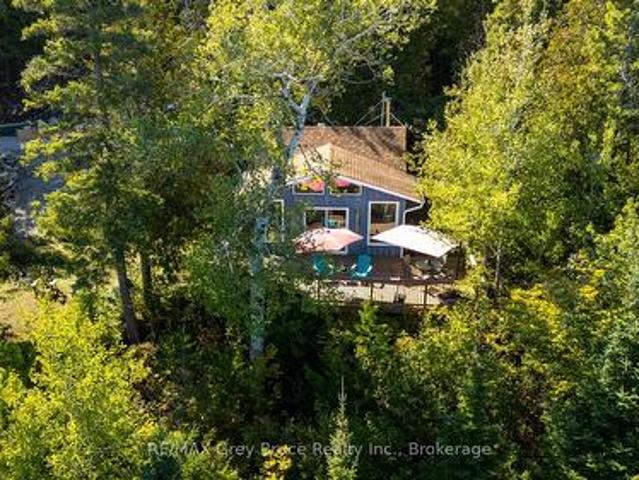
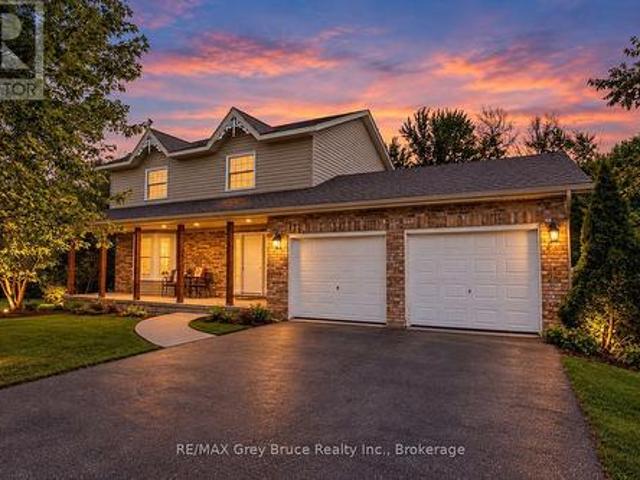
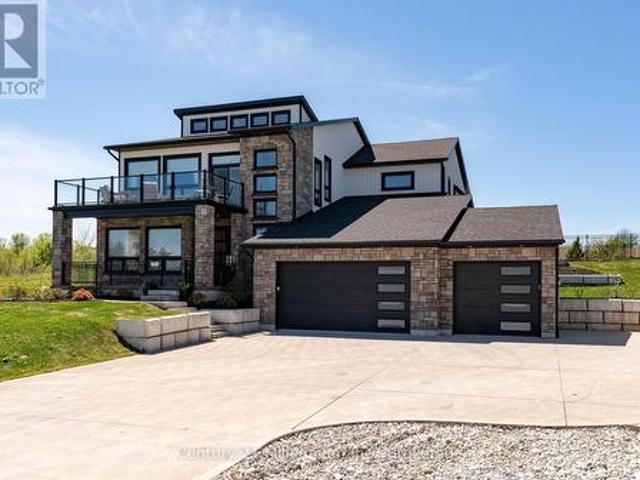
Set on nearly 10 private acres just west of Meaford, this is a breathtaking estate where thoughtful design, natural beauty, and functionality come together in perfect harmony. Surrounded by views of the Escarpment and Georgian Bay, this secluded property offers an exceptional Grey County lifestyle with the rare combination of luxury living, hobby farm potential, and incredible workspace amenities. The well maintained custom-built home offers approximately 3,500 sq ft of finished living space with views of the Escarpment and Georgian Bay. Thoughtfully designed with traditional style, it features 2+3 bedrooms, 3 bathrooms, and an attached garage with inside entry. The bright above-grade lower level offers 3 additional bedrooms, a theatre room with sound proofing walls, and a generous family living space with a walkout. Beyond the home, the property continues to impress with two substantial outbuildings tailored for both work and play. The impressive 32' x 56' insulated shop features 14-f
$ 1,399,000

3573 East Bayshore Road, Owen Sound, ON, N4K 5N3 vacant land.
View photo
House · for sale
$ 699,000
3573 East Bayshore Road, Owen Sound, ON, N4K 5N3 vacant land.
Wiarton
· House
Wiarton · House
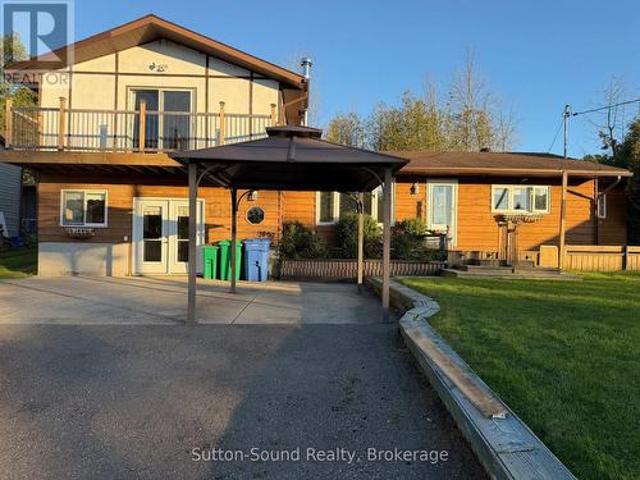
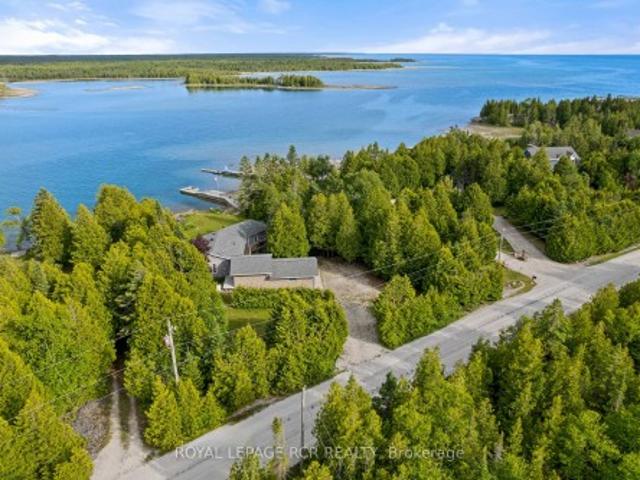
A Very Special Waterfront Lot located on Georgian Bay within the City limits of Owen Sound, on the way to Leith, offering true City servicing. What a wonderful canvas if you are looking to build a full time home, cottage or investment property. This 12+ acre waterfront lot with road inbetween, located on East Bayshore Road, has stunning views of sparkling Georgian Bay. With @ 83 ft of level access to clean & rocky shoreline, it offers the opportunity to truly enjoy what waterfront living is all about. With West facing views inviting fabulous sunsets! Located in an area of full time residents, close to the beautiful Hibou Conservation Area and Leith. This prime gently sloping waterfront lot has already been cleared of trees and is zoned R3 allowing for several opportunities of residential builds. A unique find for sure, this sought after, quiet and generous sized parcel is not one to be missed! (id:27). Still available at ListedBuy!
$ 699,000
24565 Side Road, Meaford, ON, N4L 0A7 house for sale | Listing ID X13442 | Royal LePage
View photo
House · for sale
$ 1,349,000
24565 Side Road, Meaford, ON, N4L 0A7 house for sale | Listing ID X13442 | Royal LePage
Wiarton
· House
· Fireplace · Parking · Gym
Wiarton · House · Fireplace · Parking · Gym
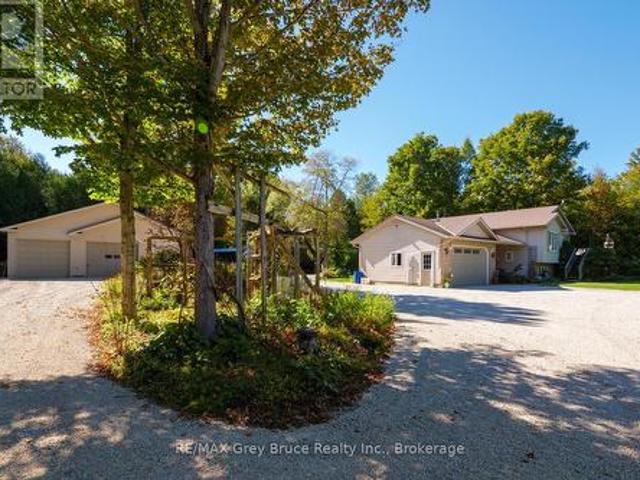
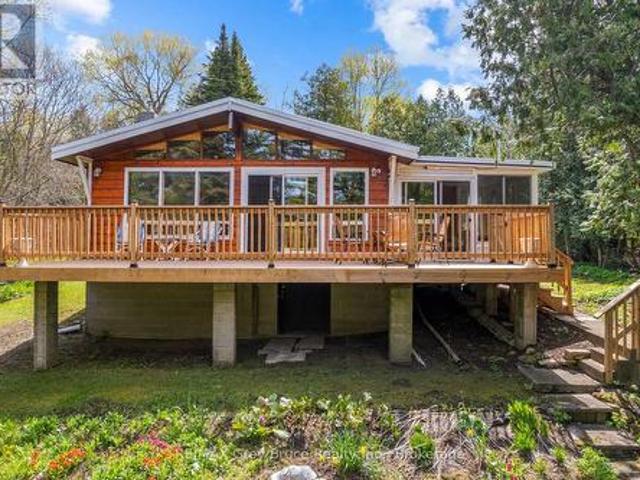
Tucked away among the trees on nearly 25 picturesque acres, this enchanting country retreat offers the perfect balance of privacy and convenience, just minutes from town. A generous wraparound porch welcomes you home and provides the ideal place to relax and take in the peaceful surroundings. Inside, serene cathedral ceilings and a stunning wood-burning fireplace create a warm and inviting atmosphere in the spacious living room while large windows bring the beauty of nature indoors. Offering 4 bedrooms and 2.5 bathrooms this thoughtfully designed home provides plenty of space for family and guests alike. The finished lower level as exceptional versatility with a spacious rec room and an additional bedroom as well as a substantial unfinished area, offers endless possibility for storage, a workshop, home gym, or future living space. Outside, a detached garage/workshop provides ample room for hobbies equipment and toys, making this property as practical as it is beautiful (id: 27)
$ 1,349,000
594 Miller Street, Meaford, ON, N4L 1L1 house for sale | Listing ID X13811 | Royal LePage
House · for sale
$ 629,000
594 Miller Street, Meaford, ON, N4L 1L1 house for sale | Listing ID X13811 | Royal LePage
Wiarton
· House
· Cellar
Wiarton · House · Cellar
Meaford is a beautiful place, with a modern library and a new K-12'Super School. The road is a50 km/h zone. This is a wonderful opportunity to own a 5 bedroom, 2 bathroom home, with lots of amenities nearby. The basement is newly renovated. The full roof was done in 2025 including the soffit, facia, and eavestroughs, downspouts. Generator hook up. Perfect space for a large family. (Id: 27)
$ 629,000
59 4Th Street N, Arran Elderslie, ON, N0G 1L0 house for sale | Listing ID X13714 | Royal LePage
House · for sale
$ 759,000
59 4Th Street N, Arran Elderslie, ON, N0G 1L0 house for sale | Listing ID X13714 | Royal LePage
Wiarton
· House
· Fireplace · Parking
Wiarton · House · Fireplace · Parking
Welcome to 59 4th Street NW in beautiful Chesley. A stunning custom bungalow built in 2020 with the fresh, modern feel of a brand-new home. Offering approx. 3,500 square foot of living area with a fully finished lower-level. This home is spacious, stylish and completely move-in ready. The bright open-concept main floor features cathedral ceiling, a stunning gas fireplace and a beautiful custom kitchen with quartz countertops, island seating and a large walk-in pantry. Main-floor laundry and a convenient mudroom off the garage provide everyday functionality. The spacious primary suite includes a private ensuite with double sinks, walk-in shower and oversized walk-in closet. The finished lower level offers in-floor heat, two additional bedrooms, full bath, wet bar, large recreation space, custom staircase, multiple generous storage rooms and a bonus room with potential to frame in a 5th bedroom. Direct access both both levels of the home leads to the oversized insulated garage with 240V
$ 759,000
2 83 Victoria Street, Meaford, ON, N4L 1R4 townhouse for sale | Listing ID X12989 | Royal LePage
Townhouse · for sale
$ 345,000
2 83 Victoria Street, Meaford, ON, N4L 1R4 townhouse for sale | Listing ID X12989 | Royal LePage
Wiarton
· Townhouse
· Fireplace · Deck
Wiarton · Townhouse · Fireplace · Deck
Welcome to Unit #2 at Brookside, an inviting 2-bedroom, 2-bath home offering comfort, space, and a low-maintenance lifestyle in a quiet, well-kept community of just 20 units. The main floor features a bright, open-concept layout with a center island kitchen and a cozy living area anchored by a gas fireplace with a stacked stone surround-ideal for both everyday living and entertaining. Upstairs, you'll find two generously sized bedrooms, including one with a vaulted ceiling, along with hardwood flooring, an updated 3-piece bathroom (completely redone in 2024), and a convenient laundry room with ample storage. The finished lower level adds valuable living space with a large recreation room and additional storage options. Enjoy outdoor living with a fully covered front porch and a private rear deck off the living area, complemented by new glass sliding doors installed in 2024-perfect for relaxing or hosting. Located in the heart of Meaford on the shores of Georgian Bay, this home offers a
$ 345,000
120 3Rd Avenue Sw, Arran Elderslie, ON, N0G 1L0 house for sale | Listing ID X12692 | Royal LePage
House · for sale
$ 425,000
120 3Rd Avenue Sw, Arran Elderslie, ON, N0G 1L0 house for sale | Listing ID X12692 | Royal LePage
Wiarton
· House
· Garden · Office room
Wiarton · House · Garden · Office room
Chesley Starter Home/Large Family Home. Room to Grow! Welcome to this spacious 4-bedroom, 2-bathroom family home in the heart of Chesley, offering the perfect blend of comfort, convenience, and small-town charm. Set on a large, fully fenced yard, this property provides plenty of room for kids, pets, gardening, or entertaining. Step inside to a warm and inviting layout featuring flooring throughout (except stairway to the upper level), a large living room, a dedicated dining room, and a beautiful, spacious kitchen with great flow for family life and hosting. The main-floor laundry adds everyday convenience, while the mudroom offers excellent storage and functionality for busy households. The home features new windows in the living room, dining room, kitchen, and the versatile downstairs room. Perfect for a main-floor bedroom, pantry, office, or playroom depending on your needs. Upstairs are well-sized bedrooms with ample storage, creating a comfortable retreat for the whole family. The
$ 425,000
1582 Th Line, Meaford, ON, N4L 0A7 house for sale | Listing ID X13714 | Royal LePage
House · for sale
$ 749,500
1582 Th Line, Meaford, ON, N4L 0A7 house for sale | Listing ID X13714 | Royal LePage
Wiarton
· House
· Office room · Deck
Wiarton · House · Office room · Deck
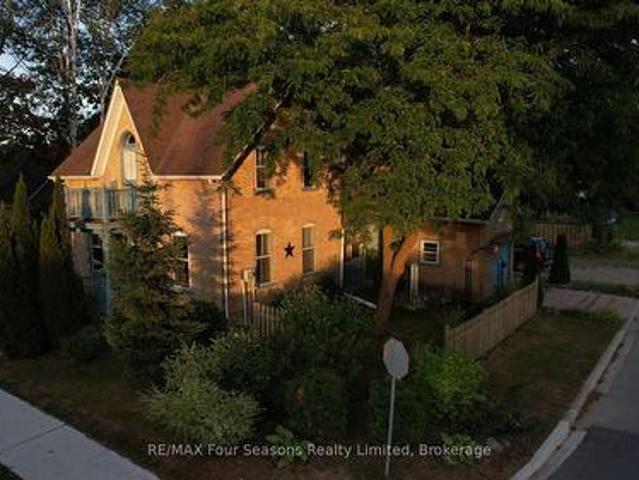
Welcome home to this stylishly renovated 1870 farmhouse set on just under an acre with distant views of Georgian Bay. Completely updated from top to bottom, inside and out, this four-bedroom home seamlessly blends historic charm with modern, high end finishes. Located just a short drive from downtown Meaford and the water. The meticulously designed interior features exposed brick, custom accent walls, and new pine flooring. The contemporary kitchen boasts recently-updated soft-close cabinetry and stainless steel appliances. A flexible main-floor bedroom/office is paired with three bright bedrooms upstairs. Enjoy ultimate peace of mind with extensive upgrades: full electrical and plumbing overhaul, new kitchen and bath, steel roof, high-efficiency furnace, two ductless splits, slate tile entryways, and a 12x20-foot deck overlooking fresh landscaping. Nothing to do but move in and enjoy country living at its finest! (Id: 27)
$ 749,500
79 Mapleport Crescent, South Bruce Peninsula, ON, N0H 2G0 house for sale | Listing ID X13212 | Royal LePage
House · for sale
$ 399,900
79 Mapleport Crescent, South Bruce Peninsula, ON, N0H 2G0 house for sale | Listing ID X13212 | Royal LePage
Wiarton
· House
· Garden · Fireplace
Wiarton · House · Garden · Fireplace
Welcome to 79 Mapleport Crescent, a charming turn-key Sauble Beach home or cottage tucked into the quiet and private Huron Woods subdivision. Set on a lovely lot with inviting front and back yards, this 3-bedroom, 1-bath bungalow offers the perfect blend of relaxation, functionality, and income potential. Just a short bike ride or walk to the famous sands of Sauble Beach and the crystal-clear waters of Lake Huron, this property is ideal for enjoying beach life, weekend getaways, or hosting guests. Inside, you'll find bright and spacious open-concept living areas with large windows, a comfortable eat-in kitchen with ample cupboard and counter space, and a generous great room perfect for gathering with family and friends. Two gas fireplaces add warmth and charm, while the updated 4-piece bathroom, remodelled in 2022, adds modern convenience. The popular 3-season outdoor porch/TV room provides an additional space to unwind, enjoy morning coffee, or relax after a day at the beach. Municipa
$ 399,900
1271 2Nd Avenue E, Owen Sound, ON, N4K 2J2 house for sale | Listing ID X13474 | Royal LePage
House · for sale
$ 285,000
1271 2Nd Avenue E, Owen Sound, ON, N4K 2J2 house for sale | Listing ID X13474 | Royal LePage
Wiarton
· House
Wiarton · House
Welcome to 1271 2nd Ave East, an excellent opportunity for investors or those looking to add their own finishing touches. Recent updates include the roof, select windows, siding, and Furnace all completed in 2019. The main floor features a spacious eat-in kitchen, a large recreation room, and a convenient 3-piece bathroom. Upstairs, you'll find two bedrooms and a 4-piece bathroom. With solid updates already in place, this property offers great potential for customization and value enhancement. (Id: 27)
$ 285,000
108 Wilson Drive, Georgian Bluffs, ON, N0H 2T0 house for sale | Listing ID X13831 | Royal LePage
View photo
House · for sale
$ 650,000
New
108 Wilson Drive, Georgian Bluffs, ON, N0H 2T0 house for sale | Listing ID X13831 | Royal LePage
Wiarton
· House
· Garden · Deck
Wiarton · House · Garden · Deck
Welcome to 108 Wilson Drive in beautiful Georgian Bluffs where relaxed living, Georgian Bay views, and a wonderful neighbourhood come together. This inviting 3 bedroom, 1 bath side-split is situated on a beautiful large lot in a sought after area, offering plenty of outdoor space to enjoy. One of the highlights of this property is the lovely view of Georgian Bay, best enjoyed from the front exterior decks. The perfect place to sit with your morning coffee, unwind at the end of the day, and take in the peaceful surroundings. For those who love being near the water there are three public water access points across the road making it easy to enjoy swimming, kayaking, paddle boarding, or simply spending time along the shores of Georgian Bay. Inside the side-split layout offers comfortable and practical living with three bedrooms and one bath, while outside the generous lot provides room to garden, entertain, or simply enjoy the privacy and space. Additional conveniences include municipal w
$ 650,000
135 North Diagonal, South Bruce Peninsula, ON, N0H 2T0 house for sale | Listing ID X13828 | Royal LePage
View photo
House · for sale
$ 870,000
New
135 North Diagonal, South Bruce Peninsula, ON, N0H 2T0 house for sale | Listing ID X13828 | Royal LePage
Wiarton
· House
· Garden · Office room · Deck · Parking
Wiarton · House · Garden · Office room · Deck · Parking
Where home meets opportunity! Discover the possibilities of this versatile 25-acre country property, ideally suited for families, homesteading, a home-based business, multi-generational living or a recreational retreat. Offering a 2,600+ sq.ft. Home, multiple outbuildings, gardens, pond & private trails, there's room to live, work and play! The 32'x28' insulated & heated workshop features water plus a 12'x32' lean-to. Ideal for hobbies, projects or a home business. A second detached garage with hydro provides excellent storage for ATVs, boats & recreational toys. The run-in shelter with hydro, raised garden beds & property trails add to the rural lifestyle. A fully finished Bunkie with hydro & heat offers flexible space for a seasonal retreat or private office. Inside, the attached garage leads to a tiled foyer, 2Pc bath & laundry with convenient dog-wash station. Upstairs, Ash flooring flows through the bright living space. The spacious dining area walks out to a deck overlooking the
$ 870,000
1 1St Avenue, South Bruce Peninsula, ON, N0H 2T0 house for sale | Listing ID X13747 | Royal LePage
View photo
House · for sale
$ 949,000
Updated
1 1St Avenue, South Bruce Peninsula, ON, N0H 2T0 house for sale | Listing ID X13747 | Royal LePage
Wiarton
· House
· Deck
Wiarton · House · Deck
Experience the best of Georgian Bay living with this beautifully renovated 3-bedroom waterfront home or cottage, where crystal-clear water and endless days on the Bay are right outside your door. Whether you're searching for a year-round residence, family getaway or recreational retreat, this property offers the perfect setting to enjoy life by the water. Deep water provides excellent opportunities for swimming, fishing and boating, while multiple outdoor spaces invite you to slow down and take in the peaceful waterfront surroundings. Relax on the cottage decks, head down to the water's edge for a morning coffee while watching the sunrise, or spend the day exploring everything Georgian Bay has to offer. Inside, the home has been completely renovated and thoughtfully maintained. The primary bedroom features a walkout to the front deck, allowing you to step outside and enjoy the fresh Georgian Bay air, along with a convenient walk-in closet. Adding even more versatility is the 1-car deta
$ 949,000
11 Lynch Drive, Northern Bruce Peninsula, ON, N0H 1W0 house for sale | Listing ID X13832 | Royal LePage
View photo
House · for sale
$ 345,000
New
11 Lynch Drive, Northern Bruce Peninsula, ON, N0H 1W0 house for sale | Listing ID X13832 | Royal LePage
Wiarton
· House
· Deck
Wiarton · House · Deck
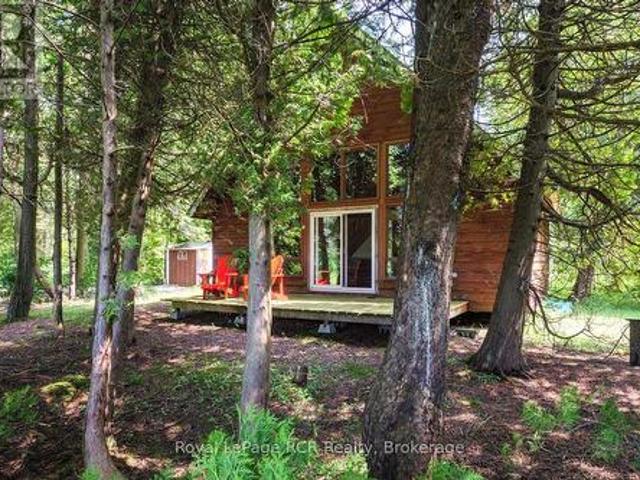
More than just a peaceful retreat, 11 Lynch Drive in the charming waterfront community of Dyers Bay is where casual cottage lifestyle meets modern Glamping. Ditch the tedious drive of the 400 Series Highway to the cottage or cabin and make your way North on Highway 6 along the Beautiful Bruce Peninsula to Dyers Bay. This 2 bedroom + loft bedroom cottage is a hidden gem with spectacular lake views from the deck, Bruce Peninsula trails from your doorstep and conveniently located just minutes from both Tobermory and Lions Head. With just a short drive to the amenities, sites and services nearby it is easy to settle in and enjoy your stay on arrival. The amazing Waterview sight lines are breath taking from your newly constructed spacious deck. You can easily access this outdoor living space from the pathway or via sliding doors walk out from the living room. Floor to ceiling windows in the living area also showcase the outdoor views and enhance your feeling of space. There is plenty of roo
$ 345,000
289 Mary Rose Avenue, Saugeen Shores, ON, N0H 2C3 house for sale | Listing ID X13823 | Royal LePage
View photo
House · for sale
$ 849,999
289 Mary Rose Avenue, Saugeen Shores, ON, N0H 2C3 house for sale | Listing ID X13823 | Royal LePage
Wiarton
· House
· Garden · Fireplace · Deck
Wiarton · House · Garden · Fireplace · Deck
Building new sounds exciting until the upgrades start adding up, the unexpected expenses appear, and you are left trying to understand the HST rebate. Welcome to 289 Mary Rose Avenue, where the hard work has already been done. Only two years old, this beautifully cared for home shows like new and has already been upgraded beyond what you typically receive with a standard new build. Walk inside to a spacious entrance, beautiful morning light, and a cozy fireplace that makes the home feel warm and welcoming from the moment you arrive. The kitchen and bathrooms have been thoughtfully finished with quartz countertops, two tone cabinetry, a farmhouse sink, herringbone backsplash, under cabinet lighting, custom moulding, upgraded hardware, and beautiful lighting throughout. Even the powder room has been designed to make an impression. Step outside to the new 16 by 16 foot deck overlooking a generous backyard with plenty of room for children to play, summer dinners, and quiet evenings outdoor
$ 849,999
298 Albert Street S, Saugeen Shores, ON, N0H 2L0 house for sale | Listing ID X13824 | Royal LePage
View photo
House · for sale
$ 622,900
298 Albert Street S, Saugeen Shores, ON, N0H 2L0 house for sale | Listing ID X13824 | Royal LePage
Wiarton
· House
· Office room · Parking
Wiarton · House · Office room · Parking
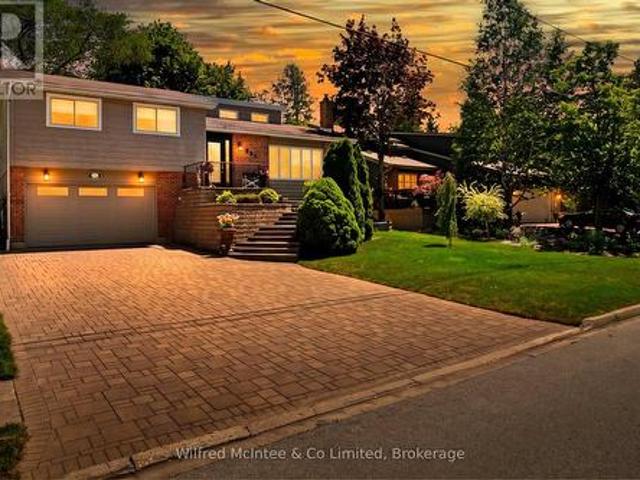
Welcome to 298 Albert Street South in Southampton. A move-in-ready split-level home offering fantastic space, impressive curb appeal and incredible value at just $622,900! From the professionally landscaped exterior, custom front staircase and attractive stone driveway to the bright, open-concept interior, this home is ready for its next owners to simply move in and enjoy. The gentler-sloped driveway is also a major bonus, making everyday parking and winter access easier than many properties in the neighbourhood. Inside, vaulted ceilings create a bright and spacious feel throughout the main living area, complemented by three bedrooms and two bathrooms. The versatile lower level adds even more living and entertaining space with a dry bar, Ducting is already done for your future furnace installation, direct garage access, laundry, convenient side-door entry and two flexible rooms perfect for a family room, home office, guest space, games room or additional entertaining area. Step outside
$ 622,900
758335 Girl Guide Road, Georgian Bluffs, ON, N4K 5N7 Luxury House for sale | Listing ID X13820 | Royal LePage Carriage Trade Luxury Properties
View photo
House · for sale
$ 1,499,000
758335 Girl Guide Road, Georgian Bluffs, ON, N4K 5N7 Luxury House for sale | Listing ID X13820 | Royal LePage Carriage Trade Luxury Properties
Wiarton
· House
· Garden · Fireplace · Swimming pool · Parking
Wiarton · House · Garden · Fireplace · Swimming pool · Parking
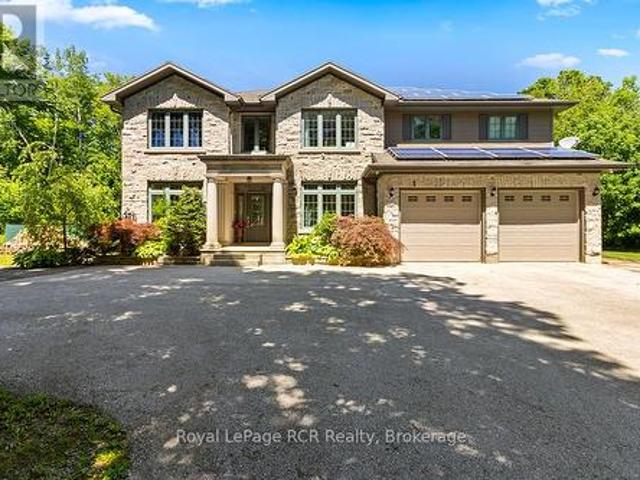
Beyond the grand stone portico lies a private backyard sanctuary that rivals any luxury resort, featuring an eight-foot deep pool, a professional putting green, and a custom pool house with a live-edge bar, swing seating, a change room and an outdoor bathroom completed by the grand stone outdoor fireplace. This outdoor retreat sets the tone for an estate where 5,000 square feet of finished living space blends high-end leisure with the meticulous craftsmanship of a custom-built executive home. The natural stone exterior and premium commercial-grade roofing signal a property built for permanence, while the 10 kW solar panel system and EV-ready (60-amp, 240V service) double-car garage cater to a modern, efficient lifestyle. Inside, the main level unfolds with nine-foot ceilings and natural stone flooring, leading to a bespoke cherry kitchen finished with Brazilian granite countertops and a natural Eramosa stone backsplash, and a 7.5' x 3.5' island with a prep sink. Private main-floor offi
$ 1,499,000
162066 A Line, Georgian Bluffs, ON, N4K 5N7 house for sale | Listing ID X13816 | Royal LePage
View photo
House · for sale
$ 749,900
162066 A Line, Georgian Bluffs, ON, N4K 5N7 house for sale | Listing ID X13816 | Royal LePage
Wiarton
· House
· Patio · Garden · Office room · Fireplace · Deck · Swimming pool · Parking · Cellar
Wiarton · House · Patio · Garden · Office room · Fireplace · Deck · Swimming pool · Parking · Cellar
Enjoy country life just minutes from the city in this spacious 4-bedroom, 4-bathroom, two-storey home set on 1.38 acres in Georgian Bluffs. Designed for both everyday family life and entertaining, the backyard is ready for summer with a heated pool surrounded by an expansive two-tiered deck. Inside, you'll find a bright, generous living room with a pretty bay window, a kitchen offering plenty of storage, and a convenient main-floor powder room for guests. Upstairs, the primary suite features a walk-in closet and full ensuite, along with two additional large bedrooms. The finished walkout basement adds even more living space with a cozy family room featuring a fireplace and direct access to the patio, a fourth bedroom, office, and another full bathroom. A double attached garage provides everyday convenience, while the additional lower-level garage offers incredible potential as a workshop or an impressive amount of storage space. With a Generac generator for added peace of mind and plen
$ 749,900
28 Stewarts Point, Northern Bruce Peninsula, ON, N0H 1W0 house for sale | Listing ID X13817 | Royal LePage
View photo
House · for sale
$ 594,000
28 Stewarts Point, Northern Bruce Peninsula, ON, N0H 1W0 house for sale | Listing ID X13817 | Royal LePage
Wiarton
· House
· Garden · Fireplace · Parking
Wiarton · House · Garden · Fireplace · Parking
Welcome home to 28 Stewarts Point just in time for cozy cottage days and Autumn hikes on the Bruce Peninsula. Fall in love with this nostalgic cottage feel, well cared for 4 season home in the charming community of Pike Bay. This property is the definition of'Turn Key' for anyone wanting an immediate stress free transition. Tucked away from the road, enter your tree lined private driveway to a large detached garage. For the tinkering enthusiast the Garage doubles as a stocked workshop complete with cupboards, workbenches, some tools and storage. As you make your way down the path past the garage through the ivy lined trellis, take note of the mature treed yard surrounded by blooming annual gardens. Enter home through the spacious foyer and a beautiful glass door to the Great Room. The first details you will notice are the large wall to wall Western exposure windows, the centrally placed stone fire place in the living room and the naturally lit kitchen to your right. Beyond the kitchen
$ 594,000
119 Pine Tree Harbour Road, Northern Bruce Peninsula, ON, N0H 1Z0 house for sale | Listing ID X13824 | Royal LePage
View photo
House · for sale
$ 849,000
119 Pine Tree Harbour Road, Northern Bruce Peninsula, ON, N0H 1Z0 house for sale | Listing ID X13824 | Royal LePage
Wiarton
· House
Wiarton · House
Dreaming of cottage mornings? Welcome to 119 Pine Tree Harbour, where every day feels like a getaway on the sparkling shores of Lake Huron. This beautifully updated four-bedroom waterfront home offers more than 2,600 square feet of inviting living space designed to make the most of its breathtaking setting. Large windows frame sweeping water views, while the fully renovated kitchen-updated just three years ago-opens into bright, welcoming spaces perfect for entertaining family and friends. The upper level features rich hardwood flooring, two spacious bedrooms, and two full bathrooms, creating a comfortable retreat after a day on the water. Downstairs, the finished lower level provides a generous family room, two additional bedrooms, a convenient two-piece bath, laundry area, and plenty of storage-ideal for guests, extended family, or weekend visitors. Outside, the magic of waterfront living truly comes to life. With a stationary dock, private boat launch, and dedicated docking bays, yo
$ 849,000
1191 15 Side Road, Milton, ON, L9T 2X7 house for sale | Listing ID W13815 | Royal LePage
View photo
House · for sale
$ 1,289,900
1191 15 Side Road, Milton, ON, L9T 2X7 house for sale | Listing ID W13815 | Royal LePage
Wiarton
· House
· Parking
Wiarton · House · Parking
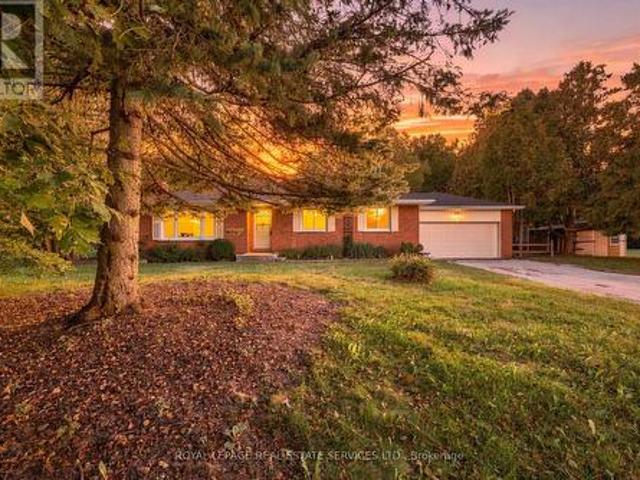
Enjoy the peace and charm of country living on 5 ACRES, with sweeping views across open fields and plenty of space to enjoy the great outdoors. This solid brick 3-bedroom bungalow offers a comfortable layout and a wonderful opportunity to make the property your own. A long private driveway provides ample parking for up to 10 vehicles, complemented by a spacious double car garage. Recent updates include windows (2026), shingles (2024), plus a newer furnace and water heater. Enjoy being close to Robert Edmondson Conservation Area, offering trails for hiking, snowshoeing and dog walking, while Moffat Park is just down the road with a playground for the kids. Whether you're looking for room to roam, a quiet place to call home, or the chance to embrace a more relaxed rural lifestyle, this property offers space, privacy and endless possibilities. (Id: 27)
$ 1,289,900
317 Isthmus Bay Road, Northern Bruce Peninsula, ON, N0H 1W0 house for sale | Listing ID X13817 | Royal LePage
View photo
House · for sale
$ 699,000
317 Isthmus Bay Road, Northern Bruce Peninsula, ON, N0H 1W0 house for sale | Listing ID X13817 | Royal LePage
Wiarton
· House
· Parking
Wiarton · House · Parking
Welcome to Isthmus Bay, one of the Northern Bruce Peninsula's most sought-after waterfront neighbourhoods. This is waterfront road travelled between. Here the water rivals the Caribbean: crystal clear over pale limestone, shifting from turquoise shallows to deep sapphire blue. On a calm summer day, you can see straight to the bottom, and sunrise across the bay turns it all to gold. This year-round bungalow offers 2 bedrooms and 1 bath with easy one-floor living, ideal for retirees ready to settle in or families wanting a four-season getaway. The attached garage connects to the home through an enclosed breezeway, giving you exceptional storage for kayaks, paddleboards, bikes and snowshoes, plus a sheltered entry on snowy days. What sets this offering apart is the package. Along with the home you receive a 5.8-acre vacant parcel and a shared ownership interest in the waterfront. You get room to roam, room to plan, and your own access to that famous Georgian Bay shoreline. Recreation is a
$ 699,000
314 Princess Street, Georgian Bluffs, ON, N0H 2K0 house for sale | Listing ID X13813 | Royal LePage
View photo
House · for sale
$ 675,000
314 Princess Street, Georgian Bluffs, ON, N0H 2K0 house for sale | Listing ID X13813 | Royal LePage
Wiarton
· House
· Cellar
Wiarton · House · Cellar
Welcome to 314 Princess Street in the welcoming village of Shallow Lake. Set on two parcels totalling approximately 3/4 of an acre, this beautifully updated 3-bedroom, 2-bathroom home offers an impressive combination of space, privacy and small-town charm, complete with a river on the property. Rebuilt from the foundation up in 2015 with quality workmanship throughout, the home features a custom mennonite kitchen with a large centre island, 9-foot ceilings, walnut engineered hardwood flooring and an abundance of natural light on the main level. Two generous covered porches create inviting spaces to relax, entertain and enjoy the peaceful surroundings. A partially finished basement, offering exciting potential for additional living space while still providing dedicated laundry and storage areas. Outside, recent improvements include a paved laneway and a spacious 12' x 24' shed equipped with hydro and heat, ideal for a workshop, hobbies or additional storage. Other highlights include a s
$ 675,000
28 Lakeside Woods Crescent, Saugeen Shores, ON, N0H 2C6 Luxury House for sale | Listing ID X13820 | Royal LePage Carriage Trade Luxury Properties
View photo
House · for sale
$ 1,890,000
28 Lakeside Woods Crescent, Saugeen Shores, ON, N0H 2C6 Luxury House for sale | Listing ID X13820 | Royal LePage Carriage Trade Luxury Properties
Wiarton
· House
· Fireplace
Wiarton · House · Fireplace
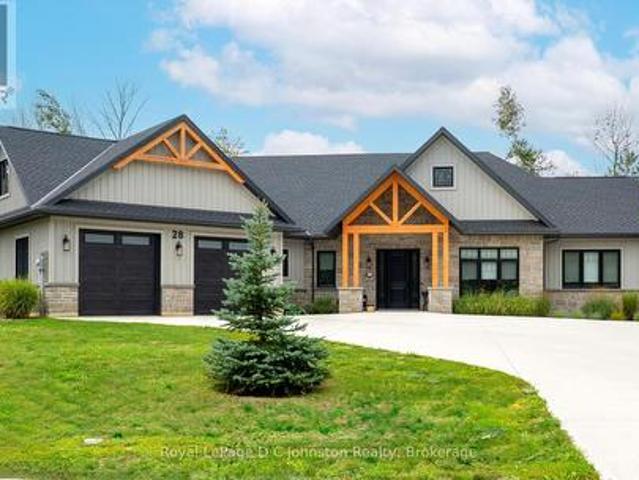
Introducing an architectural masterpiece where bespoke craftsmanship meets unparalleled luxury. Step inside this stunning 3267 square foot bungalow, built without stairs on grade, and immediately experience the soaring great room with a vaulted white shiplap ceiling, a custom floor-to-ceiling stone gas fireplace, and a sleek wet bar with Marvel bar fridge. This space seamlessly flows into the gourmet kitchen and dining area, which are defined by Douglas fir ceiling beams and a white washed tongue and groove ceiling. The kitchen is outfitted with gorgeous maple cabinetry, upscale Thermador appliances, a quartz island with a waterfall edge and a large walk in pantry. The property extends its entertaining opulence to a fully enclosed 650 square foot three season sunroom featuring a second gas fireplace, spectacular milled Douglas fir ceilings and beams and heated sandblasted stone floors. A serene primary suite awaits, complete with a vaulted shiplap ceiling, walk-out to a large covered p
$ 1,890,000
806 Arlington Street, Saugeen Shores, ON, N0H 2C4 house for sale | Listing ID X13818 | Royal LePage
View photo
House · for sale
$ 599,900
806 Arlington Street, Saugeen Shores, ON, N0H 2C4 house for sale | Listing ID X13818 | Royal LePage
Wiarton
· House
· Garden · Fireplace · Deck · Parking
Wiarton · House · Garden · Fireplace · Deck · Parking
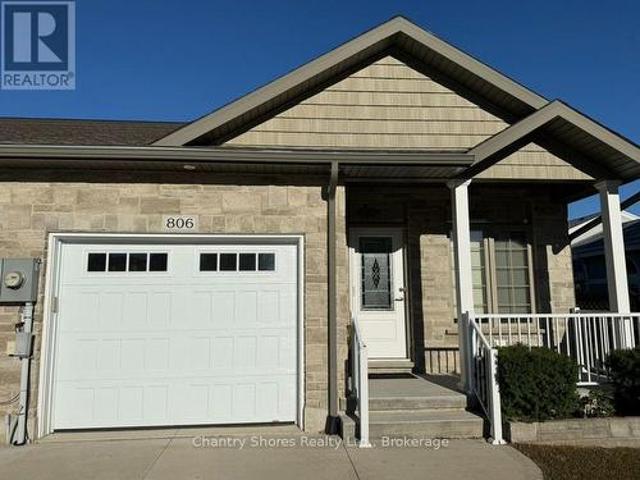
Welcome to this exceptional 2017-built freehold bungalow townhome end unit, offering 1,273 sq. Ft. of thoughtfully designed main-floor living plus a beautifully finished lower level. Ideally situated in the heart of Port Elgin, this home backs onto the scenic Saugeen Rail Trail and is just a short walk to Eastwood Park and downtown. The bright and inviting main floor features a spacious living room, open-concept kitchen and dining area with breakfast bar, and a walkout to a covered deck overlooking the backyard. The spacious primary bedroom offers a walk-in closet and luxurious 5-piece ensuite with soaker tub and separate shower. A convenient powder room, laundry/mudroom, and direct access to the 22' x 11'2' garage complete the main level. The finished lower level provides impressive additional living space, featuring an oversized family room with gas fireplace, a generous second bedroom with walk-in closet and access to a 3-piece bathroom, plus an additional finished space for a third
$ 599,900
573 Bricker Street, Saugeen Shores, ON, N0H 2C4 house for sale | Listing ID X13818 | Royal LePage
View photo
House · for sale
$ 499,000
Updated
573 Bricker Street, Saugeen Shores, ON, N0H 2C4 house for sale | Listing ID X13818 | Royal LePage
Wiarton
· House
· Garden · Office room · Balcony · Fireplace · Deck · Parking · Cellar
Wiarton · House · Garden · Office room · Balcony · Fireplace · Deck · Parking · Cellar
Stunning corner lot adds to the charm of this character home. A fine yellow brick home with a fenced yard and multiple storage sheds. Ample parking space lends itself to many ideas for this home, either keep it as a residential home, or perhaps turn it into a thriving home-based business. On the main level, there is a full eat-in kitchen with a beautiful gas freestanding fireplace for ambiance. Off of the kitchen is a great storage space, along with access to the garage. On the far side of the kitchen is a side access to the covered porch and deck for that easy BBQ time! The main floor also holds a spacious living room, 2 pc powder room and a lovely main floor primary bedroom, with a large ensuite. Upstairs is where you find 2 large bedrooms, a 4 piece bath with separate shower and clawfoot tub, along with a useable balcony for the morning coffee/tea time. The owner has also made the basement aesthetically pleasing with wooden walls. Enjoy as a workout room, or even an office. Be sure
$ 499,000
549 Punkinseed Lane, Georgian Bluffs, ON, N0H 1S0 house for sale | Listing ID X13813 | Royal LePage
View photo
House · for sale
$ 1,799,000
549 Punkinseed Lane, Georgian Bluffs, ON, N0H 1S0 house for sale | Listing ID X13813 | Royal LePage
Wiarton
· House
· Office room · Fireplace · Lift · Parking
Wiarton · House · Office room · Fireplace · Lift · Parking
Are you searching for a truly one-of-a-kind custom home in the prestigious Cobble Beach Golf Resort? Dreaming of sweeping Georgian Bay views & the ultimate Ontario four season lifestyle? This remarkable property delivers it all. An impressive double-door entry welcomes you into a bright & inviting main-level family room, featuring wide-plank flooring, expansive windows w/stunning Georgian Bay views & convenient elevator access. The office is designed for both function & style, offering built-ins & heated flrs. This level also features two well appointed bdrms w/heated flrs, including one w/a private 4-piece ensuite, a study nook & a 3-piece bath w/heated flrs & granite counters. Completing this level is a laundry/mud room w/built-in cubbies, custom cabinetry, a dog wash station & direct garage access. The oak & glass staircase leads to the 2nd level great room, set beneath 14' ceilings. This impressive space is anchored by a dramatic floor-to-ceiling stone gas fireplace w/a rustic wood
$ 1,799,000
16 Youngs Drive, South Bruce Peninsula, ON, N0H 1X0 house for sale | Listing ID X13811 | Royal LePage
View photo
House · for sale
$ 569,000
16 Youngs Drive, South Bruce Peninsula, ON, N0H 1X0 house for sale | Listing ID X13811 | Royal LePage
Wiarton
· House
Wiarton · House
Red Bay on the beautiful shores of Lake Huron! Features 100 feet on Lake Huron shoreline complete with a private dock and a charming seasonal chalet-style cottage offering just under 1,100 sq. Ft. of living space. With three bedrooms and one bathroom, this inviting retreat has seen several important updates, including a newer electrical panel and exterior electrical receptacles (approximately four years ago), shingle roof (approximately 10 years old), and a hot water heater (approximately four years old). A picturesque pond further enhances the property's peaceful, natural setting. Spend your days on the water, enjoy unforgettable Lake Huron sunsets, and create lasting memories at this waterfront escape (id: 27)
$ 569,000
1 Miller Lake Shore Road, Northern Bruce Peninsula, ON, N0H 1Z0 house for sale | Listing ID 26023 | Royal LePage
View photo
House · for sale
$ 999,900
1 Miller Lake Shore Road, Northern Bruce Peninsula, ON, N0H 1Z0 house for sale | Listing ID 26023 | Royal LePage
Wiarton
· House
· Air conditioning
Wiarton · House · Air conditioning
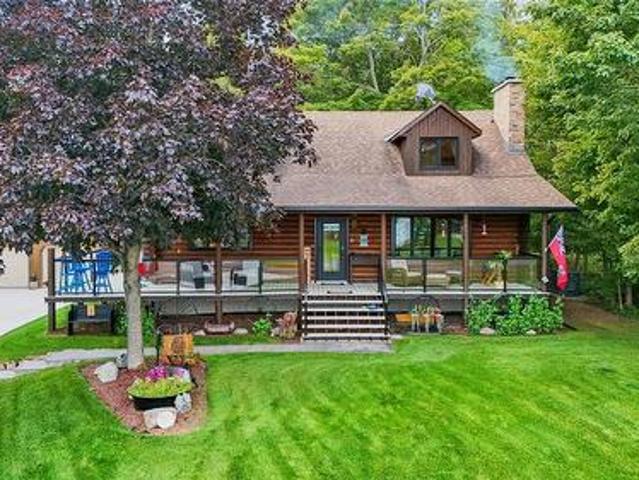
Welcome to your dream retreat overlooking beautiful Miller Lake! This meticulously maintained custom-built Frontier Log Home offers rustic charm, modern comfort and quality upgrades, set on two generous lots totaling approximately 215' x 160'. Originally built in 1992, this impressive 3-bedroom, 3-bathroom four-season home features a main-floor primary suite with an extensively updated ensuite, upgraded kitchen, open-concept dining and living areas, and a cozy three-season sunroom. The finished upper level offers two spacious bedrooms, while the lower level includes a recreation room, games room, laundry, workshop and convenient walkout access. Extensively updated throughout, improvements include new windows and doors, flooring, electrical, receptacles, pot lights, ceiling fans and lighting. The original oil heating system has been replaced with a heat pump, propane furnace and A/C. The laundry/pantry features custom maple cabinetry, barn doors and closet automation. Step outside to en
$ 999,900
294 Albert Street S, Saugeen Shores, ON, N0H 2L0 house for sale | Listing ID X13808 | Royal LePage
View photo
House · for sale
$ 669,000
Updated
294 Albert Street S, Saugeen Shores, ON, N0H 2L0 house for sale | Listing ID X13808 | Royal LePage
Wiarton
· House
· Patio · Garden · Fireplace
Wiarton · House · Patio · Garden · Fireplace
Welcome to this meticulously maintained contemporary back split home, nestled on a beautifully landscaped lot in the heart of Southampton. Just a short stroll to the sparkling shores of Lake Huron and the vibrant downtown core, this home offers both tranquility and convenience. Step inside the generous foyer, where the west-facing living room invites you to relax and enjoy breathtaking evening sunsets. The true heart of this home is the stunning family/dining room and kitchen, boasting a full wall of windows, skylights and a patio door that opens to the serene rear perennial gardens, patio w/firepit, and small pond. Natural light floods the space from three skylights, while a cozy natural gas fireplace adds warmth and ambiance perfect for quiet conversations, lively family nights, or culinary creations in the well-appointed kitchen with built-in appliances and a thoughtfully designed layout. Enjoy meals indoors or al fresco under the charming pergola, where the soothing sounds of the w
$ 669,000

Get email alerts

Don't miss out: be the first to know about new properties

The alert was correctly created

On subscribing you accept the conditions of use and the privacy policy
Alert
Receive new ads in your inbox
Save this search
Receive alerts for new listings

We'll send you an email when we have new properties for: "Properties for sale in Wiarton"

The alert was correctly created

Angus
Elmvale, Springwater
Get email alerts and be the first to see new listings
Required field
On subscribing I accept the terms of the privacy policy
Perfect! You'll soon start receiving new listings via email
Alert
Receive an email when we have new ads for Properties for sale in Wiarton
Save this search
Receive notifications when new entries are published.