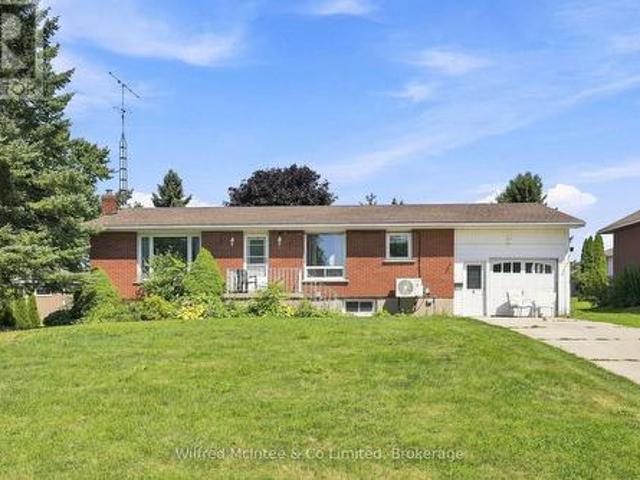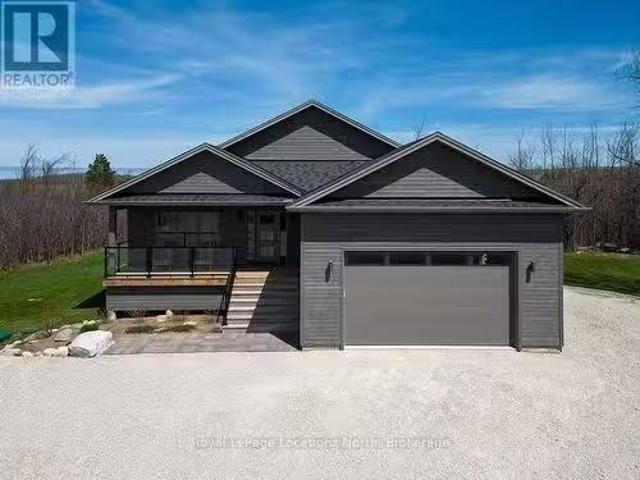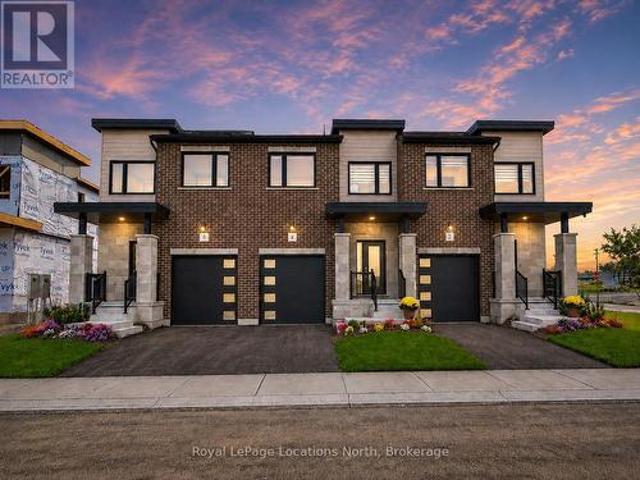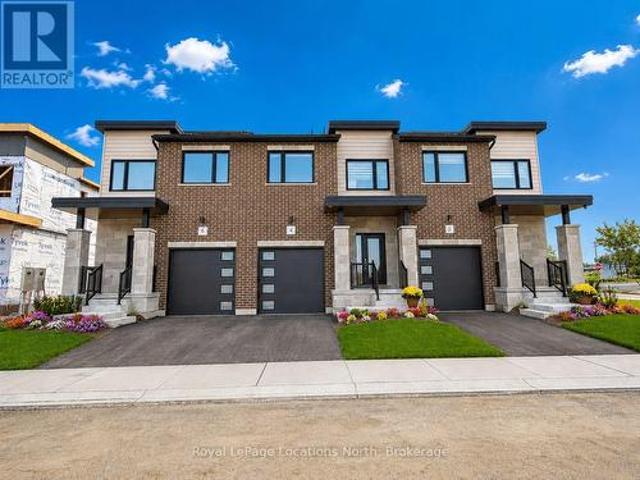
643 properties for sale in Wiarton

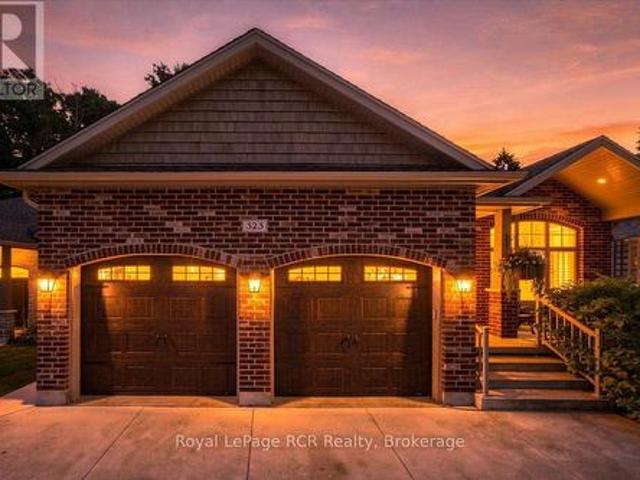
323 5Th Avenue W, Owen Sound, ON, N4K 0E4 house for sale | Listing ID X13745 | Royal LePage
View photo
House · for sale
$ 899,000
323 5Th Avenue W, Owen Sound, ON, N4K 0E4 house for sale | Listing ID X13745 | Royal LePage
Wiarton
· House
· Garden · Deck
Wiarton · House · Garden · Deck
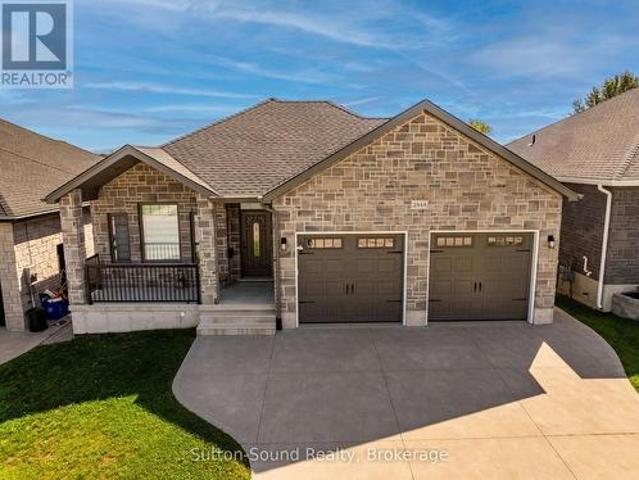
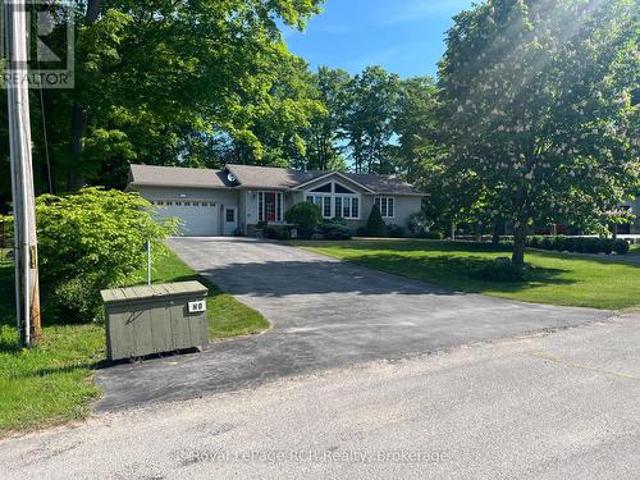
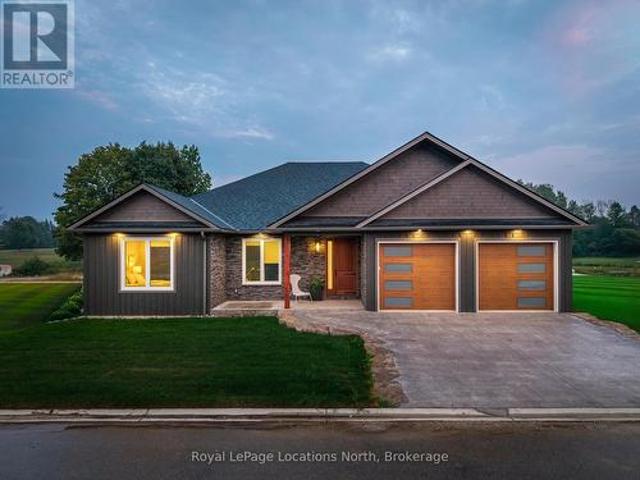
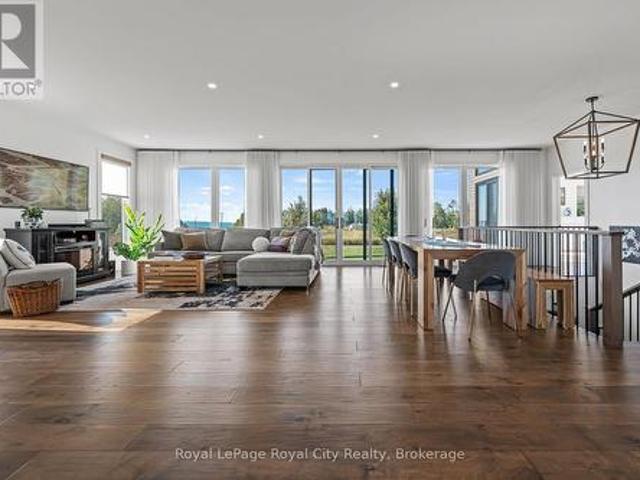
A rare blend of ravine privacy, thoughtful modern design, and exceptional layout flexibility defines this custom 2017 built bungalow. Step inside to find nine foot ceilings across both levels, oak hardwood flooring, California shutters, and custom blinds throughout. The main level features a bright open concept layout connecting the living room, dining area, and custom Brubacher kitchen. Tray ceilings and crown molding accent the space, while large windows frame peaceful tree views of the backyard setting. The kitchen offers granite countertops, a dedicated prep sink, and a pantry with convenient roll out shelves. From the dining room, step directly onto the composite deck leading down to beautifully landscaped grounds complete with raised garden beds. The main floor hosts two spacious bedrooms, including a primary suite with a private ensuite featuring cozy in floor heat. The fully finished lower level offers tremendous potential for an in-law suite or multi generational living, featu
$ 899,000
177 Harbour Beach Drive, Meaford, ON, N4L 1W5 house for sale.
View photo
House · for sale
$ 1,299,900
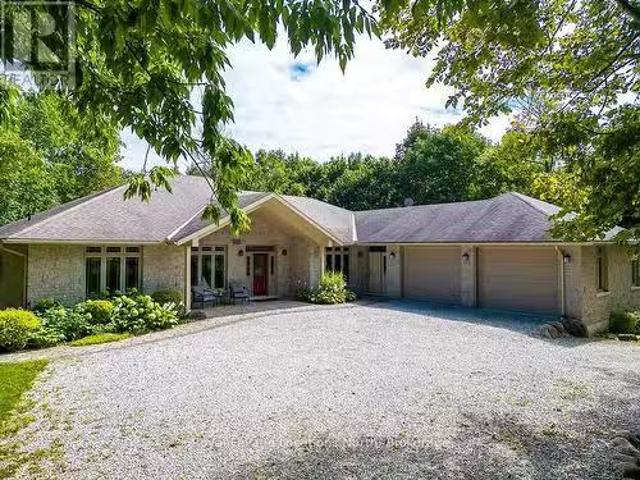
177 Harbour Beach Drive, Meaford, ON, N4L 1W5 house for sale.
Wiarton
· 5 Bedrooms · 3 Baths · House
· Fireplace · Deck
Wiarton · 5 Bedrooms · 3 Baths · House · Fireplace · Deck
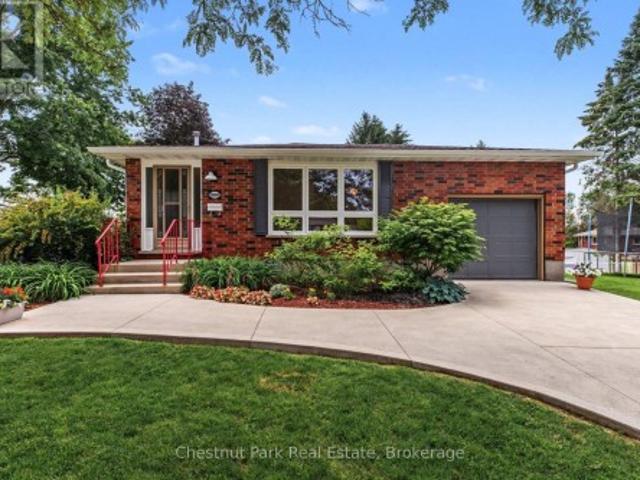
A country retreat with the privacy of a 2 acre lot nestled in the trees less than a 10 minute walk to the water and less than a 10 minute drive into town. With almost 5,000 sqft of meticulously crafted space, this 5 bed4 bath home is wonderful space for entertaining family and friends. Inside, discover a home where every detail has been thoughtfully curated to create an atmosphere of sophistication and charm. The main floor with an open-concept design is highlighted by a great room with magnificent floor-to-ceiling wood-burning fireplace. Adjacent living & dining areas offer the perfect setting for hosting gatherings. The well planned kitchen is spacious and receives the morning light with forest views. The primary bedroom is complete with luxurious ensuite bath and walkout to a deck where mornings begin with the sound of songbirds. The 2 additional bedrooms on the main level offer comfort for accommodating guests. A main floor laundry adds further practicality to the homes layout. Ste
$ 1,299,900
8 Sykes Street N, Meaford, ON, N4L 1V6 house for sale | Listing ID X13044 | Royal LePage
View photo
House · for sale
$ 629,000
8 Sykes Street N, Meaford, ON, N4L 1V6 house for sale | Listing ID X13044 | Royal LePage
Wiarton
· House
· Parking · Cellar
Wiarton · House · Parking · Cellar
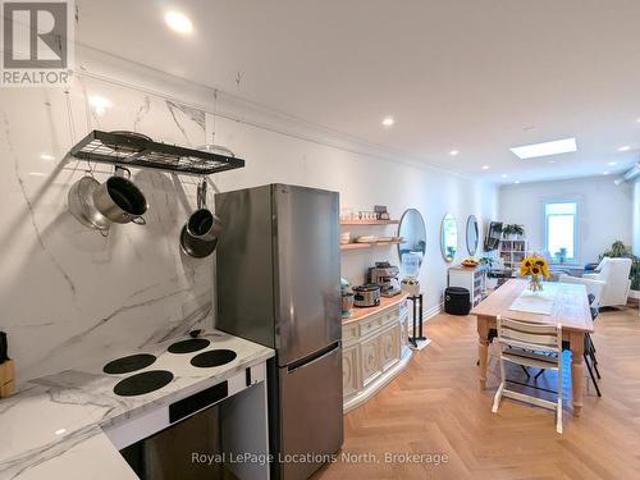
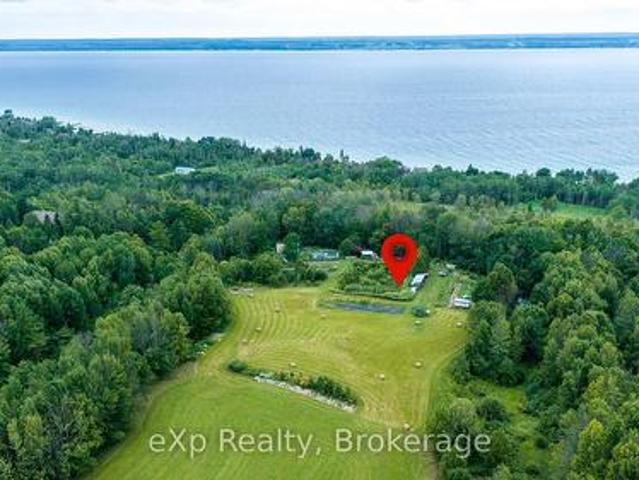
Income generating property! Short term rentals! Renovated loft style apartment on the main street in trendy downtown Meaford with fantastic commercial unit below, rent it out or operate your own business. The stunning, one bedroom, plus den apartment features an open loft feel, high ceilings, skylights, cinematic lighting, pot lights, white oak engineered hardwood floors, Gorenje ventless washer/dryer, sound proof insulation, four piece bathroom with heated floors, new windows and kitchen with porcelain counters/feature wall and INVISA Cook Top! With the addition of a window, the den could be converted to a second bedroom. The list of upgrades to the apartment is impressive! Private parking for two vehicles at rear of building is a real bonus. The main floor retail/commercial unit is well designed for a variety of uses with neutral decor, high ceilings, gallery lighting, front and back entrances, updated electrical, storage, two-piece washroom, commercial sink and access to basement. E
$ 629,000
206 2Nd A Street W, Owen Sound, ON, N4K 6X3 house for sale | Listing ID X13704 | Royal LePage
View photo
House · for sale
$ 649,900
206 2Nd A Street W, Owen Sound, ON, N4K 6X3 house for sale | Listing ID X13704 | Royal LePage
Wiarton
· House
· Patio · Garden · Terrace · Fireplace
Wiarton · House · Patio · Garden · Terrace · Fireplace
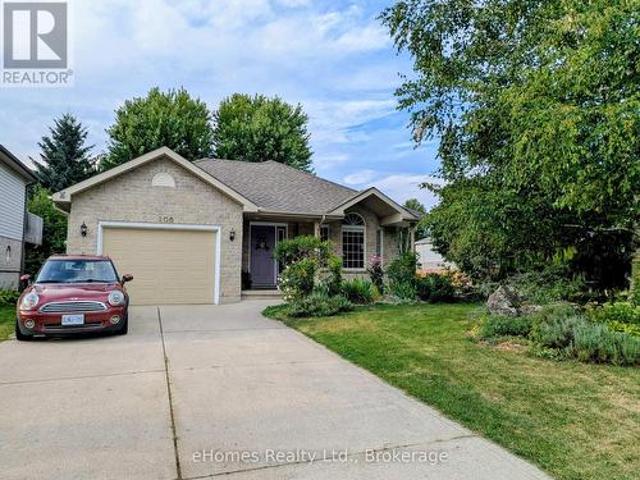
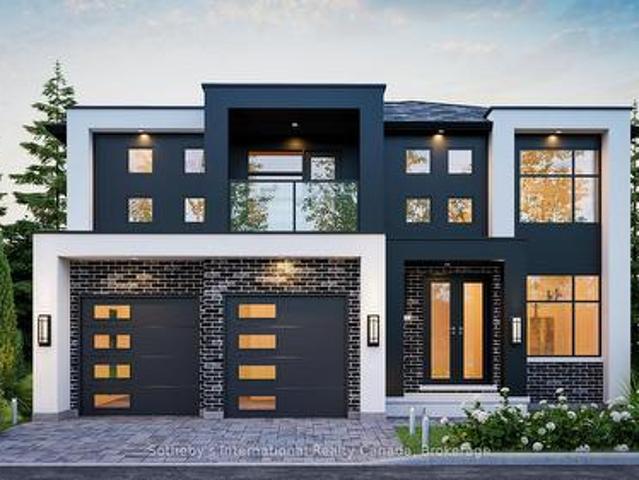
Nestled on a quiet street in the highly coveted Upper West Side, this stunning back-split home is priced to sell and ready to impress! Perfectly suited for a growing or multi-generational family, this home boasts four spacious bedrooms, two full bathrooms and an abundance of versatile living space. The main level welcomes you with a bright formal living room, anchored by a southern-exposure bay window that floods the space with natural light. Culinary enthusiasts will appreciate the kitchen, featuring brand-new, never-used stainless steel appliances and a dedicated dining area that overlooks the expansive family room. From the dining area, step through patio doors to a private side terrace. Complete with a sunshade and gas BBQ hookup. The heart of the home is the inviting family room, where a cozy gas fireplace sets the stage for winter evenings and patio doors offer seamless access to the private rear yard. This level also includes a convenient fourth bedroom and a full bathroom, prov
$ 649,900
247 St Vincent Street, Meaford, ON, N4L 1C1 house for sale | Listing ID X13726 | Royal LePage
View photo
House · for sale
$ 1,249,000
247 St Vincent Street, Meaford, ON, N4L 1C1 house for sale | Listing ID X13726 | Royal LePage
Wiarton
· House
· Garden · Swimming pool
Wiarton · House · Garden · Swimming pool
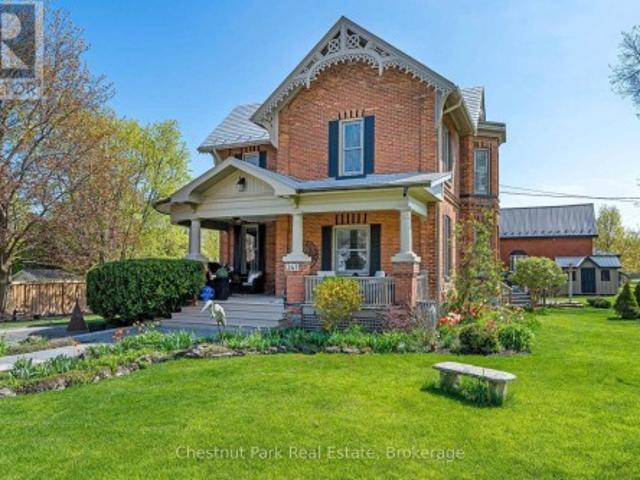
Beautiful Brick Home with Coach House in Meaford. Over 3,800 Sq Ft of Living Space! This stunning brick home in the heart of Meaford offers the perfect blend of character, space, and versatility. With over 3,800 sq ft of total living space, including a 1,600 sq ft coach house, this property is ideal for families or multi-generational living. The main home features 3 bedrooms, 2 bathrooms, spacious principal rooms, a bright well planned kitchen, and warm, inviting living areas. Enjoy the private backyard oasis complete with a hot tub, perfect for entertaining or relaxing after a day on the trails. The fully detached coach house includes an additional 3 bedrooms and 2 bathrooms, offering a private space for guests and family. With its own entrance and complete amenities, it adds options and flexibility to suit your lifestyle. Located within walking distance to downtown shops and restaurants, the harbour, and Meaford's scenic waterfront! Enjoy nearby trails, golf courses, skiing, and recr
$ 1,249,000
264094 24 Side Road, Meaford, ON, N0H 1B0 farm for sale Lis.
View photo
House · for sale
$ 1,390,000
264094 24 Side Road, Meaford, ON, N0H 1B0 farm for sale Lis.
Wiarton
· 2 Bedrooms · 2 Baths · House
Wiarton · 2 Bedrooms · 2 Baths · House

Historic treasure - Irish Block - meticulously restored. Set on 100 acres of classic countryside, this thoughtfully restored 1866 farmhouse blends historic character with comfortable, modern living in a truly private rural setting. Just a short drive to Owen Sound, Meaford, and nearby beaches, trails, ski hills, shopping, and dining, it offers the rare combination of seclusion and convenience. A welcoming front porch opens into a home where original details have been carefully preserved and paired with custom updates throughout. Cherry wood flooring, sections of original wainscotting, and deep-set windows give every room warmth and character while framing peaceful views of the surrounding land. The country kitchen features pine cabinetry and a central island, designed for both everyday use and gathering. Off the main living spaces, a formal living room with an adjoining ensuite den offers flexibility and could easily serve as a main floor primary suite. The family room is bright and co
$ 1,390,000
359288 Grey Rd 15, Meaford, ON, N4K 5N3 house for sale | Listing ID X13740 | Royal LePage
View photo
House · for sale
$ 1,550,000
359288 Grey Rd 15, Meaford, ON, N4K 5N3 house for sale | Listing ID X13740 | Royal LePage
Wiarton
· House
· Fireplace
Wiarton · House · Fireplace
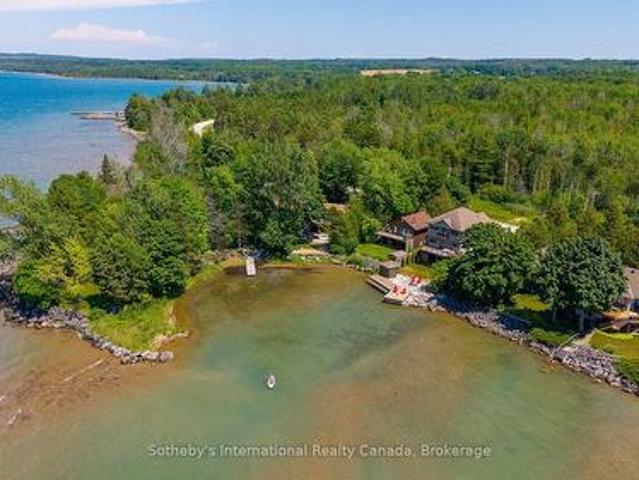
One of the finest waterfront properties along this stretch of Georgian Bay, this thoughtfully renovated residence is perfectly positioned on the sheltered waters of Paynter's Bay, just minutes from Owen Sound. Set on a beautifully landscaped 120 x 332 ft property with over 400 ft of shoreline, the west-facing waterfront offers some of the most spectacular sunsets Georgian Bay has to offer, along with panoramic water views, a private dock and a beach area. Designed to embrace its setting, the bright open-concept main level features expansive windows overlooking the Bay, maple hardwood flooring and a gas fireplace. The custom Brubacher Cabinets kitchen showcases leathered granite counters, built-in appliances, and a generous island that flows seamlessly into the dining area. Two spacious bedrooms, a beautifully finished 5-piece bath and powder room complete the main level. The fully finished walkout lower level offers excellent flexibility for multi-generational living, guests or income
$ 1,550,000
217890 Concession Road 3, Georgian Bluffs, ON, N4K 5N5 house.
View photo
House · for sale
$ 1,599,000
217890 Concession Road 3, Georgian Bluffs, ON, N4K 5N5 house.
Wiarton
· 4 Bedrooms · 3 Baths · House
· Parking · Deck
Wiarton · 4 Bedrooms · 3 Baths · House · Parking · Deck
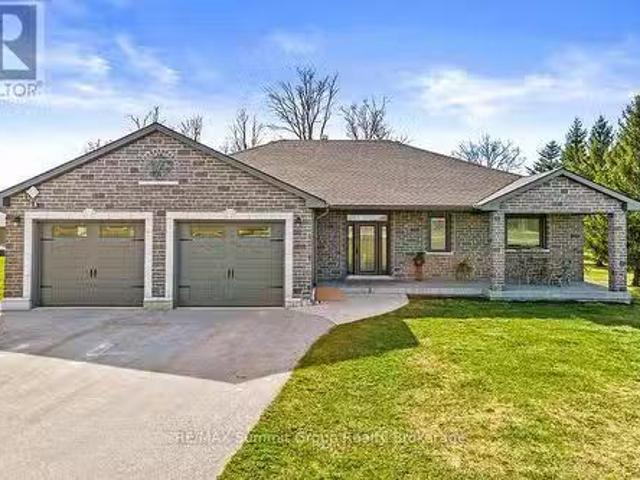
Set on 51.2 acres just outside Owen Sound, this stone bungalow offers the kind of space and setup that works for real life, whether youre looking for privacy, hobby space, or multi-generational living. Inside, the main floor is bright and well laid out, with a vaulted ceiling in the living room, a connected kitchen with island and plenty of storage, and a separate dining area that works for everyday meals or family get-togethers. Off the attached double garage, theres a practical mudroom and walk-in closet, plus a laundry room that doubles as a pantry. Youll find two bedrooms on this level, including a spacious primary suite with a walkout to the back deck, full ensuite bath, and plenty of closet space. A second full bath is just outside the second bedroom, ideal for guests or kids. The finished lower-level walkout adds real flexibility, with two more bedrooms, a full bath, a large living area, and a kitchenette. Its set up perfectly for extended family, an in-law suite, or even saleal
$ 1,599,000
2248 8Th Avenue E, Owen Sound, ON, N4K 6X1 house for sale | Listing ID X13744 | Royal LePage
View photo
House · for sale
$ 749,900
2248 8Th Avenue E, Owen Sound, ON, N4K 6X1 house for sale | Listing ID X13744 | Royal LePage
Wiarton
· House
· Patio · Garden · Fireplace · Deck
Wiarton · House · Patio · Garden · Fireplace · Deck
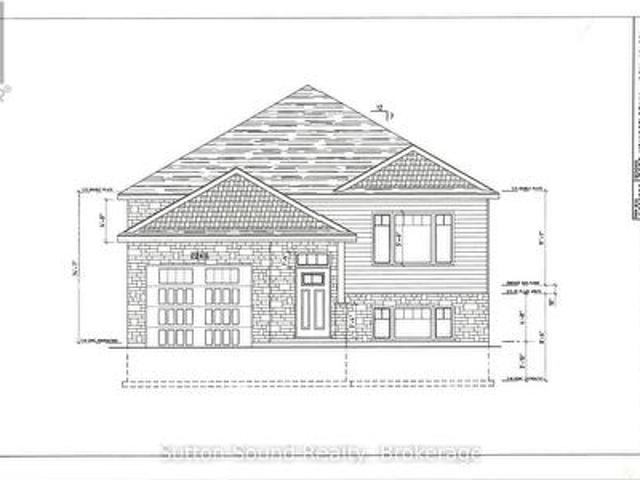
Welcome to this stunning 5-bedroom, 2-bathroom raised bungalow in the newly being developed Ridgecrest Subdivision. Offering 1248 square feet on the main floor, this thoughtfully designed home features an open and functional layout with three bedrooms upstairs and two additional bedrooms in the fully finished lower level. The heart of the home is the impressive great room complete with a cozy gas fireplace. The kitchen features quartz countertops, a large kitchen island, and patio doors leading from the dining room to a 10' x 12' deck, perfect for outdoor entertaining with stairs down to the fully sodded backyard. The spacious primary suite offers a peaceful retreat with a walk-in closet. Rich hardwood flooring (or vinyl, your choice) spans the main living areas, while ceramic tile adds durability and elegance to the foyer, bathrooms, and laundry room. The lower level continues to impress with a generous family room, two large bedrooms, a full 3-piece bath, and a sizable utility/storag
$ 749,900
B 1139 15Th Street E, Owen Sound, ON, N4K 5V7 house for sale | Listing ID X13748 | Royal LePage
View photo
House · for sale
$ 399,000
B 1139 15Th Street E, Owen Sound, ON, N4K 5V7 house for sale | Listing ID X13748 | Royal LePage
Wiarton
· House
· Equipped kitchen · Cellar · Parking
Wiarton · House · Equipped kitchen · Cellar · Parking
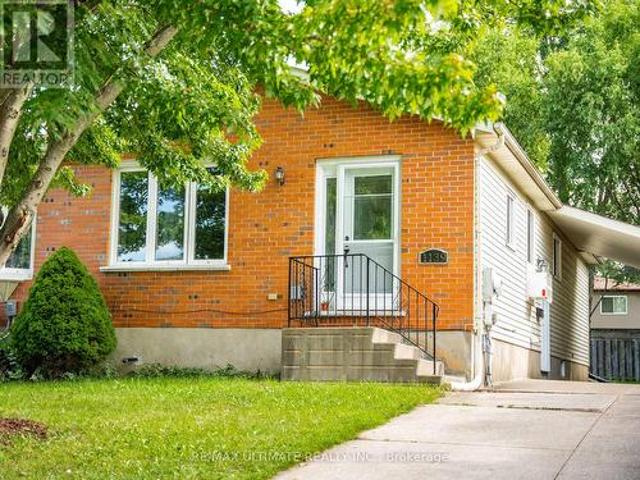
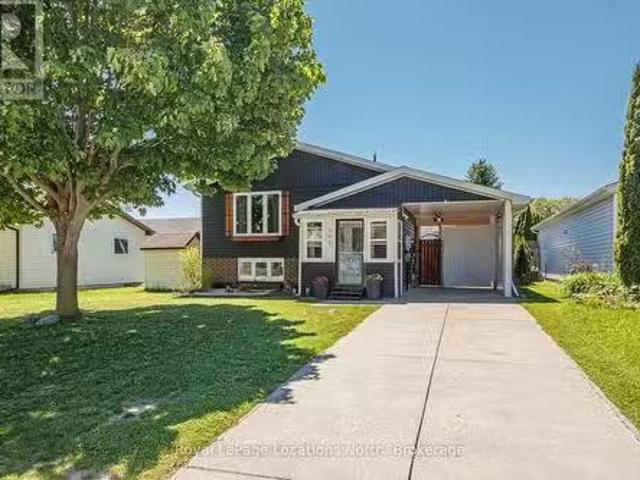
Charming 3-Bedroom, 2-Bath Semi-Detached Bungalow in a Prime East-Side Location. Welcome to this well-maintained 3-bedroom, 2 full-bathroom semi-detached bungalow featuring a carport and a concrete driveway. Ideally situated in a highly desirable east-side neighborhood, this home is conveniently located close to shopping, the hospital, schools, and other everyday amenities. The good-sized kitchen offers abundant cupboard and storage space and comes complete with five stainless steel appliances, including a stainless steel refrigerator, cooking range, dishwasher, washer, and dryer. Designed for comfortable main-floor living, the home features a functional layout with excellent potential to create an additional basement suite or extra living space for a growing family. Recent updates include a beautifully renovated main-floor bathroom featuring new tile flooring, modern wall tiles, and a stylish new walk-in shower. The entire home has also been freshly repainted, giving it a bright, clea
$ 399,000
3 Bradley Street, Arran Elderslie, ON, N0G 1L0 house for sale | Listing ID X13656 | Royal LePage
View photo
House · for sale
$ 529,000
3 Bradley Street, Arran Elderslie, ON, N0G 1L0 house for sale | Listing ID X13656 | Royal LePage
Wiarton
· House
· Garden · Fireplace · Deck · Parking
Wiarton · House · Garden · Fireplace · Deck · Parking
Welcome to 3 Bradley Street, a spacious raised bungalow nestled in one of Chesley's most desirable neighborhoods. Situated on a generous 75 ft. X 150 ft. lot, this home offers the perfect blend of comfort, functionality, and space for a growing family. The bright and inviting main level features a kitchen and dining area that flows seamlessly into the spacious living room. Three generous bedrooms and a 4-piece bathroom complete the main floor. The fully finished lower level expands your living space with a cozy family room warmed by a gas fireplace, two additional bedrooms, a 3-piece bathroom, and a convenient laundry/utility room. Outside, enjoy the large backyard and spacious deck, offering plenty of room for children to play, gardening, or relaxing with family and friends. An attached garage and attached storage room provide excellent space for vehicles, tools, and seasonal equipment. Year-round comfort is ensured with a newer heat pump providing efficient heating and cooling, compl
$ 529,000
145 St Vincent Street, Meaford, ON, N4L 1C3 Luxury House for.
View photo
House · for sale
$ 1,499,000
145 St Vincent Street, Meaford, ON, N4L 1C3 Luxury House for.
Wiarton
· 5 Bedrooms · 4 Baths · House
· Office room · Deck
Wiarton · 5 Bedrooms · 4 Baths · House · Office room · Deck
Welcome to 145 St. Vincent Crescent, a custom-built raised bungalow tucked away on a scenic, creek-side lot in Meaford. Designed with an airy open-concept main floor, the home flows effortlessly into a bright living space framed by large windows. Natural light pours in from every angle, treating you to gorgeous sunrise and sunset views whether youre relaxing inside or stepping out onto the expansive wrap-around deck. Built with four-season recreation and entertaining in mind, this home effortlessly accommodates large families and groups. The main level features three bedrooms, a powder room, a full 5-piece bath, and a private primary ensuite. Downstairs, the fully finished walk-out level adds even more versatility with two additional bedrooms, two full bathrooms, and two separate entrances-making it an ideal setup for an in-law suite, guest quarters, a dedicated home office, or saleal potential.Outdoor lovers will appreciate the unbeatable location. Youre just minutes from Georgian Bay
$ 1,499,000
10 Driftwood Lane, Meaford, ON, N4L 0A0 house for sale | Listing ID X13809 | Royal LePage
View photo
House · for sale
$ 566,372
10 Driftwood Lane, Meaford, ON, N4L 0A0 house for sale | Listing ID X13809 | Royal LePage
Wiarton
· House
· Cellar
Wiarton · House · Cellar
Model home open thursday-sunday, 1-5pm! 3-bedroom, 4-bathroom Voyager interior unit with a finished basement in Southern Georgian Bay's first-of-its-kind Net Zero community. Ready for occupancy Spring 2027, we just need you to choose your finishes! Built to exceed today's standards and meet the 2030 Building Code, these homes combine exceptional construction, energy efficiency and high-quality finishes for a more comfortable, healthier home with dramatically reduced energy costs. Each home features solar panels, cold-climate heat pumps and an HRV system (all INCLUDED in purchase price). Energy-efficient construction includes a thicker foundation with 2' of spray foam insulation along the exterior basement walls, AeroBarrier advanced air sealing and triple-pane windows, providing improved temperature and humidity control, superior indoor air quality and year-round comfort. High-end finishes are INCLUDED as standard, not upgrades, including quartz countertops in the kitchen and bathrooms
$ 566,372
9 Driftwood Lane, Meaford, ON, N4L 0A0 house for sale | Listing ID X13740 | Royal LePage
View photo
House · for sale
$ 614,071
9 Driftwood Lane, Meaford, ON, N4L 0A0 house for sale | Listing ID X13740 | Royal LePage
Wiarton
· House
· Cellar
Wiarton · House · Cellar
Model home open thursday-sunday, 1-5pm! TO BE BUILT end-unit in Southern Georgian Bay's first-of-its-kind Net Zero community. Choose from 2-4 bedrooms and 3-4 bathrooms, with options to customize your home to suit your needs. Built to exceed today's standards and meet the 2030 Building Code, these homes combine exceptional construction, energy efficiency and high-quality finishes for a more comfortable, healthier home with dramatically reduced energy costs. Each home features solar panels, cold-climate heat pumps and an HRV system. Energy-efficient construction includes a thicker foundation with 2' of spray foam insulation along the exterior basement walls, AeroBarrier advanced air sealing and triple-pane windows, providing improved temperature and humidity control, superior indoor air quality and year-round comfort. High-end finishes are INCLUDED as standard, not upgrades, including quartz countertops in the kitchen and bathrooms, stainless steel kitchen appliances, washer and dryer a
$ 614,071
2545 9Th Avenue E, Owen Sound, ON, N4K 3H4 house for sale | Listing ID X13744 | Royal LePage
View photo
House · for sale
$ 899,900
2545 9Th Avenue E, Owen Sound, ON, N4K 3H4 house for sale | Listing ID X13744 | Royal LePage
Wiarton
· House
· Patio · Garden · Fireplace · Deck
Wiarton · House · Patio · Garden · Fireplace · Deck
Welcome home to this beautiful east-side bungalow, thoughtfully designed for comfortable family living and everyday convenience. Offering approximately 1,434 sq. Ft. on each level, this spacious home features a bright open-concept main floor with 2 bedrooms, including a lovely primary suite with a 3-piece ensuite and walk-in closet. The modern kitchen is the heart of the home, with quartz countertops, a large island, generous cabinetry, a pantry cupboard, and high-end appliances, opening seamlessly to the dining area and bright family room with large windows and a cozy natural gas fireplace. Patio doors lead to a 10' x 14' covered pressure-treated deck with gas BBQ hookup, overlooking the backyard. Perfect for morning coffee, summer gatherings, or relaxing with family and friends. Thoughtful details include 9' ceilings, hardwood flooring, ceramic tile in the bathrooms and laundry room, main-floor laundry, hardwood stairs, roughed-in central vacuum, and a convenient 2-piece bath. The fu
$ 899,900
1580 Th Line, Meaford, ON, N4L 1W5 house for sale | Listing ID X13608 | Royal LePage
View photo
House · for sale
$ 1,099,000
1580 Th Line, Meaford, ON, N4L 1W5 house for sale | Listing ID X13608 | Royal LePage
Wiarton
· House
· Garden · Deck · Parking
Wiarton · House · Garden · Deck · Parking
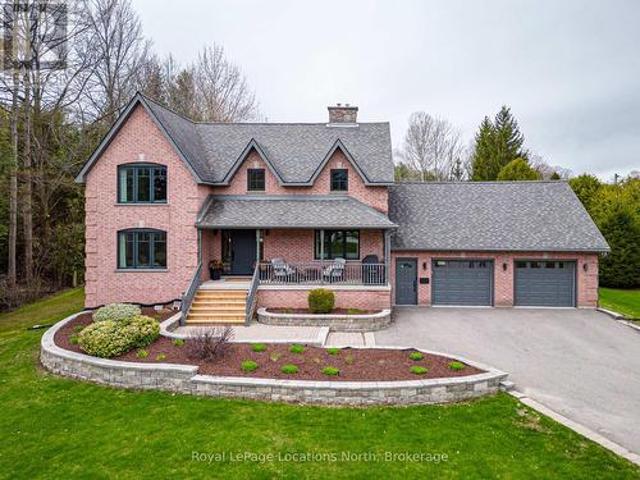
Exceptional Country Living Just Minutes from Meaford. Set on nearly one acre just outside of town, this beautifully updated two-storey brick family home offers the perfect balance of privacy, space, and modern convenience. Located on a paved road with natural gas, highspeed internet and cable services, the property is fully landscaped with manicured lawns, mature gardens, and established hedging that create a peaceful, private setting. The attached 2-car garage and long paved driveway with generous turnaround provide ample parking for family and guests. The exterior has been thoughtfully refreshed, including new windows, soffit, fascia, and eaves completed in 2019, a striking, custom front door added in 2024, and a newly rebuilt rear deck (2024) featuring custom aluminum and composite railings and roll out awning-ideal for outdoor entertaining. Inside, the home is bright, welcoming, and meticulously maintained, with extensive updates throughout. The main floor was expanded and renovate
$ 1,099,000
763 Bruce Road 13, Native Leased Lands, ON, N0H 2L0 house for sale | Listing ID X13630 | Royal LePage
View photo
House · for sale
$ 379,900
763 Bruce Road 13, Native Leased Lands, ON, N0H 2L0 house for sale | Listing ID X13630 | Royal LePage
Wiarton
· House
· Fireplace · Deck
Wiarton · House · Fireplace · Deck
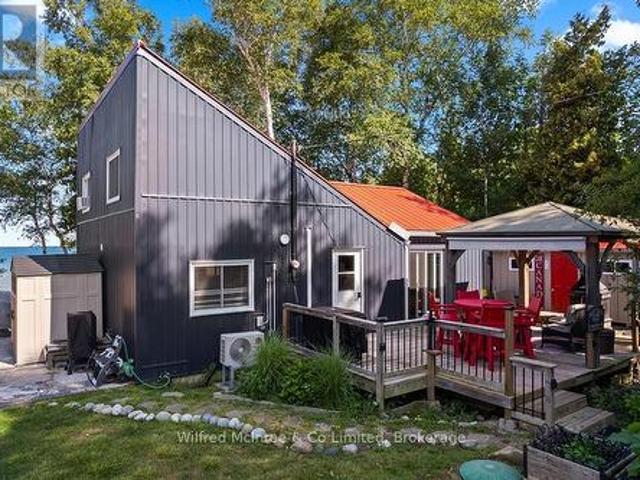
Exceptional turn key waterfront cottage on a 66' x 200' lot with breathtaking Lake Huron views. Pride of ownership shines throughout this beautifully maintained four bedroom retreat. The bright open concept, layout features and updated kitchen with quartz countertops, stainless steel appliances, and updated bathroom, and a spacious family room with stunning cedar vaulted ceiling, and propane fireplace. The dining area offers, beautiful water views with direct access to the expanse of deck, perfect for effortless indoor outdoor entertaining. Recent updates include windows, electrical, septic system, steel roof, newer siding, heat pump for efficient, heating and cooling, and a new water pump. Two second floor bedrooms and an upper laundry provided at convenience. Enjoy your morning coffee in the east facing gazebo with heaters and privacy blinds, entertain on the spacious debt, or relax on the waterfront deck while taking in spectacular Lake Huron sunsets. The gentle rocky shoreline is i
$ 379,900
1893 8Th Avenue W, Owen Sound, ON, N4K 0A7 house for sale | Listing ID X13567 | Royal LePage
View photo
House · for sale
$ 629,000
1893 8Th Avenue W, Owen Sound, ON, N4K 0A7 house for sale | Listing ID X13567 | Royal LePage
Wiarton
· House
· Garden · Office room · Parking · Cellar
Wiarton · House · Garden · Office room · Parking · Cellar
Welcome to this lovely West Side family home, ideally located in a sought-after neighbourhood of newer homes and just minutes from Georgian Bay and Kelso Beach. Set on a spacious lot with a large backyard, this home offers plenty of room for families to enjoy both indoor and outdoor living. The main floor features two comfortable bedrooms, while the fully finished lower level includes two additional bedrooms, providing flexible space for a growing family, guests, or a home office. This property also offers outstanding future potential. With the possibility of finishing a second-storey primary suite, creating a multi-generational living arrangement, or developing a self-contained apartment (subject to required approvals), the home can easily adapt to your changing needs. A large attached garage provides convenient basement access and includes additional storage space above, making it ideal for hobbies, seasonal items, or extra equipment. This is a fantastic opportunity to own a versatil
$ 629,000
14 Frederick Street, South Bruce Peninsula, ON, N0H 2G0 house for sale | Listing ID X13429 | Royal LePage
View photo
House · for sale
$ 749,900
14 Frederick Street, South Bruce Peninsula, ON, N0H 2G0 house for sale | Listing ID X13429 | Royal LePage
Wiarton
· House
· Garden · Terrace · Fireplace · Swimming pool · Deck
Wiarton · House · Garden · Terrace · Fireplace · Swimming pool · Deck
Welcome to 14 Frederick St. Located on a quiet cul-de-sac in the desirable Huron Woods subdivision, just 3 km south of downtown Sauble Beach. This well-appointed home offers comfort, space, and exceptional indoor-outdoor living. The main floor features two bedrooms, including a primary suite with ensuite bath, convenient main-floor laundry, a spacious living room, and a cozy double-sided fireplace. Terrace doors lead to a rear deck overlooking the private backyard. The fully finished lower level includes an additional bedroom, a large bathroom with a relaxing soaker tub, and an expansive rec room complete with a bar and gas fireplace. Walkout terrace doors provide easy access to the backyard hot tub, creating the perfect space to unwind. Outside, you'll find an impressive outdoor kitchen equipped for entertaining family and friends all season long. Don't miss this opportunity. Book your private showing today (id: 27)
$ 749,900
280 8Th Avenue E, Owen Sound, ON, N4K 3A2 house for sale | Listing ID X13726 | Royal LePage
View photo
House · for sale
$ 619,000
280 8Th Avenue E, Owen Sound, ON, N4K 3A2 house for sale | Listing ID X13726 | Royal LePage
Wiarton
· House
· Fireplace
Wiarton · House · Fireplace
A wonderful opportunity to make this thoughtfully updated 4-bedroom, 2-bathroom home your own, tucked away on a quiet cul-de-sac in a welcoming family neighbourhood. From the moment you arrive, the care and pride of ownership are evident. The versatile floor plan offers comfortable spaces for both everyday living and entertaining, with a bright, spacious living room on the main level and a warm lower-level family room featuring a cozy gas fireplace. At the centre of the home is the impressive VanDolder kitchen, professionally installed in 2022 and designed with both style and functionality in mind. Abundant cabinetry, extra-deep pantry storage and well-planned drawers provide exceptional organization, while the carpet-free interior and attractive cork flooring on the upper level add to the home's appeal. Large updated windows bring an abundance of natural light throughout, with California shutters enhancing select rooms. Numerous updates provide added confidence and convenience, includ
$ 619,000
350063 Bayshore Road, Meaford, ON, N0H 1B0 house for sale | Listing ID X13624 | Royal LePage
View photo
House · for sale
$ 699,900
350063 Bayshore Road, Meaford, ON, N0H 1B0 house for sale | Listing ID X13624 | Royal LePage
Wiarton
· House
· Patio · Parking
Wiarton · House · Patio · Parking
Set on just over 9 private acres with seasonal views of Georgian Bay and a peaceful seasonal pond, this 3-bedroom, passive solar bungalow offers the perfect balance of comfort, privacy, and self-sufficient living. The open concept main living area is filled with natural light from large floor-to-ceiling windows, while the updated bathroom and functional layout make everyday living easy. The expansive rooftop patio provides a unique outdoor space for entertaining or relaxing, while the 2-car garage, charming bunkie (10X16ft Peninsula Sheds 2024) with outdoor kitchen area (2025), and attached greenhouse offer endless possibilities for hobbies, guests, and year-round growing. Designed with the modern homesteader in mind, the property features an impressive collection of established perennial fruits and edibles, grown non-certified organically, including rhubarb, black and red currants, blueberries, five varieties of raspberries, thornless blackberries, Saskatoon berries, elderberries, has
$ 699,900
135 Equality Drive, Meaford, ON, N0H 1V0 house for sale | Listing ID X13067 | Royal LePage
View photo
House · for sale
$ 935,000
135 Equality Drive, Meaford, ON, N0H 1V0 house for sale | Listing ID X13067 | Royal LePage
Wiarton
· House
Wiarton · House
The Bight by Northridge Homes delivers 2,023 square feet of premium living space designed for those who appreciate both style and substance. The heart of the home is a spacious, open concept living room where oversized windows ensure the entire main floor remains bright and welcoming throughout the day. With a standard layout of three bedrooms and two and a half baths, the home also includes the versatile option of a fourth second floor bedroom to suit your specific lifestyle. Northridge Homes has built its reputation on craftsmanship you can trust, and The Bight is no exception, offering a perfect marriage of durability and design. Located in the picturesque Town of Meaford, this property places you at the centre of a vibrant community on Georgian Bay. It is the ideal choice for those seeking a blend of small-town charm, modern convenience, and the serene lifestyle offered by one of Ontario's most beautiful waterfront settings. (Id: 27)
$ 935,000
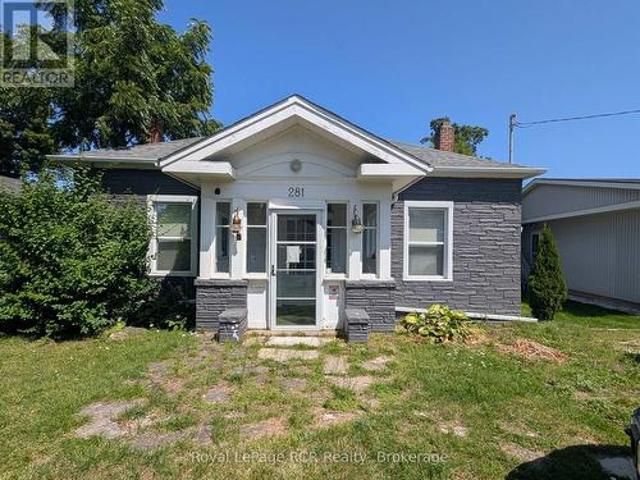
281 Sykes Street N, Meaford, ON, N4L 1H9 house for sale | Listing ID X13702 | Royal LePage
View photo
House · for sale
$ 829,000
281 Sykes Street N, Meaford, ON, N4L 1H9 house for sale | Listing ID X13702 | Royal LePage
Wiarton
· House
· Deck
Wiarton · House · Deck
Georgian bay waterfront. Highway 26 Access. 3 Bedrooms, Deck Overlooking Georgian Bay. Close To Downtown And Tourist Attractions Including Fishing And Marina. (Id: 27)
$ 829,000
39 Russett Drive, Meaford, ON, N4L 0A5 townhouse for sale | Listing ID 40857 | Royal LePage
View photo
Townhouse · for sale
$ 644,900
39 Russett Drive, Meaford, ON, N4L 0A5 townhouse for sale | Listing ID 40857 | Royal LePage
Wiarton
· Townhouse
· Garden · Parking · Air conditioning
Wiarton · Townhouse · Garden · Parking · Air conditioning
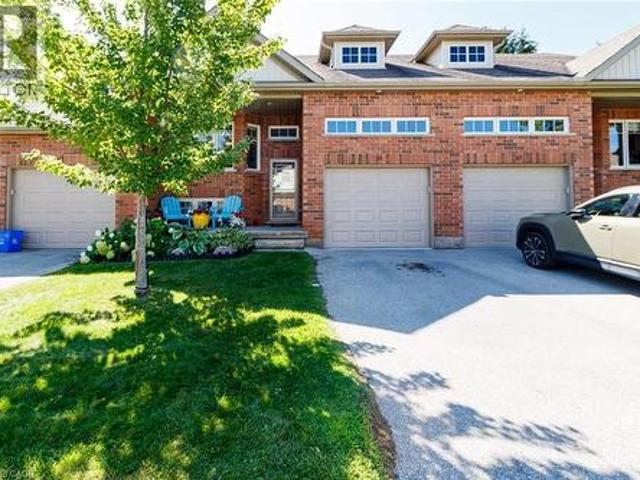
Welcome to this turn-key Condo Townhome offering seamless main-floor living with high-end finishes and peaceful privacy with no rear neighbours. Professionally painted less than 2 years ago and outfitted with custom blinds throughout the entire home. This immaculate residence features an open-concept main level highlighted by vaulted ceilings, modern dark hardwood floors, and an upgraded chef's kitchen outfitted with sleek quartz countertops and matching slab backsplash with generous cabinet storage. Designed for low-maintenance comfort and wellness, the home boasts central air conditioning, central vacuum, a whole-home humidifier, and an integrated air purifier. The main level offers a formal dining area, main-floor laundry, and a serene primary suite complete with a 4-piece ensuite and walk-in closet, alongside a versatile oversized loft space. Step out to your private rear yard, or utilize the expansive oversized garage and front storm door with screen. Residents enjoy access to an
$ 644,900
303022 Grey 15 Road, Meaford, ON, N0H 1B0 house for sale | Listing ID X13466 | Royal LePage
View photo
House · for sale
$ 700,000
303022 Grey 15 Road, Meaford, ON, N0H 1B0 house for sale | Listing ID X13466 | Royal LePage
Wiarton
· House
· Garden · Deck
Wiarton · House · Garden · Deck
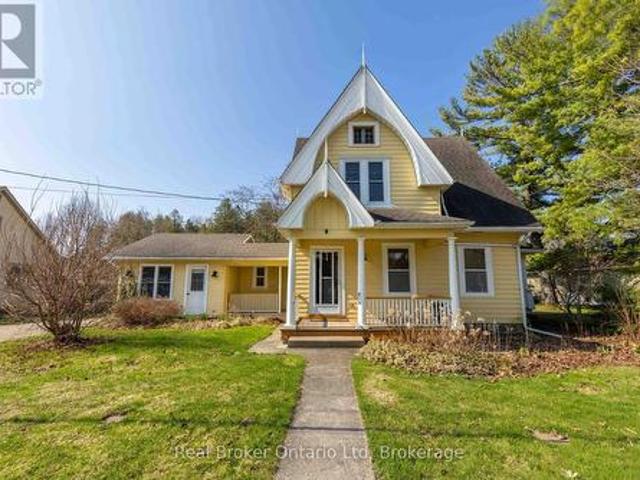
Known as the Jewel in the Village, this iconic Leith property blends historic charm with everyday comfort on a beautifully landscaped lot. From slow mornings on the covered porch to evenings spent watching the sunset on the sand at the nearby Leith Beach, life here moves at just the right pace. Inside, warmth and character shine through with original pocket doors, a cozy living room, and a light-filled reading room that feels like a retreat of its own. The updated kitchen with quartz counters and island opens to the dining space, making it as functional as it is inviting. Outside, a multi-level deck, pergola, and thoughtfully curated gardens lead you to a hidden gem. A charming cabin with woodstove and wraparound porch overlooking the river. With 4 bedrooms, flexible living space, and room to grow in the insulated attic, this is a rare opportunity to own a piece of Leith's story while writing your own. (Id: 27)
$ 700,000
1088 8Th Street E, Owen Sound, ON, N4K 1M6 house for sale | Listing ID X13713 | Royal LePage
View photo
House · for sale
$ 525,000
1088 8Th Street E, Owen Sound, ON, N4K 1M6 house for sale | Listing ID X13713 | Royal LePage
Wiarton
· House
· Garden · Deck · Parking
Wiarton · House · Garden · Deck · Parking
6 bedrooms. 800/ROOM. You do the math. Just 150 metres from Georgian College, this proven student rental has been housing college students for more than a decade. And it just got a serious upgrade! Six private bedrooms at a potential $800/month each means $4,800/month or $57,600/year in potential gross rental income. And unlike buying someone else's tired rental and inheriting their problems, this one is vacant and freshly renovated, giving you the opportunity to choose your own tenants and establish rents from day one. The heavy lifting has already been done: new flooring throughout (2026), two updated bathrooms (2026), and a brand-new kitchen with new stainless steel appliances (2026). Each bedroom is equipped with a fire-rated self-closing door and individual lock. There's plenty of shared living space with a living room, dining room, kitchen, laundry, and rec room, plus a fully fenced backyard with multiple decks and a paved driveway with parking for multiple vehicles. The location
$ 525,000
20 16 Th Avenue E, Owen Sound, ON, N4K 3G4 house for sale | Listing ID X13806 | Royal LePage
View photo
House · for sale
$ 99,000
20 16 Th Avenue E, Owen Sound, ON, N4K 3G4 house for sale | Listing ID X13806 | Royal LePage
Wiarton
· House
· Parking
Wiarton · House · Parking
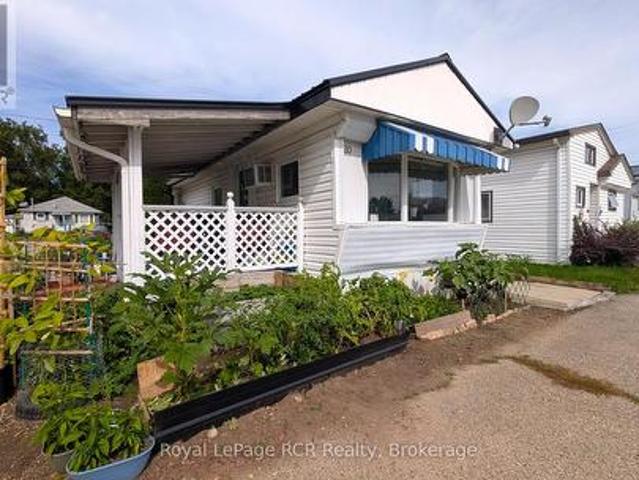
Welcome to this charming and affordable 3-bedroom, 1-bathroom home located in Owen Sound! Designed for practical, low-maintenance living, this home offers an ideal layout for anyone looking for a comfortable and budget-friendly space. Inside, you will find a bright open living space featuring newer kitchen appliances. Outside, the property benefits from a durable, newer metal roof for long-lasting weather protection and low upkeep and a carport with lots of storage space! Conveniently located near the East Side amenities, shopping, schools, and parks, this home combines convenience with incredible value. Schedule your private viewing today to discover all the potential this lovely home offers! (Id: 27)
$ 99,000
2 155 Albert Street, Meaford, ON, N4L 1T7 condo for sale.
View photo
House · for sale
$ 579,900
2 155 Albert Street, Meaford, ON, N4L 1T7 condo for sale.
Wiarton
· 21 Bedrooms · 2 Baths · House
· Deck · Cellar
Wiarton · 21 Bedrooms · 2 Baths · House · Deck · Cellar
Move-In Ready Home in Meaford! Enjoy the best of Meaford living in this charming and meticulously maintained 3-bedroom, 2-bath home, perfectly situated on a quiet street in the heart of town. Just a short walk to downtown shops, restaurants, parks, and the stunning waterfront, this home offers the ultimate convenience and lifestyle. Step inside to a bright and welcoming space, freshly painted throughout. The enclosed front porch sets the stage for cozy mornings, while the inviting living room is perfect for gathering with family and friends. The spacious eat-in kitchen offers direct access to a large deck, complete with a remote-control awning, ideal for outdoor entertaining. Main floor conveniences include laundry and a primary bedroom with a walk-in closet. The finished basement adds incredible versatility with in-law potential, featuring a large family room, recently added kitchenette, a bedroom, and an updated 3-piece bath with a new shower. A workshop space completes the lower lev
$ 579,900
30 Hilton Lane, Meaford, ON, N4L 1L8 Luxury House for sale | Listing ID X12180 | Royal LePage Carriage Trade Luxury Properties
View photo
House · for sale
$ 1,650,000
30 Hilton Lane, Meaford, ON, N4L 1L8 Luxury House for sale | Listing ID X12180 | Royal LePage Carriage Trade Luxury Properties
Wiarton
· House
· Garden · Fireplace
Wiarton · House · Garden · Fireplace
Experience the charm of a unique floor plan that makes this golf course bungalow both welcoming and exceptional. With over 2,200 square feet of thoughtfully designed living space, the home feels even more expansive thanks to its spacious front entrance and breathtaking great room. A stunning 14-foot-high stone feature wall anchors the open-concept living area, complemented by an elegant linear fireplace that adds warmth and drama. Many of the design details have been carefully curated by an interior designer to create a warm, earthy palette, featuring two-tone kitchen cabinetry, white oak flooring, and Benjamin Moore paint throughout. Stylish, modern lighting selections further elevate the home's custom aesthetic. The great room opens to a covered backyard retreat. An ideal space to relax and take in the tranquil views of the manicured greens and mature trees of the Meaford Golf Course. Solid wood, three-panel interior doors. Extra tall and painted black. Are paired with upgraded gold-
$ 1,650,000
103 Ugovsek Crescent, Meaford, ON, N0H 1B0 house for sale | Listing ID X13817 | Royal LePage
View photo
House · for sale
$ 960,000
103 Ugovsek Crescent, Meaford, ON, N0H 1B0 house for sale | Listing ID X13817 | Royal LePage
Wiarton
· House
· Deck
Wiarton · House · Deck
Refined Georgian Bay Living on one private acre in prestigious Rockcliffe Estates. Perched above southern Georgian Bay, with breathtaking water views and the Niagara Escarpment as your backdrop, this is a place where nature, privacy and modern luxury come together beautifully. The drive home winds through rolling farmland, forests and orchards, setting the tone for the peaceful lifestyle that awaits. The expansive deck provides the perfect vantage point to savour the ever changing views, enjoy morning coffee, dine alfresco or unwind at the end of the day. This is a property designed for those who value fresh air, wide-open skies and the simple pleasure of being surrounded by nature. Inside, soaring floor-to-ceiling windows and expansive sliding glass doors blur the boundaries between indoors and out, bringing the spectacular setting into every principal room. The sophisticated open-concept design is equally suited to quiet mornings and effortless entertaining. The showpiece kitchen fea
$ 960,000

Get email alerts

Don't miss out: be the first to know about new properties

The alert was correctly created

On subscribing you accept the conditions of use and the privacy policy
Alert
Receive new ads in your inbox
Save this search
Receive alerts for new listings

We'll send you an email when we have new properties for: "Properties for sale in Wiarton"

The alert was correctly created

Angus
Elmvale, Springwater
Get email alerts and be the first to see new listings
Required field
On subscribing I accept the terms of the privacy policy
Perfect! You'll soon start receiving new listings via email
Alert
Receive an email when we have new ads for Properties for sale in Wiarton
Save this search
Filters

Bedrooms

Area (sq.ft)

sq.ft
sq.ft

Price

$
$

Filter by property type

Bathrooms

Clear all filters
Receive notifications when new entries are published.