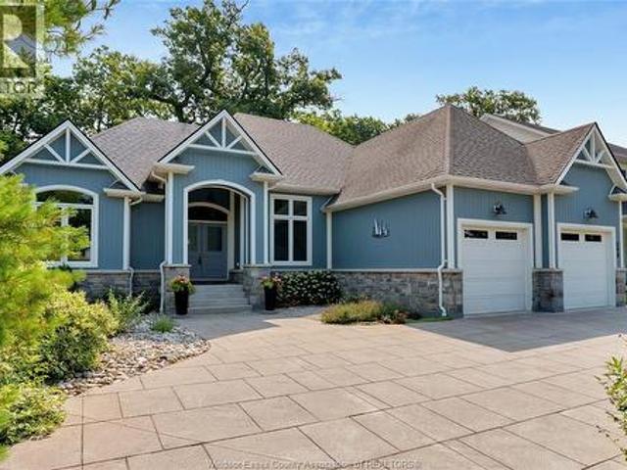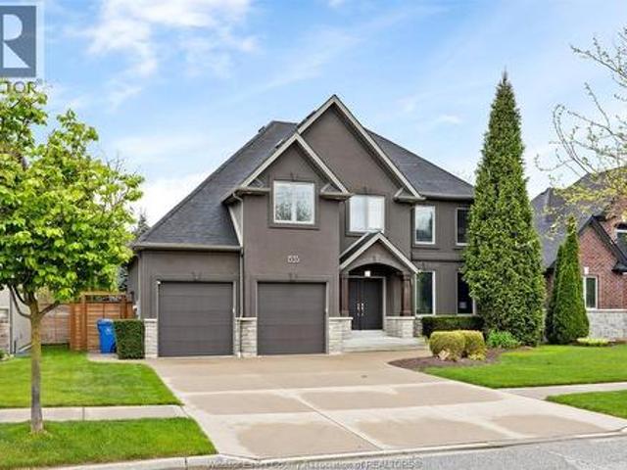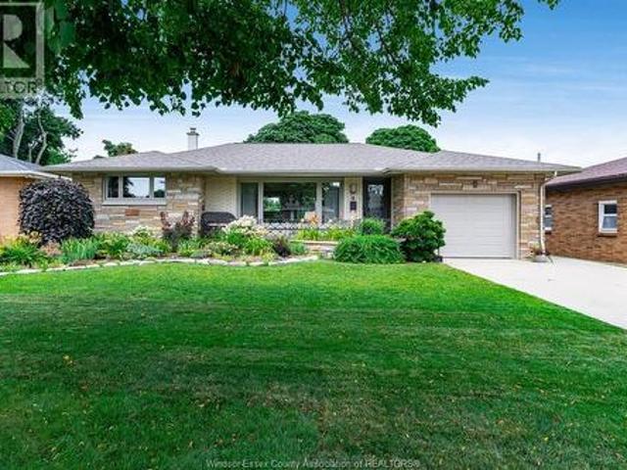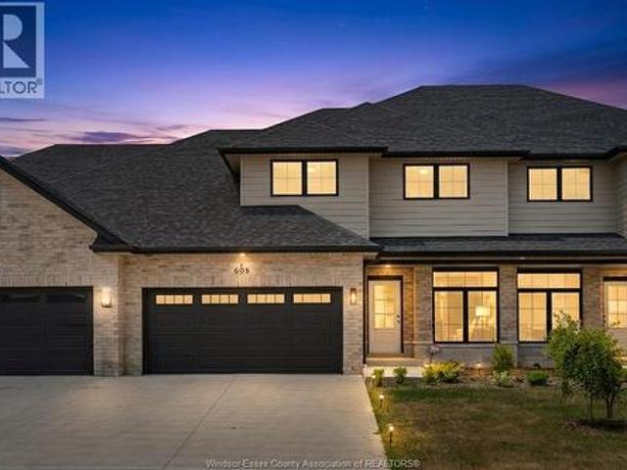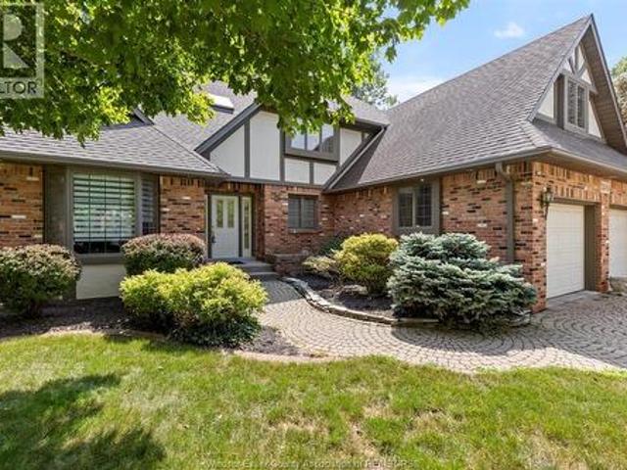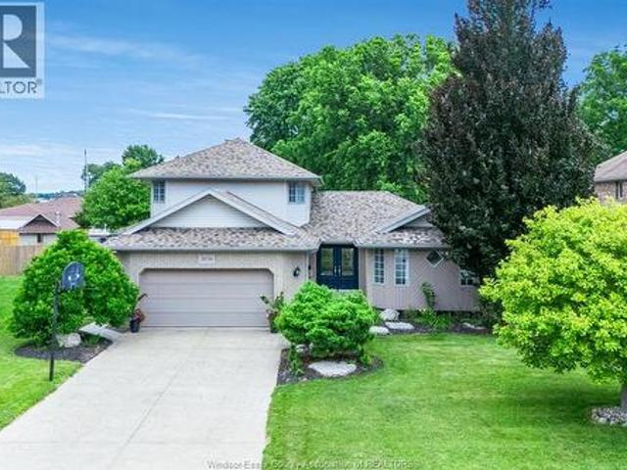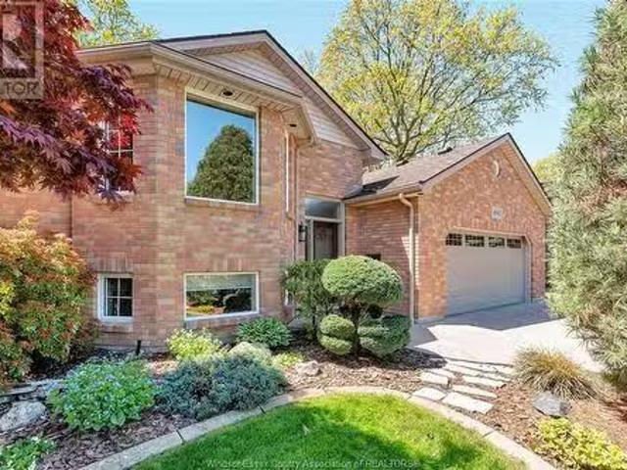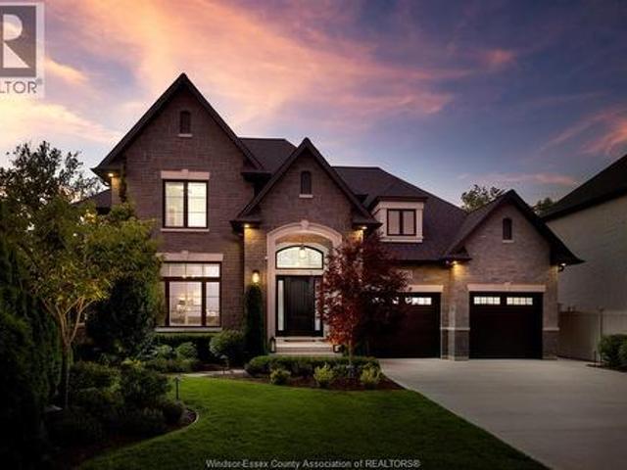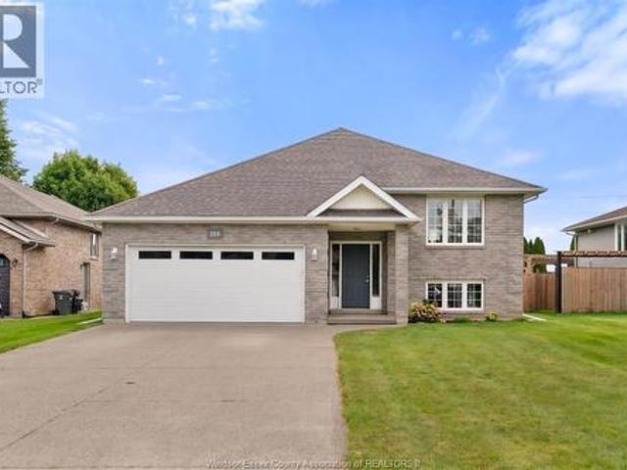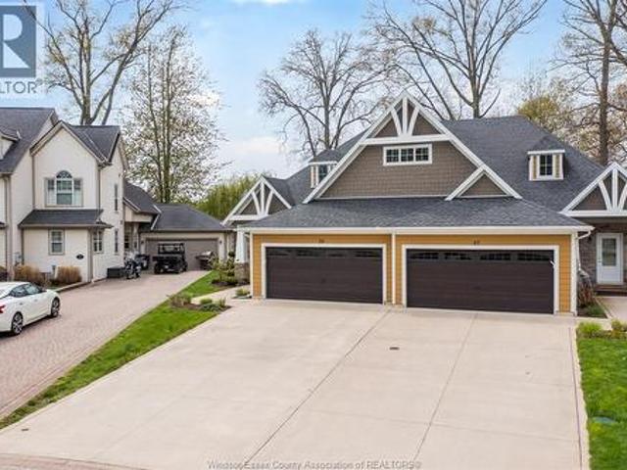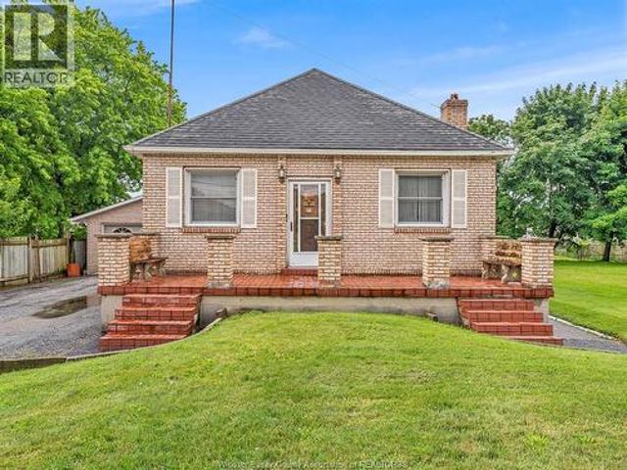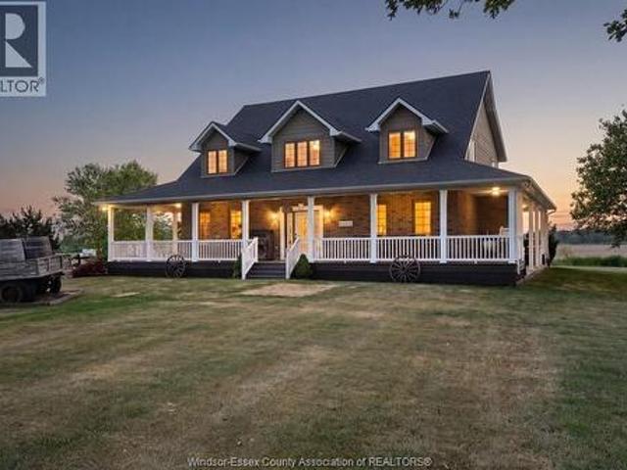
873 properties for sale in Windsor, Essex

658 Talbot Street East, Leamington, ON, N0P 2P0 house for sale | Listing ID 26011 | Royal LePage
View photo
House · for sale
$ 1,999,000
658 Talbot Street East, Leamington, ON, N0P 2P0 house for sale | Listing ID 26011 | Royal LePage
Windsor, Essex
· House
Windsor, Essex · House
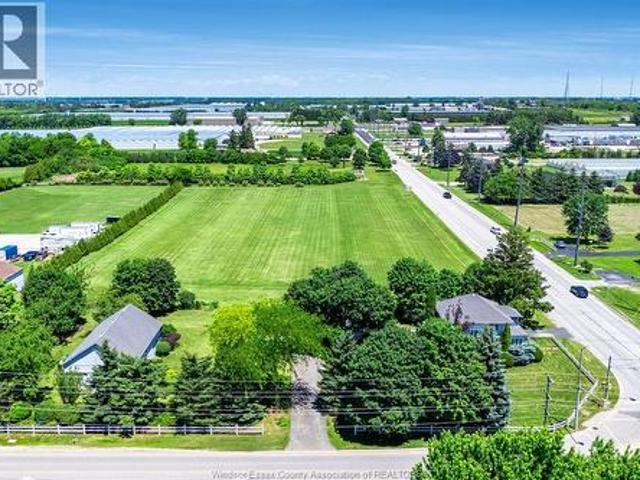
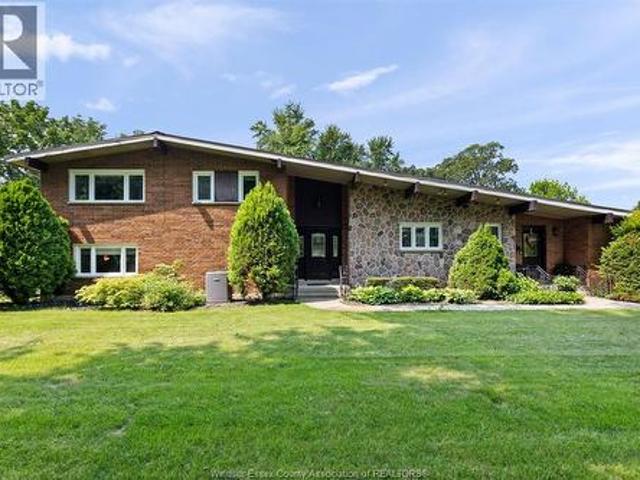
All you ever needed in a home featuring 5 bedrooms up and 2 down. Includes bays for 4 vehicles/RV. Keep busy with those hobby jobs in the two heated and insulated workshops The 24 acres of productive sandy loam is presently sharecropped. Great layout for entertaining with wet bar in lower area, also a party room behind the shop overlooking the land and pond. See supplements for feature sheet and be sure to take the Virtual Walkthrough and Video Tour. Show and sell condition with new shingles in June 2026. (Id: 27)
$ 1,999,000
55 Kingsbridge, Amherstburg, ON, N9V 0G8 house for sale | Listing ID 26018 | Royal LePage
View photo
House · for sale
$ 830,000
55 Kingsbridge, Amherstburg, ON, N9V 0G8 house for sale | Listing ID 26018 | Royal LePage
Windsor, Essex
· House
· Garden · Cellar
Windsor, Essex · House · Garden · Cellar
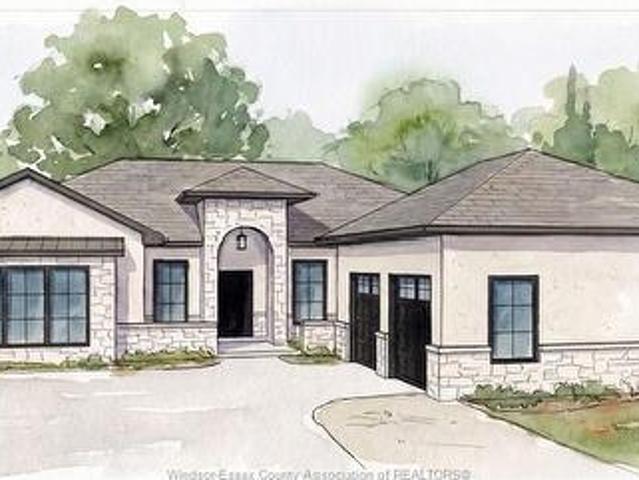
Enjoy the convenience of one floor living in this beautifully designed three-bedroom home to be built by Everjonge Homes Ltd. In the quaint and historic waterfront town of Amherstburg. This thoughtfully designed home features a private primary suite complete with walk-in closet and spacious ensuite with a walk-in shower. The open concept layout is enhanced by 9 ft. Ceilings creating a bright and inviting living space. Main floor laundry room and 4 pc. Guest bath making everyday living easy and accessible. Step outside to a peaceful back yard backing onto retention pond. Perfect for relaxing & entertaining. You will enjoy a blend of small-town charm, waterfront beauty, restauraunts, parks and rich history this charming community, all just a short drive from Windsor. Full unfinished basement. (Id: 27)
$ 830,000
1570 Road 3 East, Kingsville, ON, N9Y 2E5 house for sale | Listing ID 26014 | Royal LePage
View photo
House · for sale
$ 1,649,900
1570 Road 3 East, Kingsville, ON, N9Y 2E5 house for sale | Listing ID 26014 | Royal LePage
Windsor, Essex
· House
· Parking
Windsor, Essex · House · Parking
Step into timeless charm with this beautifully maintained historic home in the desirable Ruthven area, situated on just over 5 acres with endless possibilities. It features approximately 700 ft of frontage on County Rd 34 and approx 275 ft of frontage on Road 3 E. Whether you’re looking for a hobby farm, recreational retreat, or future development potential, this property offers incredible versatility and value. The impressive outbuildings truly set this property apart, featuring a detached drive-thru garage plus a massive 30 x 50 two-storey workshop complete with three oversized doors and its own separate hydro meter — ideal for personal projects, storage, trades, or business use. Inside, the home perfectly blends Victorian character with modern updates. The main floor offers an updated kitchen and dining area, formal dining room, spacious living room, and a charming enclosed porch. Upstairs features 3 generous bedrooms and a beautifully renovated 4-piece bathroom. The finished baseme
$ 1,649,900
119 Bois Blanc, Amherstburg, ON, N9V 4A6 house for sale | Listing ID 26017 | Royal LePage
View photo
House · for sale
$ 791,000
119 Bois Blanc, Amherstburg, ON, N9V 4A6 house for sale | Listing ID 26017 | Royal LePage
Windsor, Essex
· House
· Patio · Parking · Cellar
Windsor, Essex · House · Patio · Parking · Cellar
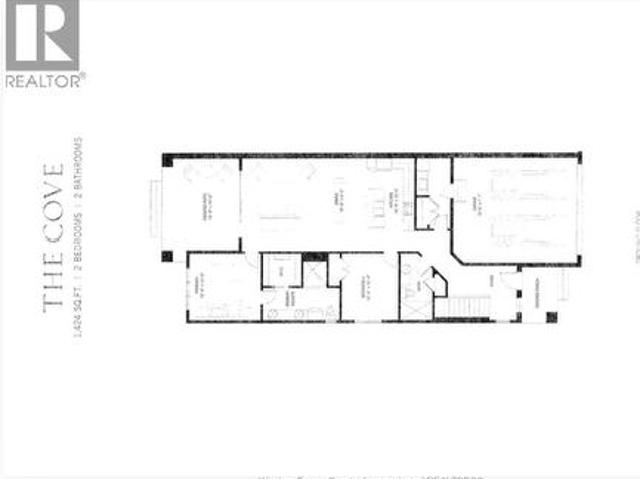
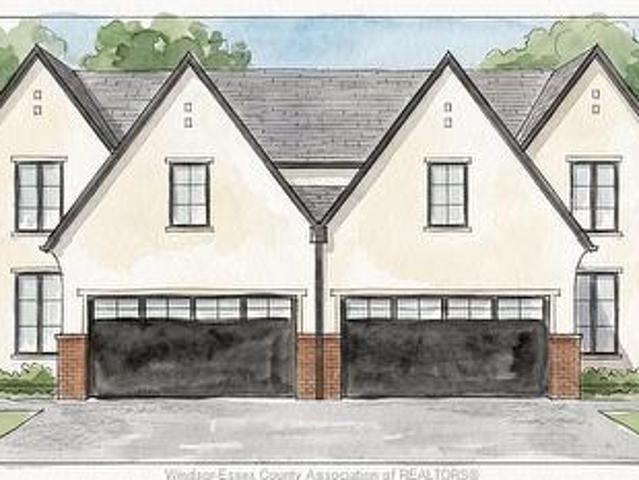
Welcome to the Cove Model a fantastic 1424 Sqft ranch-style semi by Timberland Homes located on beautiful Boblo Island. This thoughtfully designed home offers comfortable one-floor living. Finished up to drywall, allowing the opportunity to personalize your home by selecting finishes, features and upgrades. Choose from flooring, lighting, cabinetry, countertops, tile, trim, paint and more to create a home that reflects your personal style. The gorgeous design offers the perfect canvas for your selections. A full basement provides additional living space potential and is ready for your finishing touches. Enjoy spectacular sunsets from the covered front porch and relax on the rear covered patio overlooking the peaceful nature reserve/ A spacious two car garage adds convenience and storage. Nestled in a beautiful island community this home offers modern luxury and comfort. Take advantage of the Government Issued HST Rebate ANNUAL FERRY FEES $5500 ANNUAL BBHOA FEE $225 (id: 27)
$ 791,000
9 Cypress Pointe, Leamington, ON, N8H 0C7 house for sale | Listing ID 26009 | Royal LePage
View photo
House · for sale
$ 1,900,000
9 Cypress Pointe, Leamington, ON, N8H 0C7 house for sale | Listing ID 26009 | Royal LePage
Windsor, Essex
· House
Windsor, Essex · House
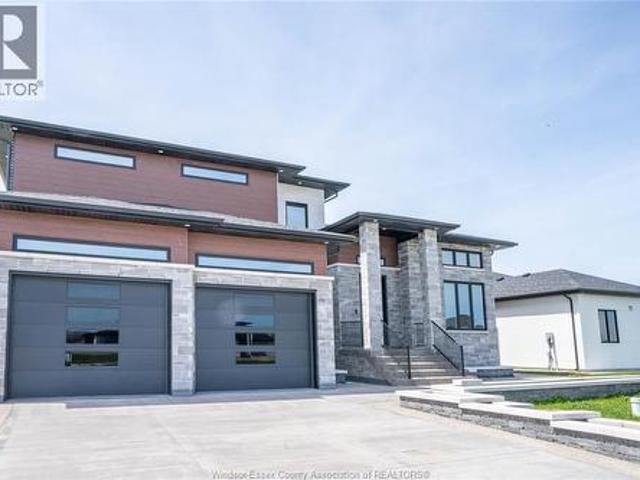
Welcome to 9 Cypress in the heart of Leamington a stunning, brand-new home that blends modern design with everyday comfort. Thoughtfully crafted with high-quality finishes, this residence offers a bright, open-concept layout perfect for both relaxing and entertaining. Step inside to find spacious living areas filled with natural light, complemented by sleek flooring and contemporary details throughout. The kitchen is a true centerpiece, featuring stylish cabinetry, premium countertops, and ample space for cooking and gathering. This home offers generously sized bedrooms, including a beautiful primary suite designed for comfort and privacy. Every detail has been carefully considered to provide a fresh, move-in-ready experience. Situated in a desirable, family-friendly neighborhood, you'll enjoy the convenience of nearby parks, schools, and local amenities-all while living in a peaceful, growing community. A perfect opportunity to own a brand-new home in Leamington. For more info email R
$ 1,900,000
3325 Tullio, Lasalle, ON, N9H 1H3 house for sale | Listing ID 26018 | Royal LePage
View photo
House · for sale
$ 669,900
3325 Tullio, Lasalle, ON, N9H 1H3 house for sale | Listing ID 26018 | Royal LePage
Windsor, Essex
· House
· Parking · Cellar
Windsor, Essex · House · Parking · Cellar
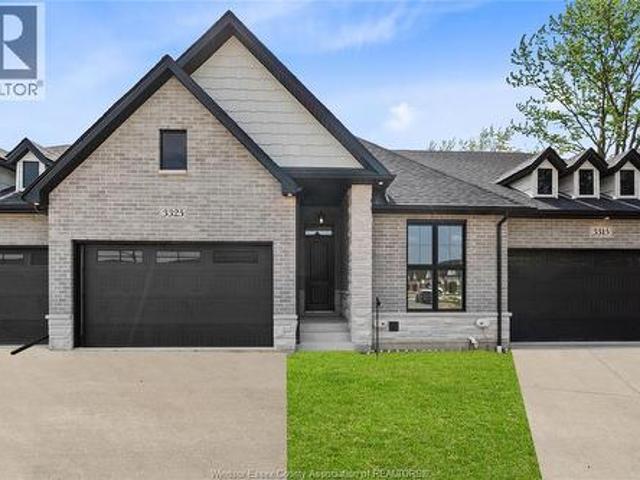
Home is built and ready for immediate possession! Make sure to watch the attached video of this home! Amazing curb appeal on this brand new, modern 2-bedroom, 2-bath home in one of LaSalle’s most exciting new developments! Surrounded by new commercial growth and close to all amenities, this spacious property features hardwood and porcelain tile throughout, a custom kitchen with granite/quartz counters, backsplash, and pantry, plus main-floor laundry for added convenience. Enjoy a covered porch overlooking a massive deep lot — perfect for outdoor living. Attached 2-car garage and quality finishes throughout. Ideal for first-time buyers, retirees, or investors seeking a low-maintenance, stylish home in a prime location. Full unfinished basement w rough in for additional bathroom presents the opportunity to double your living space. High quality finishes throughout are a standard with SunBuilt Custom Homes because the Future is Bright with SunBuilt! Peace of mind w 7yr Tarion Warranty. (I
$ 669,900
295 Crystal Bay Drive, Amherstburg, ON, N9V 4A6 house for sale | Listing ID 26017 | Royal LePage
View photo
House · for sale
$ 1,149,000
295 Crystal Bay Drive, Amherstburg, ON, N9V 4A6 house for sale | Listing ID 26017 | Royal LePage
Windsor, Essex
· House
Windsor, Essex · House
Experience private island living surrounded by nature and peaceful water views. This beautifully landscaped ranch-style home offers the ease of one-floor living with exceptional comfort and style. The bright kitchen features stunning granite countertops and abundant cabinetry. Enjoy a spacious primary suite with luxurious ensuite and walk-in closet, main floor laundry, and a relaxing 3-season sunroom. The fully finished lower level adds incredible living space with a large family room perfect for entertaining, movie nights, or games, plus two additional bedrooms, a full bathroom, and ample storage. Outside, the stamped concrete driveway and low-maintenance landscaping provide excellent curb appeal. Impeccably maintained, this island retreat offers the perfect blend of privacy and tranquility. Take the scenic 4-minute ferry ride from the mainland to experience Boblo Island living. (Id: 27)
$ 1,149,000
1335 Maple, Lasalle, ON, N9J 0B3 house for sale | Listing ID 26009 | Royal LePage
View photo
House · for sale
$ 1,100,000
1335 Maple, Lasalle, ON, N9J 0B3 house for sale | Listing ID 26009 | Royal LePage
Windsor, Essex
· House
· Garden · Parking · Fireplace · Swimming pool · Cellar
Windsor, Essex · House · Garden · Parking · Fireplace · Swimming pool · Cellar
The perfect family home in a premier LaSalle neighbourhood! Nestled among beautiful homes and just steps to parks, trails, excellent schools (St. Joseph and Villanova), and minutes to Essex Golf Club and the USA border, this property checks every box. Offering 3–4 bedrooms, 3.5 baths, and a finished basement with additional living space, bath, and storage, there’s room to grow. Main floor features formal living/dining plus a warm, open kitchen/family area with fireplace—ideal for everyday living. Step outside to a fully fenced yard with covered porch and stunning heated saltwater sports pool—summer memories start here. Double garage for added convenience. Alarm, c/vac, second floor laundry. Appliances remain and immediate possession means no waiting—move right in and start enjoying your new home today! Note: some photos virtually staged. (Id: 27)
$ 1,100,000
9 Margaret, Leamington, ON, N8H 2J9 house for sale | Listing ID 26018 | Royal LePage
View photo
House · for sale
$ 649,000
9 Margaret, Leamington, ON, N8H 2J9 house for sale | Listing ID 26018 | Royal LePage
Windsor, Essex
· House
· Garden · Parking · Cellar
Windsor, Essex · House · Garden · Parking · Cellar
Beautiful home in well established Leamington neighbourhood, close to parks, shopping, hospital and recreation centre. This home has great curb appeal with many interior and exterior upgrades. Thoughtfully renovated with professional craftsmanship, this home showcases refined details throughout, including crown moulding, tiled backsplashes and showers, and tongue-and-groove panelling. Ready to move in and enjoy. One floor living with potential for rental income/in-law suite in the basement. All appliances are included. Furnishings are negotiable. The fully fenced large backyard features 2 sheds and gate access to the backyard for parking Rv's etc with permission from the church. (Id: 27)
$ 649,000
605 Hacket Road, Amherstburg, ON, N9V 0H1 house for sale | Listing ID 26016 | Royal LePage
View photo
House · for sale
$ 679,999
605 Hacket Road, Amherstburg, ON, N9V 0H1 house for sale | Listing ID 26016 | Royal LePage
Windsor, Essex
· House
Windsor, Essex · House
Now is the moment where a new build becomes something personal. These homes are already well underway, approximately 3/4 complete, giving you the rare opportunity to step in at just the right time. The structure is in place, the timeline is shortened, and the most exciting part is still ahead: selecting your finishes. From flooring and tile to cabinetry, lighting, paint colours, any upgrades, you have the freedom to shape the final look and feel to match your style without starting from scratch or waiting through early construction stages. Built by EverJonge Homes with quality and thoughtful design in mind, this home offers a streamlined path to new construction in a desirable community. With the added benefit of current HST rebate incentives, this is a unique window to secure a new home that feels customized, without the full build timeline. The listed price already reflects the HST rebate for the period of April 1, 2026, through March 31, 2027, with all rebate amounts assigned to the
$ 679,999
53 Belleview, Kingsville, ON, N0R 1B0 house for sale | Listing ID 26018 | Royal LePage
View photo
House · for sale
$ 699,900
53 Belleview, Kingsville, ON, N0R 1B0 house for sale | Listing ID 26018 | Royal LePage
Windsor, Essex
· House
· Patio · Fireplace · Parking · Cellar
Windsor, Essex · House · Patio · Fireplace · Parking · Cellar
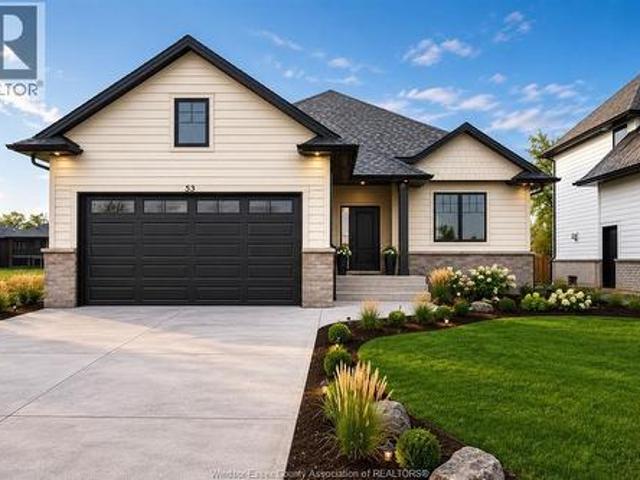
HST REBATE ALERT: This BK Cornerstone brand-new ranch qualifies buyers for full HST savings, but only while the rebate program lasts (ends Spring 2027). Nestled in Woodridge Estates, Cottam. The fully finished basement has its own grade entrance, second kitchen, 2 bedrooms, gas fireplace, and 3-piece bath — ideal for in-law living or a rental suite to help offset your mortgage. Main floor offers 2 bedrooms, 2 full baths incl. Private ensuite, custom quartz kitchen, cozy gas fireplace, and main floor laundry. Double attached garage, covered rear patio for year-round entertaining. Energy Star certified, 7-Year Tarion Warranty. Special financing available. Open house Sundays 1-3 PM, book your private tour today! (Id: 27)
$ 699,900
33 Montego Bay Crescent, Kingsville, ON, N9Y 4E7 house for sale | Listing ID 26018 | Royal LePage
View photo
House · for sale
$ 974,900
33 Montego Bay Crescent, Kingsville, ON, N9Y 4E7 house for sale | Listing ID 26018 | Royal LePage
Windsor, Essex
· House
· Patio · Fireplace
Windsor, Essex · House · Patio · Fireplace
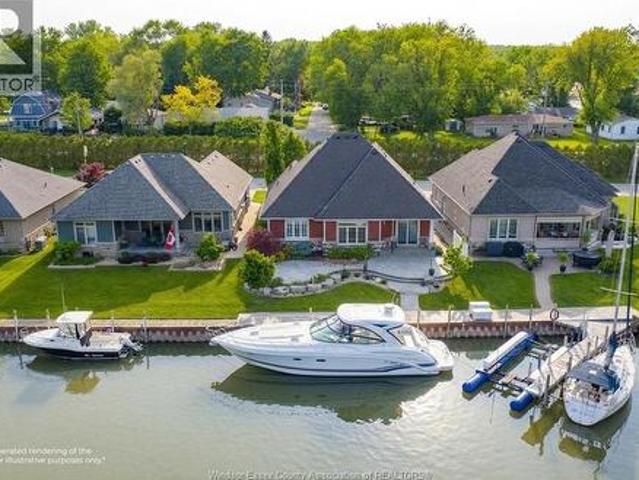
For the boater who wants their boat at their back door. The down-sizer ready to simplify. The retiree who's earned this. The family craving lake life without the lake price tag. Welcome to Catalina Cove Estates, Kingsville's best-kept secret and its most sought-after private canal community, quietly tucked along the shores of Cedar Island. Built in 2014, this fully custom ranch was designed for one thing: easy, elevated one-floor living. Step inside to an open-concept space where nothing was an afterthought — Cambria quartz counters, custom Windmill cabinetry, stainless appliances, engineered hardwood, tray ceilings, a gas fireplace, and a primary suite with a walk-in closet and full en-suite. But the real magic happens outside. Over 40 feet of deeded breakwall puts your boat steps from your back door, with direct passage out to Lake Erie. Pour your coffee, walk out to the stamped concrete patio, and watch the sun turn the canal into glass, there's nowhere else you'll want to be. This
$ 974,900
313 Crystal Bay Drive, Amherstburg, ON, N9V 4A6 house for sale | Listing ID 26003 | Royal LePage
View photo
House · for sale
$ 1,075,000
313 Crystal Bay Drive, Amherstburg, ON, N9V 4A6 house for sale | Listing ID 26003 | Royal LePage
Windsor, Essex
· House
Windsor, Essex · House
Located on Crystal Bay Drive on historic Boblo Island, this well-appointed two-storey home offers a blend of modern finishes and island lifestyle living just minutes from Amherstburg. The property features 5 bedrooms and 4 bathrooms, including a main-floor primary suite. The open-concept main level is designed for everyday living and entertaining, highlighted by a custom kitchen island crafted from reclaimed wood sourced from the former Boblo Island Bumper Car Building. A unique architectural feature that reflects the island's history. The fully finished lower level provides additional living space, including a large recreation/great room, bedroom, bathroom, and flexible-use areas suitable for guests, fitness, or family living. Outdoor spaces offer opportunities for entertaining and relaxation in a waterfront island setting. Residents of Boblo Island enjoy access to ferry transportation, walking trails, and golf cart. Friendly community living. A distinctive opportunity to own a spacio
$ 1,075,000
11 Destiny Drive, Leamington, ON, N8H 0E1 house for sale | Listing ID 25031 | Royal LePage
View photo
House · for sale
$ 1,690,000
11 Destiny Drive, Leamington, ON, N8H 0E1 house for sale | Listing ID 25031 | Royal LePage
Windsor, Essex
· House
· Fireplace · Parking · Cellar
Windsor, Essex · House · Fireplace · Parking · Cellar
Modern luxury ranch at 11 Destiny Dr, Leamington. Built in 2020, this stunning home features soaring 10-13ft ceilings, oversized windows and high-end finishes throughout. The chef's kitchen boasts a hidden pantry, quartz waterfall island, commercial exhaust fan, concealed appliances and Thermador built in coffeemachine. Main floor offers 4 bedrooms, 2.5 baths, a showpiece primary suite with steam shower, soaker tuband double vanity. Basement adds 3 beds, a full bath, wet bar and walkout entrance. Enjoy in-wall surroundsound, Dekko gas fireplace, engineered hardwood, porcelain tile and LED lighting accents. Screened-in porchwith gas BBQ hookup, epoxy garage, heated and cooled garage, irrigation system and space to park 8-10 cars. Hidden blackout shades, Restoration hardware lighting and more. Minutes to golf, beach, marina andshopping. A must-see modern masterpiece!
$ 1,690,000
5940 Oxley, Lasalle, ON, N9H 1N5 house for sale | Listing ID 26018 | Royal LePage
View photo
House · for sale
$ 975,000
5940 Oxley, Lasalle, ON, N9H 1N5 house for sale | Listing ID 26018 | Royal LePage
Windsor, Essex
· House
· Patio · Garden · Office room · Parking · Fireplace · Air conditioning · Cellar
Windsor, Essex · House · Patio · Garden · Office room · Parking · Fireplace · Air conditioning · Cellar
Welcome to 5940 Oxley, where comfort & style meet in the heart of laSalle. Set on a beautiful lot backing onto the park. This custom 2-storey offers 4 bdrms & 4 baths, perfect for family living & entertaining. The main floor is warm & inviting open concept kitchen and eating area with patio door to backyard overlooking family room w/ cozy fireplace, private office, laundry room/mudroom. Upstairs extra large primary suite offers a relaxing ensuite & walk-in closet, plus 3 large bdrms. The finished basement adds a rec rm, bar, games room and storge. Updates incl furnace, A/C (2024/2025), appliances are included. Landscaped yard w/trees & fencing all on a quiet street with park access behind, close to all amenities. Double garage w/ inside entry. A place you’ll love to call home. (Id: 27)
$ 975,000
3036 Aurelia Crescent, Kingsville, ON, N9Y 3Y2 house for sale | Listing ID 26016 | Royal LePage
View photo
House · for sale
$ 749,900
3036 Aurelia Crescent, Kingsville, ON, N9Y 3Y2 house for sale | Listing ID 26016 | Royal LePage
Windsor, Essex
· House
· Patio · Garden · Parking · Deck · Swimming pool
Windsor, Essex · House · Patio · Garden · Parking · Deck · Swimming pool
Welcome to this beautifully maintained home tucked away on a quiet cul-de-sac in one of Kingsville's most sought-after neighbourhoods! The professionally landscaped oversized lot features an inground saltwater pool, spacious deck & patio, water features, inground sprinklers, stamped concrete driveway & oversized 2.5 car garage. Inside, the updated kitchen flows seamlessly into the dining area with access to the deck, while the sun-filled living room offers beautiful views of the backyard. Main floor laundry & powder room add everyday convenience. The oversized primary suite features a cathedral ceiling, walk-in closet & full ensuite. The second level offers 3 additional bedrooms & a full bath. The finished lower level includes a family room. Large bedroom, full bath & kitchenette, ideal for guests or multi-generational living. (Id: 27)
$ 749,900
690 Delaware Ave. Lasalle, ON, N9J 3J8 house for sale Listi.
View photo
House · for sale
$ 679,900
$ 423/sq.ft
690 Delaware Ave. Lasalle, ON, N9J 3J8 house for sale Listi.
Windsor, Essex
· 1,604 sq.ft · 4 Bedrooms · 3 Baths · House
· Garden · Parking
Windsor, Essex · 1,604 sq.ft · 4 Bedrooms · 3 Baths · House · Garden · Parking
Fantastic oversized raised ranch lovingly maintained by these original owners! The nearly 3200 sq ft of appealing living space (size per MPAC) presents a perfect opportunity for large and extended families. Investors will surely appreciate the great potential for in-law suiteADU conversion (Fantastic covered grade entrance leads to a laundry, workshop, spacious secondary rec room and adjacent bedroom with ensuite bath). All 4 bedrooms are very comfortably sized. 2 ensuite baths. 3 family rooms to gather. Unique custom design with open 2 storey ceiling bathes the lower level in natural light. Insulated heated garage. Fenced yard. Very desirable and peaceful La Salle location boasting mature trees and set amongst many million dollar homes. Short walk to both La Salle Public and Sacred Heart Catholic Schools. Pride of ownership is evident! Flexible possession with immediate possession available. Call now! (id:27). Still available at ListedBuy!
$ 679,900
6005 Silver Maple Road, Lasalle, ON, N9H 0L6 house for sale | Listing ID 26016 | Royal LePage
View photo
House · for sale
$ 1,799,900
6005 Silver Maple Road, Lasalle, ON, N9H 0L6 house for sale | Listing ID 26016 | Royal LePage
Windsor, Essex
· House
· Office room · Fireplace
Windsor, Essex · House · Office room · Fireplace
Built by the area's premier luxury builder, Timberland Homes, this exceptional 1.5-storey residence offers over 3,500 sq. Ft. of impeccably finished living space plus a beautifully completed lower level. Every detail has been thoughtfully designed, showcasing outstanding craftsmanship, timeless finishes, and uncompromising quality throughout. Offering 3+2 bedrooms and 3.5 bathrooms, the open-concept main floor is highlighted by a great room with dramatic custom ceiling detail & stone gas fireplace, a stunning gourmet kitchen with an oversized island, top-of-the-line appliances, and a separate prep kitchen/pantry. The main floor also features a luxurious primary suite with a spa-inspired ensuite and walk-in closet, an office with built-in cabinetry, and a spacious laundry room thoughtfully crafted, creating a layout designed for comfortable long-term living. Upstairs you'll find two generous bedrooms connected by a Jack-and-Jill bathroom plus a versatile bonus room with exquisite views.
$ 1,799,900
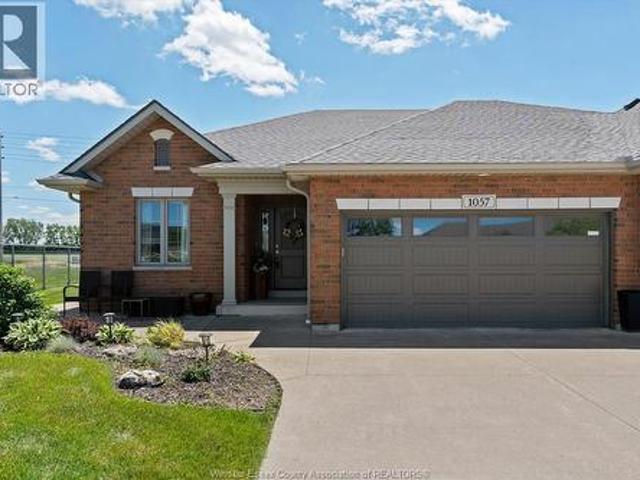
1057 Branoff, Lasalle, ON, N9G 0G5 house for sale | Listing ID 26014 | Royal LePage
View photo
House · for sale
$ 789,900
1057 Branoff, Lasalle, ON, N9G 0G5 house for sale | Listing ID 26014 | Royal LePage
Windsor, Essex
· House
· Patio · Cellar
Windsor, Essex · House · Patio · Cellar
Welcome to 1057 Branoff, beautifully upgraded 4 bed 3 bath ranch in the heart of LaSalle. Offering approx 1,800 sq ft on the main flr. Main Flr features open concept layout w/lrg foyer, white kit w/quartz counter tops & lrg custom island w/stone accent, & warm fam rm w/a gas fp, a rare-impressive 4-season sunrm sits on full foundation & provides add'l living space, (w/extra bedrm located directly below), lrg prim bedrm w/3-pc ensuite bath & W/I closet, plus laundry rm w/mop sink & B/I ironing board. The lwr lvl has a 2nd fam rm, 2 lrg bedrms, utility rm, 3 pc bath & storage rm. This home was built w/$114K in upgrades, incl. Sunrm addition, concrete patio w/steps off the sunrm, gas fp, upgraded cabinetry, extra pot lights, & partially fin basement. Too many extras to list. 100/mth fee for lawn maintenance, snow removal & roof fund. A rare opportunity to own a high-quality ranch in one of LaSalle's most desirable neighbourhoods. (Id: 27)
$ 789,900
115 Erie Isle Court, Amherstburg, ON, N9V 0H1 house for sale | Listing ID 26018 | Royal LePage
View photo
House · for sale
$ 889,000
115 Erie Isle Court, Amherstburg, ON, N9V 0H1 house for sale | Listing ID 26018 | Royal LePage
Windsor, Essex
· House
Windsor, Essex · House
Experience modern living at 115 Erie Isle Court, a beautifully designed 2-storey semi-detached home by Everjonge Homes in the highly desirable Kingsbridge community of Amherstburg. Offering 2480 sq. ft. This new build features a bright open-concept main floor with 9' ceilings, oversized windows, and high-end finishes throughout. The stylish kitchen is equipped with quartz countertops, custom cabinetry, and a large island, flowing seamlessly into the inviting great room ideal for everyday living and entertaining. The main floor primary suite offers a private retreat with a spa-like ensuite and walk-in closet, while additional bedrooms provide generous space for family or guests. Complete with a fully paved driveway, landscape package, and privacy fence, this home is move-in ready. Situated in a growing neighbourhood close to parks, trails, and Amherstburg's vibrant downtown, this is an exceptional opportunity. Note: list price includes newly proposed HST rebate (subject to buyer qualifi
$ 889,000
69 Kael Crescent, Harrow, ON, N0R 1G0 house for sale | Listing ID 26016 | Royal LePage
View photo
House · for sale
$ 769,900
69 Kael Crescent, Harrow, ON, N0R 1G0 house for sale | Listing ID 26016 | Royal LePage
Windsor, Essex
· House
· Garden · Swimming pool · Deck
Windsor, Essex · House · Garden · Swimming pool · Deck
Stunning home located on a dead end street, easily walkable to park and downtown area. An inviting all season sunroom opens up onto a beautiful backyard and is a great place to have that morning coffee. Enjoy a staycation in your personal backyard oasis, with sun deck, inground heated pool and hot tub, all while also enjoying the beautiful gardens and all this property has to offer. Property also includes a garden/pool shed, workshop and a shamba great for entertaining, as an excellent man cave or possible ADU (bath hookup available). Property a must see as too much to mention. (Id: 27)
$ 769,900
682 Dalhousie Street, Amherstburg, ON, N9V 3B2 house for sale | Listing ID 26011 | Royal LePage
View photo
House · for sale
$ 1,499,999
682 Dalhousie Street, Amherstburg, ON, N9V 3B2 house for sale | Listing ID 26011 | Royal LePage
Windsor, Essex
· House
· Balcony · Fireplace
Windsor, Essex · House · Balcony · Fireplace
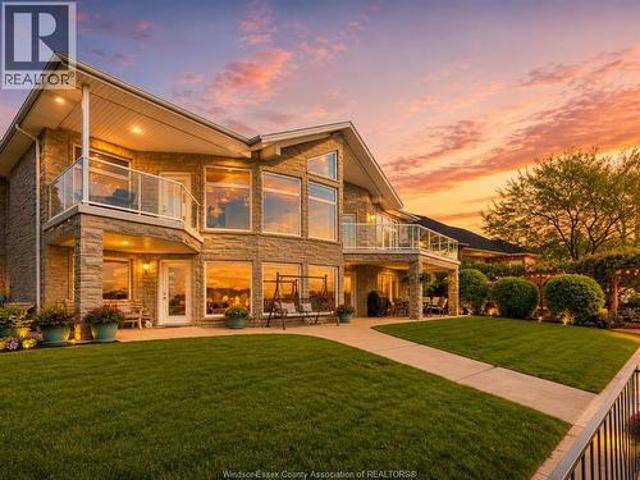
Welcome to Amherstburg's renowned Sunset Coast, where exceptional waterfront living awaits! This impressive custom-built home offers approximately 4,500 sq. Ft. of finished living space (as per GeoWarehouse) and has been thoughtfully designed to showcase the breathtaking beauty of the Detroit River. Step through the grand entrance into an expansive open-concept layout featuring soaring cathedral ceilings, walls of windows, and spectacular panoramic views that capture some of Essex County's most picturesque waterfront scenery. This spacious home offers 3+1 bedrooms, a cozy gas fireplace, a fully equipped summer kitchen in the lower level, and a versatile walk-out design that is perfect for entertaining, accommodating guests, or multi-generational living. Start your day with coffee or unwind in the evening with a glass of wine from one of your balconies or your private dock while enjoying unobstructed north, south and west views of the Detroit River. Watch majestic ships from around the
$ 1,499,999
180 Sunset Drive, Harrow, ON, N0R 1G0 house for sale | Listing ID 26019 | Royal LePage
View photo
House · for sale
$ 599,180
180 Sunset Drive, Harrow, ON, N0R 1G0 house for sale | Listing ID 26019 | Royal LePage
Windsor, Essex
· House
· Patio · Garden · Fireplace · Deck
Windsor, Essex · House · Patio · Garden · Fireplace · Deck
Welcome to Sunset Gardens. Absolutely nothing to do but move in and enjoy! This stunning 3-bedroom, 2-bath home is located in the sought-after Sunset Gardens community in Harrow, offering a quiet setting and unmatched quality throughout. Completely updated and beautifully maintained, this home features a spectacular kitchen with a large island, stylish finishes, and patio doors leading to the backyard. The cozy living room is highlighted by an electric fireplace, creating the perfect space to relax. The finished lower level offers incredible additional living space, including a games room and family room with a second electric fireplace. Outside, enjoy the large fully fenced yard with a newer fence, no rear neighbours, and a spacious covered deck, perfect for entertaining family and friends. Located in a peaceful area close to all that Harrow and wine country has to offer, this home truly has it all. Nothing to do but unpack and enjoy! (Id: 27)
$ 599,180
69 Red Oak Crescent, Amherstburg, ON, N9V 4C4 house for sale | Listing ID 26019 | Royal LePage
View photo
House · for sale
$ 699,900
69 Red Oak Crescent, Amherstburg, ON, N9V 4C4 house for sale | Listing ID 26019 | Royal LePage
Windsor, Essex
· House
· Parking
Windsor, Essex · House · Parking
Welcome to your Bois Blanc Island retreat where every day feels like a vacation. Former model home with 2+1 beds, 2 baths, stunning kitchen with granite, large island, high-end appliances, soft-close cabinetry, and butler's pantry. Finished lower level with bedroom, egress, rough-in bath, epoxy floors. Covered Trex porch, 2-car garage, 50-year shingles, low utilities, and ample storage. Exceptional pride of ownership and serene island living throughout. (Id: 27)
$ 699,900
534 Mersea 3 Road, Leamington, ON, N8H 3V5 house for sale | Listing ID 26016 | Royal LePage
View photo
House · for sale
$ 645,000
534 Mersea 3 Road, Leamington, ON, N8H 3V5 house for sale | Listing ID 26016 | Royal LePage
Windsor, Essex
· House
· Parking
Windsor, Essex · House · Parking
Situated on a picturesque 1.024-acre lot with a possibility of severing an additional lot, this ranch-style home offers the perfect blend of space and comfort. Featuring 3 bedrooms and 2 bathrooms, the home boasts a functional layout designed for everyday living. The spacious kitchen provides plenty of room for meal preparation and entertaining, while the generous living areas create a warm and inviting atmosphere. Car enthusiasts, hobbyists, and tradespeople will appreciate the impressive 4-car garage complete with 60-amp electrical service, providing ample space for vehicles, storage, a workshop, or recreational equipment. Outside, you'll enjoy the expansive property, offering endless possibilities for outdoor enjoyment, gardening, or simply relaxing in a peaceful setting. A rare opportunity to own a home on over an acre of land with the space and versatility to suit a variety of lifestyles. (Id: 27)
$ 645,000

Get email alerts

Don't miss out: be the first to know about new properties

The alert was correctly created

On subscribing you accept the conditions of use and the privacy policy
Alert
Receive new ads in your inbox
Save this search
Receive alerts for new listings

We'll send you an email when we have new properties for: "Properties for sale in Windsor, Essex"

The alert was correctly created

Forest Glade, Windsor
Tecumseh, Essex
Get email alerts and be the first to see new listings
Required field
On subscribing I accept the terms of the privacy policy
Perfect! You'll soon start receiving new listings via email
Alert
Receive an email when we have new ads for Properties for sale in Windsor, Essex
Save this search
Filters

Bedrooms

Area (sq.ft)

sq.ft
sq.ft

Price

$
$

Filter by property type

Bathrooms

Clear all filters
Receive notifications when new entries are published.