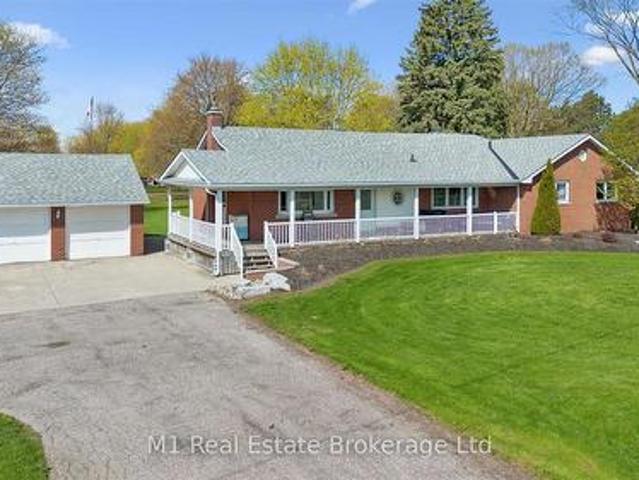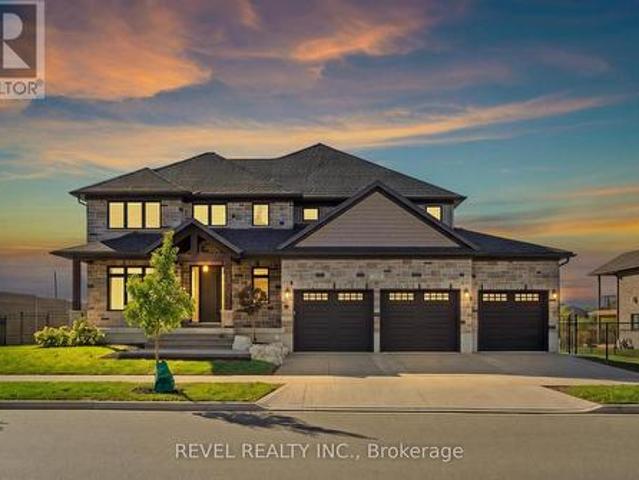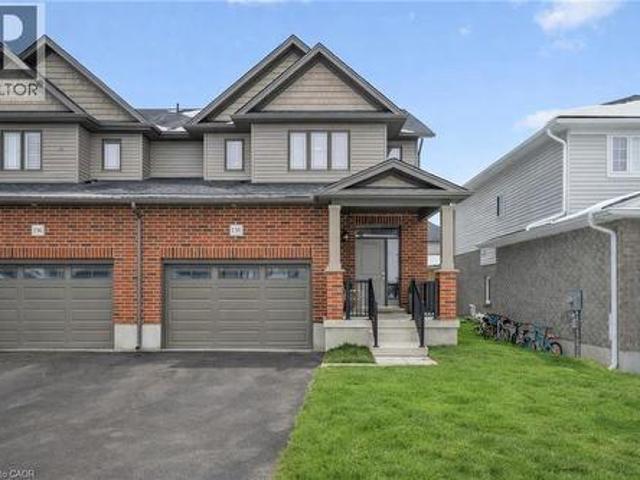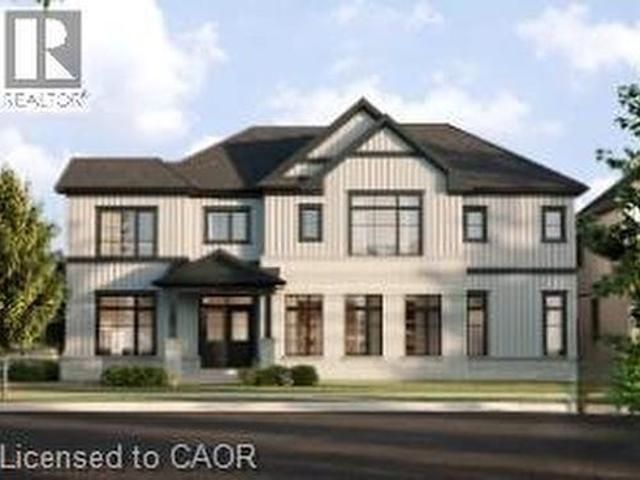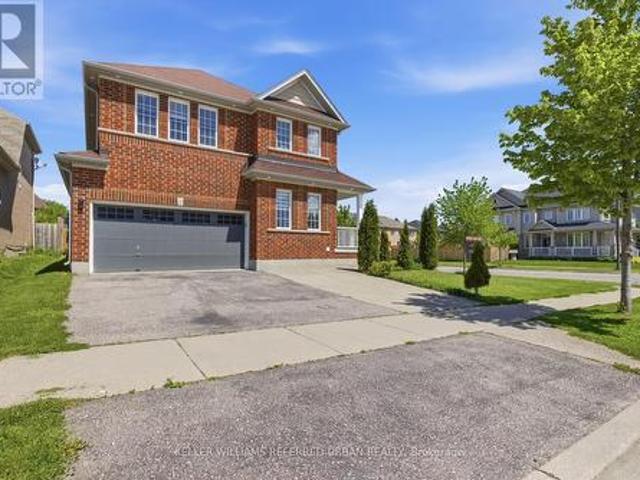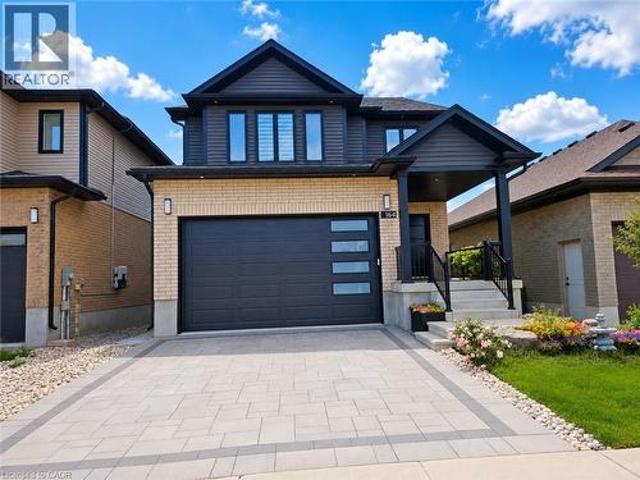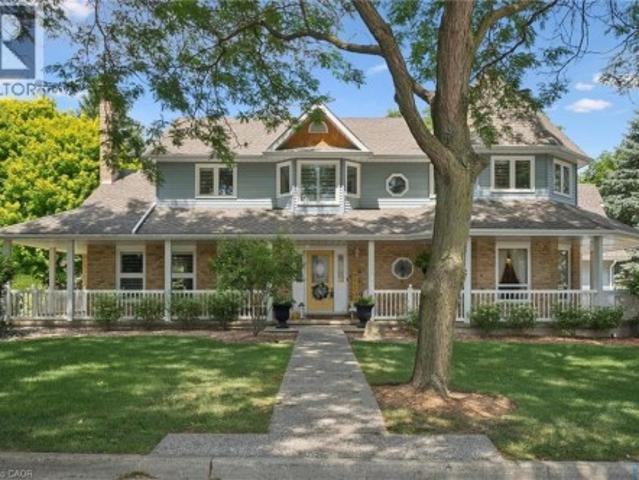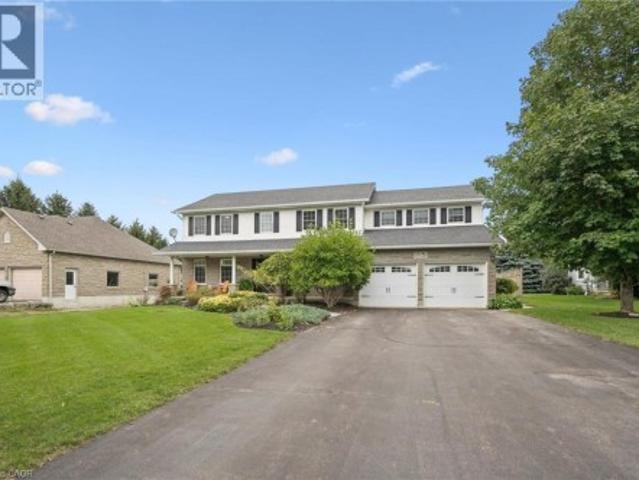
3,053 properties for sale in Woolwich

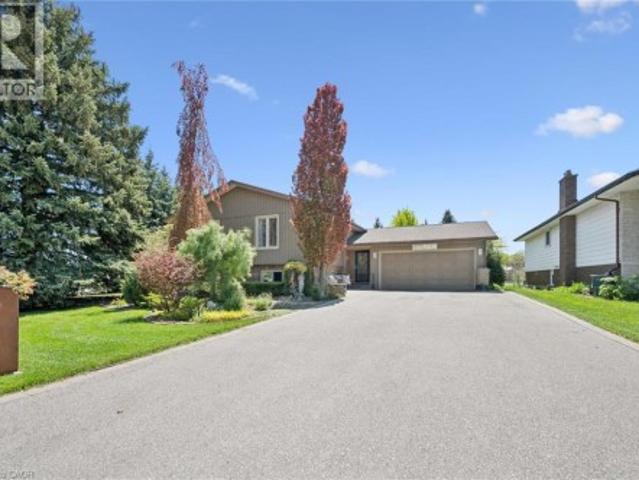
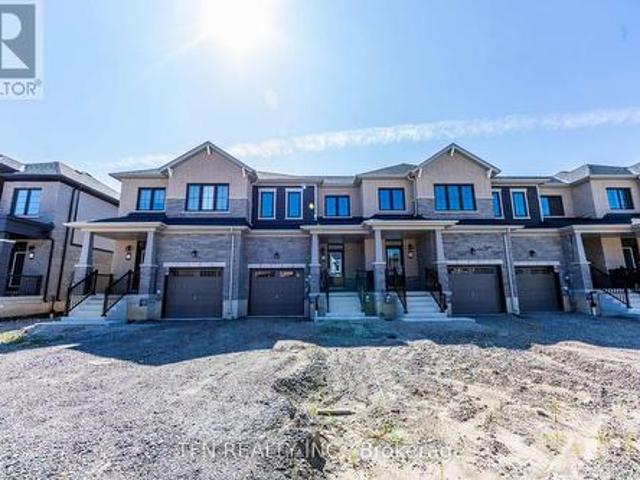
114 Menno Street, Woolwich, ON, None house for sale | Listing ID X13558 | Royal LePage
View photo
House · for sale
$ 1,199,990
114 Menno Street, Woolwich, ON, None house for sale | Listing ID X13558 | Royal LePage
Woolwich
· House
· Office room · Fireplace · Cellar
Woolwich · House · Office room · Fireplace · Cellar
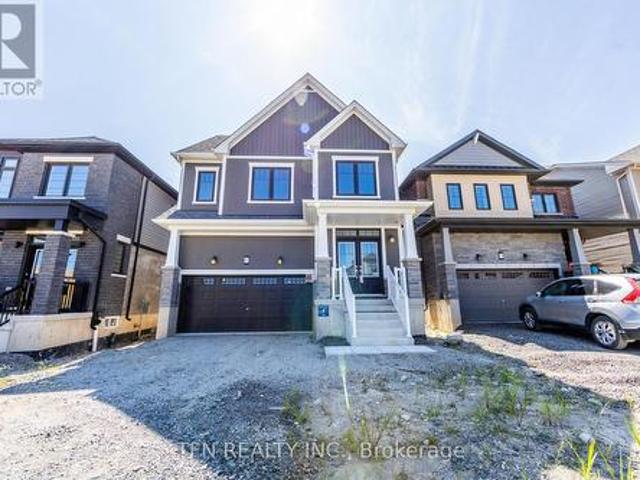
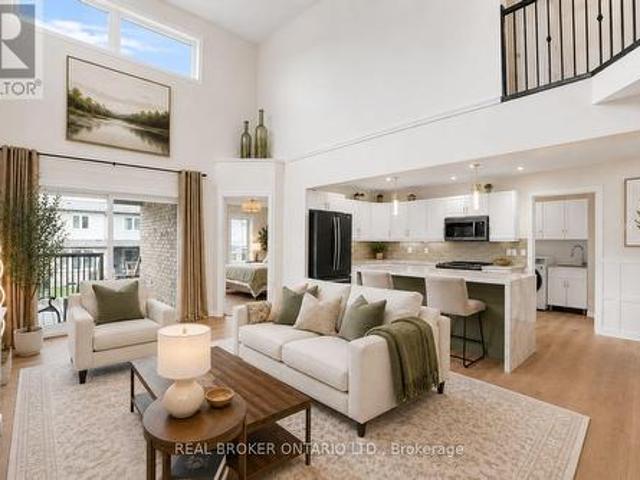
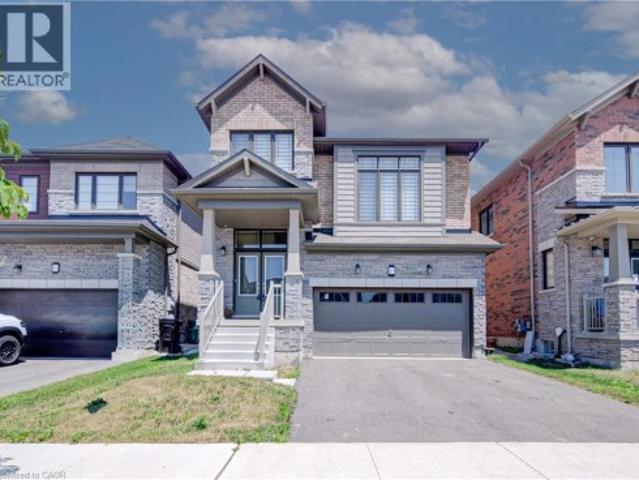
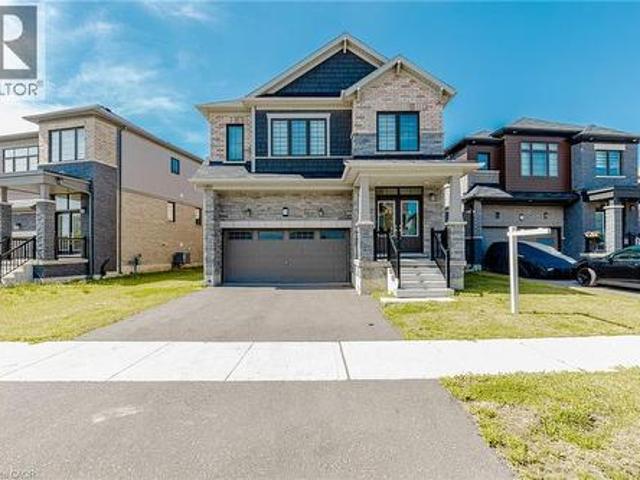
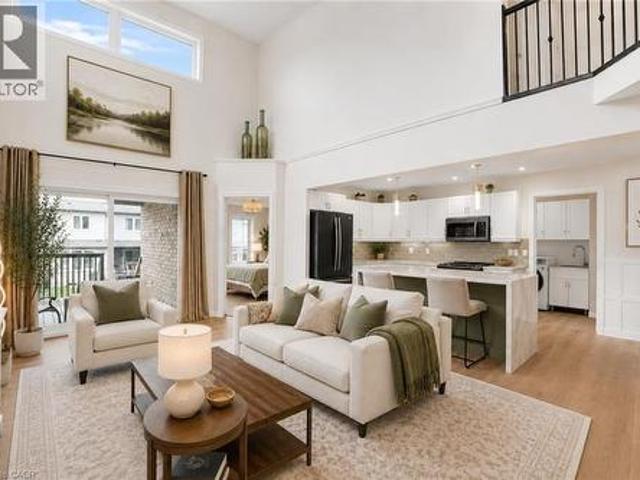
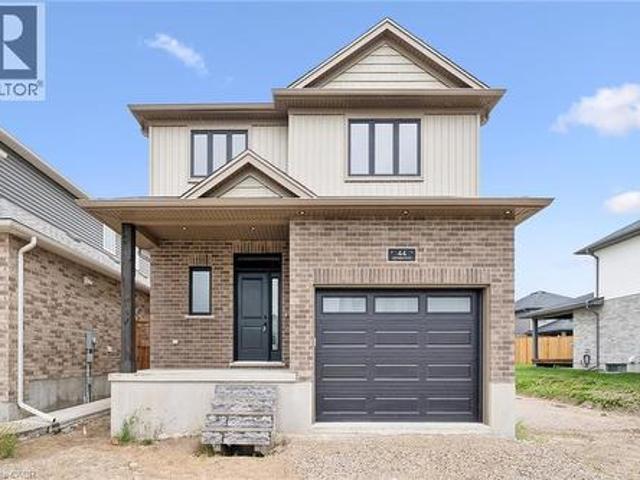
A thoughtfully planned new home community ideally located near the scenic Grand River in Kitchener. Introducing The Wild berry, a stunning 2,809sq. Ft. Single Detached home situated on a 40' lot, offering 4 bedrooms, 3.5 bathrooms, great for growing families who love to entertain. The open-concept main floor is anchored by a spacious Living/Dining Room and a bright Family Room warmed by a free gas fireplace, all flowing effortlessly into the L-shaped Kitchen with a large island, flush breakfast bar, and adjoining Breakfast area. A private Home Office completes the main level, ideal for working from home. Upstairs, the impressive Primary Bedroom features two walk-in closets and a spa-like ensuite with a freestanding tub, while three additional bedrooms. 3 with cathedral ceilings. Share a well-appointed bath. A main-floor Laundry Room with side-by-side appliances and a tub adds everyday convenience. The unfinished basement offers excellent potential, complete with a free 3-piece bathroom
$ 1,199,990
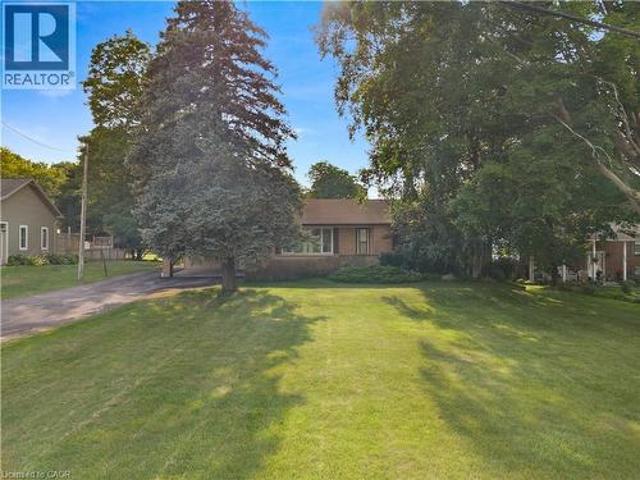
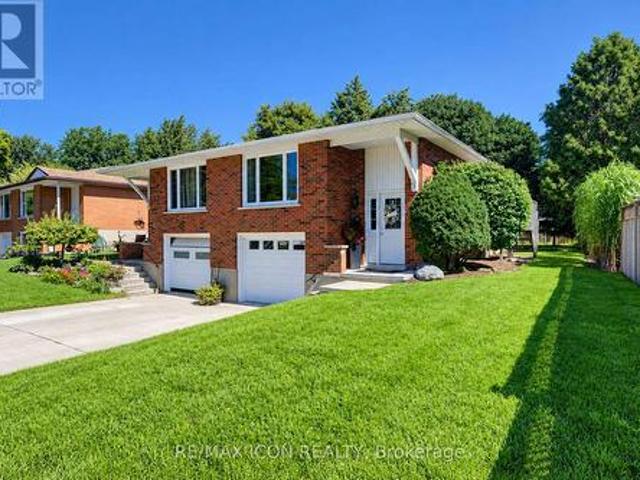
94 First Street W, Woolwich, ON, N3B 1H1 house for sale | Listing ID X13632 | Royal LePage
View photo
House · for sale
$ 710,000
94 First Street W, Woolwich, ON, N3B 1H1 house for sale | Listing ID X13632 | Royal LePage
Woolwich
· House
· Patio · Garden · Office room · Parking · Deck
Woolwich · House · Patio · Garden · Office room · Parking · Deck
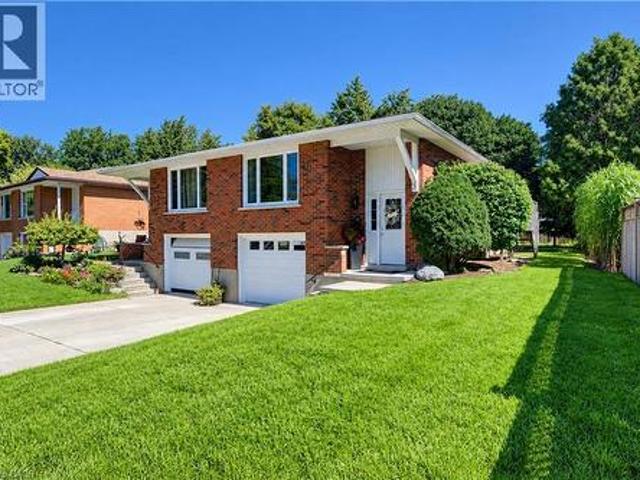
Tucked in the heart of Elmira and just steps from schools and parks, this well-cared-for sidesplit offers the space, storage, and outdoor living that growing families and hobbyists dream about. Inside, the open-concept kitchen flows straight out to a composite (Trex) deck with gazebo. Perfect for morning coffee or evening dinners al fresco. The main level also offers a great office space, ideal for anyone working from home. Upstairs, you'll find three spacious bedrooms with hardwood flooring (one currently carpeted), sharing a 4-piece bathroom. The primary bedroom features a walk-in closet for added convenience. In total, the home offers 3 bedrooms and 3 bathrooms. Outside is where this property truly shines. Unwind on the composite deck under the gazebo, or gather around the firepit and enjoy the tranquil pond in the patio area. For the hobbyist or handyperson, there's a double car garage that doubles as a workshop, complete with an attached garden shed. A detached 24' x 24' garage. W
$ 710,000
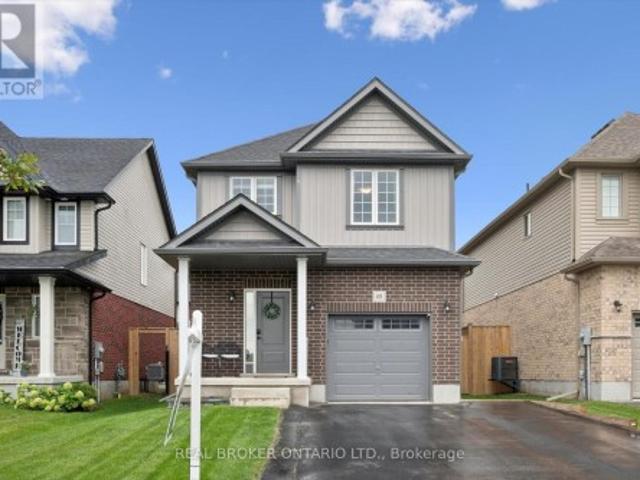
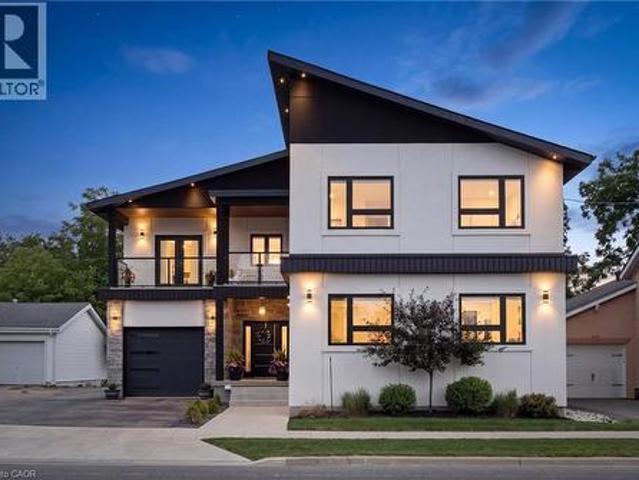
1 Bavarian Place, Heidelberg, ON, N0B 2M1 house for sale | Listing ID 40850 | Royal LePage
View photo
House · for sale
$ 1,550,000
1 Bavarian Place, Heidelberg, ON, N0B 2M1 house for sale | Listing ID 40850 | Royal LePage
Woolwich
· House
· Fireplace
Woolwich · House · Fireplace
Storybook charm meets timeless craftsmanship in the heart of Heidelberg. Tucked away on a quiet court and set on an impressive 0.375-acre lot, this custom-built, one-owner home is a rare offering that has been lovingly maintained and thoughtfully upgraded throughout the years. From the moment you arrive, the wraparound porch, impeccable curb appeal, and picturesque setting create the feeling of stepping into a fairytale. Inside, you'll discover a home filled with warmth, character, and exceptional craftsmanship. The beautifully designed kitchen features a large island, wet bar, and an ideal layout for entertaining, flowing seamlessly into the spacious dining room and inviting family room with a cozy gas fireplace. One of the home's most captivating spaces is the stunning turret room, showcasing custom built-ins and architectural details that make it truly one of a kind. Upstairs, you'll find three generous bedrooms, including a beautiful primary retreat complete with custom built-in cl
$ 1,550,000
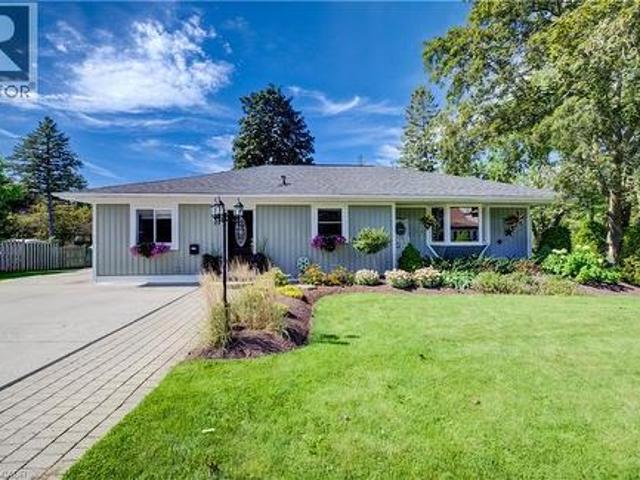
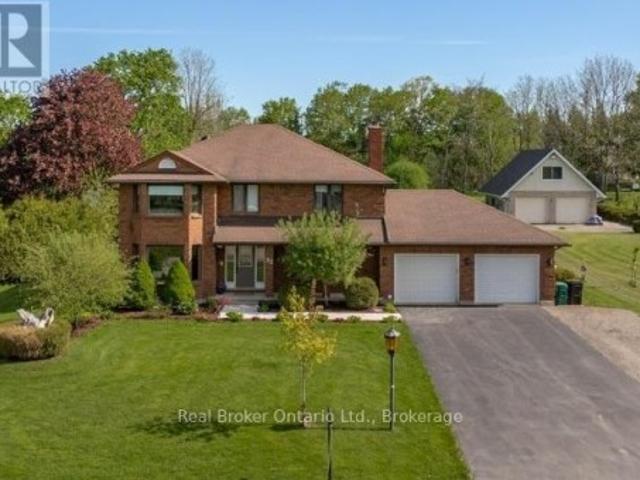
184 Townsend Drive, Breslau, ON, N0B 1M0 house for sale | Listing ID 40816 | Royal LePage
View photo
House · for sale
$ 925,000
184 Townsend Drive, Breslau, ON, N0B 1M0 house for sale | Listing ID 40816 | Royal LePage
Woolwich
· House
· Garden · Fireplace · Cellar
Woolwich · House · Garden · Fireplace · Cellar
Welcome to this exceptional all-brick bungalow in the highly sought-after community of Breslau—an increasingly rare opportunity in today’s market. Showcasing beautiful curb appeal with manicured gardens and excellent sun exposure, this home offers over 3,200 sq ft of thoughtfully updated living space. Step inside to an open-concept layout designed for both everyday living and entertaining, highlighted by coffered ceilings, new flooring throughout, and an abundance of natural light. The chef-inspired kitchen features a peninsula and island, ample cabinetry, pantry, granite countertops, and stainless steel appliances, seamlessly flowing into the spacious dining and living areas complete with a cozy gas fireplace overlooking the backyard. The main floor offers two bedrooms, including a primary retreat with a walk-in closet and a private ensuite featuring heated floors and a glass shower. Downstairs, the fully finished basement has been reimagined with opened-up walls to create the ultimat
$ 925,000
14 Andover Drive, Woolwich, ON, N0B 1M0 house for sale | Listing ID X13230 | Royal LePage
View photo
House · for sale
$ 999,900
14 Andover Drive, Woolwich, ON, N0B 1M0 house for sale | Listing ID X13230 | Royal LePage
Woolwich
· House
· Cellar
Woolwich · House · Cellar
Exceptional Family Home on a Premium Corner Lot with Income Potential! Welcome to 14 Andover Drive, a beautifully maintained 2-storey home situated on one of the largest and most desirable corner lots in the neighbourhood. Offering 4 spacious bedrooms, 3 full bathrooms, and a functional family-friendly layout, this home combines comfort, versatility, and long-term value. Bright and inviting principal rooms are filled with natural light from large windows, creating warm and welcoming living spaces ideal for both everyday living and entertaining. The well-appointed kitchen offers ample cabinetry and workspace while overlooking the main living areas. Upstairs, the spacious primary retreat is complemented by generously sized secondary bedrooms and thoughtfully designed living space for the entire family. A separate side entrance and upgraded egress windows provide excellent potential for a future legal basement apartment, in-law suite, or additional income opportunity. Step outside to enjo
$ 999,900
66 31 Townsend Drive, Woolwich, ON, N0B 1M0 townhouse for sale | Listing ID X13482 | Royal LePage
View photo
Townhouse · for sale
$ 799,000
66 31 Townsend Drive, Woolwich, ON, N0B 1M0 townhouse for sale | Listing ID X13482 | Royal LePage
Woolwich
· Townhouse
Woolwich · Townhouse
There's something about a home that just feels easy the moment you walk in. Offering over 2,700 sq ft of finished living space and prepaid condo fees for 18 months, this beautifully updated end-unit townhome delivers exceptional value in one of Breslau's most sought-after communities. With over $170,000 invested in upgrades, this home has been thoughtfully designed for comfortable living. The standout feature is the main-floor primary suite, complete with a walk-in closet and ensuite, making it ideal for downsizers, professionals, retirees, or anyone looking for the convenience of main-floor living. The updated kitchen features a waterfall island, stone countertops, refinished cabinetry, and modern finishes that create a warm and functional gathering space. Kitchen and laundry appliances were updated in 2023, the home has been freshly painted, and the roof was replaced in 2023, giving buyers peace of mind for years to come. Upstairs you'll find an oversized second bedroom, full bathroo
$ 799,000
18 29 Weymouth Street, Woolwich, ON, N3B 0G3 house for sale | Listing ID X12968 | Royal LePage
View photo
House · for sale
$ 775,000
18 29 Weymouth Street, Woolwich, ON, N3B 0G3 house for sale | Listing ID X12968 | Royal LePage
Woolwich
· House
· Fireplace · Cellar
Woolwich · House · Fireplace · Cellar
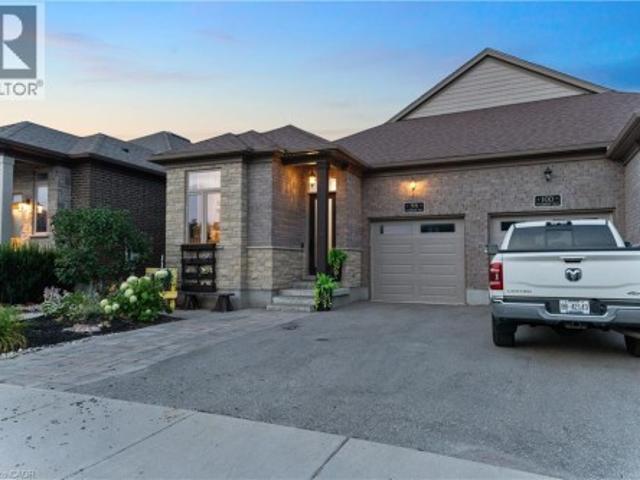
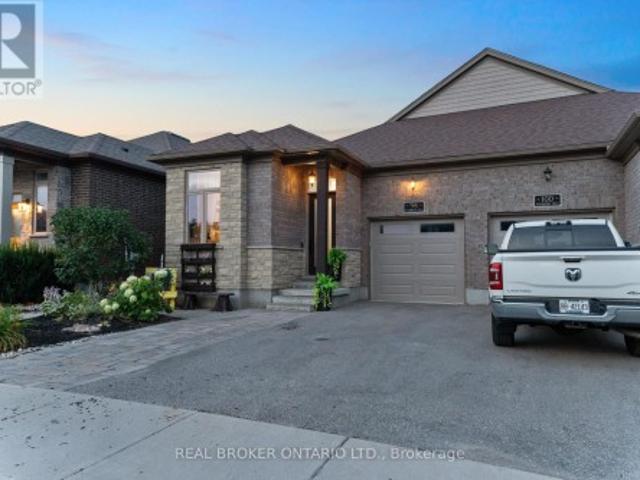
Welcome to Pine Ridge Crossing, where modern bungalow living meets exceptional craftsmanship in the heart of Elmira's desirable South Parkwood subdivision. These thoughtfully designed homes feature high-quality finishes, including 9-foot ceilings, large windows, and a warm, open-concept main floor anchored by a kitchen that showcases quartz countertops, soft-closing drawers, and floor-to-ceiling custom cabinetry with integrated custom shelving. The main level hosts a serene primary suite with a private ensuite, a versatile second bedroom, main-floor laundry, and an electric fireplace, all leading to a covered porch with peaceful views of the pond. For those seeking extra space, Units 18-23 come with fully finished basements that include an additional bedroom, bathroom, and living area, while Units 26-29 offer the flexibility to finish the basement to your exact specifications, adding the same extra bedroom, bathroom, and living space options. Residents enjoy a truly maintenance-free li
$ 775,000
407 Dolman Street, Breslau, ON, N0B 1M0 house for sale | Listing ID 40852 | Royal LePage
View photo
House · for sale
$ 799,900
407 Dolman Street, Breslau, ON, N0B 1M0 house for sale | Listing ID 40852 | Royal LePage
Woolwich
· House
· Deck · Parking
Woolwich · House · Deck · Parking
Welcome to 407 Dolman Street in the growing community of Breslau! This exceptional all-stone and brick detached home, built in 2022, offers 2,307 sq. Ft. of beautifully designed living space, has welcoming double door entry combining modern style with everyday functionality. The bright, open-concept layout features 4 spacious bedrooms, 2.5 bathrooms, hardwood flooring throughout the main level, and elegant hardwood stairs with black spindles leading to the second floor. Designed with families in mind, the thoughtfully planned main floor includes a welcoming double-door entry, a convenient main-floor laundry room, and a sunken mudroom with direct access to the garage. The stylish kitchen boasts a breakfast bar overlooking the dining area, with a walkout to the deck—perfect for indoor and outdoor entertaining. The spacious living room provides an inviting gathering space, while the upper-level family room offers additional flexibility for relaxing, working from home, or creating a childr
$ 799,900
138 Woolwich Street S, Woolwich, ON, N0B 1M0 Luxury House for sale | Listing ID X13561 | Royal LePage Carriage Trade Luxury Properties
View photo
House · for sale
$ 2,650,000
138 Woolwich Street S, Woolwich, ON, N0B 1M0 Luxury House for sale | Listing ID X13561 | Royal LePage Carriage Trade Luxury Properties
Woolwich
· House
· Cellar
Woolwich · House · Cellar
Welcome to 138 Woolwich St S. A custom-built estate where no detail was overlooked and no upgrade spared. Set on a fully fenced and gated lot for complete privacy, this residence, with approximately 6,500 sqft of living space, offers the scale, craftsmanship, and comfort today's most discerning buyers are searching for. Inside, soaring ceilings set the tone: 10 ft on the main floor, 9 ft on the second level and basement, and a breathtaking 21 ft open-to-above living room crowned by an upstairs loft. Six generous bedrooms provide space for everyone, while premium stucco-and-stone construction, fresh paint throughout, and built-in closet shelving reflect a home finished to a higher standard. Here, comfort is engineered. Heated floors run throughout the lower level. Bathroom included. The granite porch steps are heated, and remarkably, so is the entire driveway, complete with an automatic snow sensor, so you'll never shovel again. The finished basement adds a full kitchen rough-in, two ad
$ 2,650,000
183 Townsend Drive, Woolwich, ON, N0B 1M0 house for sale | Listing ID X13591 | Royal LePage
View photo
House · for sale
$ 1,299,000
183 Townsend Drive, Woolwich, ON, N0B 1M0 house for sale | Listing ID X13591 | Royal LePage
Woolwich
· House
· Fireplace
Woolwich · House · Fireplace
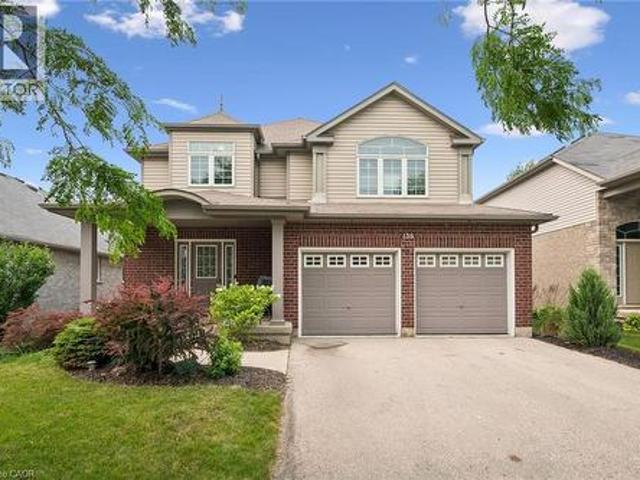
Welcome to this exceptional Thomasfield-built home, where timeless design, meticulous care & true pride of ownership shine from the moment you arrive. Immaculately maintained & beautifully appointed, this stunning two-storey residence blends elegance, comfort, and functional family living. Rich hardwood flooring, sophisticated décor, & abundant natural light create a warm, inviting atmosphere throughout. The formal living & dining rm features a charming bay like window-ideal for entertaining or quiet evenings at home. At the heart of the home, the spacious kitchen offers a full pantry wall & overlooks the breathtaking family rm, where soaring two-storey ceilings & an open loft above create an impressive sense of space. Cozy fireplaces in both the family & rec rm add year-round warmth and character. Upstairs, the luxurious primary retreat boasts vaulted ceilings, generous natural light, a spacious ensuite, & his/hers walk-in closets. A versatile loft overlooking the family room provides
$ 1,299,000
13 Burlwood Drive, Elmira, ON, N3B 3L2 house for sale | Listing ID 40849 | Royal LePage
View photo
House · for sale
$ 899,000
13 Burlwood Drive, Elmira, ON, N3B 3L2 house for sale | Listing ID 40849 | Royal LePage
Woolwich
· House
· Garden · Fireplace · Deck
Woolwich · House · Garden · Fireplace · Deck
A stunning residence nestled in the quiet community of South Parkwood Estates in Elmira. This 4-bedroom, 2.5-bathroom home offers the perfect blend of small-town tranquility and modern convenience, with easy access to the charming village of St. Jacobs and the bustling Kitchener-Waterloo area. Step outside into a private backyard that is truly a rare find. Professionally landscaped gardens surround a peaceful waterfall feature, creating a serene atmosphere. Backing onto a lush woodlot, you can enjoy the large deck with BBQ gas hook up or under the gazebo. As you step inside, you are greeted by a sizable foyer that sets an inviting tone. The main level features a desirable open-concept layout, anchored by a warm gas fireplace—the perfect focal point for hosting guests or enjoying quiet evenings. The spacious kitchen is a chef’s delight, boasting ample counter and cabinet space. For ultimate accessibility, the primary bedroom is located on the main floor, featuring a large walk-in closet
$ 899,000
36 Elgin Street E, Conestogo, ON, N0B 1N0 Luxury House for sale | Listing ID 40831 | Royal LePage Carriage Trade Luxury Properties
View photo
House · for sale
$ 1,650,000
36 Elgin Street E, Conestogo, ON, N0B 1N0 Luxury House for sale | Listing ID 40831 | Royal LePage Carriage Trade Luxury Properties
Woolwich
· House
Woolwich · House
Welcome to 36 Elgin Street East — a truly exceptional opportunity in the heart of Conestogo, ideally situated along the picturesque Conestogo River. Set on a sprawling nearly 4-acre lot, this unique property offers an extraordinary combination of privacy, natural beauty, and potential for restoration or redevelopment. Surrounded by mature trees and tranquil countryside views, the setting is perfectly suited for a custom Estate Home or a peaceful rural retreat, all while being just minutes from Waterloo, St. Jacobs, and Elmira. The existing three Bedroom Home features a Main Floor with a Kitchen, Living Room, Dining Room, and Sunroom. The Second Floor features a Family Room, three Bedrooms, a 5-pce Bathroom, and a large Family Room. The unfinished Attic is the perfect area to add additional living space. Ideally situated near walking trails, golf courses, local shops, and highly regarded schools, the property offers a spacious rural setting with a variety of potential future uses (subje
$ 1,650,000
1645 King Street N, St. Jacobs, ON, N0B 2N0 house for sale | Listing ID 40851 | Royal LePage
View photo
House · for sale
$ 1,395,000
1645 King Street N, St. Jacobs, ON, N0B 2N0 house for sale | Listing ID 40851 | Royal LePage
Woolwich
· House
· Parking
Woolwich · House · Parking
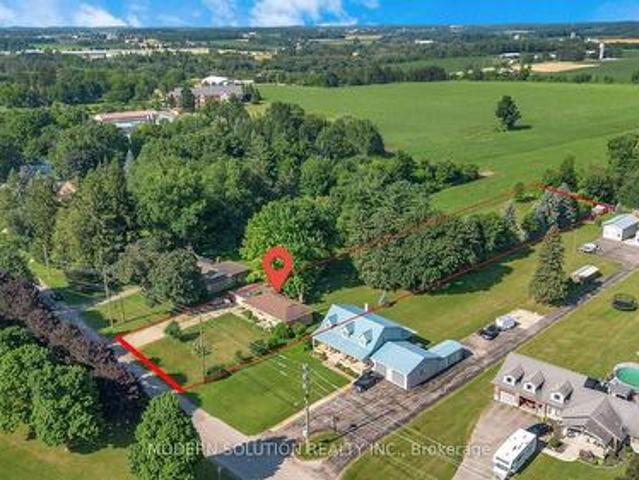
A Rare Opportunity on 0.775 Acres with Income Potential, Spacious Living & Exceptional Outbuildings! Welcome to 1645 King St N, a unique property offering the perfect blend of space, flexibility and opportunity in the sought-after St. Jacobs area. Situated on an impressive 0.775-acre lot, this property is ideal for families, hobbyists, entrepreneurs, investors or anyone looking for additional space and income potential. The main residence offers 4+2 bedrooms and 2 bathrooms, providing plenty of room for a growing family, extended family or those who work from home. The property also features a separate 1-bedroom, 1-bathroom guest house, offering excellent potential for rental income, a private in-law suite, guest accommodations or a dedicated space for family and friends. Adding even more value is the large workshop/garage, perfect for a contractor, tradesperson, car enthusiast, hobbyist or anyone needing substantial workspace and storage. The expansive lot provides plenty of room to e
$ 1,395,000
13 Burlwood Drive, Woolwich, ON, N3B 3L2 house for sale | Listing ID X13614 | Royal LePage
View photo
House · for sale
$ 899,000
13 Burlwood Drive, Woolwich, ON, N3B 3L2 house for sale | Listing ID X13614 | Royal LePage
Woolwich
· House
· Garden · Deck
Woolwich · House · Garden · Deck
A stunning residence nestled in the quiet community of South Parkwood Estates in Elmira. This 4-bedroom, 2.5-bathroom home offers the perfect blend of small-town tranquility and modern convenience, with easy access to the charming village of St. Jacobs and the bustling Kitchener-Waterloo area. Step outside into a private backyard that is truly a rare find. Professionally landscaped gardens surround a peaceful waterfall feature, creating a serene atmosphere. Backing onto a lush woodlot, you can enjoy the large deck with BBQ gas hook up or under the gazebo. As you step inside, you are greeted by a sizable foyer that sets an inviting tone. The main level features a desirable open-concept layout, anchored by a warm gas fireplace-the perfect focal point for hosting guests or enjoying quiet evenings. The spacious kitchen is a chef's delight, boasting ample counter and cabinet space. For ultimate accessibility, the primary bedroom is located on the main floor, featuring a large walk-in closet
$ 899,000
667 Sawmill Road, Woolwich, ON, N2J 4G8 house for sale | Listing ID X13511 | Royal LePage
View photo
House · for sale
$ 1,850,000
667 Sawmill Road, Woolwich, ON, N2J 4G8 house for sale | Listing ID X13511 | Royal LePage
Woolwich
· House
· Fireplace · Swimming pool · Deck · Cellar
Woolwich · House · Fireplace · Swimming pool · Deck · Cellar
This rare and picturesque 2.9-acre Woolwich property presents a remarkable opportunity to experience expansive living, versatility, and timeless country charm. Offered for the first time in 40 years, this well-maintained 4-bedroom bungalow features large windows that fill the home with natural light, an inviting family room gas fireplace, along with a den, two bathrooms and main floor laundry, this home offers comfortable and flexible living for families or those working from home. The heart of the home is the gorgeous, oversized kitchen, complete with new stainless steel appliances (2025) and an abundance of cupboard and counter space-perfect for hosting, cooking, and gathering with family and friends. The unfinished basement with a separate entrance provides outstanding potential for additional living space, an in-law suite, or income opportunities. Step outside to the back deck with a covered hot tub, ideal for relaxing and entertaining year-round. The property's exterior amenities
$ 1,850,000
114 Menno Street, Breslau, ON, Z1Z 1Z1 house for sale | Listing ID 40846 | Royal LePage
View photo
House · for sale
$ 1,199,990
114 Menno Street, Breslau, ON, Z1Z 1Z1 house for sale | Listing ID 40846 | Royal LePage
Woolwich
· House
· Office room · Fireplace · Cellar
Woolwich · House · Office room · Fireplace · Cellar
A thoughtfully planned new home community ideally located near the scenic Grand River in Kitchener. Introducing The Wild berry, a stunning 2,809sq. Ft. Single Detached home situated on a 40' lot, offering 4 bedrooms, 3.5 bathrooms, great for growing families who love to entertain. The open-concept main floor is anchored by a spacious Living/Dining Room and a bright Family Room warmed by a free gas fireplace, all flowing effortlessly into the L-shaped Kitchen with a large island, flush breakfast bar, and adjoining Breakfast area. A private Home Office completes the main level, ideal for working from home. Upstairs, the impressive Primary Bedroom features two walk-in closets and a spa-like ensuite with a freestanding tub, while three additional bedrooms. 3 with cathedral ceilings. Share a well-appointed bath. A main-floor Laundry Room with side-by-side appliances and a tub adds everyday convenience. The unfinished basement offers excellent potential, complete with a free 3-piece bathroom
$ 1,199,990
183 Snyder Avenue N, Elmira, ON, N3B 0C9 house for sale | Listing ID 40836 | Royal LePage
View photo
House · for sale
$ 889,000
183 Snyder Avenue N, Elmira, ON, N3B 0C9 house for sale | Listing ID 40836 | Royal LePage
Woolwich
· House
· Patio · Garden
Woolwich · House · Patio · Garden
Welcome to 183 Snyder Avenue N in the charming town of Elmira! Built in 2020, this beautiful 3-bedroom family home offers modern design, exceptional curb appeal, and a bright, open-concept layout perfect for today's lifestyle. Step inside to an impressive open-to-above foyer that creates a grand first impression. The main floor features quality tile and hardwood flooring throughout, a spacious and sun-filled family room, and an inviting dining area ideal for entertaining. The chef-inspired kitchen boasts a large central island, granite countertops, stainless steel appliances, and plenty of workspace for family meals and gatherings. The sliding patio door leads to the fully fenced backyard, complete with a pergola—an ideal outdoor retreat for relaxing with family and friends. The backyard also features a newly built wooden storage shed, providing ample space for tools, seasonal equipment, gardening supplies, and outdoor essentials. Upstairs, you'll find three generously sized bedrooms,
$ 889,000
31 Townsend Drive Unit# 70, Breslau, ON, N0B 1M0 townhouse for sale | Listing ID 40831 | Royal LePage
View photo
Townhouse · for sale
$ 749,900
31 Townsend Drive Unit# 70, Breslau, ON, N0B 1M0 townhouse for sale | Listing ID 40831 | Royal LePage
Woolwich
· Townhouse
· Terrace
Woolwich · Townhouse · Terrace
Welcome to this beautifully maintained executive condo townhouse in a highly sought-after neighbourhood, offering the perfect blend of style, comfort, and low-maintenance living. Designed with an open-concept layout and 9-foot ceilings, this bright and spacious home is ideal for both everyday living and entertaining. The upgraded kitchen features custom cabinetry, stainless steel appliances including a gas stove, an oversized breakfast bar (Apprx 9 x 4) with seating for four, and ample counter and storage space. Sliding doors lead to a private terrace, perfect for enjoying your morning coffee or unwinding at the end of the day. Oversized Porcelain tile runs throughout the main floor & bathrooms and hardwood flooring in the family room. An attractive open oak & iron railing staircase leads to the upper level overlooking the stunning great room with vaulted ceiling (16’10 feet) Retire to your primary bedroom suite complete with walk-in closet, ceiling fan and a deluxe ensuite bath featur
$ 749,900
94 First Street W, Elmira, ON, N3B 1G9 house for sale | Listing ID 40850 | Royal LePage
View photo
House · for sale
$ 710,000
94 First Street W, Elmira, ON, N3B 1G9 house for sale | Listing ID 40850 | Royal LePage
Woolwich
· House
· Patio · Garden · Office room · Parking · Deck
Woolwich · House · Patio · Garden · Office room · Parking · Deck
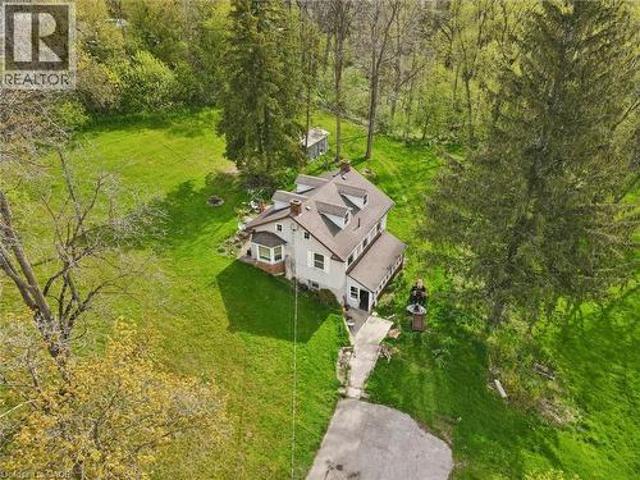
Tucked in the heart of Elmira and just steps from schools and parks, this well-cared-for sidesplit offers the space, storage, and outdoor living that growing families and hobbyists dream about. Inside, the open-concept kitchen flows straight out to a composite (Trex) deck with gazebo — perfect for morning coffee or evening dinners al fresco. The main level also offers a great office space, ideal for anyone working from home. Upstairs, you'll find three spacious bedrooms with hardwood flooring (one currently carpeted), sharing a 4-piece bathroom. The primary bedroom features a walk-in closet for added convenience. In total, the home offers 3 bedrooms and 3 bathrooms. Outside is where this property truly shines. Unwind on the composite deck under the gazebo, or gather around the firepit and enjoy the tranquil pond in the patio area. For the hobbyist or handyperson, there's a double car garage that doubles as a workshop, complete with an attached garden shed. A detached 24' x 24' garage —
$ 710,000
80 Miranda Path, Elmira, ON, N3B 1N3 house for sale | Listing ID 40850 | Royal LePage
View photo
House · for sale
$ 649,000
80 Miranda Path, Elmira, ON, N3B 1N3 house for sale | Listing ID 40850 | Royal LePage
Woolwich
· House
· Garden
Woolwich · House · Garden
Welcome to 80 Miranda Path —a beautiful and spacious MOVE IN READY, VACANT, FREEHOLD END-UNIT TOWNHOME, FINISHED TOP TO BOTTOM, located in one of Elmira’s most desirable and family-oriented neighbourhoods. Built in 2019 by Claysam Homes, this property offers nearly approx. 2,000 sq. Ft. of Finished Living Space and a bright, open layout ideal for modern living. The CARPET FREE MAIN FLOOR features an inviting Open-Concept design with Large Windows exclusive to an End Unit, allowing natural light to flow throughout. The Kitchen is equipped with GRANITE COUNTERTOPS, ample cabinetry, and a functional Island, all overlooking the spacious Living and Dining areas. A walkout leads to the private, FULLY FENCED BACKYARD with 8’ Privacy Fencing, perfect for children, pets, and outdoor entertaining. Upstairs, the home offers a Carpet Free Floor, a generous Primary Bedroom with Walk-in closet and 4-Piece Ensuite, along with Two additional well-sized Bedrooms and a Full 3 PC Bathroom. The FULLY FINI
$ 649,000
99 Country Club Estates Drive, Elmira, ON, N3B 0B4 house for sale | Listing ID 40849 | Royal LePage
View photo
House · for sale
$ 790,000
99 Country Club Estates Drive, Elmira, ON, N3B 0B4 house for sale | Listing ID 40849 | Royal LePage
Woolwich
· House
· Garden · Fireplace
Woolwich · House · Garden · Fireplace
School mornings don't get much easier than this! Imagine watching your children walk to Riverside Public School from the comfort of your own driveway, then coming home to one of Elmira's most sought-after family neighbourhoods, where quiet, traffic calmed-streets, nearby parks, walking trails, golf, shopping, restaurants, and daycare make everyday life just a little easier. Beautifully maintained and thoughtfully updated, this move-in ready detached home offers over three levels of finished living space designed with families in mind. The bright, open-concept main floor is perfect for both everyday living and entertaining, featuring a spacious kitchen with updated stainless steel appliances, generous cabinetry and pantry, a large dinette, and a welcoming living room with a cozy gas fireplace overlooking the fenced backyard. Upstairs, you'll find a spacious primary retreat complete with a walk-in closet and private ensuite, along with two additional well-appointed bedrooms and another f
$ 790,000
18 Santo Court, Woolwich, ON, N0B 1M0 house for sale | Listing ID 40839 | Royal LePage
View photo
House · for sale
$ 1,039,000
18 Santo Court, Woolwich, ON, N0B 1M0 house for sale | Listing ID 40839 | Royal LePage
Woolwich
· House
· Parking
Woolwich · House · Parking
4 Bedroom Plus Media Loft, And 4 Washroom, 2 Car Garage, The Beautiful Oak Staircase Will Lead You Upstairs Offering Carpeting In All The Bedrooms. The Primary Bedroom Offers Two Walk-In-Closets & 5 Pice Bath With Soaker Tub & Stand Alone Shower. Extensive Upgrades & High End Finishes From Builder! Hardwood Floor On Main Floor. Laundry & Mediaroom On 2nd Floor. Deep Lot, On Crt. (Id: 27)
$ 1,039,000
164 Timber Trail Road, Elmira, ON, N3B 0E3 house for sale | Listing ID 40853 | Royal LePage
View photo
House · for sale
$ 1,049,900
164 Timber Trail Road, Elmira, ON, N3B 0E3 house for sale | Listing ID 40853 | Royal LePage
Woolwich
· House
· Garden · Office room · Gym · Deck · Cellar
Woolwich · House · Garden · Office room · Gym · Deck · Cellar
Built in 2021, this beautiful 4-bedroom, 4-bathroom modern family home is located in desirable Southwood Park in Elmira. A spacious foyer with a soaring two-storey ceiling welcomes you inside, highlighted by a stunning chandelier. The rest of the open-concept main floor features 9-foot ceilings and is filled with natural light. The gourmet kitchen boasts a large island, stainless steel appliances, and soft-closing drawers and cupboard doors. Enjoy gorgeous backyard views through the large living and dining room windows, or step out from the dining room door onto the covered deck during the warmer months. Upstairs, you’ll find three generously sized bedrooms and two full bathrooms. The primary bedroom retreat features a cathedral ceiling, a spacious walk-in closet, and a luxurious 5-piece ensuite complete with a glass shower and separate soaking tub. The walk-out basement offers a spacious recreation room with home gym potential, a fourth bathroom, and a fourth bedroom or home office wi
$ 1,049,900
31 Townsend Drive Unit# 66, Breslau, ON, N0B 1M0 townhouse for sale | Listing ID 40841 | Royal LePage
View photo
Townhouse · for sale
$ 799,000
31 Townsend Drive Unit# 66, Breslau, ON, N0B 1M0 townhouse for sale | Listing ID 40841 | Royal LePage
Woolwich
· Townhouse
Woolwich · Townhouse
There's something about a home that just feels easy the moment you walk in. Offering over 2,700 sq ft of finished living space and prepaid condo fees for 18 months, this beautifully updated end-unit townhome delivers exceptional value in one of Breslau's most sought-after communities. With over $170,000 invested in upgrades, this home has been thoughtfully designed for comfortable living. The standout feature is the main-floor primary suite, complete with a walk-in closet and ensuite, making it ideal for downsizers, professionals, retirees, or anyone looking for the convenience of main-floor living. The updated kitchen features a waterfall island, stone countertops, refinished cabinetry, and modern finishes that create a warm and functional gathering space. Kitchen and laundry appliances were updated in 2023, the home has been freshly painted, and the roof was replaced in 2023, giving buyers peace of mind for years to come. Upstairs you'll find an oversized second bedroom, full bathroo
$ 799,000
192 Woolwich Street S, Woolwich, ON, N0B 1M0 house for sale | Listing ID X12835 | Royal LePage
View photo
House · for sale
$ 1,299,999
192 Woolwich Street S, Woolwich, ON, N0B 1M0 house for sale | Listing ID X12835 | Royal LePage
Woolwich
· House
· Office room · Fireplace
Woolwich · House · Office room · Fireplace
Built by Empire Homes less than five years ago, this exceptional luxury residence showcases refined design, a thoughtful layout, and premium upgrades throughout. Completely carpet-free, the home features a sophisticated blend of porcelain tile and rich hardwood across the main floor, with premium LVP on the second level. The main living area is beautifully open, offering a seamless setting for everyday living and entertaining, anchored by a chef-inspired kitchen with quartz countertops, an upgraded 9-foot island, abundant cabinetry, and a spacious butler's pantry. The family room is both elegant and inviting, centred around a stunning electric fireplace with a granite surround, while the formal dining room makes a striking statement with its impressive coffered ceiling. Tasteful touches of wainscotting and picture frame moulding add depth, character, and timeless sophistication throughout. Designed for modern living, the home offers two dedicated office spaces and four generously sized
$ 1,299,999

Get email alerts

Don't miss out: be the first to know about new properties

The alert was correctly created

On subscribing you accept the conditions of use and the privacy policy
Alert
Receive new ads in your inbox
Save this search
Receive alerts for new listings

We'll send you an email when we have new properties for: "Properties for sale in Woolwich"

The alert was correctly created

Breslau
Maryhill
Get email alerts and be the first to see new listings
Required field
On subscribing I accept the terms of the privacy policy
Perfect! You'll soon start receiving new listings via email
Alert
Receive an email when we have new ads for Properties for sale in Woolwich
Save this search
Filters

Bedrooms

Area (sq.ft)

sq.ft
sq.ft

Price

$
$

Filter by property type

Bathrooms

Clear all filters
Receive notifications when new entries are published.