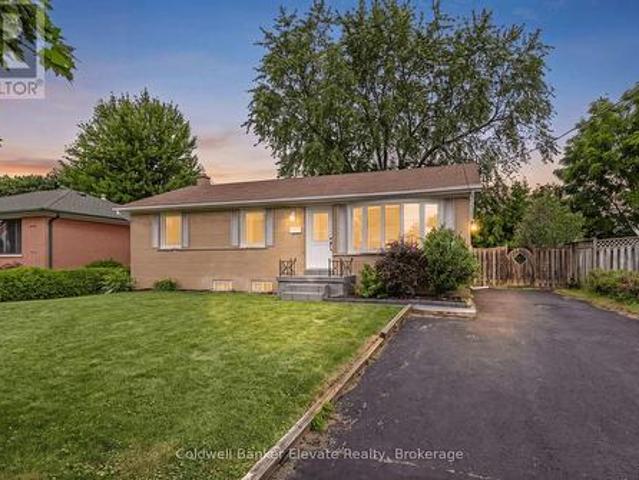
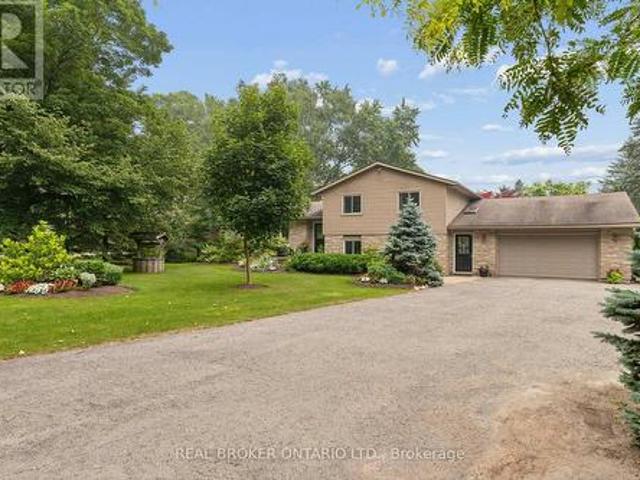
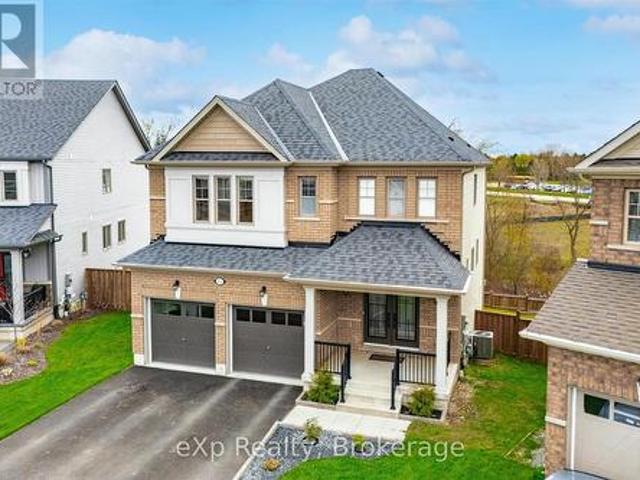
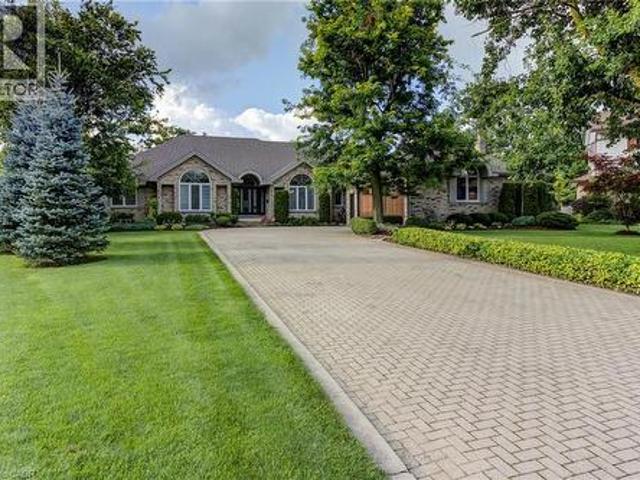
3,035 properties for sale in Woolwich

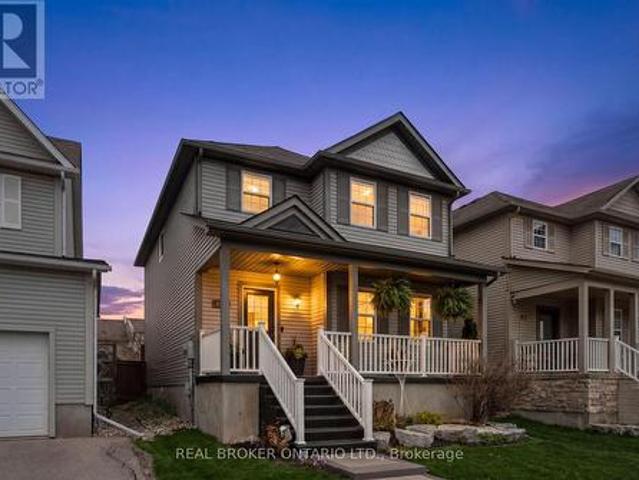
27 29 Weymouth Street, Woolwich, ON, N3B 0G3 house for sale | Listing ID X12968 | Royal LePage
House · for sale
$ 750,000
27 29 Weymouth Street, Woolwich, ON, N3B 0G3 house for sale | Listing ID X12968 | Royal LePage
Woolwich
· House
· Fireplace · Cellar
Woolwich · House · Fireplace · Cellar
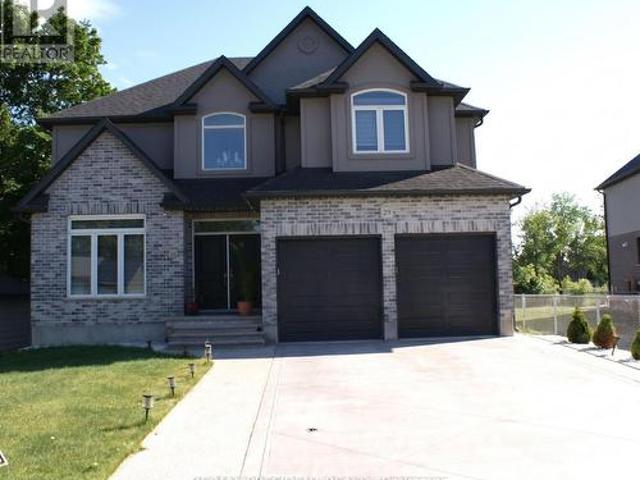
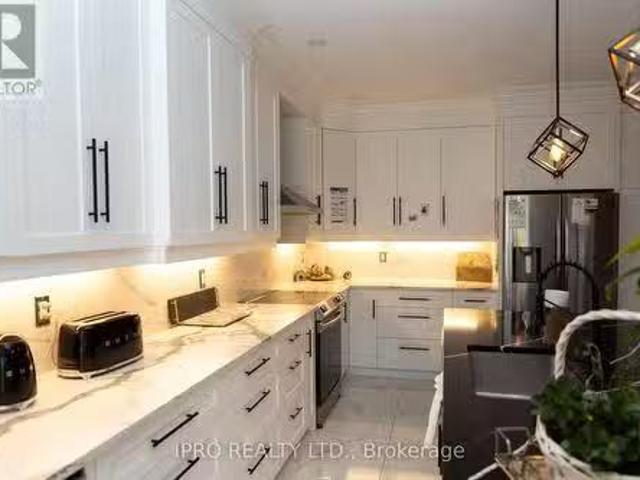
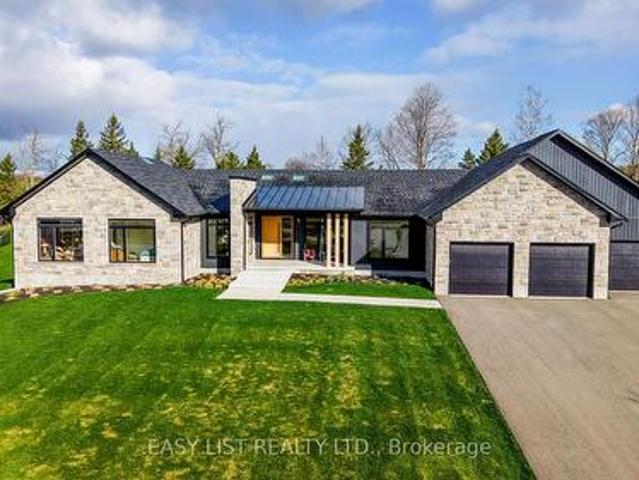
Welcome to Pine Ridge Crossing, where modern bungalow living meets exceptional craftsmanship in the heart of Elmira's desirable South Parkwood subdivision. These thoughtfully designed homes feature high-quality finishes, including 9-foot ceilings, large windows, and a warm, open-concept main floor anchored by a kitchen that showcases quartz countertops, soft-closing drawers, and floor-to-ceiling custom cabinetry with integrated custom shelving. The main level hosts a serene primary suite with a private ensuite, a versatile second bedroom, main-floor laundry, and an electric fireplace, all leading to a covered porch with peaceful views of the pond. For those seeking extra space, Units 18-23 come with fully finished basements that include an additional bedroom, bathroom, and living area, while Units 26-29 offer the flexibility to finish the basement to your exact specifications, adding the same extra bedroom, bathroom, and living space options. Residents enjoy a truly maintenance-free li
$ 750,000
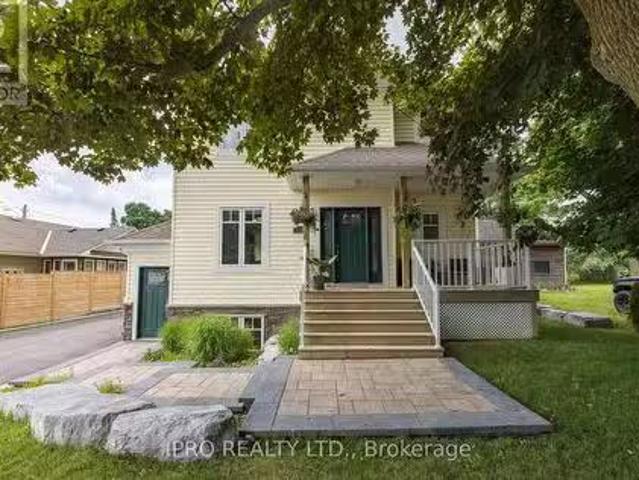
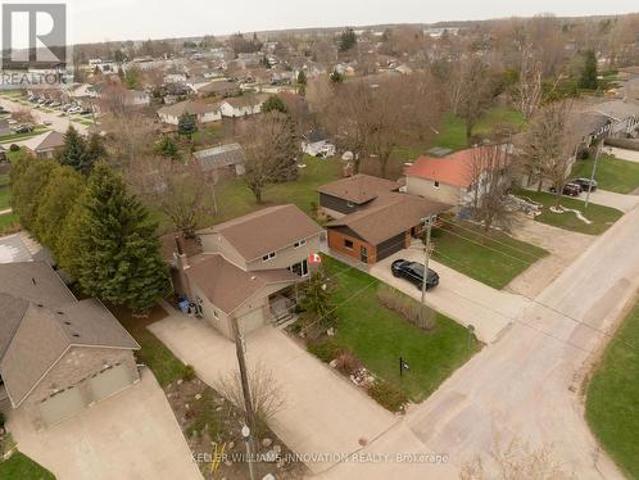
989 Northfield Drive E, Woolwich, ON, N0B 1N0 house for sale | Listing ID X12917 | Royal LePage
House · for sale
$ 1,148,900
989 Northfield Drive E, Woolwich, ON, N0B 1N0 house for sale | Listing ID X12917 | Royal LePage
Woolwich
· House
· Garden · Sauna · Deck · Swimming pool · Parking
Woolwich · House · Garden · Sauna · Deck · Swimming pool · Parking
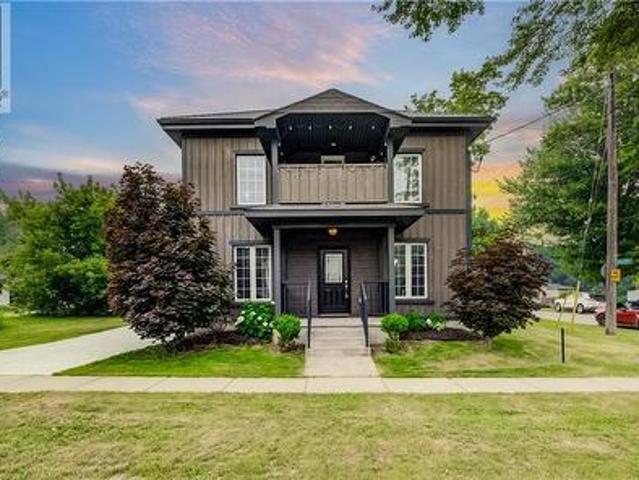
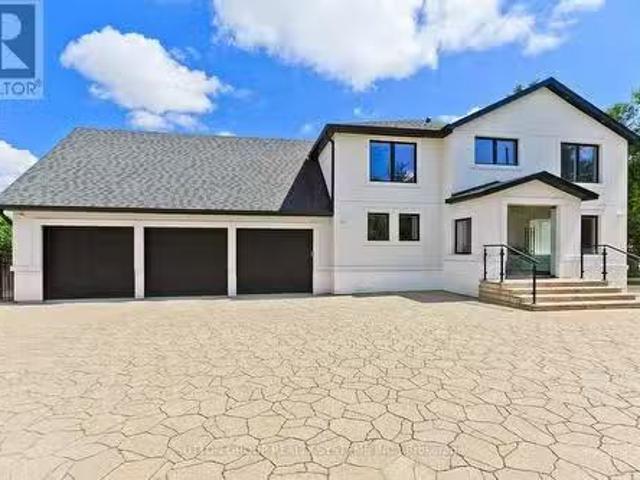
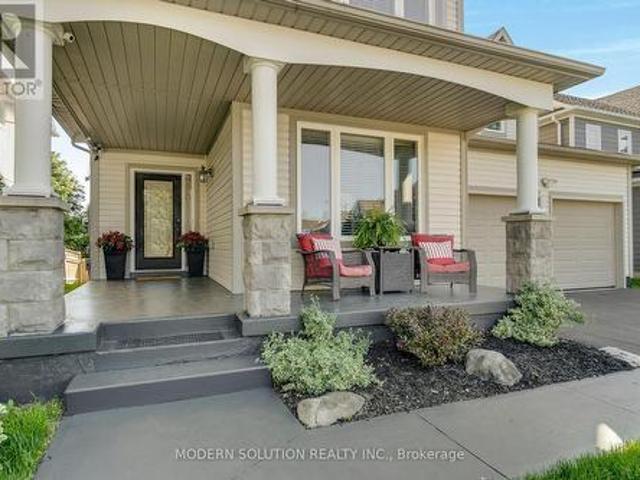
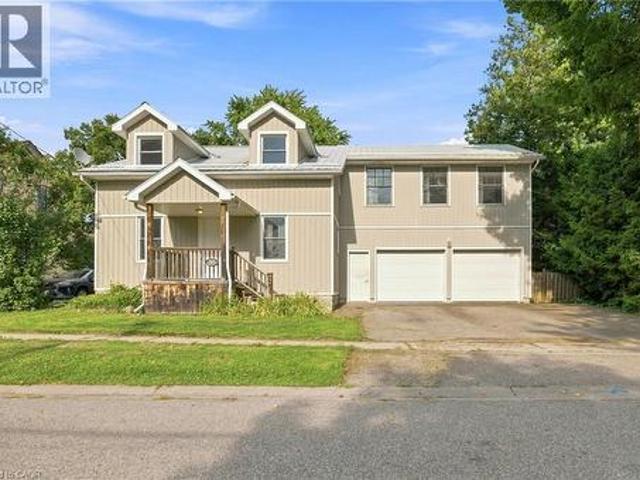
Welcome to 989 Northfield Drive East in Conestogo. This fully renovated legal duplex sits on a rare 70 x 206 ft lot backing directly onto Conestogo Community Park. Completed in 2020, the home was taken down to the studs and rebuilt with a second storey addition and all major systems updated. The main unit offers a bright open concept layout with 3 bedrooms, 2.5 bathrooms, and soaring ceilings. The lower unit features 2 bedrooms, 1 bathroom, a private entrance, and separate hydro meter. The backyard is built for entertaining with a heated on ground pool, outdoor sauna, large deck, and direct gated access to the park. Parking for 8 or more vehicles. Ideal for multi generational living or generating rental income in a sought after community. (Id: 27)
$ 1,148,900
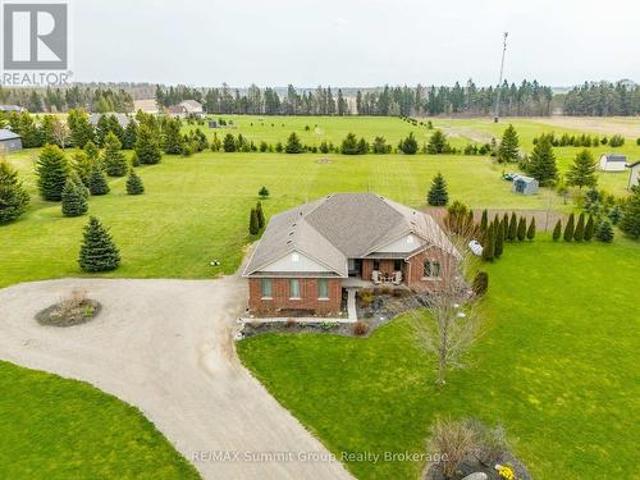
22 Limera Avenue, Woolwich, ON, N3B 0B6 house for sale | Listing ID X13498 | Royal LePage
House · for sale
$ 720,000
22 Limera Avenue, Woolwich, ON, N3B 0B6 house for sale | Listing ID X13498 | Royal LePage
Woolwich
· House
· Garden · Fireplace · Deck
Woolwich · House · Garden · Fireplace · Deck
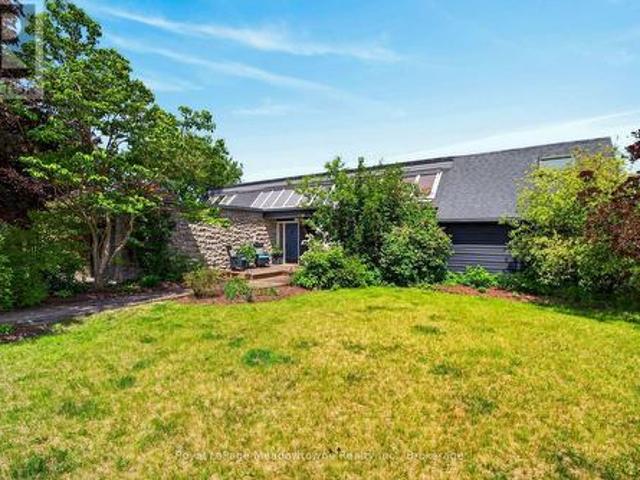
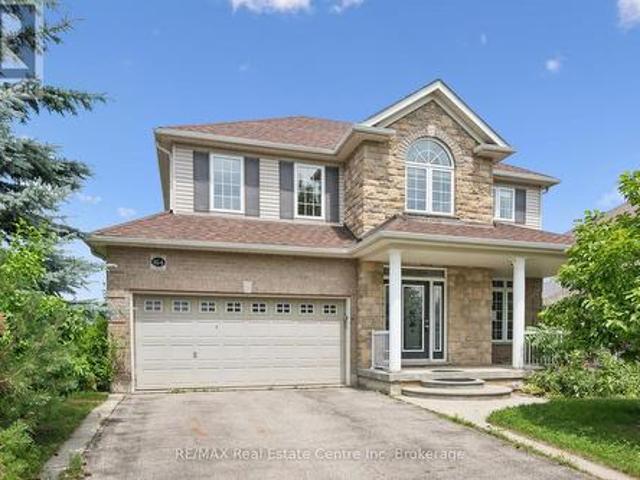
Imagine coming home to no rear neighbors, just towering trees, peace, privacy, and the sounds of nature. This beautifully designed home offers a truly exceptional primary retreat featuring a stunning 22-foot-long bedroom with soaring cathedral ceilings, a cozy additional sitting area, a spacious walk-in closet, and a private ensuite bathroom. It's more than a bedroom-it's your own personal sanctuary. The open-concept main floor is perfect for everyday living and entertaining, with views of the fully fenced backyard complete with a deck and gazebo, creating the ideal space for summer BBQ sand relaxing evenings outdoors. Need even more room? The finished lower level delivers with a spacious rec room highlighted by a gorgeous stone fireplace, oversized windows that fill the space with natural light, and a thoughtfully designed laundry room tucked behind a charming barn door. And let's talk about Elmira living! Known for its friendly small-town charm and strong sense of community, Elmira o
$ 720,000
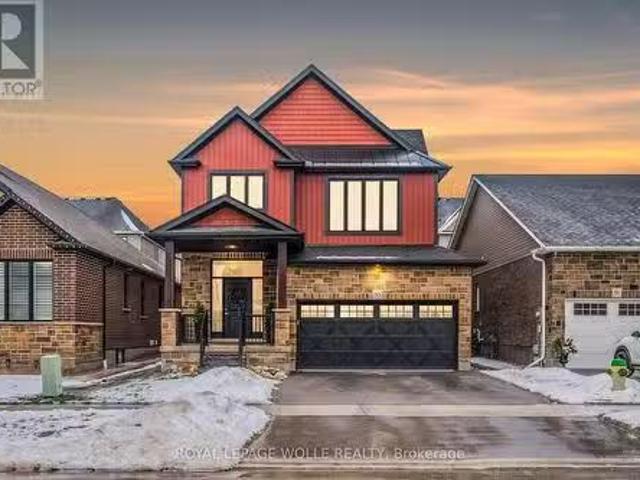
210 Main Street N, Halton Hills, ON, L7J 1W9 house for sale.
View photo
House · for sale
$ 1,099,999
210 Main Street N, Halton Hills, ON, L7J 1W9 house for sale.
Woolwich
· 5 Bedrooms · 4 Baths · House
· Patio · Garden · Office room · Fireplace · Parking · Cellar
Woolwich · 5 Bedrooms · 4 Baths · House · Patio · Garden · Office room · Fireplace · Parking · Cellar
Welcome to this Gorgeous Open Concept Detached Home. Beautifully upgraded 3+2 Bedroom detached home featuring a fully finished separate entrance basement apartment and over $200,000 invested in Premium upgrades. Step inside to an open concept layout boasting granite countertops, hardwood floors, fire-place and a sleek wet bar in the Dining Room. Enjoy entertaining in the oversized multi-use room with a separate entrance, perfect as a bedroom, studio, recreational or home office. The Basement Apartment offers a modern kitchen with designer cabinetry and bar island, soaring 9-foot ceilings, heated floors, and expansive windows flooding the space with natural light. A patio door leads to the two-car garage, backyard, and private patiogarden area. Outdoor living has a gorgeous front porch and the backyard is elevated with a built-in BBQ, gas firepit, pergola, landscaped garden with projection built-in lighting, plus an 8-car driveway. Located close to schools, the GO Station, Parks, Fairy
$ 1,099,999
5106 Ament Line, Linwood, ON, N0B 2A0 house for sale | Listing ID 40846 | Royal LePage
View photo
House · for sale
$ 889,900
5106 Ament Line, Linwood, ON, N0B 2A0 house for sale | Listing ID 40846 | Royal LePage
Woolwich
· House
· Patio · Fireplace · Swimming pool
Woolwich · House · Patio · Fireplace · Swimming pool
Welcome to 5106 Ament Line in Linwood, a beautifully updated country property situated on a nearly half acre lot offering the perfect combination of rural living and modern comfort. This move in ready home features 2 bedrooms, 2 bathrooms, and a versatile loft (all with hardwood flooring) with access to a spacious upper patio overlooking picturesque farmland. It is the perfect place to enjoy your morning coffee or relax while taking in the peaceful views. The bright white kitchen is beautifully finished with Caesarstone countertops, in floor heat, and offers a walkout to a private, fenced patio complete with a hot tub, creating an ideal space for entertaining or unwinding. The main floor also features a welcoming dining area with a custom built in coffee station, a cozy family room with an electric fireplace, and engineered hardwood. Outside, the approximately 600 square foot detached heated shop with hydro, roughed in for in floor heat, and an automatic overhead door is perfect for ho
$ 889,900
665 Richmond Avenue N, Listowel, ON, N4W 2Z6 house for sale | Listing ID 40852 | Royal LePage
View photo
House · for sale
$ 545,000
665 Richmond Avenue N, Listowel, ON, N4W 2Z6 house for sale | Listing ID 40852 | Royal LePage
Woolwich
· House
· Garden · Office room · Deck · Swimming pool
Woolwich · House · Garden · Office room · Deck · Swimming pool
Inground pool, 4 bedrooms, ample space. Welcome to this beautifully maintained 4-bedroom side split nestled in a quiet, family-friendly neighborhood just steps from the park. Lovingly cared for by the same owner since 1967, this home reflects decades of pride of ownership and thoughtful maintenance. Designed with everyday living in mind, the home offers a functional layout with plenty of space for the whole family to enjoy. The bright main level features a spacious living room, dining area, and kitchen with sliding door access leading directly to the backyard creating a seamless indoor-outdoor flow. Step outside to your own private backyard retreat set on a fully fenced 66 x 139 ft lot. Enjoy summer days lounging by the in-ground pool or entertaining guests on the expansive two-tiered deck. The lower level offers a cozy rec room that’s perfect for movie nights, a kids’ play area, home office, or additional family living space. With four bedrooms, multiple living areas, and a peaceful l
$ 545,000
33 North Broadway Street, Centre Wellington Belwood, ON, N0B 1J0 house for sale | Listing ID X13484 | Royal LePage
View photo
House · for sale
$ 875,000
33 North Broadway Street, Centre Wellington Belwood, ON, N0B 1J0 house for sale | Listing ID X13484 | Royal LePage
Woolwich
· House
· Garden · Office room · Fireplace · Parking · Swimming pool
Woolwich · House · Garden · Office room · Fireplace · Parking · Swimming pool
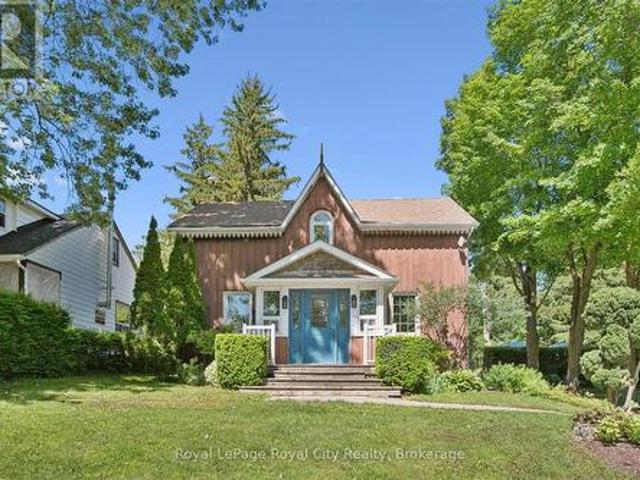
Welcome to a truly one-of-a-kind piece of Ontario history. Originally built in the late 1800s, carefully relocated in the 1940s, and thoughtfully expanded over the years, this charming 3-bedroom, 3-bathroom home blends timeless character with modern comfort in the heart of Belwood. The main floor offers an inviting layout featuring a spacious, sun-filled living room anchored by a cozy wood-burning fireplace. At the heart of the home is the oversized eat-in kitchen, complete with a bright, window-lined familyroom overlooking the backyard, pool, and mature landscaping-perfect for family meals, entertaining, or your morning coffee. Upstairs the private primary suite addition provides a peaceful retreat with ensuite. You'll also find two generously sized bedrooms, an additional 3 piece bath and a versatile landing that works perfectly as a home office, reading nook, or sitting area, and detached garage/coach house. Backing onto a beautifully treed conservation area with trails right at you
$ 875,000
29 Burton Street, East Zorra Tavistock, ON, N0J 1M0 house for sale | Listing ID X13447 | Royal LePage
View photo
House · for sale
$ 949,900
29 Burton Street, East Zorra Tavistock, ON, N0J 1M0 house for sale | Listing ID X13447 | Royal LePage
Woolwich
· House
· Fireplace · Parking · Cellar
Woolwich · House · Fireplace · Parking · Cellar
Stunning Mansfield 2 model by Trevalli Homes in the desirable Oxford Crossing community of Innerkip. This spacious detached home offers 3,148 sq. Ft. on a premium 51' x 115' lot, featuring 4 bedrooms plus a versatile bonus room, 3.5 bathrooms, and elegant finishes throughout. Enjoy hardwood flooring, an open-to-above foyer, oak staircase, separate living/dining areas, a family room with gas fireplace, and a gourmet kitchen with granite countertops and an oversized island. The luxurious primary suite includes a walk-in closet and 5-piece ensuite with frameless glass shower. Additional features include a covered porch, EV charger conduit in the garage, and rough-ins for central vacuum, soft water system, and a basement bathroom. Conveniently located minutes from schools, golf courses, downtown Woodstock, and Highways 401 & 403-offering the perfect blend of modern comfort and small-town charm. (Id: 27)
$ 949,900
8122 Eramosa Garafraxa Townline, Centre Wellington, ON, N1M 2W5 Luxury House for sale | Listing ID X13237 | Royal LePage Carriage Trade Luxury Properties
View photo
House · for sale
$ 2,750,000
8122 Eramosa Garafraxa Townline, Centre Wellington, ON, N1M 2W5 Luxury House for sale | Listing ID X13237 | Royal LePage Carriage Trade Luxury Properties
Woolwich
· House
· Garden · Office room · Deck · Cellar
Woolwich · House · Garden · Office room · Deck · Cellar
Groomed to perfection and ready for immediate turnout. Whether you are looking to anchor your professional training/coaching business, generate boarding income, or establish a world-class private discipline yard, this pristine 26-acre estate is a true turn-key operation. Nicely setback from the road with a clever layout that separates the main residence from the equestrian hub, this property offers the ultimate layout for privacy and peak operational flow. The custom-built, open-concept bungalow is designed for entertaining. Large windows and a walk-out deck offer sweeping views of your gently rolling pastures and forest. A finished walk-out basement doubles your living space. The geothermal heating and cooling system keeps utility overhead low. Built with the equine athlete and discerning rider in mind, the facility infrastructure is immaculate, highly functional, and built to withstand the elements. The Barn features 16 box stalls, a heated tack room, office, a large 2-bedroom apartm
$ 2,750,000
13520 5 Side Road, Oakville, ON, L7G 4S5 house for sale Lis.
View photo
House · for sale
$ 5,499,000
13520 5 Side Road, Oakville, ON, L7G 4S5 house for sale Lis.
Woolwich
· 42 Bedrooms · 5 Baths · House
· Parking · Cellar
Woolwich · 42 Bedrooms · 5 Baths · House · Parking · Cellar
Experience the pinnacle of luxury in this fully renovated, palatial estate spanning over 4,500 sq ft, with an additional 1,275 sq ft of finished basement. Set on a private 3+ acre lot, this home exudes sophistication and elegance at every turn. Step inside to a grand entrance featuring floating stairs and a spacious, light-filled layout. The home offers 4+2 generous bedrooms, 5 Bathrooms, including a lavish primary suite complete with hydronic heated floors in the bedroom, walk-in closet, and ensuite bathroom. Designed for both living and entertaining, this estate boasts two gourmet kitchens with custom cabinetry and luxury finishes. The expansive recreation room is the ultimate retreat, featuring an indoor whirlpool and custom wet bar. Outside, a gated driveway ensures privacy, leading to a heated 3-car garage, ideal for car enthusiasts. Every detail has been thoughtfully updated, including new HVAC, plumbing, and electrical systems. Enjoy comfort year-round with hydronic heated floor
$ 5,499,000
164 Maclennan Street, Guelph/Eramosa Rockwood, ON, N0B 2K0 house for sale | Listing ID X13534 | Royal LePage
View photo
House · for sale
$ 1,199,000
164 Maclennan Street, Guelph/Eramosa Rockwood, ON, N0B 2K0 house for sale | Listing ID X13534 | Royal LePage
Woolwich
· House
· Office room · Parking · Cellar
Woolwich · House · Office room · Parking · Cellar
Large family home in desirable Rockwood neighbourhood! Incredible opportunity backing onto pond with full walkout basement. 4+1 bedrooms, 3.5 bathrooms. You're first greeted by a charming front porch, once inside a large foyer opens to a formal living room or great home office complete with french doors and a formal dining room beyond. The huge eat-in-kitchen is with plenty of storage and counter space opens to the stunning main floor family room with vaulted ceilings and a wall of windows overlooking the pond. Upstairs you'll find the primary with ensuite and walkin closet, 3 other generous size bedrooms plus a unique den with vaulted ceiling and built-ins. The walkout lower level is mostly finished and is currently setup with kitchen area, massive living space, 1 den/bedroom and a full bath. An attached 2 car garage situated on a nice lot complete this ideal opportunity. Book your private showing today! (Id: 27)
$ 1,199,000
161 Heritage Lake Drive, Puslinch, ON, N0B 2J0 house for sale | Listing ID 40815 | Royal LePage
View photo
House · for sale
$ 3,095,000
161 Heritage Lake Drive, Puslinch, ON, N0B 2J0 house for sale | Listing ID 40815 | Royal LePage
Woolwich
· House
Woolwich · House
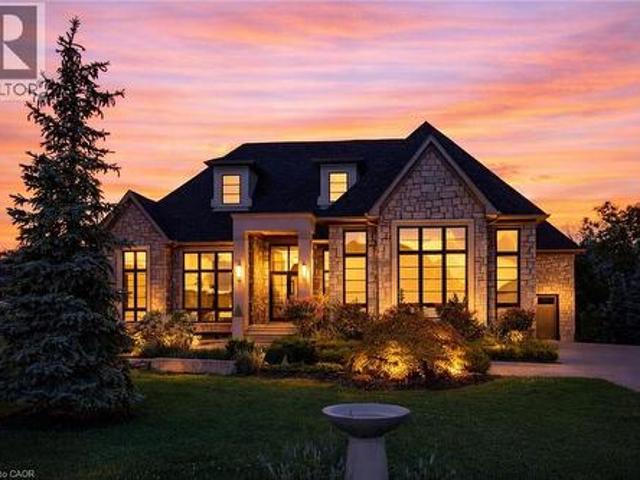
A rare offering of timeless elegance and uncompromising craftsmanship, this extraordinary residence blends luxury living with serene lakeside beauty. Nestled on a half-acre estate within the exclusive gated community of Heritage Lake Estates, this Net Zero Ready home offers privacy, tranquility, and refined design in one of the region’s most picturesque settings. From the moment you arrive, the striking natural stone façade sets the tone for the sophistication found throughout the home. Inside, over 4,000 square feet of thoughtfully designed living space unfolds with effortless style, featuring 4 bedrooms and 4.5 beautifully appointed bathrooms. The heart of the home is defined by dramatic 14-foot ceilings and expansive floor-to-ceiling windows, creating a breathtaking sense of openness while bathing the interiors in natural light and capturing spectacular sunset views. Every detail has been carefully curated. Elegant chevron engineered hardwood flooring, plaster crown mouldings, and 9
$ 3,095,000
20 Mill Street E, Halton Hills, ON, L7J 1G9 commercial for s.
View photo
House · for sale
$ 975,000
$ 471/sq.ft
20 Mill Street E, Halton Hills, ON, L7J 1G9 commercial for s.
Woolwich
· 2,067 sq.ft · House
Woolwich · 2,067 sq.ft · House
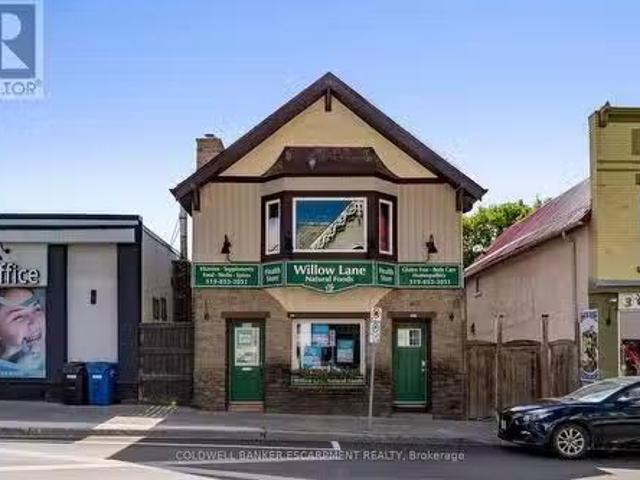
Discover an exceptional mixed-use investment in the heart of Actons vibrant Mill Street. This two-storey property seamlessly blends street level retail with a comfortable second floor apartment. It is ideal for an owner operator or savvy investor capitalizing on steady foot traffic and proximity to transit. The high visibility storefront directly facing bustling Mill Street East has a flexible layout ready for retail, boutique, café, or professional service use. The large two bedroom apartment on the second level provides the opportunity for additional revenue or a place to live where you work. (id:27). Still available at ListedBuy!
$ 975,000
39 Mcgilvray Crescent, Halton Hills, ON, L7G 1L7 house for sale | Listing ID W13548 | Royal LePage
View photo
House · for sale
$ 878,900
39 Mcgilvray Crescent, Halton Hills, ON, L7G 1L7 house for sale | Listing ID W13548 | Royal LePage
Woolwich
· House
· Cellar
Woolwich · House · Cellar
Welcome to this tastefully updated detached bungalow tucked away on a quiet family friendly crescent, featuring a LEGAL basement apartment and offering excellent flexibility for multi generational living, extended family, or additional income potential. From the moment you step inside, the home feels warm, bright, and inviting. The main level showcases hardwood flooring throughout the living room, hallway, and bedrooms, while the spacious living area is anchored by a stunning bay window with built in bench seating, creating the perfect spot to relax and unwind. The open concept layout seamlessly connects the living room, kitchen, and breakfast area, making the space ideal for both everyday living and entertaining. The updated kitchen features stainless steel appliances, pot lights, directional lighting, laminate flooring, and a functional half wall overlooking the living space so you can stay connected while hosting family and friends. The adjoining breakfast area features sliding glas
$ 878,900
7323 Sideroad 15, Rr1 Road, Mapleton, ON, N0G 2K0 house for sale | Listing ID X13577 | Royal LePage
View photo
House · for sale
$ 1,100,000
7323 Sideroad 15, Rr1 Road, Mapleton, ON, N0G 2K0 house for sale | Listing ID X13577 | Royal LePage
Woolwich
· House
· Patio · Garden · Fireplace · Gym
Woolwich · House · Patio · Garden · Fireplace · Gym
Welcome to the country lifestyle you've been dreaming of at 7323 Sideroad 15. Nestled on a picturesque one-acre lot, this beautifully maintained four-bedroom, three-bathroom sidesplit strikes the perfect balance of space, comfort, and outdoor living. Step inside to a bright and welcoming living room that flows effortlessly into the dining area, creating an inviting space for everyday living and family gatherings. The kitchen has been thoughtfully updated with newer windows and a newer patio door, filling the space with natural light while providing easy access to the backyard. A few steps down, a cozy second living area with a fireplace creates the perfect place to relax and unwind. Featuring custom built-in cabinetry and a dedicated desk area, it's a space that's equally suited for quiet evenings, working from home, or helping with homework. The finished lower level adds even more flexible living space with a refreshed recreation room that's perfect for movie nights, games, a home gym
$ 1,100,000
201 Mcfarlane Crescent, Centre Wellington Fergus, ON, N1M 0G5 house for sale | Listing ID X13567 | Royal LePage
View photo
House · for sale
$ 990,000
201 Mcfarlane Crescent, Centre Wellington Fergus, ON, N1M 0G5 house for sale | Listing ID X13567 | Royal LePage
Woolwich
· House
· Deck
Woolwich · House · Deck
Welcome to 201 McFarlane Crescent, a fully upgraded 4-bedroom home set on a premium ravine lot in one of Fergus' most sought-after neighbourhoods, just minutes to downtown, local shops, and restaurants. Offering approximately 3,141 sq ft above grade, this home stands out with exceptional curb appeal, manicured landscaping, and a refined exterior that immediately impresses. Inside, 9' ceilings, hardwood flooring, and a bright, well-designed layout create a space that feels both open and functional. The family room features a custom feature wall and flows seamlessly into the upgraded kitchen, complete with quartz countertops, stainless steel appliances, and a large centre island. Walk out to the deck and take in the peaceful ravine views. Upstairs, four spacious bedrooms each offer access to a bathroom, with the added bonus of three full bathrooms on this level and a conveniently located laundry room. The primary suite is a true retreat, featuring an oversized walk-in closet and a beauti
$ 990,000
14 James Court, Heidelberg, ON, N0B 2M1 Luxury House for sale | Listing ID 40834 | Royal LePage Carriage Trade Luxury Properties
View photo
House · for sale
$ 2,599,000
14 James Court, Heidelberg, ON, N0B 2M1 Luxury House for sale | Listing ID 40834 | Royal LePage Carriage Trade Luxury Properties
Woolwich
· House
· Office room · Fireplace · Parking
Woolwich · House · Office room · Fireplace · Parking
Luxurious Multi-Generational Living in Heidelberg. This custom-built bungalow blends West Coast flair with rustic modern elegance, offering over 6,435 sq. Ft. of extraordinary living space. Tucked away on a desirable private street just minutes from St. Jacobs Farmers’ Market andNorth Waterloo, this expansive home is designed for both lifestyle and comfort. The oversized double-car garage provides direct access to a fully finished in-law suite—ideal for multi-generational living or hosting guests. A grand foyer opens to an airy layout with a formal dining area and a sunken great room featuring vaulted ceilings, custom beams, and a wood-burning fireplace, all overlooking the chef-inspired kitchen with a spacious island. A tucked-away laundry room and powder room add convenience. The main level offers three bedrooms/home office options, including a primary retreat with its own fireplace and a stunning atrium-inspired ensuite filled with natural light. Three full bathrooms complete this f
$ 2,599,000
168 Hampson Crescent, Guelph/Eramosa, ON, N0B 2K0 house for sale | Listing ID X13614 | Royal LePage
View photo
House · for sale
$ 929,900
168 Hampson Crescent, Guelph/Eramosa, ON, N0B 2K0 house for sale | Listing ID X13614 | Royal LePage
Woolwich
· House
· Cellar
Woolwich · House · Cellar
Beautifully renovated! Designer kitchen! Finished basement! Welcome to 168 Hampson Crescent, a beautifully updated detached home nestled in one of Rockwood's sought-after family neighbourhoods. Offering 1,626 sq. ft. Above grade plus a finished basement, this move-in-ready home combines modern design with everyday functionality. A charming covered front porch welcomes you inside, where you'll find hardwood flooring and an open-concept main floor filled with natural light. The stunning renovated kitchen is the heart of the home, featuring white shaker cabinetry, quartz countertops, a subway tile backsplash, stainless steel appliances, a custom range hood, and an oversized centre island with seating and abundant storage. The spacious dining area is ideal for family meals and entertaining, while the inviting living room offers the perfect place to relax. Upstairs, you'll find three generous bedrooms, including a spacious primary retreat, along with two full bathrooms. The finished basemen
$ 929,900
465 Boyne Avenue, North Perth, ON, N4W 3K5 house for sale | Listing ID X13038 | Royal LePage
View photo
House · for sale
$ 599,000
Updated
465 Boyne Avenue, North Perth, ON, N4W 3K5 house for sale | Listing ID X13038 | Royal LePage
Woolwich
· House
· Patio · Garden · Deck · Parking · Cellar
Woolwich · House · Patio · Garden · Deck · Parking · Cellar
Spacious 4 bedroom family friendly home on a large lot in a great location backing onto greenspace! Lovingly maintained and move in ready! Large concrete driveway with double car parking and a separate side area to the left of the garage for additional parking as well! Beautiful front porch and gardens welcome you to this lovely home. Entering into the inviting foyer, leading into the open and bright living room with large front bay window, leading into the large dining area and kitchen. The perfect layout and size for your growing family! With a sliding patio door leading to the deck and large yard for the kids! At the south wing of the home, an additional living space, with a sliding patio door leading to the back patio. So much space to enjoy! A 2 piece bathroom completes this level. Heading upstairs, 4 very spacious bedrooms and an updates 4 piece bathroom as well. In the basement, there is a very large rec room, large utility room and plenty of room for storage and laundry. The ba
$ 599,000
15 Mount Haven Crescent, East Luther Grand Valley, ON, L9W 5Y9 house for sale | Listing ID X13062 | Royal LePage
View photo
House · for sale
$ 1,199,000
15 Mount Haven Crescent, East Luther Grand Valley, ON, L9W 5Y9 house for sale | Listing ID X13062 | Royal LePage
Woolwich
· House
· Fireplace · Deck
Woolwich · House · Fireplace · Deck
Beautifully maintained and move-in ready, this bungalow is tucked away on a private 2.57-acre estate lot just minutes from Grand Valley, offering the perfect balance of country living and everyday convenience. From the moment you step inside, the home feels inviting & thoughtfully designed. Warm maple hardwood floors flow through the semi-open main level, where a cathedral ceiling & a striking double-sided stone fireplace create a natural gathering place between the living room, kitchen & dining area. It's a great balance of openness & comfort, ideal for everyday living & entertaining. The kitchen is as functional as it is welcoming, with a spacious island, walk-in pantry, & easy connection to the dining area. Step outside to the covered rear deck & take in the peaceful surroundings, perfect for morning coffee, summer dinners, or unwinding at the end of the day. The main floor offers three bedrooms & two full bathrooms, including a private primary suite with its own ensuite. A separate
$ 1,199,000
95 Harrison Street, Centre Wellington, ON, N0B 1S0 house for.
View photo
House · for sale
$ 1,175,000
95 Harrison Street, Centre Wellington, ON, N0B 1S0 house for.
Woolwich
· 3 Bedrooms · 3 Baths · House
· Garden
Woolwich · 3 Bedrooms · 3 Baths · House · Garden
Welcome to 95 Harrison Street, a stunning 3 Bedroom, 3 Bathroom Home with over 2300 sq. ft. of living space, located in the new South River neighbourhood of the picturesque Village of Elora. This beautiful Home was built in 2023 and features many upgrades combining modern luxury with timeless design, for the ultimate living experience. As you enter the Home, you are greeted by a spacious Foyer with 10 ceilings, which flows into the expansive open-concept Main Floor living area, that seamlessly blends style and comfort with 5 Hardwood floors, 9 ceilings, and beautiful finishes throughout. The large Living Room is ideal for both relaxing evenings and vibrant entertaining, and has access to the fully fenced Backyard. The heart of the Home is the stunning Kitchen, featuring a large Island, Barzotti cabinetry, and beautiful white quartz counters a dream for both Home Chefs and interior design enthusiasts. Enjoy special meals with family and friends in the well appointed Dining Room, right o
$ 1,175,000
15101 Danby Road, Halton Hills, ON, L7G 0B1 house for sale.
View photo
House · for sale
$ 1,400,000
15101 Danby Road, Halton Hills, ON, L7G 0B1 house for sale.
Woolwich
· 5 Bedrooms · 5 Baths · House
· Patio · Garden · Swimming pool
Woolwich · 5 Bedrooms · 5 Baths · House · Patio · Garden · Swimming pool
WELCOME TO THIS 4+1 BEDROOMS AND 5 WASHROOMS. SHOWSTOPPER THAT OFFERS THE PERFECT BLEND OF LUXURY, FUNCTIONALITY AND STYLE. FEATURING EXCEPTIONAL curb side appeal, this home boasts elegant designer finishes including wainscoting, crown moulding and hardwood flooring throughout. The open concept layout is ideal for modern living and entertaining, highlighted by a spacious family room with custom built entertainment unit and undermount lighting. the chef-inspired kitchen flows seamlessly into the mail living areas, perfect for gathering of any size. Step outside to your private backyard oasis featuring a 1428 saltwater in ground pool with a tranquil waterfall, flagstone patio, and a double gate access-truly a resort style retreat. Located in a sought after neighbourhood this home design high end designs with everyday comfort, making it ideal for families and entertainers alike. Dont miss this opportunity to call this extraordinary property your home. (id:27). Still available at ListedBuy
$ 1,400,000
54 Somerville Road, Halton Hills, ON, L7J 2Z9 house for sale | Listing ID W13576 | Royal LePage
View photo
House · for sale
$ 1,369,000
54 Somerville Road, Halton Hills, ON, L7J 2Z9 house for sale | Listing ID W13576 | Royal LePage
Woolwich
· House
· Garden · Swimming pool
Woolwich · House · Garden · Swimming pool
Perfect for growing families and multi-generational living, this exceptional home offers an outstanding blend of luxury, comfort, and functionality. Featuring 4 bedrooms, 5 bathrooms, and professional upgrades throughout, this meticulously maintained residence is move-in ready. At the heart of the home, the stunning gourmet kitchen features a large L-shaped island with quartz counter tops, it flows seamlessly into the sun-filled family room, creating the perfect setting for everyday living and entertaining. Step outside to your private backyard oasis, designed for exceptional outdoor living. Enjoy a custom bar, outdoor cooking station, gas firepit, hot tub, and multiple spaces for dining and relaxing. Whether hosting friends, enjoying outdoor movie nights, watching the big game, or unwinding under the stars, this incredible space extends your living area beyond the home itself. Additional highlights include extensive under-deck storage and an impressive 16' x 10' outbuilding, ideal for
$ 1,369,000
117 Evergreen Place, Guelph/Eramosa, ON, N0B 1B0 house for sale | Listing ID X13552 | Royal LePage
View photo
House · for sale
$ 2,643,000
117 Evergreen Place, Guelph/Eramosa, ON, N0B 1B0 house for sale | Listing ID X13552 | Royal LePage
Woolwich
· House
· Fireplace · Parking · Cellar
Woolwich · House · Fireplace · Parking · Cellar
Visit the REALTOR website for further information about this Listing. A rare opportunity to own one of the region's finest custom-built estates. Offering 6,561 sq. ft. Of finished living space (4,300 sq. Ft. on the main level plus 2,261 sq. Ft. in the professionally finished basement), this architectural bungalow blends timeless craftsmanship with sophisticated modern design. The striking stone exterior welcomes you into a home featuring soaring vaulted ceilings, expansive windows, skylights, wide-plank hardwood floors, and exceptional custom millwork. Every detail has been thoughtfully designed to maximize natural light and effortless living. At the heart of the home is a spectacular chef's kitchen with premium built-in appliances, an oversized waterfall island, four appliance garages, a walk-in pantry, and custom cabinetry. The open-concept design flows seamlessly into the dining area and dramatic great room, anchored by a floor-to-ceiling tiled gas fireplace. The luxurious primary s
$ 2,643,000
35 William Street N, Plattsville, ON, N0J 1S0 house for sale | Listing ID 40853 | Royal LePage
View photo
House · for sale
$ 829,999
New
35 William Street N, Plattsville, ON, N0J 1S0 house for sale | Listing ID 40853 | Royal LePage
Woolwich
· House
· Garden · Balcony
Woolwich · House · Garden · Balcony
Welcome to 35 William Street North, a beautifully updated 5-bedroom, 3-bathroom home tucked into a mature, tree-lined street in Plattsville's charming older neighbourhood. Taken down to the studs and completely rebuilt in 2011 (with the original front facade preserved for character and maximum rear yard capability), this home offers the space and layout of new construction with all the warmth of an established community. Step inside to a bright, open-concept main floor designed for modern living and effortless entertaining. The kitchen is a true showpiece, featuring stainless steel appliances and an impressive 9.5-foot island that flows seamlessly into the spacious living and dining areas. Main floor laundry and 4 piece bathroom adds everyday convenience. The primary suite is a true retreat, complete with a private den area, ensuite bath, and walk-in closet — plus future potential for a private balcony off the suite. For those planning ahead, rough-ins are already in place for a future
$ 829,999

Get email alerts

Don't miss out: be the first to know about new properties

The alert was correctly created

On subscribing you accept the conditions of use and the privacy policy
Alert
Receive new ads in your inbox
Save this search
Receive alerts for new listings

We'll send you an email when we have new properties for: "Properties for sale in Woolwich"

The alert was correctly created

Breslau
Maryhill
Get email alerts and be the first to see new listings
Required field
On subscribing I accept the terms of the privacy policy
Perfect! You'll soon start receiving new listings via email
Alert
Receive an email when we have new ads for Properties for sale in Woolwich
Save this search
Filters

Bedrooms

Area (sq.ft)

sq.ft
sq.ft

Price

$
$

Filter by property type

Bathrooms

Clear all filters
Receive notifications when new entries are published.