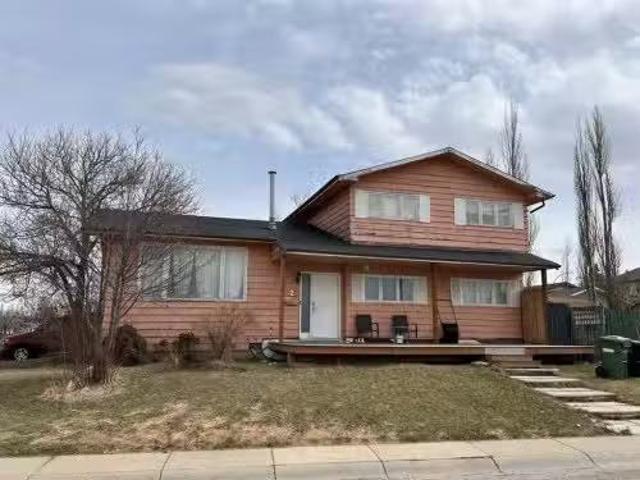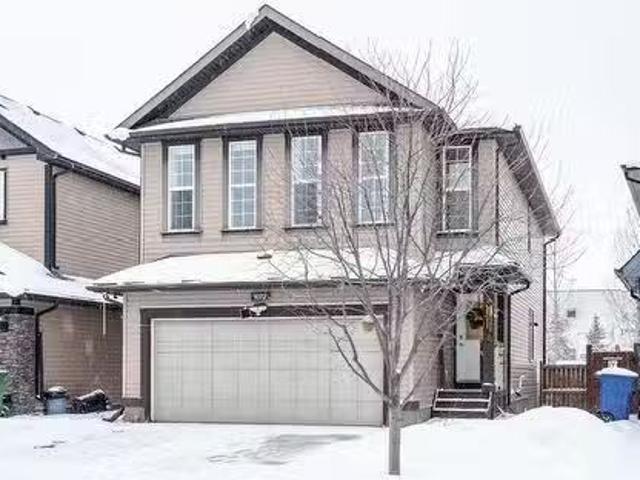
3,079 properties for sale in Airdrie

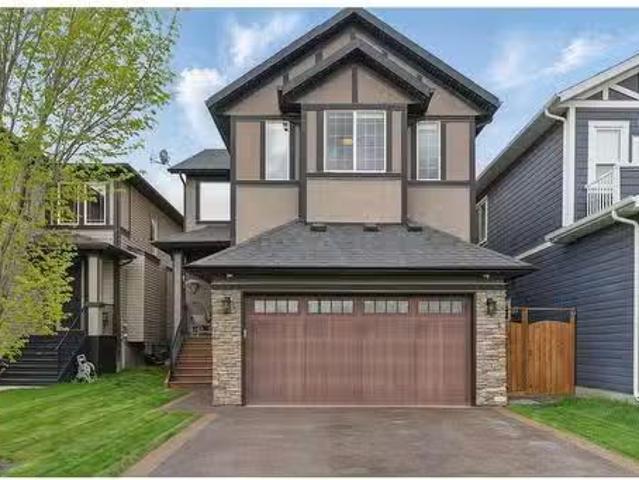
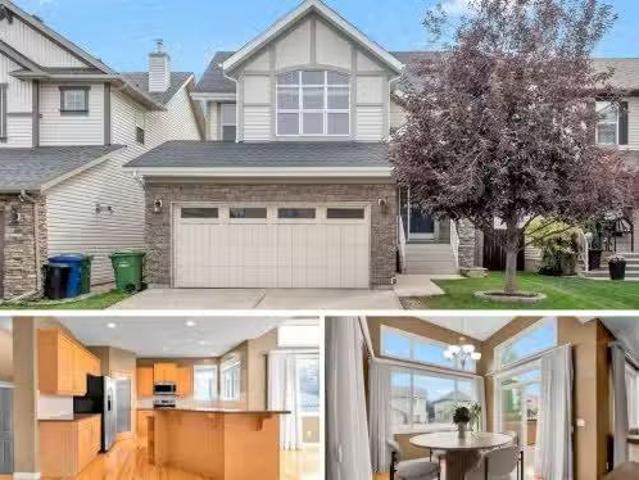
1072 Kingston Crescent Se, Airdrie, AB, T4A 0L3 house for sa.
View photo
House · for sale
$ 659,900
$ 367/sq.ft
1072 Kingston Crescent Se, Airdrie, AB, T4A 0L3 house for sa.
Airdrie
· 1,798 sq.ft · 31 Bedrooms · 4 Baths · House
· Garden · Fireplace · Deck · Parking · Cellar
Airdrie · 1,798 sq.ft · 31 Bedrooms · 4 Baths · House · Garden · Fireplace · Deck · Parking · Cellar
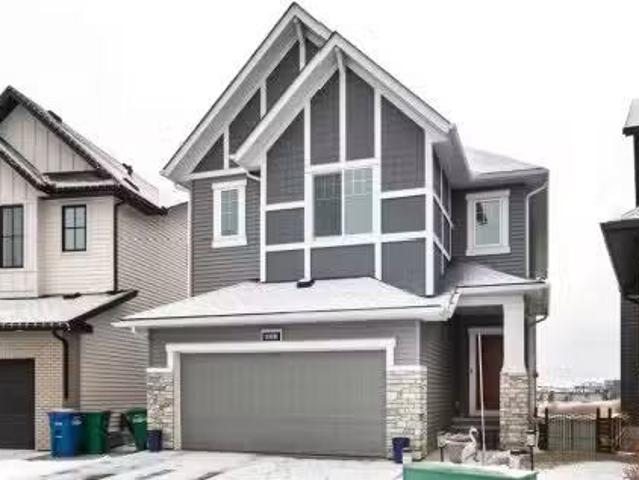
Welcome to 1072 Kingston Crescent, Airdrie! This stunning 4-bedroom, 3.5-bathroom home offers nearly 2,400 sq. ft. of living space, designed for comfort and functionality. Step inside to a bright and open main floor, featuring a cozy living room with a gas fireplace, a spacious dining area, and a modern white kitchen with a large center island, ample cupboard storage, and a gas stove—a dream for any home chef. Upstairs, enjoy a large family room, perfect for movie nights or a kids play area. The primary suite is a retreat, offering a luxurious ensuite with a soaker tub, walk-in shower, and dual sinks. The finished basement provides even more space, including an additional living room for entertaining or relaxing. The low-maintenance backyard features a concrete pad—ideal for fire pits or outdoor seating—along with a large deck, perfect for summer BBQs. Parking is a breeze with a double attached garage and an extended driveway for extra vehicles. Located in a well-maintained HOA communi
$ 659,900
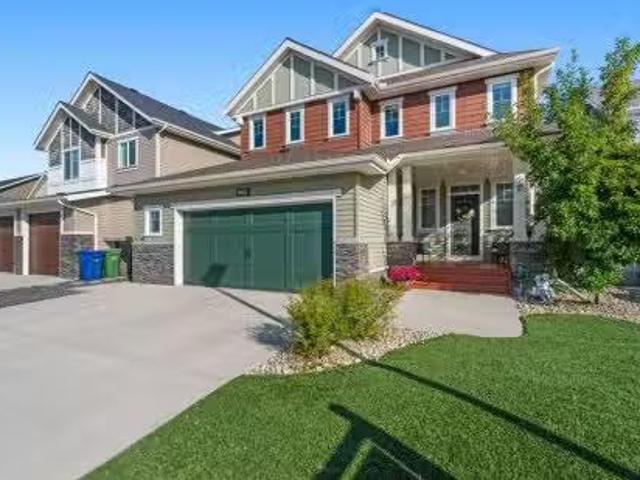
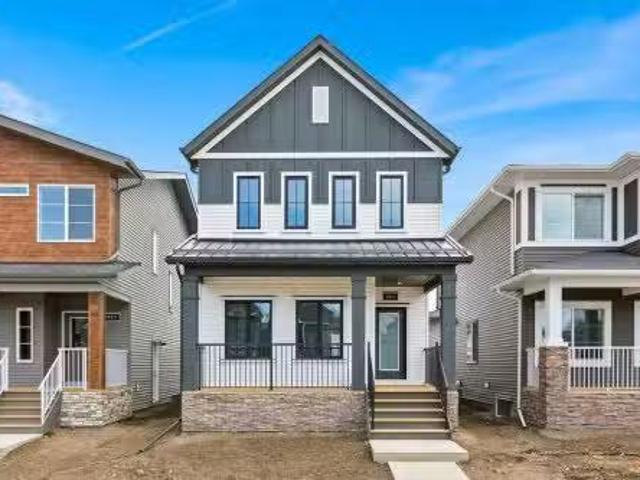
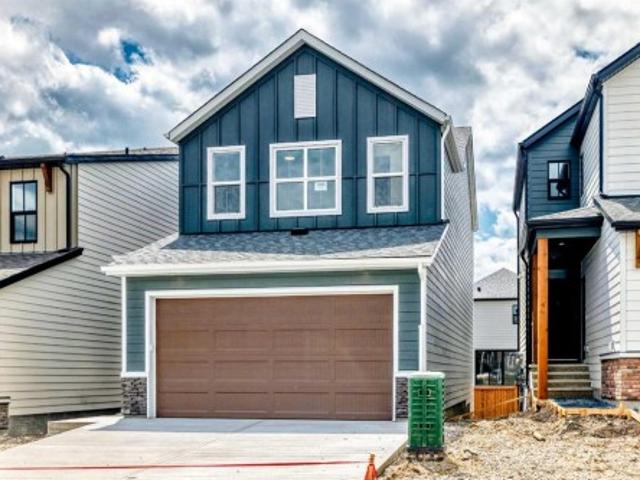
2233 Bayside Circle Sw, Airdrie, AB, T4B 0V6 house for sale.
View photo
House · for sale
$ 849,900
$ 315/sq.ft
2233 Bayside Circle Sw, Airdrie, AB, T4B 0V6 house for sale.
Airdrie
· 2,691 sq.ft · 4 Bedrooms · 4 Baths · House
· Patio · Garden · Fireplace · Deck · Parking · Air conditioning · Cellar
Airdrie · 2,691 sq.ft · 4 Bedrooms · 4 Baths · House · Patio · Garden · Fireplace · Deck · Parking · Air conditioning · Cellar
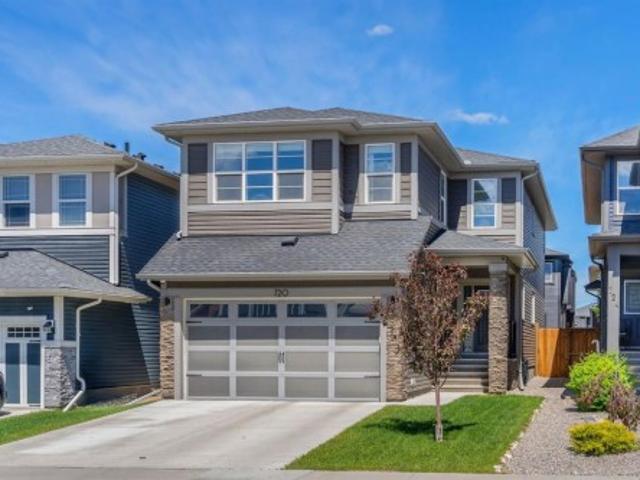
Stunning Home with a Walkout Basement Backing onto the Canal with a private dock Manicured Landscaping Front & Back Yard Canal Views 2,696 SqFt 4 Bedrooms 3.5 Bathrooms Modern Finishes Accent Walls Electric Fireplace Chefs Kitchen Full Height Cabinets Stainless Steel Appliances Gas Stove Chimney Hood Fan Oversized Kitchen Island with Extended Barstool Seating Walkthrough Pantry Main Level OfficeDen Vaulted Ceilings Multiple Ceiling Fans Central Air Conditioning Grandiose Bedrooms Spa Ensuite Bath Steam Shower Upper Level Bonus Room Upper Level Laundry Finished WALKOUT Basement Entertainers Palace LED Pot Lighting Throughout Rec RoomMedia Centre Dry Bar Expansive Composite Deck Concrete Patio to Walkout Basement Artificial Turf Stone Retaining Walls Firepit OVERSIZED Double Attached Garage. Welcome home! This stunning 2-storey family home is full of incredible modern finishes, high vaulted ceilings, LED pot lighting, large windows & ample living space. The main level has a beautiful ope
$ 849,900
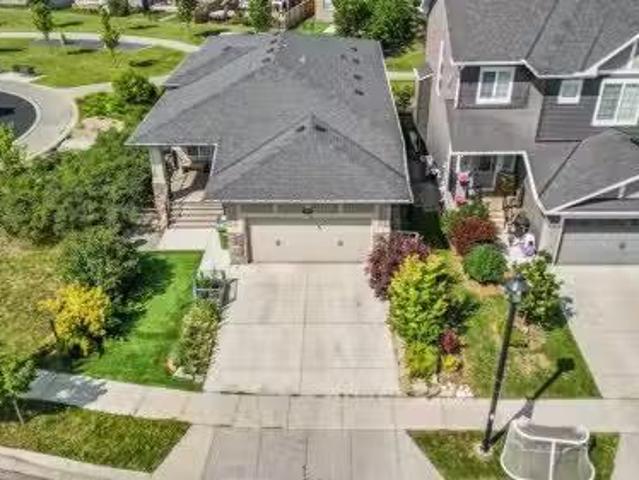
668 Reynolds Crescent Sw, Airdrie, AB, T4B 5G1 house for sal.
View photo
House · for sale
$ 699,900
$ 330/sq.ft
668 Reynolds Crescent Sw, Airdrie, AB, T4B 5G1 house for sal.
Airdrie
· 2,120 sq.ft · 3 Bedrooms · 4 Baths · House
· Garden · Fireplace
Airdrie · 2,120 sq.ft · 3 Bedrooms · 4 Baths · House · Garden · Fireplace
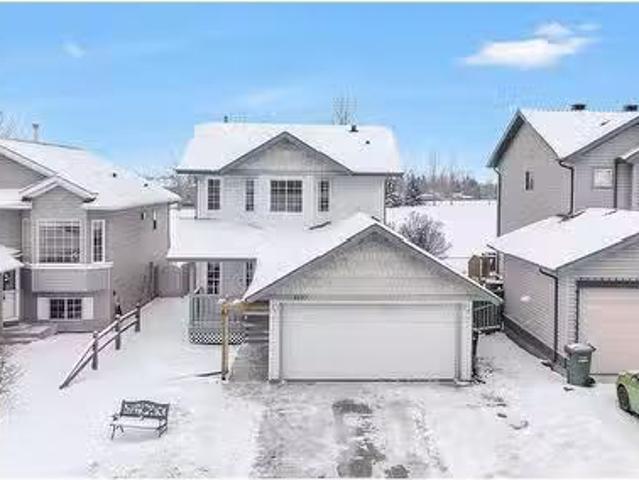
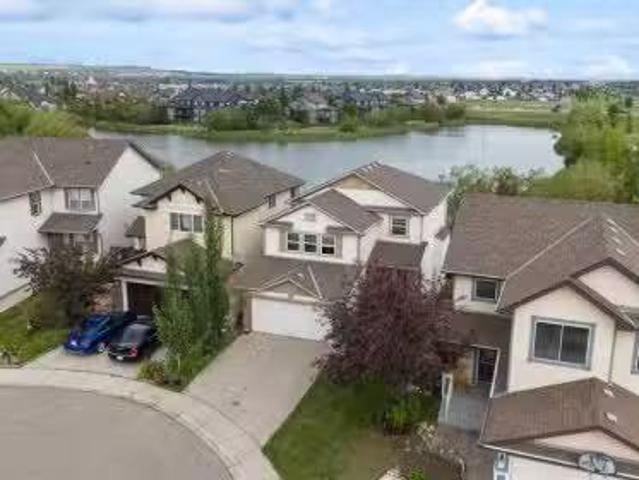
Welcome to this stunning 2-storey detached home in the prestigious, award-winning community of COOPERS CROSSING! Built by Mc Kee Homes, this FULLY DEVELOPED and well maintained property offers approximately 2,700 sq. ft. of LIVING SPACE with beautiful POND VIEWS! From the moment you arrive, youll be greeted by a landscaped front yard that enhances the homes curb appeal. Step inside to a spacious foyer, where LUXURY VINYL PLANK FLOORING flows throughout, complemented by 9-FOOT CEILINGS that create a bright and inviting atmosphere. The open concept layout features a spacious living room, complete with an ELECTRIC FIREPLACE with a tile surround and wood mantle, an ideal space to relax. The modern kitchen boasts a stylish mix of WHITE AND DARK CABINETRY, QUARTZ COUNTERTOPS, a CENTRAL ISLAND with PENDANT LIGHTS, and a large PANTRY for effortless organization. Adjacent to the kitchen, the dining area offers ample space for family meals and entertaining guests, with SLIDING DOORS leading to a
$ 699,900
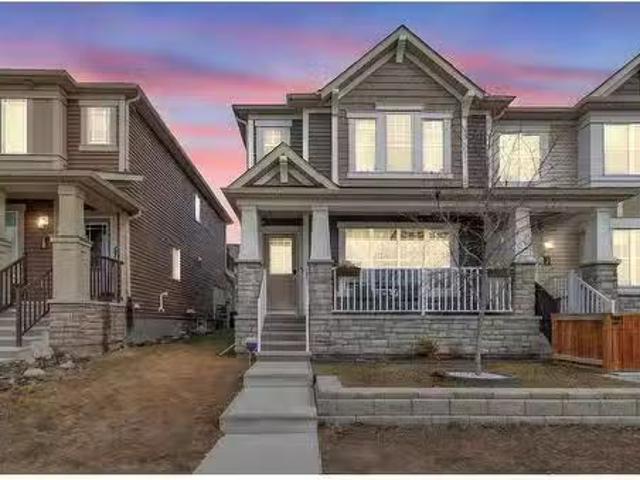
720 Midtown Drive Sw, Airdrie, AB, T4B 4K5 house for sale | Listing ID A2319 | Royal LePage
View photo
House · for sale
$ 699,000
720 Midtown Drive Sw, Airdrie, AB, T4B 4K5 house for sale | Listing ID A2319 | Royal LePage
Airdrie
· House
· Parking
Airdrie · House · Parking
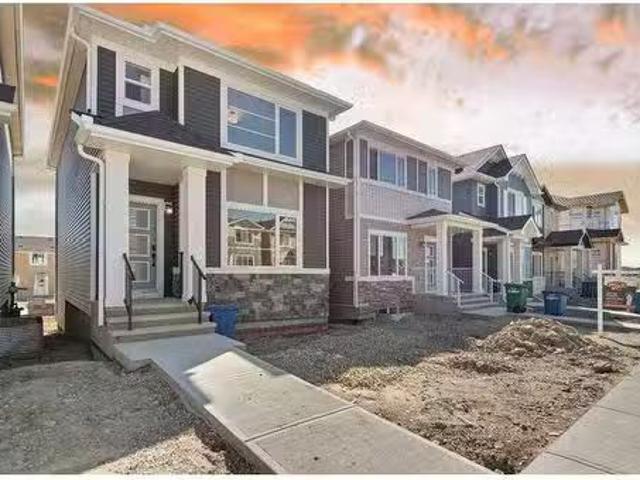
Welcome to 720 Midtown Drive SW, a stunning, fully UPGRADED home built by Shane Homes offering over 2,440 sq. Ft. rare four bedrooms upstairs, a main floor office and a dream garage. Step inside to discover a bright and spacious open-concept floor plan featuring luxury vinyl flooring, elegant tile finishes, and large triple-pane windows that flood the home with natural light while maximizing energy efficiency. The main floor offers a private office, perfect for working from home, along with a spacious living room, generous dining area, and an impressive chef-inspired'Super Kitchen' designed for entertaining. The kitchen boasts premium cabinetry, quartz countertops, a sleek stainless steel appliance package with an upgraded induction cooktop and built-in oven, and ample prep and storage space to impress even the most discerning home chef. Upstairs, you'll find a spacious bonus room ideal for movie nights or family gatherings, a convenient upper-floor laundry, four generously sized bedro
$ 699,000
3026 Key Drive Sw, Airdrie, AB, T4B 5T1 house for sale List.
View photo
House · for sale
$ 874,900
$ 398/sq.ft
3026 Key Drive Sw, Airdrie, AB, T4B 5T1 house for sale List.
Airdrie
· 2,196 sq.ft · 3 Bedrooms · 3 Baths · House
· Fireplace · Deck · Parking
Airdrie · 2,196 sq.ft · 3 Bedrooms · 3 Baths · House · Fireplace · Deck · Parking
Welcome to the Fulton by Akash Homes, a beautifully curated show home in the community of Key Ranch in Airdrie. Backing onto a serene pond and playground, this 2,205 sq ft walkout home offers the perfect blend of style, space, and thoughtful design. The main floor features 9’ ceilings, durable laminate flooring, and a private den ideal for a home office. The gourmet kitchen showcases elegant quartz countertops, a large island perfect for gathering, an abundance of cabinets, plus a walk-through pantry connected to the mud room off the double attached garage. The dining area opens to a pressure-treated deck which overlooks the stunning community pond and playground! Enjoy the comfort and tranquility of your spacious great room where the ambiance is adorned by a modern electric fireplace. Upstairs, enjoy the spacious bonus room, which is perfect for the kids to play, or movie nights! Convenient laundry is less of a chore when youre not climbing stairs, and three well-appointed bedrooms, i
$ 874,900
1537 Big Springs Way Se, Airdrie, AB, T4A 1N1 house for sale.
View photo
House · for sale
$ 529,000
$ 423/sq.ft
1537 Big Springs Way Se, Airdrie, AB, T4A 1N1 house for sale.
Airdrie
· 1,249 sq.ft · 31 Bedrooms · 2 Baths · House
· Garden · Deck · Parking · Cellar
Airdrie · 1,249 sq.ft · 31 Bedrooms · 2 Baths · House · Garden · Deck · Parking · Cellar
OPEN HOUSE SATURDAY 22 FEBRUARY 1PM TO 4PM FAMILY-FRIENDLY DETACHED HOME BACKING ONTO GREENSPACE! Located in the popular Big Springs neighbourhood, this 4-bedroom, 1.5-bathroom home offers 1,671 sq. ft. of total living space, with CENTRAL AIR-CONDITIONING and in-floor heating (in basement). Enjoy direct access to Big Springs Athletic Park right from your backyard! Conveniently located within walking distance to three schools, shopping & amenities, recreation and transit, this home is perfect for families seeking both comfort and convenience. UPDATES & FEATURES: The property is freshly painted, and has been refreshed with new appliances, custom woodwork, wide-plank laminate flooring, and a new covered deck with outdoor kitchen. MAIN LEVEL: Step onto the inviting front porch and into a tiled entry area. Access to the heated garage is located here, along with a convenient half-bath with custom vanity. The open-plan living and dining area has modern wide-plank flooring and custom woodwork,
$ 529,000
718 Bayview Hill Sw, Airdrie, AB, T4B 5M4 house for sale Li.
View photo
House · for sale
$ 584,900
$ 372/sq.ft
718 Bayview Hill Sw, Airdrie, AB, T4B 5M4 house for sale Li.
Airdrie
· 1,572 sq.ft · 30 Bedrooms · 3 Baths · House
· Garden
Airdrie · 1,572 sq.ft · 30 Bedrooms · 3 Baths · House · Garden
Welcome to this beautiful, never-lived-in two-storey home located in the heart of the picturesque Bayview community in Airdrie! Offering 3 bedrooms, 2.5 bathrooms, and 1,572 sq ft of thoughtfully designed living space, this home combines modern elegance with family-friendly comfort. The south-facing front provides abundant natural sunlight throughout the day, creating a bright and inviting living space, while the north-facing backyard offers a perfect, shaded retreat for cooler evenings, outdoor dining, or gardening. Inside, youll find a spacious open-concept layout featuring luxurious LVP (Luxury Vinyl Plank) flooring on the main level, blending durability with contemporary style. The gourmet kitchen is equipped with quartz countertops, sleek built-in appliances, a modern range hood, a stylish backsplash, and ample cabinet space. Adjacent to the kitchen, the dining area is ideal for family meals or entertaining guests, while the sunlit living room is perfect for cozy gatherings and re
$ 584,900
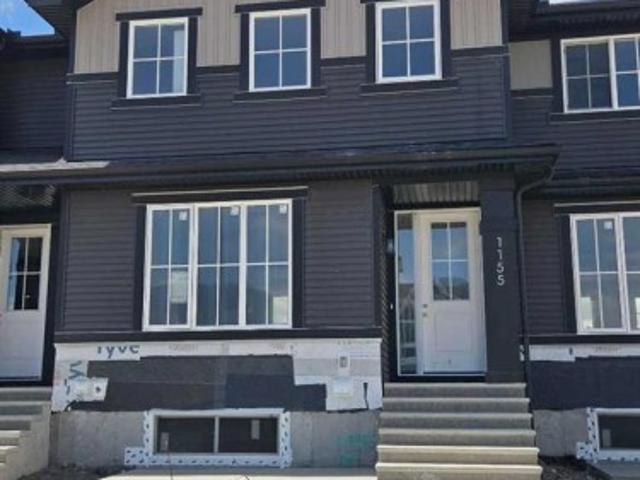
1155 Cobblestone Boulevard Sw, Airdrie, AB, T4B 5W3 house for sale | Listing ID A2322 | Royal LePage
View photo
House · for sale
$ 489,900
1155 Cobblestone Boulevard Sw, Airdrie, AB, T4B 5W3 house for sale | Listing ID A2322 | Royal LePage
Airdrie
· House
· Garden · Parking · Deck
Airdrie · House · Garden · Parking · Deck
The Hamilton' by award winning Master Builder, Douglas Homes Ltd. Just under 1300 sq.ft. Of gorgeous, upgraded living. Main floor features 2pc powder room, 9ft ceilings, 8ft doors, quartz countertops, upgraded 42 inch, soft closes cabinetry, hardwood floor throughout the main floor, upgraded plumbing and light fixtures. Stainless steel fridge, dishwasher, over the range microwave/hoodfan, and glass top, self cleaning electric range. Upstairs, you'll find 3 bedrooms, including the spacious principal bedroom with 3 pce ensuite, with walk in shower, tile floors. 2 secondary bedrooms, and a 4 pce bath. Nothing for you to do as the landscaping is complete, with a fenced in back yard, deck and 20 x 20 DOUBLE DETACHED GARAGE. What a great complete package, ready for QUICK POSSESSION
$ 489,900
132 Big Springs Hill Se, Airdrie, AB, T4A 1K4 house for sale.
View photo
House · for sale
$ 399,900
$ 320/sq.ft
132 Big Springs Hill Se, Airdrie, AB, T4A 1K4 house for sale.
Airdrie
· 1,249 sq.ft · 30 Bedrooms · 2 Baths · House
· Garden · Office room
Airdrie · 1,249 sq.ft · 30 Bedrooms · 2 Baths · House · Garden · Office room
Welcome to this charming two-storey home nestled in the established and family-friendly community of Big Springs in Airdrie. Offering 3 bedrooms and 2 full bathrooms, this property is perfect for first-time buyers, growing families, or anyone looking to settle into a mature neighbourhood with character and convenience. Step inside to find a bright and functional layout designed for everyday living. The main floor features a welcoming living area filled with natural light, a spacious kitchen with ample cabinetry, and a dining area ideal for family meals or entertaining guests. Upstairs, you’ll find three comfortable bedrooms, including a generously sized primary retreat, along with a well-appointed full bathroom. The fully developed lower level provides additional living space—perfect for a rec room, home office, or guest area—along with a second full bathroom for added convenience. Outside, enjoy a private yard with plenty of room for kids, pets, or summer gatherings. Located in a matu
$ 399,900
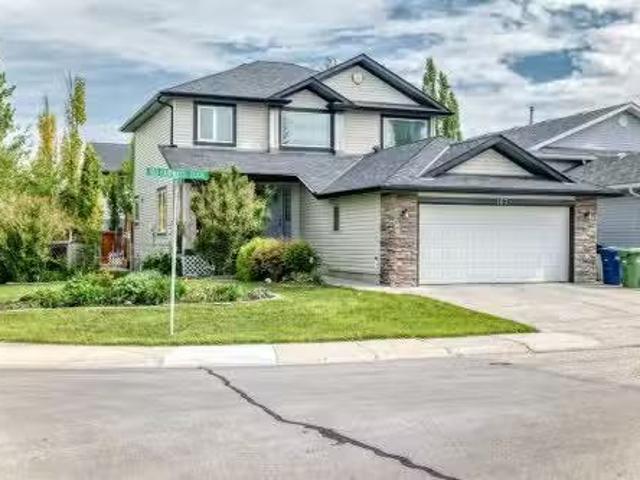
167 Fairways Close Nw, Airdrie, AB, T4B 2P4 house for sale.
View photo
House · for sale
$ 658,800
$ 355/sq.ft
167 Fairways Close Nw, Airdrie, AB, T4B 2P4 house for sale.
Airdrie
· 1,851 sq.ft · 31 Bedrooms · 3 Baths · House
· Parking · Equipped kitchen
Airdrie · 1,851 sq.ft · 31 Bedrooms · 3 Baths · House · Parking · Equipped kitchen
RV PARKING ALERT This gem of a home has been lovingly maintained by the current owners and is now ready for the next family to create their own fond memories! Situated on a large corner lot with mature trees and shrubbery, underground sprinklers, and the rarely available RV parking with a sliding gate! Over 2500 Sq Ft of developed living area featuring energy efficient Low-E triple glazed windows on the main and upper levels (2019), bathroom updates (2021) brand new LVP flooring and carpets (2026), freshly painted (2026), complete kitchen update (2021) with marble countertops, contemporary and stylish backsplash, soft close drawers and cupboards, pass-through cupboards in the island, and a new Bosch dishwasher (2026). Located in the highly desirable golf course community of The Fairways and a short walk to 3 schools, soccer fields, playgrounds, and miles of pathways meandering through several communities. This home is in immaculate move-in condition. You would be proud to call this hom
$ 658,800
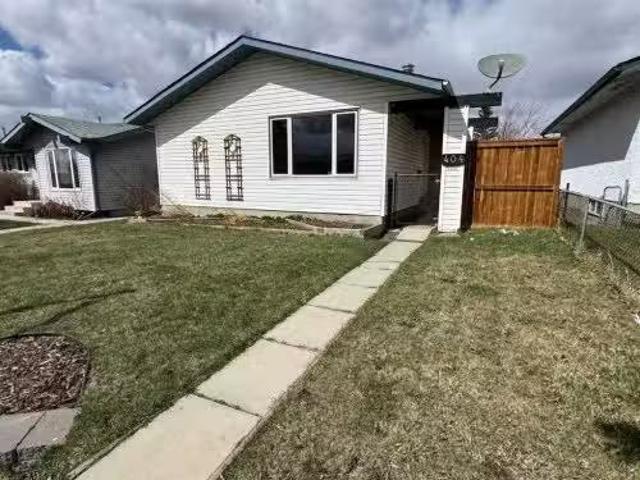
404 Acacia Drive Se, Airdrie, AB, T4B 1G1 house for sale Li.
View photo
House · for sale
$ 474,900
$ 474/sq.ft
404 Acacia Drive Se, Airdrie, AB, T4B 1G1 house for sale Li.
Airdrie
· 1,001 sq.ft · 32 Bedrooms · 2 Baths · House
· Office room · Parking
Airdrie · 1,001 sq.ft · 32 Bedrooms · 2 Baths · House · Office room · Parking
Cash-Flow Potential Oversized Heated Garage Flexible LayoutVersatile and income-friendly property offering strong potential for investors, multi-generational living, or buyers seeking flexible use and long-term upside. This renovated home features updated kitchen, flooring and appliances, providing a move-in-ready foundation with the ability to further enhance value over time.A standout feature is the oversized heated garage, capable of accommodating up to three vehicles, along with abundant on-site and street parking—an increasingly rare combination that adds significant utility and appeal.The fully developed lower level offers additional flexible living space suitable for extended family, home office, or recreation, with potential for future secondary use subject to municipal approval.The main level provides a bright and functional living area, creating a comfortable layout for both everyday living and future adaptability.Conveniently located in an established area of Airdrie, direct
$ 474,900
151 Bayview Street Sw, Airdrie, AB, T4B 3L8 house for sale.
View photo
House · for sale
$ 785,900
$ 365/sq.ft
151 Bayview Street Sw, Airdrie, AB, T4B 3L8 house for sale.
Airdrie
· 2,153 sq.ft · 3 Bedrooms · 4 Baths · House
· Office room · Fireplace
Airdrie · 2,153 sq.ft · 3 Bedrooms · 4 Baths · House · Office room · Fireplace
Welcome to the most impeccably maintained and extensively upgraded home in the highly sought-after community of Bay View. This turn-key stunner is truly one-of-a-kind, every detail has been thoughtfully considered and executed to perfection. From the moment you arrive, youll be wowed by the show-stopping curb appeal, featuring a stucco and stone exterior, Gemstone lighting, rubber stone driveway and walkway, underground sprinklers, and a location directly across from a serene green space. And thats just the beginning! Step inside and be greeted by a grand foyer showcasing a soaring 20-foot ceiling, a stately staircase, and brand new luxury LVP flooring that flows seamlessly through the main level. Designed with elegance and functionality, the main floor features 9-foot ceilings, 8-foot doors, and a private office ideal for remote work or study. The living room features a custom floor-to-ceiling stone fireplace, creating a cozy yet upscale atmosphere. The kitchen is a chefs dream with u
$ 785,900
986 Chinook Winds Meadow Sw, Airdrie, AB, T4B 5R1 house for.
View photo
House · for sale
$ 669,900
$ 370/sq.ft
986 Chinook Winds Meadow Sw, Airdrie, AB, T4B 5R1 house for.
Airdrie
· 1,808 sq.ft · 3 Bedrooms · 3 Baths · House
· Garden · Office room · Parking · Deck · Cellar
Airdrie · 1,808 sq.ft · 3 Bedrooms · 3 Baths · House · Garden · Office room · Parking · Deck · Cellar
Welcome to the Katesbridge! One of Mc Kee Homes newest models with over 1800 SF of living space. This beautiful craftsman style home is loaded with upgrades and a thoughtfully designed floor plan. The full width front porch has a welcoming feel and the all black windows are the cherry on top. The main floor offers a wide open living, dining and kitchen plan, great for families and entertaining with a carefully situated office at the rear of the home to offer some privacy when needed. Upstairs youre immediately greeted by the spacious bonus room and natural light. The master bedroom offers a large walk in closet and a beautiful 4 piece ensuite bathroom. The two secondary bedrooms offer tons of space for the kids or guests. The backyard is accompanied by a large deck and a double garage! A side entrance is also included and the basement is ready for your imagination to take place! Please call your favorite realtor to book a showing today or view our show home for other options located at
$ 669,900
89 Ravenskirk Close Se, Airdrie, AB, T4A 0T1 house for sale.
View photo
House · for sale
$ 759,000
$ 564/sq.ft
89 Ravenskirk Close Se, Airdrie, AB, T4A 0T1 house for sale.
Airdrie
· 1,345 sq.ft · 4 Bedrooms · 4 Baths · House
· Cellar
Airdrie · 1,345 sq.ft · 4 Bedrooms · 4 Baths · House · Cellar
Introducing this extraordinary Mc Kee built 2 + 2 walkout bungalow that epitomizes the perfect home. Nestled in the highly sought-after Ravenswood community, this residence boasts an enviable location, with lush green space behind and a delightful park beside the lot, creating an ambiance of boundless openness. Upon entering, you will be greeted by an open floor plan that seamlessly blends elegance and functionality. Spanning almost 1350 square feet on the main level alone, this home provides ample space for comfortable living. The newly developed legal basement suite adds an exceptional dimension to this property, featuring two spacious bedrooms and two full bathrooms. This fully self-contained suite offers privacy and comfort, ideal for extended family, guests, or saleal income potential. The suite’s design complements the main home perfectly, with impressive 9-foot ceilings and approximately 1,000 additional square feet of living space, including a welcoming family room. The extensi
$ 759,000
772 Osborne Drive Sw, Airdrie, AB, T4B 5E5 house for sale L.
View photo
House · for sale
$ 496,000
$ 357/sq.ft
772 Osborne Drive Sw, Airdrie, AB, T4B 5E5 house for sale L.
Airdrie
· 1,389 sq.ft · 20 Bedrooms · 3 Baths · House
· Fireplace · Parking · Air conditioning
Airdrie · 1,389 sq.ft · 20 Bedrooms · 3 Baths · House · Fireplace · Parking · Air conditioning
OPEN HOUSE Saturday March 29th - 11am to 1pm Welcome to this beautiful, fully automated end-unit with central air conditioning and a double attached garage—NO CONDO FEES! From the moment you arrive, youll appreciate the fantastic curb appeal, featuring a charming South-facing covered porch and a beautifully landscaped front lawn with a stone retaining wall. Step inside, and you’ll be amazed at how immaculate the home is—its hard to believe its even been lived in! The open-concept main floor boasts low-maintenance laminate flooring throughout, with a spacious living room, dining area, and a kitchen equipped with elegant quartz countertops and an eating bar. Upstairs, you’ll find a large, cozy bonus room with a gas fireplace, perfect for relaxing or entertaining. The primary bedroom is a true retreat, complete with an ensuite bathroom and a walk-in closet. Another generously sized bedroom and a stylish four-piece bathroom round out this level. Plus, you can access the expansive balconyde
$ 496,000
170 Kingsland Heights Se, Airdrie, AB, T4A 0A2 house for sal.
View photo
House · for sale
$ 609,900
$ 341/sq.ft
170 Kingsland Heights Se, Airdrie, AB, T4A 0A2 house for sal.
Airdrie
· 1,787 sq.ft · 3 Bedrooms · 3 Baths · House
· Garden · Deck · Air conditioning · Cellar
Airdrie · 1,787 sq.ft · 3 Bedrooms · 3 Baths · House · Garden · Deck · Air conditioning · Cellar
Welcome to this amazing, functional, family home, located in the desirable community of Kings Heights. With just a few mins walking distance to Schools, Parks, Shopping, bikewalking path, and a 5 min drive to Genesis Place, all in a quiet prime location! As you enter, you’re greeted by gleaming hardwood floors and an abundance of natural light. The main floor features a bright and open layout, including an inviting kitchen outfitted with custom backsplash and steel appliances. The adjacent dining area opens onto a large backyard deck—perfect for summer barbecues and relaxing while the kids or pets play in the fully landscaped, SW facing private yard. Upstairs, you’ll find a spacious bonus room, ideal for movie nights or a home theatre setup, plus three generous bedrooms. The primary suite offers a true retreat with a walk-in closet, an ensuite featuring a corner tub, and a separate shower. Central air conditioning keeping you cool on those hot summer days. The unfinished basement is re
$ 609,900
1065 Sawgrass Link Nw, Airdrie, AB, T4B 5V2 house for sale | Listing ID A2323 | Royal LePage
View photo
House · for sale
$ 639,900
1065 Sawgrass Link Nw, Airdrie, AB, T4B 5V2 house for sale | Listing ID A2323 | Royal LePage
Airdrie
· House
· Office room · Parking
Airdrie · House · Office room · Parking
Welcome to 1065 Sawgrass Link NW, a brand-new home by Hopewell Residential in Airdrie's exciting new community of Sawgrass Park. Thoughtfully designed for modern family living, this home offers over 1,800 square feet above grade, a functional open-concept layout, premium finishes, and the peace of mind that comes with new home warranty coverage. The striking Hardie Board exterior creates beautiful curb appeal, while the extra-deep double attached garage provides ample space for larger vehicles, storage, or a workshop area. Inside, you'll appreciate the bright and airy main floor featuring durable luxury vinyl plank flooring, oversized windows, and a versatile pocket office that is perfect for working from home, managing household tasks, or creating a dedicated study space. At the heart of the home is a stunning two-tone kitchen showcasing quartz countertops, modern cabinetry, a large central island, stylish hood fan, and abundant storage. The open-concept design flows seamlessly into t
$ 639,900
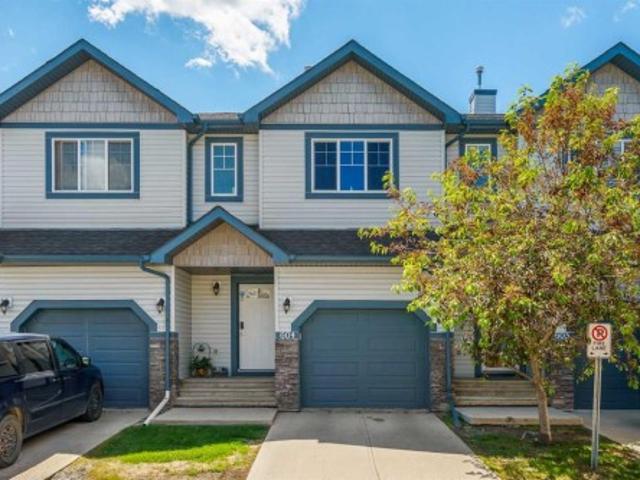
604 620 Luxstone Landing Sw, Airdrie, AB, T4B 0B6 townhouse for sale | Listing ID A2323 | Royal LePage
View photo
Townhouse · for sale
$ 390,000
604 620 Luxstone Landing Sw, Airdrie, AB, T4B 0B6 townhouse for sale | Listing ID A2323 | Royal LePage
Airdrie
· Townhouse
· Patio · Fireplace · Parking · Cellar
Airdrie · Townhouse · Patio · Fireplace · Parking · Cellar
Consider that this attractive 1,273 sq. Ft. two-storey townhouse in the lovely community of Luxstone SW in Airdrie could be your next home. There is room here for a growing family with 3 bedrooms, 2.5 baths and an undeveloped basement awaiting your ideas. A concrete drive plus a single attached garage ensures parking room and saves your vehicle from the elements. A welcoming front porch leads into the ceramic tiled foyer and beyond. The high-ceilinged open kitchen, living room and dining area is flooded with cheery natural light. Warm hardwood flooring connects the living and dining area, and a gas fireplace adds to the relaxation factor. Slate gray cabinetry in the kitchen is complimented by sleek stainless appliances, laminate countertops, matching tiled backsplash and a multi-purpose breakfast bar/island with double sink. A 2-pc. Bath completes this level. Access to the rear screened patio is provided adjacent to the dining area. A well-planned second level has a private, very roomy
$ 390,000
126 Morningside Point Sw, Airdrie, AB, T4B 3M3 house for sal.
View photo
House · for sale
$ 689,900
$ 374/sq.ft
126 Morningside Point Sw, Airdrie, AB, T4B 3M3 house for sal.
Airdrie
· 1,841 sq.ft · 3 Bedrooms · 3 Baths · House
· Fireplace · Cellar
Airdrie · 1,841 sq.ft · 3 Bedrooms · 3 Baths · House · Fireplace · Cellar
Welcome home to this beautifully maintained 3-bedroom home located on a quiet cul-de-sac in the family-friendly community of Morningside. Perfectly positioned backing onto a tranquil pond, this home offers both comfort and a picturesque setting that’s hard to find. Step inside to discover a bright, open-concept layout featuring large windows that frame sweeping water views and fill the home with natural light and beautiful waterfront views. The main floor boasts a welcoming living room with a cozy gas fireplace, a spacious dining area, and a modern kitchen with stainless steel appliances including gas range, a center island, and ample cabinetry — ideal for both everyday living and entertaining. Upstairs, you’ll find a generous primary suite complete with a private 4-piece ensuite, plus two additional bedrooms, a full bathroom, perfect for growing families or guests, and large bonus room. Downstairs, the walk-out basement can be used as an illegal suite, with separate entry features a k
$ 689,900
812 Coopers Drive Sw, Airdrie, AB, T4B 2W3 house for sale L.
View photo
House · for sale
$ 787,000
$ 348/sq.ft
812 Coopers Drive Sw, Airdrie, AB, T4B 2W3 house for sale L.
Airdrie
· 2,260 sq.ft · 4 Bedrooms · 4 Baths · House
· Office room · Fireplace · Gym · Cellar
Airdrie · 2,260 sq.ft · 4 Bedrooms · 4 Baths · House · Office room · Fireplace · Gym · Cellar
Unrivaled Luxury Backing onto Greenspace in Coopers Crossing! Experience the pinnacle of executive living in this beautifully appointed 2-story residence, offering over 3,250 sq. ft. of refined living space. This home makes a grand first impression with an elegant entrance leading into an open-concept main floor characterized by hardwood + tile flooring and soaring windows. The gourmet chef’s kitchen is a masterpiece, featuring custom wood cabinetry, an expansive island, and high-end stainless steel appliances. A sprawling living room, anchored by a custom slate-tile fireplace, flows seamlessly into the dining areas and a dedicated home office. The upper level is a private sanctuary, headlined by a palatial primary suite complete with a deluxe 4-piece en-suite, custom makeup vanity, and a generous walk-in closet. Two additional oversized bedrooms and a second full bath complete this level. The walk-out basement is an entertainers dream, featuring a massive media zone, gym area, and a p
$ 787,000
3014 Chinook Winds Drive Sw, Airdrie, AB, T4B 5P6 house for.
View photo
House · for sale
$ 524,900
$ 312/sq.ft
3014 Chinook Winds Drive Sw, Airdrie, AB, T4B 5P6 house for.
Airdrie
· 1,679 sq.ft · 30 Bedrooms · 3 Baths · House
Airdrie · 1,679 sq.ft · 30 Bedrooms · 3 Baths · House
Open House Saturday May 2nd 2:30-4:30pm Welcome to this brand new semi detached home in the desirable community of Chinook Gate, perfectly positioned directly across from a park. Enjoy unobstructed views, added privacy, and a rare setting that truly stands out from the moment you arrive. Built by Brookfield Homes, this move in ready property is loaded with upgrades and offers a functional layout, modern finishes, and exceptional value for families, first time buyers, or investors.The main floor features 9 foot ceilings, a bright open foyer, and a spacious living and dining area. The upgraded kitchen is finished with quartz countertops, stainless steel appliances, enhanced lighting, and warm tone cabinetry, blending style with everyday functionality. A main floor office adds flexibility, and a 2 piece bathroom completes the level.Upstairs, you will find three well sized bedrooms, including a primary suite with a walk in closet and private ensuite. The bonus room provides additional livi
$ 524,900
68 Silver Springs Way Nw, Airdrie, AB, T4B 2R6 house for sal.
View photo
House · for sale
$ 620,000
$ 523/sq.ft
68 Silver Springs Way Nw, Airdrie, AB, T4B 2R6 house for sal.
Airdrie
· 1,184 sq.ft · 6 Bedrooms · 4 Baths · House
· Garden · Parking · Fireplace
Airdrie · 1,184 sq.ft · 6 Bedrooms · 4 Baths · House · Garden · Parking · Fireplace
Incredible opportunity to own a spacious 5 bedroom, 3 full bathroom split-level home with an unbeatable layout and endless potential. This handyman’s delight is perfect for the savvy buyer ready to add their own vision and build equity in a property that truly has it all. With generous living spaces and two cozy fireplaces, this home offers warmth, character, and room for the whole family to grow.Adding even more value is the rare 1 bedroom, 1 bathroom carriage suite located above the double detached garage—ideal for extended family and guests! The oversized double garage is complemented by an additional double parking pad at the rear, ensuring there’s plenty of space for vehicles and storage.Enjoy a private yard in a welcoming, family-friendly neighborhood where kids can play and neighbors feel like friends. With solid bones, a fantastic layout, and incredible potential, this is a unique opportunity for the right family to create their dream home while benefiting from endless possibil
$ 620,000
672 South Point Heath Sw, Airdrie, AB, T4B 5H7 house for sal.
View photo
House · for sale
$ 549,900
$ 333/sq.ft
672 South Point Heath Sw, Airdrie, AB, T4B 5H7 house for sal.
Airdrie
· 1,647 sq.ft · 3 Bedrooms · 3 Baths · House
· Parking
Airdrie · 1,647 sq.ft · 3 Bedrooms · 3 Baths · House · Parking
Step into modern comfort with this beautifully crafted semi-detached home, nestled in the sought-after community of South Point SW, Airdrie which is designed with both function and style in mind, this 3-bedroom, 2.5-bathroom residence offers a perfect blend of sophistication and everyday practicality. As you enter, you’re welcomed by a warm and spacious foyer that sets the tone for the rest of the home. The single attached garage? with tandem parking offers storage. The main living area is a bright, open space that brings together a sleek, contemporary kitchen and a sunlit living room — the ideal setup for entertaining or unwinding after a long day. The kitchen is a chef’s delight, featuring modern appliances, generous counter space, and a smart layout that flows naturally into the dining area, making family dinners or hosting friends an easy affair. A stylish powder room completes the main level. Upstairs, you’ll find a thoughtful layout with three generously sized bedrooms? and an of
$ 549,900
21 Ridgegate Way Sw, Airdrie, AB, T4B 1A7 house for sale Li.
View photo
House · for sale
$ 399,900
$ 218/sq.ft
21 Ridgegate Way Sw, Airdrie, AB, T4B 1A7 house for sale Li.
Airdrie
· 1,830 sq.ft · 31 Bedrooms · 2 Baths · House
Airdrie · 1,830 sq.ft · 31 Bedrooms · 2 Baths · House
Here is a chance to build some sweat equity! This home faces Nose Creek Park. Plenty of space in this large 4 level split home. Great location that is walking distance to the Public Library, All kinds of Shopping including Grocery Store. Doctors, Dentists, and shop all within a 3 minute walk. Public transit. Property is in rough condition and is being Sold As Is. Still available at ListedBuy!
$ 399,900
2145 Bayview Drive Sw, Airdrie, AB, T4B 5N3 house for sale.
View photo
House · for sale
$ 518,500
$ 463/sq.ft
2145 Bayview Drive Sw, Airdrie, AB, T4B 5N3 house for sale.
Airdrie
· 1,119 sq.ft · 30 Bedrooms · 3 Baths · House
· Parking
Airdrie · 1,119 sq.ft · 30 Bedrooms · 3 Baths · House · Parking
Welcome to the Old Castle Model. Mc Kees beautiful well designed street town homes with no condo fees! This well designed townhome is ideal for first time home buyers or even as an investment. This lovely interior unit comes with 3 bedroom and 2.5 bathrooms with spacious rooms and tons of natural light to accompany all the spaces. Each unit includes a double detached rear garage. The units are currently under construction with a proposed completion date of mid December. You can call your favorite realtor or visit our Bayview show home for more info. Still available at ListedBuy!
$ 518,500

Get email alerts

Don't miss out: be the first to know about new properties

The alert was correctly created

On subscribing you accept the conditions of use and the privacy policy
Alert
Receive new ads in your inbox
Save this search
Receive alerts for new listings

We'll send you an email when we have new properties for: "Properties for sale in Airdrie"

The alert was correctly created

Kings Heights
Meadowbrook, Airdrie
Get email alerts and be the first to see new listings
Required field
On subscribing I accept the terms of the privacy policy
Perfect! You'll soon start receiving new listings via email
Alert
Receive an email when we have new ads for Properties for sale in Airdrie
Save this search
Filters

Bedrooms

Area (sq.ft)

sq.ft
sq.ft

Price

$
$

Filter by property type

Bathrooms

Clear all filters
Receive notifications when new entries are published.