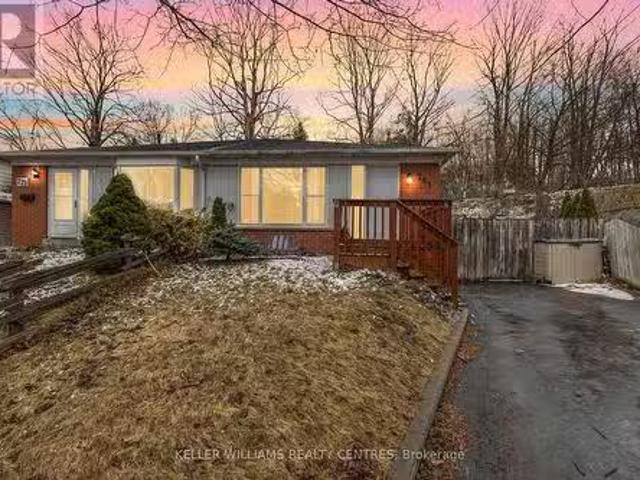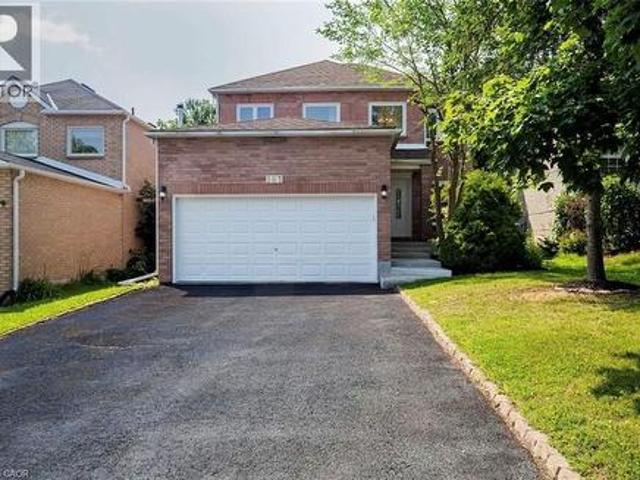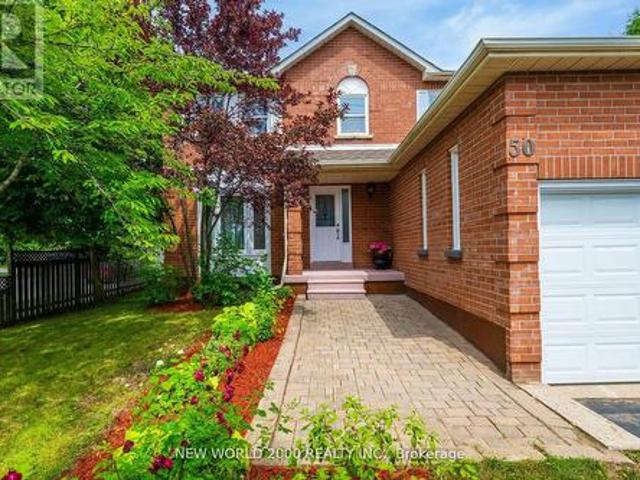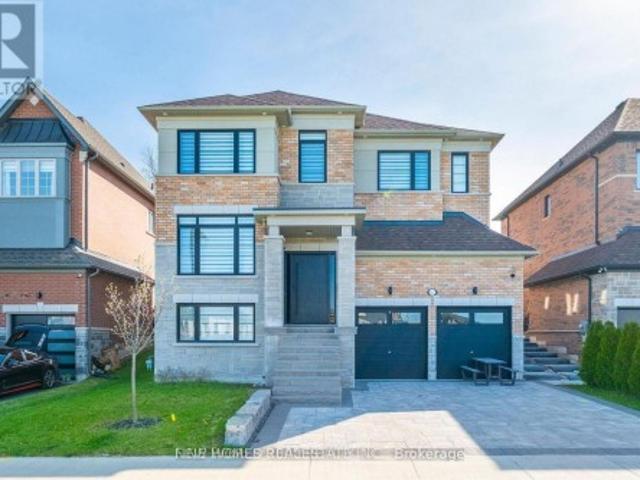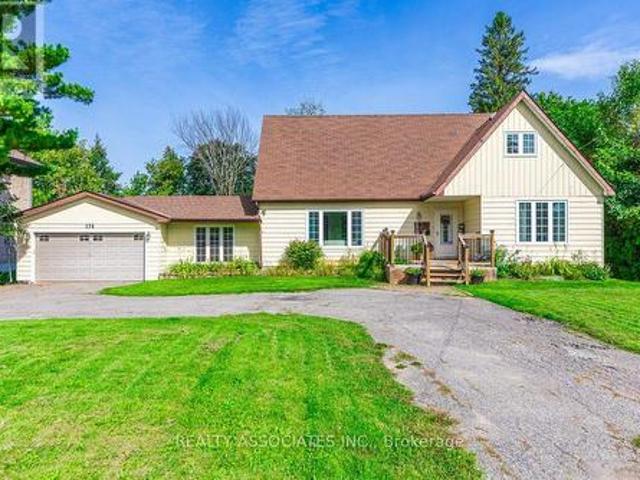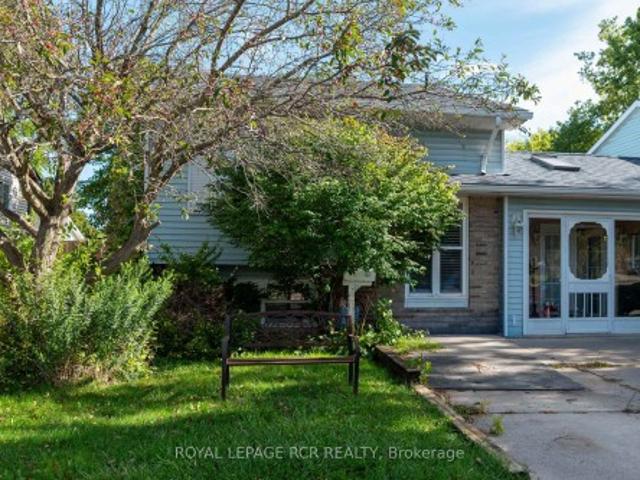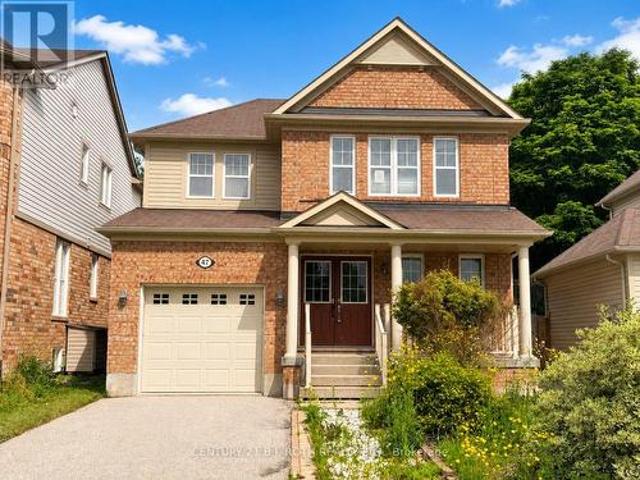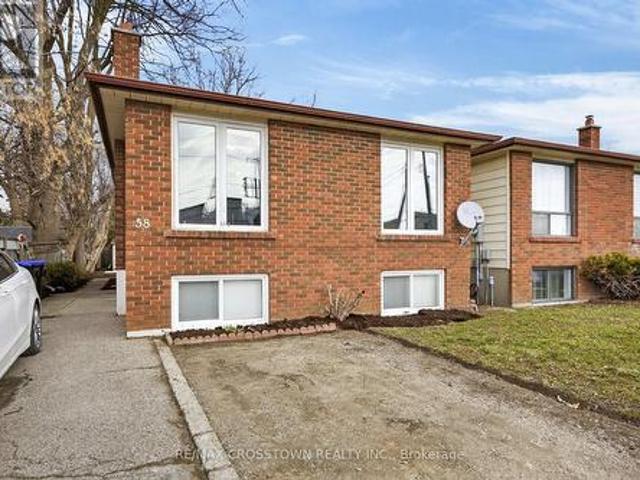
3,432 houses for sale in Angus

121 Centre Street, Essa, ON, L0M 1B0 house for sale | Listing ID N13747 | Royal LePage
View photo
House · for sale
$ 980,000
121 Centre Street, Essa, ON, L0M 1B0 house for sale | Listing ID N13747 | Royal LePage
Angus
· House
· Parking · Equipped kitchen · Cellar
Angus · House · Parking · Equipped kitchen · Cellar
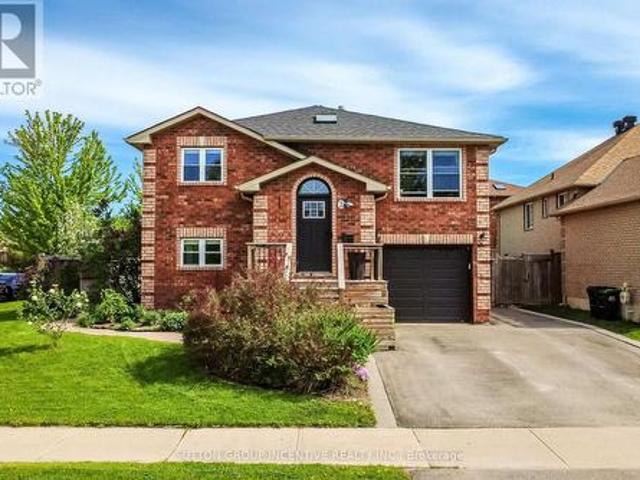
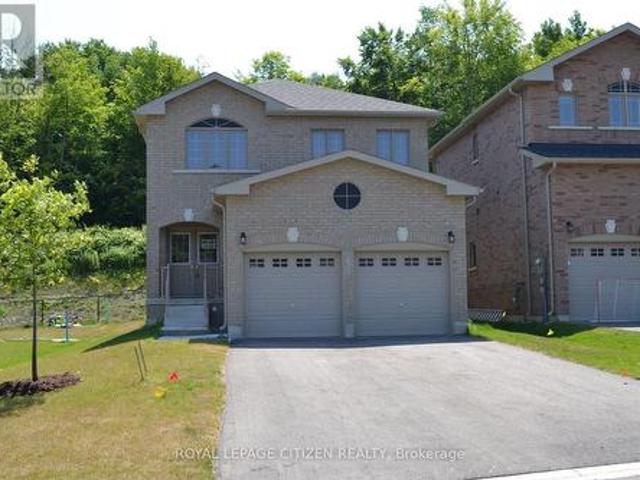
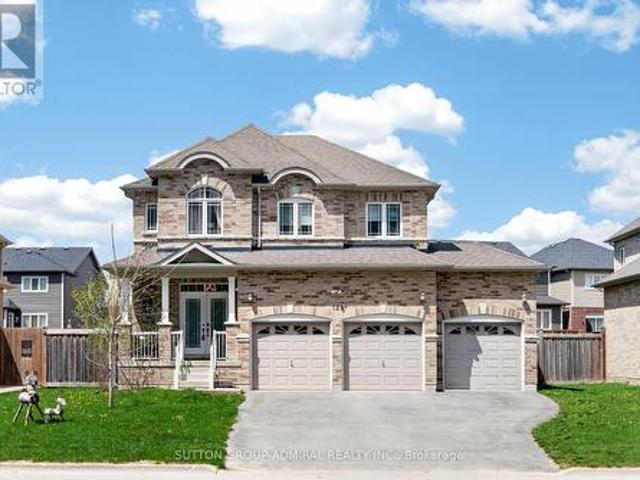
Beautifully updated and move-in ready, this impressive all-brick 2-storey home with a triple-car garage offers over 3,500 sq. Ft. of finished living space on a premium 60' lot, directly facing a quiet forested area for added privacy and serene views. Recently upgraded with over $40,000 in renovations, the home features a modern kitchen with high-end appliances including a Bosch dishwasher, induction oven, and extra-deep fridge, complemented by stylish upgraded light fixtures throughout. The spacious layout is ideal for family living, with oversized bedrooms and a bright, open-concept main floor. The second level showcases new high-end vinyl flooring (no carpet) and a conveniently relocated laundry area with new washer and dryer, while the former laundry space has been converted into additional pantry storage. The fully finished basement offers excellent in-law potential, complete with large windows, a recreation area, additional bedroom, and full bathroom. Major mechanical updates incl
$ 980,000
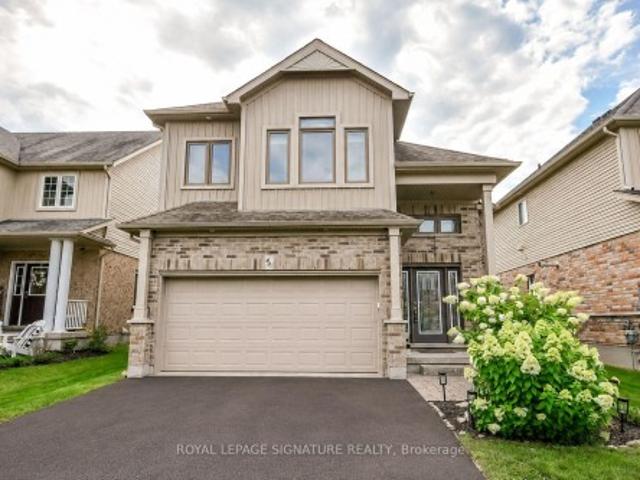
63 Quigley Street, Essa, ON, L0M 1B6 house for sale | Listing ID N13710 | Royal LePage
View photo
House · for sale
$ 799,999
63 Quigley Street, Essa, ON, L0M 1B6 house for sale | Listing ID N13710 | Royal LePage
Angus
· House
· Garden
Angus · House · Garden
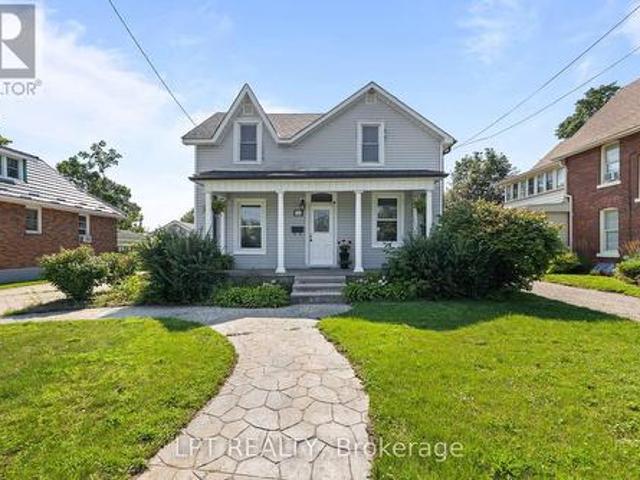
Welcome to this lovingly cared-for, original-owner DevonLeigh built'Shellbrook' model Bungaloft, featuring a unique & versatile floor plan, modern décor and exceptional use of space. Situated on a premium lot backing directly onto a park with no neighbours behind, this home offers privacy, beautiful green views and a setting that is truly special. A beautiful garden & interlock walkway lead to the inviting front entrance. The moment you step into the home, you are greeted by soaring 9' ceilings & an impressive 12' vaulted ceiling in the foyer, creating an instant'wow' first impression. The main level continues to impress with soaring 9' California ceilings creating an exceptional sense of space throughout. The bright living /dining areas showcase hardwood flooring, custom slate stonework & the elegant batten board detailing. The custom kitchen is designed for both style & function, with cabinetry extending to the ceiling, glass-front cupboard doors, soft-close drawers, granite countert
$ 799,999
484 Greenwood Drive, Essa, ON, L0M 1B4 house for sale | Listing ID N13734 | Royal LePage
View photo
House · for sale
$ 839,900
484 Greenwood Drive, Essa, ON, L0M 1B4 house for sale | Listing ID N13734 | Royal LePage
Angus
· House
· Garden · Parking
Angus · House · Garden · Parking
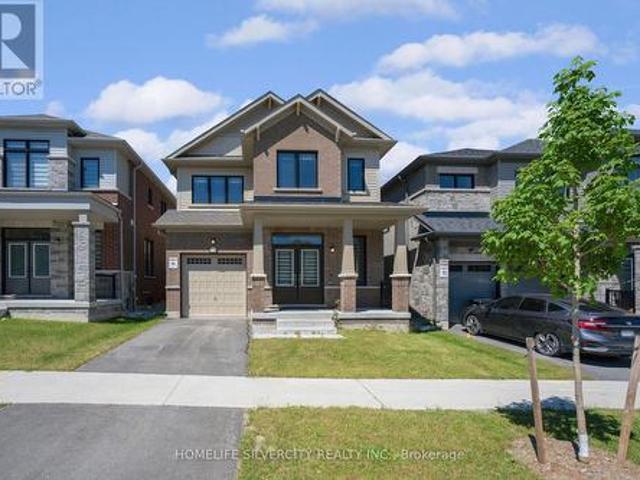
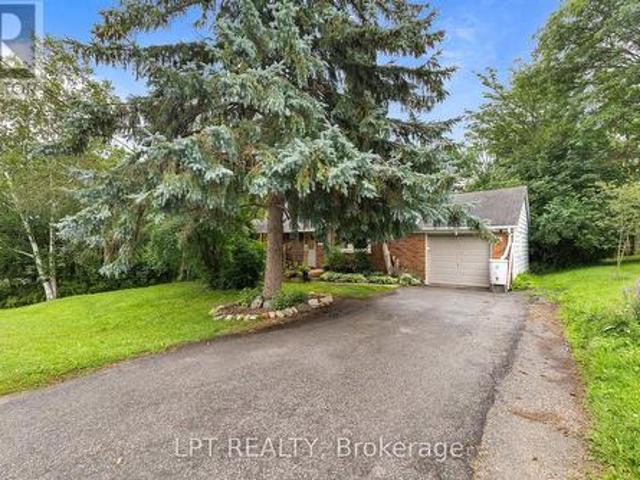
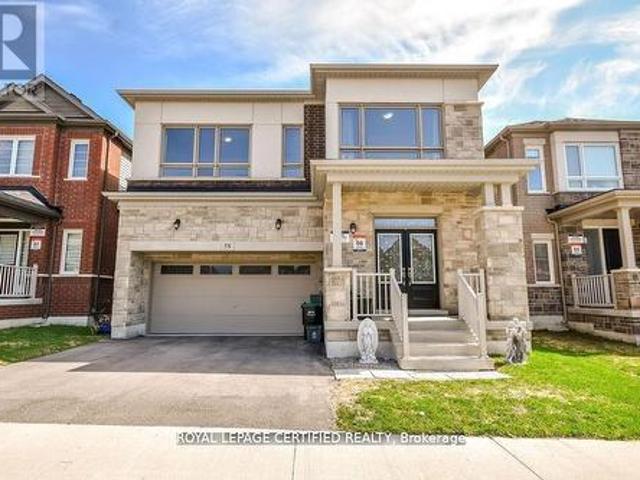
Welcome to 484 Greenwood Drive in Angus! This beautifully maintained 4 Bed & 3 Bath detached home offers impressive curb appeal with a double car garage and a bright, stylish interior. Featuring elegant hardwood flooring, California shutters and spacious principal rooms throughout. The modern kitchen showcases rich cabinetry, granite countertops, stainless steel appliances, a stylish backsplash and a large centre island, perfect for everyday living and entertaining. The primary suite features a beautifully finished ensuite with a relaxing soaker tub and separate glass shower. Step outside to a fully fenced backyard complete with extensive interlocking stone, landscaped garden beds and plenty of space to relax or entertain. A wonderful family home that shows beautifully inside and out. Move in and enjoy! (Id: 27)
$ 839,900
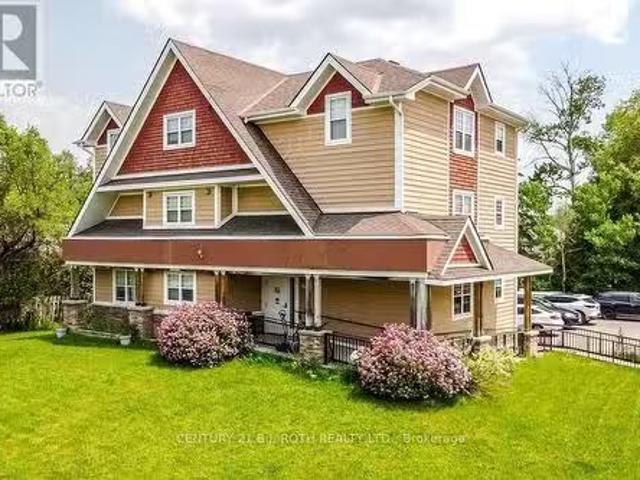
192 Mill Street, Essa, ON, L3W 0G4 investment for sale List.
View photo
House · for sale
$ 1,385,000
$ 316/sq.ft
192 Mill Street, Essa, ON, L3W 0G4 investment for sale List.
Angus
· 4,370 sq.ft · House
· Access for people with disabilities
Angus · 4,370 sq.ft · House · Access for people with disabilities
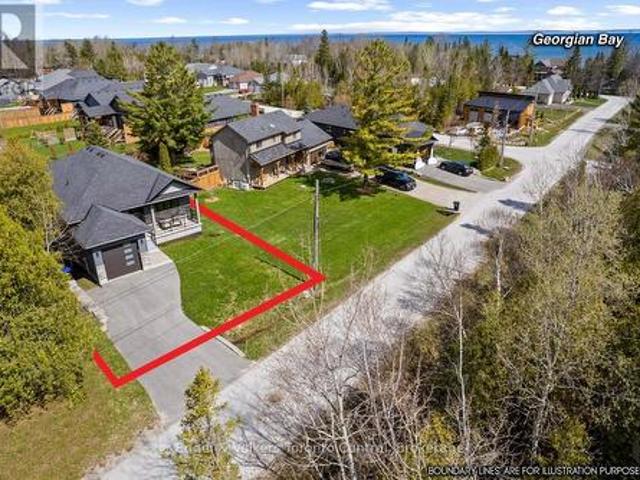
This ICF Construction 6 Plex Is Simply Stunning And Built Only 11 Years Ago making this a rare find! Units Are Separately Metered For Hydro Gas Plus 2 Units Are Designed For Wheelchair Accessibility! This Shows As Impressive Inside As It Does Out. Situated in the growing community Of Angus - Home Of Canadian Forces Training Centre (CFB Borden). Across From Mcdonalds, Shoppers Drug Mart, Sobeys, Lcbo and just 15 Minutes West Of Barrie And 20 Minutes North To Wasaga Beach.Situated On The Main Road Across From Popular Strip Mall On A Lot That Is.38 Acres. Simply No Improvements Can Be Made To This! EXTRAS lot measurements 82.59 ft x 158.60 ft x 99.81 ft x 167.28 ft (id:27). Still available at ListedBuy!
$ 1,385,000
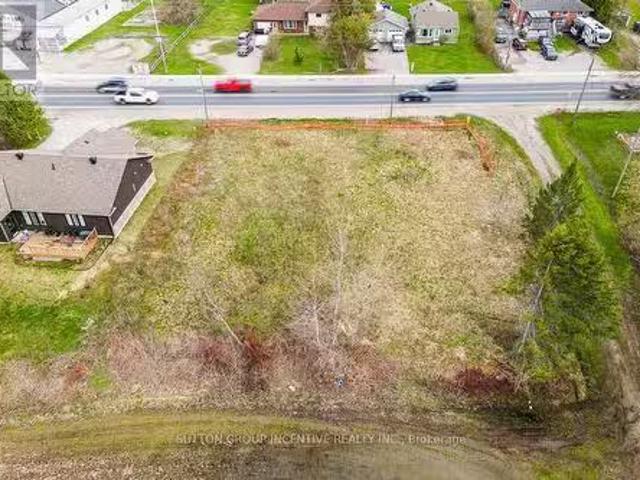
28 Brentwood Road, Essa, ON, L0M 1B2 vacant land for sale L.
View photo
House · for sale
$ 785,000
28 Brentwood Road, Essa, ON, L0M 1B2 vacant land for sale L.
Angus
· House
Angus · House
Developers Dream! This recently severed lot comes with Essa Township approval for two semi-detached dwellings - allowing for a total of four single-family units. Perfectly situated in the heart of Angus, youll enjoy a central location between Barrie and Collingwood, all within walking distance to local amenities. Bring your vision to life on this ready-to-build property! Development fees, hook up fees and any levies are the responsibility of the buyer & it is the buyers responsibility to do their own due diligence for permitted uses for the property. If HST is deemed applicable then it will be in addition to the Purchase Price. (id:27). Still available at ListedBuy!
$ 785,000
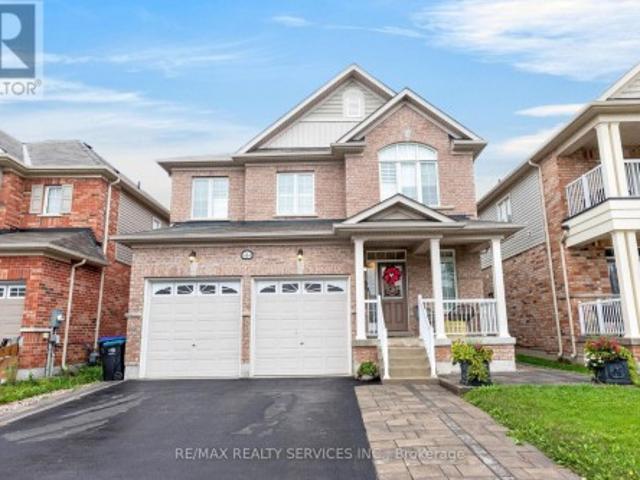
47 Sandsprings Crescent, Essa, ON, L0M 1B0 house for sale L.
View photo
House · for sale
$ 690,000
47 Sandsprings Crescent, Essa, ON, L0M 1B0 house for sale L.
Angus
· 3 Bedrooms · 2 Baths · House
· Garden · Deck
Angus · 3 Bedrooms · 2 Baths · House · Garden · Deck
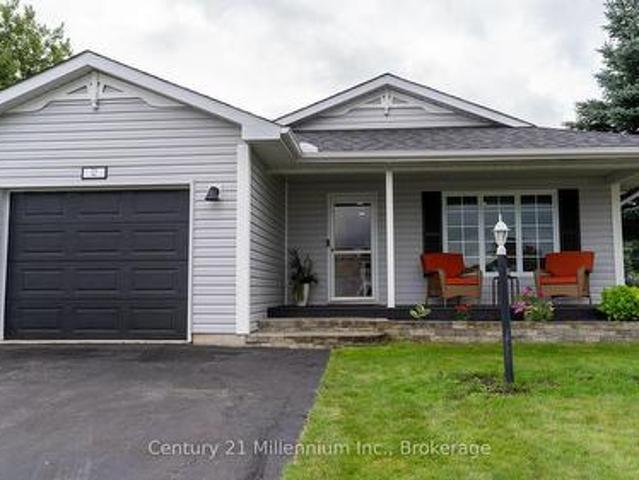
Top 5 Reasons You Will Love This Home: 1) Step into this beautifully renovated and upgraded bungalow, perfectly positioned on a premium lot with no neighbours behind, offering added privacy and a peaceful setting to enjoy both inside and out 2) Completely carpet-free and thoughtfully updated with modern finishes throughout, this move-in-ready home offers a functional layout designed to provide comfortable and convenient everyday living 3) Gather in the brand-new kitchen featuring sleek quartz countertops and a convenient breakfast bar, all set within a bright, open-concept layout that extends effortlessly to the fully fenced backyard and new deck, creating an ideal setting for outdoor dining, entertaining, and relaxing 4) Make the most of the massive family room, presenting plenty of space to gather and unwind, complemented by an upgraded bathroom, generous utility room, and additional crawl space providing valuable storage 5) Enjoy peace of mind with extensive updates throughout, incl
$ 690,000
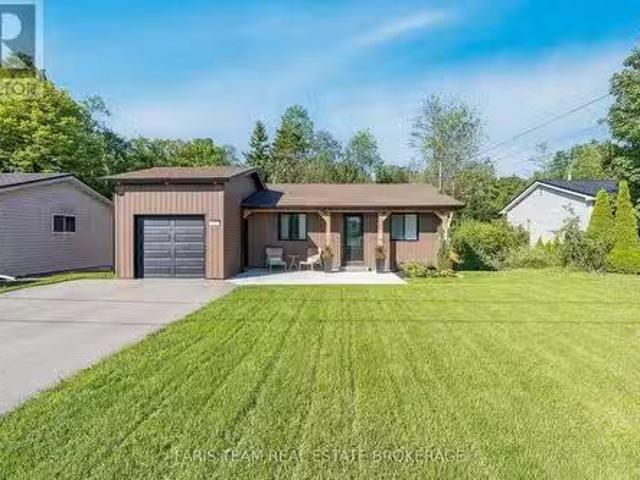
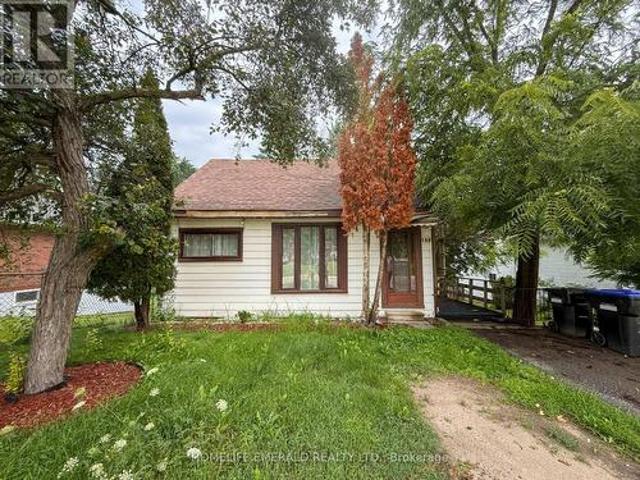
169 Margaret Street, Essa, ON, L0M 1B0 house for sale | Listing ID N13638 | Royal LePage
View photo
House · for sale
$ 499,900
169 Margaret Street, Essa, ON, L0M 1B0 house for sale | Listing ID N13638 | Royal LePage
Angus
· House
· Garden · Office room · Gym · Cellar
Angus · House · Garden · Office room · Gym · Cellar
Welcome to this charming & clean 1.5-storey home, offering 968 square feet of bright, inviting living space. Featuring 2 bedrooms plus a dedicated office, this cozy home is perfect for first-time buyers, down-sizers or anyone looking for a move-in ready property with room to grow. Freshly painted throughout, the home feels clean, bright & welcoming from the moment you step inside. The spacious walk-out basement offers excellent potential for a third bedroom, home gym, recreation room or additional living space to suit your needs. Situated on a large, mature in-town lot there's plenty of room to garden, entertain or simply enjoy the privacy & outdoor space. Whether you're looking for your first home or an investment opportunity this adorable home is full of character & possibilities. Don't miss your chance to make it your own! (Id: 27)
$ 499,900
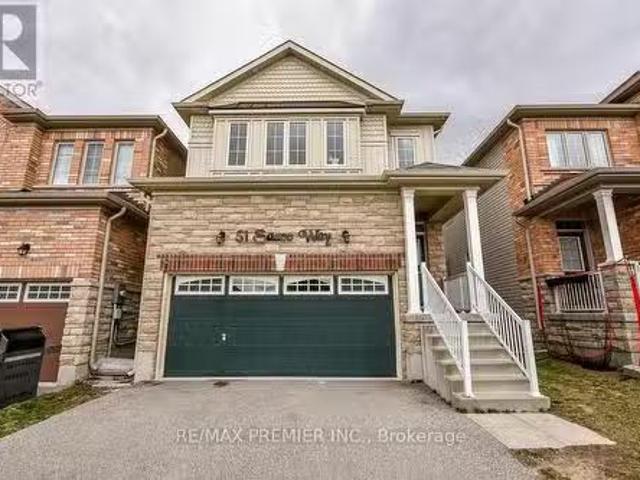
51 Sasco Way, Essa, ON, L0M 1B4 house for sale Listing ID N.
View photo
House · for sale
$ 848,800
51 Sasco Way, Essa, ON, L0M 1B4 house for sale Listing ID N.
Angus
· 4 Bedrooms · 4 Baths · House
· Garden · Cellar
Angus · 4 Bedrooms · 4 Baths · House · Garden · Cellar
4 Bed and 4 bathrooms detached family home in Angus! Very well designed, spacious open concept and layout. Excellent kitchen layout featuring an oversized breakfast bar, stainless steel appliances and gas range. The Main Level Features 9ft Ceilings, Upgraded Hardwood Flooring & Oak Staircase, With A Bright Open Concept Floorplan Perfect for Living & Entertaining. On the 2nd level you will find a spacious primary bedroom with 4-piece ensuite, wi closet with multiple storage options The 2nd floor is rounded out with 4 more great sized bedrooms, guest room has its own private bathroom. Unfinished basement awaiting your final touches. Private backyard with no houses in the back, pleasant and open park view from the landscaped backyard. Convenient location on quiet street: close to shoppingamenities and schools. (id:27). Still available at ListedBuy!
$ 848,800
58 Stevenson Street, Essa, ON, L3W 0P4 house for sale | Listing ID N13805 | Royal LePage
View photo
House · for sale
$ 784,000
58 Stevenson Street, Essa, ON, L3W 0P4 house for sale | Listing ID N13805 | Royal LePage
Angus
· House
· Garden · Deck · Cellar
Angus · House · Garden · Deck · Cellar
Step into a sunlit, wide-open retreat with space for everyone and comfort for everyday. This 4-bedroom, 3-bathroom Devonleigh home offers an expansive open-concept design for effortless entertaining. The standout kitchen features a large island, walk-in pantry, high-end stainless steel appliances, and seamless flow into the main living space. Upstairs, the expansive primary suite feels like a true retreat with a spa-like 4-piece ensuite, walk-in closet with access to a bonus second storage space, and a hidden laundry room. Three more generously sized bedrooms, a sprawling 4-piece bath, and 2 linen closets complete the second floor. The private, landscaped backyard is the perfect place to spend warm summer evenings, with a newly refinished deck, oversized gazebo, BBQ hut, and inground irrigation. With rough-ins for both laundry and a full bathroom, plus abundant space to tailor to your taste, the unfinished basement offers endless possibilities. Located steps to Brownley Meadows Park, c
$ 784,000
128 Wagner Crescent, Essa, ON, L0M 1B6 house for sale | Listing ID N13503 | Royal LePage
House · for sale
$ 625,000
128 Wagner Crescent, Essa, ON, L0M 1B6 house for sale | Listing ID N13503 | Royal LePage
Angus
· House
· Garden
Angus · House · Garden
Welcome to 128 Wagner Crescent. Where Style, Comfort & Family Living Come Together! Nestled in one of Angus' most sought-after family-friendly neighbourhoods, this beautifully maintained home offers the perfect blend of modern finishes, functional living space, and everyday convenience. Step inside to discover a bright, open-concept layout designed for both entertaining and comfortable family living. The spacious main floor features a stylish kitchen with ample cabinetry, generous counter space, and a large island overlooking the inviting living and dining areas-perfect for hosting family gatherings or relaxing after a long day. The thoughtfully designed floor plan offers spacious bedrooms, including a private primary retreat complete with a walk-in closet and 5 piece ensuite bathroom with large tub. Large windows throughout the home fill every room with natural light, creating a warm and welcoming atmosphere. Outside, enjoy a fully fenced backyard that's ideal for children, pets, summ
$ 625,000
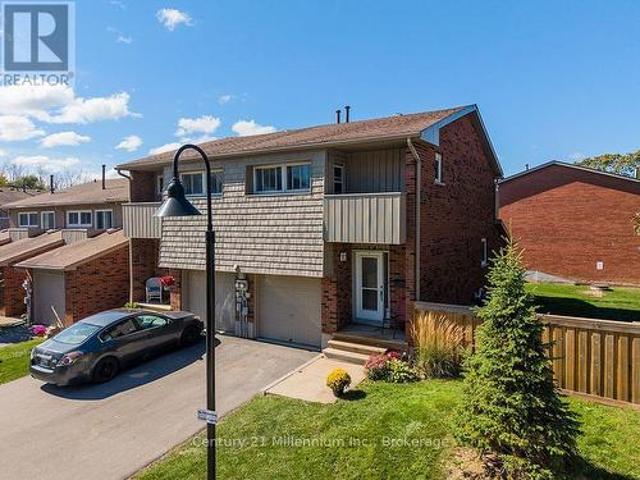
541 Tenth Street, Collingwood, ON, L9Y 4K6 townhouse for sale | Listing ID S13823 | Royal LePage
View photo
Townhouse · for sale
$ 480,000
541 Tenth Street, Collingwood, ON, L9Y 4K6 townhouse for sale | Listing ID S13823 | Royal LePage
Angus
· Townhouse
· Patio · Parking · Balcony · Fireplace · Swimming pool
Angus · Townhouse · Patio · Parking · Balcony · Fireplace · Swimming pool
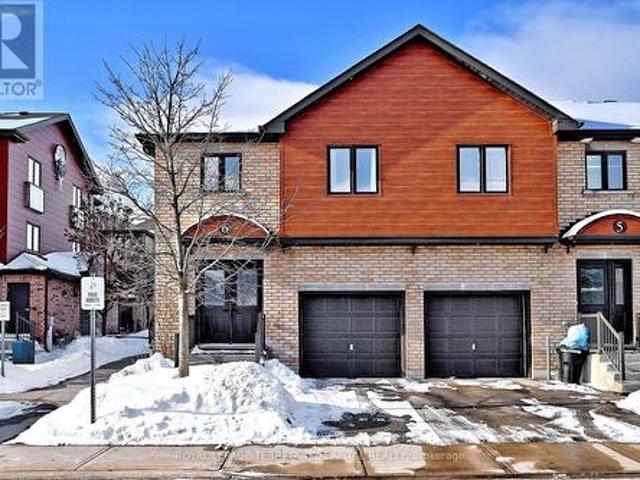
Beautifully updated end unit available for sale in Collingwood's desirable, family-friendly community of Vista Blue. This stunning home is situated in an ideal location within the complex, backing onto a large fenced-in area with a newer patio and right across the street from the seasonal outdoor pool. The home offers a functional and modern kitchen with large island open to the dining area, and overlooking the spacious yet cozy sunken living room. Highlighted with a walk-out to the patio and a lovely gas fireplace. Enjoy inside access to a long, single car garage. A rare commodity in Collingwood's condominium offerings. Featuring plenty space for storage. Upstairs, the home boasts three spacious (carpet-free) bedrooms including a large primary suite with a 3-piece bathroom and a walk out to a lovely balcony in addition to a shared 4-piece bathroom in the hall. The lower level is conveniently finished with a third full bathroom, storage, laundry and sunken recreational room. Currently
$ 480,000
781 Greenfield Crescent, Newmarket, ON, L3Y 3B2 house for sa.
View photo
House · for sale
$ 798,800
781 Greenfield Crescent, Newmarket, ON, L3Y 3B2 house for sa.
Angus
· 4 Bedrooms · 2 Baths · House
· Garden · Office room · Cellar
Angus · 4 Bedrooms · 2 Baths · House · Garden · Office room · Cellar
Welcome To 781 Greenfield Cres Located In A Family Friendly Neighbourhood In Newmarket! This Great Family Home Sits On A Rarely Offered, Extra Deep And Private Lot! Located On A Quiet Crescent Close To Southlake Hospital, Great Schools, Parks, Trails, Go Train, Shopping, Hwy 404 & Many Other Amenities. The Main Floor Features A Fantastic Layout With A Living And Dining Room! Sun filled Kitchen With A Breakfast Area! Upper Level Features The Primary Bedroom With A Large Double Closet. Lower Level Features a Family Room With A Walk-Out To The Large, Mature & Private Backyard! Finished Basement With An Office And An Extra Bedroom! Welcome Home! See Virtual Tour! (id:27). Still available at ListedBuy!
$ 798,800
181 Lisa Marie Drive, Orangeville, ON, L9W 4P7 house for sale | Listing ID 40858 | Royal LePage
View photo
House · for sale
$ 929,900
181 Lisa Marie Drive, Orangeville, ON, L9W 4P7 house for sale | Listing ID 40858 | Royal LePage
Angus
· House
· Garden · Parking · Cellar
Angus · House · Garden · Parking · Cellar
Don’t miss this fully renovated, 2 storey detached home featuring 4 bedrooms, 3.5 bathrooms including a master bedroom ensuite and a double garage w/an additional 2 driveway parking spaces. The interior boasts an updated bathrooms and hardwood floors throughout the open concept living/dining room and the separate family room. The stunningly updated kitchen overlooks a large fenced backyard, great for entertaining or for those families w/kids and/or pets 4 large bedrooms including a master bedroom ensuite with a spacious walk-in closet highlight the 2nd level this property has additional rental income potential. 30k+ was spent for a city approved legal 2 bedroom basement apt with a separate private entrance. Previously rented for $1800 + 30% utilities located in a family friendly neighbourhood nearby schools, shopping & transit note images are prior to the current tenant’s occupancy book your showing now-please allow 24hrs notice (id: 27)
$ 929,900
50 Livingstone Street W, Barrie, ON, L4N 7J2 house for sale | Listing ID S13792 | Royal LePage
View photo
House · for sale
$ 749,900
50 Livingstone Street W, Barrie, ON, L4N 7J2 house for sale | Listing ID S13792 | Royal LePage
Angus
· House
· Garden · Deck · Parking · Cellar
Angus · House · Garden · Deck · Parking · Cellar
Priced to Sell! Welcome to this well maintained 2-story all brick house nestled in a desirable neighbourhood close to top-notch schools, shopping, parks and every day essentials. Enjoy a family-friendly layout with eat-in-kitchen, pantry storage and walkout to the backyard. Combined living and dining room is perfect for gatherings. A big inviting sunroom with 2 walkouts to two separate decks is ideal for relaxation and entertaining. Main floor laundry has access to the attached 2-car garage. Additional driveway from side of the house for 3 cars. This charming property features 6 spacious bedrooms (4 on 2nd floor and 2 in basement), 4 bathrooms and 2 kitchens. Master bedroom has a walk-in-closet and ensuite with a brand new modern shower. The main and second floors feature maple hardwood, tile and marble. Recent replacement of roof, windows, furnace and air conditioner offer added peace of mind for years ahead. A perfect place for growing families looking for comfort and convenience or
$ 749,900
147 Bethpage Crescent, Newmarket, ON, L3X 0M2 house for sale | Listing ID N13734 | Royal LePage
View photo
House · for sale
$ 1,399,000
147 Bethpage Crescent, Newmarket, ON, L3X 0M2 house for sale | Listing ID N13734 | Royal LePage
Angus
· House
· Patio · Garden · Cellar
Angus · House · Patio · Garden · Cellar
Stunning upgraded 5-bedroom family home with approximately $240,000 in premium owner upgrades. Exceptional curb appeal with interlock driveway, custom stonework, professional landscaping, and a private backyard with an upgraded patio and entertaining area backing onto open space. The beautifully finished interior features wide-plank hardwood, upgraded staircase and doors, high ceilings, oversized 4-panel window, and premium finishes throughout. Designer kitchen showcases approximately $32,000 in JennAir appliances, plus an $8,500 security and camera system. Basement rough-in plumbing offers excellent future development potential. A beautifully maintained home combining luxury, privacy, and exceptional quality. (Id: 27)
$ 1,399,000
12 Kingsbury Trail, Barrie, ON, L9J 0W9 house for sale | Listing ID S13605 | Royal LePage
View photo
House · for sale
$ 799,900
12 Kingsbury Trail, Barrie, ON, L9J 0W9 house for sale | Listing ID S13605 | Royal LePage
Angus
· House
· Patio · Garden · Office room
Angus · House · Patio · Garden · Office room
Welcome to this open concept Detached Modern Home by Sorbara, with 2140 Sqft built in 2023. Main Floor offers Spacious Bright Great room, separate Dinning room and separate office Room, Laminate Floors Throughout and Oversized Windows Filling the Entire House with Natural Light. Kitchen Is Equipped With S/S Appliances, Quartz Countertops, Spacious Centre Island and Walk-Out Patio Door to The Back Yard. Second floor showcases 4 spacious bedrooms. Primary bedroom with 4-piece ensuite and walk in closet All Measurements & Floor Plan as Per Builder (id: 27)
$ 799,900
Pt 40 Lt 26 Mowat Street N, Clearview Stayner, ON, L0M 1S0.
View photo
House · for sale
$ 65,000
Pt 40 Lt 26 Mowat Street N, Clearview Stayner, ON, L0M 1S0.
Angus
· House
Angus · House
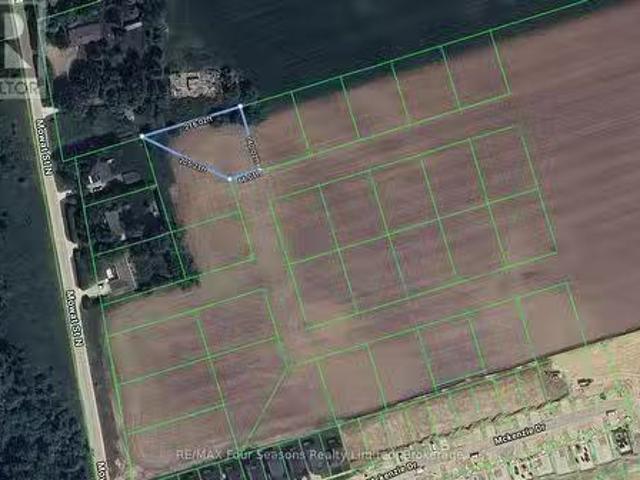
CONDITIONALLY SOLD. Nestled in the outskirts of Stayner, this 0.4-acre building lot offers an opportunity to invest in your future! Perfectly situated in a small, serene enclave of 26 lots adjacent to the sought-after Nottawasaga Station community, this property is all about location. Enjoy the best of both worlds - small-town charm with convenient access to some of Ontarios most cherished destinations. Youre just a short drive from the stunning shores of Wasaga Beach, offering endless opportunities for summer fun, watersports, and relaxation. For adventure seekers, Collingwood and the Blue Mountains are nearby, providing world-class skiing, hiking, and year-round entertainment. This property presents a rare chance to secure land in a rapidly growing area. While building permits are not available at this time, purchasing now means youre positioned for potential future development in a thriving community. (id:27). Still available at ListedBuy!
$ 65,000
131 55 Trott Boulevard, Collingwood, ON, L9Y 5B8 townhouse for sale | Listing ID S13656 | Royal LePage
View photo
Townhouse · for sale
$ 379,000
131 55 Trott Boulevard, Collingwood, ON, L9Y 5B8 townhouse for sale | Listing ID S13656 | Royal LePage
Angus
· Townhouse
· Patio · Fireplace · Air conditioning
Angus · Townhouse · Patio · Fireplace · Air conditioning
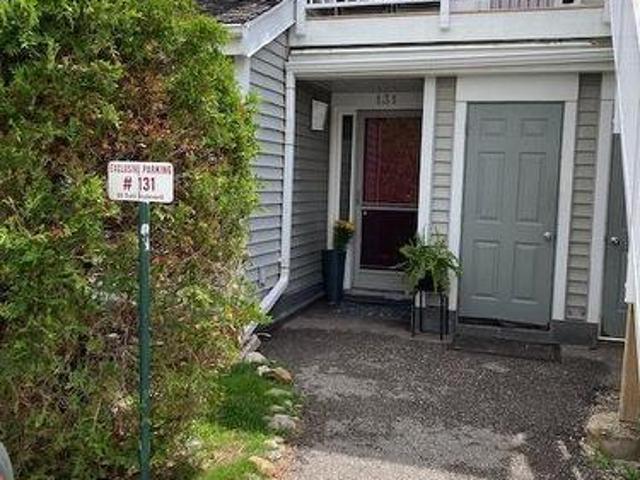
Welcome to this bright and spacious ground floor 2 bedroom, 2 bath condo located in one of Collingwood's desirable, close to the Bay, residential areas! Just minutes' walk to the waterfront and quick access to downtown, shopping, dining and aIl amenities. Including the Village at Blue! This condo offers the perfect blend of convenience and four season living. The inviting wood burning fireplace adds warmth and ambiance after a day on the slopes or enjoying the area's many outdoor activities. Efficient forced air gas heating and central air conditioning ensure year round comfort. The primary bedroom has an ensuite, newer carpet, there is a second bedroom and an additional 3 pc bath. Enjoy the walkouts to a quiet, private patio overlooking a peaceful mature treed common area. An ideal spot for morning coffee or unwinding at the end of the day. The open concept living area and kitchen features newer flooring, granite countertops, stylish backsplash, and stainless steel appliances. A washe
$ 379,000
6 31 Madelaine Drive, Barrie, ON, L9J 0G8 townhouse for sale | Listing ID S13618 | Royal LePage
View photo
Townhouse · for sale
$ 599,900
6 31 Madelaine Drive, Barrie, ON, L9J 0G8 townhouse for sale | Listing ID S13618 | Royal LePage
Angus
· Townhouse
· Garden · Gym · Parking
Angus · Townhouse · Garden · Gym · Parking
Perfect for First-Time Homebuyers, those looking to downsize, or investors-this stunning end-unit townhome condo checks all the boxes! Featuring a spacious open-concept layout, this home offers 3 bedrooms and 2.5 bathrooms, along with a fully finished lower level complete with family room and laundry area. Enjoy added privacy and outdoor living with a charming backyard, privacy wall, and no rear neighbours, as it backs onto a peaceful common green space. The property includes an attached single-car garage plus an additional driveway parking space, with ample visitor parking conveniently nearby. Residents also have access to a modern, well-equipped gym. Low condo fees cover water, garbage removal, roof and window maintenance, gym access, landscaping, irrigation, and snow removal for the driveway, sidewalks, and stairs-making this an ideal low-maintenance, move-in-ready home. Located just steps from shopping and Barrie South GO Station, and minutes from beaches, downtown Barrie, Highway
$ 599,900
174 Bayview Avenue, Georgina, ON, L4P 2S9 house for sale | Listing ID N13775 | Royal LePage
View photo
House · for sale
$ 899,000
174 Bayview Avenue, Georgina, ON, L4P 2S9 house for sale | Listing ID N13775 | Royal LePage
Angus
· House
· Garden · Fireplace · Deck · Swimming pool
Angus · House · Garden · Fireplace · Deck · Swimming pool
Opportunity Knocks*. Exceptional Lot 100 X 189*. Lot 30 & Lot 31*. Welcome to this beautifully renovated two-storey home, ideally situated on a quiet, sought-after street in desirable South Keswick. Offering stylish updates, spacious family living, and an exceptional backyard retreat, this home is perfect for both everyday living, entertaining, and future investment. The functional main floor features a spacious open-concept living and dining area, a bright family room with an electric fireplace. Beautifully appointed kitchen with quartz/granite countertops, stainless steel appliances, pot lights, and a walk-out to a large deck and private backyard. The backyard is truly an entertainer's dream, featuring a saltwater swimming pool (18 X 36) with a gas heater, a newer pool liner (2022), and a diving board. The pool is enclosed by approximately 120 feet of mesh fencing, which can be conveniently removed in three-panel sections when desired. A dedicated gas line for the BBQ makes outdoor e
$ 899,000
82 Quarry Drive, Orangeville, ON, L9W 3S6 house for sale | Listing ID W13771 | Royal LePage
View photo
House · for sale
$ 589,000
82 Quarry Drive, Orangeville, ON, L9W 3S6 house for sale | Listing ID W13771 | Royal LePage
Angus
· House
· Garden · Fireplace · Deck
Angus · House · Garden · Fireplace · Deck
Welcome to this unique freehold home on Quarry Drive in Orangeville. Featuring a thoughtful layout with an original builder extension, this property offers expanded living space and incredible functionality. The main level boasts a spacious kitchen with a breakfast area, durable ceramic floors, and a walk out to the deck overlooking the yard. The light filled living room features hardwood floors, a cozy fireplace, built in bookcases, and an open concept flow to the front entrance. The primary bedroom includes hardwood flooring, ample closet space, large windows, and convenient direct access to a three piece semi en-suite complete with a large soaker tub. The next level offers a private second bedroom tucked away for ultimate quiet. Downstairs, the finished lower level provides excellent additional living space equipped with comfortable in floor heating. Here you will find a third bedroom, a second three piece bathroom, and a generous recreation and entertainment area. Step directly out
$ 589,000
47 Ferris Lane, New Tecumseth, ON, L9R 0J1 house for sale | Listing ID N13773 | Royal LePage
View photo
House · for sale
$ 679,000
47 Ferris Lane, New Tecumseth, ON, L9R 0J1 house for sale | Listing ID N13773 | Royal LePage
Angus
· House
· Garden · Cellar
Angus · House · Garden · Cellar
Alliston family home ideally located just minutes from shopping, restaurants, recreation, and all major amenities, while being within walking distance to schools and parks! This home offers the perfect blend of convenience and comfort. Enjoy ultimate privacy in the backyard with no neighbours behind. Inside, the spacious kitchen is designed for both everyday living and entertaining, featuring under-cabinet lighting, a large centre island, and a bright breakfast area with a walkout to the backyard. The generous primary suite includes a walk-in closet and a 4-piece ensuite. The unfinished basement provides endless possibilities to create additional living space tailored to your needs. A fantastic opportunity to own a move-in-ready home in a sought-after family neighbourhood! (Id: 27)
$ 679,000
58 Albert Street E, New Tecumseth, ON, L9R 1E9 house for sale | Listing ID N12875 | Royal LePage
View photo
House · for sale
$ 674,900
58 Albert Street E, New Tecumseth, ON, L9R 1E9 house for sale | Listing ID N12875 | Royal LePage
Angus
· House
· Patio · Garden · Parking
Angus · House · Patio · Garden · Parking
This is a great opportunity for any investor, or extended family. Solid income generated. Comfortable layout, on both the upper and lower levels, with a shared laundry room on the lower level. Room for the entire family. The backyard is large and very private with patio, and garden shed. Parking for 6 vehicles. Wonderful location, in central Alliston, for work at Baxter, Honda Canada, and within walking distance to everything in town. Close to schools, shopping and downtown restaurants. Also close to major commuter routes. This is a linked property. *. (id: 27)
$ 674,900
2 Hewitt Place, Barrie, ON, L4M 7B4 house for sale | Listing ID S13665 | Royal LePage
View photo
House · for sale
$ 769,999
2 Hewitt Place, Barrie, ON, L4M 7B4 house for sale | Listing ID S13665 | Royal LePage
Angus
· House
· Office room · Fireplace · Cellar
Angus · House · Office room · Fireplace · Cellar
Ideally located within walking distance to Royal Victoria Regional Health Centre and Georgian College, this versatile property offers exceptional flexibility for owner-occupiers, multi-generational families, or those seeking additional rental income potential. This beautifully updated home in one of Barrie's most convenient and sought-after east-end neighbourhoods is perfectly suited for young families, healthcare professionals, educators, commuters, and investors alike! The main floor features 3 bedrooms, a newly renovated bathroom, and a stunning updated kitchen designed for modern living. 2 bedrooms feature built in closet organization systems, and third bedroom is being used as a home office with built-in storage and a built-in desk. The bright and comfortable living room is anchored by a cozy gas fireplace, creating a warm and inviting atmosphere after a long day. The fully finished walkout basement provides a self-contained living space complete with 1 bedroom, 1 bathroom, a full
$ 769,999
52 Parkside Drive E, Barrie, ON, L4N 1W9 house for sale | Listing ID S13660 | Royal LePage
View photo
House · for sale
$ 758,811
52 Parkside Drive E, Barrie, ON, L4N 1W9 house for sale | Listing ID S13660 | Royal LePage
Angus
· House
· Fireplace
Angus · House · Fireplace
Welcome To Barrie's Desirable Historic Queens Park Neighbourhood! This Beautifully Updated Century Home Offers The Perfect Blend Of Timeless Character And Modern Upgrades On A Premium 54 X 132 Ft. Fully-Fenced, Pool-Sized Lot With Sought-After RM2 Zoning, Providing Excellent Potential For Future Multi-Unit Residential Development, Including Duplex, Triplex, Fourplex, Or Additional Residential Units (Subject To Municipal Approvals And Buyer Verification). Ideally Located Across From A Large Park With Tennis Courts And Surrounded By Beautiful Century Homes, This Move-In-Ready Property Is Perfect For Families, First-Time Buyers, Downsizers, Builders, And Investors Alike. Step Inside To Discover 9-Ft. Ceilings, Original Trim, And Charming Architectural Details Throughout. The Main Floor Features A Welcoming Parlour, Formal Dining Room, Bright Eat-In Kitchen With Peninsula And Separate Pantry, Plus A Spacious Great Room With Vaulted Ceiling, Cozy Gas Fireplace, A 3-Piece Bath, And Walkout T
$ 758,811
98 Don Mor Drive, Newmarket, ON, L3Y 1G7 house for sale | Listing ID N13744 | Royal LePage
View photo
House · for sale
$ 879,888
98 Don Mor Drive, Newmarket, ON, L3Y 1G7 house for sale | Listing ID N13744 | Royal LePage
Angus
· House
Angus · House
Welcome To The Heart Of Central Newmarket! Nestled On A Premium, Beautifully Landscaped 88 X 137 Mature Lot, This Charming Raised-Bungalow Offers Over 2,000 Sq Ft Of Total Living Space. Located In A Quiet, Family-Friendly Neighbourhood, This Warm And Inviting Home Perfectly Blends Space, Privacy, And Everyday Convenience. A True Gem! Lovingly Maintained & Full Of Charm! Cherished By The Same Family For Many Years, This 2+2 Bedroom, 2-Bath Home Offers A Versatile, Functional Layout. Boasting A Light-Filled Open-Concept Living And Dining Area Perfect For Entertaining, Generously-Sized Bedrooms, And Abundant Natural Light Throughout, It Creates An Airy, Welcoming Feel On Every Level. Unbeatable Location & Convenience! Stroll To Yonge Street, Fairy Lake, Scenic Walking Trails, And Historic Main Street's Trendy Shops And Restaurants. Ideally Situated Near Schools, Transit, Southlake Hospital, Newmarket GO, And Upper Canada Mall. An Incredible Opportunity For First-Time Buyers, Savvy Investo
$ 879,888
14 Thomas Street, Wasaga Beach, ON, L9Z 2Y9 house for sale | Listing ID S13101 | Royal LePage
View photo
House · for sale
$ 895,000
14 Thomas Street, Wasaga Beach, ON, L9Z 2Y9 house for sale | Listing ID S13101 | Royal LePage
Angus
· House
Angus · House
Located in the desirable west end of Wasaga Beach toward Collingwood, this custom-built raised bungalow by Jasper Group delivers exceptional craftsmanship, thoughtful design, and stylish finishes throughout. Offering approximately 1,720 sq. Ft. per floor with a fully finished lower level, this spacious home provides the perfect blend of comfort, functionality, and four-season living. Step inside to discover open-concept living spaces filled with natural light and enhanced by high-end wood flooring on both levels. The beautifully designed kitchen, dining, and living areas create an inviting atmosphere ideal for entertaining family and friends. Enjoy your morning coffee on the charming east-facing front porch, then unwind in the afternoon and evening on the oversized rear deck-perfect for outdoor dining and relaxing after a day at the beach. This home features 4 spacious bedrooms and 3 full bathrooms, with double sinks and large walk-in showers, offering a spa-like feel and everyday conv
$ 895,000
12 Illinois Crescent, Wasaga Beach, ON, L9Z 3A8 house for sale | Listing ID S13722 | Royal LePage
View photo
House · for sale
$ 635,000
12 Illinois Crescent, Wasaga Beach, ON, L9Z 3A8 house for sale | Listing ID S13722 | Royal LePage
Angus
· House
· Patio · Swimming pool · Parking
Angus · House · Patio · Swimming pool · Parking
You'll be wow'd from entry to exit in this fully renovated 1488 sq ft bungalow in Park Place, a high demand 55+ community in Wasaga Beach. Entering the home, you'll be greeted by a custom mud room wall and convenient entry to the garage. To the right you'll find the freshly painted laundry room with access to the clean, insulated 4 ft crawl space, a fully renovated 4 pc bath and guest room all with new flooring and trim. Coming down the hall, you'll need to catch your breath at the fully renovated kitchen with floor to ceiling cabinets, expansive quartz counters and matching appliances. The kitchen is open to the dining room, and living room all with new pot lights, matching flooring, new trim and freshly painted walls. The primary suite to your right has a renovated 3 pc ensuite, walk in closet, new trim, fresh paint, new flooring and a patio door to the hot tub. The sunroom to the left of the living room has a custom barn door and is surrounded by windows making this an amazing offic
$ 635,000
13 Revol Road, Penetanguishene, ON, L9M 0W8 house for sale | Listing ID S13816 | Royal LePage
View photo
House · for sale
$ 699,800
13 Revol Road, Penetanguishene, ON, L9M 0W8 house for sale | Listing ID S13816 | Royal LePage
Angus
· House
· Parking
Angus · House · Parking
Brand new. Never lived in.Builder direct sale. Presenting the popular Yorkshire 4 Bdrm Model, 1950 sq. Ft. on court street, premium lot. Backing onto treed area, ALL BRICK. No sidewalk. Great no-nonsense plan, double door entry, circular staircase, main floor laundry with 2 car garage. Located in picturesque Penetanguishene, minutes from eateries, shopping, harbour, docks, fishing and so much more! A must see! Important Update: Following the government's announcement regarding the removal of HST from new home sales, we have adjusted our pricing accordingly. Please note that the purchase price now excludes HST (conditions apply). (Id: 7525)
$ 699,800
58 Shepherd Drive, Barrie, ON, L9S 2Z4 house for sale | Listing ID S13513 | Royal LePage
View photo
House · for sale
$ 899,000
58 Shepherd Drive, Barrie, ON, L9S 2Z4 house for sale | Listing ID S13513 | Royal LePage
Angus
· House
· Gym · Cellar
Angus · House · Gym · Cellar
Discover refined modern living in this exceptional home offering over 3,155 sq. Ft. of thoughtfully designed space, featuring 6 spacious bedrooms and 5 bathrooms to comfortably accommodate large or multi-generational families. The bright, open-concept floor plan is perfect for both everyday living and entertaining, highlighted by a chef-inspired kitchen with quartz countertops, stainless steel appliances, and a seamless connection to the expansive family room. A highly desirable main-floor bedroom complete with its own private ensuite and walk-in closet provides an ideal space for guests, extended family, or convenient main-level living. Upstairs, generously sized bedrooms with multiple ensuite layouts ensure comfort and privacy for everyone, while the expansive unfinished basement offers incredible potential to create additional living space, a recreation room, home gym, or even a future income suite. Nestled against tranquil green space and scenic walking trails with no rear neighbou
$ 899,000

Get email alerts

Don't miss out: be the first to know about new properties

The alert was correctly created

On subscribing you accept the conditions of use and the privacy policy
Alert
Receive new ads in your inbox
Save this search
Receive alerts for new listings

We'll send you an email when we have new properties for: "Houses for sale in Angus"

The alert was correctly created

Aurora, York
Newmarket
Get email alerts and be the first to see new listings
Required field
On subscribing I accept the terms of the privacy policy
Perfect! You'll soon start receiving new listings via email
Alert
Receive an email when we have new ads for Houses for sale in Angus
Save this search
Filters

Bedrooms

Area (sq.ft)

sq.ft
sq.ft

Price

$
$

Filter by property type

Bathrooms

Clear all filters
Receive notifications when new entries are published.