1,101 properties for sale in Arnprior

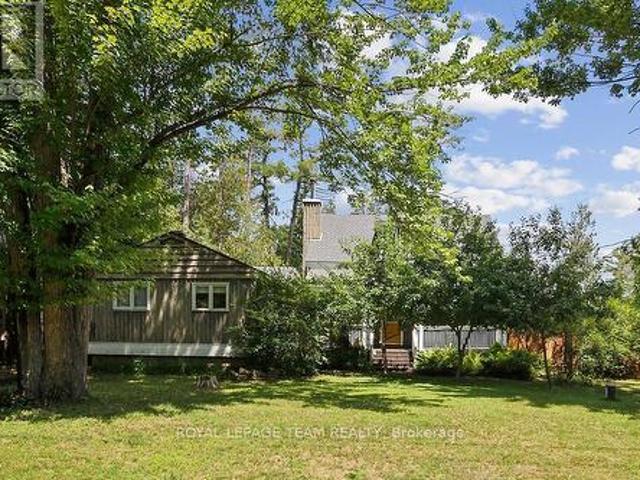
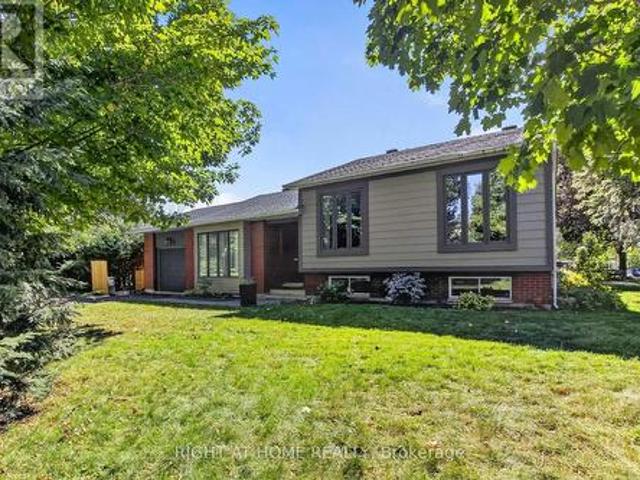
3 Pommel Crescent, Ottawa, ON, K2M 1A3 house for sale | Listing ID X13822 | Royal LePage
View photo
House · for sale
$ 695,000
3 Pommel Crescent, Ottawa, ON, K2M 1A3 house for sale | Listing ID X13822 | Royal LePage
Arnprior
· House
· Garden · Office room · Parking · Air conditioning
Arnprior · House · Garden · Office room · Parking · Air conditioning
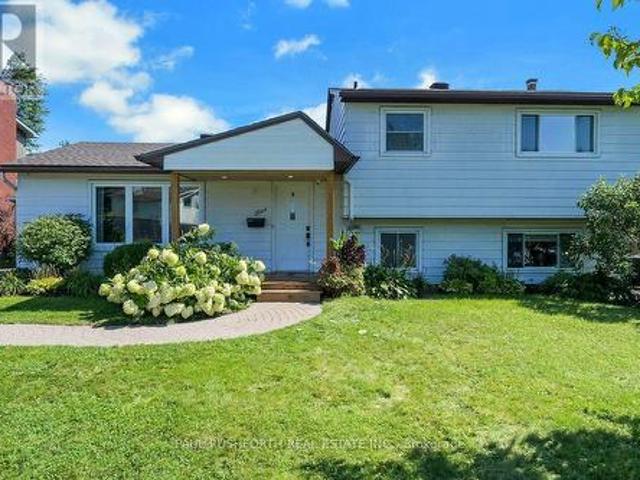
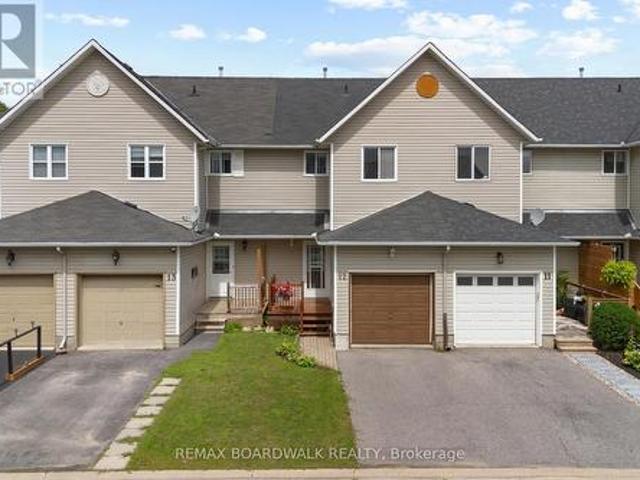
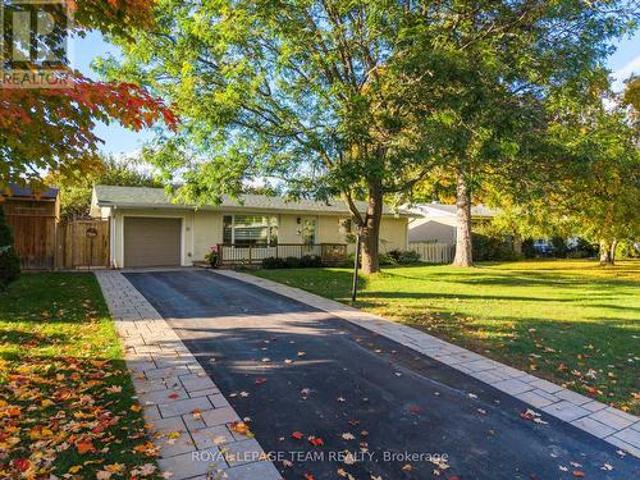
Fantastic opportunity to own a detached home on a large corner lot in the family-friendly neighbourhood of Bridlewood! Surrounded by mature trees and conveniently located close to parks, schools, nature trails, and everyday amenities, this spacious side split offers an updated kitchen and baths. Featuring hardwood flooring throughout, the bright open-concept living and dining area flows into a beautiful functional kitchen with ample cabinetry and counter space with quartz counters. The upper level offers 3 generously sized bedrooms and an updated full bathroom. The versatile lower level includes two large rooms with above-ground windows, ideal for additional bedrooms, a home office, family room, or flex space, along with an updated 3-piece bath, as well as a laundry area, and abundant storage. Enjoy summer BBQs in the private backyard and the convenience of a single-car garage for snow-free parking in winter. Updates include the kitchen, bathrooms, some windows (2001), a/c (2007), shin
$ 695,000
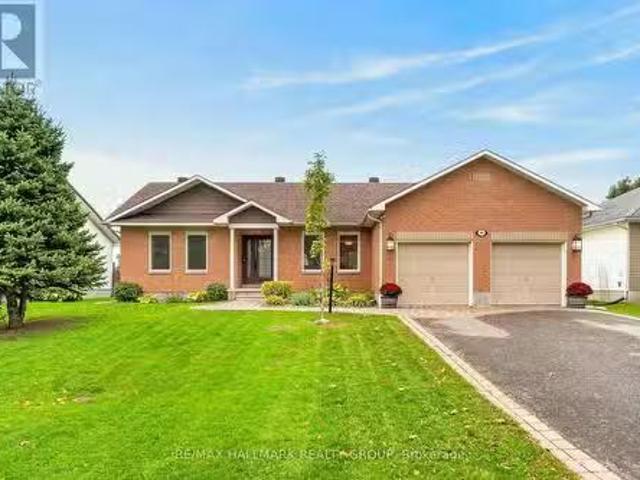
13 Bathurst Street, Ottawa, ON, K2W 1A7 house for sale | Listing ID X13742 | Royal LePage
View photo
House · for sale
$ 949,000
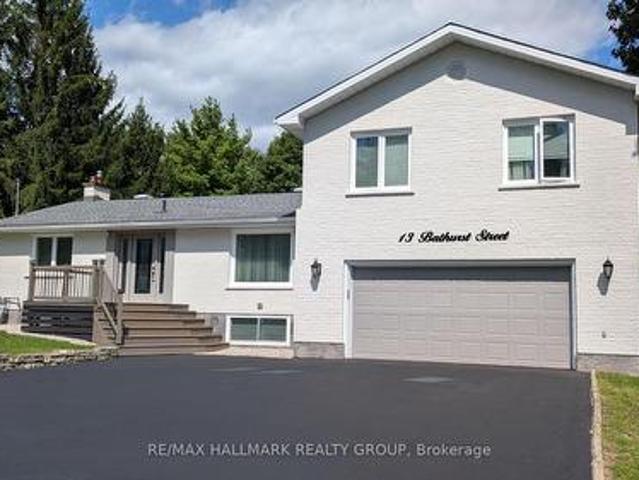
13 Bathurst Street, Ottawa, ON, K2W 1A7 house for sale | Listing ID X13742 | Royal LePage
Arnprior
· House
· Patio · Fireplace · Deck
Arnprior · House · Patio · Fireplace · Deck
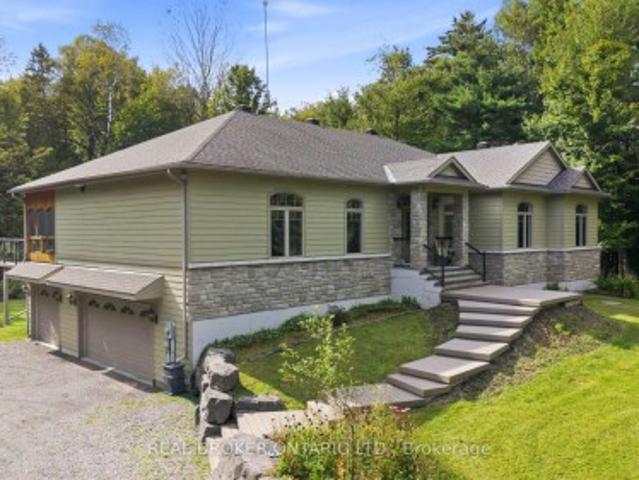
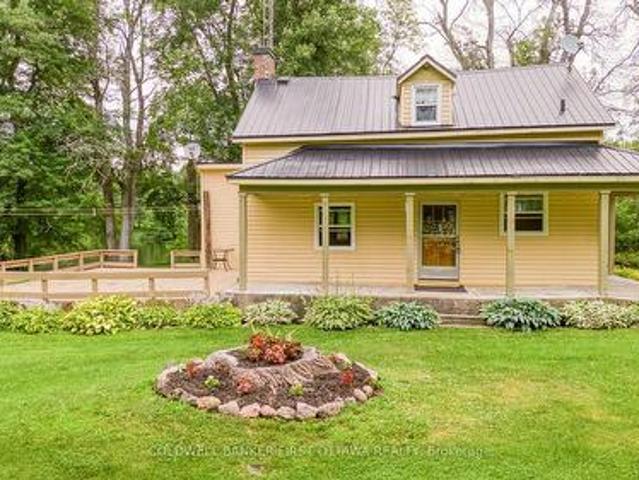
Country living meets modern convenience on this beautifully maintained property set on a wooded lot just under 1.5 acres, extending over 500ft into the trees while remaining minutes to Kanata amenities and the Ottawa River. Walking paths, parks, and snowmobile trails are at your doorstep. The home features brand new luxury vinyl flooring throughout (main, upper & lower levels, 2024-2025) and a bright, open concept main level with pot lights & large windows. Most replaced in 2024. Filling the space with natural light. The living room offers woodland views, anchored by a newly installed stone-faced gas fireplace (2024) with a large hearth and a custom bas-relief feature above the stairway. A spacious dining area flows into the modern kitchen with stainless steel appliances, white cabinetry, a large island, breakfast bar & ample storage. Mirrored wall accents add a unique touch in the primary bedroom & dining area. Patio doors lead to a newly built two-tiered deck (2025) with BBQ gas line
$ 949,000
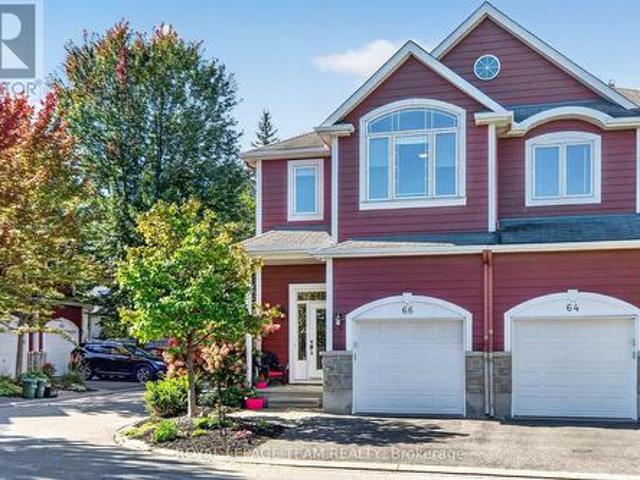
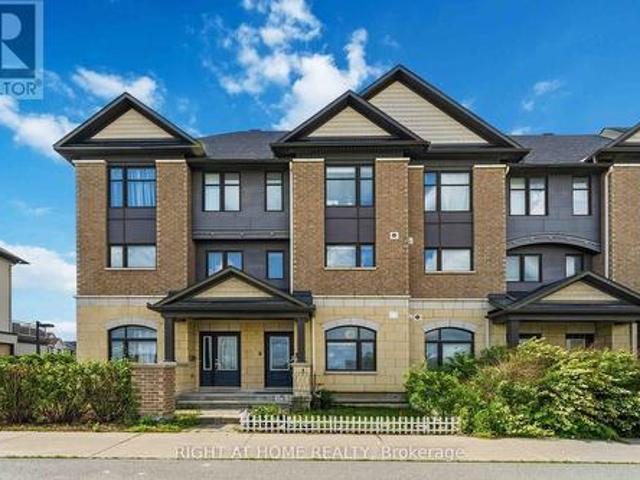
66 Evelyn Powers Private, Ottawa, ON, K2S 0E1 house for sale | Listing ID X13827 | Royal LePage
View photo
House · for sale
$ 625,000
66 Evelyn Powers Private, Ottawa, ON, K2S 0E1 house for sale | Listing ID X13827 | Royal LePage
Arnprior
· House
· Garden · Office room · Fireplace · Deck · Cellar
Arnprior · House · Garden · Office room · Fireplace · Deck · Cellar
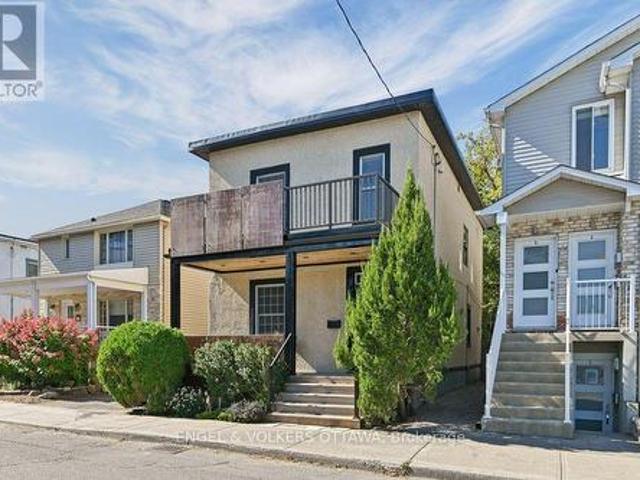
Welcome to refined living in Stittsville's Powers Enclave! This impeccably maintained 2 Bedroom + Loft END-UNIT townhome is bathed in natural light thanks to its ideal southeast orientation. The true heart of the home is the sun-drenched living room, featuring soaring cathedral ceilings, expansive windows flooded with warmth, and an inviting natural gas fireplace. Adjacent is a spacious kitchen outfitted with solid wood cabinetry, stainless steel appliances, and a dedicated walk-in pantry. Step from the bright eating area into a private, fully fenced backyard featuring a massive two-tier deck, perfect for entertaining or gardening. Upstairs, enjoy hardwood flooring, two generous bedrooms each with their own walk-in closets, a updated full bath with soaker tub and walk in shower. Second-floor laundry, and a versatile loft/den space for a home office or reading nook. The basement offers high ceilings and a 3rd full bath, making it ideal for guests or recreation. Low-turnover POTL street
$ 625,000
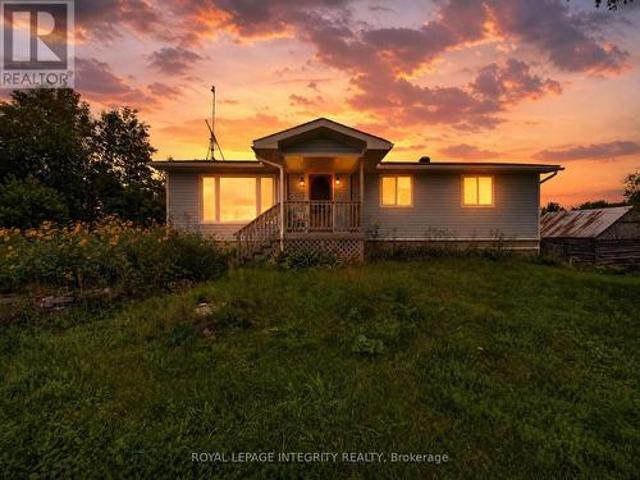
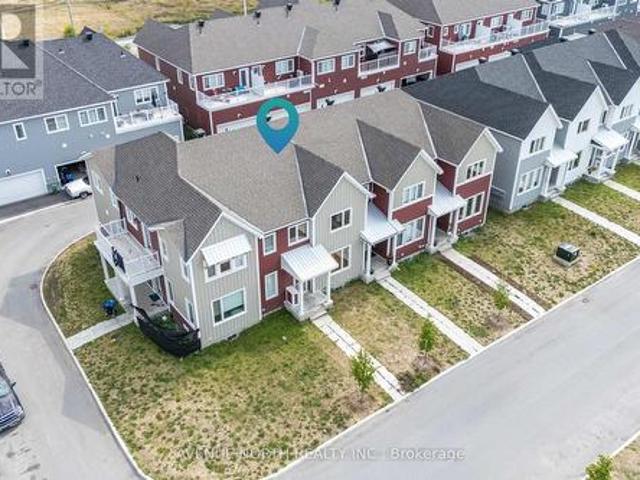
2063 Dwyer Hill Road, Ottawa, ON, K0A 1B0 house for sale | Listing ID X13715 | Royal LePage
View photo
House · for sale
$ 709,900
2063 Dwyer Hill Road, Ottawa, ON, K0A 1B0 house for sale | Listing ID X13715 | Royal LePage
Arnprior
· House
· Garden
Arnprior · House · Garden
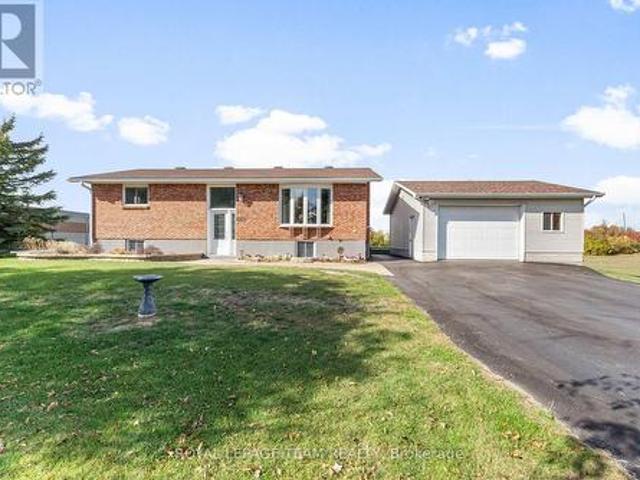
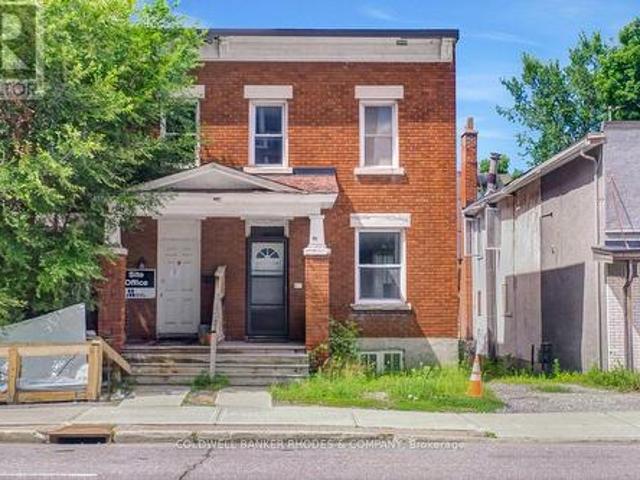
Calling all mechanics and hobbyists-if having an incredible workshop at home has always been the dream, this property might be exactly what you've been waiting for. Set on 4 private, treed acres, this unique property combines a charming three-bedroom bungalow with an impressive heated 60' x 40' shop with paint bay, multiple outbuildings, and plenty of room to enjoy the outdoors. Conveniently located just minutes from the Dwyer Hill exit off Highway 7, a long private driveway leads you through the trees to the welcoming blue bungalow. Step inside from the covered front porch to a bright living room featuring a large picture window that fills the space with natural light. The spacious eat-in kitchen offers plenty of cabinetry and room for everyday dining. Three well-sized bedrooms share a four-piece main bathroom, while a convenient powder room is located near the rear entrance. Step outside to a spacious and private backyard with plenty of room to relax, entertain, garden, or simply enj
$ 709,900
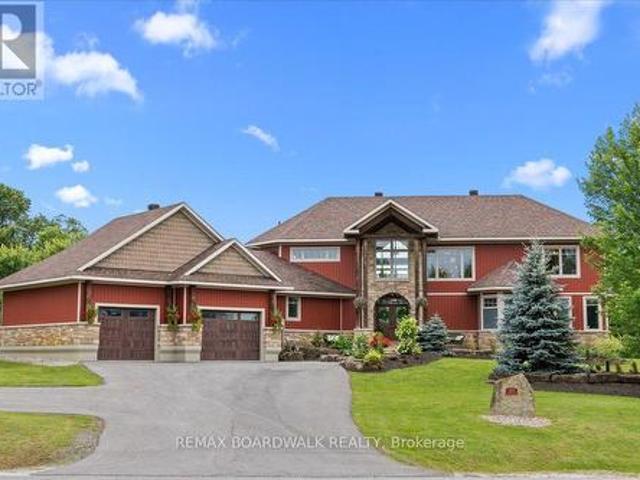
225 Hillcrest Drive, Mississippi Mills, ON, K0A 1A0 house for sale | Listing ID X13601 | Royal LePage
View photo
House · for sale
$ 1,800,000
225 Hillcrest Drive, Mississippi Mills, ON, K0A 1A0 house for sale | Listing ID X13601 | Royal LePage
Arnprior
· House
· Garden · Fireplace · Deck · Cellar
Arnprior · House · Garden · Fireplace · Deck · Cellar
Prepare to be impressed by this beautiful custom home offering great space and scenic views toward the Mississippi River. Built with quality ICF construction, the main floor stands out with nine-foot ceilings and a massive great room featuring an eighteen-foot ceiling and a cozy fireplace. The kitchen is fully equipped for family gatherings complete with double ovens, a dual fridge and freezer, two pantries, a built-in dining booth, and quartz counters. You can easily relax in the three-season sunroom or out on the back deck overlooking the fenced, landscaped yard. The main-floor primary suite is a true private retreat, complete with its own deck, cozy fireplace, luxury bathroom, and walk-in closet. Taking organization to a whole new level, a private staircase leads directly from the bedroom down to a spectacular, secluded lower-level dressing room! Upstairs, you will find three more large bedrooms with walk-in closets, a versatile loft, and a laundry room. The bright walkout basement
$ 1,800,000
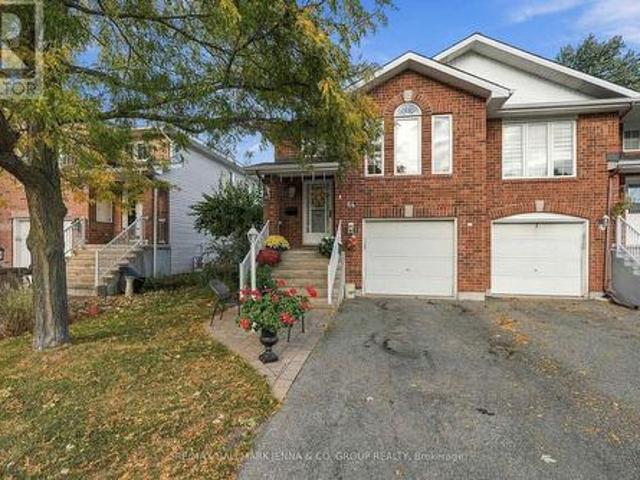
64 Whalings Circle, Ottawa, ON, K2S 1S4 house for sale | Listing ID X13874 | Royal LePage
View photo
House · for sale
$ 500,000
64 Whalings Circle, Ottawa, ON, K2S 1S4 house for sale | Listing ID X13874 | Royal LePage
Arnprior
· House
· Garden · Office room · Fireplace
Arnprior · House · Garden · Office room · Fireplace
Discover bright, versatile living in this inviting split-level home, offering two bedrooms plus a functional den that could serve as a third bedroom or home office. The open-concept main level connects the kitchen, dining room and family room, creating a welcoming space for everyday living and entertaining. The kitchen features hardwood cabinetry and a centre island, with a practical layout that keeps everything within easy reach. A full three-piece bathroom, linen closet and two additional hall closets provide everyday convenience and generous storage. Just a few steps down, the spacious lower level offers an abundance of natural light and a huge recreation room with walkout access to the backyard, providing plenty of room to relax, entertain or create a play area. A cozy gas fireplace adds warmth and character, while another full three-piece bathroom and a laundry room enhance the home's functionality. A large storage area beneath the stairs makes excellent use of the space. Outside,
$ 500,000
1005 Kitigan Grove, Ottawa, ON, K2K 0M9 house for sale | Listing ID X13495 | Royal LePage
View photo
House · for sale
$ 775,929
1005 Kitigan Grove, Ottawa, ON, K2K 0M9 house for sale | Listing ID X13495 | Royal LePage
Arnprior
· House
· Cellar
Arnprior · House · Cellar
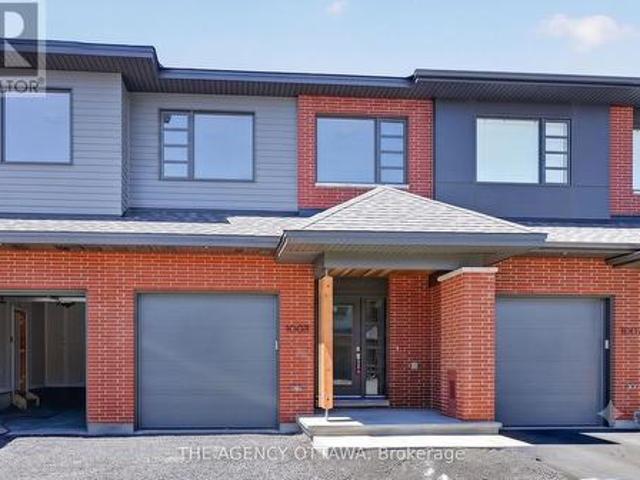
The price provided is after the HST Rebate has been applied for qualifying purchasers. Welcome to this stunning contemporary home in the highly sought-after Kanata Lakes community. Thoughtfully designed in collaboration with award-winning Simmonds Architecture. This 3-bedroom, 3-bathroom residence offers 2,112 sq. Ft. of beautifully finished living space including 432 sq. Ft finished basment. The bright, open-concept main floor showcases a premium kitchen featuring painted cabinetry, quartz countertops, designer backsplash, single-bowl sink, additional pots-and-pans drawers, and a convenient garbage pullout. Quartz countertops continue throughout all bathrooms and the laundry room, providing a seamless upscale finish. Upstairs, the spacious primary suite offers a luxurious 5-piece ensuite complete with a glass corner shower and sliding door. Enhanced LED pot lighting throughout the main living area and basement adds warmth and sophistication to the home's modern design. Nestled among p
$ 775,929
5 Mcmurdo Court, Ottawa, ON, K2E 5V8 house for sale | Listing ID X13676 | Royal LePage
View photo
House · for sale
$ 749,900
5 Mcmurdo Court, Ottawa, ON, K2E 5V8 house for sale | Listing ID X13676 | Royal LePage
Arnprior
· House
· Garden · Swimming pool
Arnprior · House · Garden · Swimming pool
The best homes don't force you to choose between stylish interiors and exceptional outdoor living they bring both together effortlessly. This beautifully reimagined split level home does exactly that, with a stunning new kitchen that naturally becomes the center of everyday life. Thoughtfully designed with modern finishes, abundant cabinetry, and an open connection to the bright living and dining areas, it's a space made for everything from busy weekday mornings to weekend entertaining. Just steps away, doors lead directly to the backyard, creating the seamless indoor outdoor flow the current owners have loved moving effortlessly from the kitchen to the pool and back again all summer long. Offering 3 + 1 bedrooms and 2 beautiful bathrooms, this move in ready home has been extensively updated with fresh finishes throughout while maintaining a warm and welcoming feel. Set on an impressive 64 x 100 ft treed lot, the backyard is a private retreat framed by mature hedges, featuring an in gr
$ 749,900
158 Forward Avenue, Ottawa, ON, K1Y 1K9 house for sale | Listing ID X13707 | Royal LePage
View photo
House · for sale
$ 589,000
158 Forward Avenue, Ottawa, ON, K1Y 1K9 house for sale | Listing ID X13707 | Royal LePage
Arnprior
· House
Arnprior · House
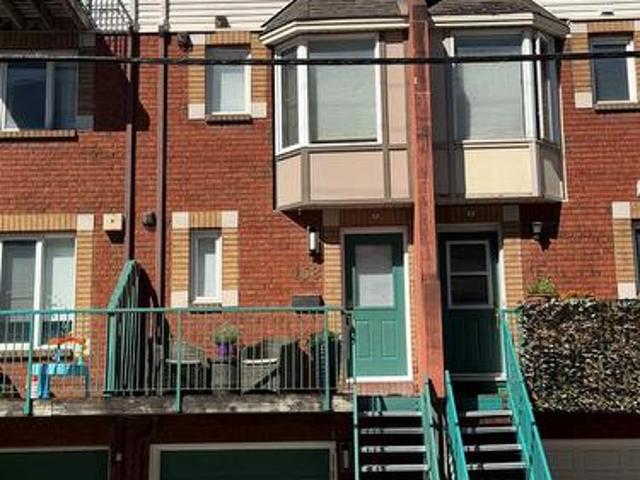
Welcome to 158 Forward Avenue. A freshly updated and move-in-ready 3-storey townhouse in the heart of one of Ottawa's most connected urban neighbourhoods. Bright, spacious and thoughtfully designed, this home offers 2 generous bedrooms, 2 full bathrooms and a functional multi-level layout that provides both open living space and excellent privacy. The main living level features a refreshed kitchen that flows seamlessly into the open-concept dining and living areas, creating a bright and inviting space for everyday living and entertaining. Upstairs, the second bedroom offers a generous walk-in closet and is conveniently located alongside a full bathroom and in-unit laundry. The entire third level is dedicated to an exceptionally spacious primary retreat, complete with a large walk-in closet and private 4-piece ensuite. Freshly painted and beautifully staged, this vacant home is ready for its next owner and offers an excellent opportunity for professionals, first-time buyers, downsizers
$ 589,000
3475 Torwood Drive, Ottawa, ON, K0A 1T0 house for sale | Listing ID X13767 | Royal LePage
View photo
House · for sale
$ 1,299,000
3475 Torwood Drive, Ottawa, ON, K0A 1T0 house for sale | Listing ID X13767 | Royal LePage
Arnprior
· House
· Fireplace · Deck
Arnprior · House · Fireplace · Deck
What if coming home could feel like getting away from it all? Welcome to 3475 Torwood Drive, a meticulously maintained 3+1 bedroom, 2.5 bathroom bungalow surrounded by 20 private acres in Dunrobin. This is the kind of place where mornings feel a little slower, evenings a little quieter, and nature becomes part of everyday life. Inside, soaring vaulted ceilings and an open-concept layout create an incredible sense of space, while floor-to-ceiling windows spanning the back of the home fill it with natural light and bring the outdoors in. Imagine making dinner with the trees as your backdrop, cozy evenings by the fireplace, or morning coffee in the sunroom just off the kitchen and dining area. In the warmer months, step onto the brand-new composite deck stretching across the back of the home for summer dinners, entertaining friends or simply enjoying the quiet. At the end of the day, retreat to a spacious primary bedroom where oversized windows frame the surrounding trees, giving you the
$ 1,299,000
3636 Forestview Lane, Ottawa, ON, K0A 1T0 house for sale | Listing ID X13543 | Royal LePage
View photo
House · for sale
$ 659,000
3636 Forestview Lane, Ottawa, ON, K0A 1T0 house for sale | Listing ID X13543 | Royal LePage
Arnprior
· House
· Garden · Office room · Fireplace
Arnprior · House · Garden · Office room · Fireplace
Experience the perfect blend of historic charm and modern comfort in this unique 4-bedroom, 3-bath century home, ideally located just steps from the Ottawa River. Rich pine flooring and timeless character create a warm, inviting atmosphere throughout. The thoughtfully designed main floor features two spacious bedrooms, offering flexibility for families, guests, or a home office. The open living and dining area is highlighted by a cozy wood-burning fireplace, making it the perfect space to gather and entertain. The beautifully renovated kitchen (2023) is filled with natural light and showcases quartz countertops, a breakfast bar, custom cabinetry, built in wine fridge and plenty of workspace for the home chef. Upstairs, you'll find two additional bedrooms along with ample space for a growing family or visiting guests. Outside, enjoy your own private backyard retreat. The landscaped property is surrounded by mature trees and is fully fenced for privacy. Spend summer days relaxing in the
$ 659,000
101 Queen Charlotte Street, Ottawa, ON, K0A 2Z0 house for sa.
View photo
House · for sale
$ 749,900
New
101 Queen Charlotte Street, Ottawa, ON, K0A 2Z0 house for sa.
Arnprior
· 3 Bedrooms · 3 Baths · House
· Patio · Garden · Parking · Fireplace
Arnprior · 3 Bedrooms · 3 Baths · House · Patio · Garden · Parking · Fireplace
Welcome to 101 Queen Charlotte Street! This beautiful 3 bedroom, 2.5 bathroom bungalow is nestled in a family friendly neighbourhood in the heart of Richmond. Bright, open and move in ready, this home offers excellent curb appeal with an interlock front walkway, a double car garage and situated on a spacious 65 x 115 lot! The tiled entrance leads you into a bright main floor featuring gleaming hardwood flooring throughout. The spacious living room offers a cozy gas fireplace, while the updated kitchen boasts quartz countertops with a breakfast bar, centre island, stainless steel appliances, stylish backsplash and pot lights. The formal dining room features sliding patio doors leading to the backyard, creating an ideal space for entertaining. Two generously sized bedrooms feature hardwood flooring and share a full bathroom on one side of the home. On the other side features the spacious primary bedroom, which offers a walk in closet and a private 3 piece ensuite featuring a glass walk i
$ 749,900
354 Brettonwood Ridge, Ottawa, ON, K2T 0H8 house for sale | Listing ID X13451 | Royal LePage
View photo
House · for sale
$ 565,000
354 Brettonwood Ridge, Ottawa, ON, K2T 0H8 house for sale | Listing ID X13451 | Royal LePage
Arnprior
· House
· Office room · Balcony · Parking
Arnprior · House · Office room · Balcony · Parking
Welcome to 354 Brettonwood Ridge, a refined executive townhome in a highly convenient Kanata location, offering a versatile 3-bedroom layout, including 2 spacious upper-level bedrooms each with their own private ensuite bathroom and a bright ground-level bedroom currently configured as a professional office suite, plus a built-in garage and bright open-concept living with balcony access. Thoughtfully designed across 3 levels, this well-appointed home offers a balanced blend of comfort, functionality, and modern design, just minutes from shopping, dining, parks, transit, and major commuter routes. The ground level features a bright south-facing bedroom currently staged as a professional office suite, complete with hardwood flooring, a 2-piece bathroom, dedicated laundry closet, and spacious foyer with direct street access; ideal for working from home, welcoming clients, or adapting to suit your lifestyle. The second level offers open-concept living with a sun-filled living room, upgrade
$ 565,000
834 Bascule Place, Ottawa, ON, K0A 2Z0 house for sale | Listing ID X13594 | Royal LePage
View photo
House · for sale
$ 559,000
834 Bascule Place, Ottawa, ON, K0A 2Z0 house for sale | Listing ID X13594 | Royal LePage
Arnprior
· House
· Office room · Balcony · Gym · Parking · Cellar
Arnprior · House · Office room · Balcony · Gym · Parking · Cellar
Welcome home to this stunning 3-bedroom, 2.5-bath townhome that checks all the boxes in the heart of Richmond! From the moment you step inside, you'll love the sleek hardwood floors and the stylish, modern kitchen complete with quartz countertops and gleaming stainless steel appliances-perfect for everyday meals or weekend hosting. Need a cozy escape? The charming den opens onto a private balcony, ideal for morning coffee or evening wind-downs. Upstairs, the dreamy primary suite offers a walk-in closet and a ensuite that feels like a daily getaway. Bonus points for second-floor laundry-because convenience matters! The fully finished basement adds incredible flexibility, whether you need a home office, gym, playroom, or movie lounge. And with a spacious double-car garage, parking and storage are never a problem. Set in a vibrant, family-friendly neighborhood close to top-rated schools, scenic bike paths, shopping, and dining, this home delivers the perfect mix of comfort, style, and loc
$ 559,000
74 Herriott Street, Carleton Place, ON, K7C 2A7 house for sale | Listing ID X13800 | Royal LePage
View photo
House · for sale
$ 749,900
74 Herriott Street, Carleton Place, ON, K7C 2A7 house for sale | Listing ID X13800 | Royal LePage
Arnprior
· House
· Garden · Fireplace
Arnprior · House · Garden · Fireplace
Welcome to 74 Herriott Street, a classic red brick Edwardian home built in the early 1900s and set on a rare double lot in the heart of historic Carleton Place. Lovingly maintained and full of character, this is a home that simply feels special. Despite being just a five-minute walk from the shops, cafés, restaurants and craft brewery on Bridge Street, mature trees and lush greenery create an incredible sense of privacy that feels almost like country living. The traditional farmhouse-style kitchen is packed with charm, featuring beadboard cabinetry, incredible storage, built-ins, a breakfast bar and a sweet pass-through to the three-season sunroom. With its cozy gas fireplace and beautiful backyard views, the sunroom is a favourite place to settle in and watch the seasons change. Formal living and dining rooms showcase the home's original character, with crown moulding, a vintage chandelier and charming octagon windows. A large pantry and coat closet lead toward the backyard, with conv
$ 749,900
303 307 Donald B Munro Drive, Ottawa, ON, K0A 1L0 vacant lan.
View photo
House · for sale
$ 1,190,000
$ 528/sq.ft
303 307 Donald B Munro Drive, Ottawa, ON, K0A 1L0 vacant lan.
Arnprior
· 2,250 sq.ft · 2 Bedrooms · 1 Bath · House
Arnprior · 2,250 sq.ft · 2 Bedrooms · 1 Bath · House
Heres your opportunity to own nearly 0.75 acres of prime development land in the heart of Carp Village backing onto Salisbury Road and siding onto Rivington Park. Zoned V3B, this unique corner lot boasts over 157 ft of frontage on Donald B. Munro Drive, 157 ft on Salisbury Road, and approximately 200 ft of depth. With dual frontages and generous dimensions, the property offers exciting development potential on both sides (subject to approval). Not ready to build just yet? Enjoy the peaceful surroundings and park-like setting in the meantime. Environmental reports, proposed development plans, and supporting documentation on file. (id:27). Still available at ListedBuy!
$ 1,190,000
294 Waymark Crescent, Ottawa, ON, K2M 0A5 house for sale | Listing ID X13644 | Royal LePage
View photo
House · for sale
$ 579,000
294 Waymark Crescent, Ottawa, ON, K2M 0A5 house for sale | Listing ID X13644 | Royal LePage
Arnprior
· House
· Garden · Cellar
Arnprior · House · Garden · Cellar
Beautiful townhome that is walking distance to schools, parks, & all amenities! Main level features 9 ft. Ceilings + hardwood + newly installed fresh carpet. Open concept layout w/ granite counters + s/s appliances in kitchen. Backyard has great length & is fully fenced w/ cherry tree + natural gas hookup. 2nd level features 3 good sized bedrooms w/ luxury vinyl & w/ huge full bathroom w/ soaker tub & stand up shower. Finished recreation rm in basement w/ bathroom rough in. (Id: 27)
$ 579,000
99 Craig Henry Drive, Ottawa, ON, K2G 3S8 house for sale | Listing ID X13542 | Royal LePage
View photo
House · for sale
$ 549,000
99 Craig Henry Drive, Ottawa, ON, K2G 3S8 house for sale | Listing ID X13542 | Royal LePage
Arnprior
· House
· Garden · Cellar
Arnprior · House · Garden · Cellar
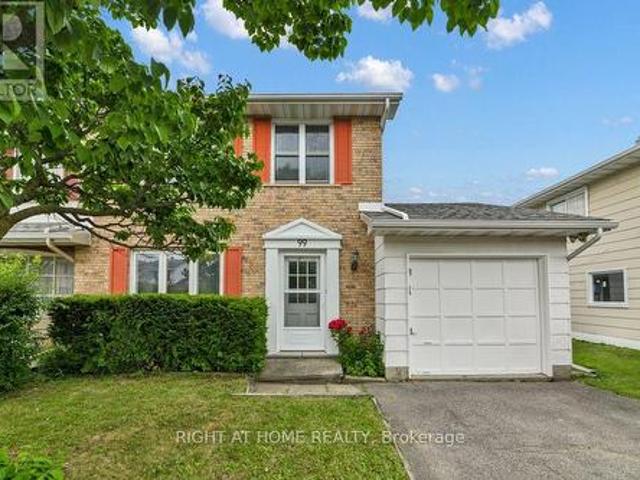
Welcome to 99 Craig Henry Drive, a semi-detached home offering 4 bedrooms and 1.5 bathrooms in the desirable Craig Henry neighbourhood. This home is ideal for first-time buyers, investors, or anyone looking for a property with great potential to make it their own. The bright and open main floor features a spacious living room with hardwood flooring, a kitchen, and a dining area with direct access to the backyard. The main floor also includes a convenient laundry room with a sink and toilet. Upstairs, you'll find a primary bedroom with cheater ensuite access, along with three additional well-sized bedrooms. The finished basement offers a large recreation room plus a separate partially finished den, providing additional living space. The fenced backyard is surrounded by trees for added privacy and backs onto a walking path. Ideally located close to schools, parks, shopping, public transit, Algonquin College, and the Nepean Sportsplex, this home offers convenience and endless potential. B
$ 549,000
1059 Flynn Avenue, Ottawa, ON, K7S 3G7 house for sale | Listing ID X13600 | Royal LePage
View photo
House · for sale
$ 699,900
1059 Flynn Avenue, Ottawa, ON, K7S 3G7 house for sale | Listing ID X13600 | Royal LePage
Arnprior
· House
· Swimming pool
Arnprior · House · Swimming pool
Beautifully maintained high ranch brick bungalow on a picturesque 1+ acre lot, just 5 mins to Arnprior! Pride of ownership throughout. Featuring engineered hardwood floors, kitchen (2015) with soft-close cabinetry & stainless appliances, triple-pane Northstar windows under warranty, renovated bathrooms, furnace (2015), and 200 AMP service. Detached 22' x 24' insulated shop (2004) with 100 AMP service, 2 generator hook-ups, and 10 ceilings. Driveway resealed (2023), shingles (approx. 8 yrs), and foundation re-parged (2021). 10' x 12' storage shed with power, 30' x 8' wood shed, metal roof shelter, and power for a future pool. Peaceful rural setting on school bus route, close to Madawaska Golf Club and boat launch. Easy highway access for commuters. Move-in ready! (Id: 27)
$ 699,900
206 Mistral Way, Ottawa, ON, K2S 0G6 house for sale Listing.
View photo
House · for sale
$ 724,900
New
206 Mistral Way, Ottawa, ON, K2S 0G6 house for sale Listing.
Arnprior
· 3 Bedrooms · 3 Baths · House
· Garden · Fireplace · Cellar
Arnprior · 3 Bedrooms · 3 Baths · House · Garden · Fireplace · Cellar
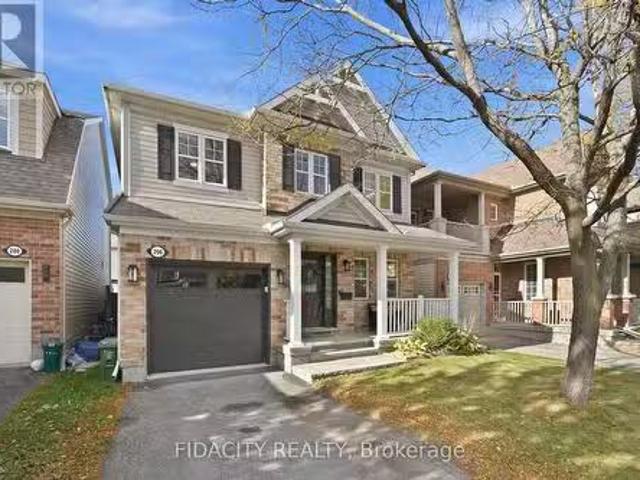
Welcome to this well maintained single family home, ideally situated on a quiet street in a fantastic location! Offering three bedrooms, a fully finished basement and plenty of living space, this home has so much to offer. The inviting front porch welcomes you inside to a bright and spacious main floor featuring hardwood flooring and large windows that fill the home with natural sunlight. A separate dining room provides the perfect space for family gatherings and entertaining, while the living room features a corner gas fireplace and a built-in TV unit. The updated kitchen offers quartz countertops, ample cabinetry, a breakfast bar and a built-in bench in the eating area, with views overlooking the backyard. A convenient powder room completes the main level. Upstairs, the spacious primary bedroom features an impressive oversized walk-in closet and a private ensuite with a glass shower. Two additional generously sized bedrooms share a convenient Jack and Jill bathroom. The laundry is al
$ 724,900
800 Petra Private, Ottawa, ON, K2T 0G3 house for sale | Listing ID X13849 | Royal LePage
View photo
House · for sale
$ 1,025,000
800 Petra Private, Ottawa, ON, K2T 0G3 house for sale | Listing ID X13849 | Royal LePage
Arnprior
· House
· Garden · Fireplace · Lift
Arnprior · House · Garden · Fireplace · Lift
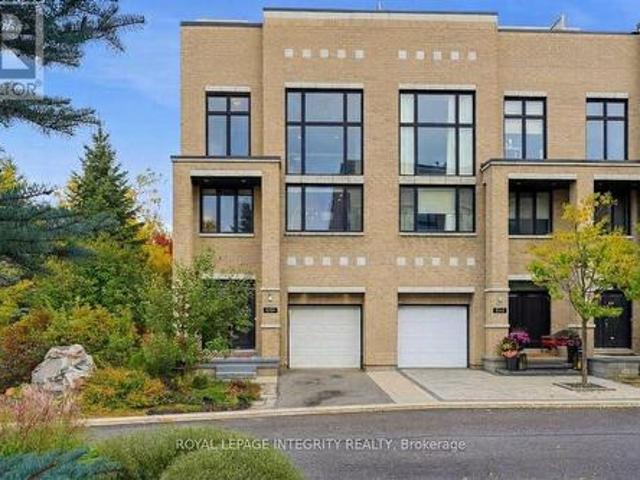
Contemporary Art Gallery Elegance meets a Private Garden Sanctuary in this End-Unit townhome, offering over 3,000 sq ft above grade on a premium Pie Lot with No Rear Neighbors in the heart of Kanata Lakes. Crafted for multi-level luxury. Featuring 9-ft ceilings on every floor, marble entry, solid hardwood throughout, floor-to-ceiling windows, upgraded door/trim, and a stunning open-riser Hollywood staircase. A private indoor elevator connects every level for complete accessibility. The sunlit main floor showcases a spectacular chef's kitchen featuring Deslaurier custom cabinetry, premium granite countertops, glass tile backsplash, an oversized island, walk-in pantry, and high-end SS appliances. It opens gracefully into expansive living and dining spaces, anchored by a dramatic modern fireplace. The 2nd level delivers an exclusive family retreat with 2 serene bedrooms, a luxury marble bath, and a breathtaking 2-Story family room with soaring windows and a built-in wet bar. The entire 3r
$ 1,025,000
53 Yoho Drive, Ottawa, ON, K2M 2R4 house for sale | Listing ID X13840 | Royal LePage
View photo
House · for sale
$ 729,900
53 Yoho Drive, Ottawa, ON, K2M 2R4 house for sale | Listing ID X13840 | Royal LePage
Arnprior
· House
· Garden · Parking
Arnprior · House · Garden · Parking
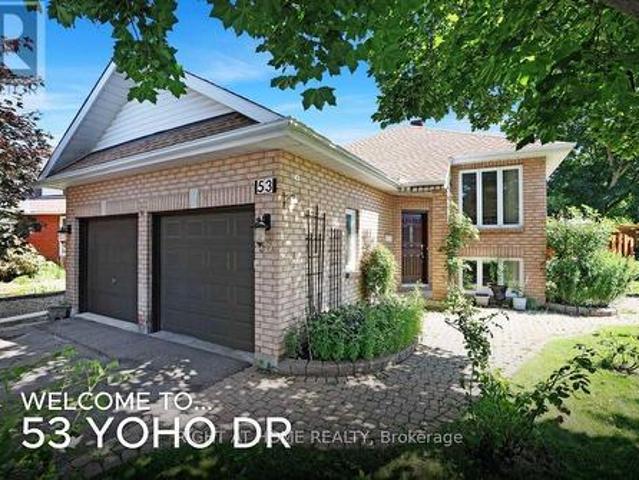
Beautiful Bridlewood Bungalow! Welcome to 53 Yoho Drive, a home that exudes pride of ownership having been loved and well cared for by its original owners for many years. The tremendous curb appeal comes from its custom design which is set on an oversized corner lot, in a court and the many colourful flowers in the professionally landscaped gardens. The mature neighbourhood also lends to the appeal and is in a truly excellent location, close to shops, schools, parks, walking trails and more! Stepping inside this home, with its double garage, you're greeted by an open concept living/dining room with gleaming hardwood floors and recessed lighting. The updated eat-in kitchen backs onto the yard, giving it lots of natural light and a nice view. It features white cabinetry with ample storage, stainless steel appliances, granite counters, a deep double sink with modern faucet and more recessed lighting. You'll like cooking that much more! The main level primary bedroom with laminate floor al
$ 729,900
12 240 Mississippi Court, Carleton Place, ON, K7C 4R1 house for sale | Listing ID X13602 | Royal LePage
View photo
House · for sale
$ 459,000
12 240 Mississippi Court, Carleton Place, ON, K7C 4R1 house for sale | Listing ID X13602 | Royal LePage
Arnprior
· House
· Garden · Office room · Gym · Cellar
Arnprior · House · Garden · Office room · Gym · Cellar
Welcome to a home that perfectly blends convenience, affordability, and functional living, an ideal opportunity for first-time home buyers or young families looking to put down roots. Tucked away on a quiet private court, this home offers a setting just steps from parks and green space, schools, grocery stores, and other everyday amenities. Inside, you'll find a bright, open-concept main floor designed for both everyday living and entertaining. The spacious living and dining areas flow seamlessly into the kitchen, where you'll enjoy plenty of room to cook and gather. Upstairs, you'll find three comfortable bedrooms, providing space for a growing family or a home office. The living space continues into the fully finished basement, offering endless versatility to suit your lifestyle. Whether you envision a recreation room, home gym, playroom, media space-or a combination of all three-this level is ready to meet your needs. Step outside to a fully fenced backyard, creating a retreat that'
$ 459,000
1330 Ferguson Falls Road, Drummond/North Elmsley, ON, K0G 1K0 house for sale | Listing ID X13603 | Royal LePage
View photo
House · for sale
$ 669,000
1330 Ferguson Falls Road, Drummond/North Elmsley, ON, K0G 1K0 house for sale | Listing ID X13603 | Royal LePage
Arnprior
· House
· Garden
Arnprior · House · Garden
Nestled on a spectacular, beautifully landscaped property with over 501 feet of waterfront along scenic Mississippi River, this one-of-a-kind offering presents an exceptional lifestyle opportunity. Surrounded by mature trees and stunning gardens, the setting is peaceful, private, and filled with breathtaking south and west water views. The charming main residence features warm wood flooring throughout, two comfortable bedrooms, a spacious eat-in kitchen, and an inviting living room. A bright sunroom, complete with a cozy wood stove, provides the perfect place to relax while enjoying panoramic views of the water in every season. Adding incredible value is the separate two-storey guest house, affectionately known as'The Stumble Inn. Rich in local history and once operated as a successful Airbnb, this unique retreat offers endless possibilities as an income-generating rental, guest accommodation, studio, or private getaway. The building features a spacious great room, large bedroom, full
$ 669,000
390 Winston Avenue, Ottawa, ON, K2A 1Y5 house for sale | Listing ID X13822 | Royal LePage
View photo
House · for sale
$ 999,900
390 Winston Avenue, Ottawa, ON, K2A 1Y5 house for sale | Listing ID X13822 | Royal LePage
Arnprior
· House
· Garden · Office room
Arnprior · House · Garden · Office room
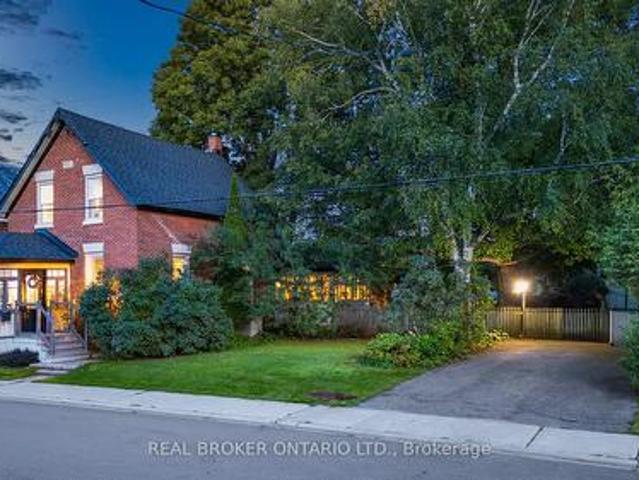
Some homes feel like a breath of fresh air the moment you step inside. 390 Winston is one of them. On one of Westboro's most walkable streets, this is a house curated rather than simply updated, every layer entrusted to people very good at what they do. Award-winning designer Gordon Weima reimagined the exterior, finished in custom metal panels by artist Mustapha Chadid. Landscape architect Welwyn Wong laid out the gardens. Studio S Interiors designed the kitchen and bath. The result is modern and calm, never trying too hard, with a real respect for the home's century-old bones: original wide baseboards, windowsills and air grates, kept and replicated throughout. Inside, nine-foot ceilings and original painted softwood floors give the living and dining rooms a light, gallery-like ease. The kitchen is generous and unfussy, with granite counters, a custom walnut-topped island and a proper pantry. Upstairs are a restful primary bedroom, a second bedroom that makes a lovely office, and a t
$ 999,900
85 Richmond Road, Ottawa, ON, K1Z 6V8 house for sale | Listing ID X13641 | Royal LePage
View photo
House · for sale
$ 649,000
85 Richmond Road, Ottawa, ON, K1Z 6V8 house for sale | Listing ID X13641 | Royal LePage
Arnprior
· House
Arnprior · House
Endless Possibilities at 85 Richmond Road! Whether you're searching for your next home, a solid investment property, or exploring the property's future potential, 85 Richmond Road presents an exceptional opportunity in one of Ottawa's most vibrant and sought-after communities. This 3-bedroom, 1-bathroom home offers a functional layout with bright, comfortable living spaces, making it ideal for families, first-time buyers, downsizers, or tenants alike. Move in and enjoy the home as it is, renovate to suit your personal style, or add it to your investment portfolio. Situated on Richmond Road, you'll love the convenience of being just minutes from shops, restaurants, cafés, parks, schools, transit, and the Ottawa River. Enjoy the unique lifestyle this thriving neighbourhood has to offer, with everything you need just steps away. For buyers with a long-term vision, this property may also present an exciting opportunity to explore future redevelopment potential, subject to all municipal app
$ 649,000
B 173 Rivington Street, Ottawa, ON, K0A 1L0 house for sale | Listing ID X13805 | Royal LePage
View photo
House · for sale
$ 599,900
B 173 Rivington Street, Ottawa, ON, K0A 1L0 house for sale | Listing ID X13805 | Royal LePage
Arnprior
· House
Arnprior · House
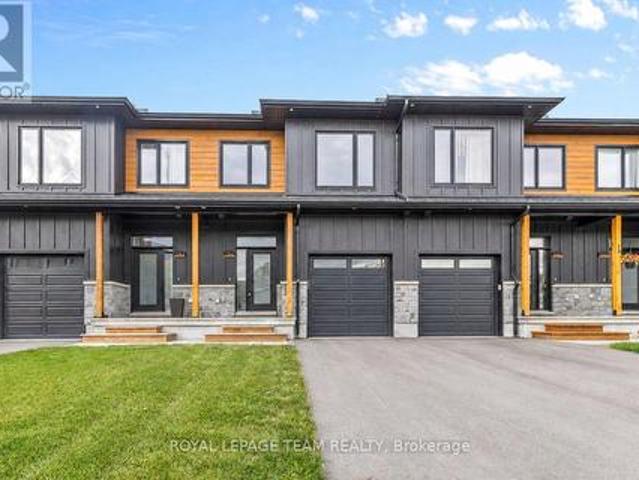
LIKE NEW without the wait! Set on a quiet, no-through road in the heart of Carp, this 2025 executive townhome offers a seamless blend of elevated design & everyday practicality. Completely CARPET-FREE & thoughtfully upgraded throughout, this home delivers from the moment you arrive. Striking curb appeal showcases premium low maintenance siding, timeless stone, a beautiful interlock landing & a covered front porch framed by timber pillars. Inside, bright open sightlines, a full glass entry & large rear windows flood the home w/ natural light. Luxury wide plank flooring, upgraded tile, modern railings & smooth ceilings create a clean, cohesive aesthetic. The gourmet kitchen impresses w/ quartz countertops, extended two-toned cabinetry, a statement hood fan w/ full-height backsplash, coveted pantry & an island designed for gathering. Upstairs, 3 well-appointed bedrooms provide flexibility for families or work-from-home living. The primary retreat features a walk-in closet & private ensuit
$ 599,900
270 Morris Island Drive, Ottawa, ON, K7S 3G7 house for sale.
View photo
House · for sale
$ 1,650,000
270 Morris Island Drive, Ottawa, ON, K7S 3G7 house for sale.
Arnprior
· 3 Bedrooms · 4 Baths · House
· Garden · Fireplace · Deck
Arnprior · 3 Bedrooms · 4 Baths · House · Garden · Fireplace · Deck
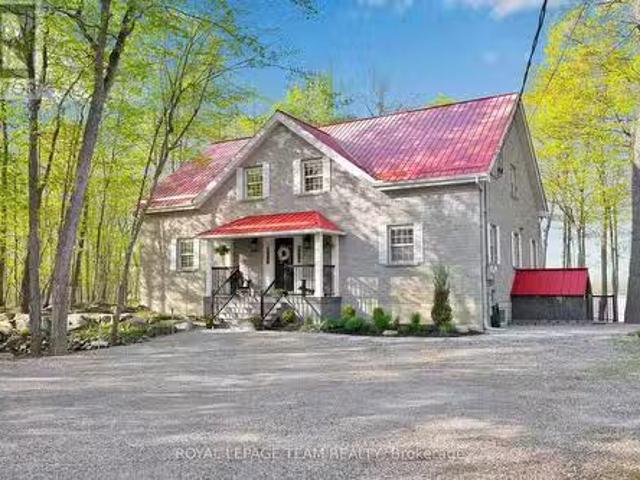
Welcome to 270 Morris Island Drive, a meticulously renovated stone residence offering over 300 feet of pristine Ottawa River frontage and only a 30 minutes drive to Kanata. This exceptional home combines timeless charm with modern luxury, boasting 3,265 sq. ft. of above-grade living space. This home is a nature lovers dream - nestled on a private lot filled with mature trees, beautiful gardens, paths with river views from every angle & close to the walking bridge to Quebec & The Morris Island Conservation Area. The main floor primary suite serves as a luxurious retreat, featuring a gorgeous spa like ensuite with heated floors & walks out to a spacious composite deck with stunning river views - perfect for unwinding on warm summer evenings and a beautiful way to end the day. The heart of the home is the great room which boasts soaring 20-foot ceilings with natural wood beams, a grand stone fireplace and panoramic river vistas. The recently updated kitchen is as functional as it is beaut
$ 1,650,000
66 Still Water Drive, Ottawa, ON, K2H 5K2 house for sale | Listing ID X13858 | Royal LePage
View photo
House · for sale
$ 799,900
Updated
66 Still Water Drive, Ottawa, ON, K2H 5K2 house for sale | Listing ID X13858 | Royal LePage
Arnprior
· House
· Garden · Deck · Swimming pool
Arnprior · House · Garden · Deck · Swimming pool
OPEN HOUSE: Sunday Oct 18, 2-4pm. Welcome to 66 Still Water Drive, ideally located in the sought-after Crystal Beach community. Enjoy an exceptional lifestyle just steps from the Ottawa River, Nepean Sailing Club, NCC pathways, and Andrew Haydon Park. Commuters will appreciate being within walking distance of the LRT station and just minutes to DND Headquarters, Highway 417, and Highway 416. Outdoor amenities are all nearby, including an outdoor pool, tennis courts, community centre, and skating rink. This move-in ready bungalow offers 3 bedrooms and 2 bathrooms and has been freshly painted. The main level features beautiful hardwood flooring throughout, a bright living room and a spacious eat-in kitchen with granite countertops, stainless steel appliances, and an abundance of cabinetry, providing plenty of storage and workspace. Situated on a large, private lot with mature trees, the fully-fenced backyard offers a spacious deck perfect for entertaining, along with a convenient storage
$ 799,900
1153 Bayview Drive, Ottawa, ON, K0A 3M0 house for sale | Listing ID X13740 | Royal LePage
View photo
House · for sale
$ 399,900
1153 Bayview Drive, Ottawa, ON, K0A 3M0 house for sale | Listing ID X13740 | Royal LePage
Arnprior
· House
· Garden · Fireplace · Deck · Parking
Arnprior · House · Garden · Fireplace · Deck · Parking
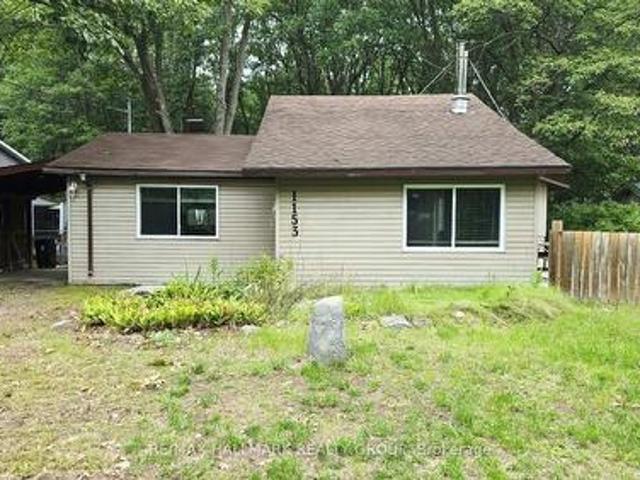
Backs on Torbolton Forest! This deceivingly spacious 3-bedroom bungalow with a carport & a large 12' x 30' shed offers no rear neighbours and accces to the Torbolton Forest. A handy gated access to the backyard from Len Purcell Drive is ideal for storing your boat or trailer or heading off for a forest walk. This home features a large deck with access from both the primary bedroom and main hall and an open-concept living, dining and kitchen area with stainless steel appliances. A natural gas fireplace warms the main living space, complemented by a cozy sitting area off the foyer. Enjoy a lovely side yard and backyard perfect for outdoor recreation. Located within walking distance to the community centre and just a quick minute drive to the public boat launch, this wonderful waterfront community boasts forest trails, pristine beaches, and endless opportunities for outdoor adventures. Updates: shingles 4 years, drilled well 3 years, well pump end of August, septic pumped 1 year ago & sep
$ 399,900

Get email alerts

Don't miss out: be the first to know about new properties

The alert was correctly created

On subscribing you accept the conditions of use and the privacy policy
Alert
Receive new ads in your inbox
Save this search
Receive alerts for new listings

We'll send you an email when we have new properties for: "Properties for sale in Arnprior"

The alert was correctly created

Chats Haven
Ottawa
Get email alerts and be the first to see new listings
Required field
On subscribing I accept the terms of the privacy policy
Perfect! You'll soon start receiving new listings via email
Alert
Receive an email when we have new ads for Properties for sale in Arnprior
Save this search
Filters

Bedrooms

Area (sq.ft)

sq.ft
sq.ft

Price

$
$

Filter by property type

Bathrooms

Clear all filters
Receive notifications when new entries are published.