1,101 properties for sale in Arnprior

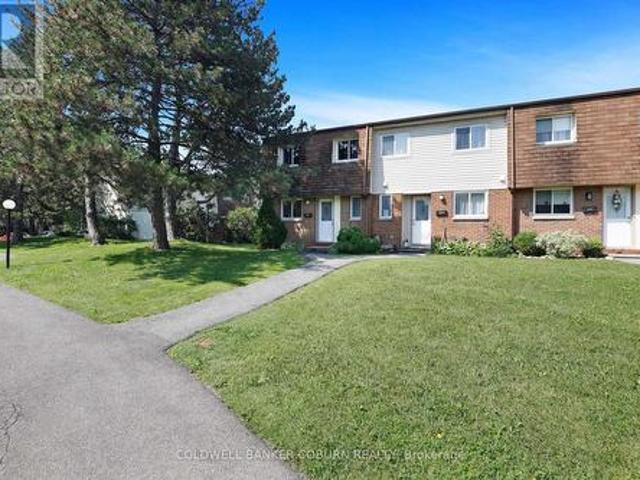
23 Sonnet Crescent S, Ottawa, ON, K2H 8W8 townhouse for sale | Listing ID X13553 | Royal LePage
View photo
Townhouse · for sale
$ 485,500
23 Sonnet Crescent S, Ottawa, ON, K2H 8W8 townhouse for sale | Listing ID X13553 | Royal LePage
Arnprior
· Townhouse
· Patio · Garden · Parking
Arnprior · Townhouse · Patio · Garden · Parking
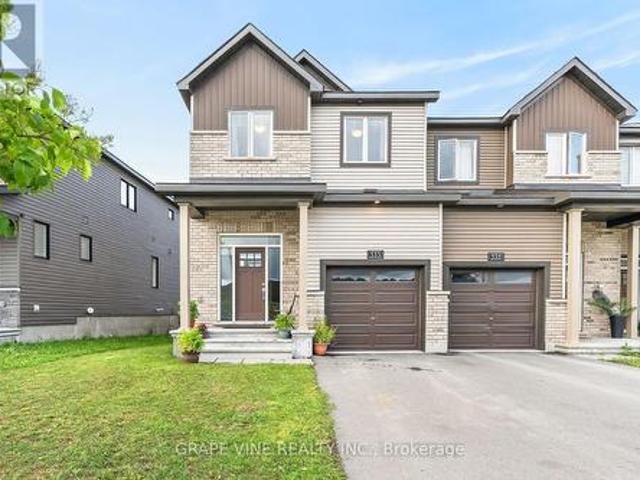
Great opportunity for first time buyers! Don't miss out on this one! 2026. New windows throughout, all flooring, bathrooms, kitchen cabinets, new baseboard heaters all closets doors, bedroom doors, hardware, mirrors, on second level, all ceiling fans, mirrors and light fixtures throughout, refrigerator and stove as is, New hood fan, Fenced rear yard and patio, access to park for the little's, parking spot very close to your front door. (Id: 27)
$ 485,500
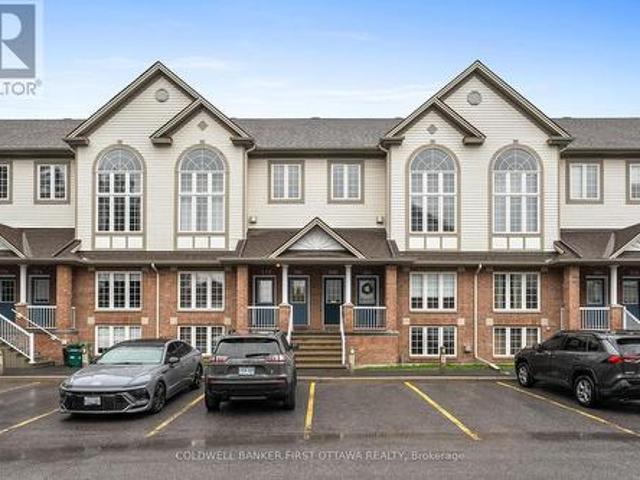
366 Wiffen Private, Ottawa, ON, K2H 1G4 townhouse for sale | Listing ID X13628 | Royal LePage
View photo
Townhouse · for sale
$ 409,900
366 Wiffen Private, Ottawa, ON, K2H 1G4 townhouse for sale | Listing ID X13628 | Royal LePage
Arnprior
· Townhouse
· Balcony · Fireplace
Arnprior · Townhouse · Balcony · Fireplace
This beautifully renovated 2-bed, 2-bath UPPER level stacked condo is a stylish, move-in-ready opportunity for the first time buyer, investor or down sizer. Freshly redesigned from top to bottom in 2022, the unit features laminate flooring throughout (ok maybe a bit of carpet on the stairs), quartz countertops, stainless steel appliances, modern cabinetry and pot lights that all create a comfortable yet contemporary feel throughout. The spacious open-concept living area is filled with natural light from oversized windows and centred around a cozy gas fireplace, making it the perfect place to relax or entertain. The kitchen is overlooks the main living space and includes a versatile movable island, ideal for casual dining and extra prep space for those gourmet meals you want to tackle. Just off the kitchen, a large window and private balcony provide even more sunlight and outdoor enjoyment for those breezy summer nights. The soaring cathedral ceiling enhances the airy atmosphere and lea
$ 409,900
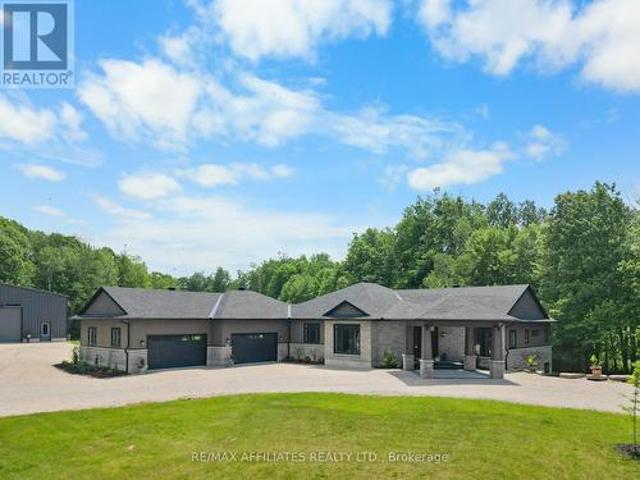
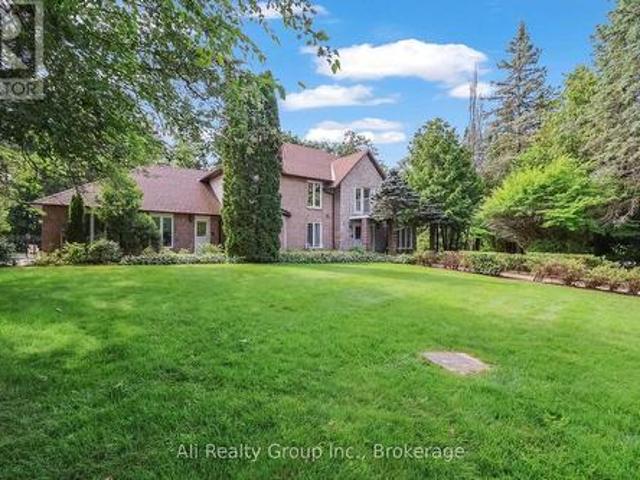
1155 Ebbs Bay Road, Carleton Place, ON, K7C 0C5 house for sale | Listing ID X13802 | Royal LePage
View photo
House · for sale
$ 2,099,999
1155 Ebbs Bay Road, Carleton Place, ON, K7C 0C5 house for sale | Listing ID X13802 | Royal LePage
Arnprior
· House
· Swimming pool · Parking · Cellar
Arnprior · House · Swimming pool · Parking · Cellar
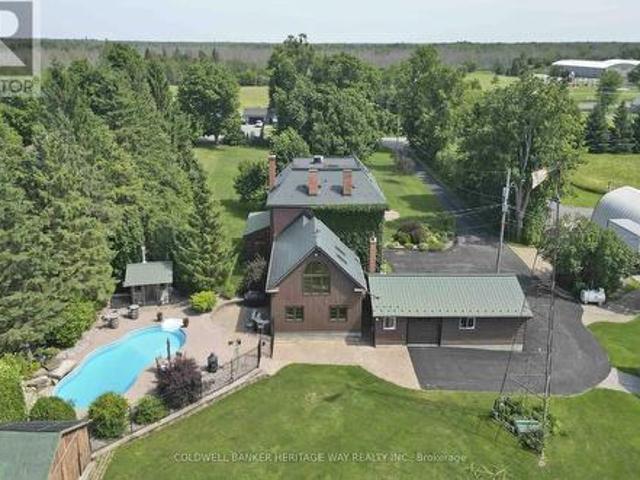
Experience ultimate privacy & luxary on over 40 acres of land. Welcome to this fully custom-built estate home, an extraordinary retreat designed to impress at every turn. As you approach via the private laneway, your greeted by striking armor stone landscaping and a beautifully designed interlock entrance, setting the tone for the elegance and privacy that awaits. The exterior offers everything you need for work, play, and leisure. A heated 5-car garage with drive-through access, warm/cold water supply, EV charging and direct entry to both the home and basement makes everyday living incredibly functional. A separate 2400sq/ft fully heated detached shop equipped with 200 amp service, water, bathroom, kitchen and a hoist is perfect for all your toys, tools, and ambitious projects. Enjoy a covered, vaulted outdoor dining/lounging area overlooking a saltwater pool accessible from every room in the home creating seamless indoor-outdoor living. Inside, the home exudes sophistication and craf
$ 2,099,999
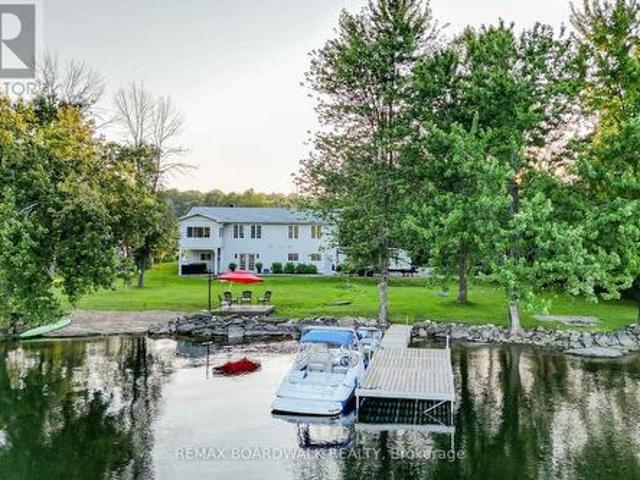
100 Mcculloughs Landing, Drummond/North Elmsley, ON, K7H 3C8 house for sale | Listing ID X13572 | Royal LePage
View photo
House · for sale
$ 1,100,000
100 Mcculloughs Landing, Drummond/North Elmsley, ON, K7H 3C8 house for sale | Listing ID X13572 | Royal LePage
Arnprior
· House
· Cellar
Arnprior · House · Cellar
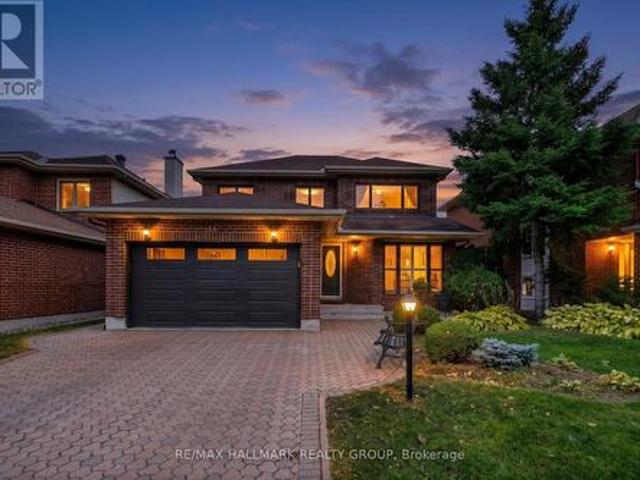
RARE FIND, an acre of land, complete privacy AND on the shores of Mississippi Lake, this beautiful 4-season home has undergone extensive renovations, that will leave you smiling ear to ear. With 3+1 bedrooms and 2 baths, this move-in-ready property offers ample space for your family to grow and make lasting memories. The main floor has a beautiful open concept feel, with a large kitchen, perfect for entertaining, with a sun room the delivers views that will make you never want to leave. The spacious walk-out basement provides easy access to your private outdoor oasis, whether you're hosting a summer gathering by the water or enjoying the days with your family, this house has room for it all. Enjoy breathtaking views of the lake from nearly every room of the house, with the perfect blend of modern comforts and natural beauty. Waterfront living your not just getting a home you are getting the entire play ground that comes with it: experience the joys of boating, swimming, and basking in
$ 1,100,000
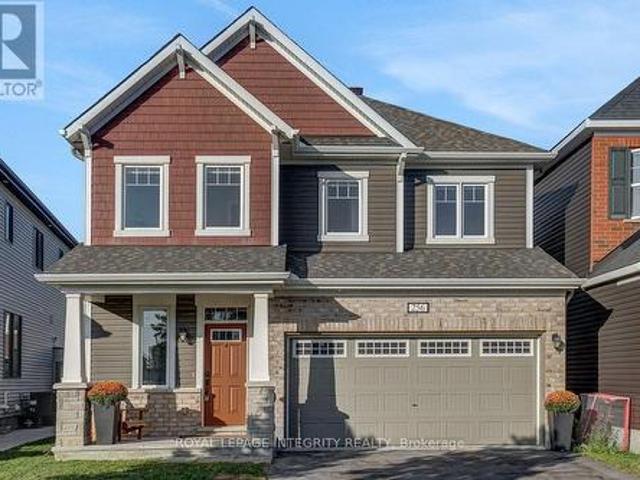
256 Ponderosa Street, Ottawa, ON, K2V 0N4 house for sale | Listing ID X13782 | Royal LePage
View photo
House · for sale
$ 829,900
256 Ponderosa Street, Ottawa, ON, K2V 0N4 house for sale | Listing ID X13782 | Royal LePage
Arnprior
· House
· Garden · Parking · Fireplace
Arnprior · House · Garden · Parking · Fireplace
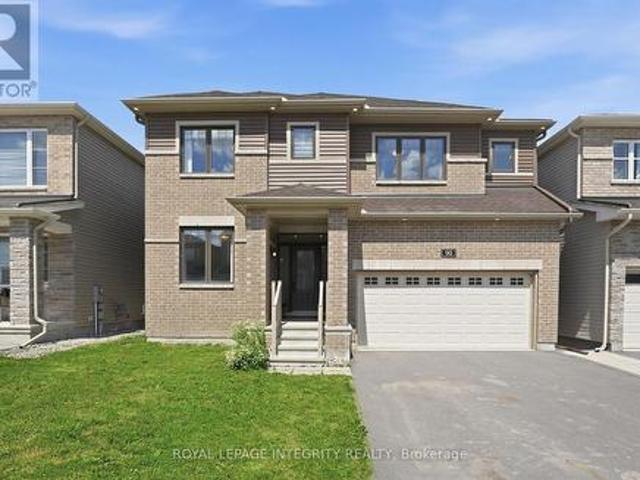
Open House Thursday September 17 5-7PM. Welcome to this beautiful 2 Car Garage, 4-bedroom, 4-bathroom single family home, tucked away on a quiet street in the sought-after community of Abbottsville Crossing. As you step inside, you're welcomed by a spacious front entrance that sets the tone for the bright and inviting layout. Continue into the formal dining area, perfect for hosting family dinners and special occasions, before making your way into the sun-filled family room, where a stylish tiled fireplace creates a warm and comfortable place to relax. At the heart of the home is the spacious chef-inspired kitchen, featuring stunning quartz countertops, timeless white cabinetry, stainless steel appliances, a pantry, and a large island with breakfast bar seating. The adjoining eat-in area overlooks the backyard and provides the perfect spot for casual meals and morning coffee. Head upstairs to find four generously sized, carpet-free bedrooms along with the convenience of second-floor la
$ 829,900
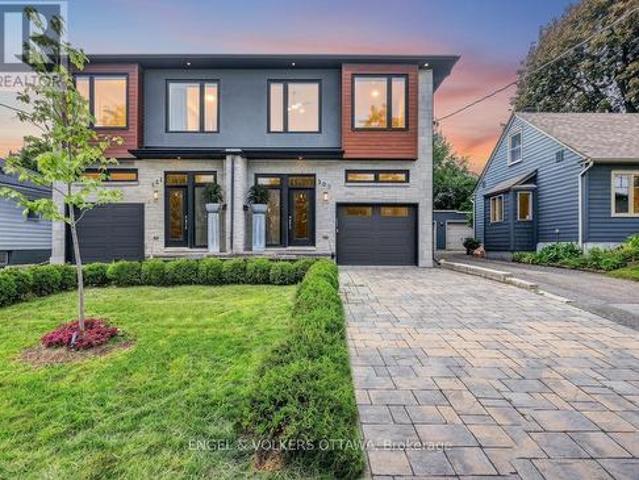
303 Westhill Avenue, Ottawa, ON, K1Z 7H7 house for sale | Listing ID X13735 | Royal LePage
View photo
House · for sale
$ 1,495,000
303 Westhill Avenue, Ottawa, ON, K1Z 7H7 house for sale | Listing ID X13735 | Royal LePage
Arnprior
· House
· Equipped kitchen
Arnprior · House · Equipped kitchen
Luxury living in the heart of Westboro. Set on a quiet dead-end street, this exceptional turnkey residence is ready for immediate occupancy and has been curated for discerning buyers who value quality, privacy, and lifestyle. Built in 2019, this home was then professionally redesigned with meticulous attention to detail. The open concept kitchen is the heart of the home, boasting new Miele appliances including a gas stove, integrated fridge & freezer, dishwasher, and a climate-controlled Liebherr wine fridge. Custom cabinet doors & panels were all added, along with new hardware, hinges, and marble tile backsplash. Seamlessly tied together by sophisticated design choices including high-end light fixtures, elegant window treatments, and a bespoke stair runner. No detail has been overlooked; the entire home boasts new flush wall & ceiling vents, framed floor vents, new outlets, and cover-plates. Upstairs, you'll find three spacious bedrooms, along with a loft, perfect as a work from home
$ 1,495,000
644 Ch. Pontbriand, La Pêche, QC, J0X 3K0 house for sale | Listing ID 9125 | Royal LePage
View photo
House · for sale
$ 329,900
644 Ch. Pontbriand, La Pêche, QC, J0X 3K0 house for sale | Listing ID 9125 | Royal LePage
Arnprior
· House
· Parking
Arnprior · House · Parking
Beautiful property in La Pêche, nestled on a large wooded lot offering stunning views and a peaceful setting! With nearly 1,250 sq. Ft. of living space, it features warm and inviting rooms, 1 bedroom with the possibility of easily adding a 2nd, and a charming 10 x 10 ft. Veranda built in 2022. Large garage and shed provide ample storage. Recent upgrades include the septic system, roof, and several windows and doors. Near Gatineau Park, Philippe Lake and forest skating trails. A must-see!
$ 329,900
9 Epworth Avenue, Ottawa, ON, K2G 2L4 house for sale | Listing ID X13823 | Royal LePage
View photo
House · for sale
$ 799,000
9 Epworth Avenue, Ottawa, ON, K2G 2L4 house for sale | Listing ID X13823 | Royal LePage
Arnprior
· House
· Office room · Fireplace · Cellar
Arnprior · House · Office room · Fireplace · Cellar
Welcome to this turnkey home with tons of curb appeal in the highly desirable, family-friendly neighborhood of Crestview-Meadowlands! Thoughtfully and fully renovated main floor, this stunning 3-bedroom, 2-full-bathroom residence offers the perfect blend of modern sophistication and everyday comfort. Step inside to an inviting, open-concept main level bathed in abundant natural light, highlighted by beautiful hardwood floors that extend across the main living spaces. The sleek kitchen is a true centerpiece, featuring premium quartz countertops, crisp contemporary cabinetry, and seamless flow into the living and dining areas-ideal for effortless entertaining and daily family life. The main floor offers generous bedroom spaces and a tastefully updated full bath adorned with matching quartz finishes. Head down to the finished basement to discover an exceptional bonus space complete with a cozy fireplace creating the perfect retreat for movie nights, a home office, or a children's play are
$ 799,000
1276 9Th Line, Beckwith, ON, K7C 0V9 house for sale | Listing ID X13587 | Royal LePage
View photo
House · for sale
$ 1,847,500
1276 9Th Line, Beckwith, ON, K7C 0V9 house for sale | Listing ID X13587 | Royal LePage
Arnprior
· House
· Patio · Swimming pool
Arnprior · House · Patio · Swimming pool
An Extraordinary 108-acre country estate where timeless charm meets modern rural living w/ renovated barn & equestrian potential. Nestled in a picturesque setting of pastures, mature forest, and open skies, this historic triple-brick 4bdrm home is loaded with character and surrounded by the natural beauty and functionality for today's country lifestyle demands. Family rm w/ exposed brick wall, loft area w/ palladium window, indoor hot tub, gourmet kitchen w/ island, 3 season sunroom, a formal dining area, 3 level loft & more. A gorgeous fenced salt water heated in-ground pool w/ patio and outdoor kitchen area. The beautifully renovated barn is a showstopper, absolutely stunning, w/ heated tack room, 4 oversized stalls, and space to expand if you're considering a horse boarding operation or private equestrian retreat. The barn, combined with open fields and fenced pasture, makes this a dream setup for horse lovers or anyone seeking a working or hobby farm. The land itself offers incredi
$ 1,847,500
533 Winterset Road, Ottawa, ON, K2T 0P4 house for sale | Listing ID X13631 | Royal LePage
View photo
House · for sale
$ 659,900
533 Winterset Road, Ottawa, ON, K2T 0P4 house for sale | Listing ID X13631 | Royal LePage
Arnprior
· House
· Garden · Fireplace
Arnprior · House · Garden · Fireplace
Welcome to 533 Winterset Road. A beautifully maintained, original-owner END-unit executive townhome in the sought-after Arcadia community of Kanata Lakes. Built by Minto (the'Tahoe' model) in 2022, this 4-bedroom, 3-bathroom home blends timeless curb appeal and exceptional everyday functionality. As a premium end unit, the home is filled with abundant natural light through large, energy-efficient windows on all three levels. The warm, open-concept main floor showcases rich Acorn Oak hardwood flooring and 9-ft smooth-finish ceilings, and a cozy gas fireplace anchors the spacious living and dining area, pre-wired for a wall-mounted TV. At the heart of the home, the gourmet kitchen features designer cabinetry with 36-inch uppers, a center island with a flush breakfast bar, a double stainless steel sink, and stainless steel appliances, plus a designer stacked-tile backsplash. All opening to a sun-filled breakfast area with a walk-out to the backyard. A convenient powder room completes the
$ 659,900
43 Crystal Park Crescent, Ottawa, ON, K2C 4A3 house for sale | Listing ID X13883 | Royal LePage
View photo
House · for sale
$ 849,900
43 Crystal Park Crescent, Ottawa, ON, K2C 4A3 house for sale | Listing ID X13883 | Royal LePage
Arnprior
· House
· Garden · Parking · Fireplace · Deck · Equipped kitchen
Arnprior · House · Garden · Parking · Fireplace · Deck · Equipped kitchen
Discover the perfect blend of space, privacy, and convenience at 43 Crystal Park Crescent! Nestled in the desirable Central Park community, this inviting 3+1 bedroom, 4-bathroom home backs onto a tranquil walking path and pond with no rear neighbours. The main level offers a versatile layout with distinct living and family rooms, complemented by a gas fireplace and a functional kitchen featuring ample storage and counter space. Upstairs, three well-proportioned bedrooms with a private ensuite. The finished lower level provides exceptional flexibility with an additional bedroom, full bathroom-perfect for in-laws, teenagers, guests, or a multi-purpose living area. Enjoy outdoor relaxation with fenced backyard plus the convenience of a double garage and generous driveway. Notable updates include kitchen countertops and range hood (2026), fresh interior paint throughout most of the home (2026), furnace and HVAC (2020), composite back deck (2020), and roof (2014). The oven and dishwasher ha
$ 849,900
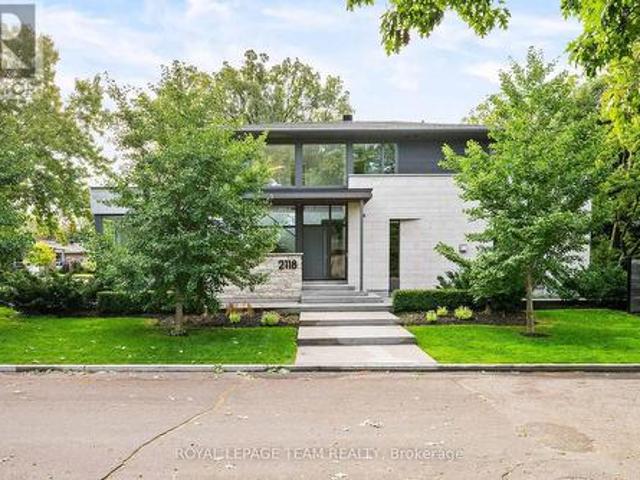
2118 Westbourne Avenue, Ottawa, ON, K2A 3N7 Luxury House for sale | Listing ID X13798 | Royal LePage Carriage Trade Luxury Properties
View photo
House · for sale
$ 2,399,900
2118 Westbourne Avenue, Ottawa, ON, K2A 3N7 Luxury House for sale | Listing ID X13798 | Royal LePage Carriage Trade Luxury Properties
Arnprior
· House
· Fireplace
Arnprior · House · Fireplace
Exceptional custom-built residence offering approximately 2,400 sq. Ft. of thoughtfully designed living space in Glabar Park. Built in 2018 by RELM Builders Inc. With interiors concept of design done by O'Keefe, this contemporary home combines striking design with an impressive level of craftsmanship, comfort and attention to detail. With many floor-to-ceiling windows it fills the interior with natural light, while flush baseboards, solid-core doors and refined architectural details create a clean, modern aesthetic throughout. At the heart of the home is a custom Astro kitchen featuring, integrated high-end appliances, a built-in coffee machine and beverage fridge. A gas fireplace, integrated Sonos speakers and motorized blinds further enhance the living spaces. Heated bathroom floors, curbless showers and a sleek wall-mounted powder room toilet continue the home's thoughtful design. Behind the scenes, an advanced multi-zone HVAC system with a fully modulating furnace and multi-stage a
$ 2,399,900
25 Sopwith Private, Ottawa, ON, K0A 1L0 house for sale | Listing ID X13529 | Royal LePage
View photo
House · for sale
$ 1,050,000
25 Sopwith Private, Ottawa, ON, K0A 1L0 house for sale | Listing ID X13529 | Royal LePage
Arnprior
· House
· Cellar
Arnprior · House · Cellar
Welcome to Your Executive Rural Oasis, Nestled in the Highly Coveted Luxury Enclave of Diamondview Estates. Boasting 2,407 Sq. Ft. Of Above-grade Living Space Plus a Fully Loaded 1,000+ Sq. Ft. Finished Basement, This Upgraded 4-bedroom, 3.5-bathroom Masterpiece Delivers the Perfect Blend of Sophisticated Modern Design and Peaceful Country Living. Step Inside the Sun-drenched Main Level to Find Soaring Ceilings, and a Seamless Open-concept Floor Plan Tailored for Effortless Family Living and Entertaining. The Chef's Kitchen Features High-end Finishes and Cabinetry Flowing Beautifully Into the Living Spaces. Upstairs, the Expansive Layout Hosts 2 Large Bedrooms and a Guest Bedroom With Personal Ensuite on the Main Floor. The Show-stopping Lower Level Completely Redefines Home Entertainment. This Massive, Finished Basement Features a State-of-the-art Theatre Media Room, a Custom Wet Bar, and a Full Bathroom, Making It the Ultimate Retreat for Hosting or Movie Nights. Set on a Premium 60-
$ 1,050,000
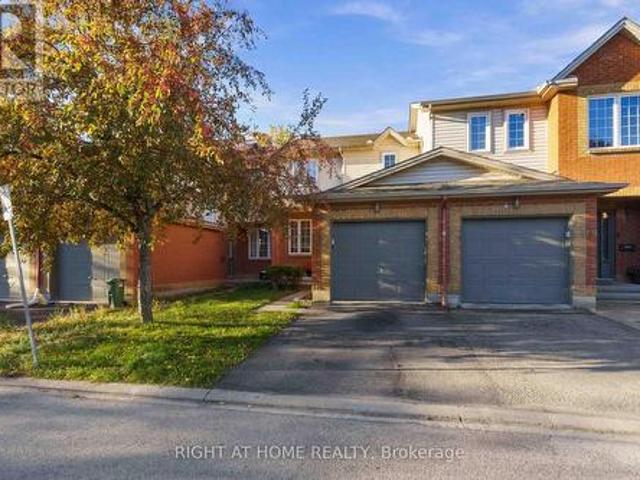
121 Deltaview Lane, Ottawa, ON, K2J 7N4 house for sale | Listing ID X13819 | Royal LePage
View photo
House · for sale
$ 624,900
121 Deltaview Lane, Ottawa, ON, K2J 7N4 house for sale | Listing ID X13819 | Royal LePage
Arnprior
· House
· Cellar
Arnprior · House · Cellar
Live well in the Gladwell Executive Townhome. The dining room and living room flow together seamlessly, creating the perfect space for family time. The kitchen offers ample storage with plenty of cabinets and a pantry. The main floor is open and naturally-lit, while you're offered even more space with a finished look-out basement with rec room. The second floor features 3 bedrooms, 2 bathrooms and the laundry room. The primary bedroom offers a 3-piece ensuite and a spacious walk-in closet. Don't miss your chance to live along the Jock River surrounded by parks, trails, and countless Barrhaven amenities. April 8th 2027 occupancy! (Id: 27)
$ 624,900
884 Darling Concession 7 Road, Lanark Highlands, ON, K0A 1P0.
View photo
House · for sale
$ 275,000
$ 399/sq.ft
884 Darling Concession 7 Road, Lanark Highlands, ON, K0A 1P0.
Arnprior
· 689 sq.ft · 1 Bedroom · 1 Bath · House
Arnprior · 689 sq.ft · 1 Bedroom · 1 Bath · House
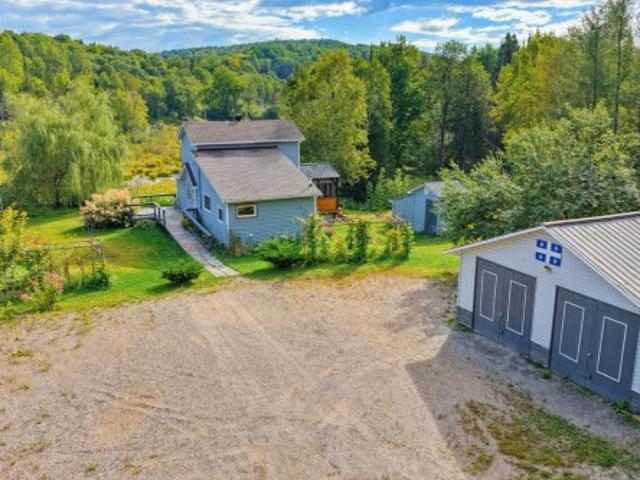
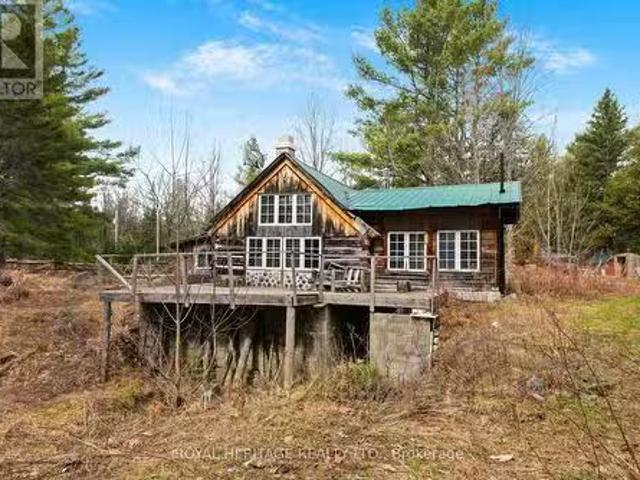
This cabin retreat is located on 4 acres near Robbs Lake. It is close to ATV and snowmobile trails - perfect for the outdoor enthusiast. The cabin has hydro, well and septic and is conveniently located on a year round municipal road. The property is only 30 minutes to Carleton Place, and under an hour to Ottawa. (id:27). Still available at ListedBuy!
$ 275,000
144 Old Colony Road, Ottawa, ON, K2L 1M4 house for sale | Listing ID X13848 | Royal LePage
View photo
House · for sale
$ 699,900
144 Old Colony Road, Ottawa, ON, K2L 1M4 house for sale | Listing ID X13848 | Royal LePage
Arnprior
· House
· Patio · Garden · Fireplace · Deck · Parking
Arnprior · House · Patio · Garden · Fireplace · Deck · Parking
Exceptionally well-maintained and upgraded 2-storey home with attached oversized garage with inside access to home. The neighbourhood offers schools, parks, shopping and most amenities all within walking distance. A large mature 55' by 100' lot offers plenty of privacy, with mature trees and hedges. There is also an oversized deck ideal for entertaining off patio doors. Inside you will find the recently painted main floor as well as refinished oak strip floors (2025), a good-sized living room with a large picture window offers plenty of natural light. On those cold evenings the natural gas fireplace (2008) makes the living room very cozy. A formal dining room has patio doors to the backyard deck and has easy access to adjacent renovated kitchen with all new appliances, and a new window (2025). A modernized powder room with a new window (2010) is off the main hallway. On the second floor you will find the 4 bedrooms modified to 3 bedrooms to offer a larger primary bedroom with two close
$ 699,900
640 Meadowridge Circle, Ottawa, ON, K0A 1L0 house for sale | Listing ID X13789 | Royal LePage
View photo
House · for sale
$ 1,250,000
640 Meadowridge Circle, Ottawa, ON, K0A 1L0 house for sale | Listing ID X13789 | Royal LePage
Arnprior
· House
· Office room · Parking
Arnprior · House · Office room · Parking
Set on a welcoming, family-oriented street with wonderful neighbours, steps to the Carp Village, this impressive home is the largest model in the neighbourhood and offers exceptional space inside and out. A bright foyer opens to a dedicated home office, while the oversized 3-car garage with durable polyaspartic flooring connects to a practical mudroom. The open-concept main living area features soaring vaulted ceilings and expansive windows that fill the space with natural light. The chef-inspired kitchen offers high-end appliances, a striking leathered stone countertop, walk-in pantry, pot filler and oversized island perfect for entertaining. Upstairs, the open hallway overlooks the main living area and leads to four generous bedrooms, all with walk-in closets, including a spacious primary suite with a luxurious ensuite, plus upper-floor laundry and a family bathroom. The finished lower level features high ceilings, radiant in-floor heating and a full bathroom, offering endless possib
$ 1,250,000
80 Richland Drive, Ottawa, ON, K0A 2Z0 house for sale | Listing ID X13464 | Royal LePage
View photo
House · for sale
$ 1,399,000
80 Richland Drive, Ottawa, ON, K0A 2Z0 house for sale | Listing ID X13464 | Royal LePage
Arnprior
· House
· Garden · Office room
Arnprior · House · Garden · Office room
Welcome to 80 Richland Drive. A beautifully updated 4-bedroom family home tucked away in a sought-after Ottawa neighbourhood, offering the perfect blend of modern style, everyday comfort, and a truly spectacular private setting. Thoughtfully renovated throughout, this home showcases pride of ownership with contemporary finishes and inviting spaces designed for family living. The bright main floor features spacious living and dining areas, an updated kitchen perfect for entertaining, and plenty of room for gatherings of all sizes. Upstairs, four generously sized bedrooms provide flexibility for growing families, guests, or a home office. Step outside and discover your own private country oasis. Set on a large lot surrounded by incredible natural beauty, this property is a dream for gardening enthusiasts or anyone looking to simply relax and enjoy the peaceful surroundings. The beautifully landscaped grounds feature an elegant garden, a serene pond with a charming bridge that creates a p
$ 1,399,000
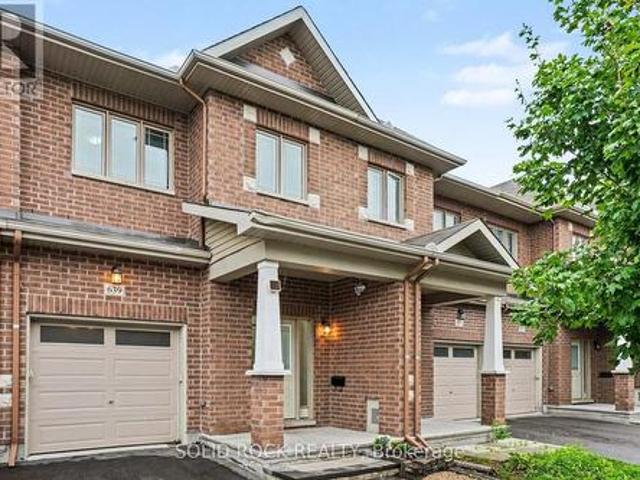
639 Via Campanale Avenue, Ottawa, ON, K2J 4A2 house for sale | Listing ID X13853 | Royal LePage
View photo
House · for sale
$ 649,900
639 Via Campanale Avenue, Ottawa, ON, K2J 4A2 house for sale | Listing ID X13853 | Royal LePage
Arnprior
· House
· Office room · Fireplace
Arnprior · House · Office room · Fireplace
Open House Saturday 12-2pm Welcome to this bright and beautifully maintained townhome in the heart of Longfields, one of Barrhaven's most sought-after family communities. Offering 4 bedrooms, 4 bathrooms and a fully finished lower level, this home provides the space and flexibility that growing or extended families are looking for. The sun-filled, open-concept main floor features oversized windows, a cozy fireplace and plenty of room for everyday living and entertaining. The spacious kitchen offers granite countertops, a walk-in pantry and ample space to gather. Upstairs, the generous primary suite features a walk-in closet, private ensuite and the convenience of a second washing machine. Two additional bedrooms provide comfortable space for family, guests or a home office, while the bonus flex room is ideal for homework, a study area or reading nook. The fully finished lower level is a standout, offering a fourth bedroom, full bathroom and laundry. Perfect for older children, extended
$ 649,900
161 Kinross Private, Ottawa, ON, K2K 3P8 house for sale | Listing ID X13875 | Royal LePage
View photo
House · for sale
$ 514,900
161 Kinross Private, Ottawa, ON, K2K 3P8 house for sale | Listing ID X13875 | Royal LePage
Arnprior
· House
· Garden · Cellar
Arnprior · House · Garden · Cellar
Meticulously maintained 3-bedroom, 2-bathroom townhome ideally situated on a quiet private crescent in the highly desirable Shirley's Brook community of Kanata North. Freshly painted and thoughtfully cared for, this inviting home offers comfortable living in an exceptional location, close to everything Kanata has to offer. The bright main level features beautifully refinished hardwood flooring throughout the living area. The spacious living room flows naturally into the sun-filled dining area and well-appointed kitchen, complete with stainless steel appliances, generous cabinet storage and plenty of workspace. Upstairs, you'll find three comfortable bedrooms and a well-maintained main bathroom. The finished basement adds valuable additional living space, perfect for a family room. Outside, the fully fenced backyard provides a private retreat for summer barbecues, outdoor dining or relaxing evenings with family and friends. Enjoy the peace and privacy of a private road while being just
$ 514,900
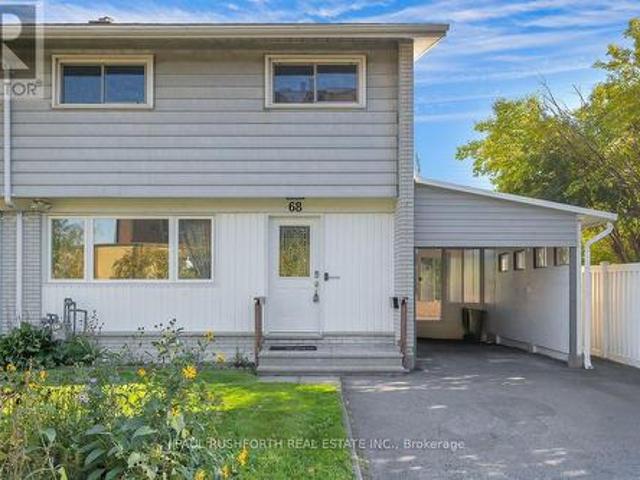
68 Mulvagh Avenue, Ottawa, ON, K2E 6M6 house for sale | Listing ID X13838 | Royal LePage
View photo
House · for sale
$ 619,900
68 Mulvagh Avenue, Ottawa, ON, K2E 6M6 house for sale | Listing ID X13838 | Royal LePage
Arnprior
· House
· Garden · Cellar
Arnprior · House · Garden · Cellar
Space to grow, room to gather, and a location that keeps everything within reach welcome to this beautifully updated 2 storey semi detached home in the established, family friendly community of Parkwoods Hills. Offering 4 bedrooms, a finished basement, and thoughtful updates throughout, this move in-ready home blends timeless style with everyday functionality. Inside, a bright open concept layout is enhanced by hardwood flooring throughout the main and second levels. The renovated kitchen is the heart of the home, featuring modern cabinetry, a stylish subway tile backsplash, updated appliances, generous counter space, and abundant storage, creating a space that's equally suited for busy mornings and entertaining guests. Just off the kitchen, the sunroom provides a bright and versatile space to enjoy your morning coffee or convenient access to the backyard. An updated main floor powder room adds style and convenience. Upstairs, four generously sized bedrooms provide comfortable family l
$ 619,900
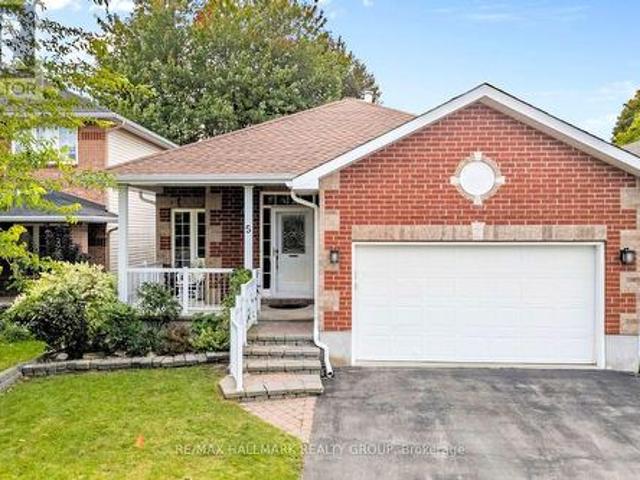
5 Rayburn Street, Ottawa, ON, K2K 3K8 house for sale | Listing ID X13816 | Royal LePage
View photo
House · for sale
$ 834,900
5 Rayburn Street, Ottawa, ON, K2K 3K8 house for sale | Listing ID X13816 | Royal LePage
Arnprior
· House
· Garden · Office room · Fireplace · Parking
Arnprior · House · Garden · Office room · Fireplace · Parking
A home that gives you options from day one. Set on a quiet street in sought-after Morgan's Grant, 5 Rayburn Street is a bungalow with a double attached garage, parking for two more vehicles in the driveway, and a legal secondary dwelling unit with its own private entrance, completed in 2020. Inside the main home, hardwood flooring carries through a comfortable living and dining area, where a central fireplace creates a warm focal point and the layout flows naturally into the kitchen. Bright and spacious, the kitchen offers plenty of workspace, an in-kitchen pantry and a breakfast nook for easy mornings. Just beyond, a separate bonus area overlooking the backyard adds flexibility to the floor plan. Set it up for casual dining, a cozy reading spot or a home office where you can work while still keeping an eye on the yard. A door from the kitchen makes outdoor access easy. The spacious primary bedroom includes a generous ensuite with a soaker tub and separate walk-in shower. A second bedr
$ 834,900
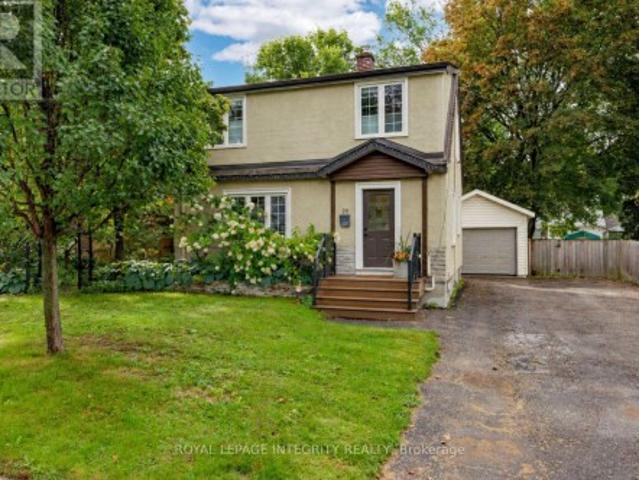
20 Tunis Avenue, Ottawa, ON, K1Z 7R5 house for sale | Listing ID X13767 | Royal LePage
View photo
House · for sale
$ 799,900
20 Tunis Avenue, Ottawa, ON, K1Z 7R5 house for sale | Listing ID X13767 | Royal LePage
Arnprior
· House
· Garden · Office room
Arnprior · House · Garden · Office room
Space, charm, and an incredible backyard in one of Ottawa's most established & centrally located communities! 20 Tunis offers the perfect balance of quiet residential living and exceptional city convenience, in an area known for its mature tree-lined streets, generous lots, and distinctive Character! Set on an large 50' x 120' oversized lot, this beautifully maintained home offers a rare combination of character, functionality, and outdoor space. Inside, the home feels bright and welcoming, with large windows throughout and beautiful original maple hardwood flooring adding warmth and charm. The main floor offers comfortable living and dining spaces, a quaint kitchen, and a full bath finished with natural stone. Upstairs, the oversized primary bedroom features exceptional closet space, large windows and a sitting area while the second bedroom provides plenty of room for family, guests, or a growing household. The third bedroom is a versatile space, ideal as a home office, nursery, or co
$ 799,900
4 Royal County Downs, Ottawa, ON, K2R 1C2 house for sale | Listing ID X13743 | Royal LePage
View photo
House · for sale
$ 1,695,000
4 Royal County Downs, Ottawa, ON, K2R 1C2 house for sale | Listing ID X13743 | Royal LePage
Arnprior
· House
· Garden · Fireplace · Swimming pool
Arnprior · House · Garden · Fireplace · Swimming pool
Rarely offered in Cedarhill/Orchard Estates, one of Ottawa's most iconic and distinctive residential neighbourhoods, this exceptional estate property delivers remarkable scale, privacy and possibility. Tucked away on Royal County Down-an intimate enclave of only three residences near Cedarhill Golf and Country Club-the home is set on an approximately 1 acre lot framed by mature trees. Offering approximately 4,388 sq. Ft. above grade, according to MPAC, the residence features a versatile six-bedroom layout designed for generous everyday living and memorable entertaining. A dramatic two-storey foyer opens to expansive formal living and dining rooms, while the spacious kitchen, breakfast area and family room with fireplace form the heart of the home. A sun-filled solarium provides a standout four-season retreat, with walls of windows overlooking the greenery and creating a beautiful connection to the backyard and pool. The main level also offers a private bedroom with a full ensuite, prov
$ 1,695,000
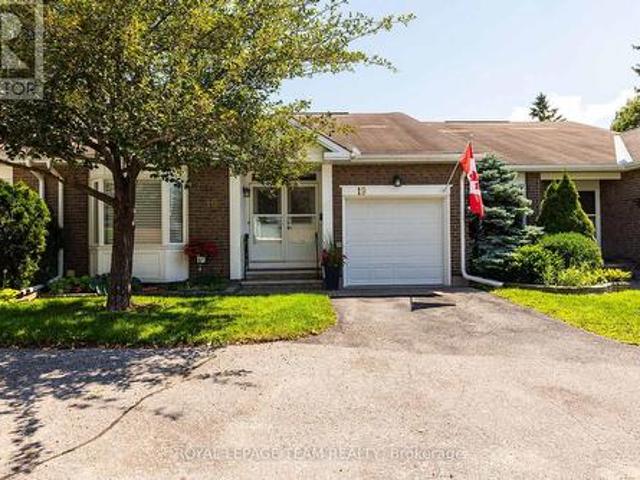
19 Pine Needles Court, Ottawa, ON, K2S 1G5 townhouse for sale | Listing ID X13643 | Royal LePage
View photo
Townhouse · for sale
$ 595,000
19 Pine Needles Court, Ottawa, ON, K2S 1G5 townhouse for sale | Listing ID X13643 | Royal LePage
Arnprior
· Townhouse
· Fireplace · Parking · Cellar
Arnprior · Townhouse · Fireplace · Parking · Cellar
Welcome to one of the quietest streets in the Village in the sought-after Adult Lifestyle Community of Amberwood! Perfectly nestled on the peaceful street of Pine Needles Court surrounded by mature trees and greenspace this lovely home is near visitor parking and walking trails. This well maintained and updated 2+1-bedroom plus 2+1-bath bungalow is immaculate and move in ready. The living and dining area features gleaming hardwood floors and fireplace which was redone in 2024. The kitchen has a walk in pantry which includes the stackable laundry appliances. The finished basement adds the third bedroom, 3 piece bath and recroom/sitting room space plus lots of storage including built in shelving, workshop and craft area. Warm comfortable cork flooring in the downstairs living area. So many updates and improvements! Gleaming garage floor just refinished, tile in the foyer 2006, nearly new kitchen appliances, recently added drawers, cupboards, counter, flooring and backsplash in kitchen, t
$ 595,000
90 Coco Place, Ottawa, ON, K2T 0R2 house for sale | Listing ID X13551 | Royal LePage
View photo
House · for sale
$ 1,220,000
90 Coco Place, Ottawa, ON, K2T 0R2 house for sale | Listing ID X13551 | Royal LePage
Arnprior
· House
· Office room · Fireplace · Parking
Arnprior · House · Office room · Fireplace · Parking
Welcome to this exceptional LUXURY residence in the prestigious community of KANATA LAKES, where timeless elegance meets modern comfort. Offering OVER 3,000 SQ. FT. of beautifully designed living space, this stunning 4-bedroom, 3.5-bathroom home with a double attached garage showcases more than $100,000 IN PREMIUM BUILDER UPGRADES and professionally curated interior finishes throughout. The bright, open-concept layout is enhanced by abundant natural light, upgraded hardwood stairs, designer lighting, pot lights, sophisticated accent walls, and elegant quartz countertops throughout. The inviting living and dining areas are perfect for entertaining, while the cozy gas fireplace adds warmth and charm. The gourmet kitchen is a chef's dream, featuring LUXURY APPLIANCES, extended cabinetry, abundant storage, premium finishes, and a spacious breakfast area. A VERSATILE DEN on the main floor provides the ideal space for a private home office or creative studio. Upstairs, every bedroom is gener
$ 1,220,000
11 Wycliffe Street, Ottawa, ON, K2G 5L7 house for sale | Listing ID X13874 | Royal LePage
View photo
House · for sale
$ 889,900
11 Wycliffe Street, Ottawa, ON, K2G 5L7 house for sale | Listing ID X13874 | Royal LePage
Arnprior
· House
· Garden
Arnprior · House · Garden
Welcome to this extremely well-maintained two-storey detached brick home in the heart of family-friendly Centrepointe. Offering a practical and inviting floor plan, this home features a bright, open-concept kitchen with granite countertops and new appliances, complemented by new windows throughout. Upstairs, you'll find three spacious bedrooms, including a generous primary retreat complete with a walk-in closet and ensuite bathroom. Outside, enjoy a private, beautifully hedged yard offering a peaceful setting for relaxing or entertaining. Ideally located in a mature, established neighbourhood close to parks, shopping, recreation, schools, public transit and the hospital, with easy access to everything Ottawa has to offer. A wonderful opportunity to own a thoughtfully maintained home in an exceptional family-oriented location. A must see! (Id: 27)
$ 889,900
3021 Richmond Road, Ottawa, ON, K2B 6S6 house for sale | Listing ID X13864 | Royal LePage
View photo
House · for sale
$ 799,000
3021 Richmond Road, Ottawa, ON, K2B 6S6 house for sale | Listing ID X13864 | Royal LePage
Arnprior
· House
· Fireplace · Cellar
Arnprior · House · Fireplace · Cellar
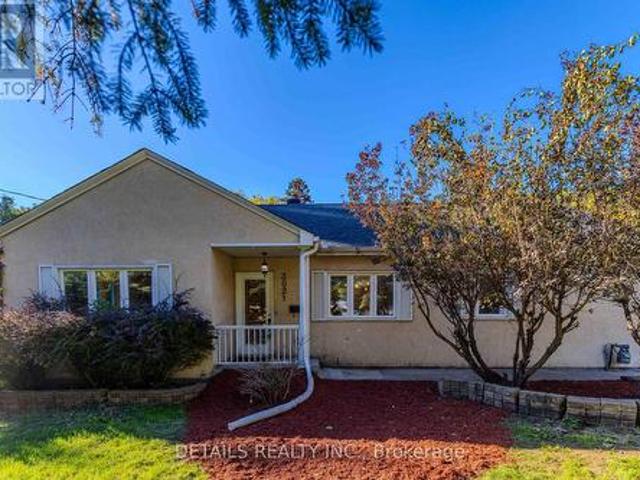
Investors & Developers Knock! Exceptional income producing asset with huge future development potential! Welcome to this 3+1 bedroom bungalow with Walkout Basement situated on a prime 85'x118' lot in a highly sought-after community of Britannia Heights. Currently offering excellent flexibility, you can decide whether you want to keep it operating as a duplex-style (generating approximately $4000 rental income) or redevelop in the future. New zoning is MS2, allowing for high-density development with a maximum building height of up to 30m. The main floor offers 1,394 sq. Ft. living space (as MPAC) features quality finishes & numerous updates. The spacious, sun-filled eat-in kitchen offers solid wood cabinetry, SS appliances and abundant counter storage space. Conveniently open to the dining area, it creates a warm inviting space for family meals & entertaining. The bright elegant living room features a fireplace, providing a comfortable setting for relaxing & gatherings. Three generously
$ 799,000
5 Lansfield Way, Ottawa, ON, K2G 3V7 house for sale Listing.
View photo
House · for sale
$ 739,900
New
5 Lansfield Way, Ottawa, ON, K2G 3V7 house for sale Listing.
Arnprior
· 22 Bedrooms · 2 Baths · House
· Patio · Garden
Arnprior · 22 Bedrooms · 2 Baths · House · Patio · Garden
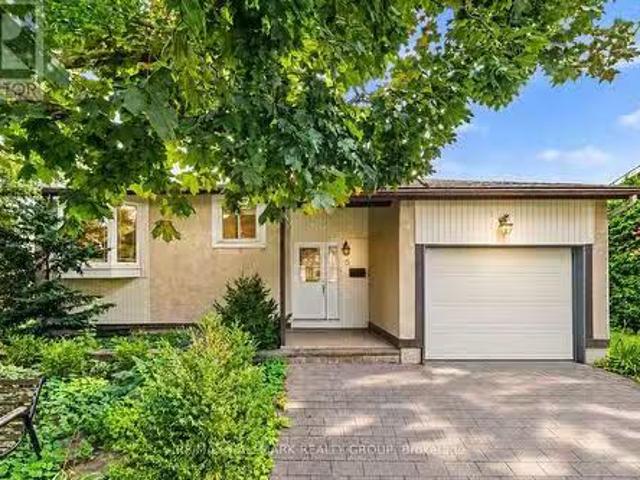
Welcome to 5 Lansfield Way, A raised bungalow tucked away in the sought-after Tanglewood neighbourhood. With 2+2 bedrooms, 2 full bathrooms, a walk-out lower level, and a private backyard, the main level features hardwood flooring and an open-concept living and dining space filled with natural light, creating an easy layout for everyday living and entertaining. At the heart of the home is the updated kitchen, complete with rich cherry cabinetry, quartz countertops, stainless steel appliances and a stone backsplash. Two comfortable bedrooms are located on the main level, including the primary bedroom, along with an updated full bathroom.The walk-out lower level adds incredible versatility with two additional bedrooms, a second full bathroom and a spacious recreation room. Large patio doors provide plenty of natural light and lead directly to the private, mature hedged backyard-a peaceful outdoor space thats perfect for relaxing, entertaining or letting the kids play. All of this is set
$ 739,900
65 Christopher Hamilton Street, Ottawa, ON, K0A 2Z0 house for sale | Listing ID X13777 | Royal LePage
View photo
House · for sale
$ 639,900
65 Christopher Hamilton Street, Ottawa, ON, K0A 2Z0 house for sale | Listing ID X13777 | Royal LePage
Arnprior
· House
· Office room · Fireplace · Deck · Swimming pool · Parking · Air conditioning
Arnprior · House · Office room · Fireplace · Deck · Swimming pool · Parking · Air conditioning
Welcome to 65 Christopher Hamilton Street, a charming 3+1 bedroom, 2 full bath bungalow situated on an exceptional 70' x 210' lot in the heart of Richmond. Offering approximately 1,064 sq. Ft. above grade, this home provides comfortable one-level living with three bedrooms and a full 4-piece bath on the main floor, plus valuable additional living space downstairs. The bright main level features a wood-burning fireplace and a beautifully renovated kitchen completed in 2026, complemented by a new oven, refrigerator and kitchen fan in 2025. The finished lower level offers a spacious recreation room, fourth bedroom, den and second full 4-piece bathroom-ideal for guests, a home office or growing family. Outside, enjoy the privacy and possibilities of the oversized village lot with a large deck, above-ground pool and plenty of room for gardening, recreation and entertaining. The attached single garage and parking for five add everyday convenience. Additional features include central air, wat
$ 639,900
View map Back to list

Get email alerts

Don't miss out: be the first to know about new properties

The alert was correctly created

On subscribing you accept the conditions of use and the privacy policy
Alert
Receive new ads in your inbox
Save this search
Receive alerts for new listings

We'll send you an email when we have new properties for: "Properties for sale in Arnprior"

The alert was correctly created

Chats Haven
Ottawa
Get email alerts and be the first to see new listings
Required field
On subscribing I accept the terms of the privacy policy
Perfect! You'll soon start receiving new listings via email
Alert
Receive an email when we have new ads for Properties for sale in Arnprior
Save this search
Filters

Bedrooms

Area (sq.ft)

sq.ft
sq.ft

Price

$
$

Filter by property type

Bathrooms

Clear all filters
Receive notifications when new entries are published.