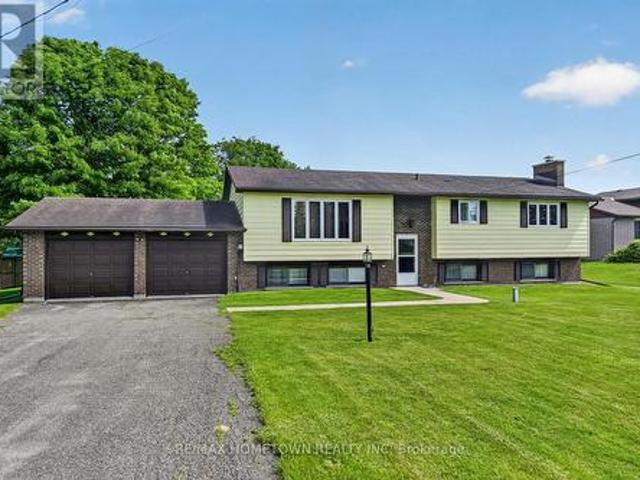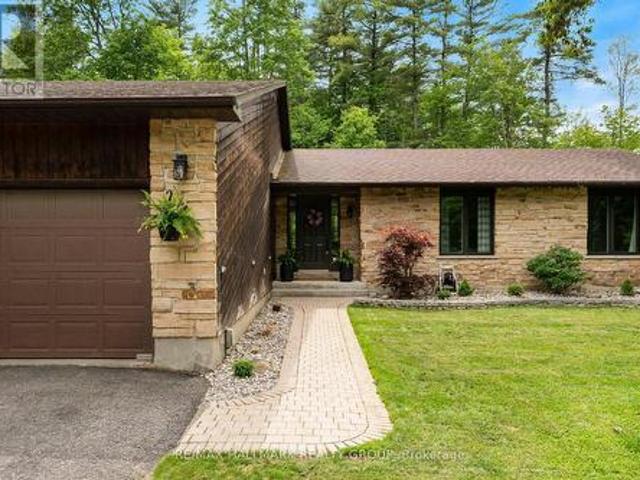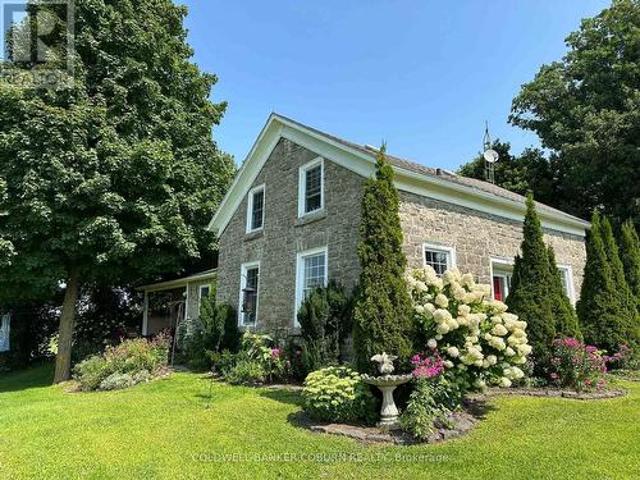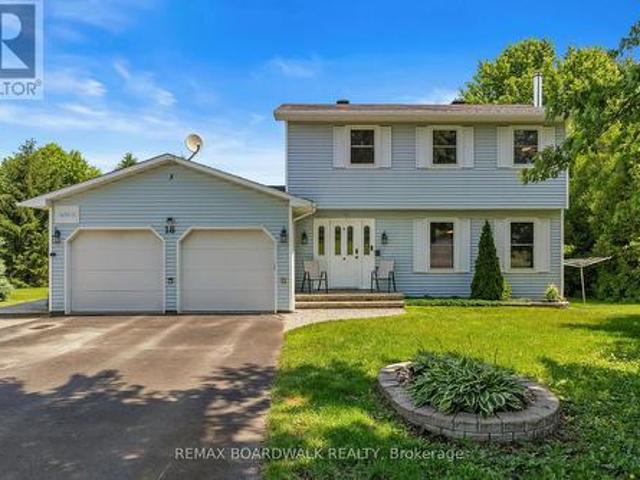
519 properties for sale in Athens

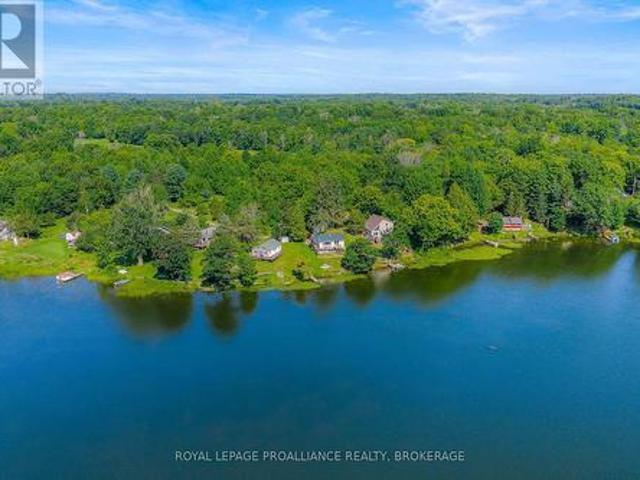
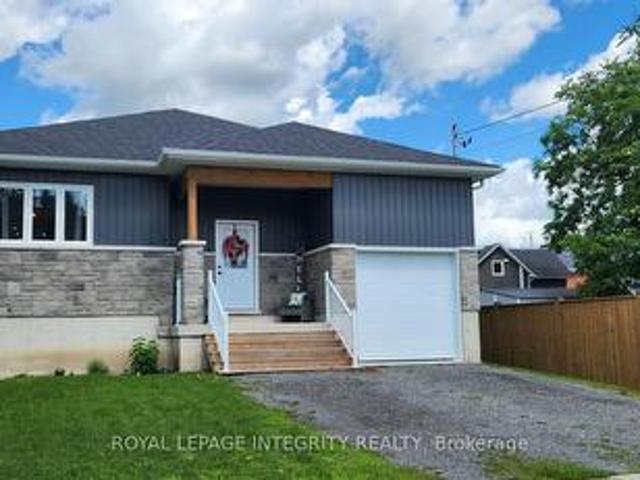
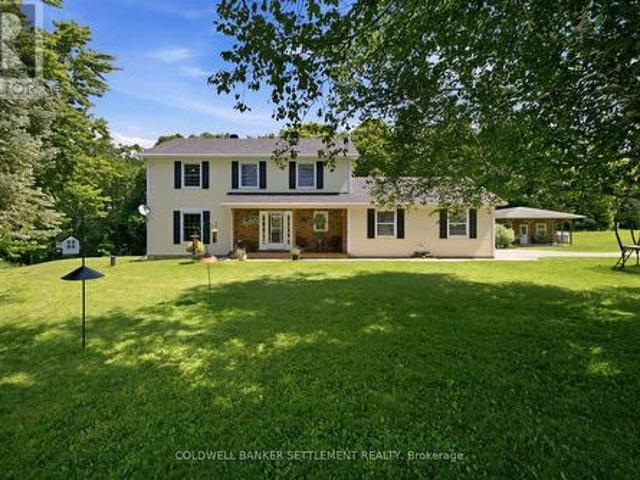
362 Short Point Road, Rideau Lakes, ON, K0E 1N0 house for sale | Listing ID X13158 | Royal LePage
View photo
House · for sale
$ 1,260,000
362 Short Point Road, Rideau Lakes, ON, K0E 1N0 house for sale | Listing ID X13158 | Royal LePage
Athens
· House
· Parking
Athens · House · Parking
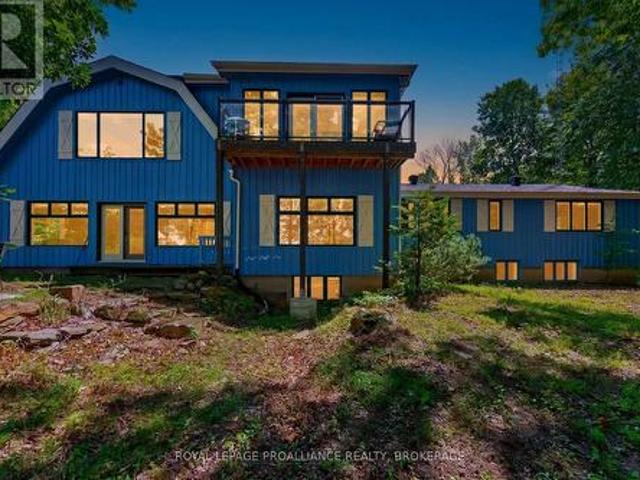
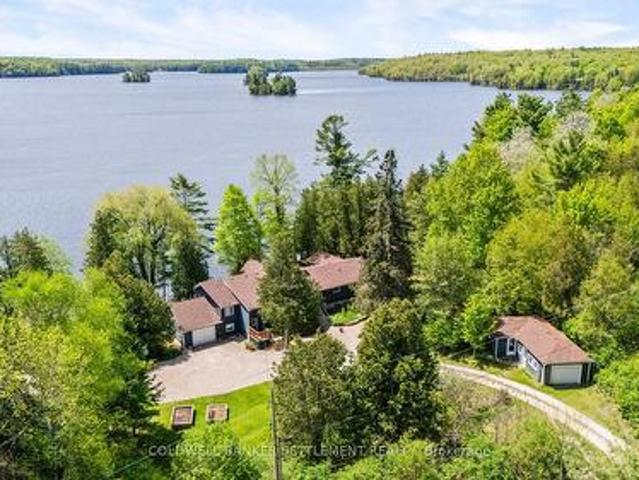
Set on a rare dbbl-wide lot with 100' of owned waterfront on the coveted shores of Kendrick's Bay, this exceptional Lower Beverley Lake property offers the perfect blend of luxury, lifestyle, and versatility. From sunrise coffees on the covered porch to sunset cruises from your private dock, every inch of this home is designed to embrace waterfront living. Inside the main home, you'll find a beautifully updated kitchen, 3+1 spacious beds, and 3 well-appointed baths, all thoughtfully designed to maximize comfort + capture breathtaking water views from nearly every window! Bright, inviting living spaces create the perfect setting for both quiet family moments and effortless entertaining. Adding incredible value + flexibility is the attached triple-car garage topped with a legal accessory dwelling unit (ADU). Complete with its own private entrance, separate hydro, furnace, HWT, and air conditioning, this self-contained suite is ideal for multi-generational living, guest accommodations or
$ 1,260,000
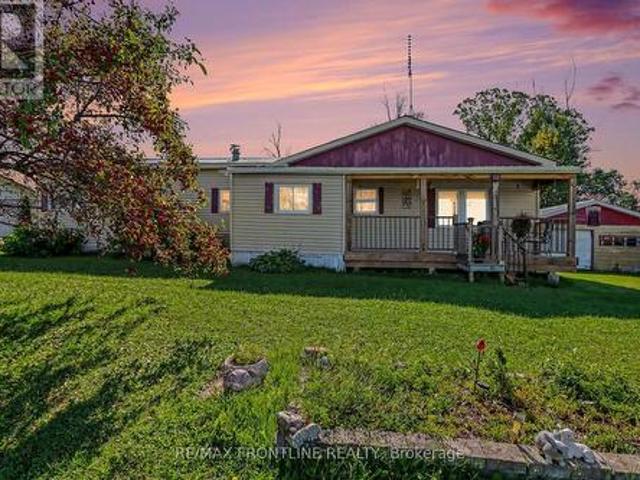
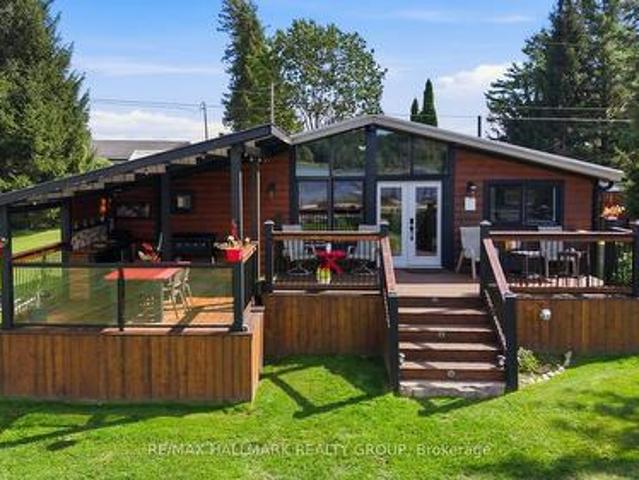
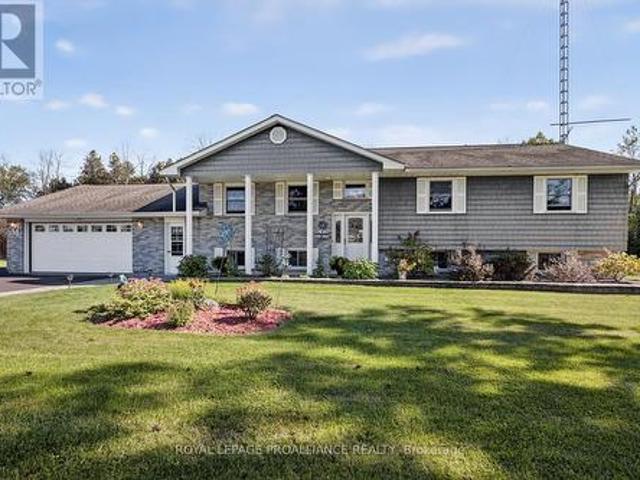
51A Thompson Lane, Rideau Lakes, ON, K0G 1P0 house for sale | Listing ID X13523 | Royal LePage
View photo
House · for sale
$ 199,000
51A Thompson Lane, Rideau Lakes, ON, K0G 1P0 house for sale | Listing ID X13523 | Royal LePage
Athens
· House
Athens · House
Nestled in the heart of Newboro, this charming cottage offers the perfect blend of cozy comfort and village charm. Ideal as a peaceful getaway or a low-maintenance retreat, this thoughtfully designed space makes the most of every square foot. Step inside to find an open-concept living area filled with natural light, creating a warm and inviting atmosphere. The cottage features a functional layout with a comfortable sleeping area, efficient kitchen space, and a relaxing spot to unwind after a day of exploring. Located in one of Ontario's most picturesque waterfront communities, you're just moments from the Rideau Canal system, local shops in Westport, dining, and scenic walking trails. Whether you're looking for a weekend escape, a seasonal retreat, or a unique investment opportunity, this quaint cottage captures the essence of small-town living. Spend your days kayaking, boating, or discovering local shops and cafés, then return to your private retreat to relax under the stars. Whether
$ 199,000
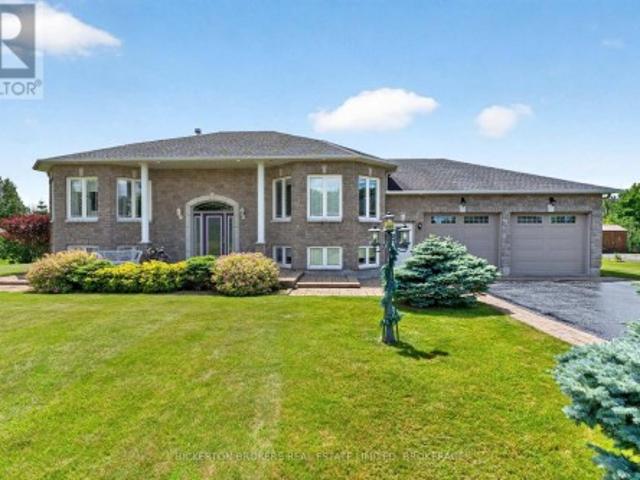
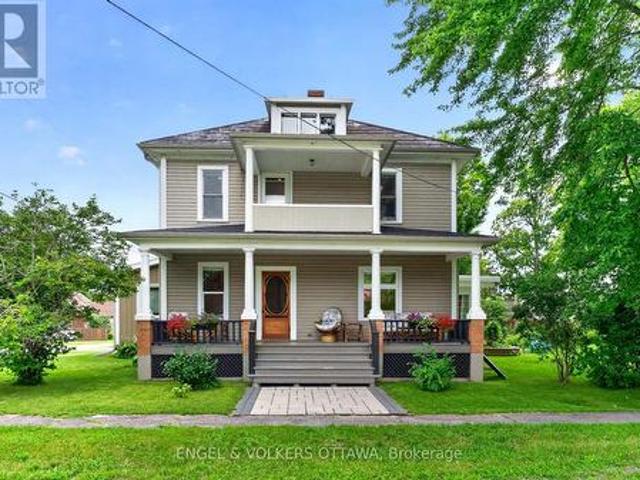
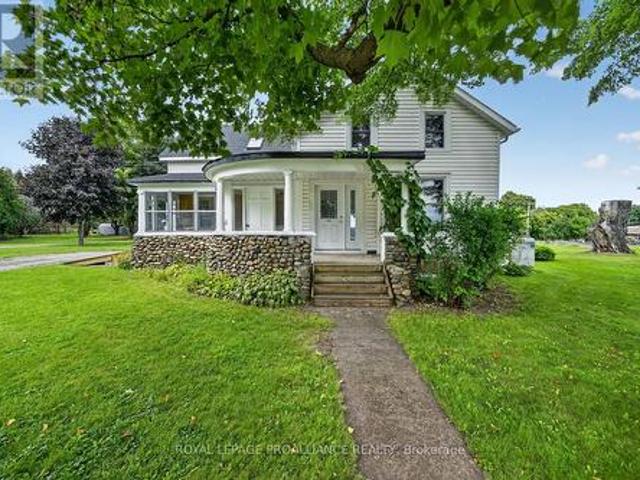
4531 Kilkenny Road, Elizabethtown Kitley, ON, K6T 1A1 house for sale | Listing ID X13649 | Royal LePage
View photo
House · for sale
$ 449,900
4531 Kilkenny Road, Elizabethtown Kitley, ON, K6T 1A1 house for sale | Listing ID X13649 | Royal LePage
Athens
· House
· Garden · Gym · Parking
Athens · House · Garden · Gym · Parking
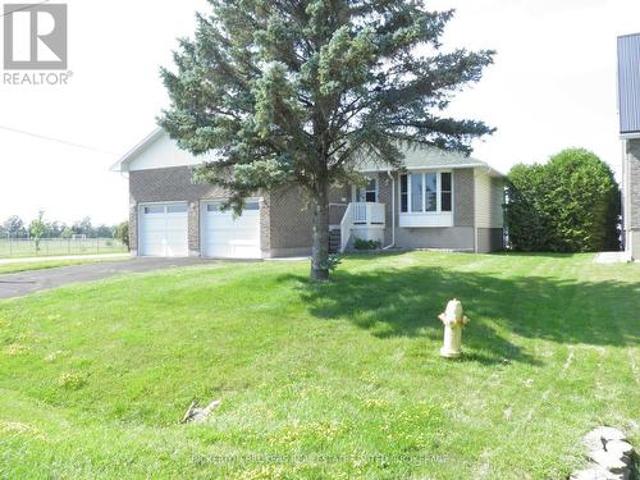
Welcome to the perfect blend of peaceful country living and everyday convenience, located just minutes from the City of Brockville! This beautifully maintained 3+1 bedroom brick bungalow offers exceptional space for families and those who love to entertain. The bright, open-concept kitchen and dining area is the heart of the home, providing an inviting space for gatherings, while numerous large windows fill the home with natural light. The main level also features three generously sized bedrooms and an updated 4-piece bathroom, creating comfortable and functional living. The finished lower level expands your living space with a spacious family room, a fourth bedroom, laundry area, and an abundance of storage. Whether you're looking for a workshop, hobby space, home gym, or additional workspace, the possibilities are endless. Step outside to enjoy your own backyard retreat featuring a 28-foot above-ground pool-perfect for summer fun-and a detached double-car garage offering plenty of ro
$ 449,900
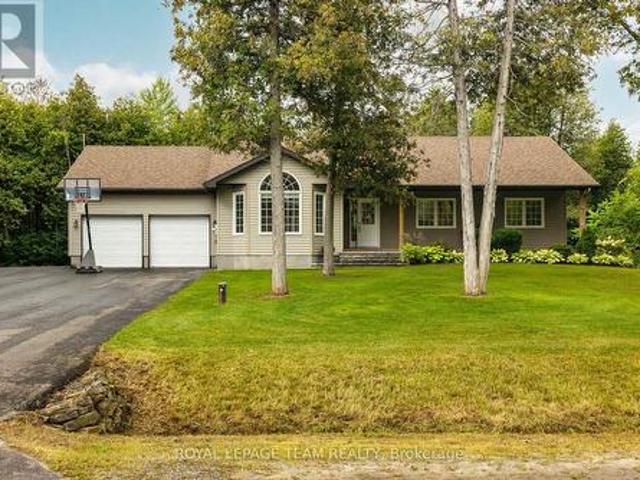
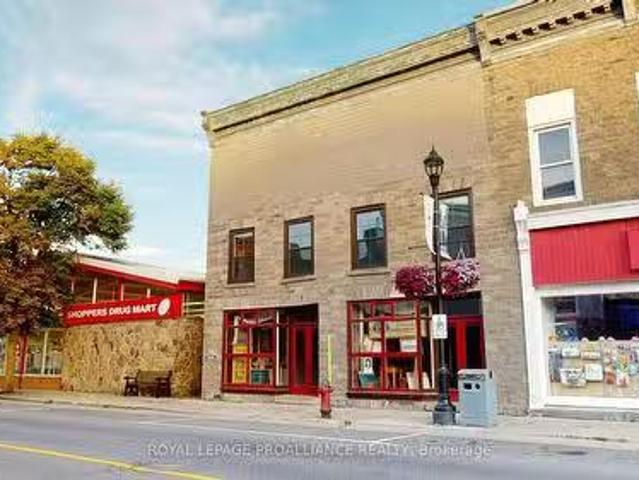
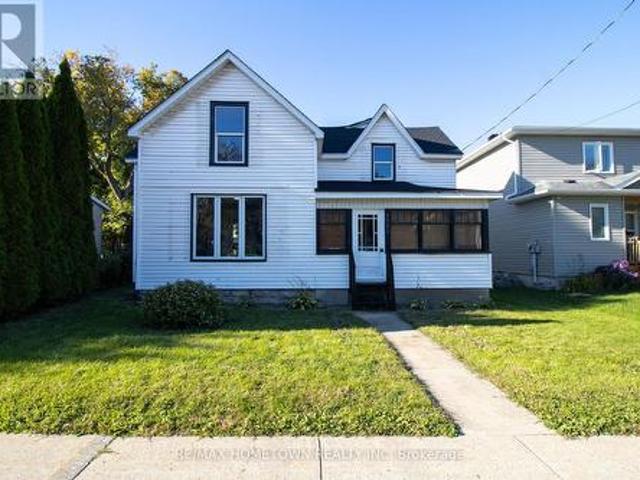
5072 County 44 Road, Edwardsburgh/Cardinal, ON, K0E 1X0 house for sale | Listing ID X13194 | Royal LePage
View photo
House · for sale
$ 685,000
5072 County 44 Road, Edwardsburgh/Cardinal, ON, K0E 1X0 house for sale | Listing ID X13194 | Royal LePage
Athens
· House
· Parking · Cellar
Athens · House · Parking · Cellar
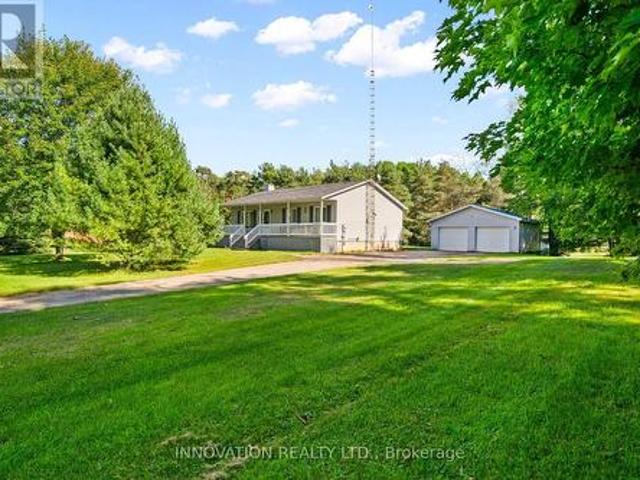
Pride of ownership shines throughout this immaculate 3+2 bedroom home nestled on a beautifully landscaped 3.6-acre property. Offering the perfect blend of comfort, space, and functionality, this impressive country retreat features an incredible 6-car garage setup, including a newer 30x30 insulated garage/workshop ideal for vehicles, toys, hobbies, or a home business. Step inside to discover a warm and inviting home filled with natural light from the larger windows that capture the beauty of the surrounding countryside. Thoughtful upgrades throughout. Including a beautifully finished basement, siding and more in order to provide plenty of space for family living and entertaining. Outside, enjoy peaceful country living with manicured grounds, mature landscaping, and endless room to roam, relax, and unwind. Whether you're looking for extra space, a workshop, or simply a move-in ready property with exceptional care and attention throughout, this one checks every box. (Id: 27)
$ 685,000
1659 Lindsay Road, North Grenville, ON, K0G 1S0 house for sale | Listing ID X13463 | Royal LePage
View photo
House · for sale
$ 999,900
1659 Lindsay Road, North Grenville, ON, K0G 1S0 house for sale | Listing ID X13463 | Royal LePage
Athens
· House
· Fireplace
Athens · House · Fireplace
Welcome to your own private retreat on 47 breathtaking acres in the heart of Oxford Mills, complete with direct waterfront access to Kemptville Creek. Set well back from the road and surrounded by open lawns, mature trees, a peaceful pond, and wide country views, this beautifully maintained high ranch offers the perfect blend of privacy, comfort, and outdoor living. Built in 2003, this bright and spacious home features 3 bedrooms, 2 full bathrooms, and a convenient main level primary suite. The open concept layout is ideal for everyday living and entertaining, with large windows, warm natural light, and beautiful views of the surrounding landscape. The kitchen, dining, and living areas flow easily together, while a cozy propane fireplace creates an inviting year-round gathering space. The finished lower level adds exceptional flexibility with a large rec room, second propane fireplace, laundry and utility space, and two additional finished rooms perfect for guests, home offices, hobbie
$ 999,900
19 Gilbert Street, Lansdowne Village, ON, K0E 1L0 house for sale | Listing ID X13516 | Royal LePage
View photo
House · for sale
$ 419,900
19 Gilbert Street, Lansdowne Village, ON, K0E 1L0 house for sale | Listing ID X13516 | Royal LePage
Athens
· House
Athens · House
Welcome home, buyers and investors! Ideally located just 5-7 minutes from the world-famous Thousand Islands, this beautifully renovated detached home is set in a great neighbourhood and offers the perfect blend of comfort, style, and convenience. Thoughtfully updated from top to bottom, this carpet-free home features 3 spacious bedrooms and 1.5 bathrooms, making it ideal for families, first-time buyers, or anyone looking for a turnkey property. Sitting on an impressive 124' deep lot, the home offers plenty of outdoor space to enjoy, along with a fully fenced backyard-perfect for kids, pets, summer BBQs, and entertaining guests. Thousands of dollars have been spent on upgrades throughout, giving the home a fresh, modern look and feel. With its move-in-ready condition, functional layout, and unbeatable location close to major attractions and everyday amenities, this is a property you don't want to miss. A true must-see book to show today! (Id: 27)
$ 419,900
1329 Eden Grove Road, Front Of Leeds & Seeleys Bay, ON, K0E 1L0 house for sale | Listing ID X13081 | Royal LePage
View photo
House · for sale
$ 850,000
1329 Eden Grove Road, Front Of Leeds & Seeleys Bay, ON, K0E 1L0 house for sale | Listing ID X13081 | Royal LePage
Athens
· House
· Garden · Parking
Athens · House · Garden · Parking
Come and breathe the fresh air in this beautiful and quiet country setting situated on over 100 acres at the gateway to the Thousand Islands. Quick distance to the 401 corridor at Gananoque and the charming village of Lansdowne. The classic century farmhouse features a wide front porch facing west. Relax there while admiring your brilliant flower gardens. Nestled among vibrant trees, the vegetable gardens await your green thumb, complete with a manageably sized greenhouse. Rarely is an older barn such an impressive condition: structurally sound and clean. Two covered lean-to were used as loafing areas with stalls in the interior ready for any manner of livestock. A canvas covered Quonset is ideal for RV storage, farm machinery, aw well as any farm product. The home features a bright updated kitchen with ample cupboard space and storage. A newer garage addition had been fashioned to allow for the addition of a bonus room should the newer buyer wish. Noteworthy aspects: school bus route
$ 850,000
28 Anglican Church Road, Rideau Lakes, ON, K0G 1L0 house for sale | Listing ID X13449 | Royal LePage
View photo
House · for sale
$ 679,900
28 Anglican Church Road, Rideau Lakes, ON, K0G 1L0 house for sale | Listing ID X13449 | Royal LePage
Athens
· House
· Garden · Fireplace · Swimming pool · Parking
Athens · House · Garden · Fireplace · Swimming pool · Parking
Set on 3.1 beautifully landscaped acres, this exceptional property offers a private backyard retreat featuring a heated saltwater inground pool with pump house, a six-person hot tub, and extensive outdoor amenities. The fully fenced grounds include a dedicated dog run, vegetable garden, separate pool enclosure, two storage sheds, a stone fire pit, mature trees, a large circular driveway, and stunning sunset views from the front of the home. The residence features a heated two-car garage with convenient access to a spacious mudroom. Inside, you'll find a bright, well-appointed kitchen with granite countertops and newer stainless steel appliances, along with generous dining and living areas highlighted by a cozy fireplace. The second level offers three bedrooms, including an expansive primary suite, as well as a five-piece family bathroom. The lower level provides additional living space with a family room featuring a wood-burning stove, a wood chute, exercise room, hobby room, and laund
$ 679,900
1229 Hallecks Road S, Elizabethtown Kitley, ON, K6V 5T3 house for sale | Listing ID X12662 | Royal LePage
View photo
House · for sale
$ 565,000
1229 Hallecks Road S, Elizabethtown Kitley, ON, K6V 5T3 house for sale | Listing ID X12662 | Royal LePage
Athens
· House
· Parking · Swimming pool
Athens · House · Parking · Swimming pool
Enjoy the perfect blend of country living and convenience with this exceptional property just minutes from town. This spacious home features an attached double garage and a stunning, chef-inspired kitchen complete with a large six-seater island-ideal for family gatherings and entertaining. The main floor offers three comfortable bedrooms along with the added convenience of main floor laundry. Downstairs, a fully equipped two-bedroom in-law suite provides excellent flexibility for extended family or potential rental income. Set on a large lot that's partially fenced, the outdoor space is made for summer enjoyment with an inviting inground pool and plenty of room to relax or play. A rare opportunity offering space, versatility, and location all in one. (Id: 27)
$ 565,000
2421 Buckwheat Road W, Edwardsburgh/Cardinal, ON, K0E 1X0 house for sale | Listing ID X13600 | Royal LePage
View photo
House · for sale
$ 799,900
2421 Buckwheat Road W, Edwardsburgh/Cardinal, ON, K0E 1X0 house for sale | Listing ID X13600 | Royal LePage
Athens
· House
Athens · House
Opportunity awaits on this expansive rural property offering over 130 acres of mixed-use land, ideally suited for a hobby farm, recreational retreat, or expansion of an existing agricultural operation. Featuring a combination of open hay fields and treed/uncleared areas, the property offers excellent versatility and long-term potential. Conveniently located just north of Spencerville, the property benefits from road frontage on both Buckwheat Road and Smith Road, providing added flexibility for future use. The existing 4-bedroom, 2-bathroom farmhouse is in need of significant renovation and is being sold in'as is' condition, offering an opportunity for those looking to restore or rebuild. Several outbuildings are also located on the property, supporting a variety of agricultural or storage needs. A unique chance to secure a sizable parcel in a desirable rural setting-bring your vision and make it your own. Future severance potential of up to 2 building lots, via the proposed'County Off
$ 799,900
15 Bass Road, Elizabethtown Kitley, ON, K0G 1L0 house for sale | Listing ID X12708 | Royal LePage
View photo
House · for sale
$ 999,900
15 Bass Road, Elizabethtown Kitley, ON, K0G 1L0 house for sale | Listing ID X12708 | Royal LePage
Athens
· House
Athens · House
Just south of the growing town of SmithsFalls on a tree lined country road you will find this Century stone farm home. Its perched on the high point of the cedar rail fenced, 4.29 acres of land that it has watched over for 110 plus years! The home is set back from the road on these tranquil acres, is surrounded by mature maples and farm hay fields. This home is an exceptional example of homestead that has been loved and improved over the years. You'll appreciate that its stone masonry joints that have been repointed, a metal roof has been installed, windows and doors have been replaced while maintaining the interiors deep tapered wall character and period trim. The plumbing and electrical systems have been updated, there is a new furnace and energy efficient heat pump, the country kitchen was rebuilt and this home has been lovingly expanded to suite our modern life style requirements for more family spaces using a board and batten exterior to compliment the stone. Through the ornamenta
$ 999,900
215 Winfield Avenue, Waterloo, ON, N2J 3M8 house for sale | Listing ID 40853 | Royal LePage
View photo
House · for sale
$ 780,000
215 Winfield Avenue, Waterloo, ON, N2J 3M8 house for sale | Listing ID 40853 | Royal LePage
Athens
· House
· Garden · Deck · Equipped kitchen
Athens · House · Garden · Deck · Equipped kitchen
Nestled in Waterloo’s desirable and mature Lincoln Heights neighbourhood, this charming sidesplit perfectly blends timeless character with extensive modern updates. The move-in-ready home boasts exceptional curb appeal, highlighted by a brand-new front door, fresh siding, and updated soffits, fascia, and eavestroughs. Inside, the main level showcases beautifully refinished hardwood floors that lead into a formal dining room complete with an elegant built-in china cabinet. The heart of the home expands into a bright main floor family room addition, creating the perfect layout for daily living and entertaining. Upstairs, the spacious bedrooms offer excellent storage with uncommonly large closets. Essential modern conveniences include a newer dishwasher, washer, and dryer, alongside an owned hot water tank for added peace of mind. Transitions to outdoor living are seamless through updated sliding doors (2019) that step out onto a spacious deck (2019). The private, fully fenced backyard se
$ 780,000
8133 County Rd 44 Road, Edwardsburgh/Cardinal, ON, K0E 1X0 house for sale | Listing ID X13219 | Royal LePage
View photo
House · for sale
$ 569,900
8133 County Rd 44 Road, Edwardsburgh/Cardinal, ON, K0E 1X0 house for sale | Listing ID X13219 | Royal LePage
Athens
· House
· Cellar
Athens · House · Cellar
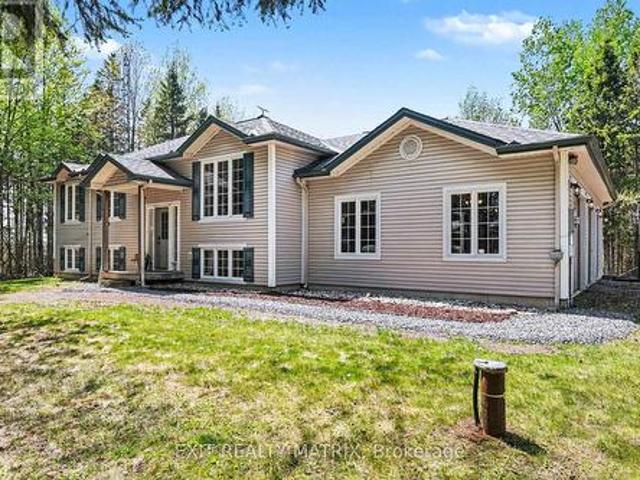
Immediate possession available! If you're looking for a home where all the hard work has already been done, this beautifully updated and impeccably maintained raised ranch is sure to impress. Set on just over an acre of property just north of Spencerville, with convenient access to Kemptville, Highway 416 and Highway 401, this 3+1 bedroom, 2-bathroom home offers the perfect blend of country living and modern updates. Freshly painted throughout and professionally cleaned, this home is truly move-in ready from day one. Offering approximately 1,550 sq ft above grade, the bright and welcoming layout features spacious principal rooms, hardwood flooring in the living area, durable vinyl flooring in the kitchen and bathrooms, and newer Berber carpeting in the bedrooms and on the basement stairs. The heart of the home is the generous kitchen, complete with abundant cabinetry, ample counter space, and a centre island with breakfast seating. The adjoining dining area easily accommodates family g
$ 569,900
450 Brooks Point Road, Rideau Lakes, ON, K0G 1E0 house for sale | Listing ID X12959 | Royal LePage
View photo
House · for sale
$ 569,900
Updated
450 Brooks Point Road, Rideau Lakes, ON, K0G 1E0 house for sale | Listing ID X12959 | Royal LePage
Athens
· House
· Deck
Athens · House · Deck
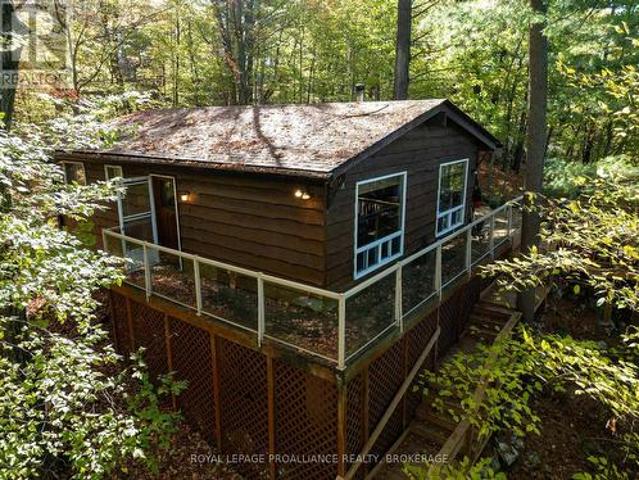
Cozy cottage perched on a hill overlooking beautiful Opinicon Lake. This west-facing cottage has a large deck on the side of the hill and landscaped stairs leading down to the lane across to the dock. The waterfront here has a gradual entry with about 5 ft of depth off the end of the dock, making it a great location for boating and swimming. The cottage is serviced with a lake water system and a full septic system. The cottage features 3 bedrooms, a 3pc bathroom and an open-concept kitchen and living room with a woodstove for those chilly nights and has access out to the deck from this area. There are baseboard heaters throughout the cottage for heating as well. The location is private and peaceful with the waterfrontage located just across the lane. Opinicon Lake is part of the Rideau System which offer miles of boating opportunities. Fine dining can be found at the Opinicon Resort, which is located right across the lake by the historic Chaffey's Lock. Kingston is just 45 minutes to t
$ 569,900
721 County 18 Road, North Grenville, ON, K0G 1T0 house for sale | Listing ID X13149 | Royal LePage
View photo
House · for sale
$ 609,900
721 County 18 Road, North Grenville, ON, K0G 1T0 house for sale | Listing ID X13149 | Royal LePage
Athens
· House
· Office room · Deck · Parking
Athens · House · Office room · Deck · Parking
Beautifully maintained hi-ranch built in 2004, set on a private and treed 2.35-acre lot along a scenic country drive near Oxford Station. This inviting home offers the perfect blend of space, comfort, and country charm with an oversized 3-car attached garage and western exposure for stunning evening sunsets. The main level features a bright and functional layout with hardwood flooring through the living room, dining area, and hallway, ceramic tile in the entrance and kitchen, plus Berber carpeting in the bedrooms for added warmth and comfort. Enjoy convenient access to the cheater ensuite bath, ideal for family living. The fully finished lower level, completed in 2023, adds exceptional living space with a spacious family room featuring large above-grade windows, a cozy wood stove, a full second bathroom, and a fourth bedroom. Perfect for guests, teenagers, or a home office setup. Step outside to enjoy the peaceful surroundings from the 12' x 12' deck overlooking the beautifully treed p
$ 609,900
14 Apple Blossom Drive, Augusta, ON, K6V 5T1 house for sale | Listing ID X13501 | Royal LePage
View photo
House · for sale
$ 960,000
14 Apple Blossom Drive, Augusta, ON, K6V 5T1 house for sale | Listing ID X13501 | Royal LePage
Athens
· House
· Patio · Garden · Fireplace · Deck
Athens · House · Patio · Garden · Fireplace · Deck
Tasteful and elegant describes this one owner home on Apple Blossom Drive. This quality-built home in a sought-after subdivision by P. F. Donnelly Inc. In Maitland is looking for a new chapter. Custom design elements encourage flow throughout the spacious layout and enhance gathering with family and friends in a comforting environment and all with a beautiful river view! Imagine visiting with guests in the living room or back deck in the evening watching the ships go by on the St. Lawrence Seaway. Step inside and be greeted by a large foyer, a gracious space to welcome your guests. A few stairs up to the living room with a gas fireplace, it is warm, inviting and filled with natural light. Next to the living room is the timelessly designed Kitchen with classic features, cream cabinetry with a granite island. The dining room/kitchen offer a large space for hosting gatherings for the holidays. Patio doors open to the backyard deck adding more space and to have a BBQ in the summer months.
$ 960,000
2 Mclean Boulevard W, Augusta, ON, K0E 1P0 house for sale | Listing ID X13565 | Royal LePage
View photo
House · for sale
$ 299,900
2 Mclean Boulevard W, Augusta, ON, K0E 1P0 house for sale | Listing ID X13565 | Royal LePage
Athens
· House
· Parking
Athens · House · Parking
Open house saturday, august 1st from 2-3 pm*. Welcome to 2 West McLean Blvd, where you can watch the ships sail by on the St. Lawrence River while relaxing on the 30'x6' front porch. This property is situated on a large, family-oriented lot with plenty of outdoor space. It also features sheds, a garage, and a workshop, making it ideal for hobbies. Key details of the property: Currently rented for $1,600/month plus utilities. The tenant is interested in staying, but notice can be given if preferred. The home is in fair overall condition and needs a little TLC. Upgrades & Features: Steel roof on the main house (approx. 2023). Asphalt shingles on the garage and mudroom (approx. 2021). New propane furnace and hot water tank (approx. 2022). Utilities: Well and septic system, with natural gas available in the community. Offers being presented Sunday, August 2nd at 4 PM. (Id: 27)
$ 299,900
642 Christie Lake Lane 32C Lane, Tay Valley, ON, K7H 3C6 house for sale | Listing ID X13433 | Royal LePage
View photo
House · for sale
$ 1,325,000
642 Christie Lake Lane 32C Lane, Tay Valley, ON, K7H 3C6 house for sale | Listing ID X13433 | Royal LePage
Athens
· House
· Fireplace · Deck
Athens · House · Fireplace · Deck
One of the premiere properties on sought after Christie Lake! 182 feet of fabulous swimming waterfront and almost 1.5 acres. Sandy beach, level lot, extensive dock system for boats and people, privacy, decks galore. Loads of entertaining and relaxing spaces inside and out, and only 20 minutes to heritage Perth with great restaurants, chic boutiques, parks, golf and more. Bright, spacious and comfy interior with huge windows offering amazing water views and only steps away from the lake. Beamed cathedral ceiling in the living room adds to the lakeside'cottagey feel'. Floor to ceiling gorgeous stone fireplace to help you stay cozy in cooler weather. Open concept kitchen with breakfast bar and large informal dining area that could be used as a handy family room or play room depending on need. Formal dining room for larger gatherings/ holiday dinners that also has a built-in cabinet for dining extras. Gorgeous pine sunroom off the kitchen area with door to waterfront. King size primary bed
$ 1,325,000
182 Lb1 Road, Rideau Lakes, ON, K0G 1E0 house for sale | Listing ID X13552 | Royal LePage
View photo
House · for sale
$ 1,799,000
182 Lb1 Road, Rideau Lakes, ON, K0G 1E0 house for sale | Listing ID X13552 | Royal LePage
Athens
· House
Athens · House
Set on 3.5 private acres along the beautiful shores of Lower Beverly Lake, this stunning custom-built waterfront home offers just over 300 feet of shoreline, exceptional privacy and spectacular lake views. Known for its excellent fishing and boating, the property provides an ideal setting for enjoying everything waterfront living has to offer. Inside, the home features four bedrooms and a spacious open-concept floor plan designed for both comfortable everyday living and entertaining. The impressive great room is highlighted by soaring cathedral ceilings and expansive windows that fill the space with natural light while overlooking the lake. The large kitchen offers generous workspace, granite countertops and plenty of room for hosting family and friends. The private primary bedroom includes a walk-in closet and ensuite bathroom, with direct access to the rear porch where peaceful views of the water can be enjoyed throughout the day. Outside, the property continues to impress with a fir
$ 1,799,000
Haskins Point Road, Leeds And The Thousand Islands, ON, K0H 2.
View photo
House · for sale
$ 1,250,000
Haskins Point Road, Leeds And The Thousand Islands, ON, K0H 2.
Athens
· 2 Bedrooms · House
· Office room · Parking
Athens · 2 Bedrooms · House · Office room · Parking
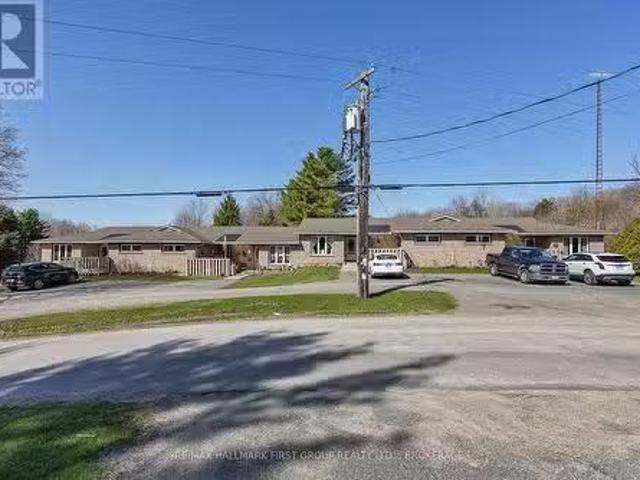
Beautifully maintained and updated 5 unit townhouse complex, fully tenanted. Features 4 - 2 bedroom units, each with a full bath and lower level and a 1 bedroom bachelor unit. Unit 1 has an extra 3 piece bath. Tenants pay Hydro. Annual sale of $65,181, Lawn and snow care $3,600, Taxes 2024 $4,499.66. No saleals. Updates to the property include: Shingles (2014), windows & doors (2015), 3-200 amp panels, all baseboard heaters and upgraded thermostats. Packed gravel parking and beautifully maintained property including a 12 x 16 storage unit (sided & shingled 2023). Extensive list of Interior Renovations available. This property shows care and pride of ownership. Located in the charming village of Seeleys Bay, the property is located within walking distance of a park, public boat dock, Cranberry Lake & the Rideau Canal. You can also walk to the local grocery store, hardware store, post office, library, shop, LCBO, local Chocolatier and more. (id:27). Still available at ListedBuy!
$ 1,250,000
1435 County Road 2 Road, Augusta, ON, K0E 1T0 house for sale | Listing ID X13525 | Royal LePage
View photo
House · for sale
$ 949,900
1435 County Road 2 Road, Augusta, ON, K0E 1T0 house for sale | Listing ID X13525 | Royal LePage
Athens
· House
· Deck · Parking
Athens · House · Deck · Parking
Welcome to 1435 County Road 2, a rare find on the beautiful St. Lawrence River with 100 ft of waterfront! If you're looking for peaceful waterfront living, step inside and be instantly greeted with a full view of the river through a wall of large windows. Open-concept living and dining areas. The built-in wall unit includes a buffet, china cabinets, lighting, and lots of storage. Custom walnut kitchen with a generous island including prep sink and seating, designed for creating great meals and gathering with friends. Just off the kitchen is a 3-piece bath with a walk-in shower and a separate laundry room with a built-in ironing board. 2-car oversized garage with a workshop area. The primary bedroom offers built-in drawers and cupboards and a spacious walk-in closet. Access the large deck from the living room or bedroom. Enjoy quiet mornings with coffee and an expansive river view, and watch the ships go by. Soak in the river views sitting on the deck, with a railing of glass panels, a
$ 949,900
25 Willowbank Road E, Gananoque, ON, K7G 2V5 house for sale | Listing ID X13526 | Royal LePage
View photo
House · for sale
$ 895,000
25 Willowbank Road E, Gananoque, ON, K7G 2V5 house for sale | Listing ID X13526 | Royal LePage
Athens
· House
· Garden · Office room · Fireplace · Deck
Athens · House · Garden · Office room · Fireplace · Deck
Welcome to this stunningly updated home, featuring 3 +1 bedrooms and 2.5 bathrooms. The new kitchen, with stainless steel countertops and a quartz island, offers an open-concept design with ample storage, workspace, and a dining and living area perfect for entertaining. Step onto the covered deck from the kitchen to find a fully equipped outdoor cooking area. The main living space and primary bedroom provide breathtaking views of the landscape and water, overlooking a meticulously landscaped yard with plenty of seating. The primary bedroom includes ample storage and a 3-piece ensuite with heated floors and a walk-in shower. The other two bedrooms offer generous space for a home office or guest room. The main-floor washroom features a custom walk-in shower, double sinks, and unique styling. The lower level houses a family room with a fireplace, a custom glass wine room, a separate rec-room, a fourth bedroom, a two-piece washroom, a laundry room, storage, and a walk-in temperate storage
$ 895,000
4523 Kilkenny Road, Elizabethtown Kitley, ON, K6T 1A1 house for sale | Listing ID X13212 | Royal LePage
View photo
House · for sale
$ 574,900
4523 Kilkenny Road, Elizabethtown Kitley, ON, K6T 1A1 house for sale | Listing ID X13212 | Royal LePage
Athens
· House
· Garden · Office room · Deck · Parking
Athens · House · Garden · Office room · Deck · Parking
Enjoy peaceful country living in this spacious raised bungalow with no rear neighbours, located just minutes from Brockville. This carpet-free home offers a large double attached garage and a functional layout perfect for families and entertaining. The bright main floor features a spacious living room, formal dining room, and an eat-in kitchen with direct access to the deck overlooking the private backyard. Three oversized bedrooms provide plenty of space, including a generous primary bedroom with deck access. The perfect quiet spot to enjoy your morning coffee. A large 4-piece bathroom with double sinks completes the main level. The fully finished lower level offers an expansive recreation room with ample space for the whole family, plus room for a pool table and games area, enjoy the fun or sit at the bar and relax. A second 4-piece bathroom and versatile fourth bedroom, craft room, or home office allow flexibility to suit your lifestyle. The laundry room provides an abundance of sto
$ 574,900
408 Yole Crescent, Elizabethtown Kitley, ON, K6V 5T3 house for sale | Listing ID X13469 | Royal LePage
View photo
House · for sale
$ 775,000
408 Yole Crescent, Elizabethtown Kitley, ON, K6V 5T3 house for sale | Listing ID X13469 | Royal LePage
Athens
· House
· Patio · Fireplace · Parking
Athens · House · Patio · Fireplace · Parking
At the end of a quiet cul-de-sac, just minutes west of Brockville, 408 Yole Crescent is the kind of home that changes the way you live-where every space invites you to slow down, gather, and truly enjoy where you are. The home welcomes you with an expanded, thoughtfully designed entryway that sets the tone for what's to come. Hardwood flooring flows throughout, leading into a bright and airy living room with walls of windows that flood the space with natural light. A stunning double-sided gas fireplace creates a warm, elegant connection between the living and dining areas. The dining room offers seamless access to the rear patio, while the heart of the home-the brand new kitchen by Chris Graham Cabinetry-delivers both beauty and function. Featuring quartz countertops, soft-close cabinetry, and carefully curated finishes, this space has been designed with intention and elevated taste. The main level also includes a stylish powder room, convenient access to the garage, and a practical mu
$ 775,000
398 Coons Road, Rideau Lakes, ON, K0G 1E0 house for sale | Listing ID X12473 | Royal LePage
View photo
House · for sale
$ 1,450,000
398 Coons Road, Rideau Lakes, ON, K0G 1E0 house for sale | Listing ID X12473 | Royal LePage
Athens
· House
· Parking · Gym · Deck
Athens · House · Parking · Gym · Deck
Being Sold By Lender under Power of Sale. Spectacular 83-acre private retreat with over 3000+ feet of waterfront on Lower Beverley Lake! This completely renovated 4-bed, 3-bath open-concept home offers over 3,000 ft of shoreline with panoramic lake views. Features include a brand-new gourmet kitchen, hardwood flooring, 3-season sunroom, and walkout lower level with gym/theatre area. Extensive upgrades: new heat pump, propane furnace, tankless HWT. Outdoor living at its finest with a 1,000 sq. Ft. two-level deck, fire pit, double garage, and private dock. Trails wind through hardwood forest for hiking, sledding, or skiing. Minutes to Elgin-your private lakeside sanctuary awaits! (Id: 27)
$ 1,450,000

Get email alerts

Don't miss out: be the first to know about new properties

The alert was correctly created

On subscribing you accept the conditions of use and the privacy policy
Alert
Receive new ads in your inbox
Save this search
Receive alerts for new listings

We'll send you an email when we have new properties for: "Properties for sale in Athens"

The alert was correctly created

Charleston Lake
North Dundas
Get email alerts and be the first to see new listings
Required field
On subscribing I accept the terms of the privacy policy
Perfect! You'll soon start receiving new listings via email
Alert
Receive an email when we have new ads for Properties for sale in Athens
Save this search
Filters

Bedrooms

Area (sq.ft)

sq.ft
sq.ft

Price

$
$

Filter by property type

Bathrooms

Clear all filters
Receive notifications when new entries are published.