519 properties for sale in Athens

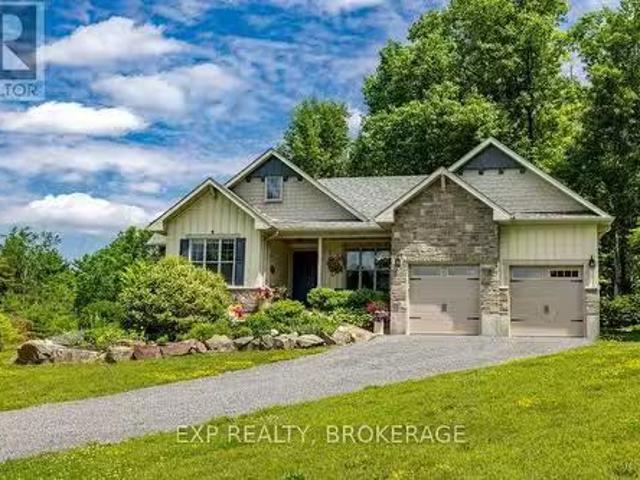
1300 Brouseville Road, Edwardsburgh/Cardinal, ON, K0E 1X0 house for sale | Listing ID X13472 | Royal LePage
View photo
House · for sale
$ 749,000
1300 Brouseville Road, Edwardsburgh/Cardinal, ON, K0E 1X0 house for sale | Listing ID X13472 | Royal LePage
Athens
· House
Athens · House
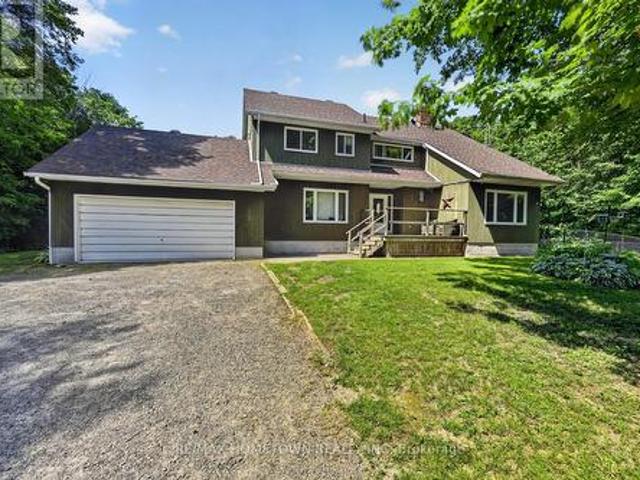
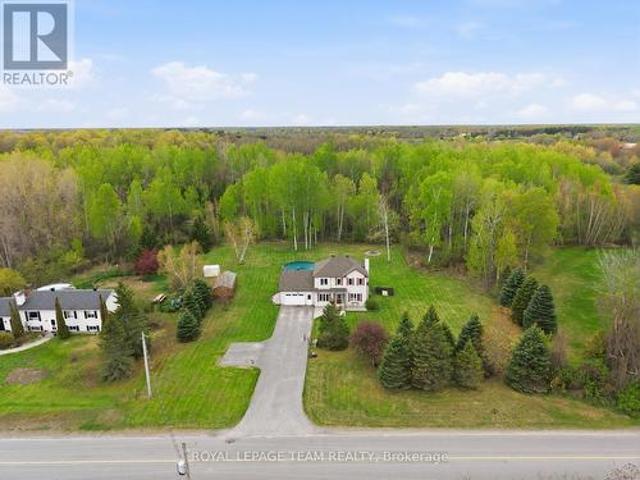
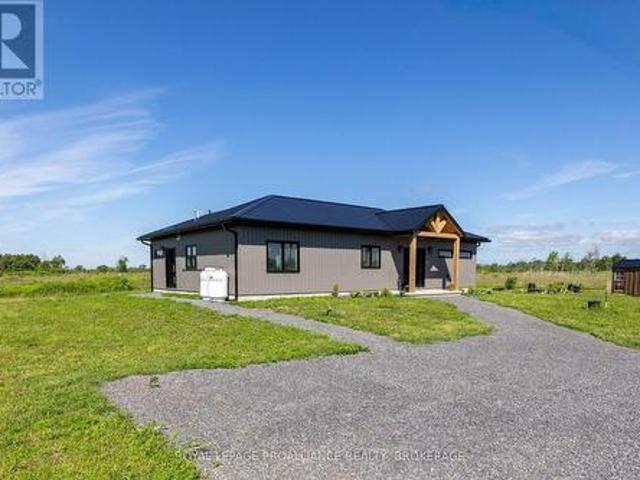
Modern country living at its finest! This stunning three-bedroom home, built in 2024, offers the perfect blend of comfort, style, and peaceful rural living. Wake up each morning, pour yourself a coffee, and enjoy breathtaking views of the surrounding cornfields from the comfort of your own home. Conveniently located just minutes from Highway 416 and 401, approximately 45 minutes from Ottawa, 15 minutes from Prescott, and 10 minutes from Spencerville, this property offers the ideal balance of country charm and accessibility. Outdoor enthusiasts will appreciate being situated beside a local off-road trail, providing endless opportunities for adventure without the upkeep of a large rural property. Inside, you'll find a bright and inviting open-concept kitchen and living area with soaring vaulted ceilings, creating a spacious and welcoming atmosphere. The thoughtfully designed main floor offers convenient one-level living, complete with main-floor laundry. As a newly built home, everything
$ 749,000
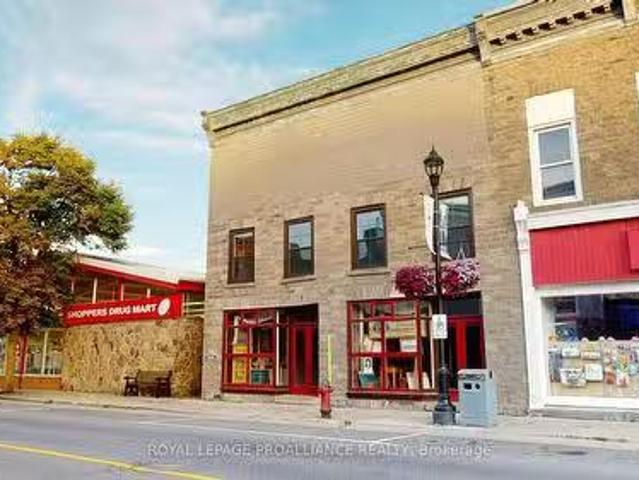
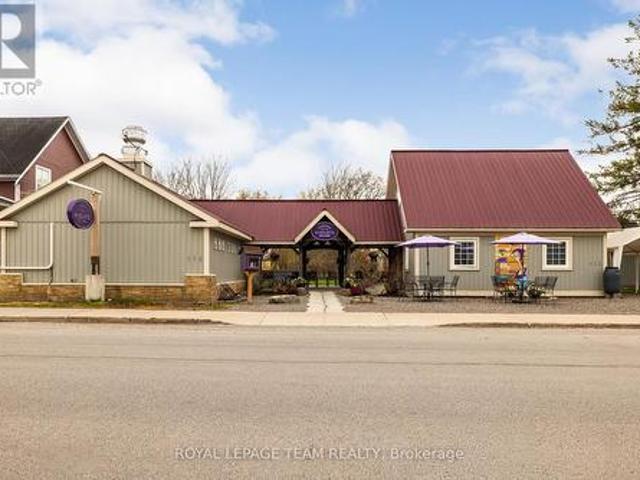
237 239 King Street W, Prescott, ON, K0E 1T0 commercial for.
View photo
House · for sale
$ 349,900
$ 94/sq.ft
237 239 King Street W, Prescott, ON, K0E 1T0 commercial for.
Athens
· 3,692 sq.ft · House
Athens · 3,692 sq.ft · House
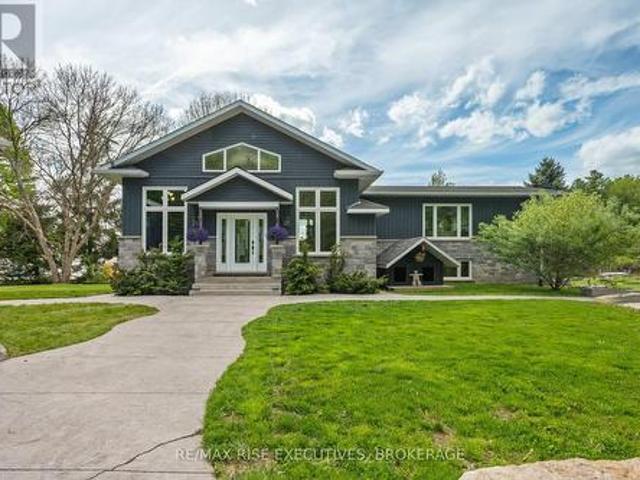
237-239 King Street West, Prescott is a heritage stone building that is rich in history and brimming with potential that could be used for many different purposes depending on your visions. Situated in the historic Town of Prescott, along the banks of the historic and majestic St. Lawrence River, this 2,300 sq. ft. main floor building would be perfect for retail andor office space. Possibilities for 237-239: one could separate the units into TWO & operate two businesses OR leave the space open and operate a retail or an outlet store OR have several artisans collaborate with individual spaces offering their products and as a result - a unique shopping experience! (create Fort Town Mews). The second floor offers 1,400 sq. ft of space for either retail, office or perhaps residential accommodations. There are numerous opportunities with this building. Repointing and restoration completed by Hubbard & Co. The building is structurally sound and could be restored further to accommodate the ab
$ 349,900
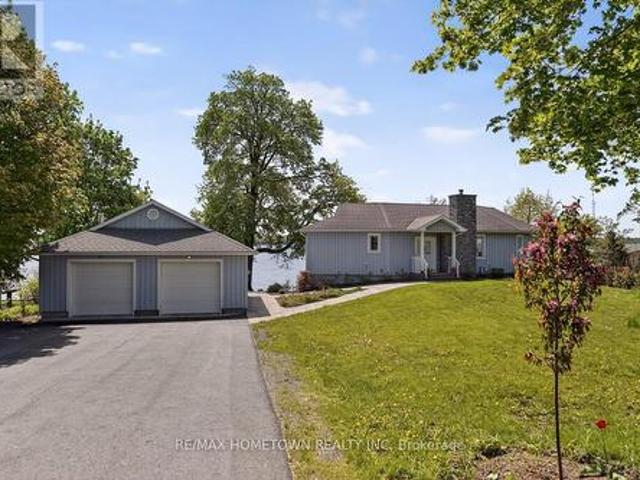
8839 County 6 Road, Elizabethtown Kitley, ON, K0G 1R0 house for sale | Listing ID X13551 | Royal LePage
View photo
House · for sale
$ 734,900
Updated
8839 County 6 Road, Elizabethtown Kitley, ON, K0G 1R0 house for sale | Listing ID X13551 | Royal LePage
Athens
· House
· Patio · Parking · Deck · Swimming pool
Athens · House · Patio · Parking · Deck · Swimming pool
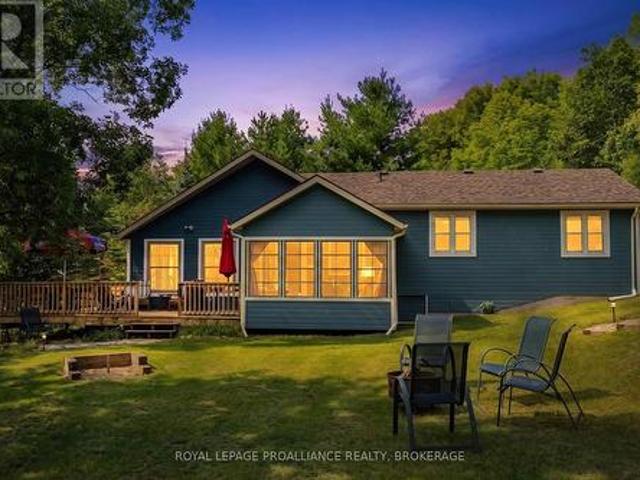
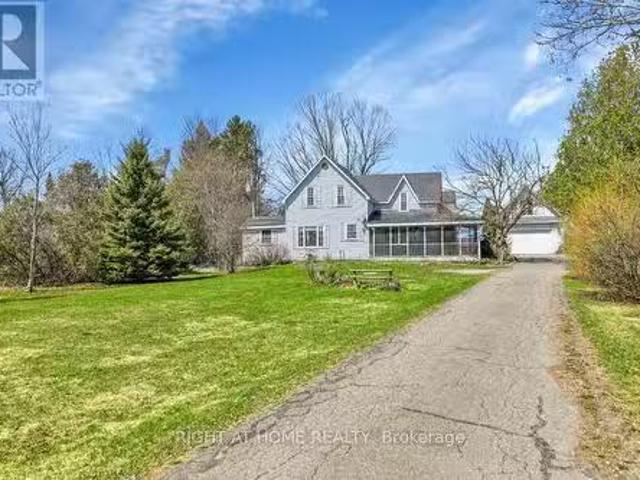
Escape to the peace and privacy of country living with this spacious 4+1 bedroom, 2.5 bathroom home situated on 33 acres of beautifully treed land. Complete with an attached double-car garage, detached double garage/workshop, barn, and a fenced in-ground pool, this property is ideal for horse enthusiasts, hobby farmers, or anyone looking for room to roam-all just a short drive to Brockville and Highway 401. Enter through the welcoming front foyer or enjoy the convenience of the attached garage leading into the mudroom/laundry room, making it easy to bring in groceries while staying out of the elements. The inviting living room features a cozy wood pellet stove, creating the perfect place to gather on chilly winter evenings. The heart of the home is the spacious kitchen and separate dining room, where family and friends can come together to create lasting memories. Patio doors lead directly to the large back deck. The main floor also offers a versatile fifth bedroom that could easily se
$ 734,900
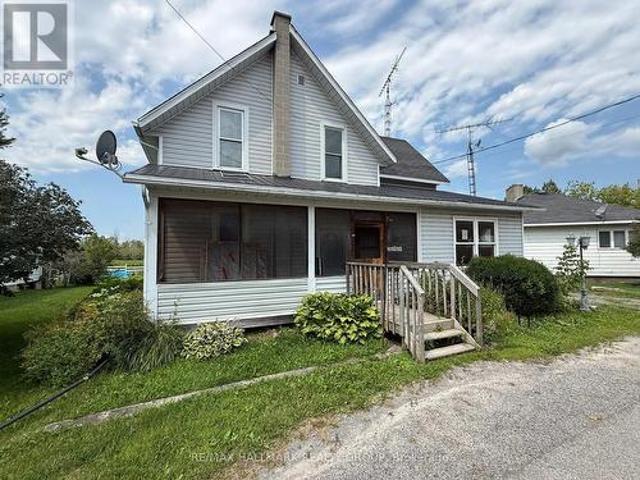
11836 Rocksprings Road, Elizabethtown Kitley, ON, K0G 1R0 house for sale | Listing ID X13632 | Royal LePage
View photo
House · for sale
$ 349,000
11836 Rocksprings Road, Elizabethtown Kitley, ON, K0G 1R0 house for sale | Listing ID X13632 | Royal LePage
Athens
· House
Athens · House
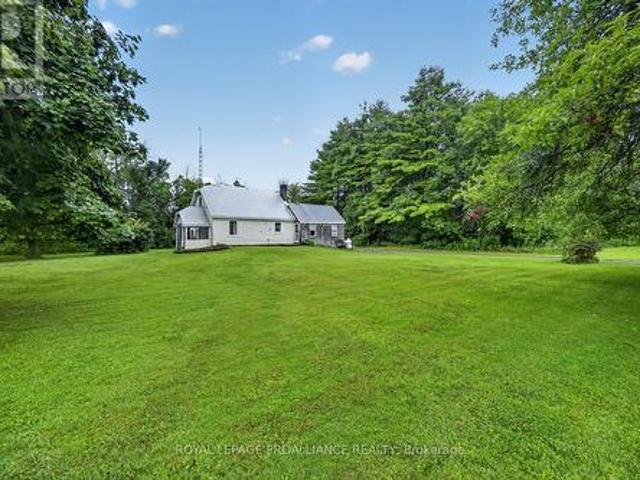
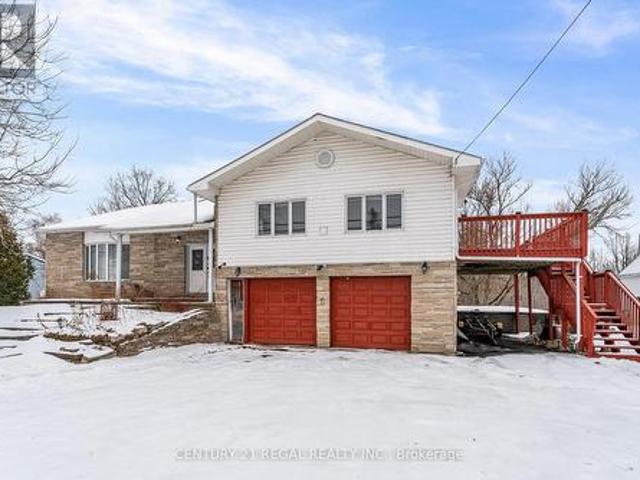
Looking to break into the real estate market while enjoying the peace and quiet of country living? Welcome to 11836 Rocksprings Road! Offered for the first time in over 50 years, this charming farmhouse is ready to begin its next chapter. Nestled on approximately 1.5 acres (MOL) and in the final stages of severance, this property offers the perfect opportunity for first-time Buyers, downsizers, or anyone dreaming of a slower pace of life. Step inside and discover a home filled with warmth and character. The spacious family room welcomes you with a cozy propane stove, making it the perfect place to gather on cool evenings. The adjoining galley kitchen features custom cabinetry and a charming breakfast nook, while the generous living and dining room provides plenty of space to host family and friends. One of the home's most inviting features is the classic front verandah. Picture yourself relaxing with a morning coffee as the sun rises or unwinding in the evening while taking in the peac
$ 349,000
408 East Street, Prescott, ON, K0E 1T0 house for sale | Listing ID X13586 | Royal LePage
View photo
House · for sale
$ 1,298,000
408 East Street, Prescott, ON, K0E 1T0 house for sale | Listing ID X13586 | Royal LePage
Athens
· House
Athens · House
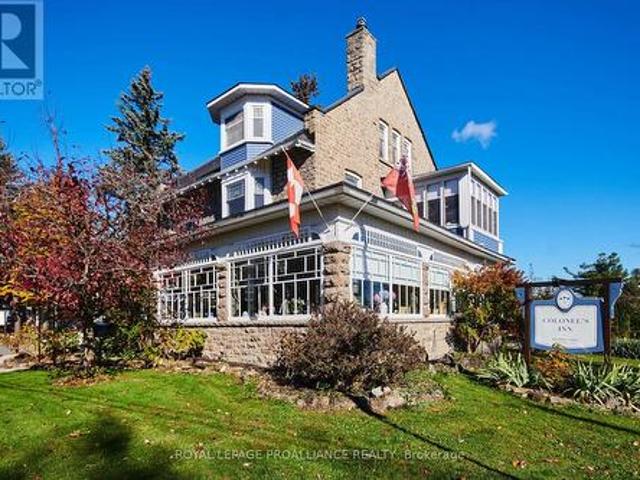
A cherished piece of history has arrived to market. This spectacular 3 storey (circa 1830, as per MPAC) straight coursed stone home was originally built by members of Colonel McDonell's family (Colonel of Fort Wellington). This home is proudly positioned on a 1/2 acre of property within the Fort Town. An extensive addition by Denis Higgins in 1909 transformed this home to a level of opulence with the addition of a spectacular dining room and butler's pantry, a large kitchen, porches (later to be all enclosed) and the carriage house. Further upgrades have been completed over the years. The moment you enter home you instantly feel connected to the Loyalist roots. Solid oak panelled walls, woodwork, banisters & finishings have been meticulously crafted. The dining room has a hand-painted silk ceiling, while the living room has bevelled glass pocket doors, a parlour coal stove(now gas) with the original marble hearth and vintage tin ceiling on the second floor. Boasting 11 beds, 9 baths, 5
$ 1,298,000
41 Rideau Ferry Road, Rideau Lakes, ON, K0G 1L0 house for sale | Listing ID X13616 | Royal LePage
View photo
House · for sale
$ 849,900
41 Rideau Ferry Road, Rideau Lakes, ON, K0G 1L0 house for sale | Listing ID X13616 | Royal LePage
Athens
· House
· Garden · Deck
Athens · House · Garden · Deck
Welcome to your private country retreat, where comfort, craftsmanship, and functionality come together on approximately 2.7 +/-acres of beautifully manicured grounds. This exceptional 4-bedroom, 3-bathroom home offers a thoughtfully designed layout with a dedicated main-floor office (or additional bedroom), ideal for working from home, and the convenience of main-floor laundry. Rich hardwood floors and ceramic tile flow throughout the main living areas, creating a warm and timeless feel. The heart of the home is a stunning gourmet kitchen featuring elegant quartz countertops, premium finishes, abundant cabinetry, and generous workspace-perfect for entertaining or everyday family living. Ideally located between Smiths Falls and Perth and right in the heart of Rideau Ferry. Step outside to enjoy the peaceful surroundings, from the back deck with a generous portion of the yard being fenced-ideal for children and animals alike. Or, take advantage of the impressive, detached workshop comple
$ 849,900
232 Wood Street E, Prescott, ON, K0E 1T0 house for sale | Listing ID X13630 | Royal LePage
View photo
House · for sale
$ 359,000
232 Wood Street E, Prescott, ON, K0E 1T0 house for sale | Listing ID X13630 | Royal LePage
Athens
· House
Athens · House
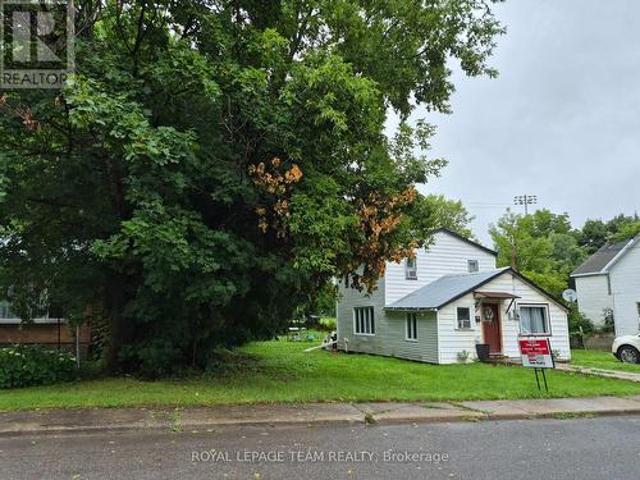
70x140 ft lot has potential for multi-family redevelopment. SP is tenanted and heated with propane (id: 7525)
$ 359,000
1313 Lily Bay Drive N, Elizabethtown Kitley, ON, K6V 7C5 house for sale | Listing ID X13663 | Royal LePage
View photo
House · for sale
$ 1,198,000
Updated
1313 Lily Bay Drive N, Elizabethtown Kitley, ON, K6V 7C5 house for sale | Listing ID X13663 | Royal LePage
Athens
· House
· Deck
Athens · House · Deck
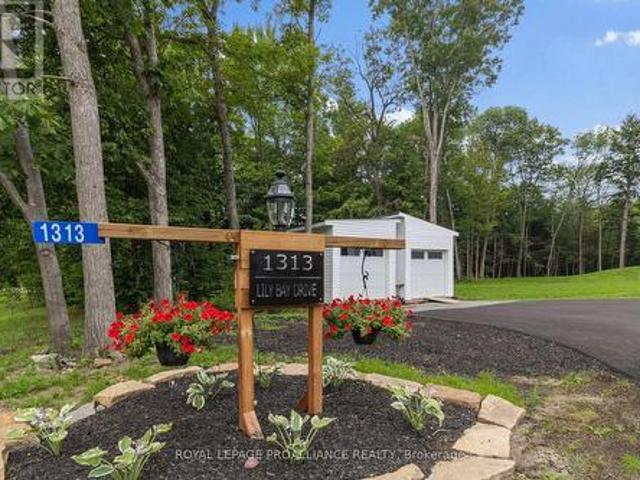
Welcome to contemporary country living at its finest in sought-after Lily Bay Estates! This exceptional new'barndominium' combines striking modern design, impressive scale & thoughtful functionality, creating a home that is as beautiful as it is comfortable. With radiant in-floor heating throughout and energy-efficient heat pumps, year-round comfort and efficiency are built right in. Step inside to soaring 12-foot ceilings and a spectacular open-concept living, dining and kitchen area. The chef-inspired kitchen is truly the heart of the home, featuring an extraordinary granite waterfall island, soft-close Thomasville cabinetry, stainless steel appliances and a walk-in pantry. The generous 10' x 21' dining area is designed for everything from intimate dinners to memorable family gatherings. Beautiful LVP flooring flows throughout, while abundant natural light creates an inviting, contemporary atmosphere. Step directly from the kitchen onto rear deck and enjoy peaceful views overlooking
$ 1,198,000
481 Mcauley Road, Prescott, ON, K0E 1T0 house for sale | Listing ID X13245 | Royal LePage
View photo
House · for sale
$ 439,000
481 Mcauley Road, Prescott, ON, K0E 1T0 house for sale | Listing ID X13245 | Royal LePage
Athens
· House
· Garden
Athens · House · Garden
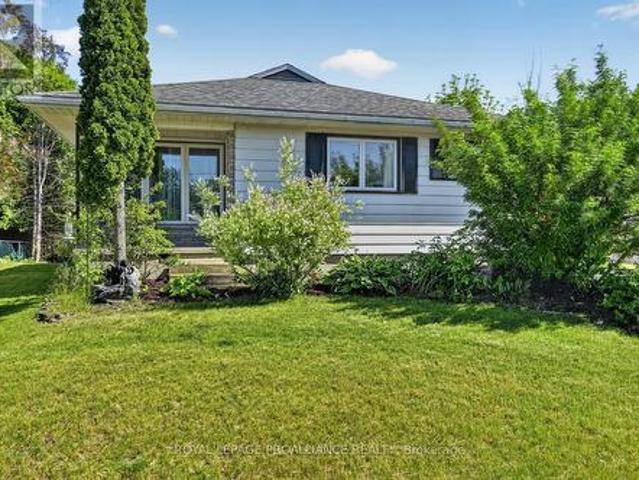
481 McAuley Road is an opportunity that doesn't arrive to market very often. Situated in the desirable McAuley Gardens subdivision, this well-maintained 3-bedroom, 2-bathroom bungalow checks many of the boxes for first-time home buyers, retirees, and investors alike. Welcoming curb appeal begins with a charming front verandah and an enclosed front entrance, providing a practical transition space for coats, boots, and seasonal storage. Step inside and discover gleaming hardwood flooring throughout the main level. The home features a bright eat-in kitchen with ample cabinetry and countertop space, a spacious living room filled with natural light, three generously sized bedrooms, wide hallways that can accommodate accessibility needs, and an updated main bathroom. The lower level provides valuable additional living space with a large family room, perfect for movie nights, entertaining, or simply relaxing. This level also includes a 3-piece bathroom, an open area that could serve as a home
$ 439,000
1145 North Shore Road, Rideau Lakes, ON, K0G 1X0 house for sale | Listing ID X13677 | Royal LePage
View photo
House · for sale
$ 799,900
New
1145 North Shore Road, Rideau Lakes, ON, K0G 1X0 house for sale | Listing ID X13677 | Royal LePage
Athens
· House
· Office room · Parking · Deck
Athens · House · Office room · Parking · Deck
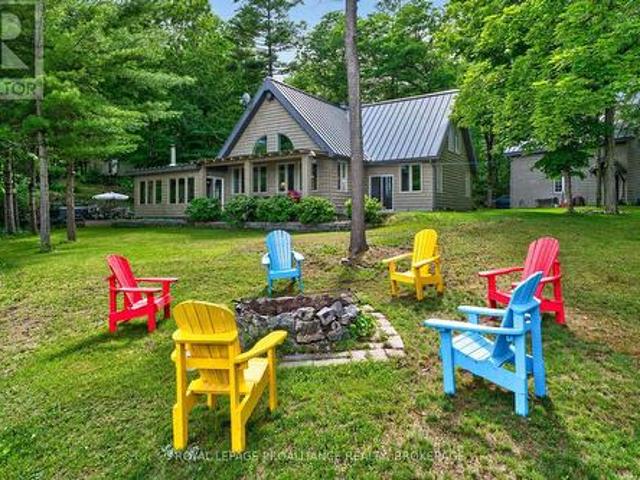
This glorious waterfront retreat on Upper Rideau Lake is the perfect place to unwind, reconnect and create lasting family memories. Set along almost 200 feet of shoreline with stunning southeast-facing views, the property features a furnished three-bedroom cottage, two bunkies, a detached garage and plenty of space to enjoy the best of lake life. Step inside from the screened-in porch and into the bright, welcoming kitchen, featuring soft white cabinetry, generous counter space and a full complement of appliances. The spacious dining area flows into the living room, where beautiful hardwood floors, a soaring vaulted ceiling, cozy wood stove and spectacular water views create the perfect gathering space for family and friends. The den offers a peaceful retreat for reading or relaxing and could easily serve as a home office. A few steps up lead to three spacious bedrooms and a large four-piece bathroom with laundry and ample storage. Outside, the wrap-around deck is made for cottage livi
$ 799,900
1122 Gananoque Lake Road, Front Of Leeds & Seeleys Bay, ON, K7G 2V4 house for sale | Listing ID X12801 | Royal LePage
View photo
House · for sale
$ 1,099,000
1122 Gananoque Lake Road, Front Of Leeds & Seeleys Bay, ON, K7G 2V4 house for sale | Listing ID X12801 | Royal LePage
Athens
· House
Athens · House
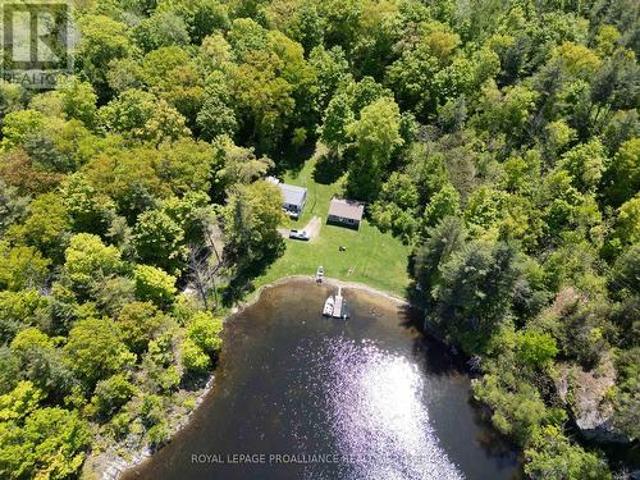
Prime Waterfront Opportunity. 1122 Gan Lake Road. Discover an exceptional 152-acre property offering unparalleled waterfront living. Nestled along the scenic shores of Gananoque Lake, this stunning estate boasts 2,850 feet of waterfront, a dock, level land, and a gentle rolling walkdown leading to a sandy-bottom shoreline-perfect for enjoying nature at its finest. Adding to the charm, a tranquil minnow pond enhances the property, creating a serene spot for reflection and supporting a rich aquatic ecosystem. With year-round maintenance, this location provides seamless access to Red Horse Lake, Singleton Lake, and Lyndhurst, allowing you to explore diverse landscapes and change your scenery whenever you desire. For outdoor enthusiasts, fishing for bass and pike is readily available in these pristine waters. Two cottages-one fully winterized-enhance the property's versatility, making it ideal for seasonal getaways or year-round retreats. One of the cottages features a comfortable two-bedr
$ 1,099,000
120 Black Lake Route 1, Tay Valley, ON, K7H 3C5 house for sale | Listing ID X13488 | Royal LePage
View photo
House · for sale
$ 1,999,900
120 Black Lake Route 1, Tay Valley, ON, K7H 3C5 house for sale | Listing ID X13488 | Royal LePage
Athens
· House
· Patio · Swimming pool
Athens · House · Patio · Swimming pool
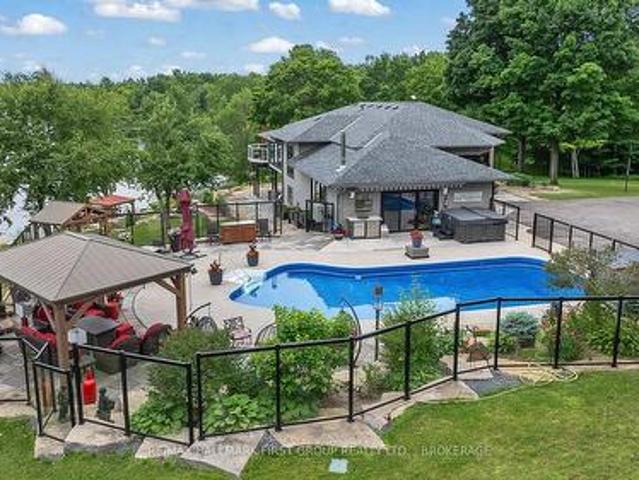
Welcome to'Casa Pinot, a breathtakingly reimagined waterfront estate nestled on Black Lake, showcasing 377 feet of pristine shoreline and 2.5 acres of professionally landscaped privacy. This custom-designed and extensively renovated home offers nearly 4,000 sq ft of luxurious living space across multiple levels, blending timeless design with exceptional functionality. Step into a dramatic entry leading to a great room with soaring ceilings, heated flooring, and a striking floating staircase, all framed by expansive windows that flood the space with natural light. The open-concept kitchen is a perfect balance of style and performance, flowing effortlessly into spacious dining and living areas with beautiful panoramic lake views. Walkout to the patio overlooking a private resort-style setting. Outdoors, enjoy a heated inground pool, hot tub, firepit lounge, and a charming lakeside bunkie for guests or quiet retreat. Expansive windows in the family room overlook the landscaped pool area w
$ 1,999,900
116 Nuthatch Lane, Rideau Lakes, ON, K0G 1E0 Luxury House for sale | Listing ID X13457 | Royal LePage Carriage Trade Luxury Properties
View photo
House · for sale
$ 1,499,000
116 Nuthatch Lane, Rideau Lakes, ON, K0G 1E0 Luxury House for sale | Listing ID X13457 | Royal LePage Carriage Trade Luxury Properties
Athens
· House
Athens · House
Welcome to this exceptional custom-built timber frame home on the pristine shores of Whitefish Lake. Set on almost 18 acres of mature forest with over 2,400 of waterfrontage, this rare property boasts stunning eastern views across the lake toward the iconic Rock Dunder. Designed with quality craftsmanship throughout, the home features soaring cathedral ceilings and an open-concept layout that showcases the warmth and character of exposed timber construction. The custom kitchen is the heart of the home, featuring handcrafted butternut cabinetry, granite countertops, and ample space. Custom maple cabinetry continues into the bathrooms, while a beautiful spiral staircase with solid ash treads serves as a striking architectural centerpiece. The home offers 3 bedrooms and 2 full bathrooms, including a spacious primary bedroom conveniently located on the main floor. Built on a slab-on-grade foundation and heated with efficient radiant in-floor heat, the home provides year-round comfort in ev
$ 1,499,000
480 Dennison Road, North Grenville, ON, K0G 1J0 house for sale | Listing ID X13497 | Royal LePage
View photo
House · for sale
$ 699,999
480 Dennison Road, North Grenville, ON, K0G 1J0 house for sale | Listing ID X13497 | Royal LePage
Athens
· House
· Garden · Fireplace · Swimming pool · Deck · Parking · Cellar
Athens · House · Garden · Fireplace · Swimming pool · Deck · Parking · Cellar
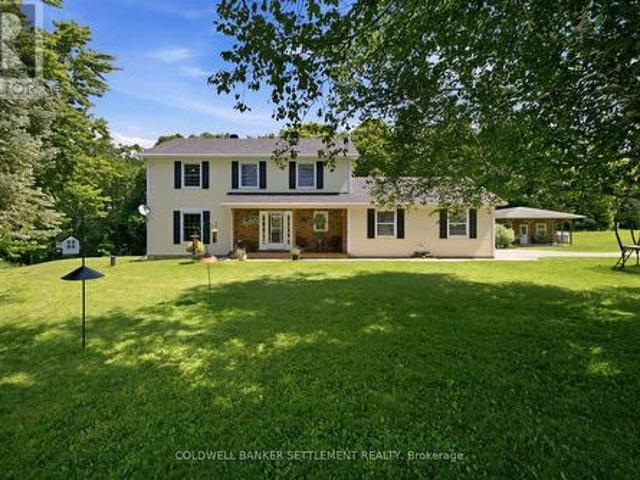
Set on a peaceful, treed 1.11-acre lot with no rear neighbours, this well-maintained 2-storey family home offers a rare blend of privacy, space, and convenience just minutes from Kemptville and easy access to the highway. Enjoy the best of both worlds: quiet, nature-filled surroundings with quick connectivity to town, amenities, and commuting routes. Featuring 3 bedrooms, 2.5 bathrooms, a fully finished basement, and a 2-car insulated garage / mudroom, this Oxford Mills property is designed for comfortable family living. The main level offers a functional layout with bright living spaces, a cozy wood fireplace, and convenient main-floor laundry. The kitchen and dining areas flow seamlessly to a standout backyard retreat: private, serene, and surrounded by nature, featuring an oversized deck, awning, above ground pool, HydroPool (self cleaning) hot tub, plus two spacious sheds for storage. Upstairs, three well-sized bedrooms including a primary bedroom with ensuite & bright walk-in-clos
$ 699,999
292 Kyes Road, Front Of Leeds & Seeleys Bay, ON, K0E 1L0 house for sale | Listing ID X13451 | Royal LePage
View photo
House · for sale
$ 619,900
292 Kyes Road, Front Of Leeds & Seeleys Bay, ON, K0E 1L0 house for sale | Listing ID X13451 | Royal LePage
Athens
· House
Athens · House
Welcome to this exceptional less-than-one-year-old slab-on-grade bungalow, perfectly situated on 25 private acres just minutes east of Gananoque. Offering a rare blend of modern comfort, energy efficiency, and natural beauty, this 1,355 sq. Ft. home is designed for effortless country living with thoughtful finishes throughout. Surrounded by open space & bordered by a peaceful pond & scenic railway line, this property offers a unique rural setting where the gentle sound of passing trains adds to the charm and character of country life. With 9,000trees planted around the property, the landscape is already becoming a private, natural retreat for years to come. Inside, you'll find a bright & modern open-concept layout featuring three spacious bedrooms &two beautifully finished bathrooms. The stunning kitchen is the heart of the home, showcasing quartz countertops, a large center island, modern cabinetry, & plenty of space for entertaining. The primary bedroom offers a walk-in closet, share
$ 619,900
801 Camp Lane, Leeds And The Thousand Islands, ON, K0E 1N0 house for sale | Listing ID X13169 | Royal LePage
View photo
House · for sale
$ 1,100,000
801 Camp Lane, Leeds And The Thousand Islands, ON, K0E 1N0 house for sale | Listing ID X13169 | Royal LePage
Athens
· House
· Patio · Parking · Deck
Athens · House · Patio · Parking · Deck
Welcome to 801 Camp Lane in Lyndhurst. A spectacular custom-built waterfront retreat on the pristine shores of Grippen Lake. Built in 2015 by Valleyview Homes and loaded with upgrades, this stunning property offers over 3,000 square feet of finished living space with 4 bedrooms, 3 bathrooms, plus an additional bathroom in the heated detached garage. From the moment you arrive, the attention to detail is evident with extensive landscaping, ICF construction on both the home and garage, 200-amp service, and a massive deck with sleek glass railings overlooking one of the nicest waterfront settings you'll find anywhere. The property is perfectly flat all the way to the water, leading to an incredible stamped concrete fire pit patio at the shoreline and a 50-foot dock extending into the crystal-clear, spring-fed waters of private Grippen Lake. Known for excellent bass, pike, and walleye fishing and depths reaching approximately 60 feet, this lake offers a rare combination of recreation and t
$ 1,100,000
2115 River Road, North Grenville, ON, K0G 1J0 house for sale.
View photo
House · for sale
$ 855,000
2115 River Road, North Grenville, ON, K0G 1J0 house for sale.
Athens
· 4 Bedrooms · 3 Baths · House
· Fireplace · Deck
Athens · 4 Bedrooms · 3 Baths · House · Fireplace · Deck
Welcome to 2115 River Road - a beautiful waterfront home on the Rideau River, offering 40 km of lock-free boating and 111 feet of shoreline. This stretch of water is also known as the Musky Mile, known for its exceptional fishing and fishing tours. The home is situated on an impressive 367 x 111 ft. Perfect for Airbnb investors. Inside, youll find an open-concept layout thats perfect for entertaining, with seamless flow from the living room to the kitchen, dining area, solarium, and outdoor decks. The kitchen features built-in appliances, a central island with granite countertops, a modern backsplash, and plenty of cupboard space. A spacious main-floor laundry room provides added convenience and extra storage. The living room boasts a cozy fireplace, with an adjacent, large solarium. Both spaces offer views of the water - how many homes have that? Upstairs, there are three generously sized bedrooms and two full bathrooms. The primary suite includes an ensuite with a charming clawfoot t
$ 855,000
421 Christie Lake Road, Tay Valley, ON, K7H 3C6 house for sale | Listing ID X13471 | Royal LePage
View photo
House · for sale
$ 825,000
421 Christie Lake Road, Tay Valley, ON, K7H 3C6 house for sale | Listing ID X13471 | Royal LePage
Athens
· House
· Garden · Fireplace · Deck · Parking · Cellar
Athens · House · Garden · Fireplace · Deck · Parking · Cellar
The Property backs into Tay River, 124' of swimmable waterfront. The Home features a grand staircase, vaulted ceilings and loft overlooking the sunken living room. Lots of Bedrooms, 3 bedrooms and a giant room that accomodates 4 queen beds in the second floor. The Main floor features gas fireplace in the living room, big master bedroom that accomodates 2 queen beds a wall to wall close, and a 4 pc bathroom ensuite. Family room walkout to a big deck and a gazebo. Basement is perfect for entertaining with pool, table tennis and a walk out sliding door to the backyard. A Completely separate accessible from outside via deck unit on top of garage complete with a bedroom kitchen, washroom and laundry. A 20 Kilowatt Solar Panel system that generates electricity and supplies power to the grid that pays the Property owner. (Id: 27)
$ 825,000
318 Main Street W, Merrickville Wolford, ON, K0G 1N0 house for sale | Listing ID X13062 | Royal LePage
View photo
House · for sale
$ 775,000
318 Main Street W, Merrickville Wolford, ON, K0G 1N0 house for sale | Listing ID X13062 | Royal LePage
Athens
· House
Athens · House
Where there's a whisk, there's a way' to owning an exceptional and profitable commercial bakery and residence in the heart of the historic and highly desirable Village of Merrickville, known for its vibrant year round tourism! This turnkey property on a busy foot traffic street, mere steps from the historic Rideau canal, offers the convenience of residing in the beautiful adjoining residence or utilizing the residence for additional income purposes i. E Airbnb or rental. Over the last several years this successful bakery with its large commercial kitchen, beautiful retail area and two piece bathroom has been updated with a commercial sized heat pump/Air Conditioning, shop flooring, lighting, welcoming entrance door, display case, commercial freezer and more! The residence features vaulted ceilings and a gorgeous open living space that encompasses a living room area and bright kitchen. The bedroom suite offers ample closet space, an ensuite bathroom with attached laundry area and an ext
$ 775,000
13 1071 Cranberry Cove Lane, Frontenac Frontenac South, ON.
View photo
House · for sale
$ 1,300,000
13 1071 Cranberry Cove Lane, Frontenac Frontenac South, ON.
Athens
· 5 Bedrooms · 3 Baths · House
· Parking · Fireplace · Equipped kitchen
Athens · 5 Bedrooms · 3 Baths · House · Parking · Fireplace · Equipped kitchen
Welcome to this custom-built bungalow set on 4.52 private acres in the desirable Cranberry Cove Estates. With views of Cranberry Lake, your own pond, and a wooded backdrop, this home offers peace, privacy, and space to enjoy every season. The main level features 3 bedrooms, including a beautiful primary suite with walk-in closet and a 5-piece ensuite with soaker tub and glass shower. Tall ceilings and large windows bring in natural light throughout. The great room and dining area are accented by 10 coffered ceilings, crown molding, wide-plank hickory hardwood, and a gas fireplace with stone surround. At the heart of the home, the chefs kitchen is both functional and high-end quartz countertops, shaker cabinets, tiled backsplash, and a massive 8 island with prep sink. Premium appliances include a 36 gas cooktop, double wall ovens, wine fridge, French-door refrigerator, micro drawer, and two dishwashers. Two car garage with entrance through the mud room. Downstairs, the fully finished ba
$ 1,300,000
1219 County Road 2 Road, Augusta, ON, K6V 5T1 house for sale | Listing ID X12921 | Royal LePage
View photo
House · for sale
$ 1,250,000
1219 County Road 2 Road, Augusta, ON, K6V 5T1 house for sale | Listing ID X12921 | Royal LePage
Athens
· House
· Garden
Athens · House · Garden
Perched along a breathtaking stretch of the St. Lawrence River, this home is an exceptional waterfront retreat, just west of the village of Maitland and moments from the City of Brockville, offering approximately 2,600 sq. Ft. of beautifully appointed living space and a rare and unusually expansive 150 feet of owned shoreline along the St. Lawrence Seaway. Here, breathtaking views stretch endlessly toward Upper New York while international ships glide past like moving works of art. From brilliant sunrises to moonlit evenings, the waterfront experience is simply unforgettable. The property offers highly sought-after grade-level walkout access to the river, making waterfront enjoyment effortless. An outstanding seawall enhances shoreline protection, while the coveted dry boathouse provides a rare opportunity for boating enthusiasts and those seeking true riverfront authenticity. Meticulously maintained, the property showcases beautiful perennial gardens, interlocking stone landscaping, a
$ 1,250,000
12 Circle Drive S, Rideau Lakes, ON, K0G 1E0 house for sale | Listing ID X13649 | Royal LePage
View photo
House · for sale
$ 249,900
12 Circle Drive S, Rideau Lakes, ON, K0G 1E0 house for sale | Listing ID X13649 | Royal LePage
Athens
· House
· Garden
Athens · House · Garden
Here is a great opportunity to build equity in this single family home located close to Crosby and conveniently off Hwy 15. This single family home offers great space and yard with large living area, three bedrooms on the upper level and is ideal for a young growing family. Property being Sold under Power of Sale. Therefore sold As Is. (Id: 27)
$ 249,900
529 Jowsey Mclean Row, Elizabethtown Kitley, ON, K6V 7B9 house for sale | Listing ID X13009 | Royal LePage
View photo
House · for sale
$ 1,001,000
529 Jowsey Mclean Row, Elizabethtown Kitley, ON, K6V 7B9 house for sale | Listing ID X13009 | Royal LePage
Athens
· House
Athens · House
Make 2026 the year you answer the river's call. Located in the Brockville Narrows, this property sits at the gateway to the 1000 Islands, one of the most scenic and sought-after waterfront regions in the area. It's a setting that offers both natural beauty and a true sense of escape while still being close to everyday conveniences. This charming 3-bedroom, 1-bath home offers the kind of waterfront lifestyle people dream about. Set in a quiet neighborhood just minutes from Brockville, you'll enjoy peaceful surroundings and front-row views of the big ships passing by. Step inside through the foyer and into a spacious living room with an additional sitting area that could easily serve as a dining room, depending on your needs. Large windows along this level fill the home with natural light and showcase beautiful river views throughout. Further down the hall, you'll find a generous eat-in kitchen, renovated around 2015, with plenty of space for family meals and entertaining. Just a few ste
$ 1,001,000
1327 1 Islands Parkway, Front Of Yonge, ON, K0E 1R0 house for sale | Listing ID X12918 | Royal LePage
View photo
House · for sale
$ 785,000
1327 1 Islands Parkway, Front Of Yonge, ON, K0E 1R0 house for sale | Listing ID X12918 | Royal LePage
Athens
· House
Athens · House
Perched along the Thousand Islands Parkway, this waterfront home captures the essence of river living-expansive views, natural light, and a setting that invites you to slow down and take it all in. Offered for the first time in decades, this is a rare chance to secure a property where the fundamentals are already in place, waiting for a new vision. The home is thoughtfully positioned to take full advantage of its elevated position. Inside, vaulted ceilings and an abundance of glass create bright, open living spaces where the river is always front and centre. Whether you're enjoying your morning coffee or unwinding at the end of the day, the ever-changing landscape of ships, sky, and water becomes part of your everyday backdrop. A three-season sunroom extends your living space and offers a comfortable transition between indoors and out perfect for enjoying the views in spring, summer, and fall. The main level provides a solid layout with generous principal rooms, while the walkout lower
$ 785,000
941 Jones Falls Road S, Rideau Lakes, ON, K0G 1E0 house for sale | Listing ID X13037 | Royal LePage
View photo
House · for sale
$ 1,250,000
941 Jones Falls Road S, Rideau Lakes, ON, K0G 1E0 house for sale | Listing ID X13037 | Royal LePage
Athens
· House
· Fireplace · Deck
Athens · House · Fireplace · Deck
OPEN HOUSE SUNDAYJuly 26@12-1:30 A Spectacular Private Waterfront Oasis located on a huge Treed lot on Sand Lake next to Jones Falls locks. A short distance from the historic 1831 Great Stone Arch Dam. This newly (2006) built raised bungalow boasts 3 +1 bedrooms with optional family room and 2 full bathrooms. Enjoy the 270 degree view from your very own 510 ft of waterfront nestled amongst mature trees on a tranquil private point. Has 2 docks. 1 for swimming 2nd with dockside power for boaters. This maintenace free Stone clad home with Open Concept living boasts a floor to ceiling stone propane Fireplace in the Great room as well as a second gas fireplace in the lower level family room. The cathedral ceilings with custom woodwork and trim throughout create a quaint cottage feel with all the modern amenities of today's upscale living. A massive 60 ft deck with portable gazebo extends the entire lakeside front of this home with numerous access points off the primary bedroom, great room a
$ 1,250,000

Get email alerts

Don't miss out: be the first to know about new properties

The alert was correctly created

On subscribing you accept the conditions of use and the privacy policy
Alert
Receive new ads in your inbox
Save this search
Receive alerts for new listings

We'll send you an email when we have new properties for: "Properties for sale in Athens"

The alert was correctly created

Charleston Lake
North Dundas
Get email alerts and be the first to see new listings
Required field
On subscribing I accept the terms of the privacy policy
Perfect! You'll soon start receiving new listings via email
Alert
Receive an email when we have new ads for Properties for sale in Athens
Save this search
Filters

Bedrooms

Area (sq.ft)

sq.ft
sq.ft

Price

$
$

Filter by property type

Bathrooms

Clear all filters
Receive notifications when new entries are published.