514 properties for sale in Athens

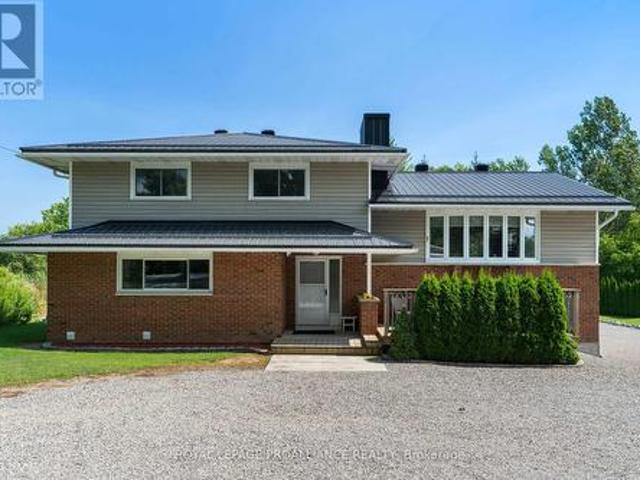
1111 Burnside Drive, Augusta, ON, K6V 5T1 house for sale | Listing ID X13071 | Royal LePage
View photo
House · for sale
$ 2,099,888
1111 Burnside Drive, Augusta, ON, K6V 5T1 house for sale | Listing ID X13071 | Royal LePage
Athens
· House
· Patio · Fireplace · Deck · Swimming pool · Parking
Athens · House · Patio · Fireplace · Deck · Swimming pool · Parking
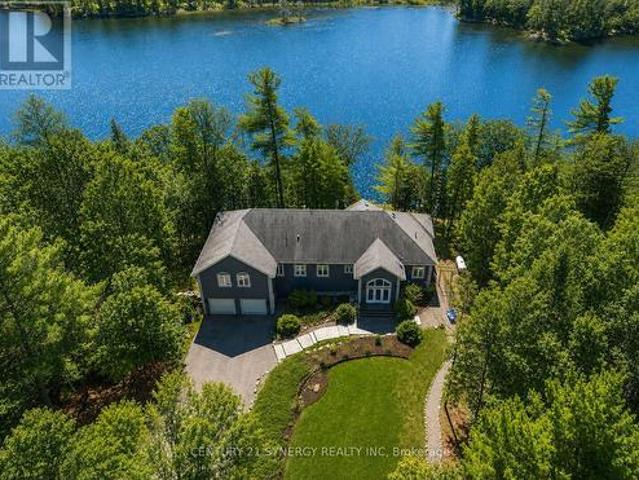
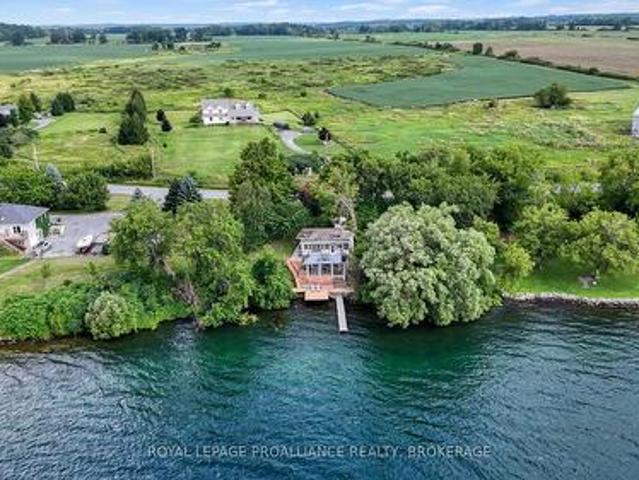
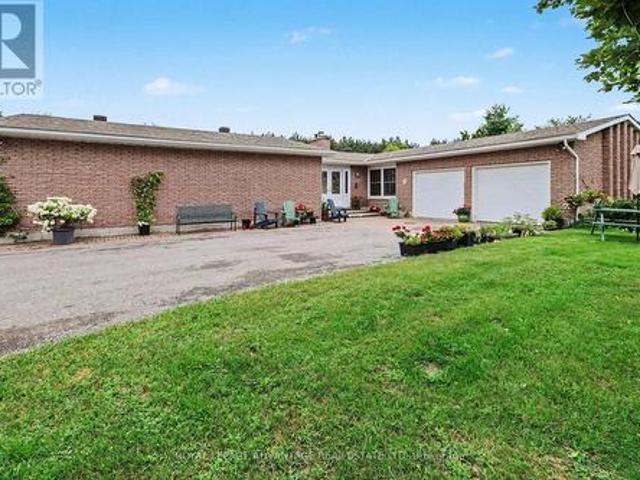
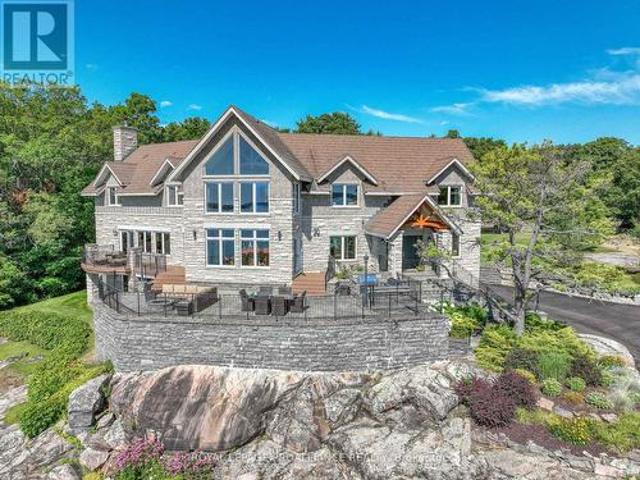
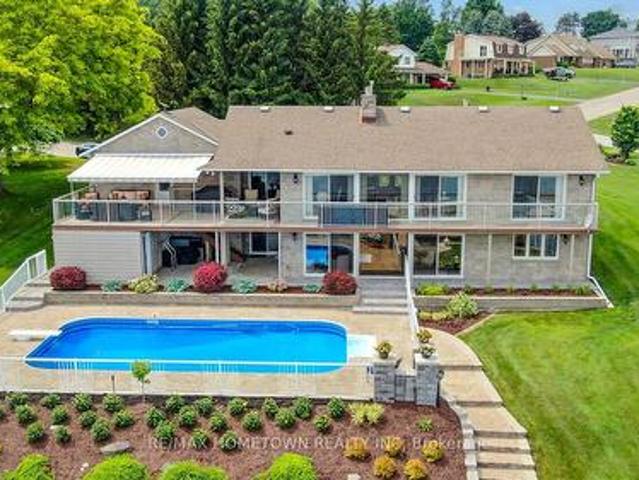
Perched on the banks of the St. Lawrence River, this impeccably maintained all-brick/stone bungalow awaits you. Step inside this deceptively modest façade and discover a 3,100 sq ft, 3 + 1-bedroom, 3-bath retreat on the banks of the St. Lawrence River complete with a double-car garage, in-ground pool, and full walk-out lower level that's primed for an in-law suite or multifamily setup. Key Features: Waterfront Wow-Factor Instant river views greet you the moment you cross the threshold. Expansive, low-maintenance decks (one covered with an adjustable awning) overlook the pool and riverfront. Private dock, perfect for your boat or evening sunset sessions. Main Level Living Open living/dining layout divided by a gas fireplace, both rooms opening onto the deck; chef's kitchen with abundant cabinetry, generous counter space, and patio access. Primary suite with built-in closets, private deck access, and 3-piece ensuite. Two additional bedrooms and a 4-piece bath round out this level. Lower-
$ 2,099,888
468 Moorhead Lane, Leeds And The Thousand Islands, ON, K0E 1L0 house for sale | Listing ID X13574 | Royal LePage
View photo
House · for sale
$ 599,000
468 Moorhead Lane, Leeds And The Thousand Islands, ON, K0E 1L0 house for sale | Listing ID X13574 | Royal LePage
Athens
· House
· Parking
Athens · House · Parking
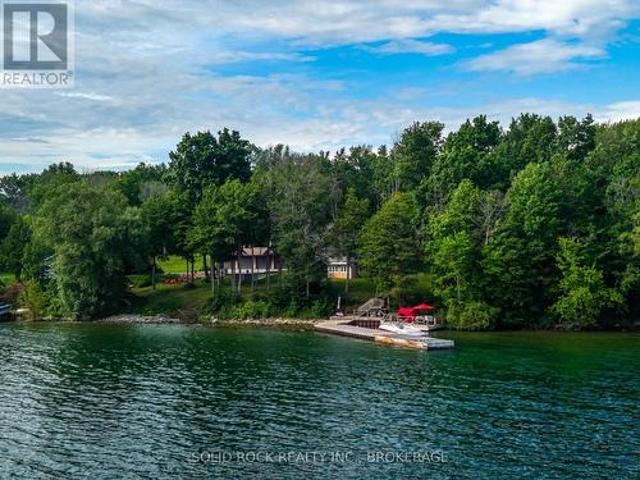
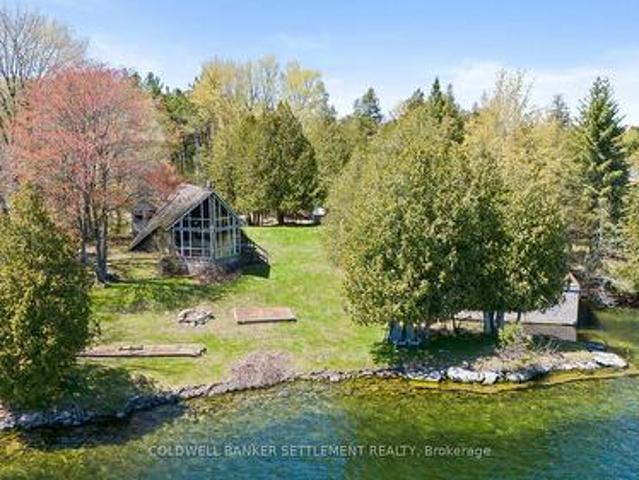
Discover the perfect lakeside retreat on sought after Charleston Lake! This well maintained 3 bedroom cottage offers an exceptional opportunity to enjoy waterfront living with 100 feet of pristine shoreline and spectacular panoramic views. Relax on the spacious dock, swim in the crystal clear water or spend your days boating, fishing and making lasting memories with family and friends. Tucked away on a well maintained private road this cottage offers privacy and peace while remaining just minutes from local amenities and convenient access to highway 401. With plenty of parking for family and guests, this inviting cottage is the perfect place to enjoy the best of Lake life. Don't miss this incredible opportunity to own a beautiful waterfront property on one of the area's most desirable lakes. Exceptional value! Schedule your private showing today. (Id: 27)
$ 599,000
134 James Andrew Way, Beckwith, ON, K7A 4S7 house for sale | Listing ID X13572 | Royal LePage
View photo
House · for sale
$ 1,019,900
134 James Andrew Way, Beckwith, ON, K7A 4S7 house for sale | Listing ID X13572 | Royal LePage
Athens
· House
Athens · House
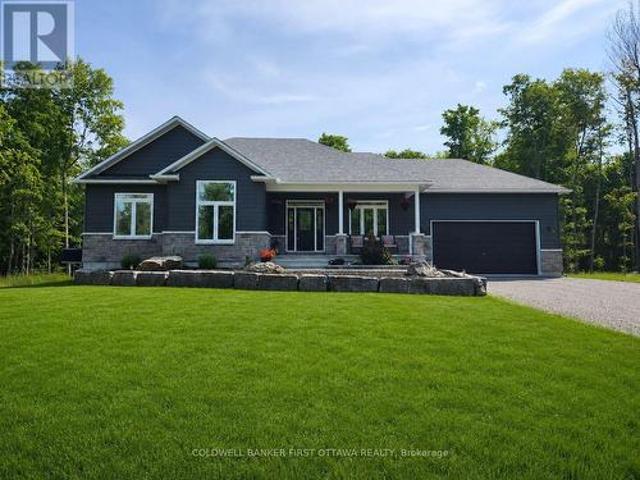
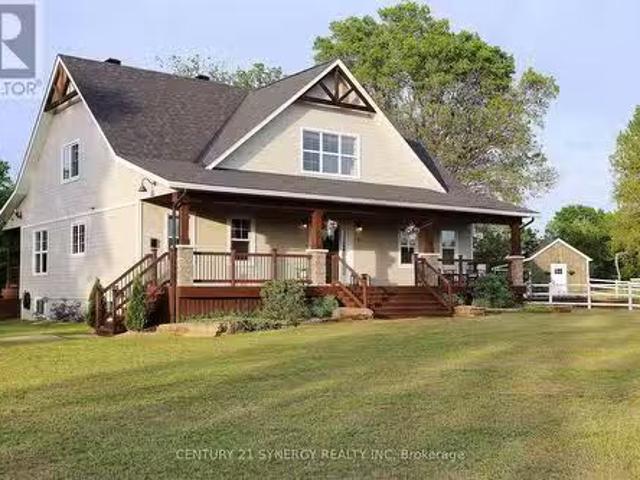
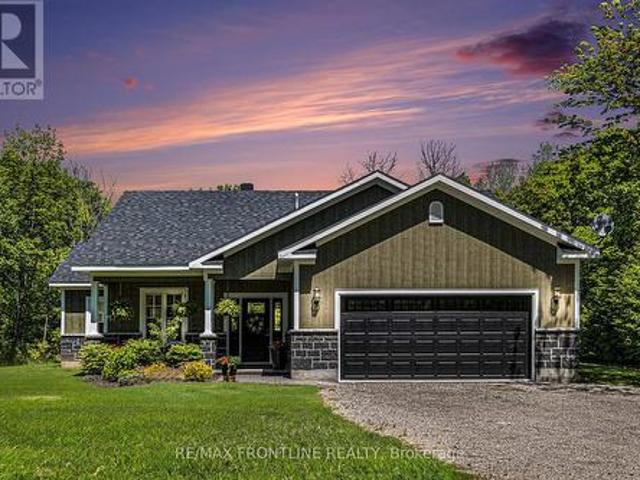
Welcome home to your peaceful country haven nestled in the historic village of Franktown, where a warm and welcoming community awaits you. Perfectly situated for both relaxation and convenience, this exceptional property keeps you just minutes away from the charming shops of Smiths Falls, Carleton Place, and Perth, with an easy commute into Ottawa. Best of all, you are just a short trip away from the famous Franktown Bakery, making it effortless to pick up fresh, delicious treats and warm morning pastries whenever the craving strikes. From the moment you arrive, the covered front porch invites you to sit back, unwind, and watch the spectacular evening sunsets melt into the horizon. Step inside this stunning, two-years-new home to find a bright, modern sanctuary designed for easy living and effortless entertaining. At the heart of the home is a gourmet kitchen that will instantly delight the family chef, complete with a generous walk-in pantry and an oversized island that naturally gath
$ 1,019,900
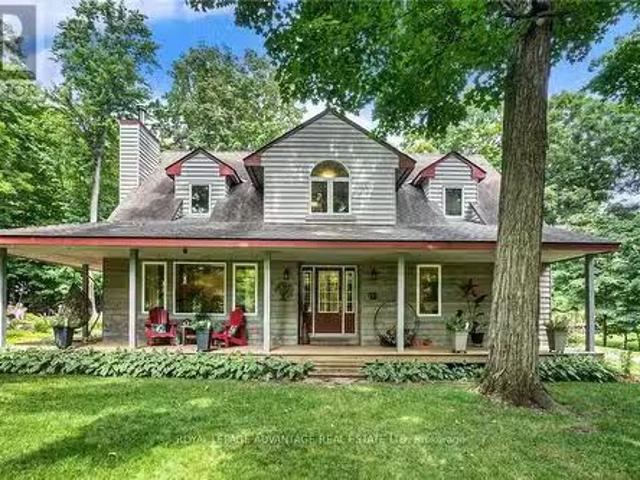
42 Berry Park Lane, Rideau Lakes, ON, K0G 1L0 house for sale | Listing ID X13242 | Royal LePage
View photo
House · for sale
$ 913,000
42 Berry Park Lane, Rideau Lakes, ON, K0G 1L0 house for sale | Listing ID X13242 | Royal LePage
Athens
· House
· Office room · Parking · Fireplace · Deck
Athens · House · Office room · Parking · Fireplace · Deck
This is a fabulous waterfront home for a family or a couple who love to entertain family and friends. Four bedrooms plus office and main level family room and almost 150 feet of shoreline on beautiful Bass Lake! Only 15 minutes to Perth or Smiths Falls and the wonderful amenities these towns offer. A spacious side split design with only a few steps up to the bedroom level and a few steps down to the office, additional bedroom and storage/utility area on the bright lower level. Open concept kitchen/family room with propane fireplace, breakfast bar, and walkout to a newer composite deck on the waterside. 2 piece bath handy to the kitchen and beside the mudroom entrance from the garage. Separate living room and dining room for more entertaining or relaxing space. The generous sized primary bedroom with walk in closet plus an additional closet, large ensuite bath with separate shower and tub. Full bath also on the second level for the other 2 bedrooms. Attached oversize double garage with
$ 913,000
3360 A County Road 3 Road, Leeds And The Thousand Islands, ON, K0E 1N0 house for sale | Listing ID X13606 | Royal LePage
View photo
House · for sale
$ 1,499,000
3360 A County Road 3 Road, Leeds And The Thousand Islands, ON, K0E 1N0 house for sale | Listing ID X13606 | Royal LePage
Athens
· House
Athens · House
Welcome to an exceptional waterfront estate, perfectly positioned between Kingston and Brockville, just minutes from Highway 401. Nestled along the pristine shores of Gananoque Lake, this remarkable property offers an unrivalled lifestyle of luxury, privacy, and access to over 24 miles of deep-water boating. From the moment you arrive, you'll be captivated by the breathtaking natural beauty that surrounds you. Expansive windows showcase uninterrupted lake views, spectacular sunrises, glowing moonrises, and dazzling star-filled skies. A cherished family of loons returns each year, adding to the peaceful atmosphere and timeless connection to nature. A substantial dock extends into the crystal-clear water, creating the perfect setting for boating, swimming, entertaining, or quiet moments by the lake. Inside, sophisticated open-concept living spaces are thoughtfully designed to balance refined elegance with effortless comfort. Bathed in natural light, each level features its own inviting l
$ 1,499,000
25 Main Street W, Elizabethtown Kitley, ON, K0E 1M0 commerci.
View photo
House · for sale
$ 1,998,000
25 Main Street W, Elizabethtown Kitley, ON, K0E 1M0 commerci.
Athens
· 2 Baths · House
· Office room
Athens · 2 Baths · House · Office room
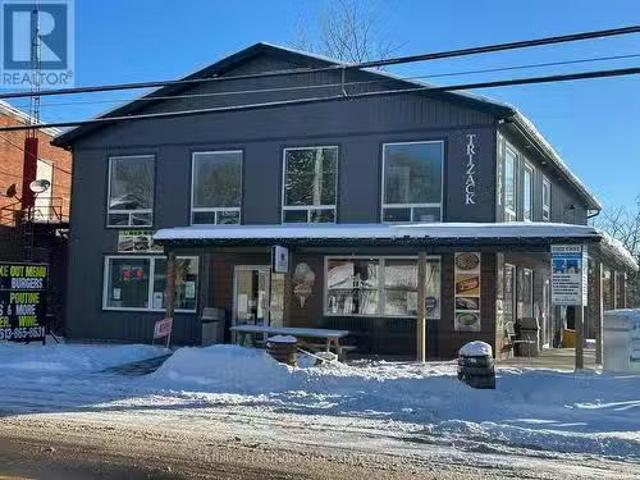
Business with property for sale in the Village of Lyn, Ontario, offered for sale as a corporation, including the land, building, and operating company, conveniently located between Brockville and Mallorytown. The property is home to an established convenience retail operation offering a wide range of products and services, including freshly-made pizza, hot food, subs, burgers, poutine, baked goods, coffee, ice cream, seasonal frozen treats, lottery, propane exchange, firewood, ice, and more. The business holds AGCO approvals for beer, wine, and ready-to-drink beverages, as well as OLG authorization, with licence transfers subject to CPIC approval. A dedicated Burger and Fry operation is integrated into the rear of the building for year-round use, improving operational flow and simplifying staffing. The building also includes climate-controlled indoor storage units and office space, providing diversified income sources beyond the core retail business. The property has been designed to a
$ 1,998,000
17 Bridle Path, Rideau Lakes, ON, K7A 0J4 house for sale | Listing ID X13654 | Royal LePage
View photo
House · for sale
$ 199,900
17 Bridle Path, Rideau Lakes, ON, K7A 0J4 house for sale | Listing ID X13654 | Royal LePage
Athens
· House
· Garden · Office room · Fireplace · Deck
Athens · House · Garden · Office room · Fireplace · Deck
Everyone says a detached home with a private yard is gone under $200,000. Here's one, minutes from Smiths Falls. 17 Bridle Path sits at the end of the road in Otterdale Estates on a double lot, with open fields and bush on one side instead of a neighbour. This is the lot everyone else in the park wanted. The backyard is the reason to come see it. Mature trees, a privacy fence, a deck off the back, and a firepit for the nights that run long. The front deck is new in 2026 and looks out at the quiet end of the road. Inside, the modular bungalow gives you two bedrooms and a full bath, plus a third bedroom the current owners opened up as a flex room. Office, den, playroom, whatever your life needs it to be. Put a wall back in and it is a bedroom again. New interior doors and lighting in 2026, fresh paint in every room including the kitchen cabinets, and a fireplace that was WETT certified under previous ownership and can be recertified by the buyer if you want to burn wood. The practical si
$ 199,900
479 Cunningham Road, Gananoque, ON, K7G 2V4 house for sale | Listing ID X13669 | Royal LePage
View photo
House · for sale
$ 649,000
479 Cunningham Road, Gananoque, ON, K7G 2V4 house for sale | Listing ID X13669 | Royal LePage
Athens
· House
· Fireplace · Deck
Athens · House · Fireplace · Deck
Tucked among the trees on a fully fenced one-acre lot, this beautifully maintained country home offers the privacy you've been looking for without sacrificing convenience. Located just minutes from Gananoque and the St. Lawrence River, the property combines spacious family living with an outdoor setting that feels like your own private park. Inside, soaring ceilings, expansive windows, and warm hardwood floors create an inviting atmosphere, while the large kitchen with centre island serves as the natural gathering place for family and friends. Multiple living and entertaining areas, 3+1 bedrooms, and 4 bathrooms provide flexibility for growing families, guests, or multigenerational living. The sunroom extends your living space through every season with in-floor heating and baseboard heat, while the finished lower level offers additional room to relax around the fireplace. Outside, you'll find countless ways to enjoy the property, including a massive deck, powered gazebo, fire pit, hors
$ 649,000
39 Golf Club Road, Rideau Lakes, ON, K7A 4S5 house for sale | Listing ID X12989 | Royal LePage
View photo
House · for sale
$ 549,900
39 Golf Club Road, Rideau Lakes, ON, K7A 4S5 house for sale | Listing ID X12989 | Royal LePage
Athens
· House
Athens · House
Welcome to 39 Golf Club Rd. Charming brick bungalow located in Rideau Lakes Township, just 5 minutes from SF Golf course, all the amenities, parks and recreation in Smiths Falls, this home offers an ideal blend of country living and everyday convenience. Pride in ownership is apparent throughout this meticulously maintained property, featuring a well designed layout, tasteful finishes and numerous updates. Offering impressive efficiencies, NG and equipped with 20kW Generac system (2023). Providing seamless backup power and peace of mind. Upon entry you are welcomed into an inviting insulated front porch, an ideal spot to enjoy your morning coffee or unwind with a good book. The foyer opens into a bright well planned main living space highlighted with beautiful hardwood floors designed for comfortable everyday living and easy entertaining. The Spacious living room features large bay window that fills the space with natural light, while the galley style kitchen showcases lovely white cab
$ 549,900
1321 County Road 2 Road W, Leeds And The Thousand Islands, ON, K0E 1R0 house for sale | Listing ID X13638 | Royal LePage
View photo
House · for sale
$ 499,900
1321 County Road 2 Road W, Leeds And The Thousand Islands, ON, K0E 1R0 house for sale | Listing ID X13638 | Royal LePage
Athens
· House
· Parking · Fireplace · Deck · Air conditioning
Athens · House · Parking · Fireplace · Deck · Air conditioning
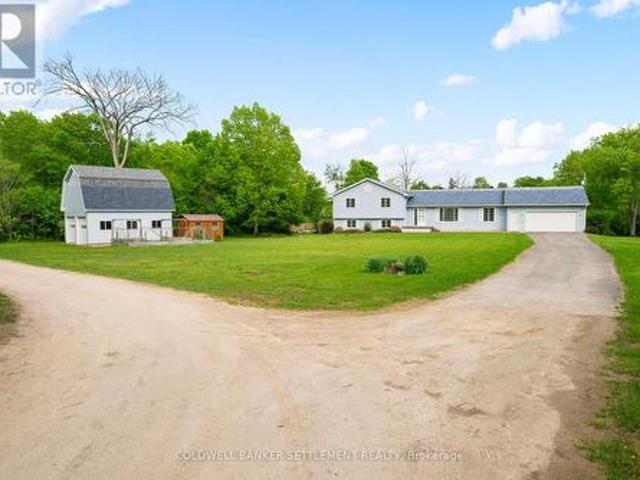
Spacious 2,632 sq. ft. Family home, ideally suited for multi-generational living & conveniently located between Kingston & Brockville. The home features a modern kitchen with stainless steel appliances, open-concept living, 3 bathrooms, vinyl windows, a main-floor bedroom, bathroom and family room, plus a fourth level offering additional bedrooms & 2 bathrooms. Multiple heat sources include forced-air propane (2014), Freestanding propane stove in the 4th bedroom, a wood burning fireplace w/air tight insert, pellet stoves, woodstove in garage and enough firewood on the property to provide approximately three years of heating. This immaculate, well-cared-for home is carpet-free, except for the stairs, move-in ready & loaded with features, including central air, three decks, a metal roof and high speed fiber internet. Double garage, poured concrete pad suitable for a motorhome, portable garage, Amish shed, two metal sheds and a generous driveway for all of your parking needs. (Id: 7525)
$ 499,900
462 Anglican Church Road, Tay Valley, ON, K7H 3C6 house for sale | Listing ID X13439 | Royal LePage
View photo
House · for sale
$ 799,990
462 Anglican Church Road, Tay Valley, ON, K7H 3C6 house for sale | Listing ID X13439 | Royal LePage
Athens
· House
· Parking
Athens · House · Parking
Welcome home to your new home that has been renovated throughout and built in 2001. Nestled in a peaceful 1.4 acre rural private setting, to truly enjoy the outdoors! Key Features: 3 spacious main level bedrooms with ample natural light and generous closet space. Fully renovated kitchen featuring updated finishes, modern fixtures, and a bright, open layout. Main level Laundry. Primary bedroom with ensuite and 2 extra full bathrooms. Potential to add 2 bedrooms downstairs with large above grade windows. Huge games room or flex space to make your own on the lower level. Double car garage with plenty of room for vehicles, storage, and workspace. Well-maintained grounds. The current owners have taken pride in keeping this property in pristine condition both inside and out. This move-in ready home is ideal for those seeking a country lifestyle with room to grow with all needed amenities nearby. Just 10 minutes to lovely town of Perth and 55 min to Ottawa this location delivers privacy, fres
$ 799,990
790 Howe Island Drive, Frontenac Islands Howe Island, ON, K7G 2V6 house for sale | Listing ID X13666 | Royal LePage
View photo
House · for sale
$ 559,900
790 Howe Island Drive, Frontenac Islands Howe Island, ON, K7G 2V6 house for sale | Listing ID X13666 | Royal LePage
Athens
· House
· Parking
Athens · House · Parking
Welcome to this charming three-bedroom family home, where comfortable living meets the beauty of life by the water. Warm and inviting throughout, the home offers a well-maintained interior and an easy single-level layout with plenty of space for everyday family life. Step outside and enjoy what makes this property truly special-exceptionally clean waterfront and a large dock perfect for swimming, boating, entertaining, or spending long summer days together by the lake. From morning coffee overlooking the water to evenings spent outdoors with family and friends, this is a home made for creating lasting memories. Set on an easy-to-maintain lot with parking for up to three vehicles, the property is serviced by a septic system with water drawn directly from the lake. Additional features include a flat roof, 100-amp electrical service, and space heaters for heating. A wonderful opportunity to enjoy the comfort of home with the waterfront lifestyle right outside your door. (Id: 7525)
$ 559,900
8 Otter Lake Road, Rideau Lakes, ON, K0G 1L0 house for sale.
View photo
House · for sale
$ 1,200,000
8 Otter Lake Road, Rideau Lakes, ON, K0G 1L0 house for sale.
Athens
· 4 Bedrooms · 4 Baths · House
· Garden
Athens · 4 Bedrooms · 4 Baths · House · Garden
Welcome to Otter Lake Rd, a homesteaders dream! Built in 2020, this 1.5 story meticulously maintained country style home was designed to gather! Set far off the road w nearly 20 acres to roam-a beautiful cedar forest with trails big enough for a 4-wheeler, open fields & no wetlands! Mature trees incl. hickory, ash, maple, apple trees, elderberry bushes surround the home as well as a dreamy fenced vegetable garden w an attached shedworkshop. Inside boasts over 3000 sqft of living space with 3+1 bedrooms4 bathrooms. The open concept layout creates a bright atmosphere for the perfect place to host family and friends. Hickory Engineered hardwood flooring runs throughout the home & an abundance of sizeable closets everywhere provide ample storage space. The kitchen includes quartz countertops, high end appliances & a large black farmhouse sink. The dining area allows for a large table for gathering & french doors to the back porch, making BBQ season easy. The living room anchors the home fe
$ 1,200,000
74 Smith Road, North Grenville, ON, K0G 1T0 Luxury House for sale | Listing ID X13613 | Royal LePage Carriage Trade Luxury Properties
View photo
House · for sale
$ 1,650,000
74 Smith Road, North Grenville, ON, K0G 1T0 Luxury House for sale | Listing ID X13613 | Royal LePage Carriage Trade Luxury Properties
Athens
· House
· Garden · Fireplace · Parking
Athens · House · Garden · Fireplace · Parking
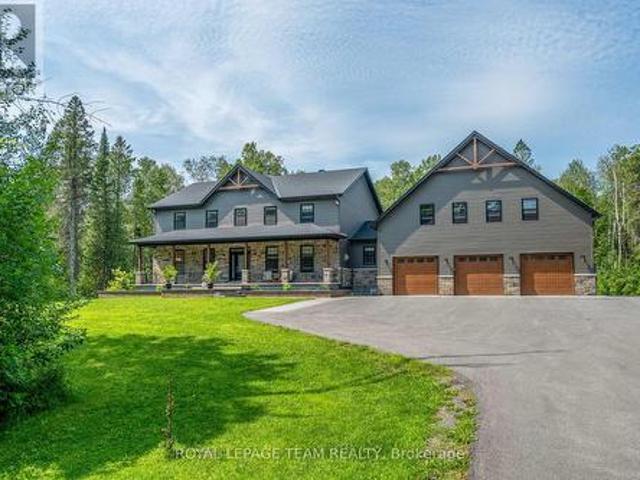
Exceptional custom-built 2021 home offering over 3,600 sqft of luxurious living space, plus an incredible 3-car, 6-bay garage designed for the enthusiast, hobbyist, or home-based business with bonus loft, all on 9+ acres. Outstanding curb appeal with expansive covered front porch, beautifully landscaped grounds with interlock gardens and walkways, paved driveway, and permanent Gemstone exterior lighting. The stunning open-concept main floor is highlighted by vaulted ceilings, plenty of windows, and a dramatic floor-to-ceiling stone fireplace. A custom chef's kitchen showcases premium finishes, abundant cabinetry, and an oversized centre island large enough for the whole family to gather, flowing seamlessly into the impressive dining area with open-to-above design-perfect for entertaining. The spacious main-floor primary suite offers a walk-in closet and luxurious 4-piece ensuite featuring a soaker tub and custom tiled walk-in shower. A thoughtfully designed mudroom includes full laundr
$ 1,650,000
111 Elmgrove Road, Drummond/North Elmsley, ON, K7H 3C7 house for sale | Listing ID X13084 | Royal LePage
View photo
House · for sale
$ 849,000
111 Elmgrove Road, Drummond/North Elmsley, ON, K7H 3C7 house for sale | Listing ID X13084 | Royal LePage
Athens
· House
· Fireplace · Deck · Swimming pool · Cellar
Athens · House · Fireplace · Deck · Swimming pool · Cellar
Three separately deeded lots offered together, including one improved lot with a spacious single-detached bungalow. An excellent opportunity for investors, developers, or those seeking a multi-lot rural property. Set on a combined total of 10.5 acres, the property is ideally located just 6 km south of the Town of Perth, providing convenient access to shops, services, and local amenities while maintaining a peaceful country setting. The bungalow offers approximately 3,100 sq. Ft. of above-grade living space, featuring a bright open-concept living and dining area, a well-sized kitchen, and a comfortable family room. The main level includes four bedrooms, two Jack-and-Jill 5-piece bathrooms, a 2-piece bath, and a laundry closet. Additional highlights include a basement with walkout access and a fireplace, a rear deck, sunroom, and an in-ground pool (currently not operational). In summary, the property consists of one 4.7-acre lot with the home and two additional adjoining vacant lots (2.3
$ 849,000
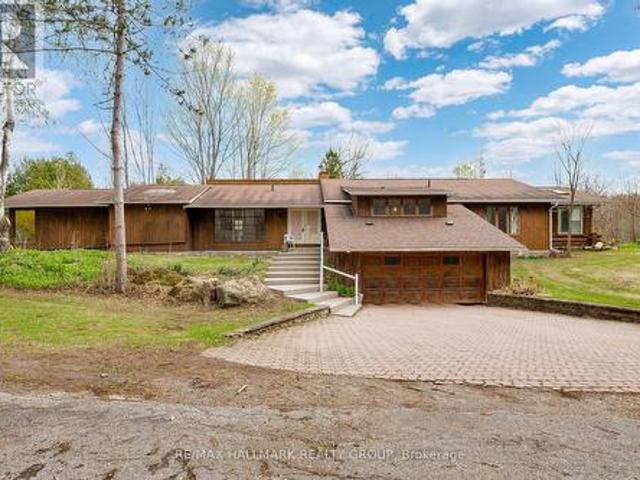
205 Brockmere Cliff Road, Elizabethtown Kitley, ON, K6V 5T3 house for sale | Listing ID X13473 | Royal LePage
View photo
House · for sale
$ 1,999,900
205 Brockmere Cliff Road, Elizabethtown Kitley, ON, K6V 5T3 house for sale | Listing ID X13473 | Royal LePage
Athens
· House
Athens · House
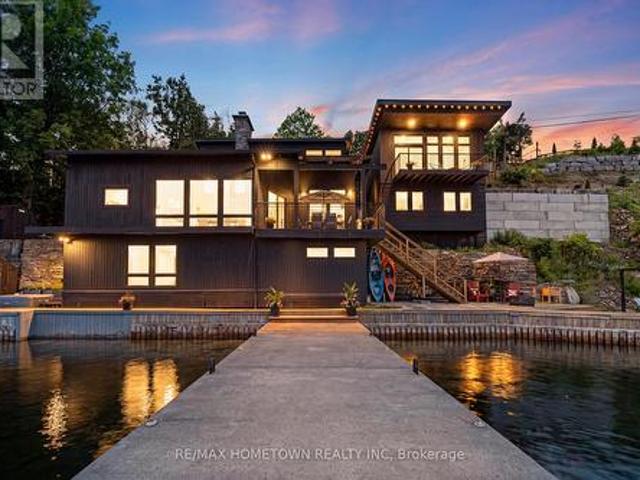
The Ultimate St. Lawrence Waterfront Oasis. Mid-Century Modern Luxury. Experience the magic of river life from this architectural masterpiece. Perfectly embedded into the bluffs of the prestigious Cliffs of Brockmere, this one-of-a-kind mid-century style home seamlessly blends into the natural landscape. Extensively renovated, this property captures panoramic, unobstructed river views from every single window, offering an unparalleled front-row seat to the international ships passing by. A True Boater's & Entertainer's Paradise. Designed for those who refuse to compromise on waterfront utility or style, this estate is a rare find on the St. Lawrence River: Elite Docking System: Features a premium Kehoe dock and boat lift, complete with a sizeable anchor system specifically built to handle large boats and large sailboats. Deep Water Access: Enjoy an exceptional 8-foot average water depth at the end of the dock & your own private beach-a rare and highly coveted feature on the river. Desi
$ 1,999,900
4780 C Briton Houghton Bay Road, Rideau Lakes, ON, K0G 1V0 house for sale | Listing ID X13148 | Royal LePage
View photo
House · for sale
$ 699,000
4780 C Briton Houghton Bay Road, Rideau Lakes, ON, K0G 1V0 house for sale | Listing ID X13148 | Royal LePage
Athens
· House
· Parking · Fireplace
Athens · House · Parking · Fireplace
Elegant custom-built bungalow! Located near Portland in the sought-after Rideau Lakes Township, you will find yourself immersed in a lifestyle that embraces all that the Rideau Lakes system has to offer including some 30 lakes in the Municipality. This elegant 3 bedroom CUSTOM HOME boasts PREMIUM QUALITY workmanship, a welcoming OPEN CONCEPT living space, an ELEGANT PRIMARY BEDROOM spectacular, large ensuite and walk-in closet. Kitchen is a chefs delight with adjacent mudroom entry from garage plus laundry room right there for everyday convenience. Central to the coziness of this custom-built home is a stunning stone fireplace. Other features include 9ft ceilings, upgraded materials throughout, energy efficient systems, a larger 2 car garage that is fully insulated, very low utility costs and much more. Just a short walk away is the Mill Pond Conservation Area with several kilometres of scenic wilderness trails, a historic sugar bush, covered picnic shelter and a boat launch. Two full
$ 699,000
316 County Road 25, North Grenville, ON, K0G 1S0 house for sale | Listing ID X13607 | Royal LePage
View photo
House · for sale
$ 639,900
316 County Road 25, North Grenville, ON, K0G 1S0 house for sale | Listing ID X13607 | Royal LePage
Athens
· House
· Patio · Garden · Deck
Athens · House · Patio · Garden · Deck
Nestled on nearly 3 acres of serene countryside, 316 County Rd 25 offers a blend of modern updates & natural beauty, just minutes from Kemptville. At the forefront of its numerous updates is a newly upgraded septic system ('23), thoughtfully designed to accommodate a future bathroom, ensuring long-term convenience & peace of mind. Complementing this, the home boasts a new forced-air propane furnace ('24) & durable steel roof, both adding to its efficiency & durability. A 200-amp electrical service further modernizes the home, catering to all your power needs. As you approach, mature trees & ample garden space, ideal for both vegetables & flowers, create a serene & private setting. Inside, an abundance of natural light floods the spacious living room through large windows, offering picturesque views & a welcoming atmosphere perfect for relaxing or entertaining. The dining area seamlessly connects to an oversized rear deck via patio doors, ideal for al fresco dining or simply enjoying th
$ 639,900
4574 County Road 15 Road, Augusta, ON, K6V 5T2 house for sale | Listing ID X13675 | Royal LePage
View photo
House · for sale
$ 459,900
New
4574 County Road 15 Road, Augusta, ON, K6V 5T2 house for sale | Listing ID X13675 | Royal LePage
Athens
· House
· Patio · Garden · Fireplace · Deck
Athens · House · Patio · Garden · Fireplace · Deck
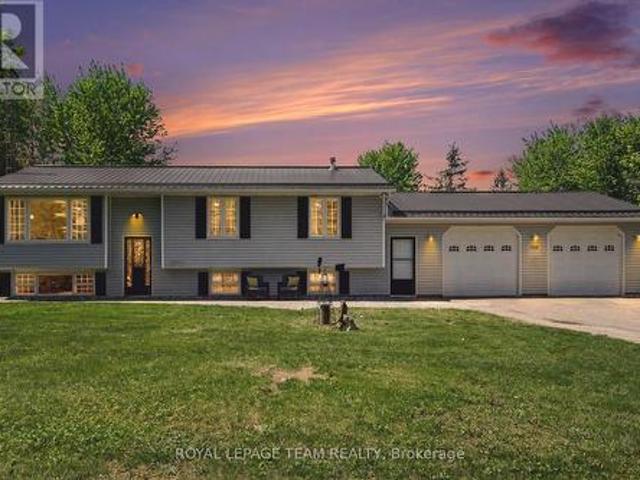
Set well back from the road on a private 1-acre lot, this raised bungalow offers the kind of setting that makes coming home feel like an escape. Yet you're only 15 minutes from Brockville. With an expansive front lawn, no rear neighbours, and plenty of breathing room, 4574 County Road 15 delivers country living without giving up convenience. Step inside and up to the bright main level, where a spacious living room is anchored by a large picture window overlooking the impressive front yard. The layout flows naturally into the updated eat-in kitchen, featuring quartz countertops, newer appliances, ample cabinetry, and sliding patio doors that open onto a 16x16 deck. Out here, privacy takes centre stage, with peaceful views and no one in sight. Down the hall, you'll find three comfortable bedrooms and a 4-piece bathroom. The lower level adds an entirely new dimension to the home with a generous rec room warmed by a propane fireplace, a dedicated laundry area, and a walkout providing direc
$ 459,900
597 Christie Lake Road, Tay Valley, ON, K7H 3C6 house for sale | Listing ID X13621 | Royal LePage
View photo
House · for sale
$ 945,000
597 Christie Lake Road, Tay Valley, ON, K7H 3C6 house for sale | Listing ID X13621 | Royal LePage
Athens
· House
· Fireplace · Deck
Athens · House · Fireplace · Deck
Escape to paradise on 12 private acres along the pristine Tay River, just minutes from downtown Perth. This exceptional waterfront bungalow offers a total of 4 bedrooms and 3 full baths, perfectly designed for family living and effortless entertaining. The bright main floor features a spacious kitchen with abundant storage, formal dining room adjacent to the kitchen, a formal living room anchored by a cozy fireplace, and a walkout to a scenic deck overlooking the grounds. The primary suite serves as your personal retreat with a private ensuite bath and generous walk-in closet, alongside two additional main-floor bedrooms. The fully finished walkout lower level doubles your living space, showcasing a large family room with a wood-burning fireplace, a dedicated games room, guest bedroom and bath, hobby room', a laundry room, storage and a bright enclosed sunroom that leads directly outdoors. Outside, follow the cleared path straight down to the water's edge for kayaking, fishing, or rela
$ 945,000
559 Main Street, North Grenville, ON, K0G 1S0 house for sale | Listing ID X13539 | Royal LePage
View photo
House · for sale
$ 680,000
559 Main Street, North Grenville, ON, K0G 1S0 house for sale | Listing ID X13539 | Royal LePage
Athens
· House
· Parking
Athens · House · Parking
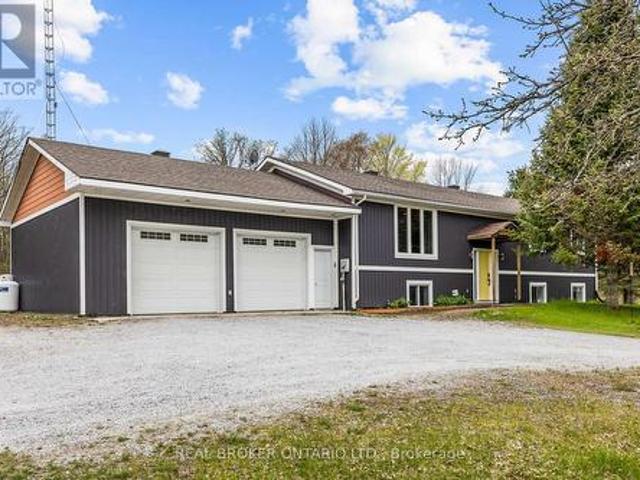
Dreaming of country living with exceptional curb appeal with a large attached garage/man cave and a detached 2-car workshop/garage? This custom-built home on over 1.3 acres offers the perfect blend of privacy, comfort, and convenience, just minutes from Kemptville's shopping, restaurants, schools, Ferguson Forest, golf courses, waterfront recreation, and more. Designed with family living in mind, this spacious home features 3 bedrooms and an open-concept layout ideal for everyday living and entertaining. The beautiful kitchen showcases rich dark cabinetry, granite countertops, a large peninsula overlooking the dining area, and a propane stove. The generous dining room opens directly onto a covered deck-perfect for year-round BBQs and relaxing while enjoying the peaceful setting with no rear neighbours. The dining room also looks over the light and bright living room. 3 bedrooms up and a possible 4th downstairs or keep as a recreation room. Main bath is quite large and has a cheater doo
$ 680,000
220 Havenwood Trail, Frontenac Islands Howe Island, ON, K7G 2V6 house for sale | Listing ID X13573 | Royal LePage
View photo
House · for sale
$ 1,295,000
220 Havenwood Trail, Frontenac Islands Howe Island, ON, K7G 2V6 house for sale | Listing ID X13573 | Royal LePage
Athens
· House
· Deck
Athens · House · Deck
Private Waterfront Retreat on Howe Island. A Rare St. Lawrence River Gem. Welcome to your own private sanctuary at the end of a quiet, private road on the south side of beautiful Howe Island. Set on 2.20 acres of natural landscape, this 4-season waterfront home offers an extraordinary combination of privacy, tranquility, and direct access to the St. Lawrence River and boating in the 1000 Islands. Boasting an impressive 368 feet of waterfront, this exceptional property offers easy access for swimming, boating, tubing and a variety of water sports, just steps from the level lawn down to the 100 ft steel reinforced dock. Multiple outdoor living spaces, including a waterside deck, wraparound deck and covered porch, create the perfect setting for entertaining, or simply taking in the peaceful surroundings. Surrounded by mature forest and nature, this property offers a true retreat experience. Watch for visiting ducks and swans along the shoreline, deer and wild turkey wandering through the
$ 1,295,000
145 Glenn Drive, Tay Valley, ON, K7H 3C7 house for sale Lis.
View photo
House · for sale
$ 749,900
$ 97/sq.ft
145 Glenn Drive, Tay Valley, ON, K7H 3C7 house for sale Lis.
Athens
· 7,675 sq.ft · 32 Bedrooms · 2 Baths · House
· Office room · Fireplace · Deck · Cellar
Athens · 7,675 sq.ft · 32 Bedrooms · 2 Baths · House · Office room · Fireplace · Deck · Cellar
Affordable Comfort Meets Tranquil Living. With only one utility bill averaging approximately $260 per month, this home offers exceptional value while keeping living costs low! Nestled on a peaceful 2-acre lot along a quiet country road, this charming retreat provides the perfect blend of privacy and convenience. Step inside to experience an inviting, open floor plan filled with natural light and a cozy fireplace, creating a warm and welcoming atmosphere. The main floor features a guest room, spacious living and dining areas, a bright eat-in kitchen, and a convenient 3-piece powder room. Upstairs, the primary bedroom provides a serene escape, complemented by an additional bedroom, office space, and a versatile bonus room. The finished basement includes a laundry area, ample storage, and a large games room with two additional rooms, offering endless possibilities for entertainment or customization. Outside, the homes classic wood exterior is complemented by an expansive deck, ideal for r
$ 749,900
1188 1 Islands Parkway, Front Of Yonge, ON, K0E 1R0 Luxury House for sale | Listing ID X12949 | Royal LePage Carriage Trade Luxury Properties
View photo
House · for sale
$ 1,999,900
1188 1 Islands Parkway, Front Of Yonge, ON, K0E 1R0 Luxury House for sale | Listing ID X12949 | Royal LePage Carriage Trade Luxury Properties
Athens
· House
· Fireplace
Athens · House · Fireplace
Level 2nd access from Old River Road. Perched high above the St. Lawrence River in the heart of the world-renowned 1000 Islands, this exceptional custom-built estate offers breathtaking panoramic views stretching to the iconic Singer Castle. A rare combination of timeless design, elevated privacy, and refined outdoor living, this is waterfront living at its finest. Spanning approximately 6,000 sq. Ft. the home is designed to maximize light and scenery, with expansive floor-to-ceiling windows framing the ever-changing river views. Inside, rich Brazilian cherry hardwood and marble flooring, along with handcrafted Hubbardton Forge lighting, create a warm yet sophisticated atmosphere. Floor to ceiling stone fireplace with air tight wood insert, perfect for both relaxing and entertaining. The gourmet kitchen features custom cherry cabinetry, a Wolf gas stove, and two Dacor ovens, family room with custom built-ins and stunning water views. The principal suite offers a private retreat with a
$ 1,999,900
303 Dragonfly Lane, Tay Valley, ON, K7H 3C7 house for sale | Listing ID X13134 | Royal LePage
View photo
House · for sale
$ 669,500
303 Dragonfly Lane, Tay Valley, ON, K7H 3C7 house for sale | Listing ID X13134 | Royal LePage
Athens
· House
Athens · House
Charming 1961 cottage with a truly unique design, ideally situated on the desirable north shore of Big Rideau Lake with exceptional southern exposure and stunning waterfront views. This rare pie-shaped lot offers approximately 210 feet of prime, clean, deep shoreline with excellent swimming and beautiful open lake views. The gently sloping, almost level 0.36 acre lot provides easy access to the water and endless potential for future enjoyment. The cottage itself is full of character and offers a great footprint for renovation, updating, or future redevelopment. While dated and in need of improvements, the setting and structure provide an excellent opportunity to create your dream waterfront retreat. The kitchen opens to the combined dining and living room, where a full wall of south-facing windows captures breathtaking lake views and fills the space with natural light. The layout includes a main level bedroom, second floor bedroom, 3-piece bathroom, and an open second level family room
$ 669,500

Get email alerts

Don't miss out: be the first to know about new properties

The alert was correctly created

On subscribing you accept the conditions of use and the privacy policy
Alert
Receive new ads in your inbox
Save this search
Receive alerts for new listings

We'll send you an email when we have new properties for: "Properties for sale in Athens"

The alert was correctly created

Charleston Lake
North Dundas
Get email alerts and be the first to see new listings
Required field
On subscribing I accept the terms of the privacy policy
Perfect! You'll soon start receiving new listings via email
Alert
Receive an email when we have new ads for Properties for sale in Athens
Save this search
Filters

Bedrooms

Area (sq.ft)

sq.ft
sq.ft

Price

$
$

Filter by property type

Bathrooms

Clear all filters
Receive notifications when new entries are published.