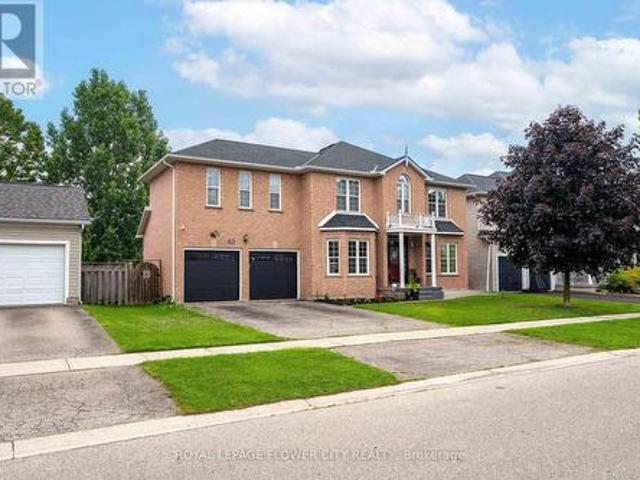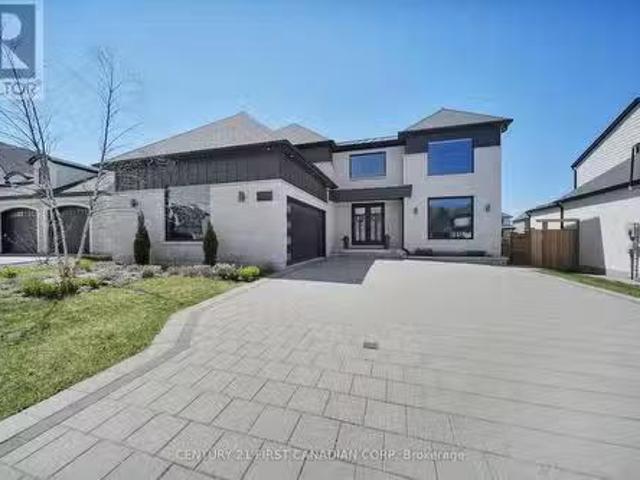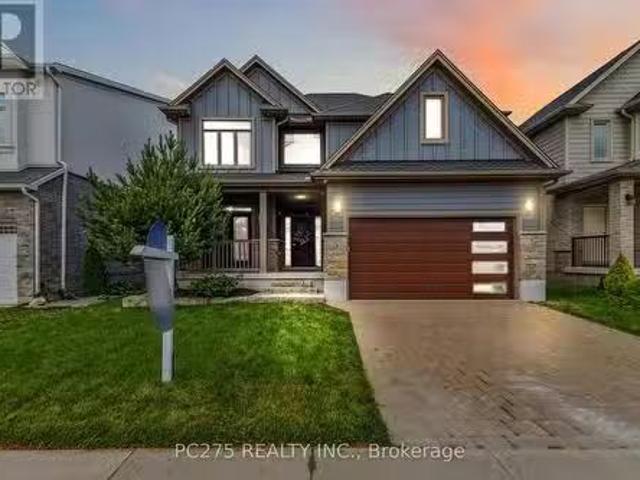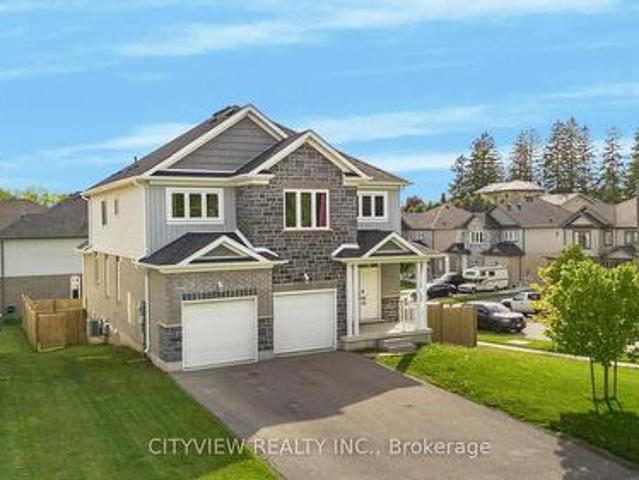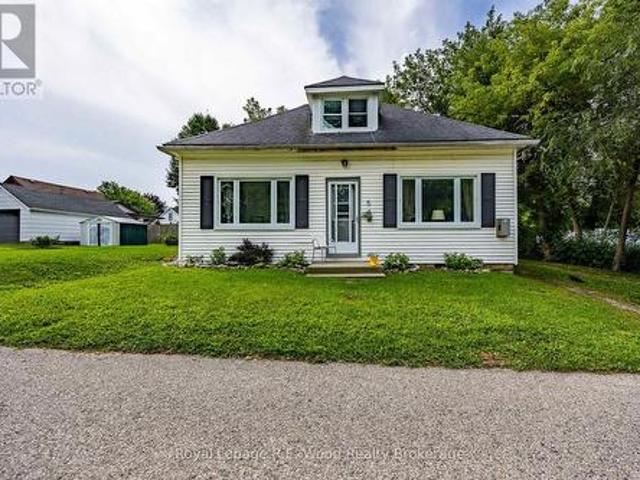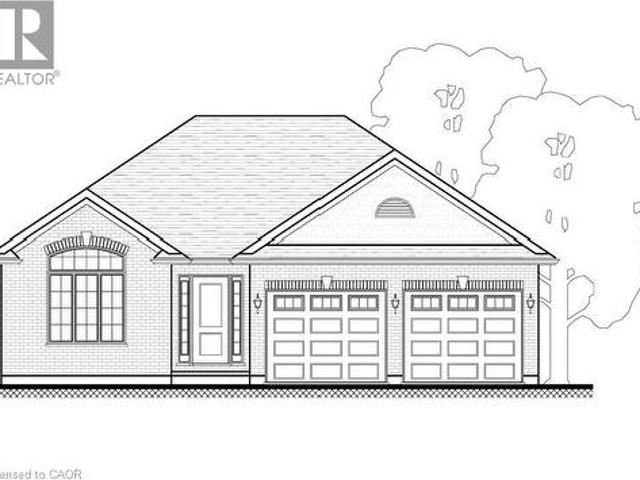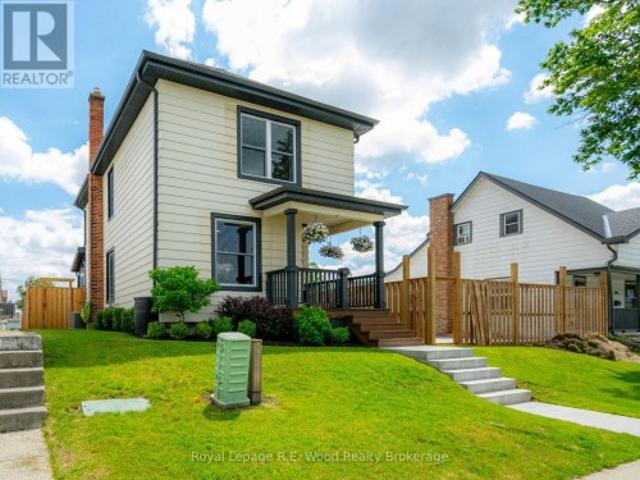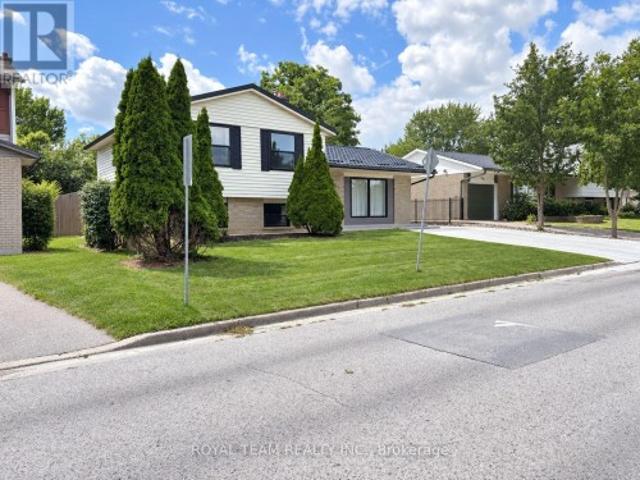
2,150 properties for sale in Aylmer, Elgin

91 The Promenade, Central Elgin Port Stanley, ON, N5L 1C5 house for sale | Listing ID X12511 | Royal LePage
View photo
House · for sale
$ 699,900
91 The Promenade, Central Elgin Port Stanley, ON, N5L 1C5 house for sale | Listing ID X12511 | Royal LePage
Aylmer, Elgin
· House
· Office room · Parking · Swimming pool
Aylmer, Elgin · House · Office room · Parking · Swimming pool
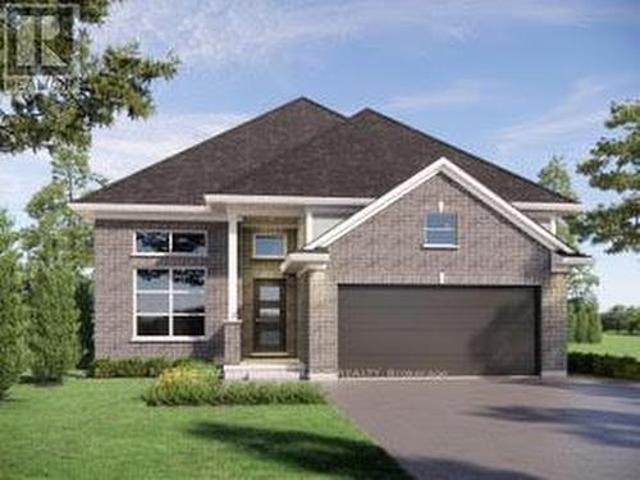
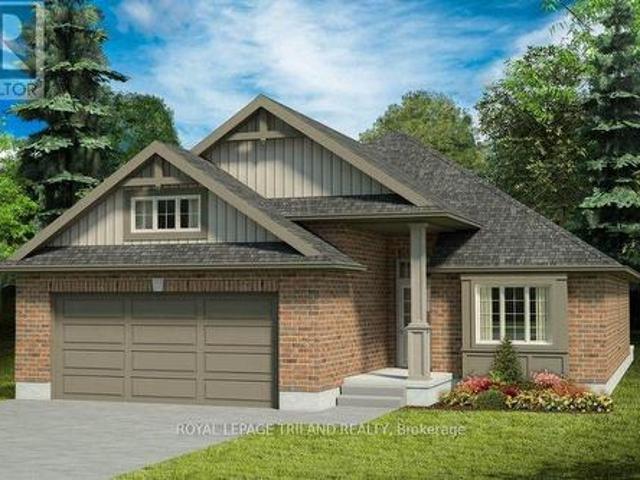
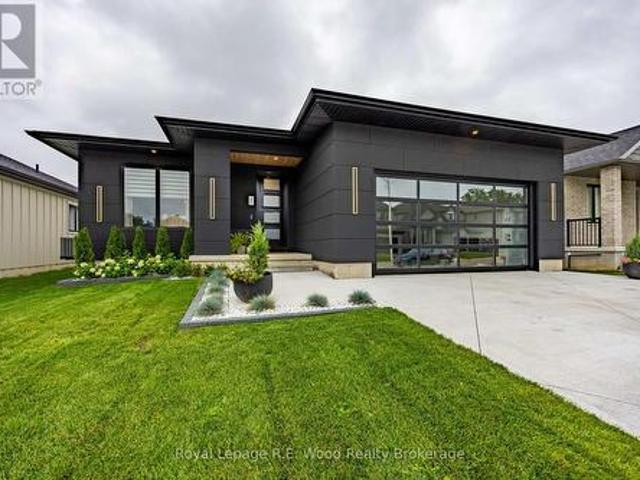
A brand new build with immediate possession available! Welcome to The Dock Model, where upscale living meets effortless style. This 1,580 sq. ft. Bungalow is designed for those who love to be part of the action, whether hosting friends or catching the game from the kitchen island. The open-concept layout connects the kitchen, living, and dining areas seamlessly, creating the perfect space for entertaining. Luxury vinyl plank flooring flows throughout the main living areas, while the kitchen showcases quartz countertops and an inviting island. The primary bedroom features a walk-in closet and a spa-inspired ensuite. A second bedroom, full bath, and versatile bonus room-ideal for a home office or den-complete this stylish and functional layout. A large two car garage is a great place to store your paddle board or beach gear! Homeowners are members of a private Beach Club, which includes a large pool, fitness centre, yoga studio and an owner's lounge. The community also offers pickleball
$ 699,900
3931 Big Leaf Trail, London South V, ON, N6P 0A3 house for sale | Listing ID X13146 | Royal LePage
View photo
House · for sale
$ 899,900
3931 Big Leaf Trail, London South V, ON, N6P 0A3 house for sale | Listing ID X13146 | Royal LePage
Aylmer, Elgin
· House
· Cellar
Aylmer, Elgin · House · Cellar
Complete and ready to move in! This beautiful is home is located in desirable South West London's Magnolia Fields community. This home showcases quality craftsmanship, thoughtful design, and modern elegance at every turn. Step inside and be greeted by the soaring double-volume ceilings in the front foyer, creating a bright and grand first impression. The home offers a functional 4-bedroom layout above grade, complete with 3 full bathrooms and a main floor powder room, making it perfect for families of all sizes. The main floor features a seamless flow with upgraded finishes throughout, including: Striking stone façade at the front. An upgraded, modern kitchen designed to impress. Carpet-free living with stylish, durable flooring. Spacious open-concept living and dining areas. The basement is roughed-in for a basement apartment, offering endless potential for an in-law suite, rental income, or additional family living space, ready for your personal touch. This property is the perfect bl
$ 899,900
31 Blackfriars Street, London North N, ON, N6H 1K5 house for sale | Listing ID X13110 | Royal LePage
View photo
House · for sale
$ 369,900
31 Blackfriars Street, London North N, ON, N6H 1K5 house for sale | Listing ID X13110 | Royal LePage
Aylmer, Elgin
· House
· Garden · Office room
Aylmer, Elgin · House · Garden · Office room
Surprisingly spacious and packed with potential, this Blackfriars bungalow offers outstanding value in one of London's most desirable core neighbourhoods! Featuring 3 bedrooms, a full bathroom, main floor laundry, a versatile bonus room, and an oversized kitchen with generous eating area, this home is designed for comfortable everyday living with plenty of flexibility. The bright and inviting living room creates a welcoming atmosphere, while the second-floor bonus space and expansive lower level provide endless opportunities for additional living space, storage, a home office, or hobby area. Situated on an impressive 165' deep lot, the backyard is perfect for entertaining, relaxing, gardening, or enjoying summer evenings outdoors. Conveniently located just minutes from Downtown London, schools, parks, shopping, transit, Western University, and Fanshawe College, this location is ideal for families, first-time buyers, investors, or those looking to be close to the city's best amenities.
$ 369,900
265 Catharine Street, Woodstock, ON, N4S 2L1 house for sale | Listing ID X13553 | Royal LePage
View photo
House · for sale
$ 499,000
265 Catharine Street, Woodstock, ON, N4S 2L1 house for sale | Listing ID X13553 | Royal LePage
Aylmer, Elgin
· House
· Parking
Aylmer, Elgin · House · Parking
Situated on a beautiful corner lot in one of Woodstock's most desirable neighbourhoods, this exceptional home offers the perfect blend of comfort, style, and convenience with easy highway access nearby. Surrounded by mature trees and lush landscaping, the property boasts outstanding curb appeal along with a spacious 6-car driveway providing ample parking for family and visitors. Inside, the bright open-concept layout is enhanced by large windows that flood the home with natural light. The dining area is perfect for hosting gatherings and seamlessly connects to the upgraded kitchen through a convenient pass-through, featuring modern finishes, abundant cabinetry, and plenty of workspace. Thoughtful updates throughout the home include new flooring, renovated washroom, a new furnace, and an energy-efficient heat pump for added comfort year-round. The upper level offers generously sized bedrooms with large windows that create a warm and inviting atmosphere. The lower level features a cozy f
$ 499,000
408 Old Riverside Drive, London North N, ON, N6H 4T3 house for sale | Listing ID X13489 | Royal LePage
View photo
House · for sale
$ 1,175,000
408 Old Riverside Drive, London North N, ON, N6H 4T3 house for sale | Listing ID X13489 | Royal LePage
Aylmer, Elgin
· House
· Fireplace
Aylmer, Elgin · House · Fireplace
Rarely does an opportunity like this come along. Nestled on a spectacular 1.3-acre riverfront lot, this fully renovated sprawling bungalow offers the perfect blend of luxury, flexibility, and natural beauty. Set on a park-like property measuring an impressive 100 feet wide by 580 feet deep, this is truly a private sanctuary within the city. Step inside to discover a bright and spacious 2,000 sq. Ft. open-concept floor plan highlighted by soaring cathedral ceilings and thoughtfully designed living spaces. The gourmet kitchen is a chef's dream, featuring a double-wide refrigerator, professional-grade double gas oven, abundant workspace, and seamless flow into the main living areas. The great room is the heart of the home, complete with a custom built-in wall unit and a striking gas fireplace that creates a warm and inviting atmosphere. With 3 bedrooms and 3 full bathrooms, comfort and convenience abound. A unique feature of this home is its versatile layout, allowing the main level to fu
$ 1,175,000
1505 Mclarenwood Terrace, London East O, ON, N5W 1X8 house for sale | Listing ID X13428 | Royal LePage
View photo
House · for sale
$ 450,000
1505 Mclarenwood Terrace, London East O, ON, N5W 1X8 house for sale | Listing ID X13428 | Royal LePage
Aylmer, Elgin
· House
· Garden · Terrace · Parking · Cellar
Aylmer, Elgin · House · Garden · Terrace · Parking · Cellar
This charming brick bungalow offers the perfect blend of comfort, functionality, and outdoor space. Situated on a generous lot backing onto green space, the property provides a peaceful setting with mature trees and plenty of privacy. Inside, you'll find 3 bedrooms on the main level, a bright open-concept kitchen and living area, and a fully finished basement that adds valuable living space for family gatherings, a den hobbies, loads of storage, a 3 piece bathroom and laundry. There is also a walkout for in law capability. The home also features a durable steel roof for long-term peace of mind. Outside, enjoy ample parking for up to four vehicles and the convenience of two large garden sheds, providing exceptional storage for tools, outdoor equipment, and seasonal items. The fully fenced yard with fire pit and horse shoe pit are the perfect fit for a family with kids or pets. Whether you're a first-time buyer, downsizer, or growing family, this home offers outstanding value in a desira
$ 450,000
625 Hale Street, London East N, ON, N5W 1H9 house for sale | Listing ID X13522 | Royal LePage
View photo
House · for sale
$ 499,900
625 Hale Street, London East N, ON, N5W 1H9 house for sale | Listing ID X13522 | Royal LePage
Aylmer, Elgin
· House
Aylmer, Elgin · House
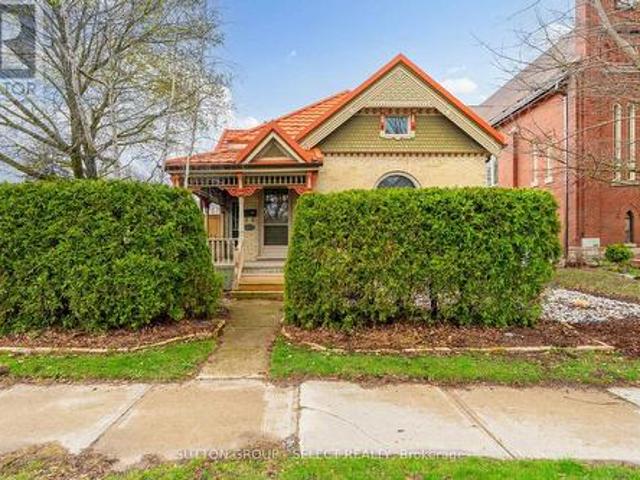
Lovey Victorian brick home filled with timeless charm and character carefully maintained to uphold the original fine details and craftsmanship and thoughtfully updated to seamlessly incorporate tasteful modern updates. Much bigger than it looks from outside! Attention to detail is outstanding, beginning with the covered front porch with ornate gingerbread trim. Upon entering through the original door you'll be greeted by the stunning vaulted ceiling, stained glass transom windows, original baseboard and beautiful hardwood in the living room. The dining room with separate exit to the covered porch, stained glass transoms, and a lovely plaster cornice is handily open to the kitchen which has been lovingly updated with painted cabinetry and charming decorative hardware, quartz counters, back splash, an island with hydro and a pantry/linen closet offers additional storage. The main floor includes two bedrooms, both with hardwood flooring and intricate tray ceilings, one with a unique circu
$ 499,900
223853 Ostrander Road, Tillsonburg, ON, N4G 4H1 house for sale | Listing ID 40838 | Royal LePage
View photo
House · for sale
$ 2,795,000
223853 Ostrander Road, Tillsonburg, ON, N4G 4H1 house for sale | Listing ID 40838 | Royal LePage
Aylmer, Elgin
· House
· Patio · Fireplace
Aylmer, Elgin · House · Patio · Fireplace
Welcome to this extraordinary custom-built estate where timeless French Country architecture meets refined modern farmhouse elegance. Situated on approximately 14 picturesque acres just outside Tillsonburg, this stunning residence offers luxury, craftsmanship, and comfort at every turn. Featuring hand-chipped limestone exterior accents, European tilt-and-turn triple-pane windows, ¾-inch hardwood flooring, and nine-zone in-floor heating, every detail has been thoughtfully designed. The grand foyer leads to a breathtaking great room with soaring ceilings, custom built-ins, and a striking limestone fireplace overlooking the countryside. Expansive windows and oversized patio doors create a seamless connection to the outdoor living spaces. The chef-inspired kitchen is truly the heart of the home, boasting premium appliances, an oversized island, Level 4 quartz countertops, a coffee bar, and a walk-in pantry with sink. A formal dining room, sun-filled living area, stylish powder room, and fu
$ 2,795,000
87 Pine Valley Drive, St. Thomas, ON, N5P 1E2 house for sale | Listing ID X13023 | Royal LePage
View photo
House · for sale
$ 594,000
87 Pine Valley Drive, St. Thomas, ON, N5P 1E2 house for sale | Listing ID X13023 | Royal LePage
Aylmer, Elgin
· House
· Office room · Gym
Aylmer, Elgin · House · Office room · Gym
Welcome to 87 Pine Valley Drive, a meticulously maintained multi-level home located in the desirable north end of St. Thomas. Designed for effortless modern living, this property offers an expansive and versatile layout with more than 1500sf of finished space that effortlessly blends open social areas with private retreats. Step inside to a bright, airy main level where soaring vaulted ceilings and warm hardwood floors create an inviting atmosphere. The seamless transition between the living room and dining space makes entertaining guests or hosting family gatherings a breeze. The spacious main floor flows conveniently outdoors to a side deck-an ideal setup for enjoying morning coffee in the fresh air. With 3+1 generous bedrooms and two full bathrooms, this home provides exceptional flexibility to suit your unique lifestyle. Whether you need dedicated spaces for a growing family, a remote work executive office, or a personal home gym, the multi-level floor plan comfortably accommodates
$ 594,000
10 Owen Street, Ingersoll, ON, N5C 4G7 house for sale | Listing ID X13564 | Royal LePage
View photo
House · for sale
$ 1,099,999
10 Owen Street, Ingersoll, ON, N5C 4G7 house for sale | Listing ID X13564 | Royal LePage
Aylmer, Elgin
· House
Aylmer, Elgin · House
Experience refined living in one of Ingersoll's most prestigious and highly coveted neighbourhoods, just minutes from Highway 401. This extraordinary executive residence offers nearly 2,900 sq. Ft. of impeccably designed living space, featuring 5 generously sized bedrooms and 4 elegant bathrooms-an exceptional combination of luxury, sophistication, and everyday comfort. From the moment you step through the front door, you'll be captivated by soaring 9-foot ceilings, sun-filled interiors, and a thoughtfully crafted open-concept layout designed to impress at every turn. The expansive living and dining areas provide the perfect setting for unforgettable family gatherings and elegant entertaining, while the warm and inviting family room creates a welcoming space to relax and make lasting memories. At the heart of the home lies a stunning chef-inspired kitchen, beautifully appointed with premium quartz countertops, a designer backsplash, sleek cabinetry, and brand-new stainless steel applia
$ 1,099,999
1741 Upper West Avenue, London South South B, ON, N6K 0J2.
View photo
House · for sale
$ 1,999,999
1741 Upper West Avenue, London South South B, ON, N6K 0J2.
Aylmer, Elgin
· 4 Bedrooms · 5 Baths · House
· Office room · Parking
Aylmer, Elgin · 4 Bedrooms · 5 Baths · House · Office room · Parking
Welcome to 1741 Upper West Ave, nestled in the highly sought-after West London neighborhood of The Avenue in Warbler Woods. This custom-built dream home spans over 5,000 sq. ft of luxurious living space, blending sophistication, comfort, and modern design at every turn. The impressive exterior, with a grand driveway offering parking for up to 6 cars, sets the tone for what lies within. Step inside to discover a stunning grand foyer featuring a beautiful tile inlay, elegant hardwood floors, and soaring 10-ft ceilings on the main level. A private office on the main floor offers the perfect space for todays work-from-home professional. The chef-inspired kitchen is a true highlight, boasting a stylish butlers pantry and flowing seamlessly into the open-concept family room and dining area, which is accented by a striking feature wall. A glamorous bar area adds a touch of luxury, making this the ultimate space for entertaining. Upstairs, youll find 4 spacious bedrooms, 2 full bathrooms, and
$ 1,999,999
6688 Raleigh Boulevard, London South, ON, N6P 0C1 house for.
View photo
House · for sale
$ 1,080,888
6688 Raleigh Boulevard, London South, ON, N6P 0C1 house for.
Aylmer, Elgin
· 5 Bedrooms · 4 Baths · House
· Patio · Garden · Fireplace
Aylmer, Elgin · 5 Bedrooms · 4 Baths · House · Patio · Garden · Fireplace
Charming, upscale, and undeniably unique. This executive home in Talbot Village offers over 2,800 sq ft of high-end living above grade, plus one of the most stylish lower level 1-bedroom + den suites on the market. From the Hardie board exterior with stone accents to the covered porch, this home stands out for all the right reasons. Inside, features soaring ceilings, engineered hardwood, and a modern open-concept layout designed for elegant entertaining and comfortable daily living. The chef-inspired kitchen boasts floor-to-ceiling cabinetry, granite counters, designer backsplash, oversized island, walk-in pantry, and premium appliances including a gas range. The great room blends comfort and sophistication with a stone feature fireplace and walkout to a private backyard oasis. Complete with a large patio, fireplace, professional landscaping, and full privacy fencing. Upstairs, discover 4 spacious bedrooms, each with architectural details like tray ceilings and custom lighting. The pri
$ 1,080,888
971 Elias Street, London East G, ON, N5W 3P5 house for sale | Listing ID X13601 | Royal LePage
View photo
House · for sale
$ 449,000
971 Elias Street, London East G, ON, N5W 3P5 house for sale | Listing ID X13601 | Royal LePage
Aylmer, Elgin
· House
· Garden · Deck · Parking · Equipped kitchen
Aylmer, Elgin · House · Garden · Deck · Parking · Equipped kitchen
Welcome to 971 Elias Street, nestled in the vibrant Old East Village of London. This distinctive 1.5-storey home offers three bedrooms and one bathroom, blending thoughtful functionality with timeless style. Carefully updated, it retains the charm and character of its early 1900s roots. Step into the bright and inviting main living space, where refinished solid hardwood floors, soaring 10-foot ceilings, and large windows fill the home with natural light. The kitchen features ceiling-height cabinetry, ample storage, a gas stove, dishwasher, fridge, and double sink. The spacious main-floor bathroom includes a large jetted tub with shower, vanity, and tiled flooring. Upstairs, the loft-level primary bedroom serves as a private retreat, complete with an expansive walk-in wardrobe. Convenience continues with main-floor laundry and direct access to a wrap-around deck, perfect for outdoor living. The fully fenced backyard offers privacy, along with rear laneway access and parking for up to tw
$ 449,000
28 Hartfield Street, Ingersoll, ON, N5C 0C4 house for sale | Listing ID X13235 | Royal LePage
View photo
House · for sale
$ 899,999
28 Hartfield Street, Ingersoll, ON, N5C 0C4 house for sale | Listing ID X13235 | Royal LePage
Aylmer, Elgin
· House
· Garden · Cellar
Aylmer, Elgin · House · Garden · Cellar
Welcome to this stunning detached home situated on a desirable corner lot, offering exceptional space, comfort, and investment potential. Featuring 4 spacious bedrooms above grade plus 3 additional bedrooms in the fully finished walkout/lookout basement apartment, this property is ideal for large or growing families. The home boasts 5.5 bathrooms, a fully fenced yard for privacy and security, and impressive curb appeal that makes a lasting first impression. The bright and spacious layout provides ample room for both everyday living and entertaining. A major highlight is the finished basement apartment currently generating $2,100 per month in rental income, helping offset mortgage costs and providing excellent value for homeowners or investors alike. Conveniently located close to schools, parks, shopping, transit, and all essential amenities, this property is also just minutes from a new commercial plaza and surrounded by ongoing community expansion in a rapidly growing area. With stron
$ 899,999
93 Nicholas Crescent, London South X, ON, N6E 2E8 house for sale | Listing ID X13611 | Royal LePage
View photo
House · for sale
$ 509,900
93 Nicholas Crescent, London South X, ON, N6E 2E8 house for sale | Listing ID X13611 | Royal LePage
Aylmer, Elgin
· House
· Garden · Deck
Aylmer, Elgin · House · Garden · Deck
Welcome to this bright and spacious bungalow in the desirable White Oaks neighbourhood, offering 3+1 bedrooms and 2 bathrooms, including a fully updated main-floor bath. Freshly painted throughout, this move-in-ready home provides plenty of space for growing families and those who love to entertain. The sun-filled main floor features a generous kitchen that opens seamlessly to the dining area, creating the perfect setting for everyday living, family meals, and larger gatherings. The finished lower level expands your living space with an oversized family room complete with a bar area, a fourth bedroom, a second full bathroom, a separate laundry room, a utility area, and abundant storage. Step outside to a fully fenced backyard with convenient side-door access, making it ideal for children, pets, and outdoor enjoyment. The low-profile deck provides the perfect spot for summer barbecues, relaxing evenings, or entertaining family and friends. This lovingly maintained home offers comfort, f
$ 509,900
2160 Linkway Boulevard, London South A, ON, N6K 0C8 house for sale | Listing ID X12946 | Royal LePage
View photo
House · for sale
$ 1,249,900
2160 Linkway Boulevard, London South A, ON, N6K 0C8 house for sale | Listing ID X12946 | Royal LePage
Aylmer, Elgin
· House
· Office room
Aylmer, Elgin · House · Office room
Introducing Royal Oak Homes newly designed 2 storey home TO BE BUILT in the highly sought after neighbourhood of Riverbend. Nestled in a picturesque community, this stunning residence boasts an exceptional blend of modern elegance and thoughtful design. With its unparalleled location backing onto a serene pond, this walkout lot is the epitome of refined living. Upon entering, you'll immediately notice the meticulous attention to detail and the presence of high-end finishes that grace every corner of this home. The main level hosts a office, an expansive open concept kitchen and dining area. Connected to the kitchen, a spacious mudroom awaits, thoughtfully designed with the potential for built-in functionality and comfortable bench seating. Ascending the staircase to the upper level, you'll discover generously sized bedrooms. The master suite includes a stunning ensuite bathroom and a spacious walk-in closet. This is your opportunity to actualize your dream home with the esteemed Royal
$ 1,249,900
866 William Street, London East B, ON, N5Y 2S3 house for sale | Listing ID X13547 | Royal LePage
View photo
House · for sale
$ 649,900
866 William Street, London East B, ON, N5Y 2S3 house for sale | Listing ID X13547 | Royal LePage
Aylmer, Elgin
· House
· Patio · Garden · Parking
Aylmer, Elgin · House · Patio · Garden · Parking
Welcome to 866 William Street in the heart of desirable Old North. This beautifully updated 3-bedroom, 2-bathroom home perfectly blends classic charm with thoughtful modern updates, all situated on an incredible 350-foot deep lot. The welcoming front porch leads into a bright home filled with high ceilings and hardwood floors. The main floor offers two bedrooms, a full bathroom, spacious living and dining areas, and a stunning 2014 kitchen addition featuring a large island that's perfect for entertaining. Upstairs, you'll find a private primary retreat complete with a walk-in closet, ensuite, and the added convenience of laundry. The lower level offers plenty of storage and potential for additional finished living space. A concrete driveway extends all the way to the detached garage, providing ample parking and easy access to the backyard. Step outside to enjoy the large patio and one of the most spacious backyards in Old North. With established grapevines and plenty of room to relax,
$ 649,900
119 Metcalfe Crescent, London South Y, ON, N6E 1H8 house for sale | Listing ID X13213 | Royal LePage
View photo
House · for sale
$ 525,000
119 Metcalfe Crescent, London South Y, ON, N6E 1H8 house for sale | Listing ID X13213 | Royal LePage
Aylmer, Elgin
· House
· Garden · Fireplace · Swimming pool
Aylmer, Elgin · House · Garden · Fireplace · Swimming pool
Welcome to this 3-bedroom, 3-bathroom home located in a quiet, family-friendly neighbourhood in London, Ontario. This move-in ready property offers a spacious and bright layout with several good size living areas, three bedrooms, and three bathrooms designed for comfort and convenience. Step outside to your own private backyard oasis featuring a stunning inground pool, perfect for relaxing or entertaining all summer long. Relax on the Family/Rec room around the gas fireplace in the cooler months. Situated close to schools, parks, shopping, and everyday amenities, this home offers the perfect blend of peaceful suburban living and modern convenience. A rare opportunity to own a home in a desirable location with everything your family needs. (Id: 27)
$ 525,000
498 Phyllis Street, London South E, ON, N6G 0K5 house for sale | Listing ID X13041 | Royal LePage
View photo
House · for sale
$ 695,000
498 Phyllis Street, London South E, ON, N6G 0K5 house for sale | Listing ID X13041 | Royal LePage
Aylmer, Elgin
· House
Aylmer, Elgin · House
Welcome to this beautifully maintained 4-year-old, 2-storey home offering approximately 2,200 sq ft of thoughtfully designed living space. This 3-bedroom, 2.5-bathroom residence showcases a stunning exterior finished in a combination of brick, stone, wood, and siding for timeless curb appeal. Step inside to an inviting open-concept layout featuring a spacious kitchen, dining, and living area-perfect for both everyday living and entertaining. The kitchen is complemented by a convenient walk-in pantry, providing ample storage and functionality. Upstairs, you'll find all three bedrooms along with a well-placed second-floor laundry room, adding ease and efficiency to your daily routine. The primary suite offers comfort and privacy, complete with its own ensuite bath. Outside, enjoy a fully fenced yard-ideal for families, pets, or hosting gatherings-along with a charming covered front porch to relax and unwind. Located in desirable Manor Park, this home is within walking distance to Wortley
$ 695,000
136 Concord Crescent, London North I, ON, N6G 3H7 house for sale | Listing ID X13593 | Royal LePage
View photo
House · for sale
$ 599,900
136 Concord Crescent, London North I, ON, N6G 3H7 house for sale | Listing ID X13593 | Royal LePage
Aylmer, Elgin
· House
· Patio · Garden · Fireplace · Parking · Equipped kitchen · Cellar
Aylmer, Elgin · House · Patio · Garden · Fireplace · Parking · Equipped kitchen · Cellar
Prime Location! Well maintained 3+1 bedrooms, 2 bathrooms 4-backsplit on a quiet North London street close to shopping (The Forest Mall, Costco and T& T supermarket), restaurants and minutes from Western University. New floors from the top to bottom. Finished Basement with wood-burning fireplace to cozy up to, newer paint and well cared for. Concrete stamped driveway & rear patio, storage shed, new shingles (2025), new kitchen counter top and floor (2026), new dryer (2025) new dishwasher (2026), new floor in bathroom (2026), new 3-piece bathroom in sub-basement (2026). This home will please everyone in your family. Close to schools, transit, playground & shopping center. This home could owner occupant and rental as there is a separate side entrance and two lots of parking. It has a fully fenced backyard and It also has an attached single garage. Enclosed porch! It Move-in condition. (Id: 27)
$ 599,900
2149 Tribalwood Street N, London North E, ON, N6G 0R5 house for sale | Listing ID X13549 | Royal LePage
View photo
House · for sale
$ 674,900
2149 Tribalwood Street N, London North E, ON, N6G 0R5 house for sale | Listing ID X13549 | Royal LePage
Aylmer, Elgin
· House
· Garden · Deck
Aylmer, Elgin · House · Garden · Deck
Welcome to sought-after Hyde Park, one of Northwest London's premier family-friendly neighbourhoods. This stunning California-inspired contemporary backsplit offers the perfect blend of modern design, functional living, and exceptional outdoor entertaining-just minutes from top-rated schools, parks, shopping, restaurants, and transit. Step inside to an impressive open-concept main living area featuring soaring 9-foot ceilings, expansive windows, abundant pot lighting, and engineered hand-scraped hardwood flooring, creating a bright and inviting atmosphere. The beautifully appointed kitchen showcases upgraded quartz countertops, an oversized island exclusive to this home, soft-close cabinetry and drawers, and abundant storage-perfect for everyday living and entertainingThe professionally designed, low-maintenance backyard is a true highlight. Accessible through sliding glass doors, it features a 350+ sq. Ft. composite deck, BBQ gas hook-up, stylish gazebo, and maintenance-free artificia
$ 674,900
603 Queens Avenue, London East F, ON, N6B 1Y9 house for sale | Listing ID X12948 | Royal LePage
View photo
House · for sale
$ 799,900
603 Queens Avenue, London East F, ON, N6B 1Y9 house for sale | Listing ID X12948 | Royal LePage
Aylmer, Elgin
· House
· Parking
Aylmer, Elgin · House · Parking
Heres your chance to own a FULLY rented triplex just steps from downtown London. Each unit has its own dedicated parking space at the front and side of the property. Unit 1 is a 2 bedroom with a 4 piece Bathroom, Unit 2 is a 1 bedroom with a 4 piece & Unit 3 is a 1+1 Bedroom with a 2 piece Bathroom as well as a 4 piece Bathroom (id: 27)
$ 799,900
238 Starlight Avenue, London East H, ON, N5W 4X9 house for sale | Listing ID X13592 | Royal LePage
View photo
House · for sale
$ 559,900
238 Starlight Avenue, London East H, ON, N5W 4X9 house for sale | Listing ID X13592 | Royal LePage
Aylmer, Elgin
· House
· Fireplace · Parking · Swimming pool
Aylmer, Elgin · House · Fireplace · Parking · Swimming pool
Excellent opportunity for first time buyers or downsizers in this absolutely charming 2+1 Bedroom, 2 bath one floor home with detached garage and In-ground pool! Situated on a mature lot in great family oriented community of ARGYLE PARK in East London and within a short walk to East Lions Community Centre, Kiwanis Park, schools, transit and much more! This attractive home features landscaped exterior with mature shade trees; bright light-filled interior boasts living room with crown moulding, picture window &'California Shutters; step-saving kitchen w/island and appliances; formal dining room with crown moulding and elegant wainscotting; 2 generously sized bedrooms and 3pc bath on main level; finished lower level boasts recreation room with fireplace, 3pc bath, bedroom, laundry and plenty of storage; relaxing and entertaining will be a breeze during the hot summer months with the awesome pool (liner 2020); added features: furnace approximately 2021, roof shingles approximately 2016. Do
$ 559,900
23 Lincoln'S Cove, Central Elgin Port Stanley, ON, N5L 0A8 house for sale | Listing ID X13583 | Royal LePage
View photo
House · for sale
$ 1,099,900
23 Lincoln'S Cove, Central Elgin Port Stanley, ON, N5L 0A8 house for sale | Listing ID X13583 | Royal LePage
Aylmer, Elgin
· House
· Garden · Office room · Deck · Parking
Aylmer, Elgin · House · Garden · Office room · Deck · Parking
Welcome to 23 Lincoln's Cove, an immaculate Don West-Custom built bungalow (2019) tucked away on a quiet cul-de-sac in one of Port Stanley's most sought-after neighbourhoods. Showcasing exceptional pride of ownership, this beautifully maintained home offers the perfect blend of quality craftsmanship, comfort, and peaceful living. The charming covered front porch, concrete driveway, oversized 3-car attached garage, and professionally landscaped grounds create outstanding curb appeal, while the backyard is a true private retreat surrounded by mature trees, offering a serene setting that hardly feels like you're in a subdivision. Enjoy outdoor living on the 15' x 16' covered deck complete with an automated privacy/shade screen. Inside, a spacious foyer welcomes you into the bright open-concept main living area highlighted by soaring vaulted ceilings. Just off the entrance is a versatile bedroom or home office and a convenient 2-piece bath. The stunning kitchen features quartz countertops,
$ 1,099,900
2080 Wateroak Drive, London North S, ON, N6G 0P9 house for sale | Listing ID X12786 | Royal LePage
View photo
House · for sale
$ 929,000
2080 Wateroak Drive, London North S, ON, N6G 0P9 house for sale | Listing ID X12786 | Royal LePage
Aylmer, Elgin
· House
· Garden · Fireplace · Deck · Cellar
Aylmer, Elgin · House · Garden · Fireplace · Deck · Cellar
This beautiful home is located in a sought-after neighborhood, backing onto a peaceful greenbelt/creek with large covered rear deck. The main level offers a spacious, functional open concept layout with a large eat-in kitchen overlooking the fabulous yard boasting stainless steel appliances, quartz counter tops, breakfast bar island with valance lighting, plenty of cupboard space, walk-in pantry and large eating area. The main floor family room has an upgraded fireplace and oversized windows. Oversized main floor laundry allowing a great space for a drop zone for the kids. The upper floor features 3 generous bedrooms. The Primary king size bedroom suite offers a luxurious 5pc spa like ensuite and his & hers walk-in closets. The additional bedrooms also very large with access to a 5pc Main bath. Enjoy a fully finished walk out basement with second family room, additional bedroom, bath and wet bar. This home is a must view! Book your showing today! (Id: 27)
$ 929,000

Get email alerts

Don't miss out: be the first to know about new properties

The alert was correctly created

On subscribing you accept the conditions of use and the privacy policy
Alert
Receive new ads in your inbox
Save this search
Receive alerts for new listings

We'll send you an email when we have new properties for: "Properties for sale in Aylmer, Elgin"

The alert was correctly created

Brantford Town
Paris
Get email alerts and be the first to see new listings
Required field
On subscribing I accept the terms of the privacy policy
Perfect! You'll soon start receiving new listings via email
Alert
Receive an email when we have new ads for Properties for sale in Aylmer, Elgin
Save this search
Filters

Bedrooms

Area (sq.ft)

sq.ft
sq.ft

Price

$
$

Filter by property type

Bathrooms

Clear all filters
Receive notifications when new entries are published.