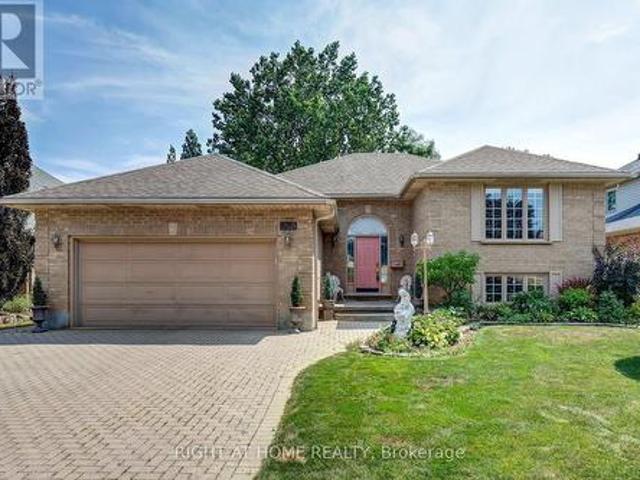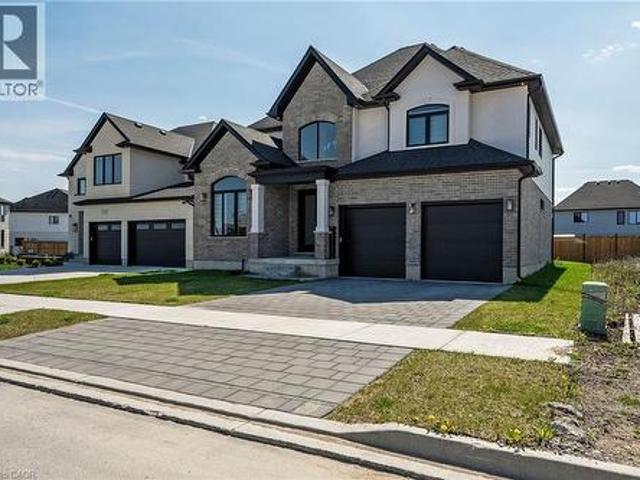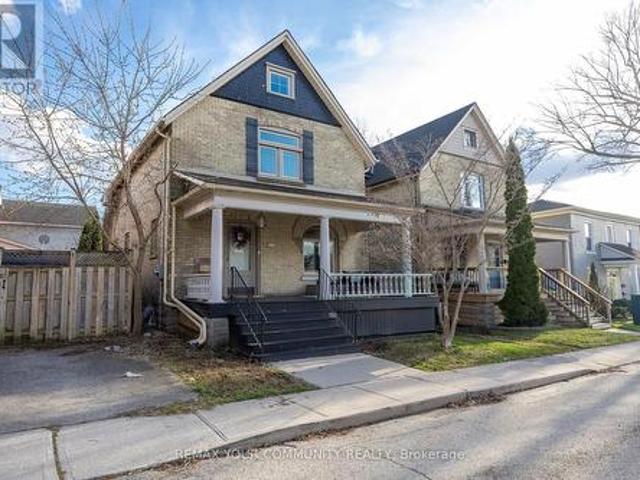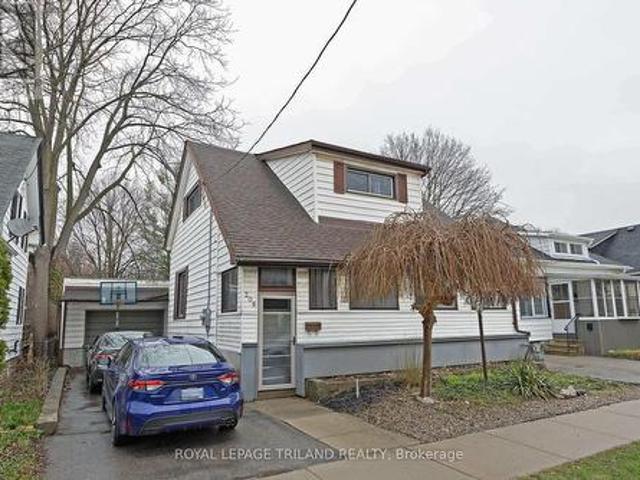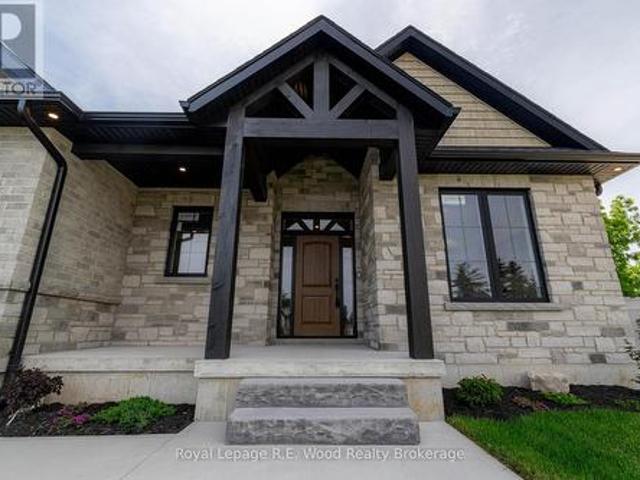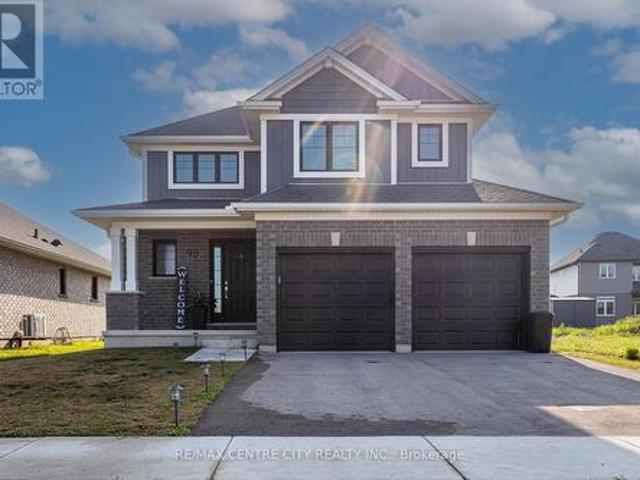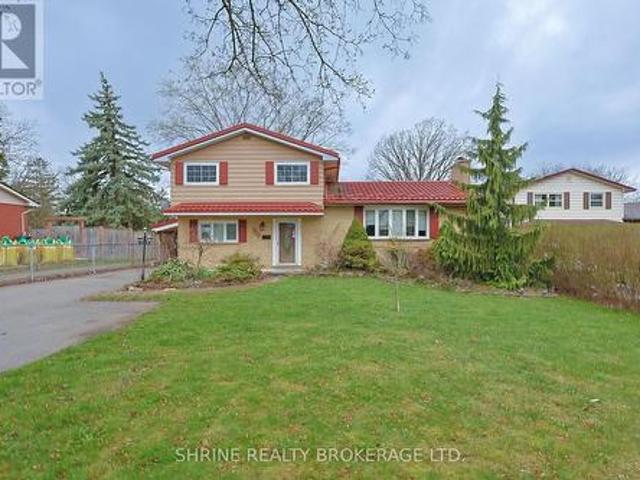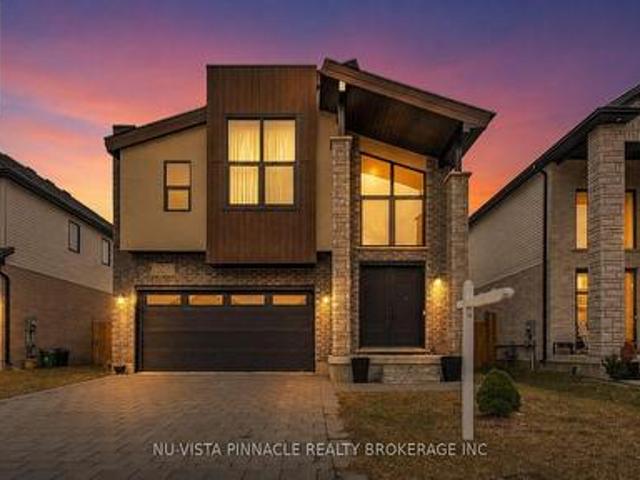
2,150 properties for sale in Aylmer, Elgin

1777 Brayford Avenue, London South K, ON, N6K 0H4 house for sale | Listing ID X13590 | Royal LePage
View photo
House · for sale
$ 879,900
1777 Brayford Avenue, London South K, ON, N6K 0H4 house for sale | Listing ID X13590 | Royal LePage
Aylmer, Elgin
· House
· Fireplace
Aylmer, Elgin · House · Fireplace
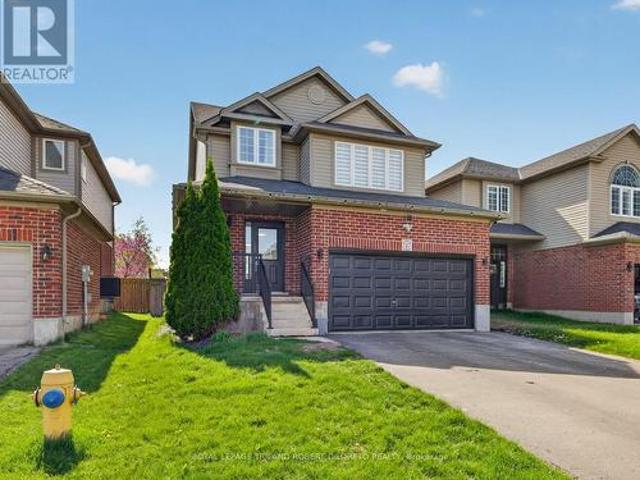
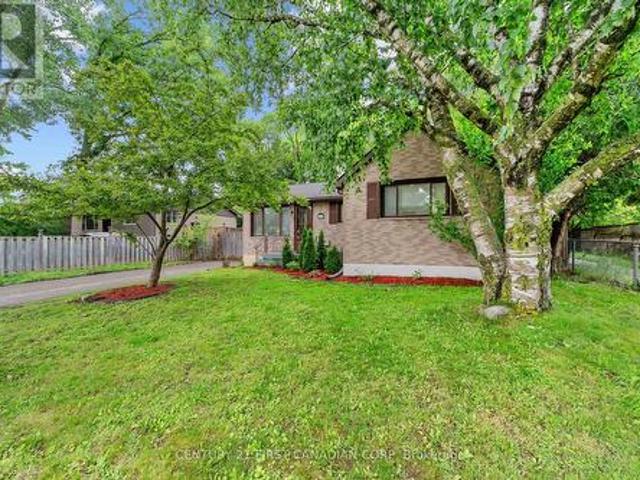
Every day feels like a retreat in this beautifully maintained 4-bedroom, 4-bathroom home, nestled in the highly sought-after, family-friendly community of Wickerson Hills. Welcome to 1777 Brayford Ave. A spacious 2-storey residence offering approximately 2,660 sq. Ft. of above-grade living space on a quiet, temporary dead-end street with no through traffic, creating the perfect setting for children to play and families to thrive. Thoughtfully designed for both everyday living and entertaining, this home features 4 generously sized bedrooms and 3.5 bathrooms, including a luxurious primary suite complete with a spa-inspired ensuite and soaker tub. A second bedroom offers direct access to its own 3-piece bathroom, making it an ideal guest suite or second primary bedroom. The main level boasts a functional and inviting layout, featuring a bright great room with a natural gas fireplace, a spacious separate formal dining area, a well-appointed kitchen with a large breakfast area, and the con
$ 879,900
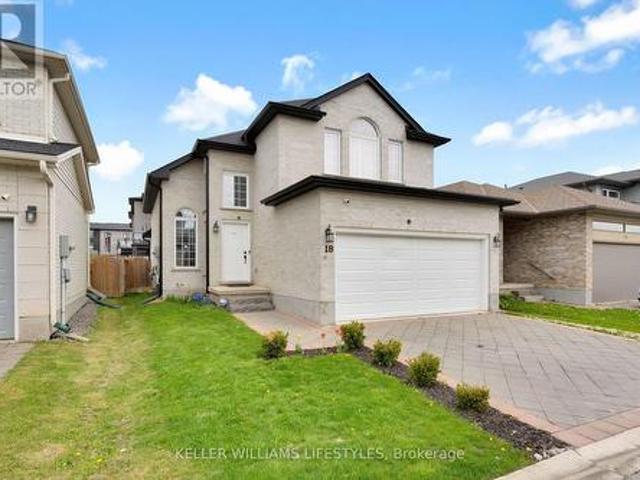
18 3270 Singleton Avenue, London South W, ON, N6L 0E5 house for sale | Listing ID X13565 | Royal LePage
View photo
House · for sale
$ 689,000
18 3270 Singleton Avenue, London South W, ON, N6L 0E5 house for sale | Listing ID X13565 | Royal LePage
Aylmer, Elgin
· House
· Garden · Office room · Parking · Cellar
Aylmer, Elgin · House · Garden · Office room · Parking · Cellar
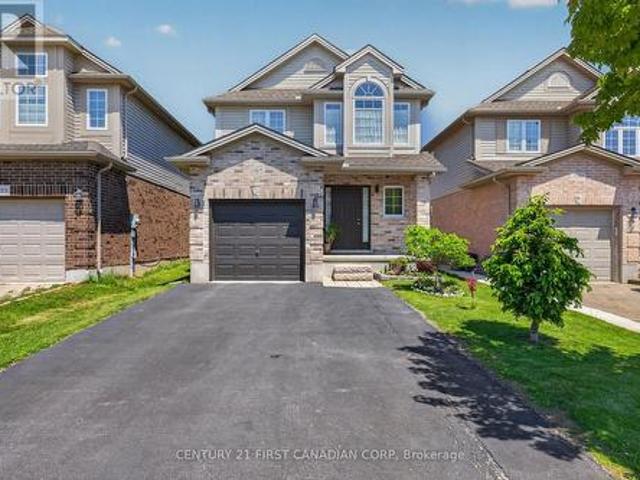
Welcome to this spacious vacant land condo in desirable South London offering 3 bedrooms, 3.5bathrooms, a 2-car garage, and a functional layout with room for the whole family. The main floor features an open concept kitchen and living area with large windows and sliding doors leading out to the fully fenced backyard. A great setup for entertaining, kids, pets, or enjoying summer evenings outside. The vaulted ceiling in the dining area adds height and character while creating an open feel leading toward the upper level. Upstairs offers comfortable bedroom space and multiple bathrooms, while the finished basement provides added versatility with a large rec room, den/home office, full bathroom, and plenty of storage. This vacant land condo offers low monthly condo fees of just $136, covering road maintenance and common area maintenance while still allowing owners the feel of detached-style living. Conveniently located close to shopping, schools, parks, restaurants, and everyday amenities,
$ 689,000
1567 Forestry Farm Road, Norfolk, ON, N0G 1G0 house for sale | Listing ID X13437 | Royal LePage
View photo
House · for sale
$ 749,900
1567 Forestry Farm Road, Norfolk, ON, N0G 1G0 house for sale | Listing ID X13437 | Royal LePage
Aylmer, Elgin
· House
· Patio · Garden · Swimming pool · Parking · Cellar
Aylmer, Elgin · House · Patio · Garden · Swimming pool · Parking · Cellar
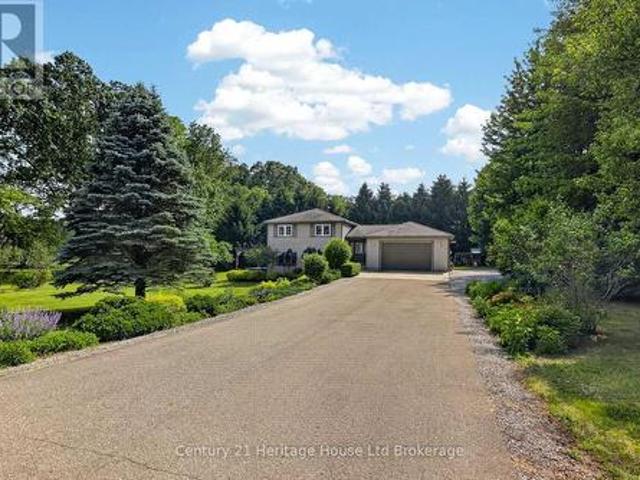
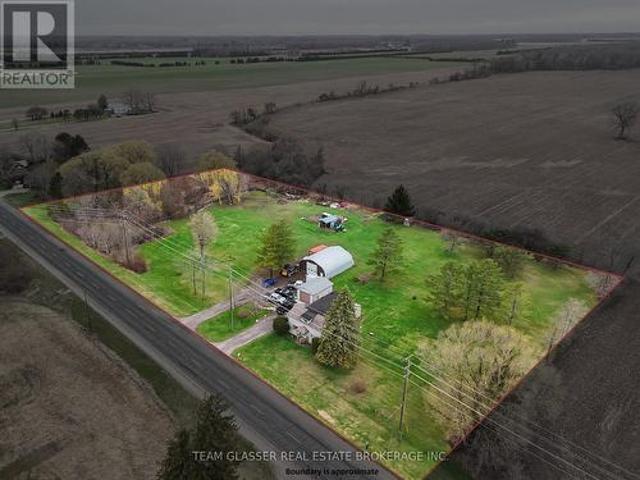
Raised bungalow on nearly an acre in a quiet country hamlet, offering space, privacy, and an easy drive to Simcoe, Delhi, Tillsonburg, and Lake Erie. This 3+1 bedroom, 2 bathroom home features a bright, spacious kitchen with plenty of cabinetry, counter space, and a peninsula, along with convenient main floor laundry. The lower level includes a large rec room, bedroom, bathroom, and a finished under-stair play space. Step outside from the walkout basement to a private concrete patio with a hot tub under a pergola, surrounded by beautiful gardens, perfect for relaxing or entertaining. Additional highlights include a 1.5-car heated garage, durable metal roof, and just over 2,000 sq ft of total space. A great opportunity to enjoy country living with room to grow. (Id: 27)
$ 749,900
1909 Boardwalk Way, London South B, ON, N6K 0J3 house for sale | Listing ID X13587 | Royal LePage
View photo
House · for sale
$ 1,149,999
1909 Boardwalk Way, London South B, ON, N6K 0J3 house for sale | Listing ID X13587 | Royal LePage
Aylmer, Elgin
· House
· Office room
Aylmer, Elgin · House · Office room
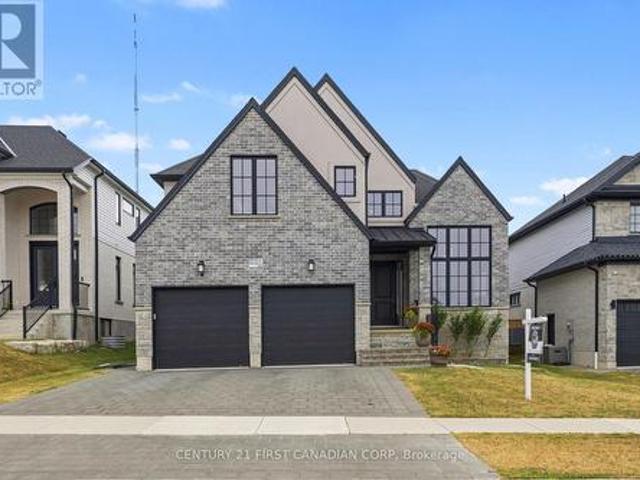
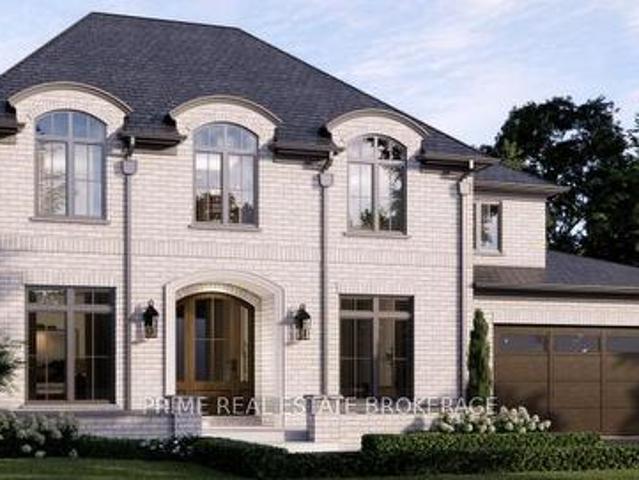
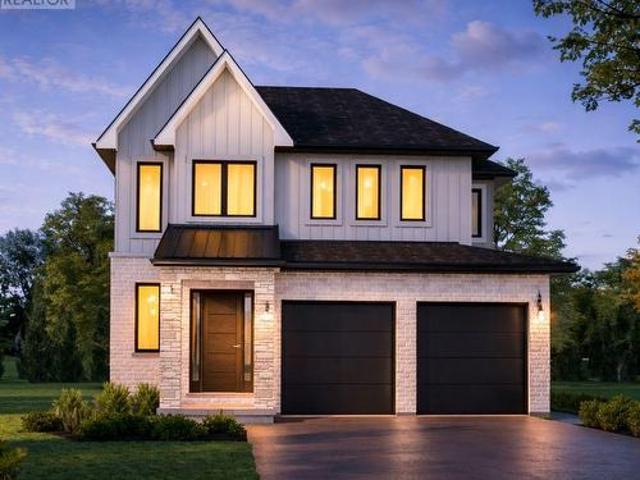
Welcome to 1909 Boardwalk Way, where exceptional design meets everyday functionality in one of West London's most desirable communities. Ideally located just minutes from parks, trails, shopping, and the highly anticipated new public school scheduled to open in 2027, this custom-built home offers an outstanding lifestyle for growing families. The striking modern farmhouse exterior creates unforgettable curb appeal with its timeless combination of stone and stucco, dramatic rooflines, and oversized windows that flood the home with natural light. Step inside to a breathtaking two-storey foyer that sets the tone for the impressive finishes found throughout. A dedicated front office with a soaring 12-foot ceiling and floor-to-ceiling window provides the perfect work-from-home space, while 8-foot interior doors enhance the home's sense of scale and sophistication. Designed for both entertaining and everyday living, the chef-inspired kitchen is the heart of the home. It features an abundance
$ 1,149,999
787 Rushbrook Crescent, London South K, ON, N6K 5B6 house for sale | Listing ID X13101 | Royal LePage
View photo
House · for sale
$ 1,300,000
Updated
787 Rushbrook Crescent, London South K, ON, N6K 5B6 house for sale | Listing ID X13101 | Royal LePage
Aylmer, Elgin
· House
· Garden · Fireplace · Deck · Parking
Aylmer, Elgin · House · Garden · Fireplace · Deck · Parking
Welcome to 787 rusbhrook crescent in byron! This beautifully maintained 3 Bedroom, 3.5 Bath home offers the perfect blend of comfort, functionality and location featuring: light-filled open concept interior, large windows throughout and stylish neutral décor-. There is nothing to do but move in and enjoy! The thoughtfully designed layout is perfect for any sized family and is highlighted by a unique & spacious second-floor family room perfect for private relaxation or working from working from home. Need more space? Then check out the finished lower level with fireplace offering even more room for the whole family to enjoy. Step outside to the fully fenced backyard complete with an oversized extended deck, gazebo & hot tub-. An ideal setting for entertaining, kids and pets. The double attached garage provides added convenience and storage. Highlights: carpet-free; main floor powder room & laundry with washer & dryer; primary bedroom with ensuite; Located just steps to BYRON OPTIMIST SP
$ 1,300,000
581 Inverness Avenue, London North P, ON, N6H 5R3 house for sale | Listing ID X13560 | Royal LePage
View photo
House · for sale
$ 899,900
581 Inverness Avenue, London North P, ON, N6H 5R3 house for sale | Listing ID X13560 | Royal LePage
Aylmer, Elgin
· House
· Garden · Fireplace · Parking · Cellar
Aylmer, Elgin · House · Garden · Fireplace · Parking · Cellar
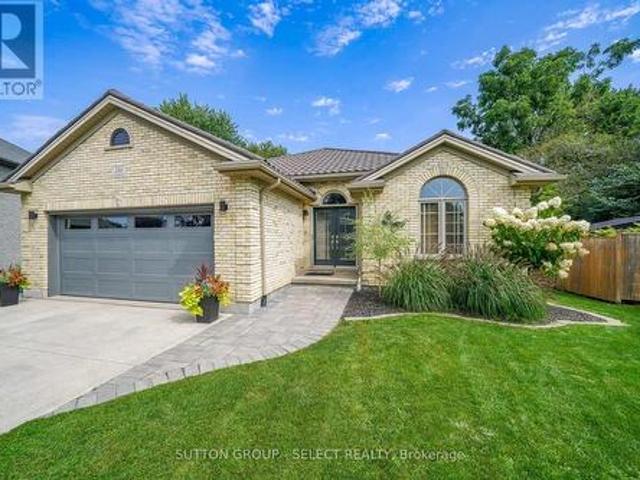
Set on a cul-de-sac and backing directly on park green space, this 4-bed, 3-full bath bungalow offers a blend of timeless design, thoughtful updates, and an unbeatable Oakridge location. With 1,482 sq. ft. Above grade, a finished 1,143 sq. Ft. basement, and an EV charger ready 2-car garage, this is a home where pride of ownership is evident at every turn. Elegant curb appeal sets the tone. A timeless all brick exterior and a hip-style steel roof create a lasting impression. The fully fenced yard is a private retreat featuring professional landscaping, oversized garden shed, stone firepit, and a high quality 502 sq. Ft. 3-season screened sunroom. This premium space showcases a raised composite floor, screen wall system, and polycarbonate roof. Inside, a welcoming foyer opens to soaring vaulted ceilings, rich Acacia wood floors, updated lighting, and a gas fireplace. The white kitchen is filled with natural light, offers stone countertops, and a charming eat-in dining area with custom bu
$ 899,900
273 Whisperwood Avenue, London South K, ON, N6K 4E4 house for sale | Listing ID X13566 | Royal LePage
View photo
House · for sale
$ 768,500
273 Whisperwood Avenue, London South K, ON, N6K 4E4 house for sale | Listing ID X13566 | Royal LePage
Aylmer, Elgin
· House
· Patio · Garden · Parking
Aylmer, Elgin · House · Patio · Garden · Parking
Welcome to 273 Whisperwood Avenue, a beautifully maintained raised ranch in one of Byron's most sought-after neighbourhoods. Lovingly cared for by the same owners for over 20 years, this immaculate all-brick home sits on a generous 61.22' x 119.76' lot with exceptional curb appeal, featuring a (18.5X19.9) double car garage, interlocking brick driveway, and meticulously landscaped gardens. The backyard is a true private retreat, showcasing mature trees, lush gardens, a spacious patio, pergola, and storage shed-creating the perfect setting for relaxing or entertaining. Step inside the impressive foyer, where a unique twin staircase design creates a grand first impression. The bright and spacious main level offers an inviting living room, dining room, and a sun-filled kitchen with direct access to the sundeck overlooking the stunning backyard. The primary bedroom is privately situated at the front of the home and features three closets and a 4-piece ensuite. A second bedroom and an additi
$ 768,500
7266 Silver Creek Circle, London, ON, N6P 0G9 house for sale | Listing ID 40851 | Royal LePage
View photo
House · for sale
$ 1,229,990
7266 Silver Creek Circle, London, ON, N6P 0G9 house for sale | Listing ID 40851 | Royal LePage
Aylmer, Elgin
· House
· Office room · Fireplace · Cellar
Aylmer, Elgin · House · Office room · Fireplace · Cellar
Welcome to the sought after Silverleaf Estates. The Camden Model Built by Luxurious Birchwood. With more than 3000 Sq Ft Of Luxury Living Space, and approximately 1200 sq ft of legal basement. Sitting on a prime lot with a lot of potential for those outdoor lovers, Hardwood Flooring, Beautiful Lighting, Granite Countertops, Kitchen Backsplash with Full set of stainless appliances. Open concept style, with modern looking accent wall in the bright living area with elegant fireplace and lots of windows. Home Office in the main level. Upstairs Features 4 Large Bedrooms Each With An Ensuite Or Jack And Jill Bathroom Including A Luxurious Master Retreat. Large Master Bedroom Features Huge Walk-In Closet And Stunning Ensuite With Upgraded Fixtures. Close to the highway And Many Amenities Including, Shopping, Restaurants, Community Center, Schools, Parks And Nature Trails. (Id: 27)
$ 1,229,990
20 Victoria Street, St. Thomas, ON, N5R 2E5 house for sale | Listing ID X13003 | Royal LePage
View photo
House · for sale
$ 539,000
20 Victoria Street, St. Thomas, ON, N5R 2E5 house for sale | Listing ID X13003 | Royal LePage
Aylmer, Elgin
· House
· Office room · Deck · Parking
Aylmer, Elgin · House · Office room · Deck · Parking
Come home to 20 Victoria St in St. Thomas, a beautifully updated two-storey yellow brick home nestled in the sought-after Courthouse neighbourhood. The second floor offers four spacious bedrooms, a full 4-piece bathroom, and access to a versatile loft space-perfect for a playroom, home office, or potential additional bedroom (just needs stairs). The main level features a welcoming foyer, bright and spacious principal rooms, an updated kitchen, dining area, and a walk-in pantry that could also be converted into a convenient laundry space, with direct access to a private back deck. The finished lower level includes a recreation room, laundry closet, 3-piece bathroom, and additional storage. The home is equipped with in-floor heating throughout and a ductless system on the second floor for both heating and cooling. Added sound insulation between levels enhances comfort and privacy. Offering generous space for families or couples alike, this home also includes street parking with two neigh
$ 539,000
208 Edward Street, London South F, ON, N6C 3J2 house for sale | Listing ID X13000 | Royal LePage
View photo
House · for sale
$ 549,900
208 Edward Street, London South F, ON, N6C 3J2 house for sale | Listing ID X13000 | Royal LePage
Aylmer, Elgin
· House
· Parking
Aylmer, Elgin · House · Parking
Welcome to 208 Edward Street. A beautiful two-storey home nestled in the heart of charming Old South, one of London, Ontario's most sought-after neighbourhoods. Known for its tree-lined streets, character homes, and vibrant community feel, this location offers the perfect blend of historic charm and modern convenience. This inviting home features a spacious and functional layout with three generously sized bedrooms and two well-appointed bathrooms, making it ideal for families, professionals, orthose looking to settle into a warm, established neighbourhood. Step inside through the enclosed front porch. A perfect spot to enjoy your morning coffee or unwind in the evening. And into a bright, welcoming interior filled with natural light. The main living areas offer comfort and versatility, while the second floor provides peaceful retreats for rest and relaxation. Outside, you'll find a private driveway leading to a detached garage, offering both convenience and additional storage. The pro
$ 549,900
54 Manitoulin Drive, London East O, ON, N5W 1M4 house for sale | Listing ID X13558 | Royal LePage
View photo
House · for sale
$ 649,900
54 Manitoulin Drive, London East O, ON, N5W 1M4 house for sale | Listing ID X13558 | Royal LePage
Aylmer, Elgin
· House
· Air conditioning · Equipped kitchen
Aylmer, Elgin · House · Air conditioning · Equipped kitchen
Welcome to 54 Manitoulin Drive. A fully renovated, turnkey home situated on a large lot in a desirable neighbourhood. This move-in-ready property offers a bright and modern interior with new engineered hardwood flooring throughout the main floor, fresh paint, and stylish finishes throughout. The updated kitchen is equipped with brand new appliances, including a new fridge, stove, and dishwasher, making it ideal for everyday living and entertaining. Major updates include a new roof (2026) and a new furnace and A/C system (2026), providing added value and comfort. Conveniently located near schools, parks, playgrounds, public transit, shopping centres, restaurants, and everyday amenities, this home offers the convenience today's buyers are looking for. Situated in the established Fairmont area, residents enjoy easy access to nearby schools, community parks, recreation facilities, and major routes throughout the city. Whether you're a first-time buyer, growing family, downsizer, or investo
$ 649,900
1185 Sandbar Street, London North I, ON, N6G 0G6 house for sale | Listing ID X13555 | Royal LePage
View photo
House · for sale
$ 725,000
1185 Sandbar Street, London North I, ON, N6G 0G6 house for sale | Listing ID X13555 | Royal LePage
Aylmer, Elgin
· House
Aylmer, Elgin · House
Welcome to 1185 Sandbar Street, a beautifully upgraded, move-in-ready home nestled in the heart of London's most sought-after northwest neighborhood. Boasting over $60,000 in recent upgrades, this 13-year-old property perfectly blends modern elegance with everyday functionality. The Property Highlights: Gourmet Modern Kitchen (2023): Completely reimagined with crisp white cabinetry, pristine quartz countertops, a central island, and high-end stainless steel appliances (including a gas stove, French-door refrigerator, and a high-speed exhaust hood). Sun-Drenched Living Space: An inviting open-concept layout featuring new hardwood flooring in the living room. Three spacious upper-level bedrooms lined with upgraded, neutral Berber carpet. The primary retreat features a large walk-in closet, an additional separate closet, and a luxurious ensuite bath complete with a soaker tub and a 4-foot standalone shower. A partially finished lower level is insulated, drywalled, ceiling installed with p
$ 725,000
Lot 3 Creekview Chase, London North R, ON, N6G 3Z7 house for sale | Listing ID X13505 | Royal LePage
View photo
House · for sale
$ 1,650,000
Updated
Lot 3 Creekview Chase, London North R, ON, N6G 3Z7 house for sale | Listing ID X13505 | Royal LePage
Aylmer, Elgin
· House
Aylmer, Elgin · House
There are builders, and then there is Crown Homes. For over 40 years, this family-run firm has been one of London's most trusted names in custom home building, not because of volume, but because of what happens when you build with them. The owner is on site. The decision-makers know your name. And the clients who have been through the process once tend to come back and do it again. That kind of loyalty is not earned through marketing. It is earned through delivery, every single time. That reputation was built on a simple philosophy: your home should be designed around your life, not the other way around. For buyers who want a clear starting point, Crown offers a collection of thoughtfully designed models ranging from refined single-floor bungalows to grand two-storey residences. Each one is a proven layout, beautifully resolved, and ready to move forward. For buyers who want to go further, every one of those plans is fully open. Every wall can move. Every ceiling height is a conversati
$ 1,650,000
53216 Nova Scotia Line E, Malahide, ON, N0J 1T0 house for sale | Listing ID X13481 | Royal LePage
View photo
House · for sale
$ 674,900
53216 Nova Scotia Line E, Malahide, ON, N0J 1T0 house for sale | Listing ID X13481 | Royal LePage
Aylmer, Elgin
· House
· Parking
Aylmer, Elgin · House · Parking
Welcome to your private country retreat on nearly 4 acres! This spotless 5-bedroom home offers exceptional space and comfort, featuring a primary bedroom on the main floor and four additional bedrooms upstairs. The bright dining room boasts newer flooring, while updated windows throughout provide plenty of natural light. A large attached foyer adds valuable storage and functionality. Outside, you'll find an oversized single attached garage, plus a separate insulated garage complete with water and furnace-perfect for year-round use. Additional highlights include a 16 x 24 storage building and an impressive steel-frame building with 220V power, ideal for hobbyists or car enthusiasts. There is also a Dug well for outdoor use only. Enjoy peace and privacy with a scenic stream running along the west side of the property, creating the perfect setting to relax and escape the hustle and bustle. This unique property truly offers the best of country living! (Id: 27)
$ 674,900
1269 Birchwood Drive, London South K, ON, N6K 5C2 house for sale | Listing ID X13597 | Royal LePage
View photo
House · for sale
$ 869,900
1269 Birchwood Drive, London South K, ON, N6K 5C2 house for sale | Listing ID X13597 | Royal LePage
Aylmer, Elgin
· House
· Fireplace · Parking
Aylmer, Elgin · House · Fireplace · Parking
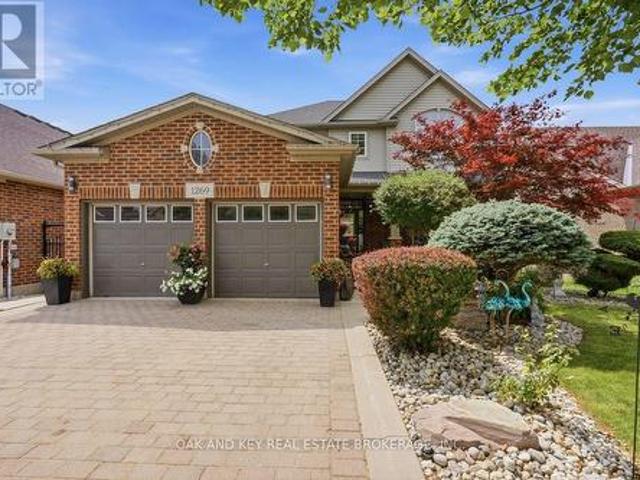
Welcome to 1269 Birchwood Drive, a beautiful 2-story brick home situated on a walk-out sloping lot. Boasting a custom floor plan expansion with over 2,300 square feet above grade, this property was reconfigured from a 4-bedroom design into a 3-bedroom layout, resulting in exceptionally large rooms and an open, airy feel on the upper level. The exterior offers a fantastic first impression with professional landscaping, an underground sprinkler system, and a welcoming front porch. Practical updates and premium features include a brand-new roof, upgraded attic insulation, a 2-car garage. The grand foyer flows seamlessly into an open-concept family room and dining area. Entertaining is a breeze in the separate living space, complete with a cozy gas fireplace and an eat-in kitchen. The main level is highlighted by airy 9-foot ceilings and gorgeous transom windows that flood the home with natural light. The stunning kitchen is equipped with custom cabinetry, stainless steel appliances, and e
$ 869,900
83 Daventry Way, Middlesex Centre Kilworth, ON, N0L 1R0 house for sale | Listing ID X13115 | Royal LePage
View photo
House · for sale
$ 1,299,900
83 Daventry Way, Middlesex Centre Kilworth, ON, N0L 1R0 house for sale | Listing ID X13115 | Royal LePage
Aylmer, Elgin
· House
· Garden · Fireplace · Gym · Deck · Cellar
Aylmer, Elgin · House · Garden · Fireplace · Gym · Deck · Cellar
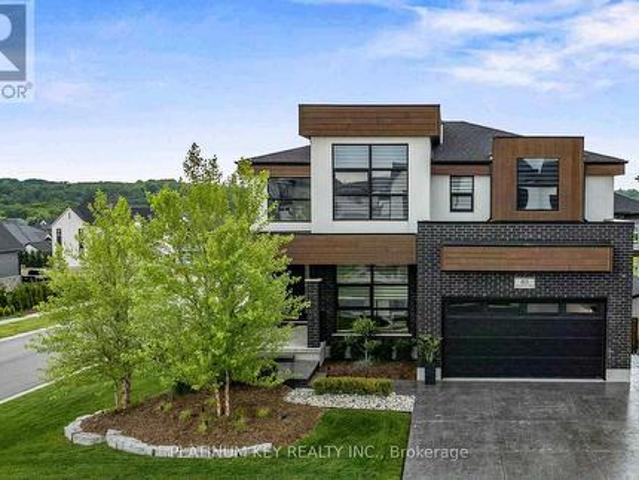
Comfortable, luxury living in this stunning two storey Home in Kilworth. Situated on a fully fenced corner lot, this modern and elegant home features a walkout basement and a show-stopping backyard retreat. Built in 2022 with extensive upgrades completed in 2023, this 4+1 bedroom, 4.5 bathroom home offers over 3,000 sq ft of finished living space, including a sleek open-concept main floor with a gas fireplace, formal dining room, and a designer kitchen with built-in stainless appliances, gas stove, quartz island, and access to a tiered vinyl deck overlooking the Thames River Valley. Upstairs, two of the four bedrooms have private ensuites, including a luxurious primary suite with walk-in closet and spa-style 5-piece bath. The Third and Fourth bedroom share access to a jack-and-jill style ensuite bathroom. The finished walkout basement includes a custom bar, family room, gym, dedicated wine cellar, guest bedroom, and 3-piece bath with heated floors. Step outside to your private oasis wi
$ 1,299,900
155 Shaw Valley Drive, St. Thomas, ON, N5R 0C8 house for sale | Listing ID X13592 | Royal LePage
View photo
House · for sale
$ 674,900
155 Shaw Valley Drive, St. Thomas, ON, N5R 0C8 house for sale | Listing ID X13592 | Royal LePage
Aylmer, Elgin
· House
· Patio · Garden · Parking · Equipped kitchen
Aylmer, Elgin · House · Patio · Garden · Parking · Equipped kitchen
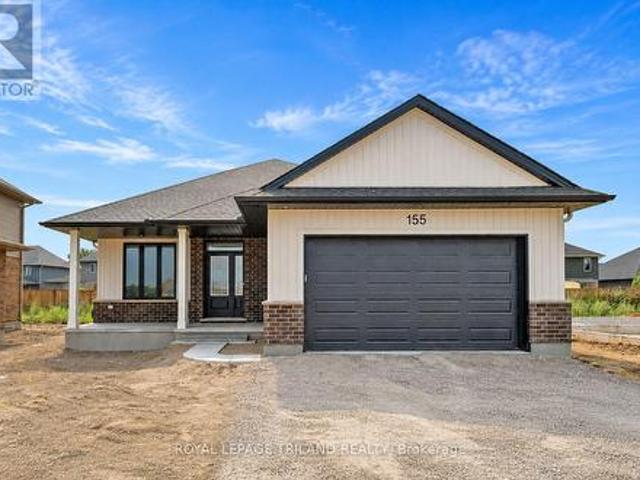
Take advantage of this amazing price with the HST rebate*! This brand-new 3-bedroom, 2-bathroom bungalow built by MP Custom Homes is located in the desirable Shaw Valley neighbourhood, offering a park and playground, daycare centre, walking trails, and convenient access to London and Port Stanley. A covered front porch welcomes you into a bright foyer with closet, leading to an open-concept layout featuring 9-ft ceilings and durable laminate and tile flooring. Designed for everyday convenience, the home offers a dedicated laundry room plus a separate mudroom with closet and inside access from the attached garage. The stylish kitchen is equipped with quartz countertops, a large island with sink and seating space, walk-in pantry with shelving, and an included rangehood and dishwasher. The adjoining dining area features patio doors leading to the backyard, ready for your personal design. The spacious living room offers a tray ceiling and is filled with natural light from its large window.
$ 674,900
Lot 33 Upper West Avenue, London South B, ON, N6K 0J9 house for sale | Listing ID X13620 | Royal LePage
View photo
House · for sale
$ 999,900
Lot 33 Upper West Avenue, London South B, ON, N6K 0J9 house for sale | Listing ID X13620 | Royal LePage
Aylmer, Elgin
· House
Aylmer, Elgin · House
Walkout Lots Available in Warbler Woods! Everton Homes is proud to present the BROOKLINE model, featuring 4 bedrooms and a bright open-concept main floor with luxurious, modern finishes throughout. Located in the highly sought-after community of Warbler Woods, surrounded by forested trails and close to fantastic schools, restaurants, shopping, and more. Don't miss the opportunity to build your dream home on a premium walkout lot with a reputable builder with over 15 years of experience. Act now to take advantage of new Ontario new-build tax savings and incentives, making this an excellent time to build and lock in today's pricing. (1606 Upper West Ave). Price includes proposed 2026 HST rebates. Final rebate amount is subject to the passing of Provincial and Federal legislation and purchaser eligibility as per government guidelines. (Id: 27)
$ 999,900
5757 Carter Road, Malahide, ON, N0J 1T0 house for sale | Listing ID X13525 | Royal LePage
View photo
House · for sale
$ 1,300,000
5757 Carter Road, Malahide, ON, N0J 1T0 house for sale | Listing ID X13525 | Royal LePage
Aylmer, Elgin
· House
· Fireplace · Parking
Aylmer, Elgin · House · Fireplace · Parking
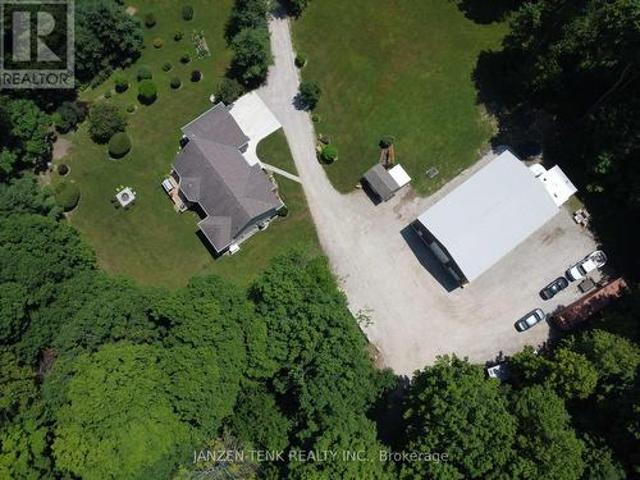
Escape to your own private wilderness retreat on 20 breathtaking acres of mature forest. Hidden from the road and surrounded by nature, this exceptional property offers complete privacy with an extensive network of trails winding throughout the woods, a tranquil pond, and frequent visits from deer and other wildlife. Every window frames a beautiful view, creating a peaceful connection to the outdoors in every season. The brick ranch home features an attached 2-car garage, 3 bedrooms, and 2.5 bathrooms. The spacious kitchen is designed for both everyday living and entertaining, complete with granite countertops and plenty of workspace. The welcoming living room is centered around a cozy natural gas fireplace, while the abundance of windows fills the home with natural light and showcases the stunning surroundings. For hobbyists, entrepreneurs, or anyone seeking exceptional workspace, the impressive 40'x60' detached shop is a standout feature. Equipped with hydro, a 200-amp electrical pan
$ 1,300,000
921 Guildwood Boulevard, London North M, ON, N6H 5G4 house for sale | Listing ID X13555 | Royal LePage
View photo
House · for sale
$ 929,909
921 Guildwood Boulevard, London North M, ON, N6H 5G4 house for sale | Listing ID X13555 | Royal LePage
Aylmer, Elgin
· House
· Garden
Aylmer, Elgin · House · Garden
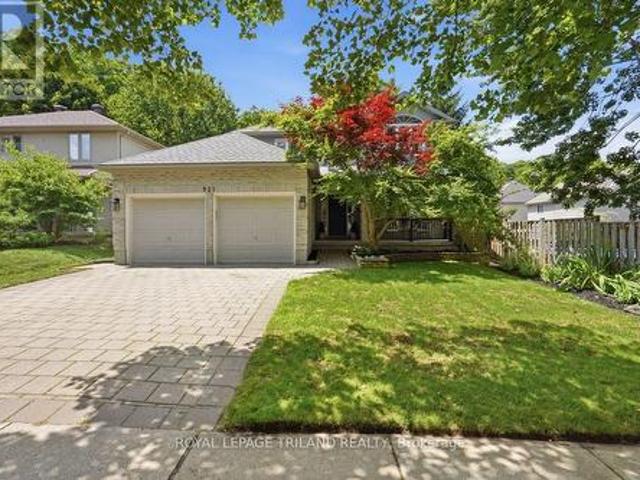
Welcome to 921 Guildwood Boulevard, located in the heart of Huntington Estates in West London. Built in 2002, this 4+1 Bedroom, 3.5 bathroom home is situated on a rare private lot backing onto a forested green space. Located close to Oakridge Secondary, St Thomas Aquinas Catholic Secondary, Clara Brenton Public School, the Sifton Bog, and many amenities. The home has seen extensive updates that will impress even the most discerning of tastes. This redesign has been carefully planned and executed to a very high standard with stylish finishes of the utmost Quality throughout the house. Features of the home include: On the main level: 2 story foyer, open concept immaculately designed eat in kitchen, main floor laundry, 2 piece bath, formal living and dinning spaces, and access to the private yard. Upstairs you'll find 4 generous bedrooms, a renovated main bath, a primary bedroom with walk in closet and spacious renovated ensuite. The lower levels features a 3rd full bath, a large rec-room
$ 929,909
99 1924 Cedarhollow Boulevard, London North D, ON, N5X 0C3 townhouse for sale | Listing ID X13169 | Royal LePage
View photo
Townhouse · for sale
$ 599,900
99 1924 Cedarhollow Boulevard, London North D, ON, N5X 0C3 townhouse for sale | Listing ID X13169 | Royal LePage
Aylmer, Elgin
· Townhouse
· Patio · Office room · Fireplace · Parking
Aylmer, Elgin · Townhouse · Patio · Office room · Fireplace · Parking
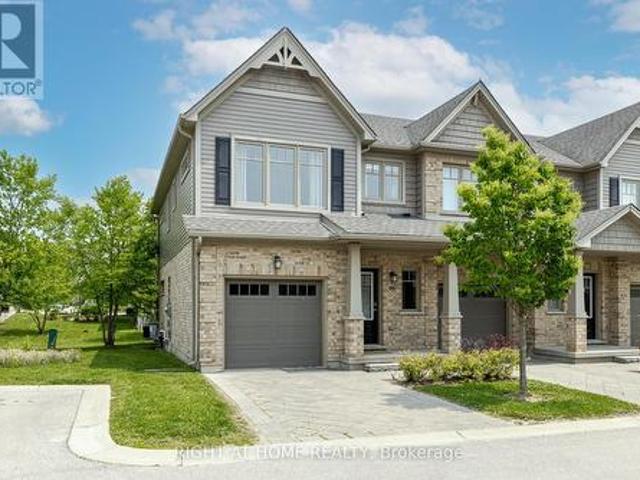
Welcome to 1924 Cedarhollow Blvd #99, a beautifully maintained 3-bedroom, 2.5-bathroom condo townhome nestled in the desirable Cedar Hollow community of North London. This spacious home offers bright, open-concept layout perfect for families, professionals, or down-sizers alike. Step inside to find a living and dining area featuring large windows, fireplace, premium flooring, and neutral tones throughout. The modern kitchen boasts stainless steel appliances, ample cabinetry, a island, and a convenient breakfast bar-ideal for entertaining. Upstairs, the generous primary suite includes a walk-in closet and a private ensuite bath, while two additional bedrooms share a stylish main bathroom. The finished lower level provides a versatile space for a family room, home office, or fitness area. Enjoy outdoor relaxation on your private patio with lush green space. Parking is a breeze with an attached garage and private driveway. Located just minutes from parks, top-rated schools, shopping, and
$ 599,900
11 Henderson Court, Ingersoll, ON, N5C 0A1 house for sale | Listing ID X13504 | Royal LePage
View photo
House · for sale
$ 825,000
11 Henderson Court, Ingersoll, ON, N5C 0A1 house for sale | Listing ID X13504 | Royal LePage
Aylmer, Elgin
· House
· Garden · Swimming pool
Aylmer, Elgin · House · Garden · Swimming pool
Welcome to 11 Henderson Court, Ingersoll. A spacious and beautifully maintained detached home situated on a massive 50 x 212 feet lot, offering endless possibilities for families, multi-generational living, or investment potential. Located on a quiet court in a desirable family-friendly neighborhood, this exceptional home features 6 bedrooms and 4 washrooms, providing ample space for growing families and those seeking flexible living arrangements. The fully finished lower level offers excellent in-law suite potential, making it ideal for extended family accommodations or future rental income opportunities. Step outside to your own private backyard oasis. Set on a deep, oversized lot, the beautifully updated backyard is designed for relaxation and entertaining, featuring a hot tub, in-ground pool, and abundant outdoor space for children to play, gardening enthusiasts to create their dream landscape, or hosting unforgettable gatherings. Don't miss your chance to experience the lifestyle,
$ 825,000
80 Herb Street, Norwich Town, ON, N0J 1P0 house for sale | Listing ID X13509 | Royal LePage
View photo
House · for sale
$ 1,095,000
80 Herb Street, Norwich Town, ON, N0J 1P0 house for sale | Listing ID X13509 | Royal LePage
Aylmer, Elgin
· House
· Garden · Parking · Cellar
Aylmer, Elgin · House · Garden · Parking · Cellar
BUYERS, Here is your chance to take advantage of the proposed Ontario HST rebate on new homes! 80 Herb Street is a custom new build settled in a newly established and desirable neighbourhood of rural town Norwich. Featuring stone and brick exterior, a double-car garage, luxury front entrance, walk-out basement, central vac and more! The main floor boasts an open concept design with the kitchen, dining, and living room all in view. There is a main-floor laundry, pantry, and mudroom. Most convenient is the oversized primary bedroom located on the main floor with a walk-in closet and 5-pc ensuite. Bedroom #2 and a 2-pc powder room are also included on the main floor. The finished basement boasts a large rec room with a walk-out to your backyard, and the 3 additional bedrooms and a full bathroom complete the basement. Location is key here as Norwich is 15-20 minute commute from Hwys 401 & 403, and it's proximity to Woodstock & Brantford make this the perfect location for commuters looking
$ 1,095,000
93 Benjamin Parkway, St. Thomas, ON, N5R 0M4 house for sale | Listing ID X12666 | Royal LePage
View photo
House · for sale
$ 649,900
93 Benjamin Parkway, St. Thomas, ON, N5R 0M4 house for sale | Listing ID X12666 | Royal LePage
Aylmer, Elgin
· House
· Cellar
Aylmer, Elgin · House · Cellar
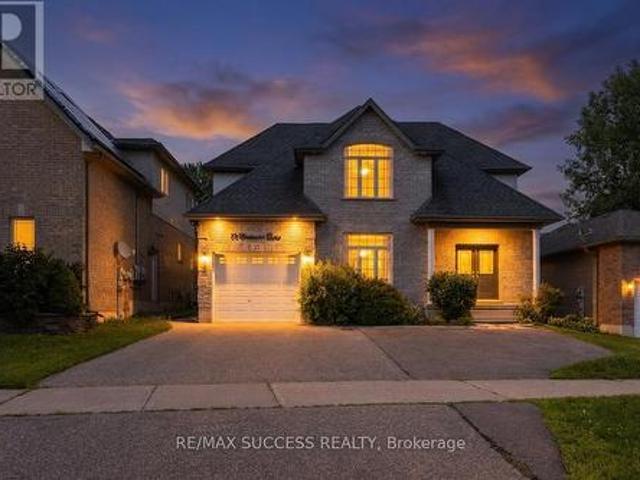
Welcome home! This fabulous 2023 built 2 Storey Doug Tarry home with loads of upgrades is sure to impress. On the main floor you will find an open concept dining room, living room and GCW custom kitchen. On the upper level you will find the Primary bedroom with ensuite and walk-in closet as well as both guest bedrooms and 4 pc bathroom. The basement is unfinished and ready for your touches. (Id: 27)
$ 649,900
127 Odessa Avenue, London South O, ON, N6J 2Z9 house for sale | Listing ID X13023 | Royal LePage
View photo
House · for sale
$ 630,000
127 Odessa Avenue, London South O, ON, N6J 2Z9 house for sale | Listing ID X13023 | Royal LePage
Aylmer, Elgin
· House
· Garden · Office room · Fireplace · Swimming pool
Aylmer, Elgin · House · Garden · Office room · Fireplace · Swimming pool
Welcome to 127 Odessa Ave! This renovated 4+1 bedroom, 3-bathroom split-level home backs directly onto the scenic Odessa Park in a quiet, family-friendly neighborhood. Upgraded from top to bottom, the home features fresh paint, luxury vinyl flooring, modern light fixtures, rolling shades, and pot lights throughout. The main floor offers a versatile bedroom/office, a cozy living room with a fireplace, a warm kitchen with a dining area, a large family room, and a powder room. Upstairs, find a spacious primary bedroom with double closets, two additional bedrooms, and a stunning updated bathroom with a stand-alone soaker tub and separate shower. The lower level provides great in-law suite potential with a large rec room, wet bar/second kitchen setup, laundry, an additional bedroom, a 3-piece bath, and Electrical Safety Authority-compliant upgraded electrical. Step outside to a private, fully fenced backyard oasis featuring an enclosed hot tub gazebo, a tranquil waterfall pond, a fire pit,
$ 630,000

Get email alerts

Don't miss out: be the first to know about new properties

The alert was correctly created

On subscribing you accept the conditions of use and the privacy policy
Alert
Receive new ads in your inbox
Save this search
Receive alerts for new listings

We'll send you an email when we have new properties for: "Properties for sale in Aylmer, Elgin"

The alert was correctly created

Brantford Town
Paris
Get email alerts and be the first to see new listings
Required field
On subscribing I accept the terms of the privacy policy
Perfect! You'll soon start receiving new listings via email
Alert
Receive an email when we have new ads for Properties for sale in Aylmer, Elgin
Save this search
Filters

Bedrooms

Area (sq.ft)

sq.ft
sq.ft

Price

$
$

Filter by property type

Bathrooms

Clear all filters
Receive notifications when new entries are published.