206 houses for sale in Bancroft

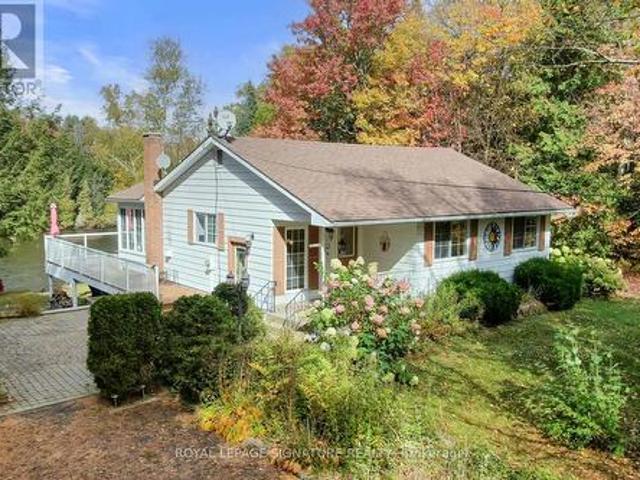
1047 Lagoon Road, Highlands East, ON, K0L 1C0 house for sale | Listing ID X13418 | Royal LePage
View photo
House · for sale
$ 649,900
1047 Lagoon Road, Highlands East, ON, K0L 1C0 house for sale | Listing ID X13418 | Royal LePage
Bancroft
· House
· Garden · Fireplace · Swimming pool · Deck · Parking
Bancroft · House · Garden · Fireplace · Swimming pool · Deck · Parking
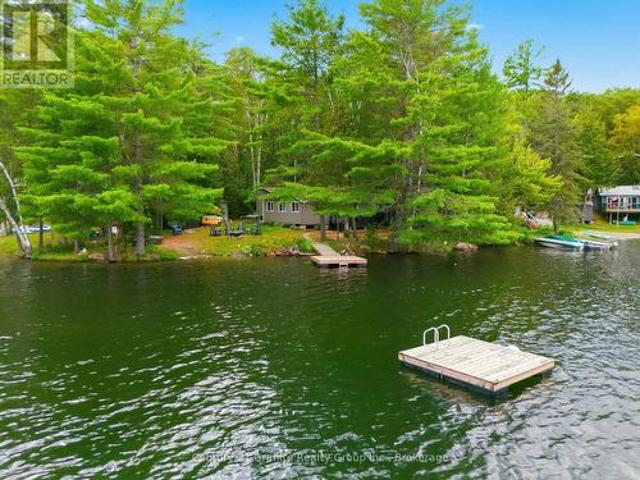
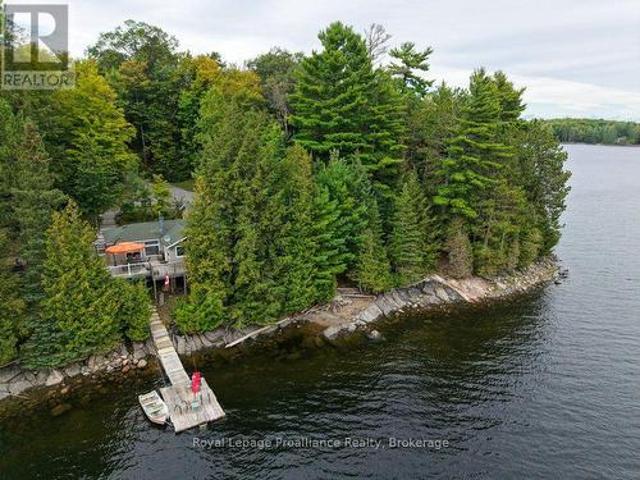
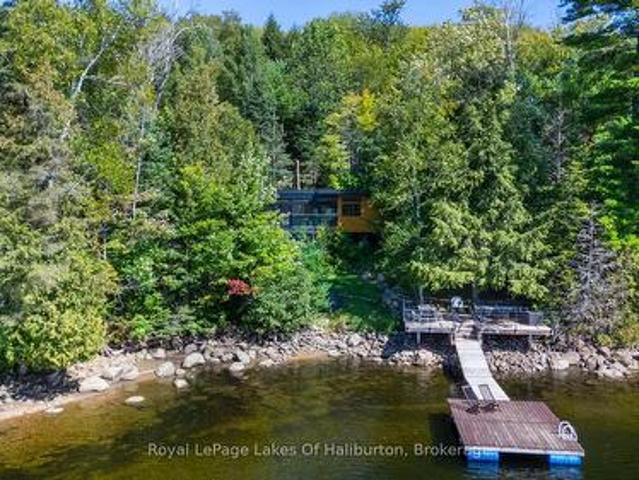
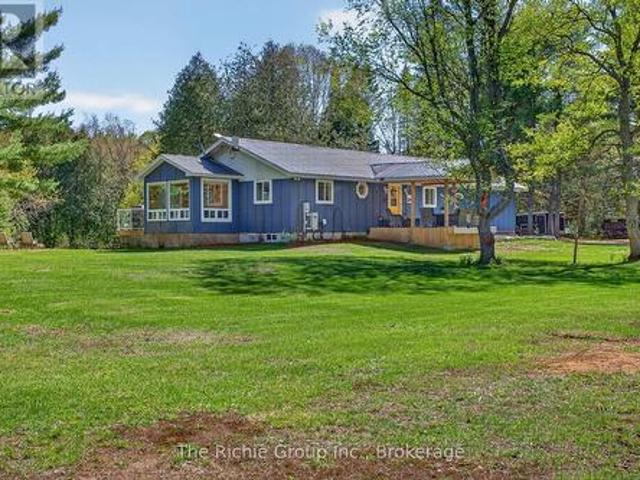
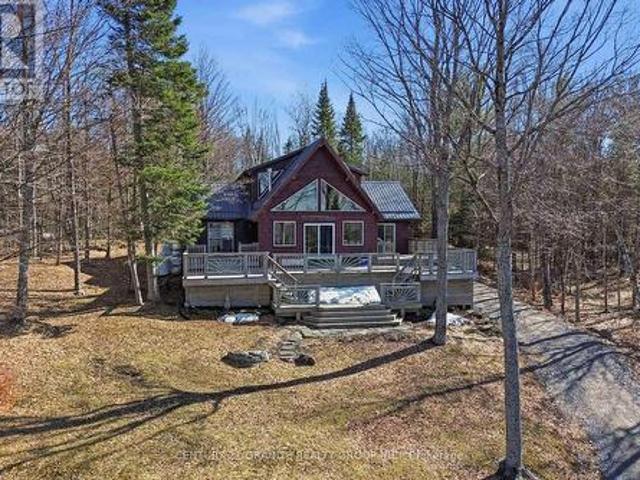
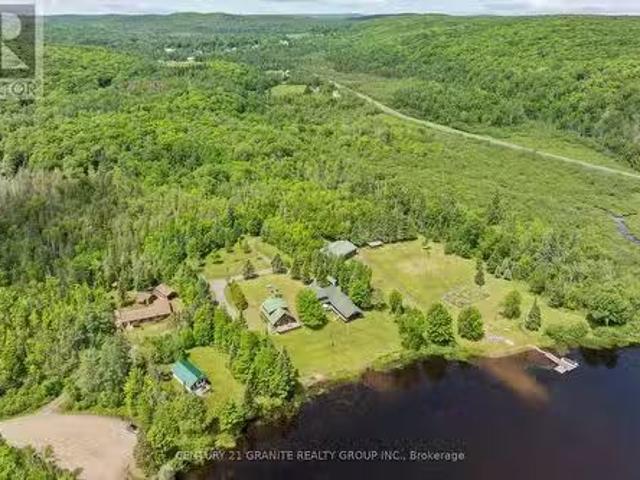
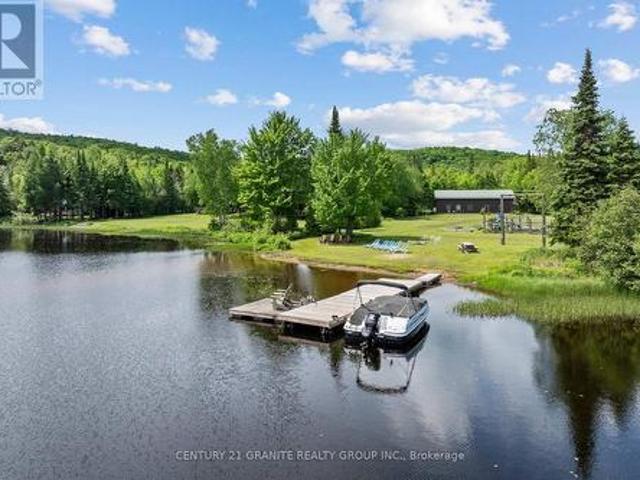
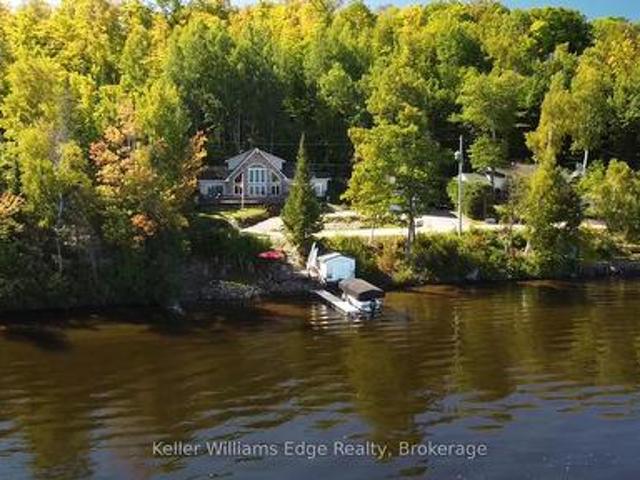
Peace, Privacy & Paudash Lake Perfection! This Year-Round Waterfront Home Offers Over 100 Feet Of Privately Owned Shoreline, Two Docks, And An Incredible Setup For Making Memories At The Lake. The Open-Concept Layout Is Built For Entertaining With Hardwood Floors, A Cozy Fireplace, And A Walkout To A Huge Wraparound Deck With Glass Railings. The Dining Room Is Surrounded By Windows Showcasing Stunning Lake Views, While The Kitchen Keeps You Connected To Family And Friends While You Cook. Three Spacious Bedrooms Feature Hardwood Floors And Ample Closet Space, Including A Primary Retreat With Its Own Private Walkout To The Deck For Peaceful Morning Coffees. Downstairs, The Bright Finished Rec Room Offers Another Fireplace, A Wall Of Windows, And Plenty Of Space For Game Nights, Movie Marathons, Or Family Ping-Pong Tournaments. Outside, The Secluded Backyard Is Perfect For Star-Lit Soaks In The Hot Tub, While The Garage And Abundant Storage Make Room For All Your Lake-Life Gear And Toys.
$ 649,900
1109 Burnt Point Trail, Highlands East Glamorgan, ON, K0M 2K0 house for sale | Listing ID X13550 | Royal LePage
View photo
House · for sale
$ 749,900
1109 Burnt Point Trail, Highlands East Glamorgan, ON, K0M 2K0 house for sale | Listing ID X13550 | Royal LePage
Bancroft
· House
· Garden · Terrace
Bancroft · House · Garden · Terrace
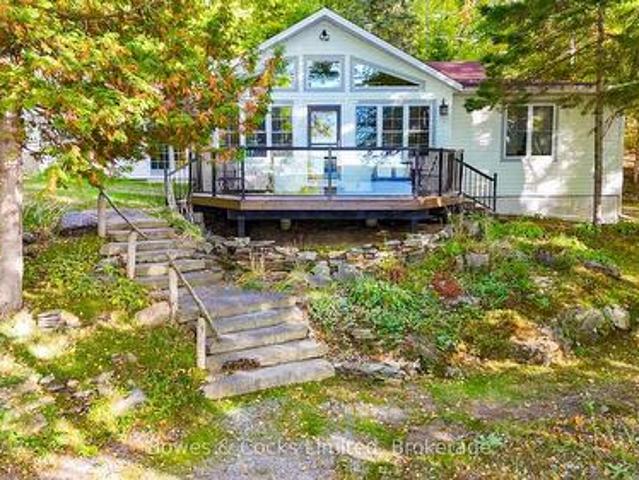
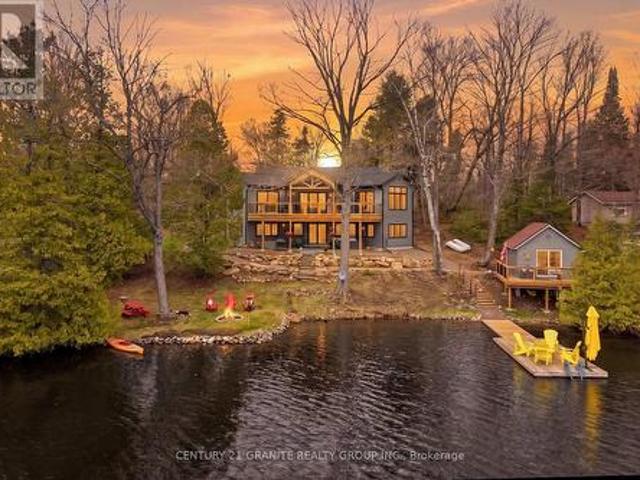
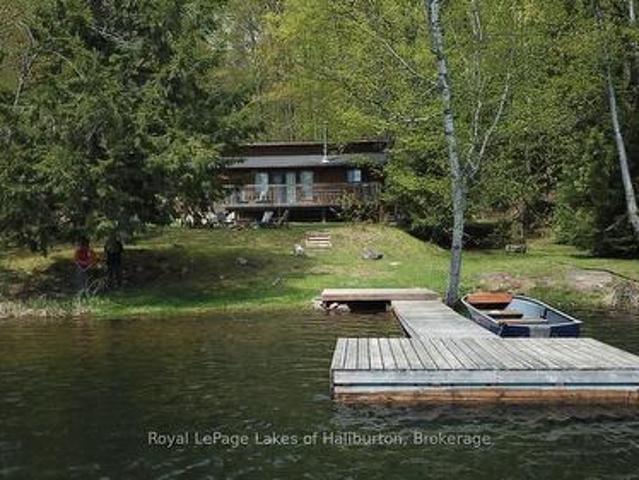
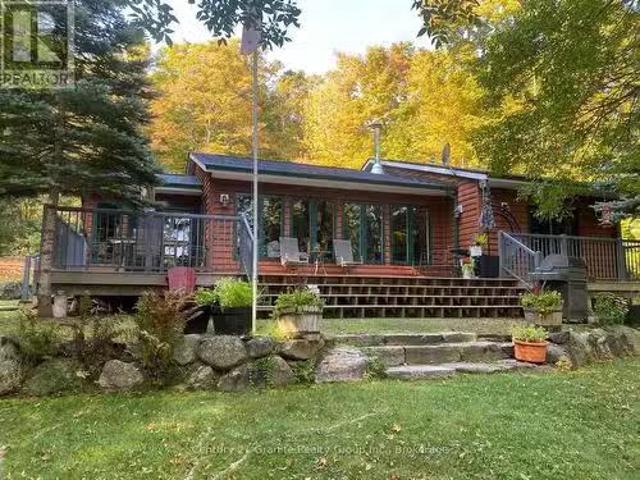
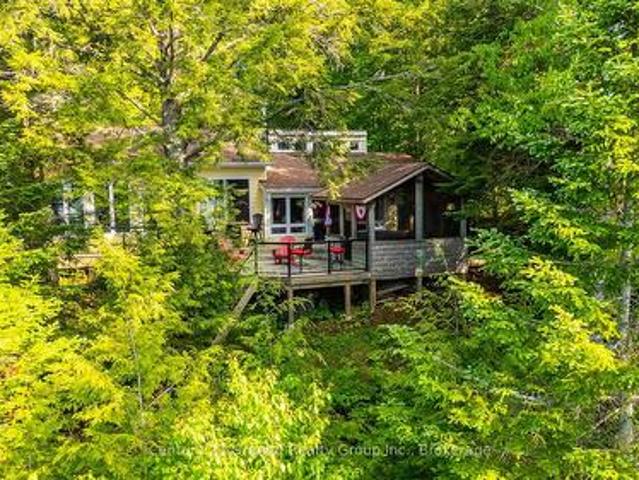
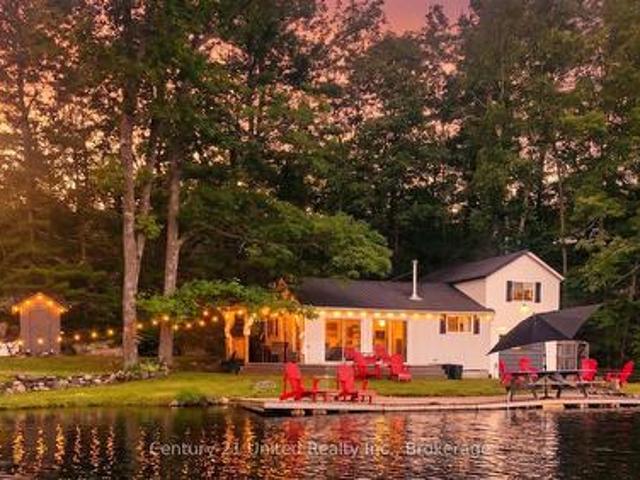
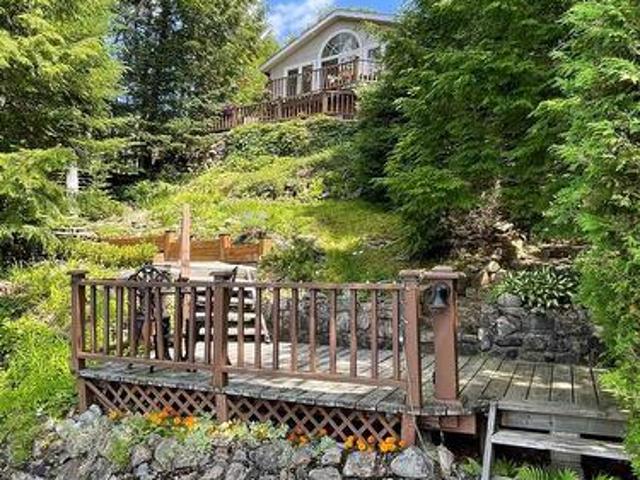
Welcome to 1109 Burnt Point Trail in beautiful Highlands East! Discover the perfect blend of comfort, nature, and cottage charm at this meticulously maintained four-season, four-bedroom waterfront retreat overlooking the crystal-clear waters of Glamor Lake. A picturesque flagstone terrace leads to a pathway that winds through stunning rock and flower gardens, leading you to the dock where endless days of swimming, boating, and lakeside relaxation await. Whether you're looking for a year-round home or the ultimate family getaway, this exceptional property is ready to welcome you. Rich in creativity and history, the cottage has proudly been featured on the local studio tour for many years and includes a separate studio that can continue as an artist's workspace or be transformed into a charming guest bunkie for family and friends. Offered as a true turnkey property, it comes fully furnished with virtually everything you see (excluding a small list of personal items), making it easy to st
$ 749,900
1014 Opal Lane, Highlands East Glamorgan, ON, K0M 1R0 house for sale | Listing ID X13809 | Royal LePage
View photo
House · for sale
$ 694,500
1014 Opal Lane, Highlands East Glamorgan, ON, K0M 1R0 house for sale | Listing ID X13809 | Royal LePage
Bancroft
· House
· Fireplace · Deck
Bancroft · House · Fireplace · Deck
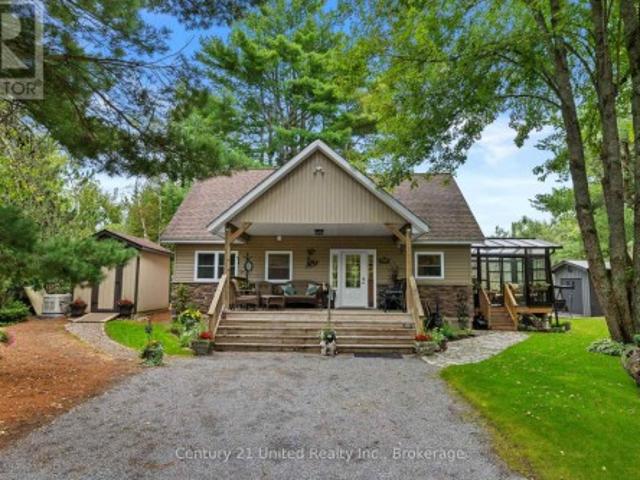
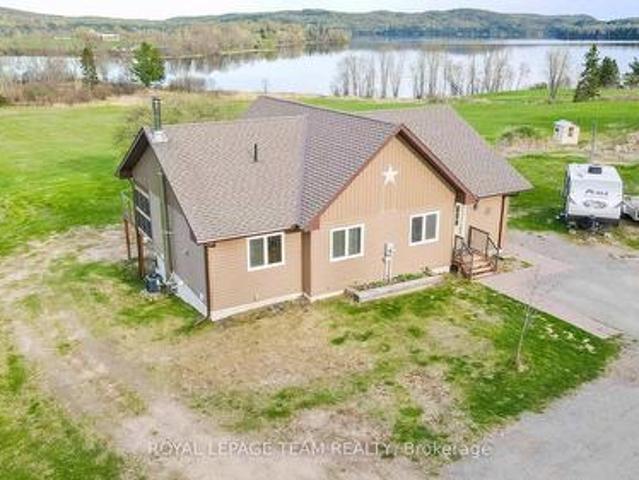
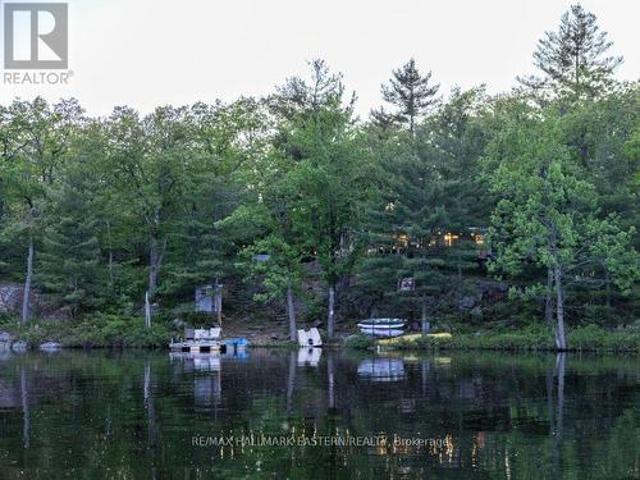
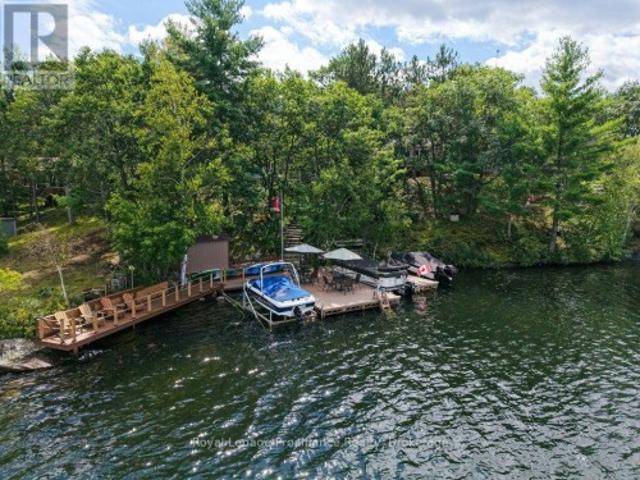
Haliburton Cottage Life Awaits! A pretty lake, a level lot, toes in the sand and doing a cannonball off the dock. This is the kind of place where cottage memories are made. Little ones build sandcastles and splash in the shallows, while the bigger kiddos head out for waterskiing and tubing. Grab the kayaks and paddle over to the island-or maybe make it your swimming destination. Then, there's the Cottage! Adorable, bright and ready to enjoy! Three bedrooms, a galley kitchen and open-concept living, with a propane fireplace to warm things up on those late fall evenings. After a day outside, make the popcorn, pile onto the couch and settle in for movie night. And wait until you see the chattel list-so much of what you need for cottage life is already here. A separate studio offers even more possibilities-creative space, quiet retreat or the tweens' own hangout. You decide! From the cottage deck, you can keep an eye on the kiddos-morning java in hand-as a budding fisherman casts a line of
$ 694,500
408 Couchs Road, North Kawartha, ON, K0L 1A0 house for sale | Listing ID X13776 | Royal LePage
View photo
House · for sale
$ 899,000
408 Couchs Road, North Kawartha, ON, K0L 1A0 house for sale | Listing ID X13776 | Royal LePage
Bancroft
· House
· Fireplace · Deck
Bancroft · House · Fireplace · Deck
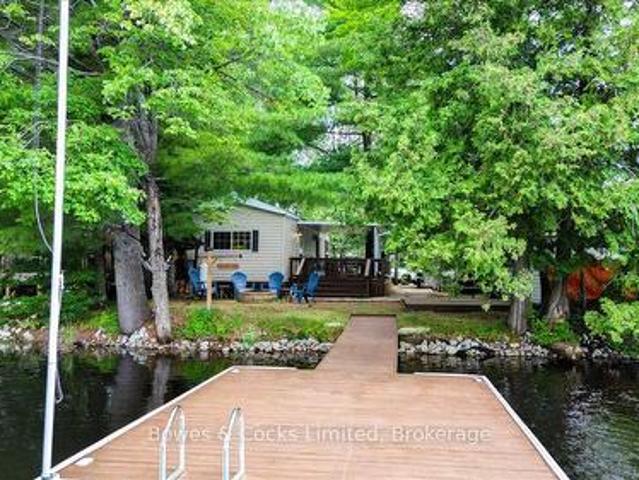
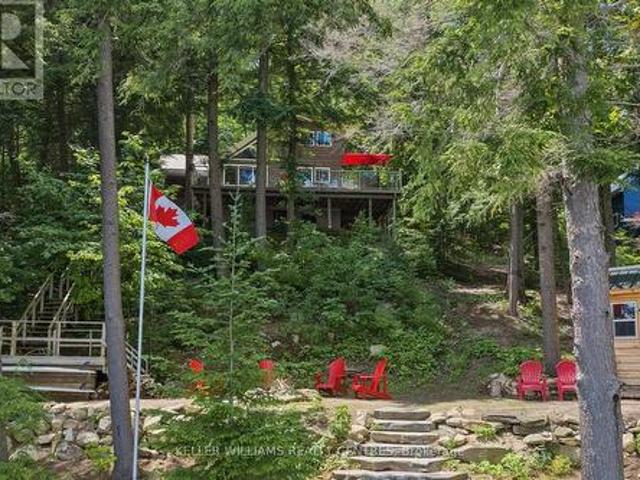
An incredible opportunity on Chandos Lake. Big lake views, unforgettable sunsets, and room for everyone. Make this the waterfront property families wait years to find. Set on the sought-after shores of Chandos Lake, this exceptional multi-building property enjoys expansive northwest views and spectacular sunsets right from the dock. A walk-in sandy beach completes the classic lakefront setting. Created for large and multigenerational families who love being together at the lake, this is the kind of place where summer traditions begin, generations reconnect, and lifelong memories are made. The main cottage features three bedrooms, a full bathroom, a spacious kitchen with an island and lake views, and a welcoming living room with a wood-burning fireplace. A bright great room opens onto the deck, creating an effortless connection between indoor and outdoor living. At the water's edge, the guest house/second cottage provides two bedrooms-one with beautiful lake views-an open-concept eat-in
$ 899,000
9545 Hwy 28, North Kawartha, ON, K0L 1A0 house for sale | Listing ID X13752 | Royal LePage
View photo
House · for sale
$ 574,999
9545 Hwy 28, North Kawartha, ON, K0L 1A0 house for sale | Listing ID X13752 | Royal LePage
Bancroft
· House
Bancroft · House
Welcome to peaceful waterfront living on Eels Creek, just outside the quiet rural town of Apsley. This charming home offers 2 bedrooms, 1 bathroom, plus an additional floor with plenty of room to customize to suit your needs. Outside, the beautifully landscaped property features wooden steps leading down to the creek, where fish, turtles and ducks make for some pretty great neighbours. Enjoy your morning coffee by the water, spend your days taking in the natural surroundings, and appreciate the privacy of country living. When you need the essentials, the village of Apsley is just minutes away with a grocery store, pharmacy, restaurants, shops and more. A peaceful property with waterfront, wildlife and room to make it your own! (Id: 27)
$ 574,999
88 Brock Road, North Kawartha, ON, K0L 1A0 house for sale | Listing ID X13820 | Royal LePage
View photo
House · for sale
$ 1,299,999
88 Brock Road, North Kawartha, ON, K0L 1A0 house for sale | Listing ID X13820 | Royal LePage
Bancroft
· House
· Fireplace
Bancroft · House · Fireplace
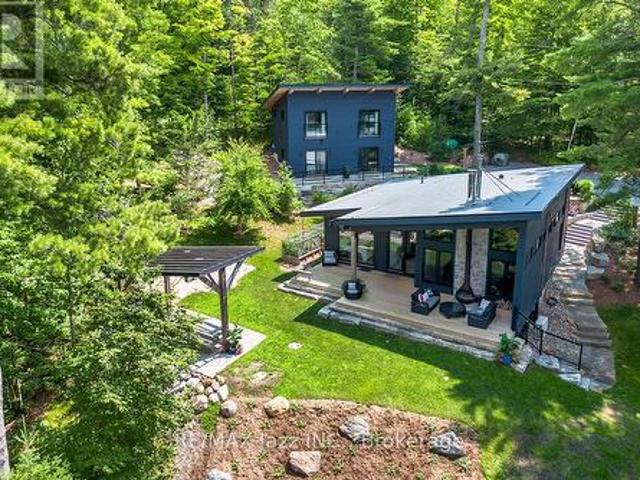
Welcome to spectacular! This exceptional, bespoke lakefront property marries the very best of modern architecture with extraordinary functionality, performance and livability. Masterfully designed to capture breathtaking water views from nearly every room, 88 Brock creates a seamless connection between quiet indoor luxury and the rugged, natural beauty of stunning Chandos Lake. Defined by clean lines, soaring ceilings, walls of glass, and impeccable craftsmanship, every detail has been thoughtfully curated to deliver a sophisticated yet comfortable lifestyle experience. The open-concept design of the main house is nothing short of inspiring, featuring designer finishes, luxe detailing and a seamless indoor-outdoor flow to maximize enjoyment. The chef-worthy kitchen boasts an oversized island with quartz counter and waterfall edge; top quality built-ins and a plethora of cabinetry. The serene great room invites you to curl up by the wood burning fireplace and revel in the panoramic view
$ 1,299,999
1077 Pukitis Trail, Highlands East Cardiff Ward, ON, K0L 1A0 house for sale | Listing ID X13774 | Royal LePage
View photo
House · for sale
$ 769,900
1077 Pukitis Trail, Highlands East Cardiff Ward, ON, K0L 1A0 house for sale | Listing ID X13774 | Royal LePage
Bancroft
· House
Bancroft · House
Welcome to your serene waterfront cottage at 1077 Pukitis Trail, an idyllic retreat on the highly sought-after shores of Eels Lake, boasting a coveted south-facing exposure that bathes the property in warm, natural light all day long. This charming, recently renovated 1960 main cottage has been in the same family for generations. It features a classic wood stove, a family room, a 3-piece bathroom, two cozy bedrooms, a walk out kitchen, and breathtaking lake views from every single room. It is perfectly complemented by a versatile 256-sq-ft separate guest bunkie (built in 1995) complete with plumbing, offering fantastic privacy and flexibility for hosting extended family or weekend visitors. Step outside to enjoy numerous gathering spaces for the whole family to hang out, a fun badminton court, a separate storage building, and a cool, quaint outhouse. The beautifully elevated setting compliments the stunning panoramas without the hassle of many stairs, ensuring an easy walk down to the
$ 769,900
1407 Abrams Road W, Highlands East Cardiff Ward, ON, K0L 1C0 house for sale | Listing ID X13560 | Royal LePage
View photo
House · for sale
$ 1,295,000
1407 Abrams Road W, Highlands East Cardiff Ward, ON, K0L 1C0 house for sale | Listing ID X13560 | Royal LePage
Bancroft
· House
· Patio · Swimming pool · Deck
Bancroft · House · Patio · Swimming pool · Deck
Experience modern waterfront living in this stunning custom-built home (2024) offering 139 feet of waterfront in a quiet, protected bay on desirable Paudash Lake. Thoughtfully designed with quality finishes throughout, this turn-key home is the perfect blend of luxury, comfort, and cottage lifestyle. The bright open-concept main floor features soaring cathedral ceilings, expansive windows showcasing peaceful lake views, and a beautifully appointed kitchen with quartz countertops that flows seamlessly into the dining and living areas. The spacious primary suite offers a walk-in closet and walkout to the expansive lakeside deck, while the four-piece bathroom with heated floors adds everyday comfort. The fully finished walkout lower level offers high ceilings, a spacious family room with walkout to the patio and hot tub, two generously sized bedrooms with lake views, and a three-piece bathroom, creating the perfect space for family and guests. Step outside and enjoy beautifully landscaped
$ 1,295,000
299 Siberia Road, Madawaska Valley, ON, K0J 1B0 house for sale | Listing ID X13119 | Royal LePage
View photo
House · for sale
$ 897,500
299 Siberia Road, Madawaska Valley, ON, K0J 1B0 house for sale | Listing ID X13119 | Royal LePage
Bancroft
· House
· Office room · Parking · Deck · Cellar
Bancroft · House · Office room · Parking · Deck · Cellar
Minutes from town, waterfront, acreage, it doesn't get any better than this. The shoreline features 192 feet on Lake Kamaniskeg, one of the premiere lakes in the area offering excellent fishing, swimming and boating. Situated on 7.75 acres this home features 3 bedrooms, sunroom, large deck off the main level with glass railings perfect to sit and enjoy your morning coffee while you enjoy the views the lake has to offer. The basement has a walkout and is wide open ready for your finishing touches with 9 foot ceilings and a 3 pc bath. The home is heated with an Oil /wood forced air furnace has air conditioning and an air exchanger. There are a number of outbuildings and a 2.5 car garage to store all your toys. The home is situated minutes from town, Barry's Bay has a number of restaurants shops, pharmacy, post office, hospital and a Tim Hortons. The area is famous for its snowmobile and ATV trails and countless lakes. The East gates of Algonquin Park are just a short drive away. (Id: 27)
$ 897,500
1827 Mcgillvray Road, Highlands East Cardiff Ward, ON, K0L 1M0 house for sale | Listing ID X13803 | Royal LePage
View photo
House · for sale
$ 799,000
1827 Mcgillvray Road, Highlands East Cardiff Ward, ON, K0L 1M0 house for sale | Listing ID X13803 | Royal LePage
Bancroft
· House
· Deck
Bancroft · House · Deck
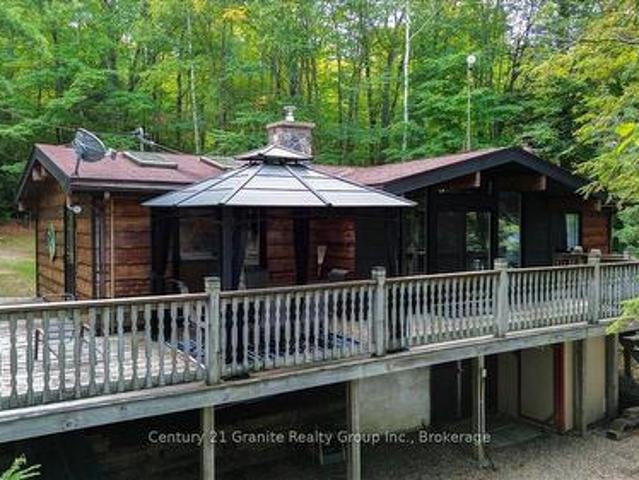
Paudash lake waterfront. Four-season cottage & turnkey cottage lifestyle! Sunsets, swimming, boating and relaxing by the lake. This is what cottage life is all about! This classic four-season Paudash Lake cottage has been thoughtfully renovated on the main floor to create a comfortable, inviting space focused on relaxation and personal enjoyment. Outside, the property has been professionally landscaped and features a new stone staircase leading to the large dock and fantastic swimming area. The west-facing exposure means you can finish your day watching the sun set over the lake from your own private waterfront. The large screened gazebo on the deck overlooks the water and provides the perfect spot for morning coffee, family dinners or relaxing with friends while enjoying the view. This is a complete cottage package. The furniture, both inside and out, is included, along with kayaks, canoe, paddle boat and life jackets. Simply arrive, unpack and start enjoying the lake. Adding even mor
$ 799,000
1130 Melanie Lane, Highlands East Glamorgan, ON, K0M 1S0 house for sale | Listing ID X13790 | Royal LePage
View photo
House · for sale
$ 850,000
1130 Melanie Lane, Highlands East Glamorgan, ON, K0M 1S0 house for sale | Listing ID X13790 | Royal LePage
Bancroft
· House
· Deck
Bancroft · House · Deck
Escape to this turn-key, architecturally striking waterfront retreat on beautiful Glamor Lake in the heart of the Haliburton Highlands. Built for effortless 4 season enjoyment with year-round access, this stunning 3-bedroom retreat is a modern architectural statement, merging crisp, dark-framed lines with warm wood accents nestled privately within a beautifully well-treed lot. Inside, the open-concept living space is defined by massive waterfront floor-to-ceiling windows & sliding glass doors that frame the most desirable, picture-perfect, western-facing vista. These expansive glass panels completely dissolve the boundary between indoors & out, flooding the interior with rich natural light and drawing your eyes straight to the waterfront. Ideal layout with 2 bedrooms on the main floor with the third in the lower level providing privacy walkout to the lakeside. Beyond the glass, extensive lakeside decking provides a vast platform for outdoor dining and entertaining & a level waterfront
$ 850,000
1214 Lake Lorraine Road, Highlands East Monmouth, ON, K0L 2Y0 house for sale | Listing ID X13468 | Royal LePage
View photo
House · for sale
$ 599,000
Updated
1214 Lake Lorraine Road, Highlands East Monmouth, ON, K0L 2Y0 house for sale | Listing ID X13468 | Royal LePage
Bancroft
· House
· Parking
Bancroft · House · Parking
Welcome to this very inviting 3-season Viceroy-style, cedar-sided cottage on the spring-fed Lorraine Lake (AKA Tory Lake). All day sun on this SE facing lot located on a dead-end road. Level entry from the cottage to the waterfront. No steps. The cottage features 3 bedrooms and 1008 sq ft of living space and a 4. Piece bath. Beside the main cottage is a separate building with the lake water system and storage. New shingles in 2023. This lot features 102 ft of level shoreline and 0.53 acres situated just 100 meters from the year-round, township road and has room for a future garage. Original thermo-pane windows throughout. Great swimming with a shallow entry that drops off into 10 feet of clear water just past the end of the dock. Easy access to Crown Land multi-use trail systems for snowmobiles, ATVs and dirt bikes. Just over 2 hours from the GTA. 15 minutes from the quaint village of Wilberforce and all of its amenities. Bobcaygeon/Fenelon Falls/Minden/Haliburton and Sir Sam's Ski Hil
$ 599,000
293 Fire Route 73, Havelock Belmont Methuen, ON, K0L 1Z0 house for sale | Listing ID X13747 | Royal LePage
View photo
House · for sale
$ 599,999
293 Fire Route 73, Havelock Belmont Methuen, ON, K0L 1Z0 house for sale | Listing ID X13747 | Royal LePage
Bancroft
· House
Bancroft · House
Leave the outside world behind at 293 Fire Route 73, a secluded three-season retreat on West Twin Lake, approximately two hours from the GTA. Set on approximately 1.17 wooded acres with about 135 feet of shoreline and Crown land adjoining the property, this updated, move-in-ready cottage combines true backcountry character with essential comforts. Inside are four bedrooms, one full bathroom, an updated kitchen, full electrical service, septic and flush toilet, hot and cold lake-intake plumbing, indoor shower and hot water, electric heat, and app-controlled Govee lighting. Starlink has been successfully tested; hardware is excluded. Enjoy southeast-facing sunrise views, clear water, a gradual sandy entry, a 20-foot floating dock, motorboat access, and swimming, paddling and fishing directly from shore. Explore West Twin Lake and connected Blue Lake, then return to the outdoor hardtop gazebo beneath the permanent exterior lighting. Loons, beavers and waterfowl are regularly seen and hear
$ 599,999
R2 1123 Homestead Road, Highlands East Cardiff Ward, ON, K0L 1C0 house for sale | Listing ID X13552 | Royal LePage
View photo
House · for sale
$ 129,900
R2 1123 Homestead Road, Highlands East Cardiff Ward, ON, K0L 1C0 house for sale | Listing ID X13552 | Royal LePage
Bancroft
· House
· Deck · Air conditioning · Parking
Bancroft · House · Deck · Air conditioning · Parking
Enjoy all the cottage joy with none of the cottage chores at Homestead Trailer Park on beautiful Eels Lake. This turnkey 2012 Quail Ridge by Forest River sits on its own waterfront lot and offers two bedrooms, a four-piece bathroom with skylight, and a bright open-concept kitchen and living area with cathedral ceiling. Features include a propane stove, propane wall furnace, central air conditioning, new main-area flooring in 2021, built-in closets in the primary bedroom, bunk beds in the second bedroom, and a pull-out couch for extra guests. Outside, enjoy a 12' x 30' deck with a 12' x 20' covered section, custom flagstone pathway, fire pit, woodshed, and a 12' x 12' gazebo base ready for finishing. The 12' x 16' dock was updated in 2016 and offers approximately 6 to 8 feet of water depth in normal summer conditions, with peaceful forest views across the lake. The trailer includes two 100-pound propane tanks and parking for three vehicles. Park amenities include a sandy beach, laundry,
$ 129,900
1345 South Wilberforce Road, Highlands East, ON, K0M 3C0 house for sale | Listing ID X13177 | Royal LePage
View photo
House · for sale
$ 1,049,000
1345 South Wilberforce Road, Highlands East, ON, K0M 3C0 house for sale | Listing ID X13177 | Royal LePage
Bancroft
· House
· Fireplace · Deck
Bancroft · House · Fireplace · Deck
Tucked along the river's edge with no visible neighbours in sight, this immaculate year-round bungalow is the rare escape that doesn't ask you to compromise. South-facing and flooded with natural light through a stunning wall of windows, this three-bedroom, three-bathroom retreat feels as though it was designed by nature itself. From the moment you step inside, the gleaming hardwood floors and open-concept layout set the tone. Warm, inviting, and livable space. The awesome fireplace anchors the living space for cozy evenings, while the sunroom steals the show. Wrapped in natural light with the river just beyond the glass, it is the kind of room you never want to leave. Perfect for morning coffee, afternoon reading, or evening wine in every season. The primary bedroom is a true retreat within a retreat. Featuring a generous walk-in closet, a private three-piece ensuite, and a direct walkout to the back deck. Your mornings begin with fresh air and a river view before the rest of the worl
$ 1,049,000
1052 Nutcracker Trail, Highlands East, ON, K0M 1S0 house for.
View photo
House · for sale
$ 1,199,000
$ 160/sq.ft
1052 Nutcracker Trail, Highlands East, ON, K0M 1S0 house for.
Bancroft
· 7,459 sq.ft · 31 Bedrooms · 2 Baths · House
· Patio · Deck · Cellar
Bancroft · 7,459 sq.ft · 31 Bedrooms · 2 Baths · House · Patio · Deck · Cellar
Must be seen! Absolutely stunning 4-season cottage on beautiful Little Glamor Lake - a jewel of the Haliburton Highlands! Gorgeous level lot with gentle slope to lake, clean rock and sand shoreline, and deep water at end of dock. 146 feet of lake frontage with great privacy, and the shoreline is owned. Spectacular views from the lakeside flagstone patio. House features open-concept layout with high cathedral ceilings. Living room with full window wall facing the lake, and Pacific Energy wood stove. Custom kitchen with island and Brazilian granite countertops. Bright sunroomdining area with walkout to deck facing the lake. Luxurious primary bedroom suite with lake view, walk-in closet, ensuite bath, and sliding glass doors to the lakeside deck. Two additional main floor bedrooms in their own private guest wing with 4-piece bath. Main floor laundry. Hardwood, ceramic tile and laminate flooring on the main level. Full finished basement with high ceilings, huge rec room, 4th bedroom, craft
$ 1,199,000
50 Fire Route 85E, Havelock Belmont Methuen, ON, K0L 1A0 house for sale | Listing ID X13160 | Royal LePage
View photo
House · for sale
$ 2,199,000
50 Fire Route 85E, Havelock Belmont Methuen, ON, K0L 1A0 house for sale | Listing ID X13160 | Royal LePage
Bancroft
· House
Bancroft · House
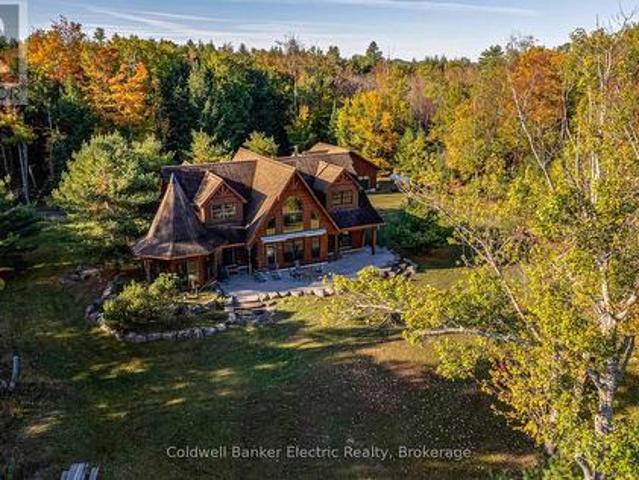
Ultimate privacy on jack lake! With over 3,000 feet of adjacent crown land frontage and 209 feet of privately owned level shoreline, this lodge-inspired True North Log Home sits on more than an acre. Blending rustic charm with refined craftsmanship, it boasts a warm and inviting exterior. 4 bed, 3.5 bath, 2360 sq ft ag finished, year round access, rich wood exterior, soaring peaked rooflines, and oversized windows create a timeless cottage-country charm while flooding the space with natural light and showcasing stunning scenic views. A distinctive turret-style feature brings architectural charm, paired with beautifully landscaped stone borders framed by tall, mature trees. The property strikes a perfect balance of privacy and grandeur, blending luxurious living with the beauty of is majestic surroundings. Every detail contributes to its impressive yet welcoming presence. Designed with care for both daily comfort and hosting guests, this roomy floor plan strikes the perfect balance betw
$ 2,199,000
1238 Houston Road, Highlands East Cardiff Ward, ON, K0L 1C0.
View photo
House · for sale
$ 1,200,000
$ 218/sq.ft
1238 Houston Road, Highlands East Cardiff Ward, ON, K0L 1C0.
Bancroft
· 5,490 sq.ft · 22 Bedrooms · 3 Baths · House
· Deck
Bancroft · 5,490 sq.ft · 22 Bedrooms · 3 Baths · House · Deck
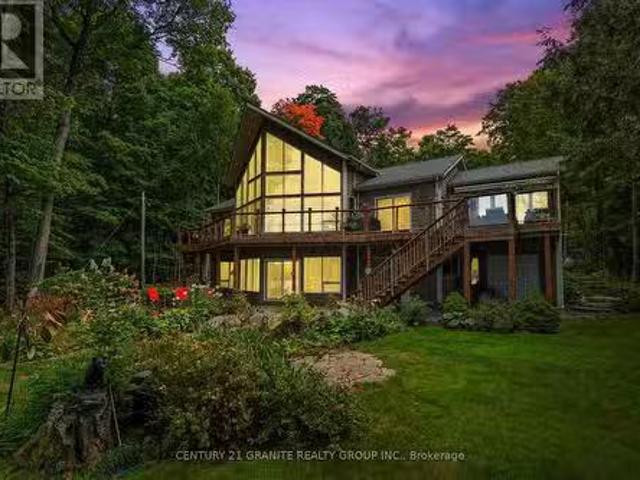
Stunning Paudash Lake Viceroy Home with Breathtaking Views! Experience the best of lakeside living in this beautiful, open-concept Viceroy home on Paudash Lake. This 4-bedroom, 3-bathroom retreat features a spacious master suite with an ensuite, an upper-level sitting area, and a charming Muskoka room with panoramic views. The home is bathed in natural light, thanks to the abundance of windows that bring the outdoors in. Step outside onto the expansive deck overlooking the lake, perfect for entertaining or simply enjoying the serene surroundings. The full walkout lower level is fully finished, offering additional living space with easy access to the landscaped grounds. The property is meticulously maintained with a sprinkler system and a paved driveway, ensuring convenience and beauty. Dont miss your chance to own this lakeside paradise on Paudash Lake-your perfect escape awaits! (id:27). Still available at ListedBuy!
$ 1,200,000
27158 Highway 28 South, Highlands East Cardiff Ward, ON, K0L 1C0 house for sale | Listing ID X13015 | Royal LePage
View photo
House · for sale
$ 499,000
27158 Highway 28 South, Highlands East Cardiff Ward, ON, K0L 1C0 house for sale | Listing ID X13015 | Royal LePage
Bancroft
· House
Bancroft · House
This 4-bedroom 2 full bathroom home has the kind of space and setting that's hard to find. The standout is the impressive 1.7 acre lot backing onto nearly 1,000 acres of crown, you'll have direct access to nature and trails, plus connection through to Port Hope Lake. Almost every room in the home takes full advantage of the setting, offering panoramic views of Paudash Lake that bring the outdoors in and makes the scenery part of your everyday living. The impressive second story primary suite is completed by a 4-piece ensuite and its own private sitting area, all framed by large windows overlooking Paudash Lake and the living area below. It's the perfect spot to start your morning or unwind at the end of the day. The main floor is both practical and inviting, with a large mudroom featuring durable flooring that can handle boots, kids, and everything in between. There's also a spacious main floor bathroom with laundry and a one-of-a-kind barrel sink that adds a bit of character. The kitc
$ 499,000
1075 Wampum Road, Dysart Et Al Dudley, ON, K0M 1S0 house for sale | Listing ID X13433 | Royal LePage
View photo
House · for sale
$ 1,095,000
1075 Wampum Road, Dysart Et Al Dudley, ON, K0M 1S0 house for sale | Listing ID X13433 | Royal LePage
Bancroft
· House
· Office room
Bancroft · House · Office room
Escape to the beauty of Miskwabi Lake, known for pristine water, with this charming 4 season, 3 bdrm plus office home/cottage nestled on a treed, private, beautiful property while inviting comfort, functionality & perfect, peaceful lifestyle the Haliburton Highlands are known for. Enter into a bright, spacious foyer with w/o to the large upper deck while offering space for yr-rnd cottage'gear' etc. And just adjacent to the living area. A family room with a wood stove is open to the full kitchen & dining room, while large windows open the cottage with light & beautiful lake views. A bedroom with double bunkbeds, 4 pc bath & an office/den are conveniently located down the hall. A gorgeous, bright primary bedroom boasts a 3pc ensuite with ceramic tile shower, hardwood floors, private sitting area, woodstove, lakeviews & sunsets as well as a private access to/from the deck/outdoors. The large lakeside deck offers glass panels for clear views, as well as a spacious screened gazebo with powe
$ 1,095,000
35 Fire Rte 75D, Havelock Belmont Methuen, ON, K0L 1Z0 house for sale | Listing ID X13762 | Royal LePage
View photo
House · for sale
$ 999,900
35 Fire Rte 75D, Havelock Belmont Methuen, ON, K0L 1Z0 house for sale | Listing ID X13762 | Royal LePage
Bancroft
· House
· Swimming pool · Deck
Bancroft · House · Swimming pool · Deck
Welcome to 35 Fire Route 75D on Lake Kasshabog, your turnkey playground with all the amenities you could dream of and plenty of space for friends and family! This four-season home or cottage was fully renovated in 2011. The perfect mix of modern luxury and cottage comfort. Showcasing the coveted elevated view which can be enjoyed from; the outdoor dining area (screened in from nature's friends), from the cozy hot tub built into the deck, or from the expansive fire pit area waiting for sounds of your stories and laughter. Inside, this fully furnished 4-bedroom home offers 1,090 square feet, equipped with laundry, 200 amp service, a forced-air furnace, and air conditioning for year-round comfort. Situated on a deep lot with 107 feet of frontage, and maintained road access, this is the ultimate low-maintenance retreat. Beautiful armour stone stairs comfortably lead you to your waterfront oasis where you'll find deep clean weed-free swimming right off the dock. You'll love the extensive co
$ 999,900
1242 Cadillac Trail, Dysart Et Al, ON, K0L 1X0 house for sale | Listing ID X13580 | Royal LePage
View photo
House · for sale
$ 774,900
1242 Cadillac Trail, Dysart Et Al, ON, K0L 1X0 house for sale | Listing ID X13580 | Royal LePage
Bancroft
· House
· Deck
Bancroft · House · Deck
Welcome to your own slice of paradise on the pristine shores of Farquhar Lake! This charming 4-bedroom waterfront cottage offers the perfect place to relax, reconnect, and create lasting family memories. With convenient seasonal road access, this inviting retreat combines the beauty of cottage living with modern comforts. Enjoy breathtaking lake views from the expansive wraparound deck or spend your days swimming, boating, fishing, and exploring the crystal-clear waters. The beautifully landscaped waterfront features extensive armour stone and granite landscaping leading to a lakeside fire pit-an ideal setting for unforgettable evenings with family and friends. Inside, the bright and welcoming cottage offers comfortable living spaces, four bedrooms, hydro, and Bell Internet, making it perfect for weekend escapes or extended stays. A new septic system installed in 2025 provides added peace of mind. As an added bonus, the property includes deeded co-ownership to over 40 acres of land acr
$ 774,900
3493 South Baptiste Lake Road, Highlands East Cardiff Ward.
View photo
House · for sale
$ 2,500,000
3493 South Baptiste Lake Road, Highlands East Cardiff Ward.
Bancroft
· 8 Bedrooms · 6 Baths · House
· Garden · Fireplace · Swimming pool · Deck
Bancroft · 8 Bedrooms · 6 Baths · House · Garden · Fireplace · Swimming pool · Deck
Dreaming of your own retreat? These FOUR turn key homes in the picturesque community of Highland Grove await! Over 39 acres of tranquility and approximately 1,200 feet of waterfront, this property also offers a partial Commercial Tourist zoning allowing resort operations! Great location for commuters- 2 hours to the GTA, 2.5 hours to Ottawa, 25 minutes to Bancroft. This incomparable property has been in the family for 60 years. It is comprised of five separate yet adjacent lots, over 4 acres of landscaped lawns and gardens with a gentle slope to the water. Excellent swimming off the double large rolling dock which accommodates a 20ft boat plus other water toys. The Main Residence is a spectacular Caledon log home, built in 1991. It offers 2 bedrooms (plus loft space), an expansive great room, two living areas, 2.5 bathrooms, reading areas, hot tub, decking, open loft with flexible uses. The main living room features 18 ceilings, skylights and a stone fireplace. The grand family room ha
$ 2,500,000
3493 South Baptiste Lake Road, Highlands East Cardiff Ward, ON, K0L 2A0 house for sale | Listing ID X13020 | Royal LePage
View photo
House · for sale
$ 789,000
3493 South Baptiste Lake Road, Highlands East Cardiff Ward, ON, K0L 2A0 house for sale | Listing ID X13020 | Royal LePage
Bancroft
· House
· Garden
Bancroft · House · Garden
Everything you have been searching for is right here! Beautiful 38 acre waterfront property with a well constructed year round home! This barndominium style home features an impressive 777 feet of waterfront on Jordan Lake and 38.16 private acres with partial commercial tourism zoning! The mixed shoreline creates a beautiful, natural setting-complete with a private dock, great fishing, and a beach area for easy summer days. The incredible raised garden beds are fully fenced with a gravity watering system for self sufficient living and provide very prosperous vegetable harvest each year. Set at the end of a long driveway alongside a flowing creek. The home was lovingly constructed in 2004, offering 2,241 sq ft of space with soaring 12-foot ceilings and an open, airy feel throughout. With 2 bedrooms and 1 bathroom, it's comfortable with plenty of room to make it your own. A true highlight of the property is the expansive attached workspace. Featuring a 25 x 23 ft woodworking shop and a g
$ 789,000
3428 County Rd 620, North Kawartha, ON, K0L 1A0 house for sale | Listing ID X13663 | Royal LePage
View photo
House · for sale
$ 739,000
3428 County Rd 620, North Kawartha, ON, K0L 1A0 house for sale | Listing ID X13663 | Royal LePage
Bancroft
· House
· Parking
Bancroft · House · Parking
Escape the noise with our sacrificing comfort. Set on 37.93 private acres with trails, forest views, and a spring-fed pond, this inviting log home blends country charm with modern comfort in the timeless beauty of the Canadian Shield. A winding driveway leads to this 1+1 bedroom home featuring an open-concept main floor with high ceilings, warm rustic finishes and a Pacific Energy wood stove as the focal point. The main floor bedroom and updated 3-piece bath with glass shower offer convenience, while the loft bedroom opens to an upper deck overlooking the forest. An ideal spot for morning coffee and wildlife watching. The walkout lower level features a family room with pellet stove and pond views, with potential for a third bedroom if desired. Enjoy the best of both worlds with Chandos Lake public beach and boat launch just 2 minutes away. A 30x40 garage/workshop offers excellent space for hobbies, storage, or recreational toys. Updates include quartz countertop and kitchen stove (2023
$ 739,000
1620 Lewis Road, Highlands East Cardiff Ward, ON, K0L 1C0 house for sale | Listing ID X13672 | Royal LePage
View photo
House · for sale
$ 950,000
1620 Lewis Road, Highlands East Cardiff Ward, ON, K0L 1C0 house for sale | Listing ID X13672 | Royal LePage
Bancroft
· House
· Parking · Deck
Bancroft · House · Parking · Deck
Set along 102 feet of waterfront on sought-after Paudash Lake, 1620 Lewis Drive offers a beautifully relaxed four-season escape where days naturally revolve around the water. With three bedrooms, two bathrooms and year-round access on a municipally maintained road, this inviting cottage or home blends comfort with classic lakeside living. The screened-in porch is a standout, framing peaceful lake views and creating the perfect place for slow mornings, summer dinners and evenings spent listening to the water. A spacious waterfront deck extends life outdoors for swimming, lounging and soaking up long cottage-country days. A charming outbuilding adds extra space, while the detached garage with games room offers flexibility for entertaining, or storage for all the toys that come with life at the lake. A special Paudash Lake retreat designed for gathering, unwinding and enjoying every season. (Id: 27)
$ 950,000
43 Lakeshore Drive, Hastings Highlands Bangor Ward, ON, K0J 1L0 house for sale | Listing ID X13173 | Royal LePage
View photo
House · for sale
$ 1,099,000
43 Lakeshore Drive, Hastings Highlands Bangor Ward, ON, K0J 1L0 house for sale | Listing ID X13173 | Royal LePage
Bancroft
· House
Bancroft · House
Escape to the peaceful beauty of Kamaniskeg Lake, one of the Madawaska Valley's most loved boating and fishing lakes. Set in a quiet, natural setting, this year-round custom-built 3-bedroom, 3-bathroom home offers the perfect balance of comfort, privacy, and cottage-country lifestyle. Whether travelling from Ottawa or the GTA, the moment you arrive you'll feel the pace slow down. Surrounded by fresh air, mature trees, sparkling lake views, and the calm of waterfront living. Enjoy exclusive private waterfront access complete with a dock, boat lift, and private beach. Ideal for boating, swimming, fishing, paddleboarding, or simply sitting by the water and taking in the peaceful lake views. Warm summer days can be spent on the lake, while winter brings its own magic with ice fishing, snowmobiling, quiet evenings, and peaceful snowy landscapes. The home is bright, spacious, and designed for year-round enjoyment, with comfortable living areas perfect for family gatherings, weekend entertain
$ 1,099,000
70 Mcfadden Road, North Kawartha, ON, K0L 1A0 house for sale | Listing ID X12935 | Royal LePage
View photo
House · for sale
$ 499,999
70 Mcfadden Road, North Kawartha, ON, K0L 1A0 house for sale | Listing ID X12935 | Royal LePage
Bancroft
· House
· Garden · Parking
Bancroft · House · Garden · Parking
Welcome to this charming three bedroom, one bathroom home in the heart of Apsley, nestled in the beautiful North Kawartha region. Featuring an attached garage and a partially fenced yard, this property is perfect for families, first time buyers, or those looking to enjoy small town living. Ideally located just steps from the community centre, you'll love the convenience of nearby amenities including a dentist, public library, grocery store, pharmacy, and more. Enjoy a welcoming village atmosphere with everything you need close by. This is your opportunity to call Apsley home! (Id: 27)
$ 499,999
137 Fire Route 70, Havelock Belmont Methuen, ON, K0L 1Z0 house for sale | Listing ID X13692 | Royal LePage
View photo
House · for sale
$ 599,900
137 Fire Route 70, Havelock Belmont Methuen, ON, K0L 1Z0 house for sale | Listing ID X13692 | Royal LePage
Bancroft
· House
· Garden · Fireplace · Deck
Bancroft · House · Garden · Fireplace · Deck
Welcome to cottage living on beautiful West Twin Lake! Nestled just north of Havelock, this thoughtfully updated 4-bedroom, 1.5-bath cottage offers the perfect escape, surrounded by the natural beauty of the Canadian Shield. Turn-key and fully furnished, this exceptional waterfront cottage includes most furniture, a water trampoline, canoes, kayaks, and a tin boat, making it ready to enjoy from day one! Enjoy breathtaking panoramic lake views from over 140 feet of waterfront with a sandy shoreline, perfect for swimming, boating, and relaxing by the water. Designed for entertaining, the property features a spacious lakeside deck, an additional new covered side deck with outdoor dining space, three private docks, a spacious yard, and a lakeside fire pit for unforgettable evenings. The charming bunkie provides additional sleeping accommodations for family and guests, while the cozy interior offers the perfect place to unwind beside the fireplace. A bonus outdoor shower is conveniently loc
$ 599,900
33333 Hwy 62 Highway, Hastings Highlands Wicklow Ward, ON, K0L 2S0 house for sale | Listing ID X13700 | Royal LePage
View photo
House · for sale
$ 459,000
33333 Hwy 62 Highway, Hastings Highlands Wicklow Ward, ON, K0L 2S0 house for sale | Listing ID X13700 | Royal LePage
Bancroft
· House
· Garden · Parking · Cellar
Bancroft · House · Garden · Parking · Cellar
Welcome to this charming 2-bedroom, 1-bathroom raised bungalow situated on 10 acres, offering plenty of privacy while still being close to amenities. The home features an attached garage, drilled well, septic system, and a spacious private backyard. The unfinished basement provides excellent potential for additional living space, including the possibility of a third bedroom. A great opportunity to enjoy country living with room to make it your own! Easy access to the trail system for snowmobiling or ATVing. (Id: 27)
$ 459,000

Get email alerts

Don't miss out: be the first to know about new properties

The alert was correctly created

On subscribing you accept the conditions of use and the privacy policy
Alert
Receive new ads in your inbox
Save this search
Receive alerts for new listings

We'll send you an email when we have new properties for: "Houses for sale in Bancroft"

The alert was correctly created

L'Amable
Lindsay
Get email alerts and be the first to see new listings
Required field
On subscribing I accept the terms of the privacy policy
Perfect! You'll soon start receiving new listings via email
Alert
Receive an email when we have new ads for Houses for sale in Bancroft
Save this search
Filters

Bedrooms

Area (sq.ft)

sq.ft
sq.ft

Price

$
$

Filter by property type

Bathrooms

Clear all filters
Receive notifications when new entries are published.