3,457 houses for sale in Barrie

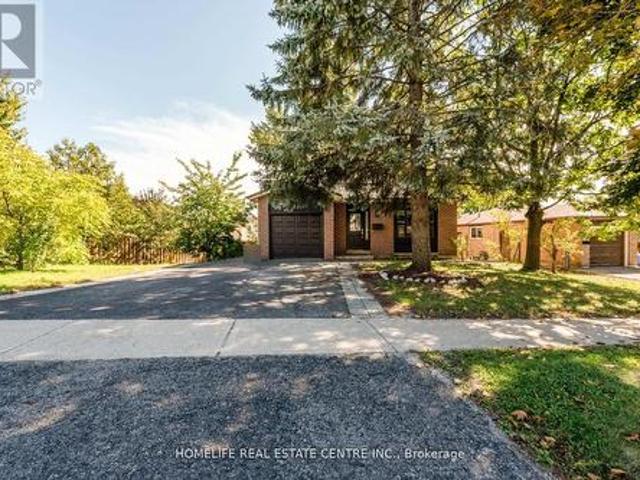
79 Fox Run, Barrie, ON, L4N 5L6 house for sale | Listing ID S13773 | Royal LePage
View photo
House · for sale
$ 899,000
79 Fox Run, Barrie, ON, L4N 5L6 house for sale | Listing ID S13773 | Royal LePage
Barrie
· House
· Patio · Fireplace · Parking · Cellar
Barrie · House · Patio · Fireplace · Parking · Cellar
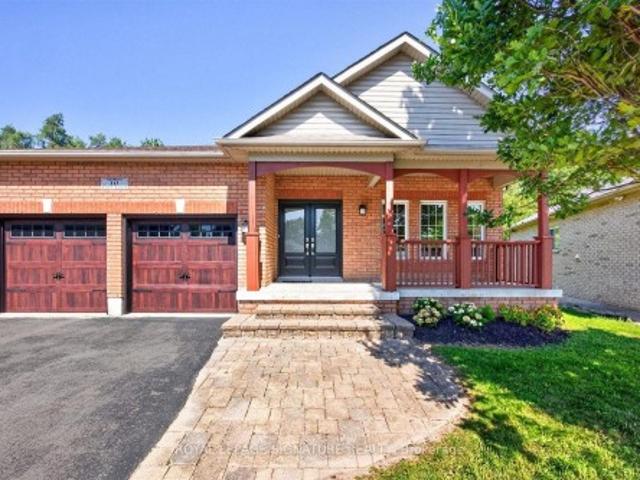
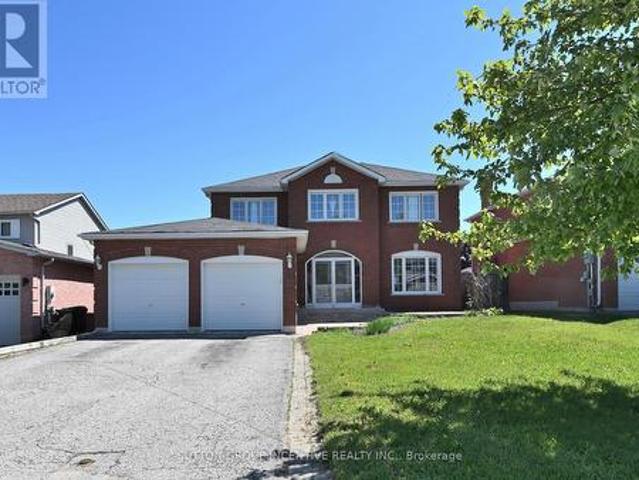
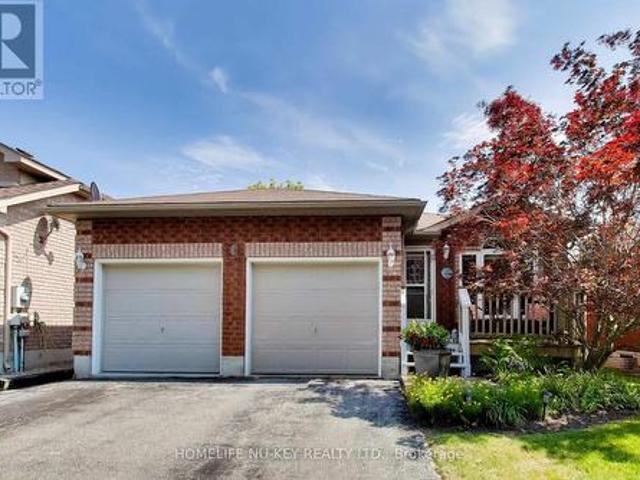
4 Level Back Split Home Offer 4 Bedrooms + 4 Washrooms. Fully Upgraded With Quality Workmanship. Home Has Over Sized Eat-In-Kitchen With New Cabinets + Granite Counter. Living Room With New Fireplace. Second Floor Has 3 Good-Size Rooms + 2 Full Washrooms. Another Master Bedroom On the Main Floor. Separate Laundry. Basement Is Finished With a Separate Entrance + One Bedroom + Washroom. Separate Laundry & Kitchen. Easy Access To Hwy 400. Extras: Great Pie Shape Lot With 4 Vehicle Parking Plus One In-Garage. Upgraded Kitchen With Granite Counter, Metal Roof, Owner Water Tank, Paved Driveway, Fence + Extensive Interlock Walkways + Patio. (Id: 27)
$ 899,000
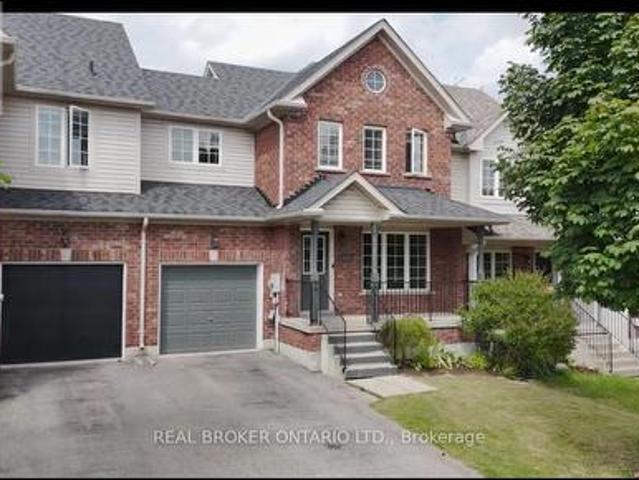
176 Thrushwood Drive, Barrie, ON, L4N 0Z1 house for sale | Listing ID S13640 | Royal LePage
View photo
House · for sale
$ 569,900
176 Thrushwood Drive, Barrie, ON, L4N 0Z1 house for sale | Listing ID S13640 | Royal LePage
Barrie
· House
· Garden · Deck · Parking · Cellar
Barrie · House · Garden · Deck · Parking · Cellar
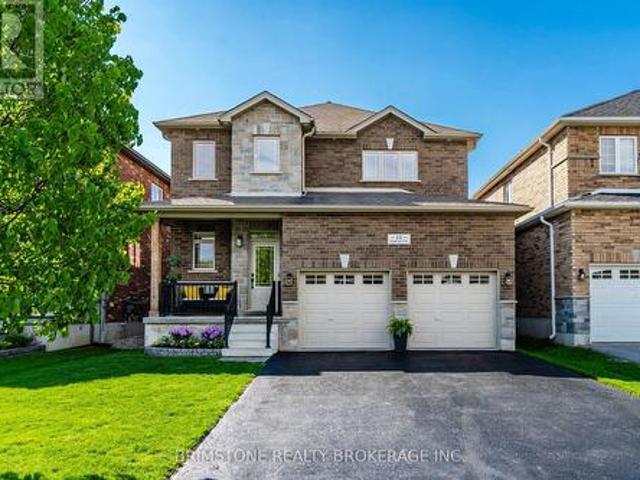
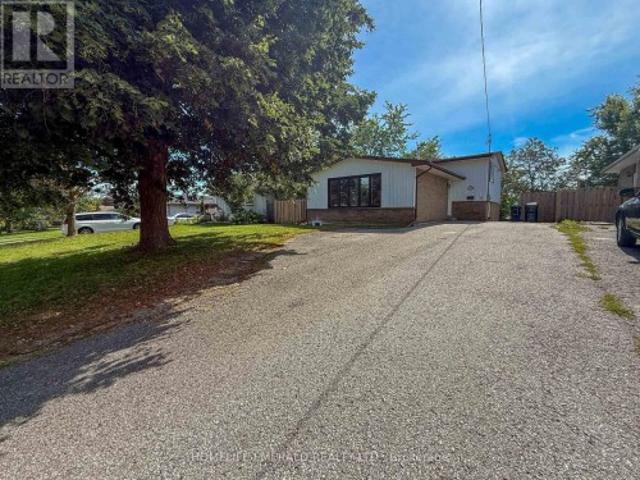
Three-bedroom, 2.5-bathroom home in a well-established neighbourhood with a functional layout and upside for end users or investors. Main level offers a bright living space and kitchen with good storage, along with an updated main floor bathroom. Large primary bedroom with good closet space, plus two additional bedrooms and a full four-piece bathroom on the upper level. Finished basement with potential for a self-contained unit, including a three-piece bathroom. Private backyard with deck. Garage with inside access and potential for an in-law or extended family setup. Close to schools, parks, shopping, and everyday amenities. (Id: 27)
$ 569,900
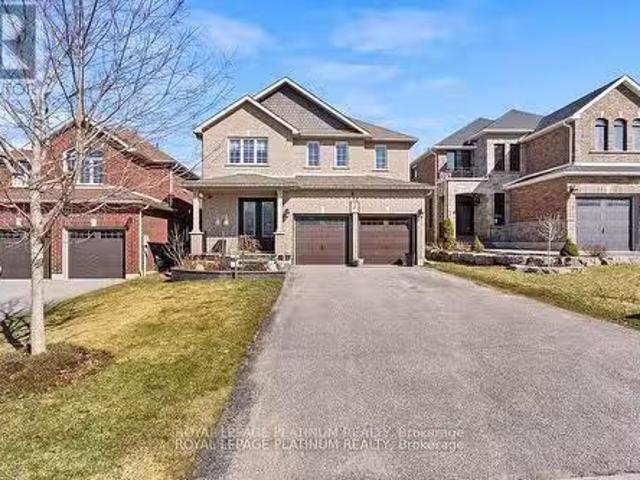
10 Purt Court, Barrie, ON, L4N 9K7 house for sale | Listing ID S13764 | Royal LePage
View photo
House · for sale
$ 965,000
10 Purt Court, Barrie, ON, L4N 9K7 house for sale | Listing ID S13764 | Royal LePage
Barrie
· House
· Garden · Parking · Gym · Cellar
Barrie · House · Garden · Parking · Gym · Cellar
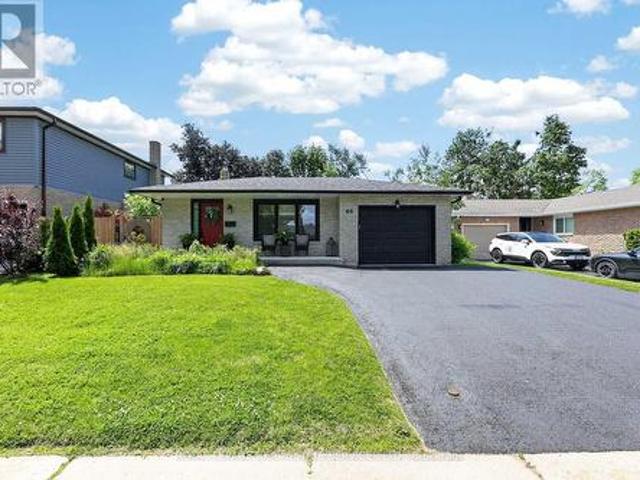
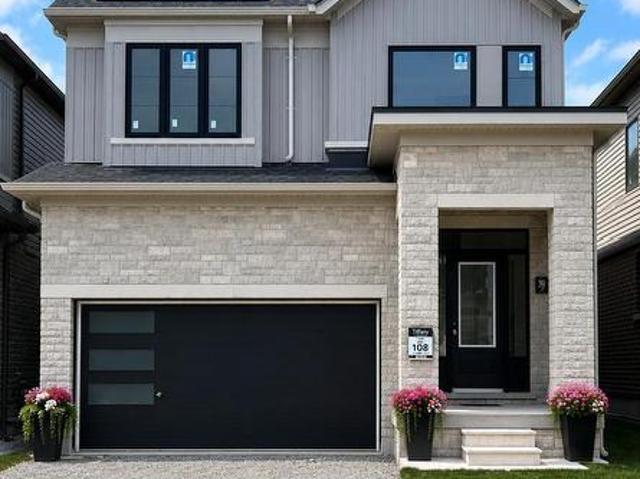
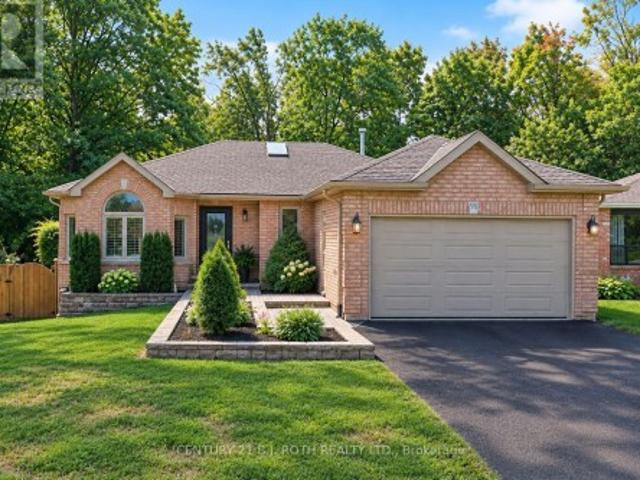
Some homes simply feel right the moment you arrive. 10 Purt Court is one of them. Set at the end of a quiet cul-de-sac and backing onto a peaceful ravine, this detached 3-bedroom, 2-bathroom bungalow blends comfort, privacy, and everyday practicality, suiting first-time buyers, growing families, and downsizers equally well. Inside, a bright, open living space centres on a large kitchen. The natural gathering spot for morning coffee, weeknight dinners, and everything in between. With natural light and an easy flow from room to room. Downstairs, an unfinished basement offers a blank slate for a home gym, rec room, home theatre, extra storage, or future in-law suite, while outside, the private backyard extends to the ravine's edge, offering a rare sense of seclusion, with potential for a future walkout, garden retreat, or simply a quiet place to unwind. A double car garage adds everyday convenience, and just beyond the cul-de-sac, that same privacy continues into a trail system connecting
$ 965,000
15 Lowry Court, Barrie, ON, L4N 7N3 house for sale | Listing ID S13573 | Royal LePage
View photo
House · for sale
$ 998,900
15 Lowry Court, Barrie, ON, L4N 7N3 house for sale | Listing ID S13573 | Royal LePage
Barrie
· House
· Garden · Fireplace · Cellar
Barrie · House · Garden · Fireplace · Cellar
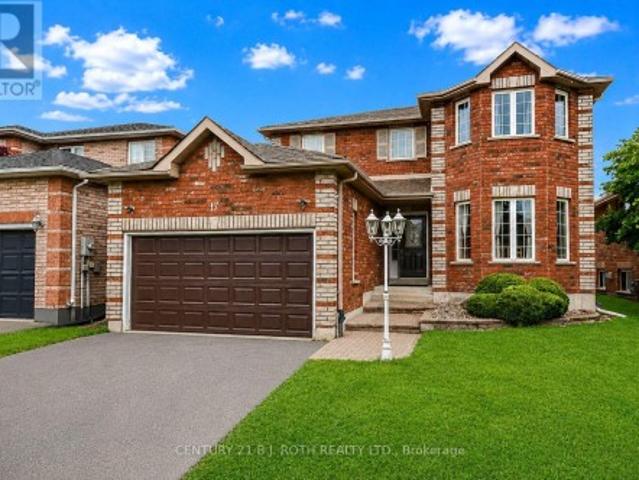
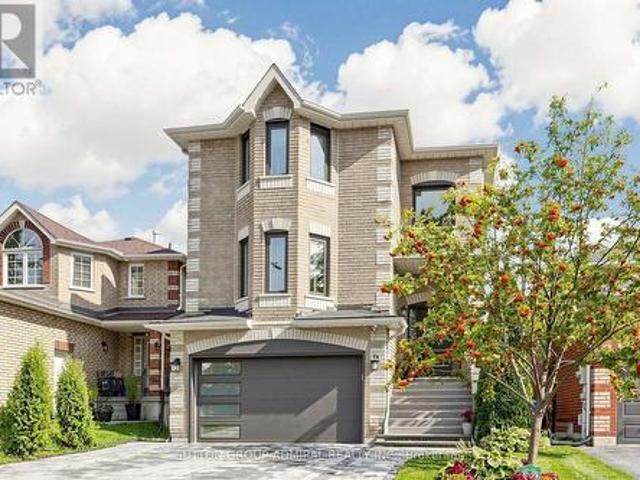
Set on a quiet court in a highly sought-after family neighbourhood, this beautifully upgraded 4-bedroom, 4-bathroom home offers the space, finishes, and expansive backyard families dream about. Built in 2016 and meticulously maintained, this move-in-ready gem features over three finished levels and a premium 150-foot-deep lot. Ideal for outdoor entertaining and everyday enjoyment. The bright main floor welcomes you with rich hardwood flooring, a travertine-tiled foyer, pot lights, and a cozy living room anchored by a gas fireplace and custom built-ins. The show-stopping upgraded kitchen features quartz countertops, stainless steel appliances, under-cabinet lighting, and a striking feature wall that adds warmth and character. Upstairs, four generous bedrooms await, highlighted by a luxurious primary suite with a walk-in closet and spa-like 5-piece ensuite boasting an oversized glass shower and deep soaker tub. The professionally finished basement offers versatile space for a rec room, m
$ 998,900
49 Belcourt Avenue, Barrie, ON, L4M 4E5 house for sale | Listing ID S13458 | Royal LePage
View photo
House · for sale
$ 879,900
49 Belcourt Avenue, Barrie, ON, L4M 4E5 house for sale | Listing ID S13458 | Royal LePage
Barrie
· House
· Fireplace · Cellar
Barrie · House · Fireplace · Cellar
Welcome to 49 Belcourt Avenue, a beautifully renovated backsplit nestled on a quiet, family-friendly street in Barrie. Thoughtfully updated from top to bottom, this move-in-ready home offers stylish finishes, functional living spaces, and an unbeatable location close to Highway 400, the hospital, and college. Step inside to discover an inviting open-concept main floor featuring a spacious living area anchored by a cozy gas fireplace and seamless flow into the stunning gourmet eat-in kitchen. Designed for both everyday living and entertaining, the kitchen boasts modern finishes, ample storage, and plenty of room to gather with family and friends. With no carpet throughout, this home offers a clean, modern feel and easy maintenance. The spacious primary bedroom features convenient semi-ensuite access, while the fully finished basement expands your living space with large above-grade windows that flood the area with natural light. A second gas fireplace creates the perfect atmosphere for
$ 879,900
17 Crompton Drive, Barrie, ON, L4M 6N1 house for sale | Listing ID S13762 | Royal LePage
View photo
House · for sale
$ 834,888
17 Crompton Drive, Barrie, ON, L4M 6N1 house for sale | Listing ID S13762 | Royal LePage
Barrie
· House
· Parking · Cellar
Barrie · House · Parking · Cellar
This spectacular John Davies-built turnkey home in the esteemed Country Club Estates checks every single box for a growing family, offering over 3,000 square feet of immaculate living space with outstanding in-law suite potential for extended family or rental income. Nestled in one of North Barrie's most sought-after and peaceful neighborhoods, the property features a welcoming foyer that flows seamlessly into a bright, modern, open-concept living area and a recently updated chef's kitchen complete with pristine quartz countertops. For ultimate convenience, the main floor includes a dedicated laundry room with a separate entrance to the basement, alongside an inside entry from the garage. With five spacious bedrooms and four bathrooms, there is room for everyone, highlighted by an impressive primary suite that serves as a private retreat with a large walk-in closet and a luxurious 4-piece ensuite boasting a deep soaker tub. The fully finished basement feels bright and airy thanks to la
$ 834,888
48 Alfred Street, Barrie, ON, L4N 3M3 house for sale | Listing ID S13447 | Royal LePage
View photo
House · for sale
$ 869,900
48 Alfred Street, Barrie, ON, L4N 3M3 house for sale | Listing ID S13447 | Royal LePage
Barrie
· House
· Garden
Barrie · House · Garden
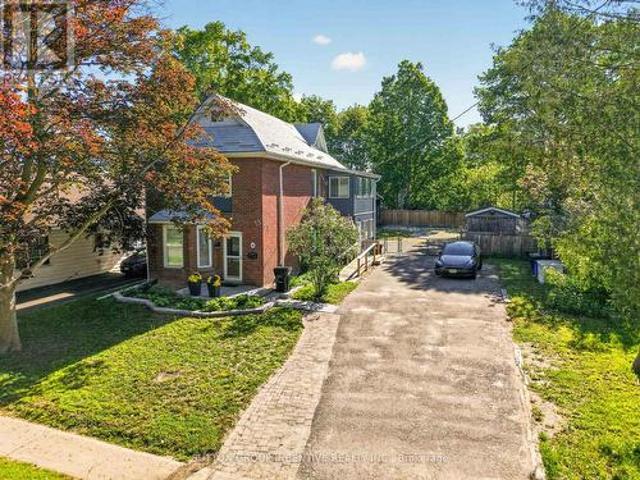
Legal duplex finished to perfection on a large 66 x 165 feet lot! Century home with loft, thousands spent to restore this stunning home, bonus 16 x 22 two story barn with hydro, 10 x 12 insulated shed with hydro, 2 kitchens, 2 laundry rooms, appliances, owner has a permit for a 2 bed garden suite, lower level is airbnb $2550 month, upper level a1 tenant short term at $2550 month, fully furnished both levels with bedding/pots/pans etc shows 10 + you won't be disappointed! (Id: 27)
$ 869,900
25 Cranberry Lane, Barrie, ON, L4N 0Z1 house for sale | Listing ID S13819 | Royal LePage
View photo
House · for sale
$ 699,990
25 Cranberry Lane, Barrie, ON, L4N 0Z1 house for sale | Listing ID S13819 | Royal LePage
Barrie
· House
· Garden · Parking
Barrie · House · Garden · Parking
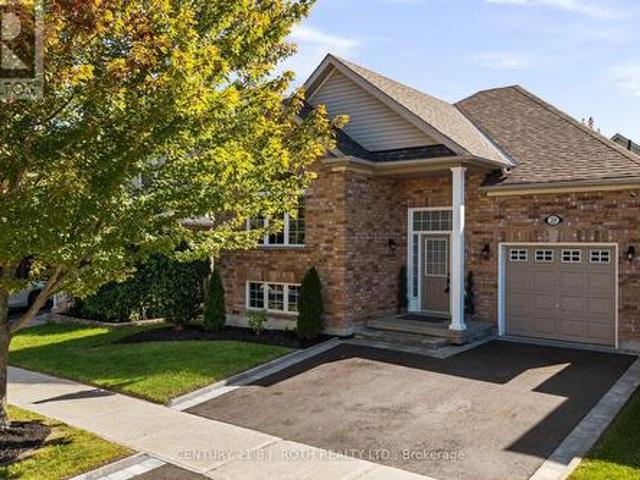
Welcome to 25 Cranberry Lane, a beautifully updated bungalow in Barrie's highly desirable Holly community. From the moment you arrive, the pride of ownership is evident. The meticulously landscaped front yard and attractive curb appeal set the tone for the warmth and care found throughout the home. Step inside to a bright and inviting main floor featuring an expansive living room window that fills the space with natural light. The thoughtfully updated interior offers beautiful flooring and a fully renovated chef-inspired kitchen complete with ample cabinetry and counter space, a large centre island, quartz countertops, and stainless steel appliances. The home offers spacious bedrooms, a bright and functional layout, and plenty of room for family living. Step outside to your own private backyard retreat. Fully fenced, the generous yard provides plenty of room to relax, entertain, and enjoy the outdoors. Additional highlights include an attached garage, ample driveway parking, and severa
$ 699,990
44 Knicely Road, Barrie, ON, L4N 6V3 house for sale | Listing ID S13804 | Royal LePage
View photo
House · for sale
$ 679,900
44 Knicely Road, Barrie, ON, L4N 6V3 house for sale | Listing ID S13804 | Royal LePage
Barrie
· House
· Garden · Swimming pool
Barrie · House · Garden · Swimming pool
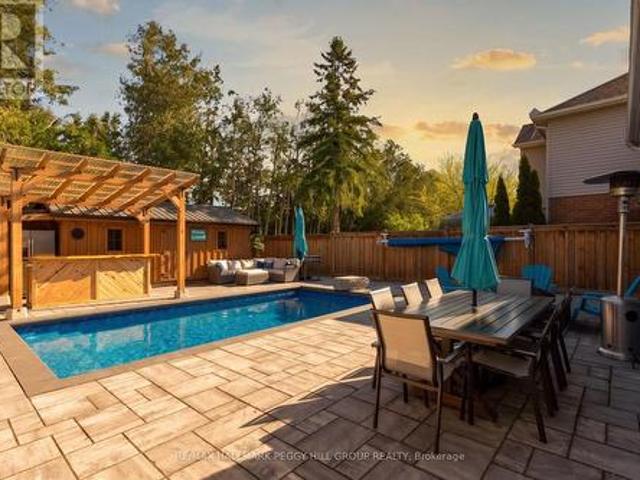
A backyard escape that makes every day feel like a getaway! Your house just became the default summer hangout, where the backyard bar is open, the pool is ready and staying in suddenly sounds better than going out. This South Barrie backsplit delivers a fully fenced, hardscaped backyard centred around an in-ground pool, with a custom outdoor bar beneath a 12 x 12 ft pergola, mature trees and a 12 x 20 ft shed for added storage. There is plenty of space to settle in by the pool, grab a seat at the bar or spend the evening beneath the pergola. Set on a 39 x 123 ft lot, the home offers a carpet-free interior beginning with an enclosed front porch with heated flooring. Hardwood flooring runs through the main living and dining area, complemented by pot lights and a large front window, while the galley-style kitchen features stainless steel appliances, extensive cabinetry, a tiled backsplash and double sink. Just beyond, pantry cabinetry and a walkout keep the backyard only steps from the ki
$ 679,900
207 Hickling Trail, Barrie, ON, L4M 5W6 house for sale | Listing ID S13674 | Royal LePage
View photo
House · for sale
$ 634,900
207 Hickling Trail, Barrie, ON, L4M 5W6 house for sale | Listing ID S13674 | Royal LePage
Barrie
· House
· Garden · Office room · Gym · Cellar
Barrie · House · Garden · Office room · Gym · Cellar
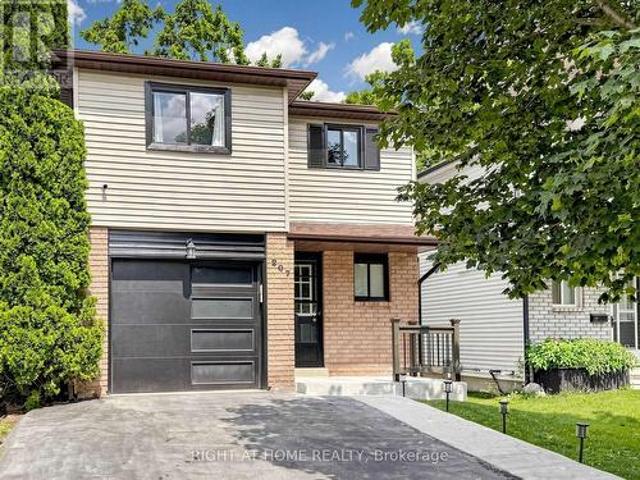
Welcome to 207 Hickling Trail, a beautifully updated 3-bedroom, 2-bathroom home in one of Barrie's most convenient and family-friendly neighbourhoods. Featuring a newly renovated open-concept main floor, this home offers a bright and inviting layout that's perfect for both everyday living and entertaining. The modernized kitchen flows seamlessly into the living and dining areas, creating a stylish and functional gathering space. The finished basement provides valuable additional living space, ideal for a family room, home office, gym, or playroom. Step outside to enjoy a large, fully fenced backyard, offering plenty of room for children, pets, gardening, or summer entertaining. Perfectly situated just minutes from Royal Victoria Regional Health Centre, Georgian College, parks, schools, shopping, and with easy access to Highway 400, this home combines comfort, convenience, and exceptional value in a sought-after East Barrie location. (Id: 27)
$ 634,900
51 Cartwright Drive, Barrie, ON, L4M 6G3 house for sale | Listing ID S13424 | Royal LePage
View photo
House · for sale
$ 939,900
51 Cartwright Drive, Barrie, ON, L4M 6G3 house for sale | Listing ID S13424 | Royal LePage
Barrie
· House
· Air conditioning
Barrie · House · Air conditioning
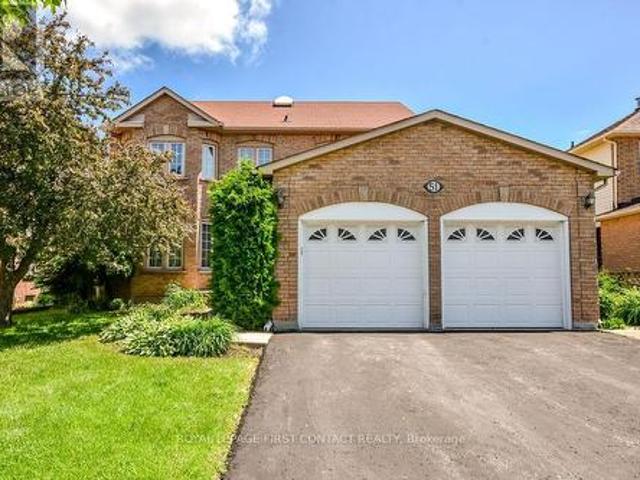
4+2 Bedroom Opportunity in a Prime Barrie Location! Welcome to this expansive, light-filled home perfectly tailored for growing families, multi-generational living, or incredible income potential. Boasting a highly functional 4+2 bedroom layout, the interior shines with gleaming hardwood floors throughout and elegant marble flooring in the foyer and kitchen. Beyond the impressive space, enjoy major peace of mind with a newer furnace and AC (only 3 years old). Commuters will love the ultra-convenient, quick access to Highway 400, while daily life is a breeze with Georgian College, Georgian Mall, and the Barrie Golf & Country Club just minutes away. Set in a quiet, family-friendly neighbourhood, this turnkey property offers great family lifestyle with unmatched convenience! (Id: 27)
$ 939,900
585 Mapleview Drive E, Barrie, ON, L9J 0C3 house for sale | Listing ID S13600 | Royal LePage
View photo
House · for sale
$ 749,888
585 Mapleview Drive E, Barrie, ON, L9J 0C3 house for sale | Listing ID S13600 | Royal LePage
Barrie
· House
· Garden · Parking · Cellar
Barrie · House · Garden · Parking · Cellar
Are You Looking For A Home Where Every Season Gives You Another Reason To Stay A Little Longer? Welcome To This Beautifully Maintained Bungalow Offering The Perfect Balance Of Comfort, Space, And Everyday Living. From The Moment You Arrive, You'll Appreciate The Inviting Curb Appeal, Expansive Driveway With Parking For Up To 9 Vehicles, The Mature Trees And Beautifully Maintained Grounds. This home is perfectly situated to run a home-based Business. Inside, Natural Light Fills The Home Through Oversized Windows, Creating Bright, Welcoming Spaces That Instantly Feel Like Home. The Spacious Living Room Is Anchored By An Impressive Cobblestone Accent Wall, Making It The Perfect Place To Gather With Family Or Unwind After A Long Day. The Heated Sunroom, With Nearly Floor-to-ceiling Windows, Offers A Relaxing Retreat Where You Can Enjoy Your Morning Coffee While Taking In Views Of The Private Backyard Throughout The Year. The Finished Basement Extends Your Living Space With A Large Recreati
$ 749,888
192 Muirfield Drive, Barrie, ON, L4N 6K7 house for sale | Listing ID S13418 | Royal LePage
View photo
House · for sale
$ 799,000
192 Muirfield Drive, Barrie, ON, L4N 6K7 house for sale | Listing ID S13418 | Royal LePage
Barrie
· House
· Cellar
Barrie · House · Cellar
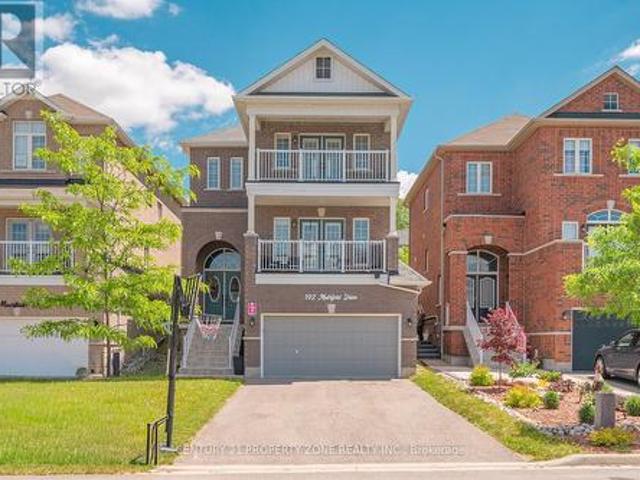
Welcome to 192 Muirfield Dr, a stunning 4 bedroom, 4 bathroom home with a finished 1 bedroom basement in the highly sought-after Ardagh community. Thoughtfully designed with a bright open concept layout, stylish finishes, and an abundance of natural light, this beautifully maintained home offers the perfect blend of comfort, elegance, and functionality for modern family living. Enjoy spacious principal rooms and a warm, inviting atmosphere that's ideal for both everyday living and entertaining. Conveniently located near parks, scenic trails, shopping, dining, and commuter routes, this move in ready gem presents an exceptional opportunity to own in one of Barrie's most desirable neighbourhoods. (Id: 27)
$ 799,000
145 Fenchurch Manor, Barrie, ON, L9J 0X1 house for sale | Listing ID S13666 | Royal LePage
View photo
House · for sale
$ 749,999
145 Fenchurch Manor, Barrie, ON, L9J 0X1 house for sale | Listing ID S13666 | Royal LePage
Barrie
· House
· Garden
Barrie · House · Garden
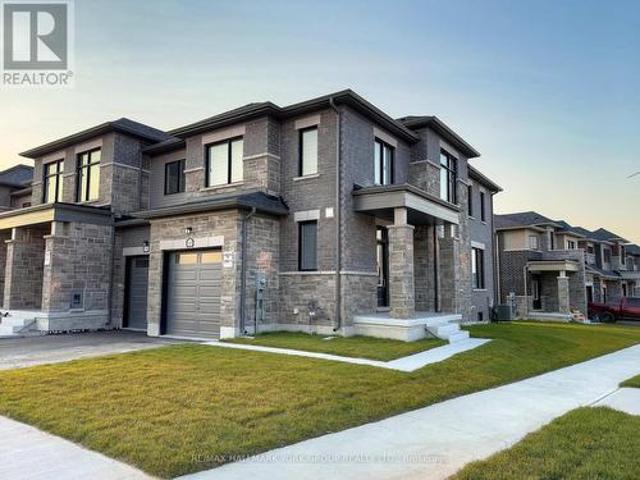
Welcome to 145 Fenchurch Manor, an exquisite end-unit townhouse nestled on a prime corner lot in Barrie. This beautifully upgraded home features stunning stone detailing and modern grey brick, enhancing its curb appeal. With an abundance of oversized windows, the interior is flooded with natural light, highlighting the elegant dark hardwood floors throughout. Step inside to discover a thoughtfully designed open-concept floor plan that seamlessly integrates the kitchen, breakfast area, living room, and dining room perfect for both relaxation and entertaining. The main floor boasts 9-foot smooth ceilings and stylish pot lights, creating a contemporary ambiance. The upgraded kitchen features a quartz countertop and island with an extended breakfast bar, complemented by LG stainless steel appliances & under mount lighting. The inviting eating area flows seamlessly to a spacious backyard, perfect for outdoor gatherings. Upstairs, youll find three generously sized bedrooms, along with conven
$ 749,999
98 Cardinal Street, Barrie, ON, L4M 6E3 house for sale | Listing ID S13485 | Royal LePage
View photo
House · for sale
$ 889,900
98 Cardinal Street, Barrie, ON, L4M 6E3 house for sale | Listing ID S13485 | Royal LePage
Barrie
· House
· Garden · Office room · Fireplace · Cellar
Barrie · House · Garden · Office room · Fireplace · Cellar
Spacious all-brick two-storey home offering over 3,700 sq. Ft. of finished living space, located in one of Barrie's most convenient and family-friendly neighbourhoods. An enclosed porch welcomes you into a functional main floor featuring a separate living room, formal dining room, inviting family room with a gas fireplace, and a private office with French doors. The eat-in kitchen offers ample cabinetry, stainless steel appliances, and a sliding door leading to the fully fenced backyard. The second floor features a massive primary suite with a walk-in closet, an additional wall-to-wall closet with four mirrored sliding doors, and a spacious 5-piece ensuite. Additional generously sized bedrooms provide plenty of room for the whole family. The fully finished basement offers excellent in-law or extended family potential, featuring additional two bedrooms, a large recreation room with a gas fireplace, a 3-piece bathroom, and a kitchen rough-in. Additional highlights include a skyline over
$ 889,900
65 Delaney Crescent, Barrie, ON, L4N 7C4 house for sale | Listing ID S13516 | Royal LePage
View photo
House · for sale
$ 628,000
65 Delaney Crescent, Barrie, ON, L4N 7C4 house for sale | Listing ID S13516 | Royal LePage
Barrie
· House
· Garden · Parking · Cellar
Barrie · House · Garden · Parking · Cellar
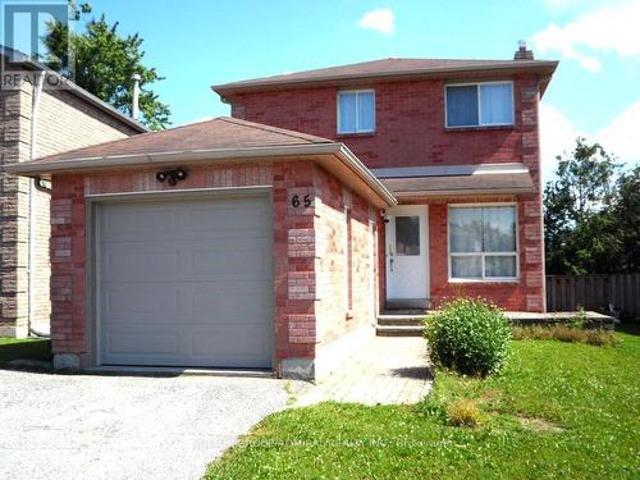
Fully Renovated & Move-in Ready. Brand New 5-Appliances & Hood Fan And New Vinyl Floor Throughout. Bright & Spacious Detached Home on Quiet Crescent, Open Concept Layout, Eat-In Kitchen with Big Window, Fully Finished Basement with 3-Pcs Bath, Spacious Rec Room and Bed Room Separately. Fenced Large Private Yard, Great Size Single Garage with Remote GDO. Walk to Park, Schools, Close To Shops and Bus. (Id: 27)
$ 628,000
27 1 Leggott Avenue, Barrie, ON, L4M 0K7 house for sale | Listing ID S13770 | Royal LePage
View photo
House · for sale
$ 639,000
27 1 Leggott Avenue, Barrie, ON, L4M 0K7 house for sale | Listing ID S13770 | Royal LePage
Barrie
· House
· Balcony · Parking
Barrie · House · Balcony · Parking
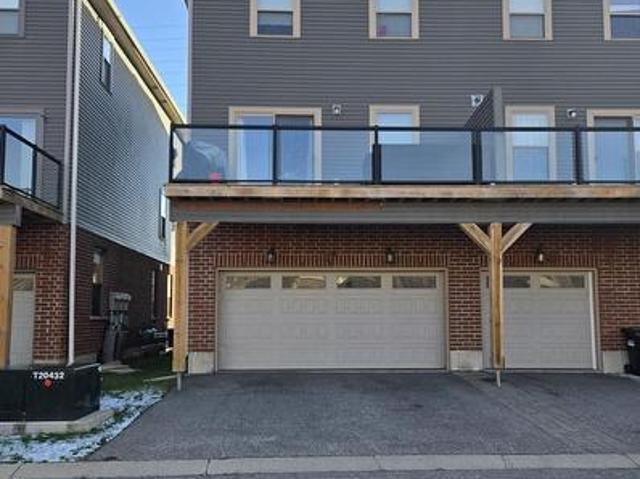
Attention first-time home buyers. Beautiful and spacious end-unit townhome featuring a rare double-car garage in a highly desirable, family-friendly neighbourhood. This well-maintained home offers 4 bedrooms and 4 bathrooms and is conveniently located within walking distance to schools, parks, grocery stores, restaurants, and shops, with public transit and Hwy 400 just minutes away. The main floor features a bright bedroom with a 4-piece ensuite and inside access to the garage. The second level offers an upgraded kitchen with quartz countertops, stainless steel appliances, pantry, and a walkout to a private balcony with BBQ hookup. The upper level includes three additional bedrooms, two bathrooms, and convenient laundry. Additional highlights include a double-wide driveway, visitor parking, and grounds maintenance included. Located in a quiet community with a playground, close to Hwy 400, GO Station, Costco, schools, parks, and beaches. A fantastic opportunity for first-time buyers to
$ 639,000
228 Browning Trail, Barrie, ON, L4N 5J7 house for sale List.
View photo
House · for sale
$ 800,000
228 Browning Trail, Barrie, ON, L4N 5J7 house for sale List.
Barrie
· 4 Bedrooms · 3 Baths · House
· Garden · Deck · Parking · Cellar
Barrie · 4 Bedrooms · 3 Baths · House · Garden · Deck · Parking · Cellar
Welcome to this executive 4 bedroom home boasting over 2000 sq+ in a mature treed area of Letitia. Renovated Kitchen ready for that growing family and master chef. Fridge, stove, & microwave in 2019. Beautiful, ample cupboards throughout. Gleaming kitchen counter tops. Main floor family room with new Gas FP insert walks out to spacious deck and fenced landscaped yard. Large 71 frontage to ensure a feeling of space. Main floor has spacious Living room & dining room for family events. Home has upgraded windows through-out, shingles approx 6 years, furnace serviced 2024, & major renovations in 2024. Upstairs fully renovated from flooring to dcor, painting, removing popcorn ceilings & 2 fully renovated bathrooms including ensuite. Staircase freshly carpeted. Main floor completely freshly painted & ceilings redone with exception of laundry room. Main floor 2 pc renovated a while back. Basement has finished recroom, cold room, & unfinished work area. Exterior has added mud room behind garage
$ 800,000
9 Monique Crescent, Barrie, ON, L4M 6Z3 house for sale | Listing ID S13591 | Royal LePage
View photo
House · for sale
$ 739,900
9 Monique Crescent, Barrie, ON, L4M 6Z3 house for sale | Listing ID S13591 | Royal LePage
Barrie
· House
· Garden · Office room · Cellar
Barrie · House · Garden · Office room · Cellar
Welcome to 9 Monique Crescent, a beautifully maintained all-brick bungalow tucked away on a quiet street in Barrie's desirable north end. Offering approximately 1,145 sq. Ft. above grade and about 2,100 sq. Ft. of total finished living space, this inviting home combines comfortable one-level living with a versatile finished basement. The main floor features hardwood and ceramic flooring, a bright living room, and an eat-in kitchen with a separate breakfast area and walkout to the fully fenced backyard. Two comfortable bedrooms and a tastefully renovated bathroom with attractive flooring and vanity complete the main level. Downstairs, the expansive recreation room offers plenty of space for relaxing or entertaining, enhanced by a cozy woodstove and distinctive brick bar. A third bedroom, additional bathroom, and laundry area provide excellent flexibility for guests, older children, a home office, or multigenerational living. Step outside to a wonderfully private backyard framed by matur
$ 739,900
131 Cundles Road E, Barrie, ON, L4M 3A1 house for sale | Listing ID S13759 | Royal LePage
View photo
House · for sale
$ 679,900
Updated
131 Cundles Road E, Barrie, ON, L4M 3A1 house for sale | Listing ID S13759 | Royal LePage
Barrie
· House
· Garden · Deck
Barrie · House · Garden · Deck
In-Law Suite | 4-Level Back-Split | Great Barrie Location. This well-laid-out 4-level back-split is an excellent opportunity for buyers looking to offset their monthly housing costs with an in-law suite for parents or for those needing independent living space for grown children. The main living area is filled with natural light, featuring a spacious living room & a well-appointed kitchen with a walkout to your own deck & backyard. The third level offers 3 bedrooms & a large 4-piece bathroom, providing plenty of comfortable space for the main household. The in-law suite has its own separate entrance & offers a bright, open-concept living room & kitchen, along with a 3-piece bathroom on the second level. The lower level features a huge bedroom, creating a generous & functional layout + access to their own deck & backyard space. The large driveway has a turnaround extension & can accommodate 4-5 vehicles. This is a great opportunity for first-time buyers, investors or anyone looking for
$ 679,900
39 Prudhoe Terrace, Barrie, ON, L9J 0W2 house for sale | Listing ID S13499 | Royal LePage
View photo
House · for sale
$ 799,998
39 Prudhoe Terrace, Barrie, ON, L9J 0W2 house for sale | Listing ID S13499 | Royal LePage
Barrie
· House
· Office room · Terrace · Cellar
Barrie · House · Office room · Terrace · Cellar
Beautifully maintained, less than 2-year-old detached home located in Barrie's sought-after south-end community. Offering the perfect blend of modern style and everyday comfort, this impressive home features 4 spacious bedrooms, 3 bathrooms, and a bright open-concept layout designed for family living. The main floor boasts 9' ceilings, hardwood flooring, oversized windows, and abundant natural light. The upgraded kitchen showcases a large Centre island, granite countertops, stainless steel appliances, and flows seamlessly into the spacious living and dining areas, making it ideal for entertaining. Upstairs, the primary suite features a walk-in closet and a luxurious 5-piece ensuite, while the additional bedrooms provide plenty of space for family, guests, or a home office. Convenient upper-level laundry adds everyday practicality. The unfinished basement offers endless possibilities to create additional living space tailored to your needs. Ideally located close to parks, schools, shopp
$ 799,998
113 Widgeon Street, Barrie, ON, L4N 8W2 house for sale | Listing ID S13747 | Royal LePage
View photo
House · for sale
$ 1,049,000
113 Widgeon Street, Barrie, ON, L4N 8W2 house for sale | Listing ID S13747 | Royal LePage
Barrie
· House
· Fireplace · Cellar
Barrie · House · Fireplace · Cellar
Two exceptional living spaces under one roof. Fully renovated from top to bottom, this standoutBarrie home combines a beautifully finished family residence with a legal secondary suitefeaturing approx. 10-ft ceilings, oversized windows and a private walk-up entrance. Creatingan extraordinary above-grade feel. The bright and stylish main residence features a beautifullyupdated kitchen with a large centre island, quartz countertops, stainless steel appliances andabundant cabinetry, spacious living and dining areas, contemporary flooring, pot lights and afireplace. Generously sized bedrooms and renovated bathrooms provide comfortable, move-in-readyfamily living. The legal lower-level apartment is truly exceptional and feels anything but a typical basement. Much of the level sits almost at grade, allowing the oversized windows and impressive ceilingheight to fill the space with natural light. Complete with its own full kitchen, spaciousliving area with fireplace, bedroom, modern bathroom,
$ 1,049,000
52 Jewel House Lane, Barrie, ON, L4N 8J7 house for sale Lis.
View photo
House · for sale
$ 1,149,999
52 Jewel House Lane, Barrie, ON, L4N 8J7 house for sale Lis.
Barrie
· 4 Bedrooms · 3 Baths · House
· Garden · Deck · Cellar
Barrie · 4 Bedrooms · 3 Baths · House · Garden · Deck · Cellar
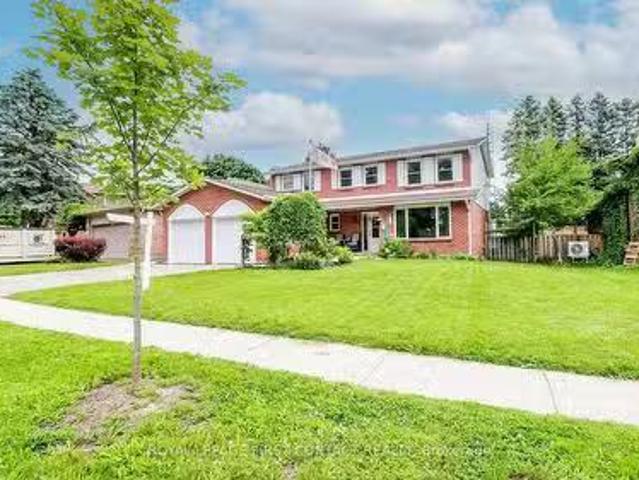
Welcome to 52 Jewel House Lane, located in the highly sought-after community of Innis-Shore. This stunning home offers over 2,300 square feet of comfortable living space. Boasting 4 generously sized bedrooms, this home is perfect for growing families or anyone in need of extra space. The modern kitchen features sleek appliances and an inviting eat-in area, perfect for enjoying family meals or entertaining guests. Step outside into the spacious backyard, with a stone stamped deck, garden shed and gazebo offering plenty of room for outdoor activities, gardening, or simply relaxing in your private retreat. The home is ideally situated in a peaceful neighborhood while still offering easy access to local amenities, schools, and parks. The house has been recently painted and pot lights added for a more up-to-date feel. This house will not be around for long! Easily build out a perfect entertaining basement or a 2-bedroom legal basement apt with a proposed side door entrance! (id:27). Still a
$ 1,149,999
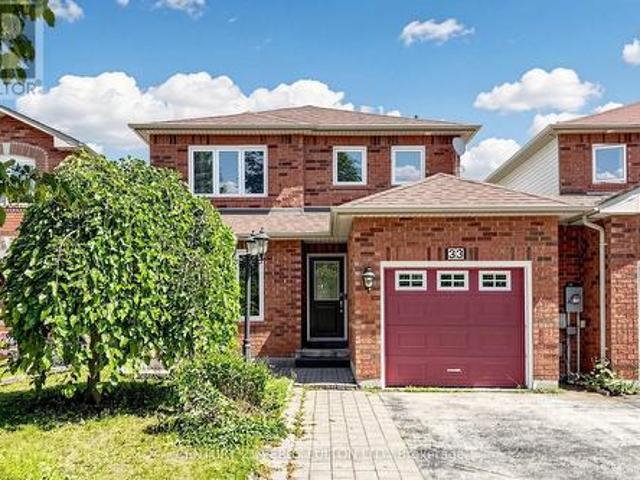
33 Churchland Drive, Barrie, ON, L4N 8P9 house for sale | Listing ID S13808 | Royal LePage
View photo
House · for sale
$ 659,900
33 Churchland Drive, Barrie, ON, L4N 8P9 house for sale | Listing ID S13808 | Royal LePage
Barrie
· House
· Office room · Fireplace · Parking
Barrie · House · Office room · Fireplace · Parking
Welcome to this bright and inviting 3-bedroom home, conveniently linked by the garage and offering a spacious, open-concept layout. The welcoming living room features beautiful hardwood flooring and a cozy gas fireplace, creating the perfect space for relaxing or entertaining. The well-appointed kitchen features ceramic tile flooring and flows naturally into the main living areas. A convenient main-floor powder room adds functionality for everyday living and guests. Upstairs, the spacious primary bedroom offers a walk-in closet and private ensuite bathroom, providing a comfortable retreat. Two additional bedrooms offer excellent space for family, guests, or a home office. A wonderful opportunity to enjoy a bright, comfortable home in a desirable Barrie location! (Id: 27)
$ 659,900
131 Ardagh Road, Barrie, ON, L4N 3V5 house for sale | Listing ID S13764 | Royal LePage
View photo
House · for sale
Request Details
131 Ardagh Road, Barrie, ON, L4N 3V5 house for sale | Listing ID S13764 | Royal LePage
Barrie
· House
Barrie · House
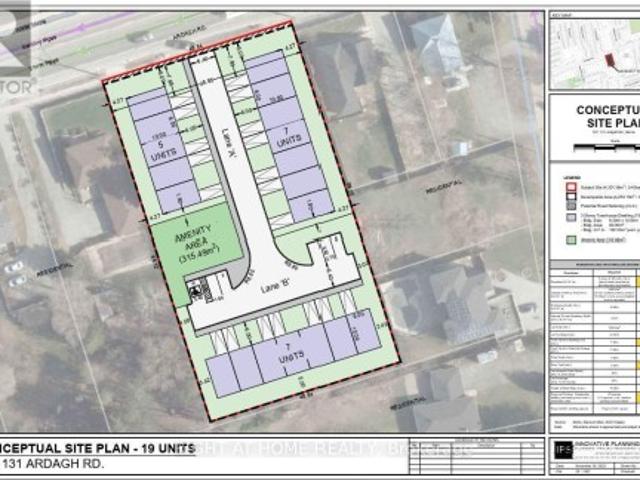
An exceptional opportunity for builders, developers, and investors to acquire 127 & 131 Ardagh Road, a combined development site with an approved Zoning By-law Amendment permitting 19 townhouse units. The rezoning process has been successfully completed, allowing the next owner to move directly into the Site Plan Approval phase without the time, cost, and uncertainty of pursuing rezoning. Concept plans for the 19-unit townhouse development are available for review. The area is undergoing ongoing intensification and investment, further enhancing the site's development potential. An ideal acquisition for a builder or investor seeking an infill townhouse opportunity with zoning already secured and a clear path toward Site Plan Approval. Skip the rezoning process and take the next step toward development. (Id: 27)
Request Details
216 Foster Drive, Barrie, ON, L4N 3X8 house for sale | Listing ID S12975 | Royal LePage
View photo
House · for sale
$ 739,800
216 Foster Drive, Barrie, ON, L4N 3X8 house for sale | Listing ID S12975 | Royal LePage
Barrie
· House
· Parking · Cellar
Barrie · House · Parking · Cellar
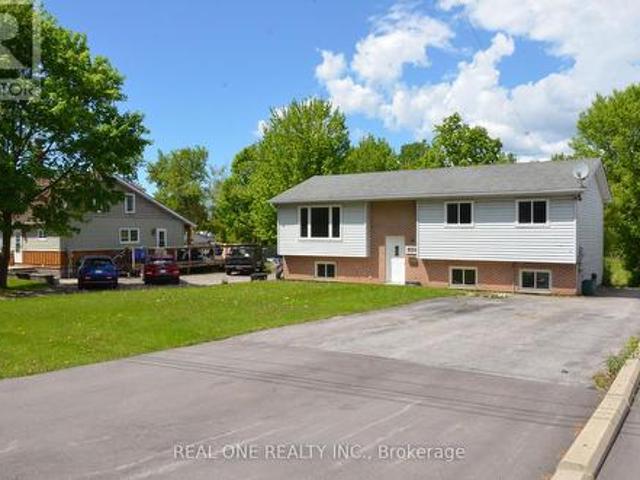
Detached, newly renovated sun-filled raised bungalow situated on a quiet street with a huge 60 ft x 300 ft lot, and ample driveway parking. Very bright & spacious. Main floor with a eat-in kitchen, 3 Bedrooms and a 4pcs bathroom. Self-contained walkout basement offers additional living space with separate entrance, own kitchen, 2 Bedrooms, and a 3pc bathroom; Walkout basement apartment provides potential rental income. Short distance to waterfront parks & walking trail, Minets Point beach and other amenities, restaurants, schools, grocery, shopping, public transit, Go train, Go Bus & Highway 400 etc. Perfect for either small or large families; This property is also great for investors with the potential of 2 rental units plus the potential for zoning amendment with the huge lot. Buyer to verify all data, measurements, taxes, & retrofit status of the basement apartment. Motivated Seller. (Id: 27)
$ 739,800
311 Tollendal Mill Road, Barrie, ON, L4N 7S6 house for sale | Listing ID S13765 | Royal LePage
View photo
House · for sale
$ 1,689,000
311 Tollendal Mill Road, Barrie, ON, L4N 7S6 house for sale | Listing ID S13765 | Royal LePage
Barrie
· House
· Garden
Barrie · House · Garden
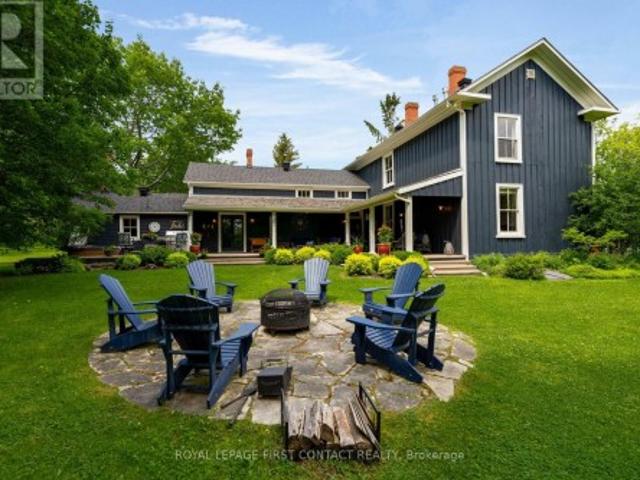
A rare find in the City of Barrie! This private, treed 1.23-acre lot backs onto Lover's Creek in the exclusive lakeside South Shore neighbourhood. Steeped in history, the home was originally built in 1860, relocated & thoughtfully restored in 1988, preserving its character while modernizing key structural components, including plumbing, HVAC, electrical & foundation. Extensive renovations continued over the years, seamlessly blending heritage charm with modern comfort. Enjoy exceptional outdoor lifestyle with the Marina & walking trails steps away, beaches along Kempenfelt Bay within easy walking distance. Barrie's downtown & GO Train station close by. Inside, the impressive front foyer showcases the craftsmanship of the original staircase, hardwood floors & 16' baseboards. The spacious family/dining area features double French doors to the rear yard, a convenient side entrance & powder room. The renovated kitchen offers custom cabinetry, stone counters, top-of-the-line built-in applia
$ 1,689,000
129 Chalmers Drive, Barrie, ON, L4N 8W4 house for sale | Listing ID S13722 | Royal LePage
View photo
House · for sale
$ 599,000
129 Chalmers Drive, Barrie, ON, L4N 8W4 house for sale | Listing ID S13722 | Royal LePage
Barrie
· House
· Patio · Garden · Fireplace · Deck · Parking · Cellar
Barrie · House · Patio · Garden · Fireplace · Deck · Parking · Cellar
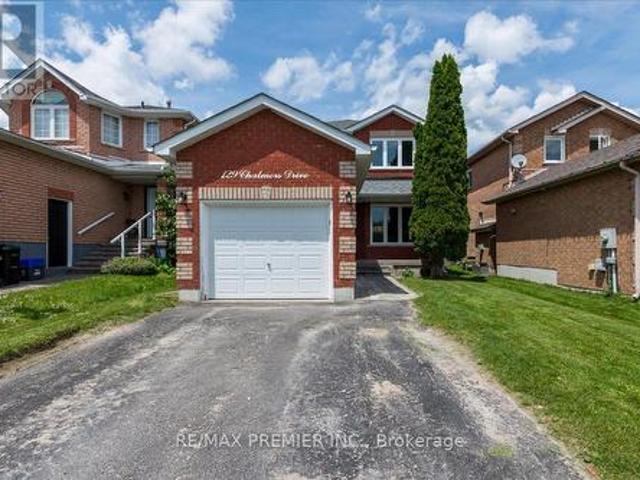
Pride of ownership comes with beautiful curb side appeal 4 car driveway and single car private attached garage. It has a front door covered porch leading into this well appointed freshly painted foyer and main floor. A beautiful kitchen with S/S appliances leading to a new sliding glass door onto a backyard deck completed with an interlocked patio with a firepit. Family room has a feature stone fireplace and a lot of room for entertaining. The upstairs has 3 spacious bedrooms with a 4 piece bathroom. The basement is finished with laminate flooring for added comfort and entertaining space. The basement has a 3 piece bathroom. Situated in a family-friendly community with easy access to schools, parks, shopping, (It is a quick walk to nearby schools, including Willow Landing Elementary and Saint Michael the Archangel Catholic School) You can spend afternoons enjoying Lennox Park's athletic fields or the playground and lush green space just down the road at Chalmers Park. Commuters will lo
$ 599,000
91 Benson Drive, Barrie, ON, L4N 7Y4 house for sale | Listing ID S13766 | Royal LePage
View photo
House · for sale
$ 849,900
91 Benson Drive, Barrie, ON, L4N 7Y4 house for sale | Listing ID S13766 | Royal LePage
Barrie
· House
· Garden · Deck
Barrie · House · Garden · Deck
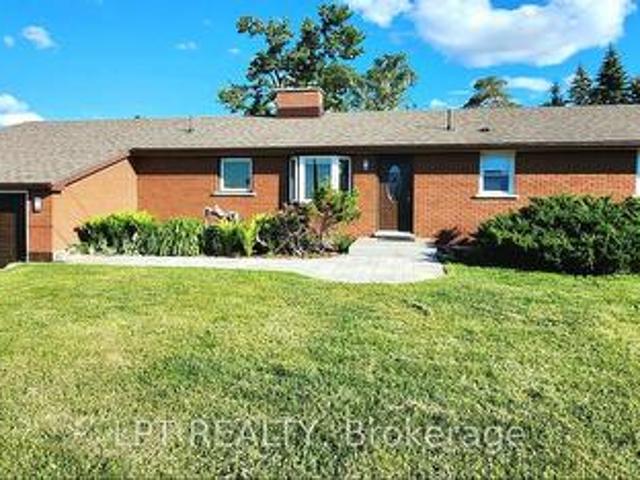
Welcome to 91 Benson Drive! This immaculately maintained & beautifully updated 3-bedroom bungalow is set on a stunning, private, landscaped lot w no neighbours behind. This offers the perfect blend of style, comfort & privacy in a sought-after, family-friendly Barrie neighbourhood. Ideally located within walking distance to highly regarded schools & easy highway access for commuters. From the moment you step inside, the pride of ownership is unmistakable. The bright, welcoming foyer leads into a spacious, light-filled living rm & toward the true showpiece of the home. The professionally designed custom eat-in kitchen, renovated in 2019. Thoughtfully designed for both everyday living & entertaining, the kitchen features a lrg quartz island, extensive cabinetry, built-in custom dining table & quality finishes throughout. The dining area walks out to a newer deck, creating a seamless connection to the beautifully landscaped backyard. The fully fenced rear yard backs onto peaceful green sp
$ 849,900
355 Mapleview Drive W, Barrie, ON, L4N 9L5 house for sale L.
View photo
House · for sale
$ 1,795,000
355 Mapleview Drive W, Barrie, ON, L4N 9L5 house for sale L.
Barrie
· 7 Bedrooms · 4 Baths · House
· Office room
Barrie · 7 Bedrooms · 4 Baths · House · Office room
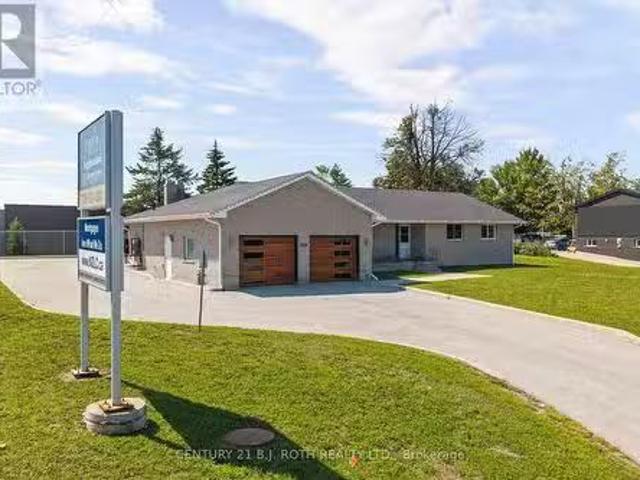
Prime commercial opportunity located on one of Barries highest-exposure corridors at 355 Mapleview Drive W. Situated on nearly half an acre and zoned Light Industrial (LI), this exceptional property offers a wide range of permitted uses, including professional office, medical, retail, service commercial, and many other business opportunities. Completely transformed in 2019, the building underwent an extensive top-to-bottom renovation, including all major mechanical systems such as the furnace, air conditioning, plumbing, electrical, and hot water system, along with a full interior modernization. Offering over 3,400 square feet of finished space, the property currently features 7 private offices on the upper level, with additional offices, boardroom space, and flexible work areas on the lower level. The layout can easily be reconfigured to accommodate additional offices or customized to suit a variety of business operations. Designed with functionality in mind, the building offers four
$ 1,795,000

Get email alerts

Don't miss out: be the first to know about new properties

The alert was correctly created

On subscribing you accept the conditions of use and the privacy policy
Alert
Receive new ads in your inbox
Save this search
Receive alerts for new listings

We'll send you an email when we have new properties for: "Houses for sale in Barrie"

The alert was correctly created

Tall Trees
King City
Get email alerts and be the first to see new listings
Required field
On subscribing I accept the terms of the privacy policy
Perfect! You'll soon start receiving new listings via email
Alert
Receive an email when we have new ads for Houses for sale in Barrie
Save this search
Filters

Bedrooms

Area (sq.ft)

sq.ft
sq.ft

Price

$
$

Filter by property type

Bathrooms

Clear all filters
Receive notifications when new entries are published.