3,483 houses for sale in Barrie

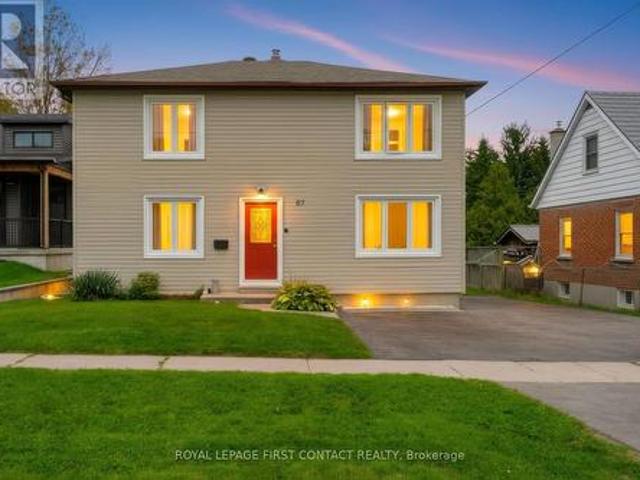
67 Vancouver Street, Barrie, ON, L4M 4M2 house for sale | Listing ID S13803 | Royal LePage
View photo
House · for sale
$ 800,000
67 Vancouver Street, Barrie, ON, L4M 4M2 house for sale | Listing ID S13803 | Royal LePage
Barrie
· House
· Garden · Cellar
Barrie · House · Garden · Cellar
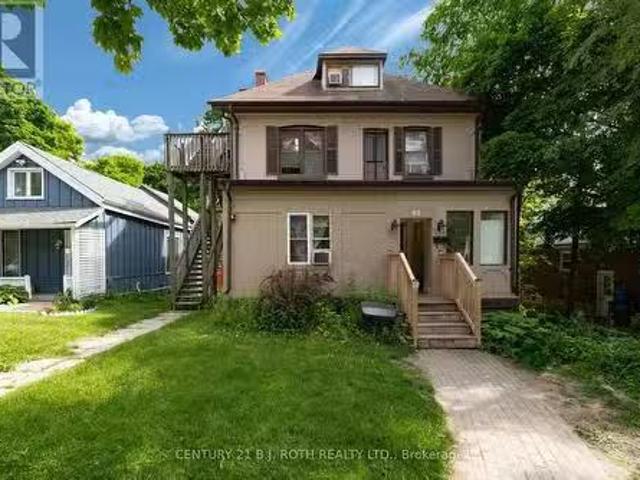
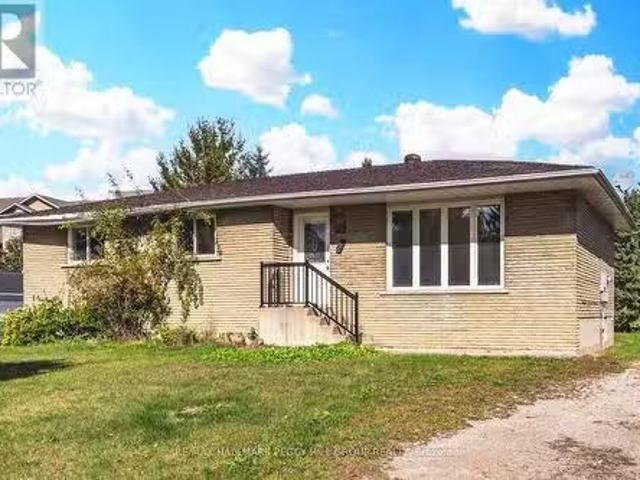
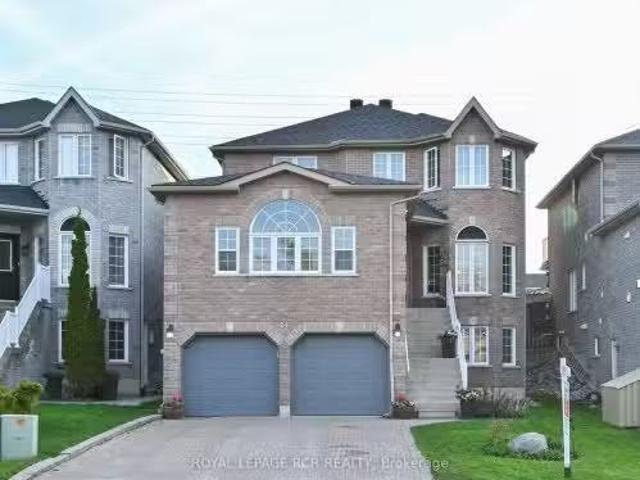
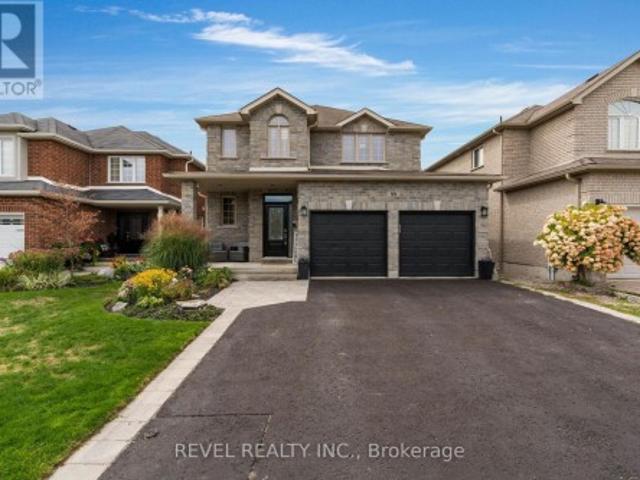
Multiple Units, Multiple Possibilities! A fantastic opportunity featuring two registered units plus a fully finished basement apartment (non-legal), offering excellent flexibility and income potential. Situated on an exceptionally deep 206-ft lot, there may also be potential for a garden suite at the rear, subject to City approval. Ideal for investors looking to add to their portfolio-or for buyers wanting to live in one unit and offset their mortgage with rental income. A property with multiple income possibilities and plenty of potential! (Id: 27)
$ 800,000
20 Weldon Street, Barrie, ON, L4M 4J4 house for sale | Listing ID S13693 | Royal LePage
View photo
House · for sale
$ 1,249,000
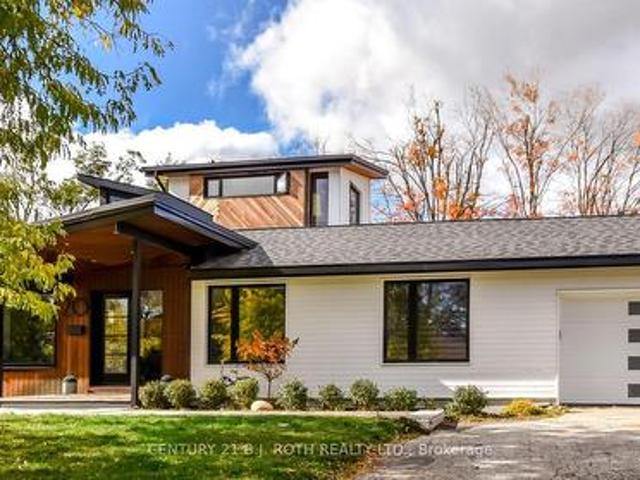
20 Weldon Street, Barrie, ON, L4M 4J4 house for sale | Listing ID S13693 | Royal LePage
Barrie
· House
Barrie · House
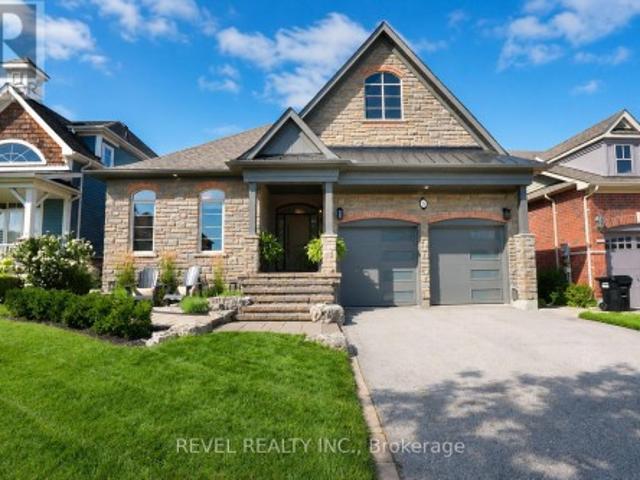
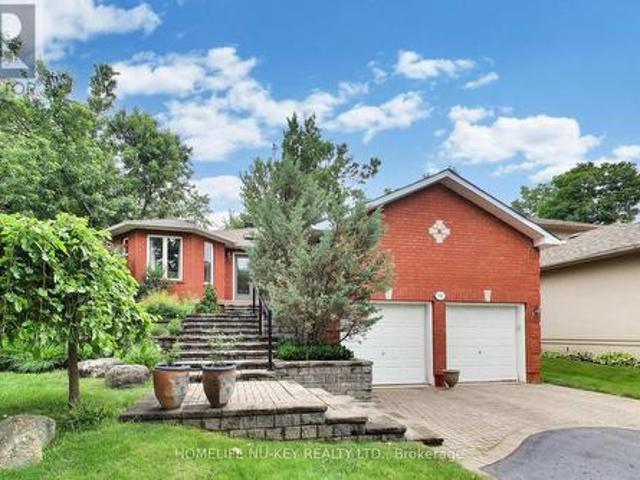
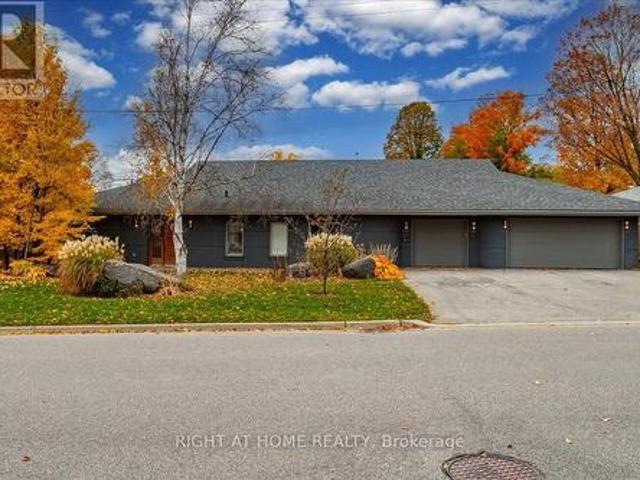
Stunning, One of a kind, Unique Masterpiece, Fully Renovated in Prestigious East End. Prepare to be impressed by the flawless execution of high end building. This home has been reimagined with a dramatic 3-storey addition creating a one-of-kind living experience that blends sophisticated, midcentury modern flair with state-of-the art comfort. From the soaring ceilings to the spa-inspired ensuite, every detail has been meticulously curated. Discover unique touches like statement brick wall and sophisticated covered low-slope front entry that enhances the homes curb appeal. Featuring Dramatic, Sun-drenched, open concept, great room with awe inspired aircraft cables and vaulted ceiling gives a sense of volume. The cupola and skylight bathe the area in natural light, highlighting the custom fluted cabinetry of the new designer kitchen and stylish slat wall feature. A true centerpiece, with gorgeous waterfall countertops and ample storage perfect for daily life and grand-scale entertaining.
$ 1,249,000
36 Turner Drive, Barrie, ON, L4N 6M5 house for sale | Listing ID S13754 | Royal LePage
View photo
House · for sale
$ 1,199,900
36 Turner Drive, Barrie, ON, L4N 6M5 house for sale | Listing ID S13754 | Royal LePage
Barrie
· House
· Fireplace
Barrie · House · Fireplace
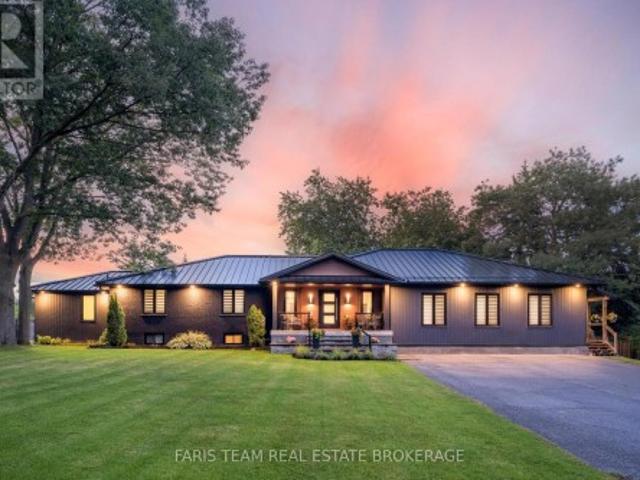
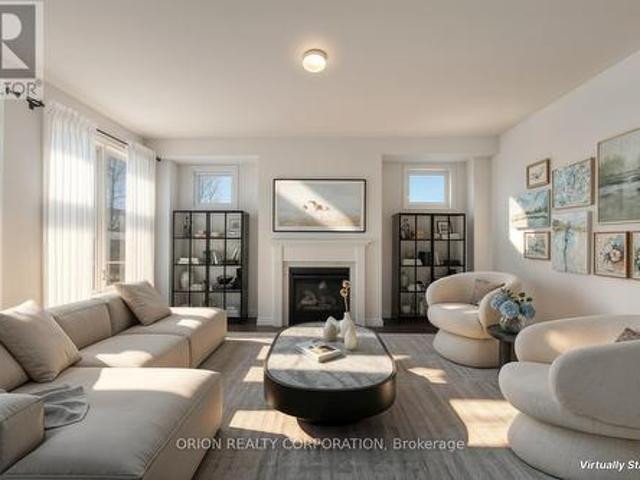
Welcome to 36 Turner Drive, an exceptional residence in Barrie's highly sought-after Tollendal community, where refined interiors, beautifully curated outdoor spaces and an enviable lifestyle setting come together effortlessly. Enjoy added privacy with no houses behind. Newly landscaped and showcasing beautiful curb appeal, this elegant 2+1 bedroom, 2.5 bathroom home offers a warm and sophisticated atmosphere from the moment you arrive. Inside, soaring vaulted ceilings define the inviting living room, anchored by a striking gas fireplace and framed by an abundance of natural light. The thoughtfully designed kitchen is a true showpiece, featuring custom cabinetry, a substantial centre island with seating, premium stainless-steel appliances including a viking range, and an elegant stone backsplash, flowing seamlessly into the bright living and dining spaces-perfect for both intimate evenings and effortless entertaining. The expansive primary suite offers a tranquil retreat, complete with
$ 1,199,900
37 Hickling Trail, Barrie, ON, L4M 5S5 house for sale | Listing ID S13790 | Royal LePage
View photo
House · for sale
$ 699,000
37 Hickling Trail, Barrie, ON, L4M 5S5 house for sale | Listing ID S13790 | Royal LePage
Barrie
· House
· Garden · Fireplace · Deck · Swimming pool · Parking · Cellar
Barrie · House · Garden · Fireplace · Deck · Swimming pool · Parking · Cellar
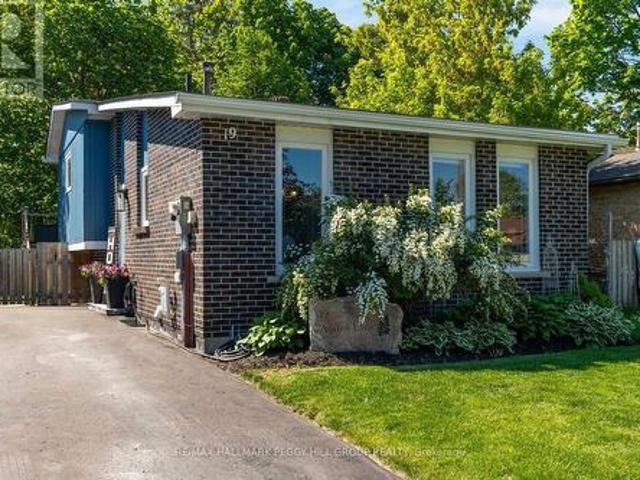
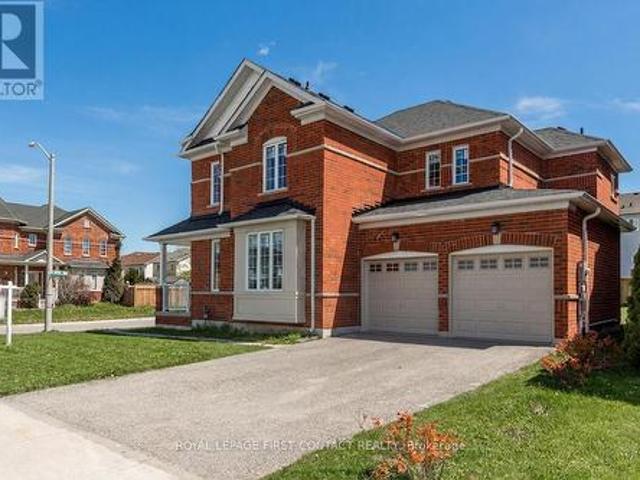
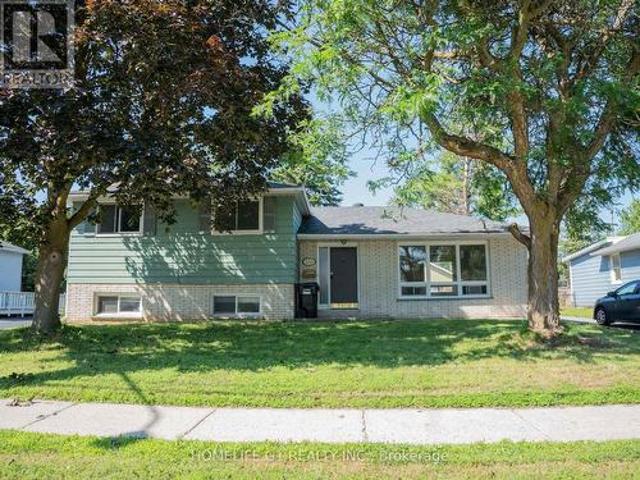
Ideal East end location! This ranch bungalow has been tastefully updated throughout (see extensive list in attachments) and is turn key ready for your family with inground pool and/or as an investment property with separate basement entrance with 2nd kitchen. With newer laminate throughout the main floor, cozy fireplace, and inside garage entrance the main living space is bright, functional and open. The kitchen has been updated with stone countertops, stainless steel appliances, lots of added cabinetry, pot lights and subway backsplash. A convenient sliding door takes you to the side deck which leads to the fully fenced yard, shed, seating area and pool oasis. Back inside an updated 5-piece bathroom has dual sink, deep soaker tub and stone countertops in it's semi-ensuite. The primary bedroom is large and spacious with plenty of closet space and laminate flooring facing the pool, plus 2 additional bedrooms. Downstairs a separate apartment with 2 more bedrooms, huge living/dining/kitch
$ 699,000
87 Athabaska Road, Barrie, ON, L4N 8E9 house for sale | Listing ID S13445 | Royal LePage
View photo
House · for sale
$ 649,900
87 Athabaska Road, Barrie, ON, L4N 8E9 house for sale | Listing ID S13445 | Royal LePage
Barrie
· House
· Garden · Office room · Parking · Cellar
Barrie · House · Garden · Office room · Parking · Cellar
Welcome to this charming 2-storey linked home offering 3+1 bedrooms and 3 washrooms. The main level boasts an updated eat-in kitchen with walk-out to a private backyard, plus a spacious combined living/dining area ideal for entertaining. Upstairs features 3 generous bedrooms including a primary with ample closet space, and 1 full bath. Fully finished basement includes laundry, 4th bedroom/office, and 3rd bath. Single built-in garage with convenient interior access. Low-maintenance living in a prime location. Steps to schools, parks, transit, shopping & all amenities. Don't miss this move-in ready gem. (Id: 27)
$ 649,900
1 Valley View Court, Barrie, ON, L4N 0G7 house for sale | Listing ID S13560 | Royal LePage
View photo
House · for sale
$ 829,900
1 Valley View Court, Barrie, ON, L4N 0G7 house for sale | Listing ID S13560 | Royal LePage
Barrie
· House
· Garden · Fireplace · Parking
Barrie · House · Garden · Fireplace · Parking
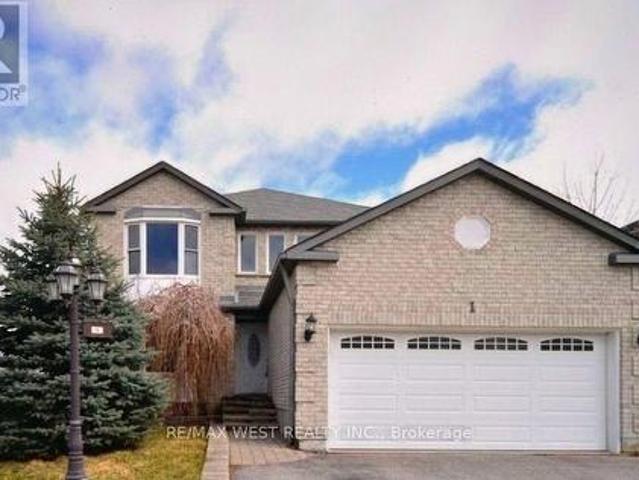
Quiet court location with in-law potential & steps to wilkins beach! Tucked into a quiet, low-traffic court in one of the area's most desirable neighbourhoods, this all-brick bungalow sits proudly on a beautifully landscaped corner lot with incredible curb appeal, a covered front porch, and parking for 5 with an attached garage and double-wide driveway. Located across from Valley View Park and playground, steps to Wilkins Walk Trail, and a short stroll to Wilkins Beach, the location is unbeatable for families and outdoor lovers alike. Inside, open-concept principal rooms offer a bright and welcoming layout, while the kitchen impresses with granite counters, stainless steel appliances, a gas stove, rich wood cabinetry, and a spacious island made for gathering. The living room features a cozy gas fireplace and a walkout to the private backyard. A versatile main-floor bonus room works perfectly as an office, den, guest bedroom, or formal living space. The primary suite features a walk-in
$ 829,900
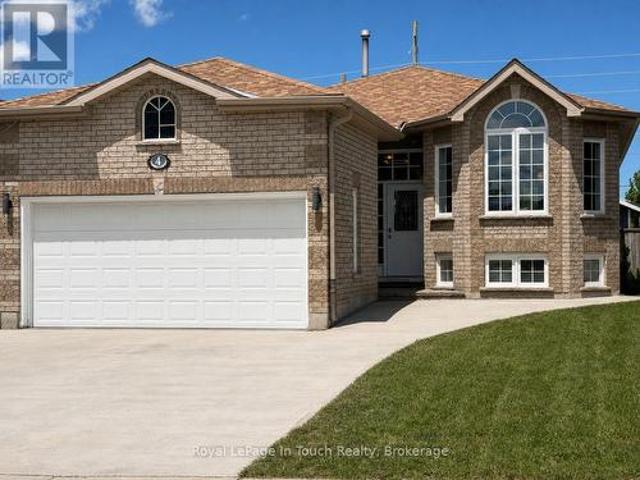
4 Danielle Crescent, Barrie Painswick South, ON, L4N 0Y6 house for sale | Listing ID S13465 | Royal LePage
View photo
House · for sale
$ 799,900
4 Danielle Crescent, Barrie Painswick South, ON, L4N 0Y6 house for sale | Listing ID S13465 | Royal LePage
Barrie
· House
· Office room
Barrie · House · Office room
Welcome to this spacious and well-maintained raised bungalow in Barrie South. Offering plenty of room for the whole family. The main level features three generous bedrooms, including a primary complete with its own ensuite bathroom and walk-in closet. A bright and functional layout provides comfortable everyday living, while the main bathroom serves the additional bedrooms. The fully finished lower level adds exceptional living space with a large recreation room perfect for family gatherings, movie nights, or space for the kids. Two additional bedrooms and a full bathroom make this level ideal for teenagers, extended family, guests, or a home office setup. With five bedrooms, three bathrooms, and a versatile floor plan, this home offers the flexibility today's families are looking for. Whether you're accommodating a growing family or simply need extra space to live, work, and play, this property delivers comfort and functionality in one attractive package. (Id: 7525)
$ 799,900
130 Franklin Trail, Barrie, ON, L9J 0J2 house for sale List.
View photo
House · for sale
$ 999,888
$ 379/sq.ft
130 Franklin Trail, Barrie, ON, L9J 0J2 house for sale List.
Barrie
· 2,637 sq.ft · 4 Bedrooms · 4 Baths · House
· Garden · Fireplace
Barrie · 2,637 sq.ft · 4 Bedrooms · 4 Baths · House · Garden · Fireplace
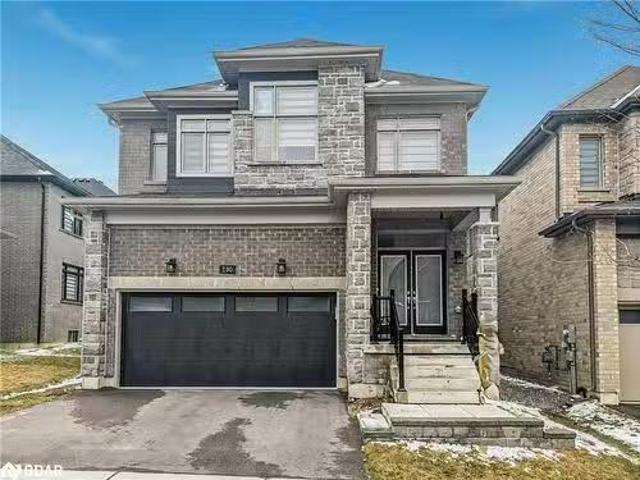
Welcome Home to on of Barries best new Neighborhoods, Bear Creek Estates! This ideally located development is close to all of lifes amenities. Plenty of room for the whole family to grow and thrive with 4 large bedrooms, and 3.1 Bathrooms giving each direct access to their own bathroom. Large and bright principal rooms with 9 ft ceilings with 8 ft doorways accent the large windows and open living spaces. The large bright eat in kitchen overlooking the main living space offers grand soaring cabinets accented with quartz counters, stainless steel appliances including a gas stove with subway tile backsplash. Also highlighting the main floor is a large living room with a gas fireplace, formal dining room and French doors to the rear yard. The stunning oak staircase accents the upstairs which features the convenient laundry area. The sprawling primary bedroom features a huge walk-in closet, and boasts a 5 piece ensuite with a glass shower enclosure, a soaker tub and water closet with bidet.
$ 999,888
261 Mary Anne Drive, Barrie, ON, L4N 5M5 house for sale | Listing ID S13711 | Royal LePage
View photo
House · for sale
$ 688,888
261 Mary Anne Drive, Barrie, ON, L4N 5M5 house for sale | Listing ID S13711 | Royal LePage
Barrie
· House
· Garden · Deck · Parking · Air conditioning
Barrie · House · Garden · Deck · Parking · Air conditioning
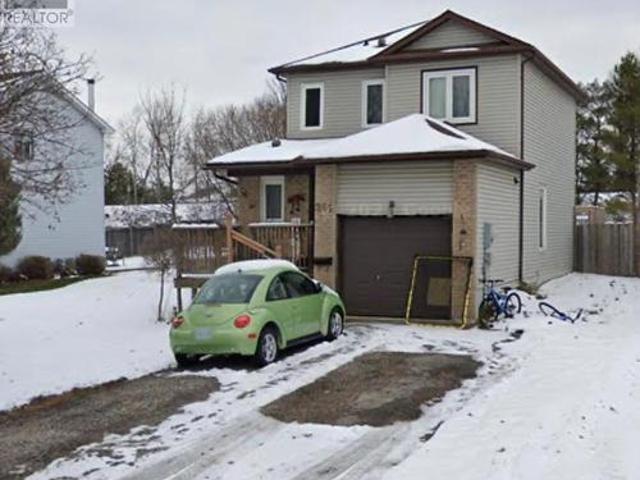
Welcome to this charming 2-storey, 3-bedroom home situated on a large, private, treed and fully fenced lot in a quiet and welcoming Barrie neighbourhood. The bright and inviting eat-in kitchen offers a walkout to a spacious deck, creating the perfect setting for outdoor dining, entertaining, or simply enjoying the peaceful backyard. Beautifully maintained and tastefully finished throughout, this home offers a comfortable and functional layout with plenty of natural light. Additional features include central air conditioning, central vacuum, a large backyard deck, and a newer insulated garage door. With its generous lot, mature trees, private outdoor space and family-friendly location, this is a wonderful opportunity to enjoy comfortable living in an established Barrie neighbourhood. (Id: 27)
$ 688,888
63 Mcdonald Street, Barrie, ON, L4M 1P4 house for sale List.
View photo
House · for sale
$ 799,900
63 Mcdonald Street, Barrie, ON, L4M 1P4 house for sale List.
Barrie
· 12 Bedrooms · House
Barrie · 12 Bedrooms · House
12 bedroom rooming house with countless improvements. Located steps to new condos which may make this site appealing for future development considerations with appropriate land assembly. Fully tenanted with strong income and expense statement. (id:27). Still available at ListedBuy!
$ 799,900
140 Shanty Bay Road, Barrie, ON, L4M 1E3 house for sale | Listing ID S13611 | Royal LePage
View photo
House · for sale
$ 1,199,000
140 Shanty Bay Road, Barrie, ON, L4M 1E3 house for sale | Listing ID S13611 | Royal LePage
Barrie
· House
· Garden
Barrie · House · Garden
Rare North Shore Through-Lot. Premium Address, Extraordinary Potential! Welcome to 140 Shanty Bay Road. A one-of-a-kind opportunity on one of Barrie's most prestigious and sought-after streets. Steps from Johnson's Beach and the North Shore trail system, this exceptional East End property offers a lifestyle that simply cannot be replicated. Set on a massive 90' x 155' through-lot backing directly onto Shoreview Drive, enjoy ultimate privacy with no rear neighbours and rare dual street frontage that opens the door to extraordinary possibilities. Whether you envision a luxury custom build, a premium renovation, or an income-generating Garden Suite/ADU (buyer to conduct own due diligence), this lot is the canvas. The well-cared-for 2,050 sq ft home offers 3 bedrooms, 2 bathrooms, solid bones, and mature landscaping that would take decades to recreate. Move-in ready while you plan your vision, or a prime candidate for a full luxury renovation to match the street. (Id: 27)
$ 1,199,000
227 Hickling Trail, Barrie, ON, L4M 5W6 house for sale | Listing ID S13828 | Royal LePage
View photo
House · for sale
$ 624,900
New
227 Hickling Trail, Barrie, ON, L4M 5W6 house for sale | Listing ID S13828 | Royal LePage
Barrie
· House
· Garden · Swimming pool
Barrie · House · Garden · Swimming pool
Rare Gem: First Time on the Market in 26 Years! The nicest home on the street is finally for sale. Tucked behind mature trees, this beautifully upgraded property features a bright, open-concept layout with 4+1 beds, 3.5 baths, and an abundance of storage. The primary ensuite is a luxury retreat with a jacuzzi tub, double sinks, and a bidet. A major highlight is the fully legal, separate apartment with its own walk-up entrance, full kitchen, and independent laundry, ideal for rental income or extended family. Meticulously maintained and loved, the backyard features a huge shed and a play house, creating a serene escape that feels completely secluded. Location is unbeatable: you are just minutes from elementary and high schools, playgrounds, hospitals, highways, shopping, and dining. This rare combination of privacy, versatility, and convenience won't last. You must see it, book your private viewing today! (Id: 27)
$ 624,900
1 Cardinal Street, Barrie, ON, L4M 6C8 house for sale | Listing ID S13707 | Royal LePage
View photo
House · for sale
$ 700,000
1 Cardinal Street, Barrie, ON, L4M 6C8 house for sale | Listing ID S13707 | Royal LePage
Barrie
· House
· Office room · Fireplace · Deck · Cellar
Barrie · House · Office room · Fireplace · Deck · Cellar
Welcome To This Exceptionally Spacious And Sun-Filled Detached Home In Desirable North Barrie, Situated On A Premium Corner Lot With Abundant Natural Light Throughout. Offering A Flexible Layout With Four Generously Sized Bedrooms Upstairs Plus A Versatile Main-Floor Room That Can Be Used As A Home Office, Den, Or Additional Bedroom, This Home Is Designed For Comfortable Family Living. The Main Floor Features A Warm And Inviting Family Room With A Cozy Gas Fireplace, A Spacious Kitchen And Dining Area, And A Bright Layout Perfect For Everyday Living And Entertaining. Upstairs, You'll Find Four Well-Proportioned Bedrooms, Including A Generous Primary Retreat With A Functional 5-Piece Ensuite. The Fully Finished Two-Bedroom Basement Apartment Features A Separate Entrance, Its Own Kitchen, And Dedicated Living Space, Offering Excellent Flexibility For Extended Family, Guests, Or Potential Rental Income. Step Outside And Enjoy Your Mornings On The Spacious Deck, Soaking In The Natural Sunl
$ 700,000
12 Lamont Crescent, Barrie, ON, L4N 2G8 house for sale | Listing ID S13822 | Royal LePage
View photo
House · for sale
$ 689,900
12 Lamont Crescent, Barrie, ON, L4N 2G8 house for sale | Listing ID S13822 | Royal LePage
Barrie
· House
· Garden · Deck · Parking
Barrie · House · Garden · Deck · Parking
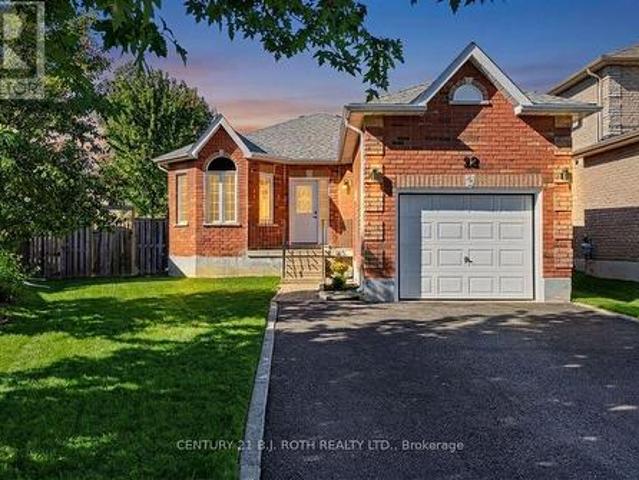
Welcome to 12 Lamont Crescent, a charming 2+1 bedroom brick bungalow tucked away on a quiet crescent in Barrie's highly sought-after Ardagh Bluffs community. Designed for easy one-level living, the main floor offers a bright eat-in kitchen, spacious living and dining areas, and two comfortable bedrooms, while the lower level adds a versatile third bedroom, second bathroom, rec room, plus excellent storage and a handy cold room. Step outside to a fully fenced backyard with an expansive deck, perfect for entertaining, kids, and pets. All on a desirable pie-shaped lot. Major mechanicals are looked after, including a new (2026) owned hot water tank (no rentals to assume! )and a newer roof (2021). The attached garage and private double driveway provide parking for up to five vehicles. Located minutes from walking trails, parks, and top-rated schools, in one of Barrie's safest and most family-friendly neighbourhoods. Move-in ready and waiting for its next chapter. Book your showing today! (I
$ 689,900
221 Phillips Street, Barrie, ON, L4N 3V2 house for sale Lis.
View photo
House · for sale
$ 1,390,000
$ 1,744/sq.ft
221 Phillips Street, Barrie, ON, L4N 3V2 house for sale Lis.
Barrie
· 797 sq.ft · 3 Bedrooms · 1 Bath · House
Barrie · 797 sq.ft · 3 Bedrooms · 1 Bath · House
PRIME DEVELOPMENT PROSPECT ON SPACIOUS 12 ACRE LOT IN SOUGHT-AFTER ARDAGH NEIGHBOURHOOD! An outstanding opportunity awaits builders and developers with this spacious 12 acre lot, offering incredible development potential in the heart of Barrie! Located in the highly sought-after Ardagh neighbourhood, this prime parcel is not only an exceptional land bank prospect but also provides an ideal canvas for your next project. The existing 3-bedroom, 1-bathroom bungalow gives you the flexibility to either utilize the home as is or embark on an exciting new development. This propertys location is unbeatable, with parks, schools, shopping, and a library all within close proximity. Public transit and easy access to Highway 400 make commuting a breeze, while the surrounding family-friendly community enhances the appeal of this exceptional investment. Dont miss your chance to secure a valuable piece of Barries rapidly growing real estate market! (id:27). Still available at ListedBuy!
$ 1,390,000
19 Austen Lane, Barrie, ON, L4N 4V4 house for sale | Listing ID S13732 | Royal LePage
View photo
House · for sale
$ 629,900
19 Austen Lane, Barrie, ON, L4N 4V4 house for sale | Listing ID S13732 | Royal LePage
Barrie
· House
· Fireplace · Deck
Barrie · House · Fireplace · Deck
Immaculately maintained, styled to impress & extensively updated on a private ravine lot! Beautifully maintained and move-in ready, this home backs onto a private ravine lot with mature trees and walking trails. Every space reflects pride of ownership, from designer lighting and custom window coverings to upgraded railings, door hardware and a carpet-free interior. Major updates include the furnace, air conditioner, windows, exterior doors, driveway, deck, appliances, eavestroughs and gutters, offering peace of mind for years to come. The modernized kitchen features rich cabinetry, quartz countertops, updated stainless steel appliances and a tiled backsplash, flowing into a bright living and dining area enhanced by pot lights, a feature wall and abundant natural light. Two bedrooms offer walkouts to the rear deck, including a spacious primary bedroom with a shiplap fireplace and two closets, while the updated main bathroom showcases a double vanity, modern flooring, designer wallpaper
$ 629,900
46 College Crescent, Barrie, ON, L4M 2W3 house for sale | Listing ID S13760 | Royal LePage
View photo
House · for sale
$ 699,000
46 College Crescent, Barrie, ON, L4M 2W3 house for sale | Listing ID S13760 | Royal LePage
Barrie
· House
· Fireplace · Cellar
Barrie · House · Fireplace · Cellar
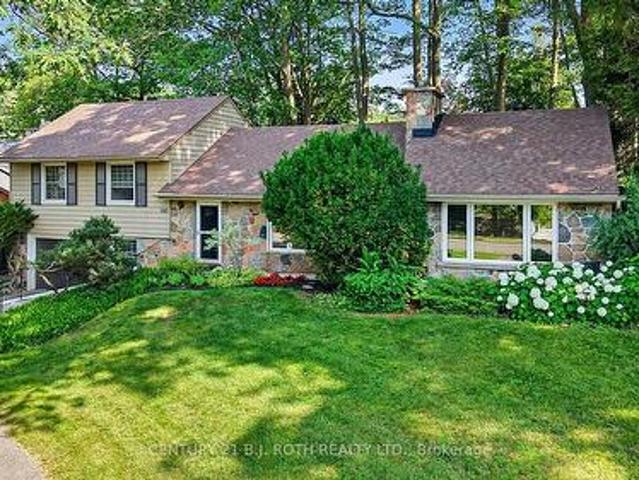
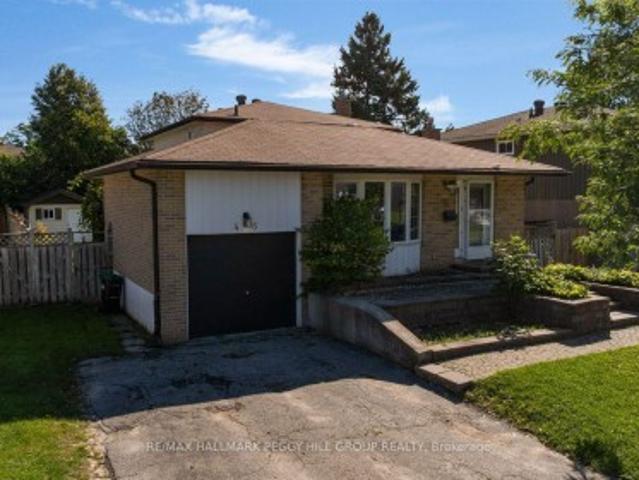
A backsplit with multi-generational potential & a permit for a proposed duplex conversion! Maybe you need more room for your family. Maybe a house with in-law capability is part of the plan. Maybe the duplex conversion opportunity is what gets your attention. Whatever brings you through the door, this detached backsplit gives you 5 bedrooms, multiple living areas and a floor plan that can work in more than one way. The ground level features a kitchen with ample cabinetry and a tiled backsplash, along with both a family room and separate living room with a fireplace. A bedroom and powder room complete this level, while three more bedrooms and a full bathroom are grouped on the upper level. The finished basement adds a fifth bedroom and another full bathroom, giving extended family, older kids or overnight guests valuable separation. The City of Barrie has issued a building permit for the proposed residential duplex conversion, with approved conversion drawings already in place and a per
$ 699,000
A 68 Maple Avenue, Barrie, ON, L4N 1R8 commercial for sale.
View photo
House · for sale
$ 40,000
$ 38/sq.ft
A 68 Maple Avenue, Barrie, ON, L4N 1R8 commercial for sale.
Barrie
· 1,044 sq.ft · House
· Patio · Garden · Office room
Barrie · 1,044 sq.ft · House · Patio · Garden · Office room
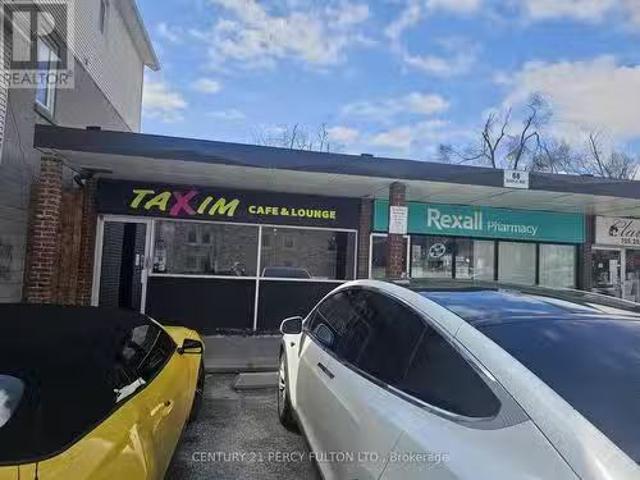
Downtow Barrie Cafe Lounge Business for sale,1050sft main floor w.4 free parkings in front, Sunny front and back yard could be out door patio. New roof 2023. C1 zoning permits any retail, office or service use (id:27). Still available at ListedBuy!
$ 40,000
24 Tascona Court, Barrie, ON, L4M 0C5 house for sale Listin.
View photo
House · for sale
$ 975,000
24 Tascona Court, Barrie, ON, L4M 0C5 house for sale Listin.
Barrie
· 5 Bedrooms · 4 Baths · House
· Garden · Deck
Barrie · 5 Bedrooms · 4 Baths · House · Garden · Deck
Welcome home! This 4+1-bedroom, 3+1 bathroom house is up for grabs. Nestled in a friendly neighbourhood on a low trffic cul de sac, this property offers spacious living areas perfect for family. With close proximity to hospital, college, schools, shopping centers, parks and easy access to Hwy 400, this house is the perfect blend of convenience and comfort. A well thought out floor plan offers 3777 sq ft of living space - room for the whole family. Main floor features a large eat in kitchen with breakfast area, pantry and walk-out to backyard deck, a formal dining room with a sitting area, living room and a bonus family room. Curved staircase leads to the upper level where you will find the primary suite with walk-in closet and ensuite. Three additional bedrooms and a main bath complete this level. Extended family or adult children will appreciate the self contained, bright and sunny in law suite with separate entrance, laundry room and big floor to ceiling window. Enjoy a fully fenced
$ 975,000
78 Brown Wood Drive, Barrie, ON, L4M 6M6 house for sale | Listing ID S13435 | Royal LePage
View photo
House · for sale
$ 899,900
78 Brown Wood Drive, Barrie, ON, L4M 6M6 house for sale | Listing ID S13435 | Royal LePage
Barrie
· House
· Garden · Fireplace · Deck · Equipped kitchen
Barrie · House · Garden · Fireplace · Deck · Equipped kitchen
Rarely offered! This exceptional bungalow offers approx 1,900 sq. Ft. on the main level plus a professionally finished lower level, backing directly onto the prestigious Barrie Country Club. Situated on a large, private south-facing lot surrounded by mature oak, maple and blue spruce trees, perennial gardens, and direct gated access to the golf course, this property is just a 2 minute walk to the clubhouse-a true golfer's dream. Double glass entry doors (2023) and a skylight welcome you into the bright foyer. The open-concept layout features spacious living and dining areas overlooking the kitchen, breakfast area and family room. Hardwood flooring flows throughout much of the main level. The updated kitchen features quartz countertops, upgraded cabinetry, gas stove, refrigerator and dishwasher. The adjoining breakfast area and family room with gas fireplace offer beautiful backyard views and California shutters. Step outside to the deck with gas BBQ hookup, ideal for entertaining, outd
$ 899,900
223A Hickory Lane, Barrie, ON, L4N 4J9 house for sale | Listing ID S13756 | Royal LePage
View photo
House · for sale
$ 1,589,000
223A Hickory Lane, Barrie, ON, L4N 4J9 house for sale | Listing ID S13756 | Royal LePage
Barrie
· House
· Parking · Air conditioning
Barrie · House · Parking · Air conditioning
Top 5 Reasons You Will Love This Home: 1) Situated on almost an acre, this true turn-key, like-new home underwent a massive transformation in 2021 and offers complete peace of mind with a durable steel roof, newer windows, 200-amp service, brand-new high-efficiency furnace (2025), while luxury vinyl plank flooring, quartz countertops, and beautifully updated finishes throughout create a stylish and sophisticated living space that radiates modern elegance and quality craftsmanship at every turn 2) The garage was professionally converted into a gorgeous, fully self-contained legal secondary suite, own separate Napoleon furnace and AC, and a luxurious bathroom featuring heated floors, creating the perfect opportunity for rental income, multi-generational living, guest accommodations, or a premium in-law suite 3) Enjoy the ultimate mix of privacy, space, and country-like serenity right in the city, set on just under an acre of premium land surrounded by towering mature trees, featuring a l
$ 1,589,000
1 Griffin Gate, Barrie, ON, L4M 7G4 house for sale | Listing ID S13738 | Royal LePage
View photo
House · for sale
$ 799,000
1 Griffin Gate, Barrie, ON, L4M 7G4 house for sale | Listing ID S13738 | Royal LePage
Barrie
· House
· Office room · Parking
Barrie · House · Office room · Parking
Welcome to this stunning all-brick corner-lot home in the highly sought-after Innis-Shore neighbourhood. Offering over 2,500 sq. Ft. of beautifully maintained living space, this impressive 4-bedroom residence combines timeless curb appeal with extensive modern upgrades and family-friendly functionality. Step inside to discover a bright and inviting interior featuring upgraded hardwood flooring on the main level, freshly painted throughout, and spacious layout designed for both everyday living and entertaining. The thoughtfully designed layout includes a convenient main-floor laundry room and a generous eat-in kitchen that flows seamlessly into the living and dining areas. Upstairs, you'll find four spacious bedrooms, providing plenty of room for growing families, guests, or a home office. This home has been extensively updated, offering exceptional value and peace of mind. Recent improvements include a new roof (2023), upgraded windows (2023), front door (2023), garage doors (2023), Ve
$ 799,000
44 Graihawk Drive, Barrie, ON, L4N 6G7 house for sale | Listing ID S13761 | Royal LePage
View photo
House · for sale
$ 999,800
44 Graihawk Drive, Barrie, ON, L4N 6G7 house for sale | Listing ID S13761 | Royal LePage
Barrie
· House
· Garden · Swimming pool · Deck
Barrie · House · Garden · Swimming pool · Deck
Rarely offered, this stunning 4-bedroom, 2.5-bathroom Grandview built two-storey family home enjoys a coveted setting backing directly onto green space in the sought-after Ardagh Bluffs neighbourhood. This home was beautifully updated within the last 3 years. From the moment you arrive, the impressive curb appeal welcomes you into a bright and inviting foyer and a thoughtfully designed main floor featuring a spacious living room, separate dining area, and well-appointed kitchen featuring s/s appliances that seamlessly flow together, creating an ideal layout for both everyday family living and entertaining. A convenient powder room completes the main level, while large windows bring in an abundance of natural light throughout. The backyard is truly a standout, with a large deck overlooking peaceful forestry and marsh views, offering the perfect setting for outdoor dining, entertaining, wired up and awaiting a future hot tub. Upstairs, the spacious primary retreat features a walk-in clos
$ 999,800
88 Cook Street, Barrie, ON, L4M 4G6 house for sale | Listing ID S13696 | Royal LePage
View photo
House · for sale
$ 1,250,000
88 Cook Street, Barrie, ON, L4M 4G6 house for sale | Listing ID S13696 | Royal LePage
Barrie
· House
· Patio · Parking · Access for people with disabilities · Swimming pool
Barrie · House · Patio · Parking · Access for people with disabilities · Swimming pool
Unique Custom Sprawling Modern Bungalow with'Inground Pool', and triple car garage. Ideally located in Barrie's East Ends Exclusive Area of Fine Homes situated on a 110ft x 185ft lot. This home exudes curb appeal, and interior beams with sophisticated architectural beauty and designer custom finishes. Features5 bedrooms, 3 bathrooms, and 10ft ceilings. The very bright open concept layout offers over 3000sqft of living space on one level no stairs and is wheelchair accessible. The kitchen is a chefs dream, complete with a large island, quartz counters, pot filler tap, stainless steel appliances & gorgeous tile backsplash and large pantry. The formal oversize dining area looks amazing with a round table. Removal of the two bedrooms behind the garage will present a large family room of 20'4' x 20'10'. The spacious primary bedroom has an ex-large walk-in closet & 5-piece ensuite with double sinks, glass shower & soaker tub. Enjoy outdoor activities on the canopied patio which allows for al
$ 1,250,000
65 Thicketwood Avenue, Barrie, ON, L9L 0X4 house for sale | Listing ID S13720 | Royal LePage
View photo
House · for sale
$ 819,000
65 Thicketwood Avenue, Barrie, ON, L9L 0X4 house for sale | Listing ID S13720 | Royal LePage
Barrie
· House
· Garden
Barrie · House · Garden
Welcome to Everwell South Barrie, an exclusive community on the city'ssouthern edge. This luxurious 2,410 sq. Ft. Detached home, built by theSorbara Group, is move-in ready and thoughtfully designed for modernliving. This stunning home offers four spacious bedrooms, 3.5bathrooms, and an open-concept main floor, all situated on a generouslysized lot. The bright, eat-in kitchen features convenient access tothe backyard and overlooks the expansive great room, complete with afireplace, creating the perfect space for everyday living andeffortless entertaining. Upstairs, you'll find four well-appointed bedrooms, including aluxurious primary retreat featuring a large walk-in closet and aspa-inspired 4-piece ensuite. Each bedroom enjoys direct access to afull bathroom, providing added comfort and convenience for familymembers and guests alike. Additional high-end finishes include stone countertops, hardwoodflooring throughout the main floor, elegant stained oak stairs, and9-foot ceilings on th
$ 819,000
330 Grove Street E, Barrie, ON, L4M 2R5 house for sale | Listing ID S13626 | Royal LePage
View photo
House · for sale
$ 649,000
330 Grove Street E, Barrie, ON, L4M 2R5 house for sale | Listing ID S13626 | Royal LePage
Barrie
· House
· Garden · Office room · Cellar
Barrie · House · Garden · Office room · Cellar
Welcome to 330 Grove Street East, Barrie, updated 3+1 bedroom, 2-bathroom Home situated on an impressive 65 x 165 ft lot in a convenient, family-friendly neighbourhood. This move-in-ready home features a beautifully renovated kitchen, two updated bathrooms, new flooring throughout the 2nd level, and fresh paint, creating a bright and inviting living space. The finished basement features an additional bedroom/recreation room, offering flexible space for extended family, guests, a home office, or future in-law suite potential. Set on a generously sized lot, the property also offers future garden suite potential (subject to municipal approvals), providing exciting possibilities for additional living space or rental income. Ideally located within walking distance to Georgian College, public transit, parks, shopping, and everyday amenities, with quick access to Highway 400, this property is a fantastic opportunity for families, first-time buyers, and investors alike. (Id: 27)
$ 649,000
20 Falcon Crescent, Barrie, ON, L4N 0Y9 house for sale | Listing ID S13621 | Royal LePage
View photo
House · for sale
$ 974,900
20 Falcon Crescent, Barrie, ON, L4N 0Y9 house for sale | Listing ID S13621 | Royal LePage
Barrie
· House
· Garden · Fireplace · Parking
Barrie · House · Garden · Fireplace · Parking
Welcome to 20 Falcon Cres, an exceptional family home in Barrie's sought-after Innishore neighbourhood. Situated on a quiet, tree-lined street, this beautifully maintained property offers outstanding curb appeal and approximately 3,000 sqft of thoughtfully designed living space. Featuring 4 beds, 2.5 baths & a spacious layout, this home is ideal for growing families and entertaining. The welcoming foyer opens to a bright main floor where the formal living and dining rooms flow into the inviting family room with a cozy gas fireplace. The updated eat-in kitchen features quartz countertops, abundant cabinetry, generous prep space and a walkout to the backyard. A butler's pantry with 2 beverage fridges adds convenience, while the oversized laundry/mudroom offers exceptional storage & inside access to the garage. Upstairs, the spacious primary suite features hardwood flooring, an oversized walk-in closet & a luxurious 5-piece ensuite with a corner soaker tub and separate glass shower. Three
$ 974,900
26 Warner Road, Barrie, ON, L4N 7M5 house for sale | Listing ID S13783 | Royal LePage
View photo
House · for sale
$ 829,900
26 Warner Road, Barrie, ON, L4N 7M5 house for sale | Listing ID S13783 | Royal LePage
Barrie
· House
· Garden · Parking · Fireplace · Gym · Deck · Air conditioning · Cellar
Barrie · House · Garden · Parking · Fireplace · Gym · Deck · Air conditioning · Cellar
Stunning all-brick family home on a premium pie-shaped lot on a quiet cul-de-sac in desirable Holly. Perfect for commuters & close to all amenities. Bright, freshly painted, turn-key home features 4 beds, 3 baths & open-concept main floor loaded with natural light. Features separate living, formal dining & family rooms w/2 cozy gas fireplaces. Newly renovated chef's kitchen (2026) boasts modern cabinets, stainless steel appliances (new D/W, microwave, hood fan) & sun-filled breakfast area w/walk-out to massive entertainer's deck. Enjoy a private backyard oasis w/mature trees. 2nd floor fully upgraded w/brand new engineered hardwood (2026) across 4 spacious beds, including primary suite w/ensuite. Part-fin basement features rec room w/new carpet (2025) & pot-lit gym. Double garage w/inside entry & no sidewalk for extra parking. Updates: main bath vanity, blinds (2026); washer, sump pump (2025); heat pump (2023); furnace & insulation (2019). Central A/C & shed. Flexible closing! (Id: 27)
$ 829,900
28 Brookfield Crescent, Barrie, ON, L4N 9R6 house for sale | Listing ID S13751 | Royal LePage
View photo
House · for sale
$ 799,000
28 Brookfield Crescent, Barrie, ON, L4N 9R6 house for sale | Listing ID S13751 | Royal LePage
Barrie
· House
· Garden · Fireplace · Deck · Parking
Barrie · House · Garden · Fireplace · Deck · Parking
Family-sized kitchen with separate eating area. Offers plenty of space for meal preparation and family dining, with direct access to a large 12' x 18' deck overlooking private backyard that backs onto city-owned land, with no neighbors' directly behind/ Main floor Primary bedroom with 4-piece ensuite bathroom and walk-in closet. Features a separate shower for added comfort and convenience/ Main-floor laundry room. Eliminates the need to carry laundry between floors/ Large recreation room with gas fireplace. Provides a warm and inviting space for relaxing, entertaining or spending time with family/ Three bathrooms. Offers added convenience for family members and guests/ Inside entry from the garage to the foyer. Provides easy, weather-protected access to the home/ Vertical wheel chair lift in the garage/ Silent-floor joist construction. Helps reduce floor movement and noise between levels/ Great curb appeal. Creates an attractive and welcoming first impression/ Pride-of-ownership neighb
$ 799,000
52 Snelgrove Crescent, Barrie, ON, L4N 6R6 house for sale | Listing ID S13596 | Royal LePage
View photo
House · for sale
$ 629,900
52 Snelgrove Crescent, Barrie, ON, L4N 6R6 house for sale | Listing ID S13596 | Royal LePage
Barrie
· House
· Garden · Parking
Barrie · House · Garden · Parking
Welcome to 52 Snelgrove Crescent. A pristine, all-brick end-unit townhouse situated on a quiet, family-friendly crescent in Barrie's highly sought-after north end. This approx. 10-year-old home has been well maintained and is completely carpet-free, offering a modern, hypoallergenic living environment. As you step inside, you'll be greeted by 9' ceilings on the main floor and a fresh, neutral paint palette throughout. The functional floor plan includes convenient inside access from the garage, which is equipped with a smart garage door opener featuring a built-in camera for added security. The second level is designed for modern living, featuring three spacious bedrooms and two full bathrooms. The primary suite serves as a true retreat, boasting a newly renovated ensuite bathroom. For ultimate convenience, the laundry room is also located on the second floor-no more lugging baskets up and down the stairs! The outdoor space is a standout feature of this end-unit. The fully fenced yard o
$ 629,900

Get email alerts

Don't miss out: be the first to know about new properties

The alert was correctly created

On subscribing you accept the conditions of use and the privacy policy
Alert
Receive new ads in your inbox
Save this search
Receive alerts for new listings

We'll send you an email when we have new properties for: "Houses for sale in Barrie"

The alert was correctly created

Tall Trees
King City
Get email alerts and be the first to see new listings
Required field
On subscribing I accept the terms of the privacy policy
Perfect! You'll soon start receiving new listings via email
Alert
Receive an email when we have new ads for Houses for sale in Barrie
Save this search
Filters

Bedrooms

Area (sq.ft)

sq.ft
sq.ft

Price

$
$

Filter by property type

Bathrooms

Clear all filters
Receive notifications when new entries are published.