3,483 houses for sale in Barrie

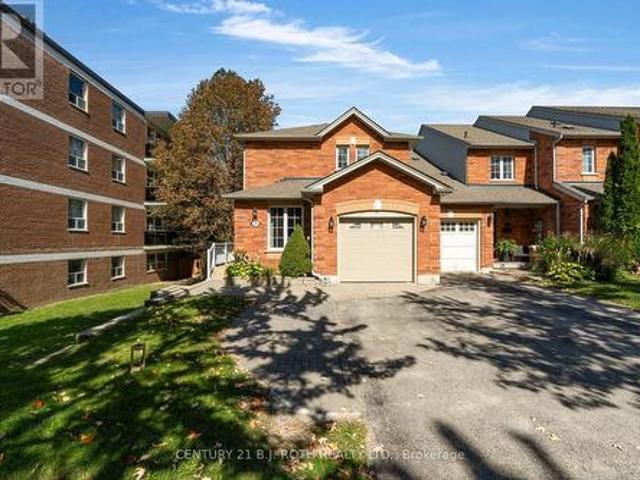
102 Holgate Street, Barrie, ON, L4N 2T9 house for sale | Listing ID S13822 | Royal LePage
View photo
House · for sale
$ 659,900
102 Holgate Street, Barrie, ON, L4N 2T9 house for sale | Listing ID S13822 | Royal LePage
Barrie
· House
· Garden · Cellar
Barrie · House · Garden · Cellar
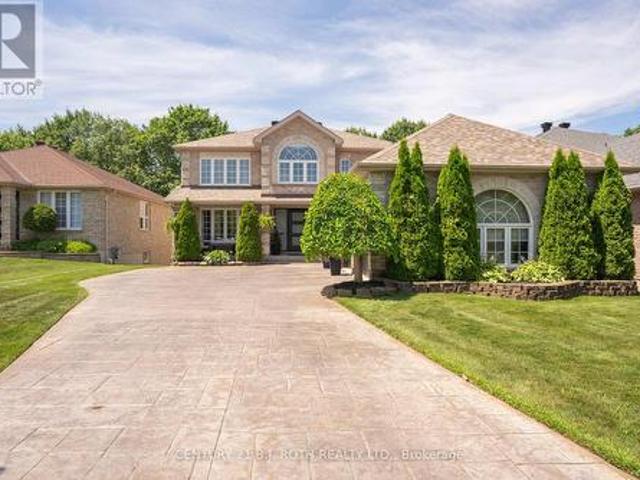
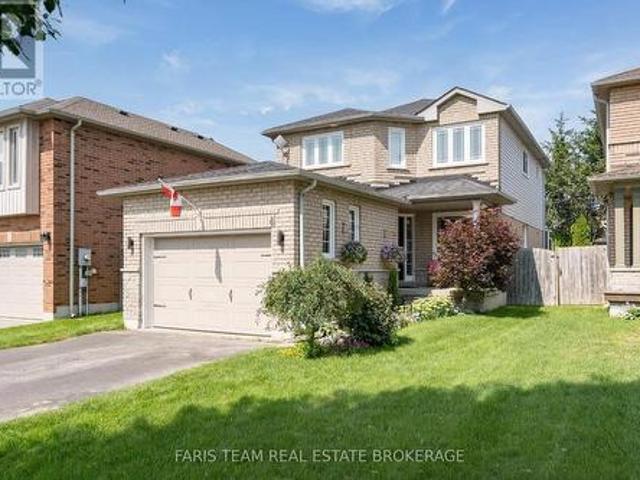
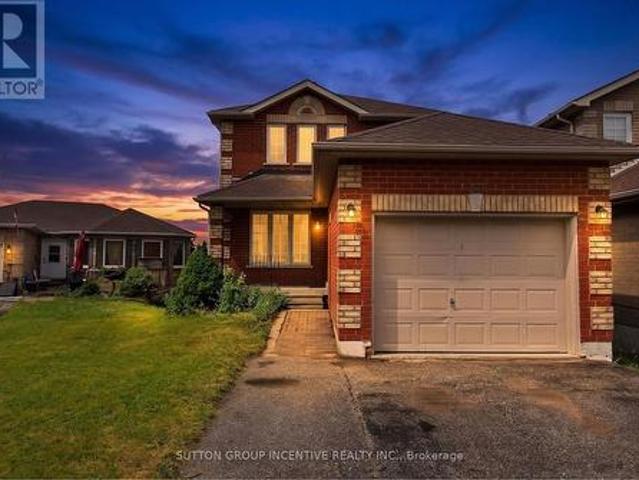
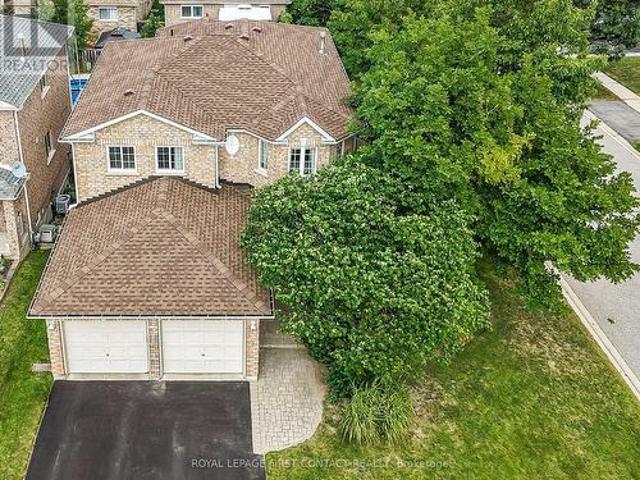
Welcome to 102 Holgate St, Barrie! This spacious all brick, two-storey, end unit home offers over 2,100 sqft. Of finished living space and is situated on a large, 165 foot deep lot in the highly desirable Allandale neighbourhood. Featuring 3 bedrooms and 3.5 bathrooms, this home provides an impressive amount of space and versatility for the whole family. Step inside to a bright and inviting main floor filled with natural light from large windows throughout. The functional layout features a generous dining room, family room, and open-concept living room and kitchen, beautifully updated in 2023. Just off the main living space, you'll find a charming three-season sunroom overlooking the backyard, the perfect spot to enjoy your morning coffee or unwind at the end of the day. Downstairs, the partially finished basement offers even more living space with a large rec room, wet bar, 3-piece bathroom, and convenient walkout to the backyard, creating excellent potential for extended family, an i
$ 659,900
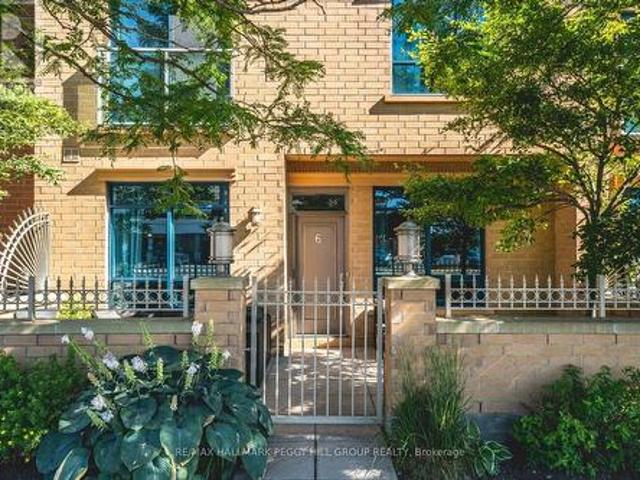
6 Victoria Street, Barrie, ON, L4N 6G2 townhouse for sale | Listing ID S13820 | Royal LePage
View photo
Townhouse · for sale
$ 850,000
6 Victoria Street, Barrie, ON, L4N 6G2 townhouse for sale | Listing ID S13820 | Royal LePage
Barrie
· Townhouse
· Patio · Terrace
Barrie · Townhouse · Patio · Terrace
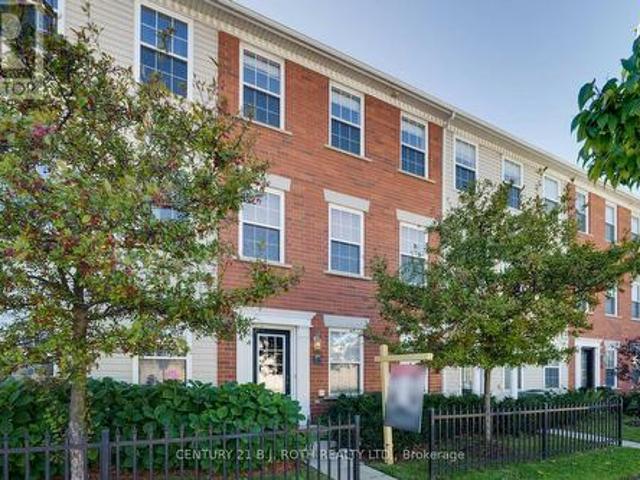
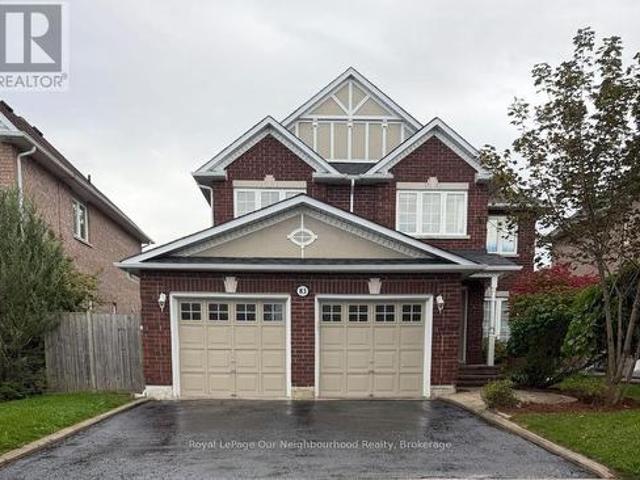
Renovated 2-storey nautica condo townhome with a new white kitchen, private patio & kempenfelt bay steps away! Set in downtown Barrie, this 2-storey condo townhome puts Kempenfelt Bay, Johnson's Beach, scenic trails, the marina, restaurants, shops, patios, entertainment, the GO Station and bus terminal all within easy walking distance. A private enclosed terrace extends your outdoor living area, while the renovated main level features wide-plank flooring, spacious living and dining areas and oversized windows that bring in plenty of natural light. The new kitchen showcases white shaker-style cabinetry topped with crown moulding, granite countertops, stainless steel appliances, modern black hardware, pot lights, under-cabinet lighting and a generous breakfast bar overlooking the living and dining areas. The updated mudroom offers storage cabinets, bench seating and main-floor laundry. Upstairs, two generous bedrooms include a primary with a 3-piece ensuite, walk-in closet and Juliette b
$ 850,000
9 Seymour Crescent, Barrie, ON, L4N 8N4 house for sale | Listing ID S13738 | Royal LePage
View photo
House · for sale
$ 599,000
9 Seymour Crescent, Barrie, ON, L4N 8N4 house for sale | Listing ID S13738 | Royal LePage
Barrie
· House
· Garden · Deck · Swimming pool · Parking · Cellar
Barrie · House · Garden · Deck · Swimming pool · Parking · Cellar
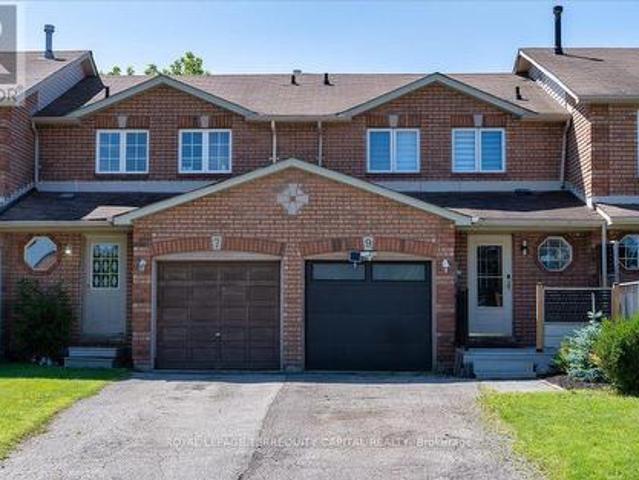
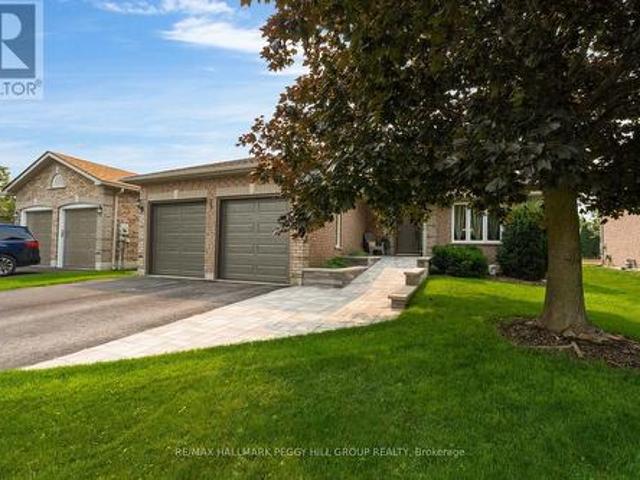
Beautifully Renovated 3+1 Bedroom Townhome In Barrie's Highly Sought-After Holly Community! Freshly Updated And Move-In Ready, This Bright And Stylish Home Features Newer Laminate Flooring Throughout, Smooth Ceilings, An Updated Kitchen, Renovated Powder Room, New Washer & Dryer, And A New Garage Door (2023). The Functional Layout Includes Direct Garage Access To The Kitchen And A Finished Basement With Rough-In Plumbing, Offering Excellent Potential For A Future Bathroom Or Additional Living Space. One Of The Home's Most Outstanding Features Is The Exceptional Premium Ravine Lot With No Rear Neighbours And A Property Depth Of Over 200 Feet-A Truly Rare Find For A Townhome. Enjoy Incredible Privacy, Mature Trees, And A Massive Backyard With Endless Possibilities for Outdoor Living, Entertaining, Gardening, Or Even Adding A Pool. The Large Covered Deck Creates The Perfect Space To Relax And Enjoy Nature In Any Season. The Extra-Long Driveway With No Sidewalk Easily Accommodates 2-3 Vehi
$ 599,000
514 Grove Street E, Barrie, ON, L4M 5Z2 house for sale | Listing ID S13681 | Royal LePage
View photo
House · for sale
$ 888,000
514 Grove Street E, Barrie, ON, L4M 5Z2 house for sale | Listing ID S13681 | Royal LePage
Barrie
· House
· Office room · Fireplace · Parking · Cellar
Barrie · House · Office room · Fireplace · Parking · Cellar
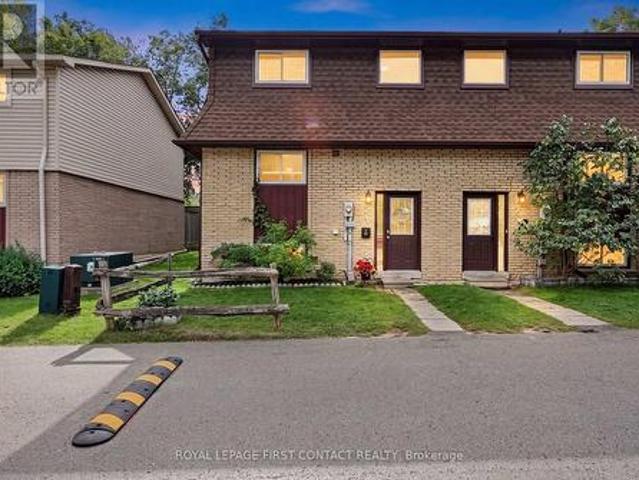
Welcome to this Beautiful Detached Home in Barrie, Featuring a Double-Car Garage and Spacious, Thoughtfully Designed Living Areas. This Exceptional Property Offers 4 Generously Sized Bedrooms Plus a Versatile Main-Floor Den, Perfect for a Home Office. The Inviting Family Room Features a Cozy Wood-Burning Fireplace and Seamlessly Connects to the Well-appointed Kitchen, Complete with a Granite Countertop Island. A Separate Dining Area with Large Windows Creates a Bright and Welcoming Space for Family Gatherings and Entertaining. The Spacious Primary Bedroom Boasts a Walk-in Closet and a 4-piece Ensuite. The Fully Finished Basement Offers an Open-Concept Layout with a Separate Entrance, Kitchen, 3 Additional Bedrooms, and a Den. Providing Excellent Flexibility for Extended Family, Guests, or Potential Rental Income. Legal Basement Apartment (id: 27)
$ 888,000
45 Grove Street W, Barrie, ON, L4N 1M6 house for sale | Listing ID S13822 | Royal LePage
View photo
House · for sale
$ 599,999
Updated
45 Grove Street W, Barrie, ON, L4N 1M6 house for sale | Listing ID S13822 | Royal LePage
Barrie
· House
· Garden · Office room
Barrie · House · Garden · Office room
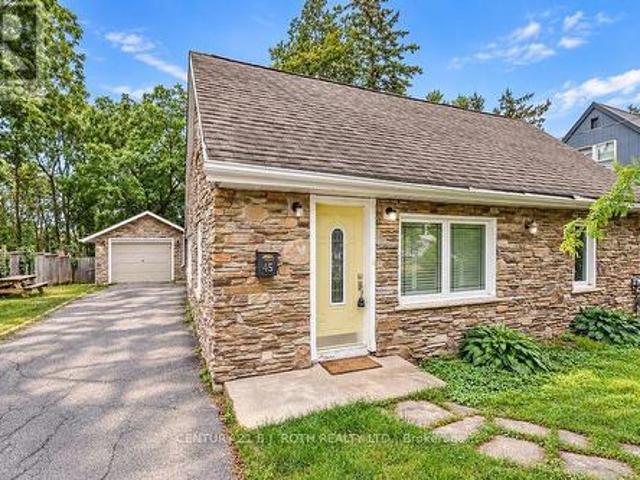
Country-Sized Living in the Heart of the City! Discover a rare combination of space, privacy and convenience at 45 Grove Street West. Tucked away on an oversized, mature lot, this charming and spacious 1.5-storey, three-bedroom, office, and 2 bathroom home offers the peaceful feel of country living while remaining just minutes from Barrie's waterfront, downtown, schools, parks, shopping, restaurants and Highway 400. At the rear of the home, a bright year-round sunroom overlooks the expansive backyard, creating a peaceful place to relax and enjoy the beautiful surroundings in every season. Inside, the versatile floor plan features two separate living/family areas, providing plenty of room for family life, entertaining or a dedicated work-from-home space. The home is filled with warmth and character, including hardwood flooring, a beautiful wood staircase with wrought-iron spindles, and a unique loft-style upper-level bedroom with its own ensuite. Numerous updates have been completed ove
$ 599,999
17 White Crescent, Barrie, ON, L4N 5Z9 house for sale | Listing ID S13732 | Royal LePage
View photo
House · for sale
$ 879,900
17 White Crescent, Barrie, ON, L4N 5Z9 house for sale | Listing ID S13732 | Royal LePage
Barrie
· House
· Garden · Parking · Swimming pool · Deck
Barrie · House · Garden · Parking · Swimming pool · Deck
Welcome to 17 white cres! This spacious two-storey brick home offers more than 3000 sq. Ft. of total living space! The bright main floor features generous living and dining areas, a separate breakfast space, and a well-appointed kitchen with granite counters, tiled backsplash, stainless-steel appliances and a breakfast bar. Walk out to an expansive deck and fully fenced backyard with multiple seating areas, an above-ground pool and hot tub. Convenient main-floor laundry includes cabinetry and a utility sink. Upstairs are four bedrooms, including a generous primary retreat equipped with a walk-in closet and a five-piece ensuite. The lower level adds a large recreation room with additional closet space, a fifth bedroom with a walk-in closet, and a four-piece bathroom. A double garage completes this well-cared-for home. (Id: 27)
$ 879,900
13 91 Coughlin Road, Barrie, ON, L4N 0L6 house for sale | Listing ID S13561 | Royal LePage
View photo
House · for sale
$ 599,900
13 91 Coughlin Road, Barrie, ON, L4N 0L6 house for sale | Listing ID S13561 | Royal LePage
Barrie
· House
· Office room · Gym · Parking
Barrie · House · Office room · Gym · Parking
Rarely offered! This beautifully designed Mason Homes townhome offers the perfect combination of space, functionality, and location. Featuring a double-car garage, double driveway, 4 bedrooms, and 3 bathrooms across 1,794 sq. Ft. this home is ideal for growing families and those seeking more room than the average townhome. Ideally situated directly across from shopping and within walking distance to schools, the rec centre, parks, and the scenic Ardagh Bluffs walking trails, you'll enjoy the convenience of having everything you need just moments away. The ground level features a versatile fourth bedroom, perfect as a home office, gym, or guest suite, along with a convenient 2-piece bathroom. The expansive second level is where this home truly shines, with wide plank vinyl flooring and offering an impressive open-concept layout with ample space for a full-sized dining table and a large living room. A second 2-piece bathroom on this level adds exceptional convenience for both everyday li
$ 599,900
67 Grant'S Way, Barrie, ON, L4N 0J6 house for sale | Listing ID S13573 | Royal LePage
View photo
House · for sale
$ 1,399,000
67 Grant'S Way, Barrie, ON, L4N 0J6 house for sale | Listing ID S13573 | Royal LePage
Barrie
· House
· Garden · Fireplace · Swimming pool · Deck
Barrie · House · Garden · Fireplace · Swimming pool · Deck
Welcome to this exceptional executive home on a premium 200' deep ravine lot backing directly onto the Ardagh Bluffs. Offering over 3,800 sq. Ft. of finished living space, this beautifully updated home combines luxury, privacy, and an unbeatable location. The entire main floor was extensively renovated in 2020/2021, transforming the home into a bright, open-concept living space designed for modern family living and entertaining. The renovation includes a custom kitchen with quality finishes, hardwood flooring, updated lighting, elegant trim detailing, a feature wall, a stunning new fireplace, an updated laundry room, a renovated main floor bathroom, and neutral décor throughout. The spacious kitchen walks out to a large deck overlooking the private backyard oasis with a hot tub and spectacular ravine views. Designed for entertaining, the fully fenced backyard features a saltwater inground pool with diving board, pool shed, extensive armour stone landscaping, underground sprinkler syste
$ 1,399,000
31 52 Adelaide Street, Barrie, ON, L4N 3T5 townhouse for sale | Listing ID S13774 | Royal LePage
View photo
Townhouse · for sale
$ 449,000
31 52 Adelaide Street, Barrie, ON, L4N 3T5 townhouse for sale | Listing ID S13774 | Royal LePage
Barrie
· Townhouse
· Garden
Barrie · Townhouse · Garden
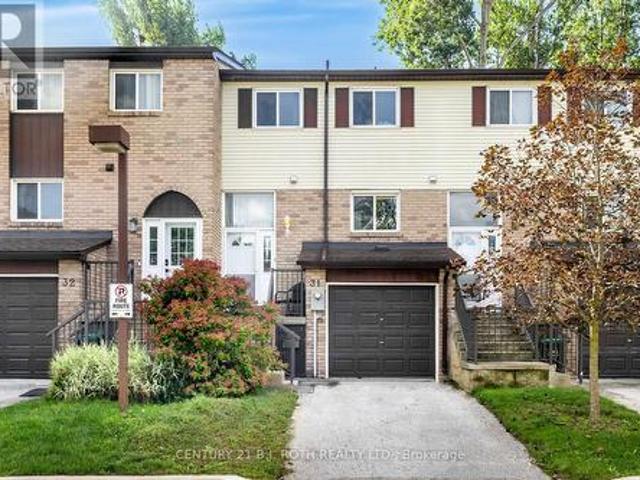
Space, comfort and location come together beautifully! This well-maintained four-bedroom condo townhome offers generous living space, a private backyard and the rare convenience of being just moments from Barrie's beautiful waterfront! From the moment you step inside, there is a sense of room to breathe, with a generous layout designed to accommodate both the rhythms of family life and the moments worth gathering for. Thoughtfully laid out, the home offers a spacious primary bedroom and three additional well-proportioned bedrooms, creating flexibility for family, guests or a dedicated work-from-home space. A full bathroom and convenient powder room add to the functionality, while the overall presentation reflects a home that has been well cared for and enjoyed. One of the home's most appealing features awaits just beyond the back door: your own private backyard. A wonderful extension of the living space, it's perfect for morning coffee, summer evenings, gardening or simply having a qui
$ 449,000
13 Clover Avenue, Barrie, ON, L4N 3M7 house for sale | Listing ID S13706 | Royal LePage
View photo
House · for sale
$ 919,900
13 Clover Avenue, Barrie, ON, L4N 3M7 house for sale | Listing ID S13706 | Royal LePage
Barrie
· House
· Garden · Office room · Fireplace · Swimming pool
Barrie · House · Garden · Office room · Fireplace · Swimming pool
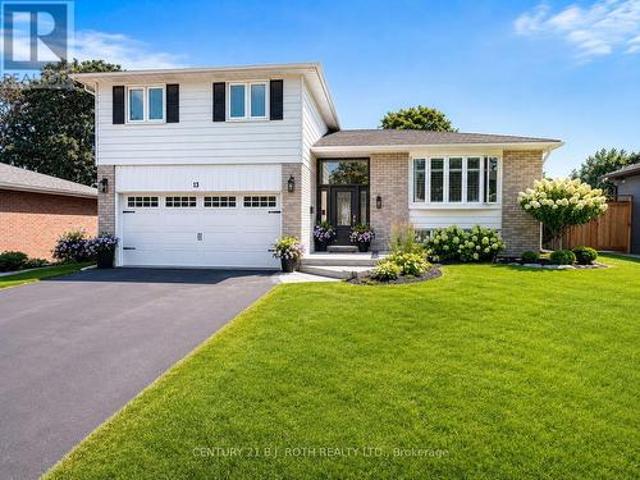
Nestled in the heart of Allandale, this truly one-of-a-kind property offers a rare blend of modern elegance and family-friendly comfort. From the moment you step inside, the bright, open-concept main floor welcomes you with a beautifully renovated kitchen featuring quartz countertops and a spacious island, perfect for everyday living and entertaining alike. Enjoy a glass of wine in the stylish living room or unwind in the warm and inviting lower-level family room, complete with a cozy fireplace and walk-out access to a private, fully fenced backyard. This outdoor haven is ideal for play, relaxation, or hosting guests, with a pool, hot tub, and fresh landscaping and a garden shed with electricity that create a true backyard retreat. The homes thoughtful layout continues with a finished rec room offering ample space for kids to play, and a versatile bonus room that works perfectly as a home office or guest suite. Upstairs, you'll find three beautifully appointed bedrooms, a full bathroom
$ 919,900
4 Bluegrass Drive, Barrie, ON, L4N 9N6 house for sale | Listing ID S13670 | Royal LePage
View photo
House · for sale
$ 750,000
4 Bluegrass Drive, Barrie, ON, L4N 9N6 house for sale | Listing ID S13670 | Royal LePage
Barrie
· House
· Garden · Deck · Parking · Equipped kitchen
Barrie · House · Garden · Deck · Parking · Equipped kitchen
Top 5 Reasons You Will Love This Home: 1) Move in with peace of mind, with the big-ticket items already completed, including a brand-new air conditioning unit (2026), newer windows, a newer garage door, and a recently upgraded washer, dryer, stove, and dishwasher 2) Seamless open flow between the spacious eat-in kitchen and the central living room keeps everyone connected, whether preparing meals or entertaining family and friends 3) Private, well-maintained backyard featuring an updated deck, a mature garden area, and a standalone gazebo, creating the perfect setting for outdoor entertaining and family enjoyment 4) Enjoy excellent curb appeal, additional driveway parking, and reduced winter maintenance with a fully detached home situated on a lot with no sidewalk 5) Located in a fantastic family-friendly neighbourhood known for its schools, close proximity to the local community centre, library, parks, everyday amenities, and quick access to major commuting routes. 1,556 above grade s
$ 750,000
83 Cloughley Drive N, Barrie Northwest, ON, L4N 9T8 house for sale | Listing ID S13805 | Royal LePage
View photo
House · for sale
$ 799,900
83 Cloughley Drive N, Barrie Northwest, ON, L4N 9T8 house for sale | Listing ID S13805 | Royal LePage
Barrie
· House
· Office room · Fireplace · Cellar
Barrie · House · Office room · Fireplace · Cellar
Welcome to 83 Cloughley Drive (North) in Barrie-a stunning, fully detached ready to move in, 4-bedroom3.5-bathroom family home nestled in the highly sought-after Tall Oaks neighbourhood. Spanning between 2,000-2,500 square feet of bright, beautiful living space, this exceptional property has been freshly painted, is completely vacant, and is available for immediate possession! Perfect for a growing family or commuters, this turn-key residence pairs a functional layout with premium lifestyle features. Step inside to an inviting, open-concept main floor that boasts a spacious eat-in kitchen and a bright family room centered around a cozy gas fireplace. Upstairs, the primary suite serves as a true retreat, complete with a 5-piece ensuite and ample his-and-hers closet space. The remaining three bedrooms are all generously sized, providing plenty of room for family or a home office. For even more versatility, the fully finished basement offers excellent square footage for a recreation room,
$ 799,900
43 Nicklaus Drive, Barrie, ON, L4M 6W5 house for sale | Listing ID S13713 | Royal LePage
View photo
House · for sale
$ 849,000
43 Nicklaus Drive, Barrie, ON, L4M 6W5 house for sale | Listing ID S13713 | Royal LePage
Barrie
· House
· Patio · Garden · Deck · Parking
Barrie · House · Patio · Garden · Deck · Parking
Four-bedroom bungalow with more room than you'd expect & a beautifully treed backdrop! This Gregor-built bungalow with over 2,700 sq. Ft. of finished living space is situated on a quiet north end street on a 49 x 131 ft. Lot with no sidewalk, an attached two-car garage and beautifully maintained grounds. A ramped walkway leads to the covered front porch, with a lawn sprinkler system in place for the established landscaping. The fenced backyard is framed by mature trees and offers a generous stretch of lawn, a deck for outdoor dining and a separate covered seating area beneath the canopy. Sunlight moves through the home from sunrise to sunset, with the spacious living room taking full advantage beneath its vaulted ceiling. A custom three-panel patio door opens directly to the deck and gives the room an expansive view across the backyard greenery. An uncommon three-bedroom main-floor layout includes a generous primary bedroom with a 5-piece ensuite, while a large formal dining room occup
$ 849,000
8 233 Innisfil Street, Barrie, ON, L4N 3E9 townhouse for sale | Listing ID S13809 | Royal LePage
View photo
Townhouse · for sale
$ 539,000
8 233 Innisfil Street, Barrie, ON, L4N 3E9 townhouse for sale | Listing ID S13809 | Royal LePage
Barrie
· Townhouse
· Fireplace · Swimming pool · Gym · Cellar
Barrie · Townhouse · Fireplace · Swimming pool · Gym · Cellar
Welcome to this beautifully renovated condo townhouse in desirable Allandale Centre! Thoughtfully updated throughout, this move-in-ready home features laminate flooring, a brand-new kitchen with modern cabinetry, quartz countertops, New Samsung appliances, a granite sink and stylish stone backsplash. Upstairs offers a beautifully updated bathroom, a generous primary bedroom and two additional spacious bedrooms. The finished basement provides exceptional bonus living space with a fully functioning wet bar, freestanding gas fireplace, a spa-like third bathroom with a relaxing Jacuzzi tub, brand-new washer and dryer, plus a separate media room or home gym. Additional highlights include an owned hot water tank and owned water softener. Conveniently located close to schools, shopping, amenities and Highway 400-this stylish home offers comfort, space and exceptional value! (Id: 27)
$ 539,000
32 Reynolds Lane, Barrie, ON, L4N 0P9 house for sale | Listing ID S13637 | Royal LePage
View photo
House · for sale
$ 1,200,000
32 Reynolds Lane, Barrie, ON, L4N 0P9 house for sale | Listing ID S13637 | Royal LePage
Barrie
· House
· Garden · Swimming pool · Deck · Cellar
Barrie · House · Garden · Swimming pool · Deck · Cellar
Welcome to this spacious detached home in Barrie on a massive pie shaped lot opening up to 100 ft wide in the back, offering a functional layout with hardwood flooring throughout, a separate family room, and a formal large dining room. The upper level features four generously sized bedrooms, a convenient second-floor laundry room, and a primary suite complete with a relaxing soaker tub. The fully finished basement, with a separate entrance, includes its own kitchen and full bathroom, making it an ideal turnkey in-law or income suite. Step outside to a beautifully landscaped, private backyard featuring a 16x 32 heated in-ground pool that is separately fenced, offering an added layer of security and peace of mind for families with young children while maintaining plenty of yard space for play. The backyard also features a hot tub, spacious deck, and exceptional outdoor living space perfect for entertaining and family enjoyment. (Id: 27)
$ 1,200,000
36 Nicklaus Drive, Barrie, ON, L4M 6W5 house for sale | Listing ID S13417 | Royal LePage
View photo
House · for sale
$ 974,800
36 Nicklaus Drive, Barrie, ON, L4M 6W5 house for sale | Listing ID S13417 | Royal LePage
Barrie
· House
Barrie · House
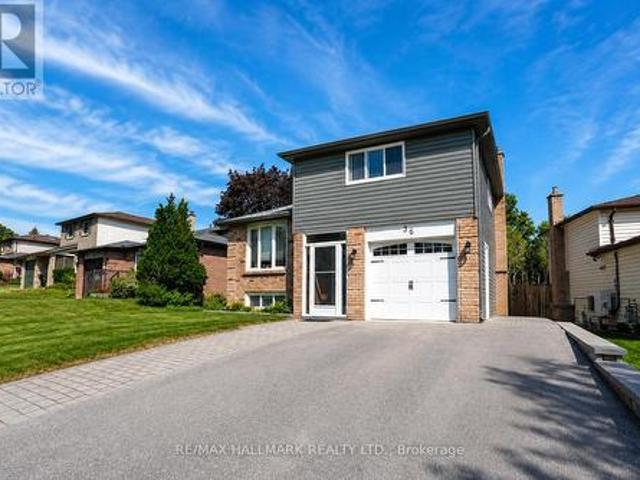
Stunning All-Brick Walk-Out Home Backing Onto Protected Land! Almost 3,400 sq ft of finished space, this beautifully updated home features 7 bedrooms, 3.2 baths, 2 kitchens, and 2 laundry rooms. Ideal for large or multi-generational families. Situated in a sought-after neighborhood near schools, parks and on a premium walk-out lot with no rear neighbors. A Magazine-Worthy Culinary Showpiece. At the heart of the home lies a breathtaking custom kitchen. An investment of over $150,000 and proudly featured in Lakeside Magazine. Very Open with Structural changes & Exquisite cabinetry, striking Cambria quartz waterfall island, and premium stainless steel appliances (including WiFi-enabled wall oven and wine fridge) create a space that is as functional as it is unforgettable. A true entertainer's dream. An oversized primary suite with large walk-in closet with Luxurious 5-piece ensuite, Spacious second bedroom with Two additional upper-level bedrooms & 4pc Main Bathroom. The bright walk-out l
$ 974,800
11 Ambler Bay, Barrie, ON, L4M 7A4 house for sale | Listing ID S13820 | Royal LePage
View photo
House · for sale
$ 638,800
11 Ambler Bay, Barrie, ON, L4M 7A4 house for sale | Listing ID S13820 | Royal LePage
Barrie
· House
· Patio · Garden · Parking · Equipped kitchen
Barrie · House · Patio · Garden · Parking · Equipped kitchen
Spectacular, Updated 3 Bedroom, 3 Bath, 2-Storey Detached Home with Double Car Garage! Brick & Vinyl Exterior with Arched Accent Window, New Front Entry Door, Updated Interlock Walkway W Stone Steps Redone. Welcoming Foyer W Large Format Tile & Mirrored Closet. Updated Kitchen Is The Heart Of The Home W Two-Tone Shaker Cabinetry, Glass Display Uppers, Quartz Counters, Peninsula W Dramatic Black Veined Accent Panel, Undermount Sink, Custom Plank Feature Wall W Floating Shelves & Plate Rack, Window Overlooking The Yard & Stainless Appliances Incl Fridge, Stove, Dishwasher & Built-In Microwave. Sun-Filled Breakfast Area Features An Extended Servery/Coffee Area W Tons Of Handy Drawer Storage, Plus Walk-Out Thru Updated Sliding Door To The Patio. Open Concept Family Room with Updated Windows & Track Lighting, Plus A Main Floor 2 Pc Powder Room. Strip Flooring On Main & Upper Levels, Refinished Staircase, Plus Updated Interior Doors with Sleek Modern Hardware & Updated Trim. Ascending To The
$ 638,800
202 Deline Crescent, Clarington, ON, L1B 0T7 house for sale | Listing ID E13689 | Royal LePage
View photo
House · for sale
$ 870,788
Updated
202 Deline Crescent, Clarington, ON, L1B 0T7 house for sale | Listing ID E13689 | Royal LePage
Barrie
· House
· Parking · Fireplace · Deck
Barrie · House · Parking · Fireplace · Deck
Welcome to Newbrook in Newcastle, where spacious living meets small-town charm, nature, and everyday convenience. Enjoy parks, trails, waterfront, marina, golf, historic downtown, and easy access to Hwy 401/407 and the GTA. Introducing the Lancaster. A stunning north-facing bungaloft on a 38' lot featuring 3 bedrooms and 3 bathrooms. The main floor offers a spacious primary retreat with 3-piece ensuite and walk-in closet, plus a second bedroom and 4-piece bath. The open-concept great room features a fireplace, hardwood flooring, wraparound windows, 9' ceilings, and walkout to the deck. The gourmet kitchen showcases quartz waterfall countertops, extended cabinetry, backsplash, pantry, and breakfast bar, with main-floor laundry and mudroom access to the double garage. Upstairs, a private retreat awaits with a third bedroom, bath, and stunning loft overlooking the great room beneath an impressive17' sloped ceiling. More space. More luxury. More lifestyle. Come home to the Lancaster at New
$ 870,788
32 Sundew Drive, Barrie, ON, L4N 9L8 house for sale | Listing ID S13599 | Royal LePage
View photo
House · for sale
$ 750,000
32 Sundew Drive, Barrie, ON, L4N 9L8 house for sale | Listing ID S13599 | Royal LePage
Barrie
· House
· Office room · Fireplace · Deck · Cellar
Barrie · House · Office room · Fireplace · Deck · Cellar
This spacious brick two-story home is tucked away on a quiet street and features a fully finished basement with a walkout backing onto a 170 foot deep pie shaped lot, offering excellent in-law potential ideal for investment or multigenerational living. The main level boasts hardwood, a recently updated kitchen with quartz countertops, 2 pc bath and walkout to a deck perfect for unwinding and taking in the miles of farmland and jaw dropping sunsets. Upstairs, the primary bedroom features a 3 piece ensuite and double closets, along with two additional generously sized bedrooms; one includes a walk in closet and another 4-piece bathroom. The lower level, with its separate entrance, includes a spacious family room with gas fireplace, kitchen, large fourth bedroom (office), 4 piece bathroom, and above-grade windows that fill the space with natural light. With no homes in front or behind, this property offers exceptional privacy. 3 + 1 bedrooms, 3.5 baths, hardwood floors, updated kitchen, i
$ 750,000
1 Brown Wood Drive, Barrie, ON, L4M 6N4 house for sale | Listing ID S13722 | Royal LePage
View photo
House · for sale
$ 879,900
1 Brown Wood Drive, Barrie, ON, L4M 6N4 house for sale | Listing ID S13722 | Royal LePage
Barrie
· House
· Patio · Garden · Fireplace · Deck · Swimming pool · Parking
Barrie · House · Patio · Garden · Fireplace · Deck · Swimming pool · Parking
Welcome to 1 Brown Wood Dr, meticulously kept by the original owner, this quality Morra-built 2-storey all brick home is on a 45 x 124 foot lot. Shows well with pride of ownership. Spanning 2200 square feet of finished living space there is room for both relaxation and entertainment. 4 spacious bedrooms, 2.5 baths, providing comfortable accommodation for family and guests. The heart of the home, a good sized eat-in kitchen with stainless steel appliances, is perfect for gatherings with its seamless flow onto the deck into the backyard oasis and overlooking the family room with gas fireplace. Step outside to discover a landscaped retreat featuring a gas heated quality KOHO pool with a deep end plus large patios in the low maintenance back yard. Whether relaxing poolside or enjoying alfresco dining, this private haven promises endless enjoyment. Main floor laundry & inside access to the garage. The special private front entrance patio shaded in the trees is a nice bonus. The unfinished l
$ 879,900
236 Cox Mill Road, Barrie, ON, L4N 4G5 house for sale Listi.
View photo
House · for sale
$ 2,099,000
236 Cox Mill Road, Barrie, ON, L4N 4G5 house for sale Listi.
Barrie
· 5 Bedrooms · 5 Baths · House
· Garden · Fireplace · Gym
Barrie · 5 Bedrooms · 5 Baths · House · Garden · Fireplace · Gym
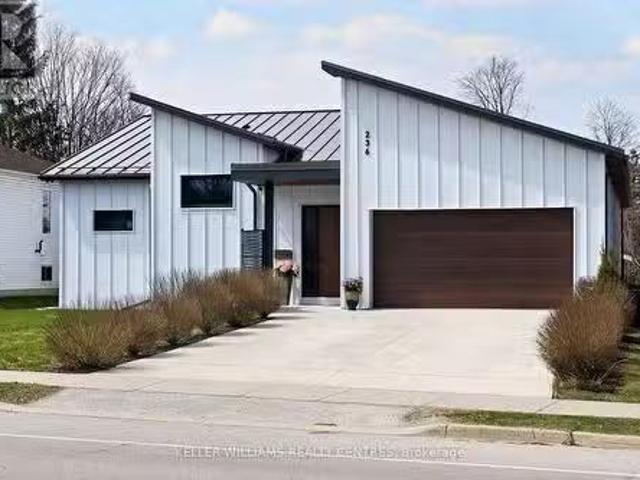
Custom bungalow on a deep lot constructed in 2021. Contemporary masterpiece with huge windows, sliding doors and soaring ceilings make this home airy, spacious and bright. The house is designed around a secluded and private courtyard where you can enjoy an alfresco lunch or follow the sun to the Summer House, a three season, 247 sq feet room in the backyard. This home is perfect for the hobbyist who needs a studio or workshop. There is a separate workshop space that is insulated and large enough to enjoy a hobby or home business, be it a gym space, a pottery studio or wood shop. For those who love gardening there is a greenhouse and raised beds. The yard itself is low maintenance. Once inside, the wide plank engineered french oak flooring leads to the large open concept great room with 17 feet cathedral ceilings and fireplace with dining area and minimalist Centro kitchen with waterfall island and porcelain counters. Additional butler kitchen adds storage and prep space keeping the mai
$ 2,099,000
36 Ridgeway Avenue, Barrie, ON, L4N 5L2 house for sale | Listing ID S13774 | Royal LePage
View photo
House · for sale
$ 699,990
36 Ridgeway Avenue, Barrie, ON, L4N 5L2 house for sale | Listing ID S13774 | Royal LePage
Barrie
· House
· Patio · Garden · Swimming pool
Barrie · House · Patio · Garden · Swimming pool
Welcome to your own private backyard retreat in the heart of Barrie. This beautifully maintained 3-bedroom, 2-bathroom home is the perfect opportunity for first-time buyers, offering a rare blend of everyday comfort and resort-style outdoor living. The standout feature is the incredible backyard oasis, designed for summer entertaining and relaxing at home. Enjoy the large heated in-ground pool, spacious uni-stone patio, gas BBQ line, and beautiful covered porch, creating the perfect shaded lounge area for morning coffee, evening drinks, or weekend gatherings with family and friends. Inside, the home offers a warm and functional layout with a spacious living room featuring a stylish accent wall with built-ins and a walkout to the backyard. The renovated eat-in kitchen includes quartz countertops, pot lights, stainless steel appliances, and a gas range, while the separate dining room provides a great space for family dinners or hosting holidays. Upstairs, you will find three generous bed
$ 699,990
39 Grove Street W, Barrie, ON, L4N 1M6 house for sale | Listing ID S13730 | Royal LePage
View photo
House · for sale
$ 489,900
Updated
39 Grove Street W, Barrie, ON, L4N 1M6 house for sale | Listing ID S13730 | Royal LePage
Barrie
· House
· Garden · Deck · Air conditioning
Barrie · House · Garden · Deck · Air conditioning
Traditional 1220 sq.ft. century home on a 84' x 140' mature treed lot with great zoning potential for future development in a prime central Barrie location. Currently this home is a two bedroom dwelling with an easy conversion to a three bedroom if desired. Private paved driveway fits 3 cars. Original hardwood flooring, barn doors, original tall baseboards, formal eat-in area and open concept kitchen with wall pantry. Upper 10'8' x 19'2' primary bedroom with his/her closets and private sitting/computer area. Electrical, plumbing and window updates have been done over the years, newer updated bathroom, newer owned furnace, central air conditioning and water heater plus brand new shingles recently professionally installed. There is a covered deck in the rear yard with a built-in gas bbq and wood stove that is great for entertaining and enjoying your huge rear yard with friends (existing covered deck needs leveling). Fenced rear yard and double side gate for the toys/trailer. This home ha
$ 489,900
35 Victorway Drive, Barrie, ON, L4N 9L3 house for sale | Listing ID S13696 | Royal LePage
View photo
House · for sale
$ 639,999
35 Victorway Drive, Barrie, ON, L4N 9L3 house for sale | Listing ID S13696 | Royal LePage
Barrie
· House
· Garden · Parking · Cellar
Barrie · House · Garden · Parking · Cellar
Clear The Schedule, 35 Victorway Drive Is Worth A Look! Set on a landscaped corner lot in Holly, this 2-storey link home lines up some of the features buyers keep looking for, including an attached garage, fenced yard and fully finished basement. Tidy gardens and an interlock walkway lead to the classic brick exterior, while a large front window brings natural light across the living room. Soft neutral finishes, pot lights and durable flooring continue into the dining area, creating an easy flow across the main level. The kitchen offers generous creamy white cabinetry, granite countertops, stainless steel appliances and a tile backsplash, with a walkout that puts alfresco dinners just steps away and keeps the backyard in view while you cook. Mature landscaping frames the fenced yard, where the gazebo gives summer evenings a natural gathering spot and the garden shed keeps outdoor gear neatly stored. Three well-sized bedrooms share an updated 4-piece bathroom with a granite-topped vanit
$ 639,999
1 Copperhill Heights N, Barrie, ON, L9J 0L1 house for sale | Listing ID S13629 | Royal LePage
View photo
House · for sale
$ 889,000
1 Copperhill Heights N, Barrie, ON, L9J 0L1 house for sale | Listing ID S13629 | Royal LePage
Barrie
· House
· Garden · Deck · Parking
Barrie · House · Garden · Deck · Parking
Welcome to this stunning detached family home in the highly sought-after Copperhill Community, one of South Barrie's fastest-growing and most desirable neighbourhoods. This beautiful'The Hastings' model offers 2,215 sq. Ft. of thoughtfully designed living space with 4 spacious bedrooms, 2.5 bathrooms, second-floor laundry, and a double-car garage. The bright open-concept main floor features upgraded finishes throughout, pot lights, crown moulding, a modern kitchen with stainless steel appliances, a large centre island, a Quartz countertop, abundant cabinetry, and a spacious breakfast area with walk-out to the deck and backyard. The living and dining area provides the perfect space for both everyday family living and entertaining. Upstairs, you'll find four generously sized bedrooms, including a luxurious primary retreat complete with a spa-inspired ensuite and his-and-hers walk-in closets. Additional features include brand-new stainless steel appliances, upgraded bathrooms, and a clean
$ 889,000
18 Jill'S Court, Barrie, ON, L4M 4L7 house for sale | Listing ID S13449 | Royal LePage
View photo
House · for sale
$ 699,000
18 Jill'S Court, Barrie, ON, L4M 4L7 house for sale | Listing ID S13449 | Royal LePage
Barrie
· House
· Garden · Deck · Swimming pool · Cellar
Barrie · House · Garden · Deck · Swimming pool · Cellar
Welcome to 18 Jill's Court, this desirable east-end home is situated in a quiet family friendly neighbourhood, close to good schools, amenities, RVH, Georgian College and the 400. Over 1700 square feet of living space this beautiful move-in ready 3 level sidesplit has some upgrades offering a charming space that appeals to all! Enjoy the open-concept lounge/dining room with oak hardwood floors, and a new sliding door (2026) that opens onto a spacious deck (2021) where you cannot wait to sit back, relax, or entertain among mature trees, in this extensive back yard. Endless opportunities with this large lot, create a backyard oasis with inground pool, store the boat or trailer, and even better income potential with an accessory building. The kitchen is open to the lounge/diner and offers great functionality and ceramic flooring. On the upper level you will find three good sized bedrooms and a 4-piece family bathroom. The finished basement with separate entrance offers many opportunities
$ 699,000
112 Birchwood Drive, Barrie, ON, L4M 6X4 house for sale | Listing ID S13678 | Royal LePage
View photo
House · for sale
$ 929,000
Updated
112 Birchwood Drive, Barrie, ON, L4M 6X4 house for sale | Listing ID S13678 | Royal LePage
Barrie
· House
· Fireplace
Barrie · House · Fireplace
Luxury Home in Barrie-Fully Renovated & Move-In Ready! Welcome to this beautifully renovated 4-bedroom, 4-bathroom Home offering over 3,000 sq. Ft. of finished living space. Bright, Stylish and thoughtfully upgraded throughout, this Home delivers a truly move-in-ready, worry-free lifestyle in a quiet, attractive neighborhood just minutes from Georgian Mall, Restaurants, Entertainment, Hwy 400 and the GO Train for an easy Toronto/GTA commute. A grand stone entrance and welcoming front porch set the tone. Inside, an elegant staircase, powder room and spacious principal rooms create an impressive first impression. The bright living room and formal dining area provide effortless entertaining, while the family room features a cozy fireplace and opens to the breakfast area and stunning outdoor retreat. The brand-new white kitchen features quartz countertops, modern appliances-including a new, never-used stove and dishwasher-ample cabinetry, pantry and excellent storage. The finished laundry
$ 929,000
20 Cynthia Court, Barrie, ON, L4M 2X4 house for sale | Listing ID S13785 | Royal LePage
View photo
House · for sale
$ 814,900
20 Cynthia Court, Barrie, ON, L4M 2X4 house for sale | Listing ID S13785 | Royal LePage
Barrie
· House
· Fireplace · Deck
Barrie · House · Fireplace · Deck
Welcome to 20 Cynthia Court, where charming curb appeal, stylish finishes and flexible living come together in a quiet court setting. Beautifully maintained, exceptionally clean and move-in ready, a welcoming front deck sets the tone before stepping inside to a bright, open-concept living, dining and kitchen space designed for everyday comfort and effortless entertaining. The kitchen features a waterfall quartz breakfast bar, stainless steel appliances and pot lights, complemented by gleaming hardwood floors throughout the upper level. Three bedrooms and an updated 4-piece bath complete the main floor. The finished lower level adds incredible versatility with a separate side entrance, full kitchen with stainless steel appliances, luxury vinyl flooring, cozy living room with fireplace, additional bedroom with walk-in closet and built-ins, 3-piece bath and a flexible den. An ideal setup for a growing or multi-generational family, in-law suite, or explore the potential of the property's R
$ 814,900
13 Abbey Crescent, Barrie, ON, L9J 0W9 house for sale | Listing ID S13613 | Royal LePage
View photo
House · for sale
$ 1,159,000
13 Abbey Crescent, Barrie, ON, L9J 0W9 house for sale | Listing ID S13613 | Royal LePage
Barrie
· House
· Garden · Office room · Fireplace · Swimming pool
Barrie · House · Garden · Office room · Fireplace · Swimming pool
Welcome to an exceptional open-concept family home offering 4 spacious bedrooms, 4 bathrooms, and premium finishes throughout. The heart of the home is the spectacular chef's kitchen, featuring an oversized island, quartz countertops, a stylish new backsplash, under-cabinet lighting, ultra-premium Miele appliances, and a designer range hood. The kitchen seamlessly flows into the generous dining area and inviting family room, complete with a cozy gas fireplace and expansive windows that fill the space with natural light while overlooking the impressive backyard. One of this home's standout features is the backyard, which is one of the largest lots in the development. Now fully fenced for added privacy and security, offering endless possibilities for entertaining, a future pool, or your own private outdoor retreat. The main floor boasts 9-ft ceilings, rich hardwood flooring, elegant pot lighting, stylish window coverings, and a versatile bonus room that's perfect as a home office, childr
$ 1,159,000
18 Graihawk Drive, Barrie, ON, L4N 6G4 house for sale | Listing ID S13238 | Royal LePage
View photo
House · for sale
$ 1,109,000
18 Graihawk Drive, Barrie, ON, L4N 6G4 house for sale | Listing ID S13238 | Royal LePage
Barrie
· House
· Garden · Deck
Barrie · House · Garden · Deck
Rarely offered executive all-brick family home in Barrie's desirable Ardagh Bluffs, featuring the sought-after Grandview-built'Abby 2' model. Offering over 4,200 sq. Ft. of fully finished living space, this beautifully maintained home delivers space, comfort, privacy, and exceptional family functionality. Set on a premium pie-shaped lot backing onto environmentally protected land, the property offers a peaceful natural backdrop and rare privacy in a family-friendly neighbourhood. The main floor features 9-foot ceilings, a bright open-concept layout, spacious eat-in kitchen with centre island, and an inviting family room with G/F. Sliding doors lead to a custom 19 ft. X 12 ft. deck overlooking the fully fenced backyard. Ideal for BBQing, outdoor dining, and entertaining. The light-filled living and dining rooms provide elegant space for gatherings and special occasions. Upstairs offers four generous bedrooms with California shutters and ample closet space. The private primary suite feat
$ 1,109,000

Get email alerts

Don't miss out: be the first to know about new properties

The alert was correctly created

On subscribing you accept the conditions of use and the privacy policy
Alert
Receive new ads in your inbox
Save this search
Receive alerts for new listings

We'll send you an email when we have new properties for: "Houses for sale in Barrie"

The alert was correctly created

Tall Trees
King City
Get email alerts and be the first to see new listings
Required field
On subscribing I accept the terms of the privacy policy
Perfect! You'll soon start receiving new listings via email
Alert
Receive an email when we have new ads for Houses for sale in Barrie
Save this search
Filters

Bedrooms

Area (sq.ft)

sq.ft
sq.ft

Price

$
$

Filter by property type

Bathrooms

Clear all filters
Receive notifications when new entries are published.