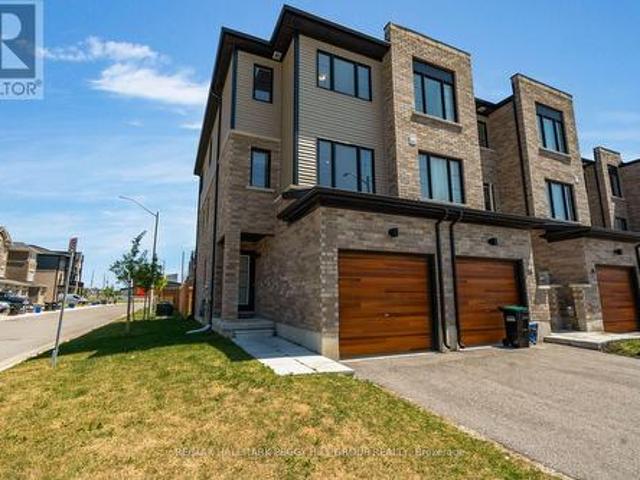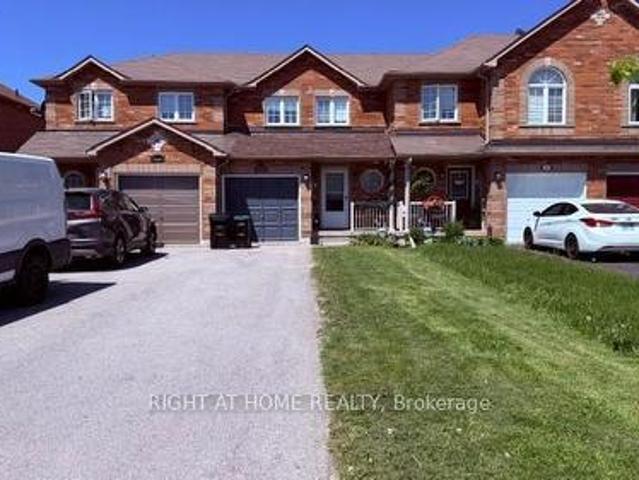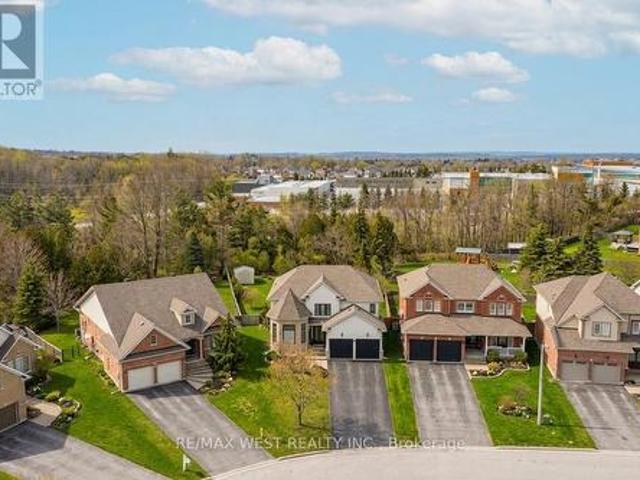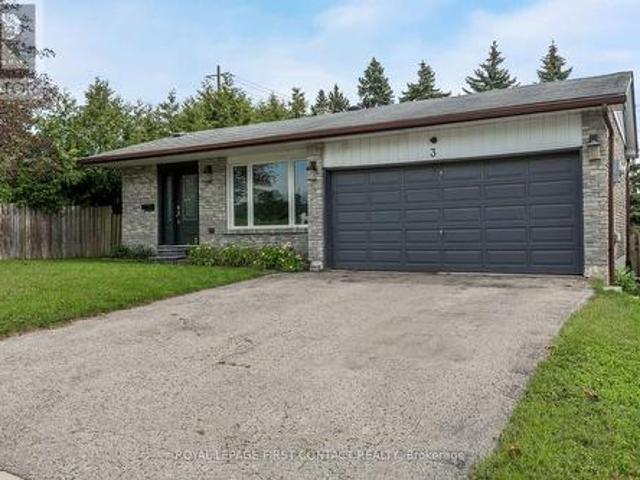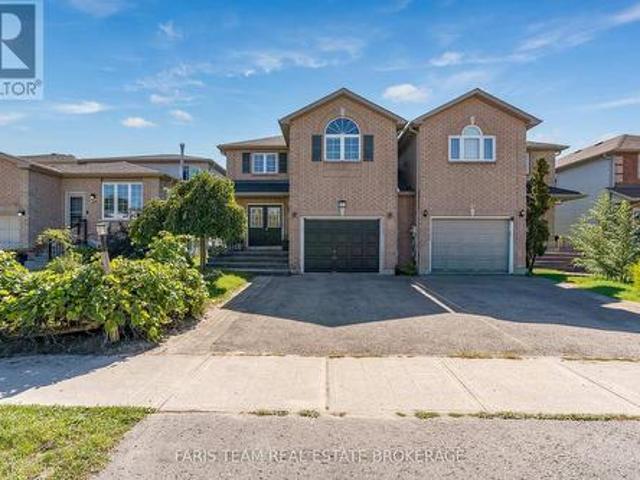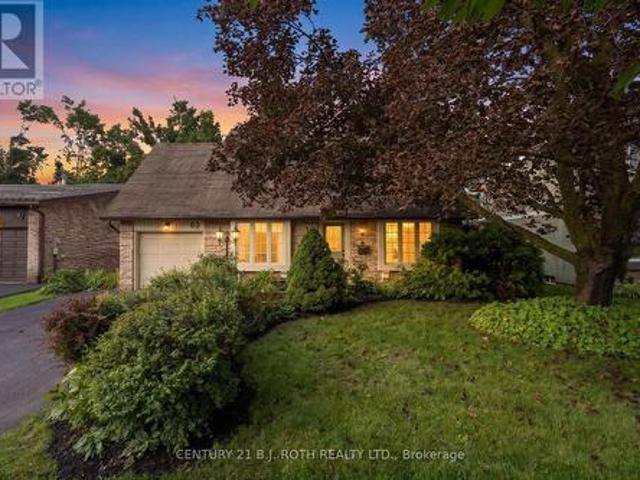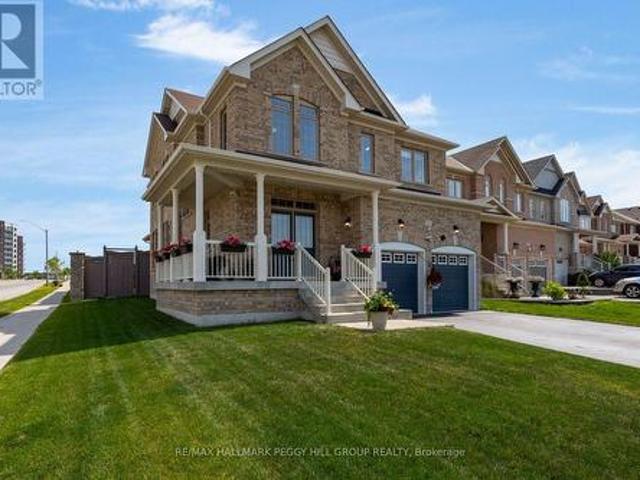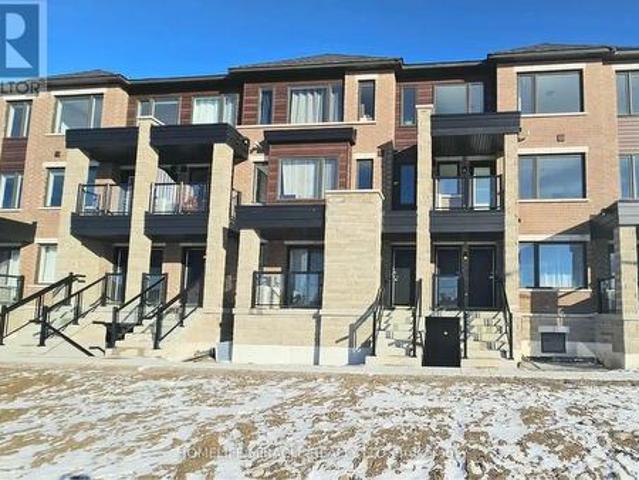
3,457 houses for sale in Barrie

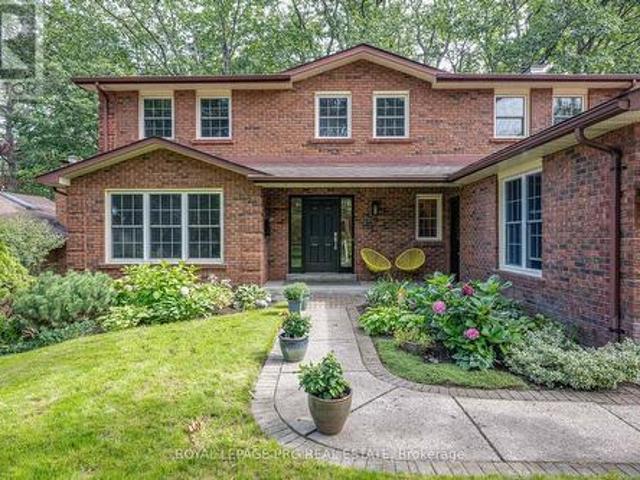
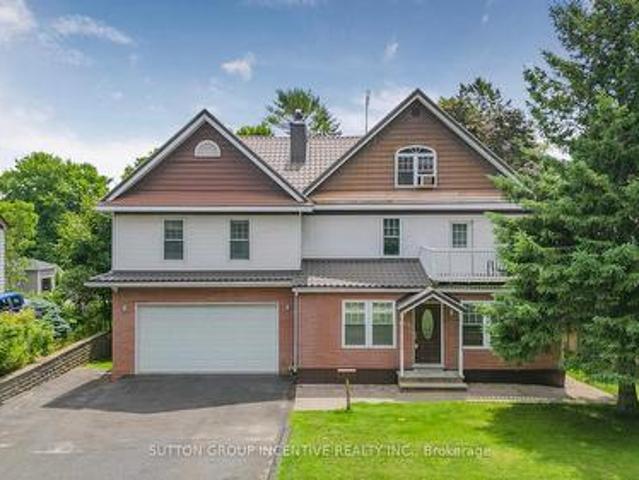
149 Blake Street, Barrie, ON, L4M 1K4 house for sale | Listing ID S13629 | Royal LePage
View photo
House · for sale
$ 849,900
149 Blake Street, Barrie, ON, L4M 1K4 house for sale | Listing ID S13629 | Royal LePage
Barrie
· House
· Balcony · Fireplace · Deck
Barrie · House · Balcony · Fireplace · Deck
Nestled on a generous 67.5 x 165 ft lot with seasonal lake views, this meticulously crafted & fully finished home offers an impressive 4,700 sq ft of thoughtfully designed living space. Every detail has been considered to create a home that blends elegance, comfort, & functionality. Step through the grand front foyer & be welcomed by a hardwood spiral staircase that gracefully winds through the 2nd and 3rd floors. The main level features hardwood flooring, a cozy family room with a wood-burning fireplace, a formal dining room perfect for entertaining, a spacious kitchen with stone countertops & a bright breakfast area that walks out to the deck. A main floor office provides an ideal space for working from home. The 2nd floor offers 2 generous bedrooms, a full bathroom with laundry & a laundry chute, a comfortable sitting area, & a balcony walkout to enjoy the outdoors. The 3rd-flr primary suite is a true retreat, featuring a 5+ piece ensuite, a walk-in closet with a laundry chute & sto
$ 849,900
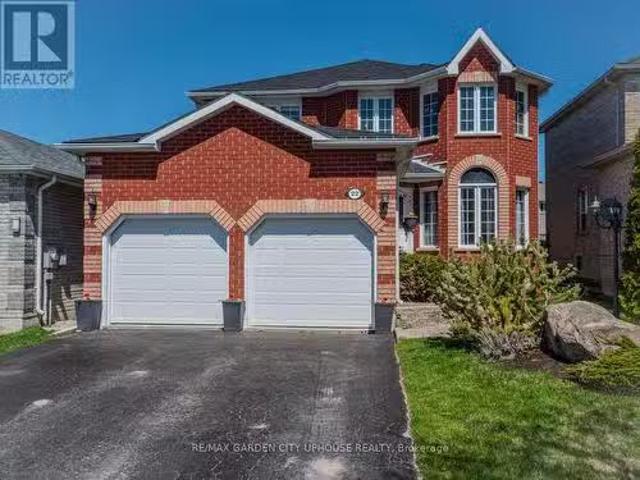
34 Bear Creek Drive, Barrie, ON, L4N 9M6 house for sale | Listing ID S13674 | Royal LePage
View photo
House · for sale
$ 949,000
34 Bear Creek Drive, Barrie, ON, L4N 9M6 house for sale | Listing ID S13674 | Royal LePage
Barrie
· House
· Fireplace
Barrie · House · Fireplace
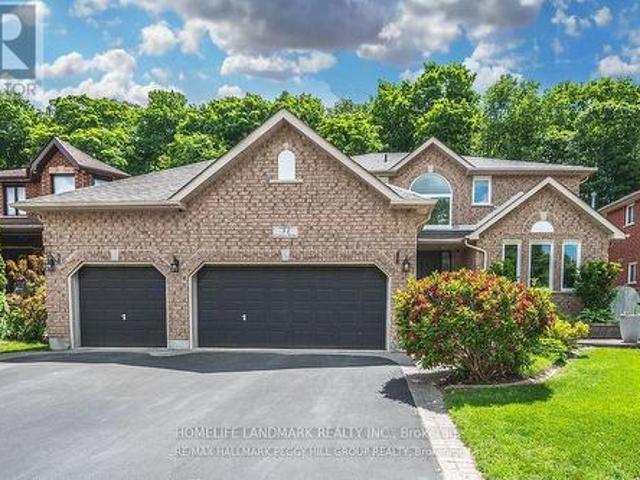
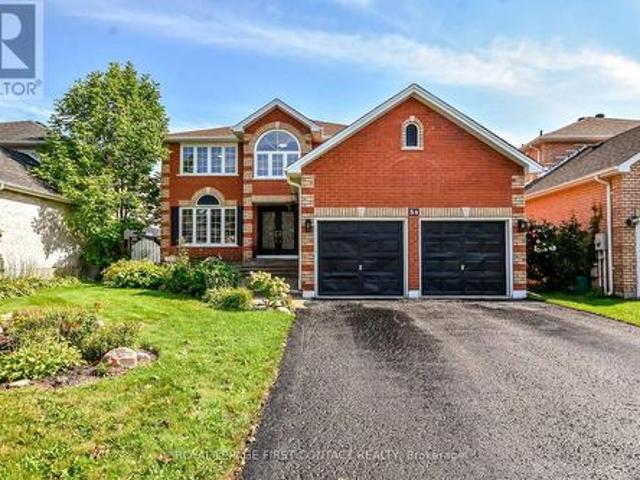
Completely Renovated, 3,500+ Sq. Ft. Premium Family Location. Welcome to 34 Bear Creek Drive. A stunning, completely renovated home offering over 3,500 sq. Ft. of beautifully finished living space in one of Barrie's most desirable family-friendly neighbourhoods. Renovated from top to bottom with quality and style in mind, this home is truly move-in ready and designed to meet the needs of today's growing family. Enjoy engineered hardwood flooring throughout the entire home. No carpet anywhere. Creating a seamless, sophisticated feel from room to room. The beautifully updated kitchen features quartz countertops, all-new appliances, vanities and freshly painted, making it both stylish and functional for everyday family living and entertaining. The spacious great room offers a welcoming gathering space complete with a gas fireplace, while the primary bedroom provides a private retreat with its own gas fireplace. The perfect place to unwind at the end of the day. With generous living space,
$ 949,000
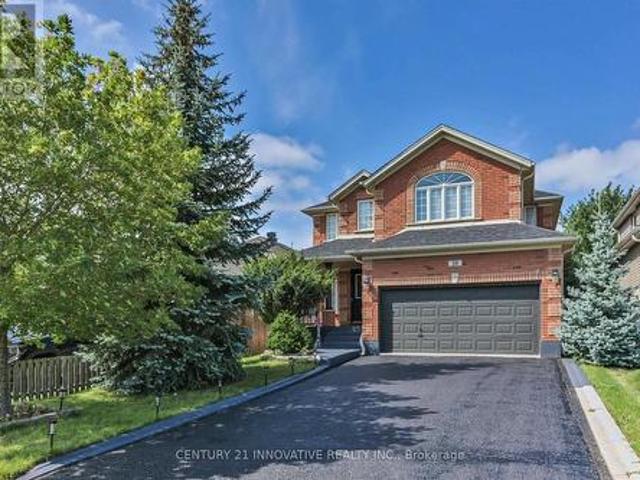
31 Crimson Ridge Road, Barrie, ON, L4N 9R8 house for sale | Listing ID S13721 | Royal LePage
View photo
House · for sale
$ 1,199,000
Updated
31 Crimson Ridge Road, Barrie, ON, L4N 9R8 house for sale | Listing ID S13721 | Royal LePage
Barrie
· House
· Office room · Fireplace · Parking · Cellar
Barrie · House · Office room · Fireplace · Parking · Cellar
Client Remarks: Luxury Living in Barrie Bayshore. A Stunning home with triple garage, backing onto the trails that lead through nature paths to the waterfront of Lake Simcoe. As well as parks, schools, shopping, services, entertainment and recreation. All within minutes from your door step! New garage doors (2026), Range Hood (2024). Open to the above foyer with a big picture window provide Ample of nature light. The Main level offers custom eat-in kitchen with Granite countertops, s/s appliances, living room, family room with fireplace, The home has featuring gleaming hardwood floors, a cozy gas fireplace, and tasteful crown molding. Ascend the staircase to discover four generously sized bedrooms, including the luxurious primary suite with a spa-like 5-piece en-suite. The basement is designed for both fun and function, featuring a theatre room with built-in high end surround sound speakers (KEF), an office and an additional bedroom, ideal for entertaining or extended family living. Ro
$ 1,199,000
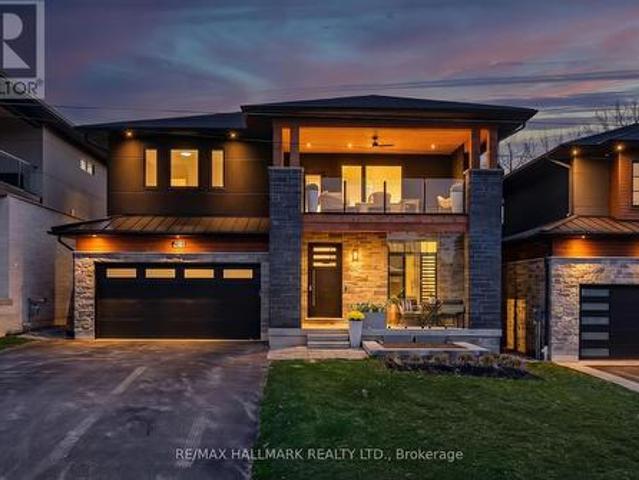
105 Shirley Avenue, Barrie, ON, L4N 1N3 house for sale List.
View photo
House · for sale
$ 1,157,000
105 Shirley Avenue, Barrie, ON, L4N 1N3 house for sale List.
Barrie
· 5 Bedrooms · 3 Baths · House
· Garden · Deck · Swimming pool · Equipped kitchen · Cellar
Barrie · 5 Bedrooms · 3 Baths · House · Garden · Deck · Swimming pool · Equipped kitchen · Cellar
Extremity rare to find Muskoka in the city. NICELY RENOVATED HOME ON THE PREMIUM 70 X 324 FEET LOT - BACKS ONTO RAVINE. Surrounded sprawling 50 acre park with scenic trails, playgrounds and open fields. This nicely updated home filled with natural sunlight and warmth. The kitchen features newer appliances, a gas range, granite counter tops, and high-quality cabinetry. The bright and spacious bathroom has been given a complete makeover with granite counters and tiled shower. 2 separate laundry. Outstanding view from the living room of a private backyard, swimming pool and the forest. The pool house completed with a wet bar, washroom and sink that adds both function and style to your outdoor living. A beautifully constructed brand new deck and cozy fire pit provide the perfect setting for an evening of relaxation. Nicely finished basement apartment with a separate entrance can accommodate extended family. Included in price: SS Fridge, Stove, BI Dishwasher, BI Microwave, Stove and BI Dish
$ 1,157,000
105 Duckworth Street, Barrie, ON, L4M 3V9 house for sale | Listing ID S13675 | Royal LePage
View photo
House · for sale
$ 1,298,000
105 Duckworth Street, Barrie, ON, L4M 3V9 house for sale | Listing ID S13675 | Royal LePage
Barrie
· House
· Fireplace
Barrie · House · Fireplace
Welcome to 105 Duckworth Street, an exceptional two storey residence offering nearly 3,000 sq ft of refined above grade living on a rare irregular oversized lot spanning 37.73 ft x 330 ft deep (~12,464 sq ft) in Barrie's coveted Codrington neighbourhood. Inside, every detail has been reimagined: silent floor joists, spray foam insulation, all new 200 AMP electrical, new plumbing throughout, and vaulted ceilings within the original historic shell. Rich hardwood and travertine floors, custom millwork, and formal living and dining rooms create a timeless atmosphere. The family room is anchored by a signature Rumford wood burning fireplace with hand cut limestone chimney. The Hickling chef's kitchen features quartz countertops, a centre quartz island with B/I Microwave, and premium stainless appliances. Upstairs, three generous bedrooms plus a versatile bonus room lead to a spa inspired primary ensuite with heated floors and soaker tub with separate dual rainfall shower heads in the separa
$ 1,298,000
321 Miller Drive, Barrie, ON, L4N 9X6 house for sale | Listing ID S13761 | Royal LePage
View photo
House · for sale
$ 1,029,900
321 Miller Drive, Barrie, ON, L4N 9X6 house for sale | Listing ID S13761 | Royal LePage
Barrie
· House
· Garden · Swimming pool · Deck · Air conditioning
Barrie · House · Garden · Swimming pool · Deck · Air conditioning
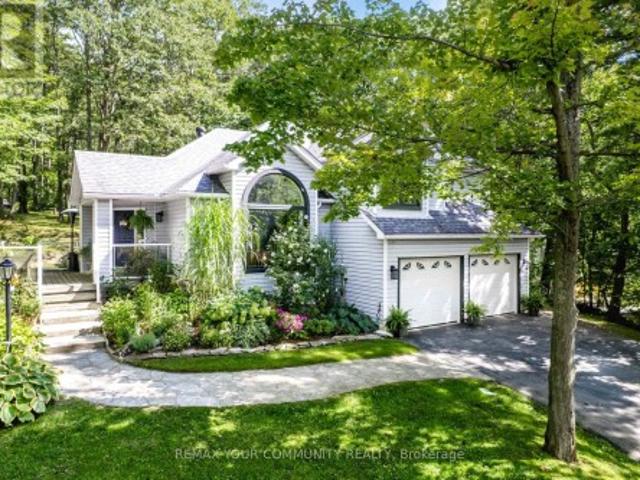
Tucked away on a quiet private cul-de-sac, this custom-built home offers a rare blend of privacy, natural beauty, and in-city convenience. Surrounded by mature trees, established gardens, and abundant wildlife, the property feels like a secluded cottage retreat while remaining close to everyday amenities. The thoughtfully designed interior features three spacious bedrooms, including a private primary suite with double-door entry and ensuite. The well-appointed kitchen combines granite countertops and hardwood flooring, creating an inviting space for everyday living and entertaining. The expansive backyard showcases, varied elevations, mature landscaping, lush gardens, hot tub and a firepit. A truly special home offering privacy, nature, charm and character in an exceptional city setting. Additonal Highlight, Furnace & A/C (2020), Windows and sliding doors (2023), Fridge & Stove (2022), washer & dryer (2023 and deck (2023) (id: 27)
$ 1,029,900
9 Oakridge Drive, Barrie, ON, L4N 5N6 house for sale | Listing ID S13806 | Royal LePage
View photo
House · for sale
$ 995,000
9 Oakridge Drive, Barrie, ON, L4N 5N6 house for sale | Listing ID S13806 | Royal LePage
Barrie
· House
· Garden
Barrie · House · Garden
Welcome to 9 Oakridge Drive, a spacious 4+1 bedroom, 4 bathroom two-storey home set on an exceptional lot in one of Barrie's most sought-after family neighbourhoods offering over 3000 sq ft of finished space. This is a rare opportunity to own the equivalent of two lots in one. Offering space, privacy, and outdoor living that's nearly impossible to find in the area. Step outside to your own private backyard retreat, backing toward peaceful green space and offering a genuine sense of privacy and seclusion that's hard to find. Whether you're entertaining, gardening, or simply unwinding, this outdoor space is a true escape from the everyday and with Sunnidale Park just steps away, complete with scenic walking trails, mature trees, and an off-leash dog park, this home is an absolute dog walker's paradise. Inside, the home offers a functional and versatile layout across three finished levels. The main floor features a bright living room, separate formal dining area, well-appointed kitchen, a
$ 995,000
22 Grace Crescent, Barrie Painswick South, ON, L4N 9S8 hou.
View photo
House · for sale
$ 919,000
22 Grace Crescent, Barrie Painswick South, ON, L4N 9S8 hou.
Barrie
· 4 Bedrooms · 3 Baths · House
· Fireplace · Deck · Swimming pool · Parking
Barrie · 4 Bedrooms · 3 Baths · House · Fireplace · Deck · Swimming pool · Parking
Welcome 22 Grace Crescent in the desirable Painswick South community of Barrie. There is so much to love about this home starting with the location. Located just minutes from great schools, parks, and shopping. A highly desirable location for families where the kids can bike to school, have their friends over to play basketball in the double wide driveway and then hop in the pool for a swim in the summer. Upon entering the home you are greeted with an large open entranceway, the family room has a cozy gas fireplace and connects to the open concept kitchen with breakfast room. There is plenty of room for entertaining with the separate large dining room and living room. This spacious 4 bedroom home has main floor laundry and tons of updates including an above ground pool and back deck in 2021. Other updates include shingles 2022, main floor flooring 2022, several windows 2021, powder room 2021, ensuite bathroom and second floor bathroom 2024. There is also brand new garage doors and upda
$ 919,000
28 Empire Drive, Barrie, ON, L4N 0Y9 house for sale | Listing ID S13781 | Royal LePage
View photo
House · for sale
$ 879,999
28 Empire Drive, Barrie, ON, L4N 0Y9 house for sale | Listing ID S13781 | Royal LePage
Barrie
· House
· Garden · Fireplace · Deck · Cellar
Barrie · House · Garden · Fireplace · Deck · Cellar
Large, all brick, 2 storey home in desirable southeast Barrie. With over 3200 sq ft of total living space, this home provides room for everyone. Large front, tiled foyer leads into a spacious family room with hardwood floors. The open concept kitchen and dining areas enjoy the coziness of a fireplace and also access to your fully fenced backyard with deck/pergola. The spacious living room offers room for large family get togethers. Back and front yards provide mature trees for privacy and aesthetic appeal. Solid wood staircase leads you to 4 spacious bedrooms (all with hardwood) and 2-4pc bathrooms with ceramic tile. The large master has its own ensuite with glass shower enclosure and separate bath. Features include a main floor laundry area and large tiled foyer. The basement rec room and games room offers plenty of room for additional entertaining and also has a 2 pc bathroom for convenience. Additionally, this bonus space is finished with laminate and has pot lights to brighten the
$ 879,999
404 Cox Mill Road, Barrie, ON, L4N 3W9 house for sale | Listing ID S13673 | Royal LePage
View photo
House · for sale
$ 2,048,000
404 Cox Mill Road, Barrie, ON, L4N 3W9 house for sale | Listing ID S13673 | Royal LePage
Barrie
· House
· Terrace · Lift
Barrie · House · Terrace · Lift
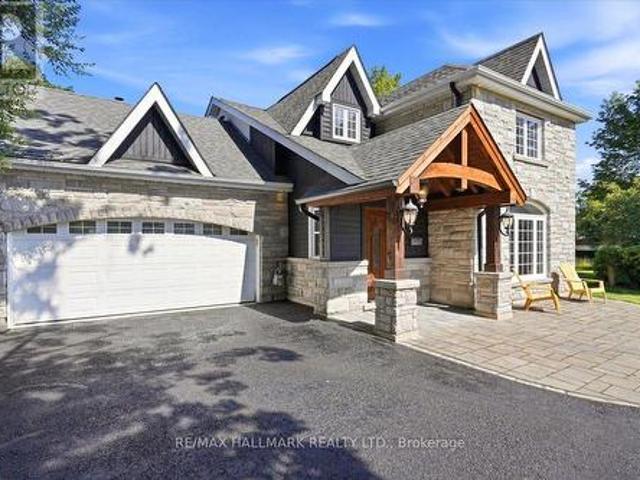
Golden Sunsets And Expansive Lake Views Define This Custom-Built Modern Residence In Barrie's Sought-After South Shore. Designed With Intention, This 2-Storey Home Showcases Over 3,000 Sq Ft Of Finished Living Space With A Dramatic Open-Concept Layout And Soaring 21-Foot Ceilings. The Kitchen Anchors The Home With Premium Dacor Kitchen Appliances, Quartz Counters And Backsplash, A Walk-In Pantry, And Seamless Flow Into The Living And Dining Areas, Ideal For Entertaining. Engineered Hardwood Flooring And High-Efficiency Windows Enhance The Bright, Refined Interior. Main Floor Primary Retreat Is Fully Sound Insulated From Other Rooms. Upstairs, A Cedar-Covered Terrace Offers A Private Outdoor Escape With A View Of Kempenfelt Bay, While The Integrated Elevator Provides Effortless Access Between Levels. Built For Performance And Peace Of Mind, This Home Includes Hurricane Ties, A Negative Pressure Backup Sump System That Operates Without Power, And Modern Mechanics Less Than Four Years Old
$ 2,048,000
30 Pumpkin Corner Crescent, Barrie, ON, L9J 0T6 house for sale | Listing ID S13741 | Royal LePage
View photo
House · for sale
$ 624,500
30 Pumpkin Corner Crescent, Barrie, ON, L9J 0T6 house for sale | Listing ID S13741 | Royal LePage
Barrie
· House
· Garden · Balcony · Parking
Barrie · House · Garden · Balcony · Parking
Freehold end-unit townhome with a fenced backyard, over $45,000 in builder upgrades & no condo or potl fees! Built in 2023, this Innishore end-unit townhome offers an attached garage, and an open-concept main floor with smooth ceilings, LED pot lights, upgraded laminate flooring and sliding glass doors to the balcony. The kitchen includes upgraded cabinetry, granite counters, stainless steel appliances, an island with a dedicated light fixture, a matte black Moen faucet and a waterline rough-in for the fridge. Chantilly Lace paint, 5.5-inch baseboards, 3.75-inch casings and full-swing closet doors give the interior a clean, consistent finish, complemented by custom brushed oak-stained stairs and black steel picket railings. The primary bedroom includes an ensuite with a glass shower, handheld fixture and LED pot light, while the second bedroom offers semi-ensuite access to the main bathroom. Both bathrooms feature upgraded cabinetry, granite counters, ceramic flooring, upgraded tile an
$ 624,500
140 Sydenham Wells Road, Barrie, ON, L4M 6T3 house for sale | Listing ID S13736 | Royal LePage
View photo
House · for sale
$ 529,000
140 Sydenham Wells Road, Barrie, ON, L4M 6T3 house for sale | Listing ID S13736 | Royal LePage
Barrie
· House
· Garden · Parking · Cellar
Barrie · House · Garden · Parking · Cellar
3 Bedroom Townhouse In A Great Location! Main Floor Features Kitchen And Dining Area With Walkout To Backyard. Spacious Family Room. Updated Flooring Throughout. Finished Basement With Additional Bedroom. Electric Garage Door. Conveniently Located Close To Transit, Hospitals And Shopping. Air Conditioner replaced in 2023. (Id: 27)
$ 529,000
90 Birkhall Place, Barrie, ON, L4N 0K2 house for sale | Listing ID S13676 | Royal LePage
View photo
House · for sale
$ 1,100,000
90 Birkhall Place, Barrie, ON, L4N 0K2 house for sale | Listing ID S13676 | Royal LePage
Barrie
· House
· Garden · Cellar
Barrie · House · Garden · Cellar
Luxury from the moment you arrive! Fully finished home in the sought-after community of Innis-shore. Boasting one of the larger lots of the neighbourhood, this professionally landscaped property backs an amazing green space full of privacy. Oversized gorgeous foyer with double door entrance, with vaulted ceiling to above, leads into this meticulously maintained, upgraded 3,500+ sqft of finished living space complete with 5 bedrooms, 4 bathrooms, full finished lower level. Added luxury awaits outside with your own personal swim spa the back yard is more of a park and outdoor entertainers dream including gas hookups, and gazebo. With high-end finishes throughout this home, Pride of ownership shines from room to room and updates that make it seem brand new. Chef-inspired kitchen features quartz countertops, undermount sink, porcelain floor tiles, waterfall island, bar fridge, plenty of cabinets, as well as high end appliances, Basement is fully finished and the only thing missing is you!
$ 1,100,000
3 Oren Boulevard, Barrie, ON, L4N 4T3 house for sale | Listing ID S13780 | Royal LePage
View photo
House · for sale
$ 720,000
3 Oren Boulevard, Barrie, ON, L4N 4T3 house for sale | Listing ID S13780 | Royal LePage
Barrie
· House
· Office room · Cellar
Barrie · House · Office room · Cellar
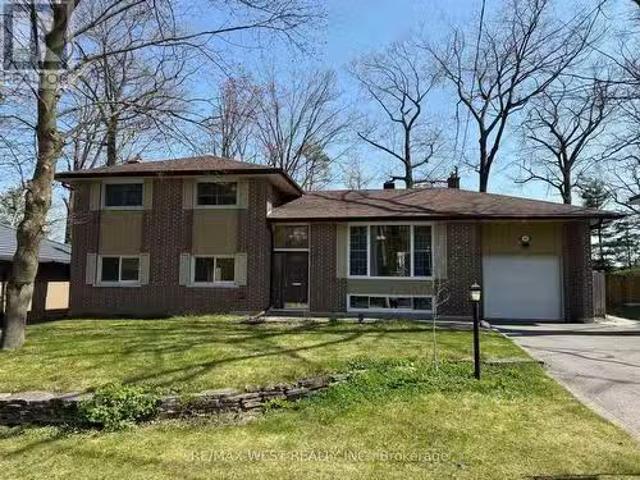
Family-friendly home across from the park, just minutes to everything on Bayfield Street. This 4-level backsplit has five bedrooms and a layout built for families who want room to spread out, not just live on top of each other. Set on a quiet, established street and within walking distance to Sunnidale Park and the dog park, the location works as well for outdoor time as it does for everyday errands. Each level here does its own job. The bright eat-in kitchen has ample counter space and connects to a separate dining area for everyday meals or hosting the whole family. The large living room fits everything from movie nights to a dedicated kids' play area, and the bonus family room gives you a second space to actually spread out into instead of fighting over one room. Upstairs holds three bedrooms, while a ground-level fourth bedroom works as a home office, guest room, or whatever your family needs it to be right now. Then there's the finished basement, with its own separate entrance, be
$ 720,000
2 Sagewood Avenue, Barrie, ON, L9J 0L1 house for sale | Listing ID S13751 | Royal LePage
View photo
House · for sale
$ 918,000
Updated
2 Sagewood Avenue, Barrie, ON, L9J 0L1 house for sale | Listing ID S13751 | Royal LePage
Barrie
· House
Barrie · House
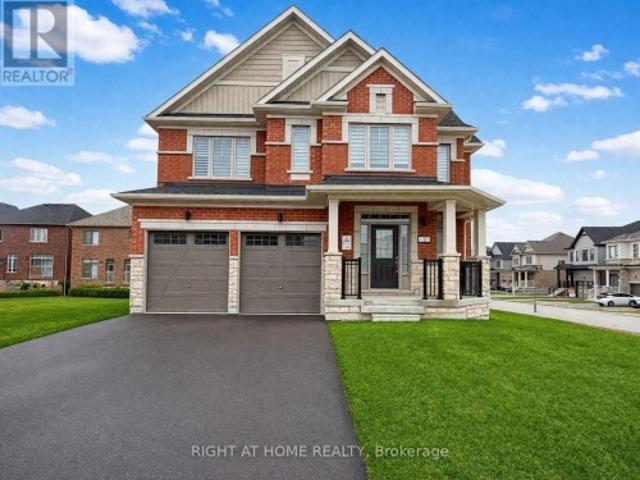
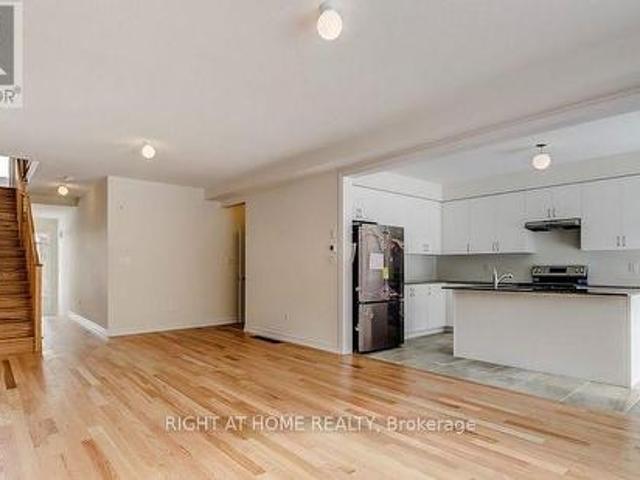
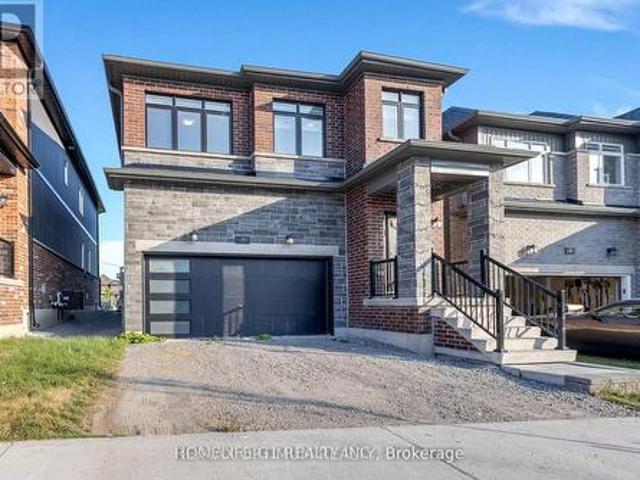
Welcome To 2 Sagewood Avenue a BRAND NEW, NEVER-LIVED-IN full brick and stone detached home in a prestigious, sought-after neighbourhood. The Only Available on a RARE 50-FOOT CORNER LOT, a frontage that seldom comes available here. This is the lot buyers wait years for, and the curb appeal turns heads the moment you pull up. That corner exposure means light from every angle. Morning coffee in a sun-drenched kitchen, golden light across the living room at dinner. Inside, an open-concept plan with soaring 9-ft ceilings creates a bright, airy, upscale feel throughout. The chef's kitchen is the heart of it all, featuring brand new, never-used stainless steel appliances, plus generous counter space and storage. Move in and start cooking! Upstairs, retreat to a spacious primary suite with a walk-in closet and spa-inspired 5-piece ensuite, the kind of space that makes the end of a long day something to look forward to. All four bedrooms are generously sized with large windows and abundant lig
$ 918,000
350 Emms Drive, Barrie, ON, L4N 8J4 house for sale | Listing ID S13823 | Royal LePage
View photo
House · for sale
$ 699,999
350 Emms Drive, Barrie, ON, L4N 8J4 house for sale | Listing ID S13823 | Royal LePage
Barrie
· House
· Garden · Fireplace
Barrie · House · Garden · Fireplace
Welcome to this beautifully maintained and thoughtfully upgraded 2+2 bedroom all-brick bungalow, ideally located in Barrie's desirable south end! Offering a warm and inviting layout with numerous upgrades completed throughout the home, this property is move-in ready and perfect for families, downsizers, or those looking for additional living space. The bright and open main floor features a spacious living and dining area, a welcoming eat-in kitchen, a generous primary bedroom with a 4-piece semi-ensuite, and a second bedroom. The finished lower level offers excellent versatility with in-law suite potential, two additional bedrooms, a large recreation room complete with a natural gas fireplace, and a 4-piece bathroom. Step outside to enjoy the beautifully landscaped, fully fenced backyard, complete with mature trees and a large deck-ideal for relaxing, entertaining, and enjoying the warmer months. Conveniently situated close to parks, schools, public transit, shopping, and other ameniti
$ 699,999
108 Nottingham Road, Barrie, ON, L9J 0L4 house for sale | Listing ID S13600 | Royal LePage
View photo
House · for sale
$ 1,060,000
108 Nottingham Road, Barrie, ON, L9J 0L4 house for sale | Listing ID S13600 | Royal LePage
Barrie
· House
· Cellar
Barrie · House · Cellar
Rare & Exceptional Investment & Residential Opportunity! Welcome to this stunning brand-newdetached home, perfectly positioned facing the beautiful MVP Community Park. Offering 2,727sq. Ft. of total living space (including a professionally finished legal secondary suite inthe lower level, as per builder's floor plan), this home combines modern luxury withoutstanding income potential. The legally built self-contained basement apartment features a separate entrance, allowing youto enjoy comfortable family living while generating rental income. Designed with a bright, functional open-concept layout, the home showcases 9-ft ceilings on the main floor, eleganthardwood flooring throughout the main and second levels, and a gourmet kitchen with granitecountertops. The spacious primary bedroom offers a large walk-in closet and a luxurious 5-piece ensuite, while the convenient upper-level laundry room is enhanced by oversized windows that fill thespace with natural light. Ideally located just mi
$ 1,060,000
145 Terry Fox Drive, Barrie, ON, L9J 0L9 house for sale | Listing ID S13539 | Royal LePage
View photo
House · for sale
$ 999,000
145 Terry Fox Drive, Barrie, ON, L9J 0L9 house for sale | Listing ID S13539 | Royal LePage
Barrie
· House
· Fireplace
Barrie · House · Fireplace
Spacious and bright quality built home by Fernbrook! Situated on a premium corner lot, offering 3,350 sq. Ft. The largest home model in the Subdivision! Wrap-around oversized windows provide abundant natural light, creating a bright and airy feel! Excellent curb appeal with a stone and brick exterior and a functional modern layout. Features smooth 9ft. Ceilings on the main floor, upgraded hardwood flooring throughout, pot lights, chandeliers, custom blinds, oversized foyer, and a massive mudroom. The upgraded Family Size Kitchen includes top-of-the-line stainless steel appliances, granite counter tops and a large center island! Extended cabinetry, custom pantry shelving, walk-in pantry, flat-panel cabinetry, double sink and upgraded 18 x18 floor tiles. Spacious breakfast area opens to the Family room with electric fireplace and large panoramic windows. Separate living and dining rooms are ideal for entertaining. The primary bedroom offers a large walk-in closet and 5 piece ensuite with
$ 999,000
41 Willow Drive, Barrie, ON, L4N 8T1 house for sale | Listing ID S13781 | Royal LePage
View photo
House · for sale
$ 709,000
41 Willow Drive, Barrie, ON, L4N 8T1 house for sale | Listing ID S13781 | Royal LePage
Barrie
· House
· Garden · Office room · Deck · Cellar
Barrie · House · Garden · Office room · Deck · Cellar
Top 5 Reasons You Will Love This Home: 1) Step outside to a private, fully fenced backyard where children and pets can safely play, complemented by a spacious deck and inviting three-season room that extends the living space and provides plenty of opportunity to relax and entertain 2) Move in with added peace of mind knowing the home has been thoughtfully maintained and features several valuable updates, including a recently installed furnace, a newer roof, and fresh paint throughout 3) Arrive home to a welcoming curb appeal enhanced by an updated front walkway, creating an attractive approach and a wonderful first impression from the moment you arrive 4) Make the most of the fully finished basement, offering valuable additional living space with plenty of flexibility for a recreation room, home office, play area, or comfortable space for family and guests 5) Hosting three bedrooms with the potential to easily create up to five, along with four bathrooms, this versatile home provides a
$ 709,000
63 Oren Boulevard, Barrie, ON, L4N 4P5 house for sale | Listing ID S13739 | Royal LePage
View photo
House · for sale
$ 725,500
63 Oren Boulevard, Barrie, ON, L4N 4P5 house for sale | Listing ID S13739 | Royal LePage
Barrie
· House
· Garden · Office room
Barrie · House · Garden · Office room
Welcome to 63 Oren Boulevard. Tucked into a peaceful Barrie neighbourhood in the beautiful Sunnidale area, this surprisingly spacious 4-bedroom, 3-bathroom home offers an incredible amount of living space, highlighted by an impressive 550+ sq. Ft. family room addition at the rear of the home, overlooking the private backyard. Inside, the layout offers plenty of flexibility. At the front of the home, a cozy sitting room with a large bay window sits across from an oversized main-floor bedroom that could just as easily serve as a home office, guest room or additional living space. Continue through to the open kitchen, where you'll find a cozy eat up island, brand-new appliances and an impressive open sightline all the way through to the expansive family room addition at the back of the home. A separate dining room off the kitchen provides plenty of room for family dinners and entertaining. Upstairs are three additional bedrooms, including a generous primary suite with an incredibly large
$ 725,500
267 Kozlov Street, Barrie, ON, L4N 6R7 house for sale | Listing ID S13707 | Royal LePage
View photo
House · for sale
$ 899,000
267 Kozlov Street, Barrie, ON, L4N 6R7 house for sale | Listing ID S13707 | Royal LePage
Barrie
· House
· Garden · Parking · Deck · Cellar
Barrie · House · Garden · Parking · Deck · Cellar
Corner lot, beautifully kept & over 2,500 sq ft above grade just steps from everyday amenities! Every room tells the same story here: this home has been genuinely cared for. Set on a landscaped 43 x 121 ft corner lot, the brick exterior, covered front porch, double door entry and attached double garage create an impressive streetscape, while the fully fenced backyard invites you to spend every sunny afternoon on the deck beneath the hard-top gazebo, with raised garden beds and a garden shed. Over 2,500 square feet above grade means you'll never find yourself wishing for one more room, and with the full unfinished basement still waiting for your ideas, there's still room for this home to grow with you. Hardwood floors, high ceilings, and timeless neutral finishes carry throughout a layout that feels open without sacrificing the comfort of defined spaces, giving the living room, dining room, and kitchen their own distinct feel. The kitchen is finished with dark cabinetry, pantry storage,
$ 899,000
14 Magnolia Lane, Barrie, ON, L9J 0N9 townhouse for sale | Listing ID S13655 | Royal LePage
View photo
Townhouse · for sale
$ 549,000
14 Magnolia Lane, Barrie, ON, L9J 0N9 townhouse for sale | Listing ID S13655 | Royal LePage
Barrie
· Townhouse
Barrie · Townhouse
Welcome to 14 Magnolia Lane, Barrie! This beautiful three-year-old urban townhouse is located in a great neighborhood, close to shopping, restaurants, schools, parks, and other amenities. The home features a bright, open-concept layout with large windows that bring in plenty of natural light. The modern kitchen offers stainless steel appliances and ample space for cooking and entertaining. A great opportunity to enjoy comfortable and stylish living in a convenient location. (Id: 27)
$ 549,000
32 Deneb Road, Barrie, ON, L4M 0K6 house for sale | Listing ID S12814 | Royal LePage
View photo
House · for sale
$ 499,000
32 Deneb Road, Barrie, ON, L4M 0K6 house for sale | Listing ID S12814 | Royal LePage
Barrie
· House
· Parking · Air conditioning · Cellar
Barrie · House · Parking · Air conditioning · Cellar
Welcome to this well-maintained 3 Bedroom, 2.5 Bathroom Townhouse located in Barrie's desirable ARDAGH NEIGHBOURHOOD. Offering approximately 1,100-1,200 sq ft above grade, this two-storey home features a bright OPEN-CONCEPT MAIN FLOOR with HARDWOOD FLOORING, a functional KITCHEN WITH CERAMIC FLOORING, and a spacious LIVING AND DINING AREA, ideal for everyday living. The second level offers a generous Primary Bedroom with WALK-IN CLOSET and 4-PIECE ENSUITE, along with two additional bedrooms and a full main bathroom. Additional features include upper-level laundry, central air conditioning, a full unfinished basement, and an attached garage with driveway parking. This home is part of a POTL (Parcel of Tied Lande) community, providing LOW-MAINTENANCE LIVING with exterior services included. Conveniently located close to Parks, Schools, Public Transit, and everday amenities, with easy access to Major Comuter Route. (Id: 27)
$ 499,000
7 Barnyard Trail, Barrie, ON, L9J 0Y1 house for sale | Listing ID S13604 | Royal LePage
View photo
House · for sale
$ 899,999
7 Barnyard Trail, Barrie, ON, L9J 0Y1 house for sale | Listing ID S13604 | Royal LePage
Barrie
· House
Barrie · House
Welcome to this rare gem in South Barrie! Set on the deepest ravine lot in the community, this premium fully loaded 2476 sq ft home backs onto a serene park and blends luxury with functionality. Featuring a full brick exterior, 9-ft ceilings, marble tile flooring, premium hardwood, and custom blinds throughout. The designer kitchen boasts SS appliances, a marble island, and flows into the great room-perfect for entertaining. A main floor office adds flexibility. Upstairs offers 4spacious bedrooms, laundry, and bonus storage. The primary suite includes dual walk-in closets. With potential for a separate entrance, it's ideal for multi-generational living. Minutes to South Barrie GO, Costco, top schools, and parks. Includes Tarion Warranty. A rare ravine-view home with top-tier upgrades in one of Barrie's most desirable areas. (Id: 27)
$ 899,999
92 Ennerdale Street, Barrie, ON, L9J 1A4 house for sale | Listing ID S13571 | Royal LePage
View photo
House · for sale
$ 614,999
92 Ennerdale Street, Barrie, ON, L9J 1A4 house for sale | Listing ID S13571 | Royal LePage
Barrie
· House
· Deck · Parking
Barrie · House · Deck · Parking
Welcome to this beautiful, 2 year new townhome, built by Mattamy homes. Located in Barrie's south end it is ideally located just minutes from Highway 400 for an easy commute. Offering three finished levels and a thoughtfully designed layout, this home is perfect for families and professionals alike. The ground level features a spacious foyer with ample storage and convenient inside access to the garage. The bright, open-concept main floor is ideal for everyday living and entertaining, featuring a modern kitchen with a centre island, a generous dining area, and an spacious great room with a walkout to the deck. Upstairs, you'll find three bedrooms and two full bathrooms, including a primary suite complete with a walk in closet and an ensuite with an upgraded shower. Combining functional living spaces, contemporary finishes, and a fantastic location close to schools, parks, shopping, and commuter routes, this move-in ready home is one you won't want to miss. (Id: 27)
$ 614,999
46 Ridwell Street, Barrie, ON, L4N 0W7 house for sale | Listing ID S13624 | Royal LePage
View photo
House · for sale
$ 579,000
Updated
46 Ridwell Street, Barrie, ON, L4N 0W7 house for sale | Listing ID S13624 | Royal LePage
Barrie
· House
· Patio · Garden · Parking
Barrie · House · Patio · Garden · Parking
Stunning End-Unit Townhome feels like a detached home, linked only by the garage. Welcome to this exceptionally rare find! Offering the ultimate in privacy, this bright and spacious end-unit townhome sits on an oversized lot with complete backyard access from both sides. Completely carpet-free throughout, this home combines modern elegance with functional family living in a highly sought-after neighbourhood. Main level features an open-concept layout bathed in natural light: *combined living and dining space that flows seamlessly into the gourmet kitchen upgraded with granite countertops, stainless steel appliances, and a stylish designer backsplash; *breakfast area is a spacious dining nook highlighted by a striking stone backsplash accent wall and a direct walk-out to the backyard patio; *wood staircase featuring modern iron picket railings leads to the upper level. Upper level expansive Primary Bedroom complete with a walk-in closet and a 4-piece semi-ensuite. Two additional bright,
$ 579,000
35 Davies Crescent, Barrie, ON, L4M 2M4 house for sale | Listing ID S13712 | Royal LePage
View photo
House · for sale
$ 598,000
35 Davies Crescent, Barrie, ON, L4M 2M4 house for sale | Listing ID S13712 | Royal LePage
Barrie
· House
· Garden · Parking
Barrie · House · Garden · Parking
Perfectly located close to schools, shopping, and major highways for easy commuting. This home features four smaller bedrooms on the upper level, along with a good-sized combined living and dining room area. A large entrance breezeway provides additional functional space and includes a separate storage room. The lower level offers a separate entrance with an additional bedroom and bathroom area that remains unfinished. The pie-shaped backyard provides added outdoor space, while the driveway offers parking for up to six vehicles. This property offers excellent potential for the right buyer but will require work to complete unfinished projects and address deficiencies left by the previous owner. Property is being sold in'as is, where is' condition with no representations or warranties by the Seller. Some rooms have been virtually staged. (Id: 27)
$ 598,000
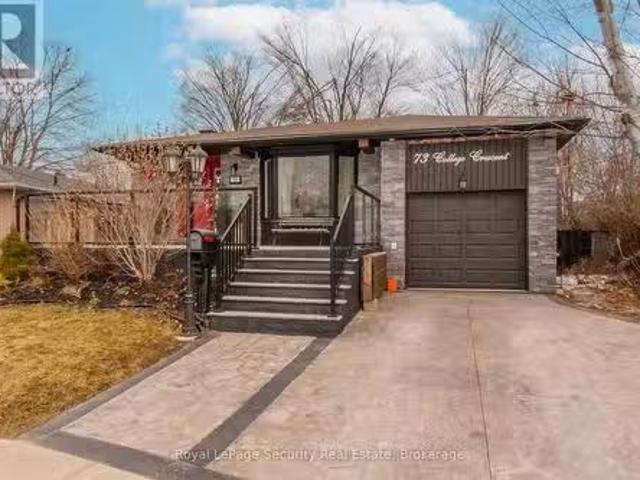
73 College Crescent, Barrie, ON, L4M 2W5 house for sale Lis.
View photo
House · for sale
$ 759,900
73 College Crescent, Barrie, ON, L4M 2W5 house for sale Lis.
Barrie
· 5 Bedrooms · 2 Baths · House
· Garden · Fireplace · Deck
Barrie · 5 Bedrooms · 2 Baths · House · Garden · Fireplace · Deck
Beautiful 4 Level Backsplit with a lot off upgrades, fresh painted, Conveniently Located Steps To Georgian College, Rvh & Minutes To Local Shopping. This 3 Bedroom, 2 Bath Home Features A Separate Side Entrance W In-Law Suite Potential. Welcoming Front Entrance W Large Deck. Cozy Spacious Family Room W Fireplace, Walk-Out To Deck And Private Fully Fenced Yard. LivingDining Room W Hardwood Floors. (id:27). Still available at ListedBuy!
$ 759,900
111 Sagewood Avenue, Barrie, ON, L9J 0K5 house for sale | Listing ID 40855 | Royal LePage
View photo
House · for sale
$ 738,999
111 Sagewood Avenue, Barrie, ON, L9J 0K5 house for sale | Listing ID 40855 | Royal LePage
Barrie
· House
· Parking
Barrie · House · Parking
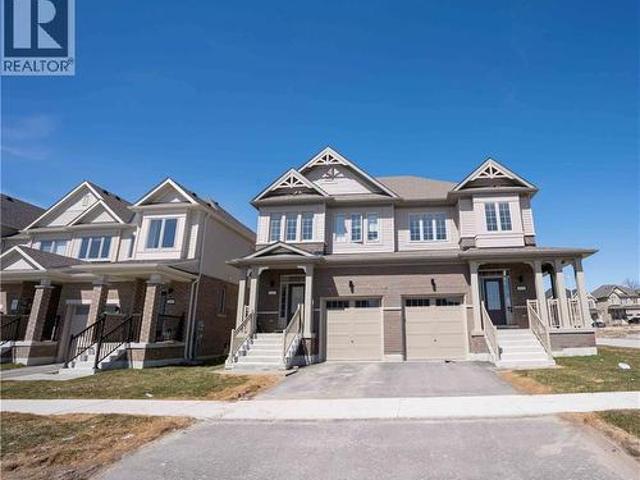
{Welcome To This Beautiful Semi Detached In a Master planned Ventura South Community in South Barrie | 2023 Built | 1589 Sq ft | 3 Bedrooms and 3 Washrooms | {Incredible Location} Conveniently Located Near SOUTH BARRIE GO-STATION, Hwy 400, Schools, Trails, Shopping & Recreational Facilities | Open Foyer With High Ceiling and Lot’s of Windows For Natural Light | Incredible Floor Plan Features 9 Ft Ceiling On The Main Floor | Modern Floor Plan With Premium Upgrades Features Huge Living, Dining & Breakfast Area | Kitchen With Upgraded Cabinets, Stainless Steel Appliances & Centre Island | Open Concept Main Floor Plan With Upgraded Laminate Floors | Laundry Room With Side By Side Washer & Dryer Conveniently Located on The Main Floor With Extra Cabinets & Clothing Rod | Access From The Good Sized 1 Car Garage Into The House | Lots of Windows and Tons of Natural Light In The House Throughout The Day | Zebra Blinds Throughout The House | Upgraded Stairs Leads To The Upper Floor That Features
$ 738,999
10 Rebecca Court, Barrie, ON, L4N 0V5 house for sale | Listing ID S13713 | Royal LePage
View photo
House · for sale
$ 899,000
10 Rebecca Court, Barrie, ON, L4N 0V5 house for sale | Listing ID S13713 | Royal LePage
Barrie
· House
· Garden · Fireplace · Deck · Parking · Air conditioning · Equipped kitchen · Cellar
Barrie · House · Garden · Fireplace · Deck · Parking · Air conditioning · Equipped kitchen · Cellar
Rare-Find! Cul-De-Sac! No Sidewalk! Pie-Shaped Lot. 79ft Wide At Rear! 7,674Sqft Lot! Mature Trees for Added Privacy, 4+2 Bedrooms & 4 Bathrooms! 3,664Sqft Living Space (2,627Sqft+1,037Sqft), Newly Painted 2026! Finished Basement With In-Law Suite! Driveway Fits 6 Cars + 2-Car Garage For 8 Parking! Huge Eat-In Kitchen With Granite Countertop & Gas Stove, Dishwasher 2026, Separate Family Room With Gas Fireplace, Massive Primary Bedroom With Walk-In Closet & 4pc Ensuite, Large Bedrooms & Luxury 5pc Bathroom on 2nd Floor, Finished Basement With Modern Kitchen For In-Law Suite. Additional Highlights Include a Furnace (2022), Central Air Conditioning (2025), an Owned Water Softener, Large Deck, and a Backyard Oasis With a Large Gazebo and Large Grass Area for Outdoor Enjoyment. Located On a Low-Traffic Court With No Sidewalk, Steps From Mapleview Heights Elementary School and the Library, and Minutes From Barrie South GO Station and Metro. Less Than a 5-Minute Drive to Shoppers Drug Mart, L
$ 899,000

Get email alerts

Don't miss out: be the first to know about new properties

The alert was correctly created

On subscribing you accept the conditions of use and the privacy policy
Alert
Receive new ads in your inbox
Save this search
Receive alerts for new listings

We'll send you an email when we have new properties for: "Houses for sale in Barrie"

The alert was correctly created

Tall Trees
King City
Get email alerts and be the first to see new listings
Required field
On subscribing I accept the terms of the privacy policy
Perfect! You'll soon start receiving new listings via email
Alert
Receive an email when we have new ads for Houses for sale in Barrie
Save this search
Filters

Bedrooms

Area (sq.ft)

sq.ft
sq.ft

Price

$
$

Filter by property type

Bathrooms

Clear all filters
Receive notifications when new entries are published.