2,123 properties for sale in Black Diamond

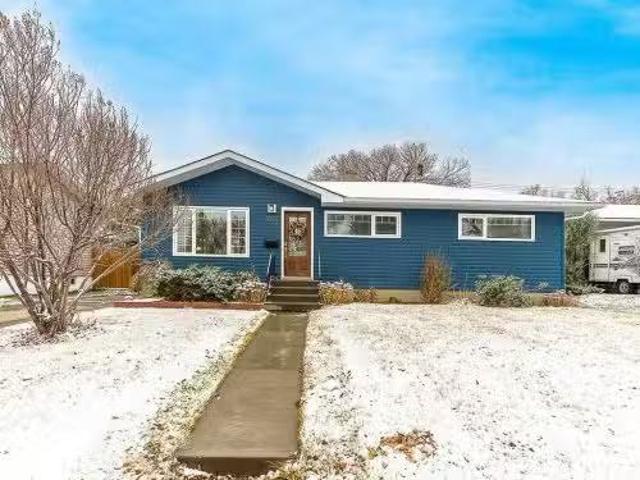
36 Wood Oak Place Sw, Calgary, AB, T2W 3R2 house for sale L.
View photo
House · for sale
$ 685,900
$ 522/sq.ft
36 Wood Oak Place Sw, Calgary, AB, T2W 3R2 house for sale L.
Black Diamond
· 1,313 sq.ft · 4 Bedrooms · 4 Baths · House
· Patio · Fireplace · Deck · Parking
Black Diamond · 1,313 sq.ft · 4 Bedrooms · 4 Baths · House · Patio · Fireplace · Deck · Parking
Absolutely Stunning 4 bedroom 2 storey located on a quiet Place in Woodlands. Youll be Impressed the instant you walk through the door. Youll think youre in a Brand New Show Home. Super clean and well cared for by the Original Owners. Main Floor features Living room, with Gas Fireplace, and Dining Room. The Kitchen, with brand new Quartz counter tops, new Faucets and under Cabinet lighting, Solid Maple Cabinets, Wet Bar. Upstairs 3 Bedrooms 2 Full Baths, The Master features a walk in Closet and Ensuite. The Professionally Finished Lower Level with Large Family room has a Gas Firplace and oversized window, 4th Bedroom with oversized window, 3 piece Bath, Laundry Room, and Storage area. New Electrical Panel in 2025. Large Single Attached Garage, Situated on a Large Pie Lot in a Quiet Place. Maincured Lawn, 2 Large Professionally Built Sheds, Large Deck, Underground Sprinkler System, Triple Glazed windows in Living room and Upstairs, New Patio Door off Kitchen. Phantom Screens Doors Front
$ 685,900
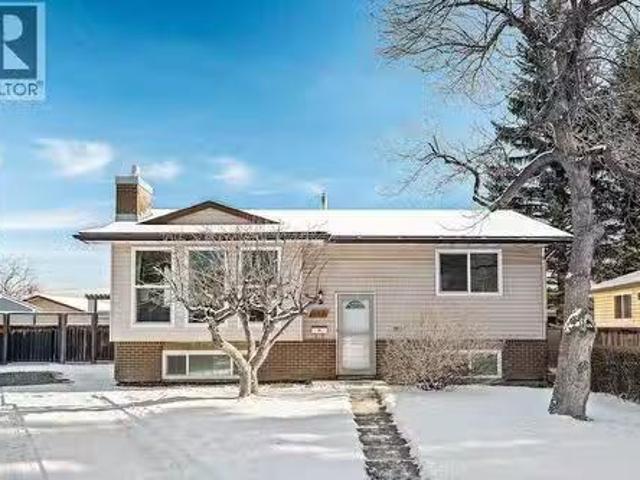
115 Woodfield Road Sw, Calgary, AB, T2W 5K5 house for sale.
View photo
House · for sale
$ 899,900
$ 371/sq.ft
115 Woodfield Road Sw, Calgary, AB, T2W 5K5 house for sale.
Black Diamond
· 2,422 sq.ft · 42 Bedrooms · 4 Baths · House
· Fireplace
Black Diamond · 2,422 sq.ft · 42 Bedrooms · 4 Baths · House · Fireplace
OPEN HOUSE SATURDAY (March 29) 1:00-4:00PM. Sought-After Fishcreek Point Location in Woodbine Estates! Just a block from scenic ravine pathways, top-rated schools, and under five minutes to shopping and restaurants! This spectacularly upgraded 6-bedroom, fully finished 2-story split boasts over 3,740 sq. ft. of developed space. Step inside to an amazing open-concept design featuring a soaring vaulted ceiling in the living room and a formal dining area, complemented by an upper loftden. The stunning family room showcases a stone fireplace with custom built-ins, creating a warm and inviting space. The gorgeous kitchen has been beautifully updated with quartz countertops, a central island, and stainless-steel appliances. A spacious officebedroom and laundry room complete the main floor. Upstairs, the giant primary suite features a luxurious ensuite with a soaker tub, separate shower, and quartz countertops. Two additional large bedrooms come with walk-in closets. The fully developed lower
$ 899,900
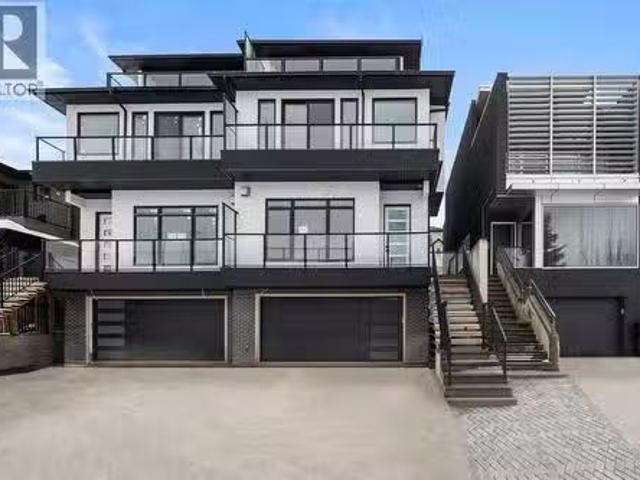
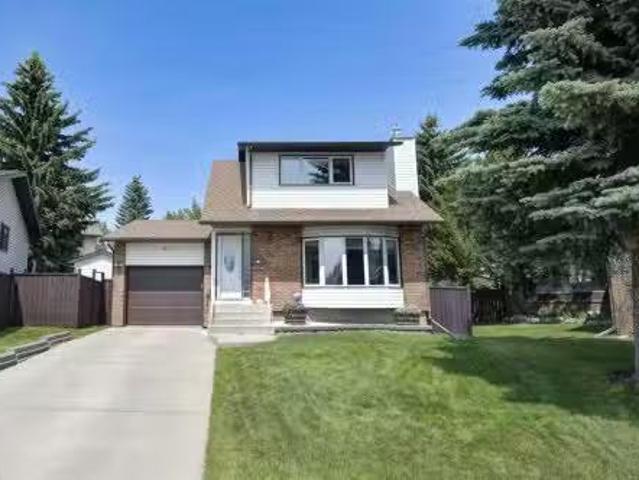
1907 28 Avenue Sw, Calgary, AB, T2T 1K2 house for sale List.
View photo
House · for sale
$ 1,899,000
$ 651/sq.ft
1907 28 Avenue Sw, Calgary, AB, T2T 1K2 house for sale List.
Black Diamond
· 2,917 sq.ft · 41 Bedrooms · 4 Baths · House
· Garden · Lift · Parking · Cellar
Black Diamond · 2,917 sq.ft · 41 Bedrooms · 4 Baths · House · Garden · Lift · Parking · Cellar
ELEVATOR FULLY LANDSCAPED INSULATED & DRYWALLED ATTACHED GARAGE SOUTH BACK YARD DESIGNER LIGHTING ENGINEERED HARDWOOD ELEVATOR HIGH-END KITCHEN CUSTOM BUILT-INS HIGH-EFFICIENCY 5 BEDROOMS & 4.5 BATHROOMS FINISHED BASEMENT WITH HEATED FLOORS LAVISH ENSUITE WITH HEATED FLOORS OUTSTANDING LOCATION DOWNTOWN VIEWS This impressive brand new, Three storey home with just under 3600 sqf of living space is located in the sought after neighbourhood of South Calgary. Pristine design with modern finishings, exquisite attention to detail, and contemporary final touches. This home includes an elevator with access to all 4 floors, oversized windows that brightens the foyer, living room, formal open dining room, high-end kitchen, mudroom & natural light from front to back. The kitchen has designer finishes, quartz contertop that can seat 6 individuals, upgraded stainless steel appliances such as a gas cooktop, convection walloven and microwave. The second floor invites you to explore three bedrooms, a
$ 1,899,000
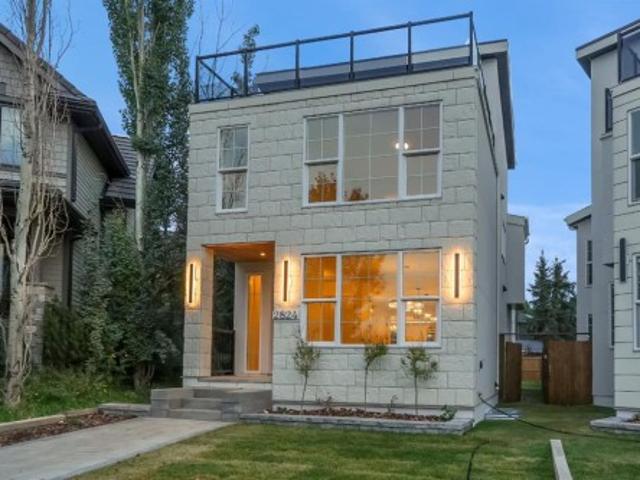
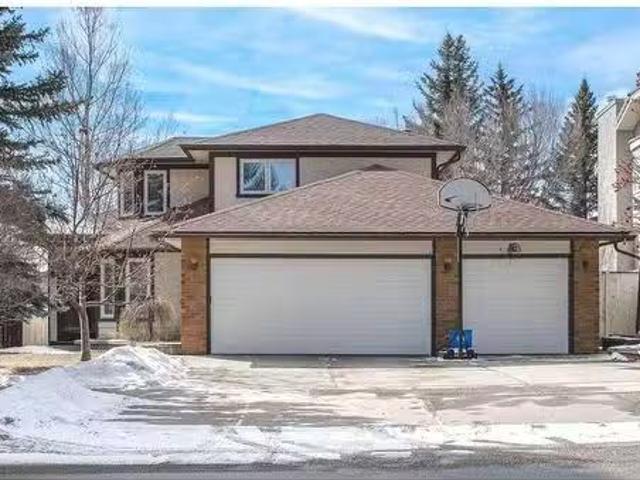
2824 31 Street Sw, Calgary, AB, T3E 2P1 house for sale | Listing ID A2341 | Royal LePage
View photo
House · for sale
$ 1,888,777
2824 31 Street Sw, Calgary, AB, T3E 2P1 house for sale | Listing ID A2341 | Royal LePage
Black Diamond
· House
· Patio · Parking · Cellar
Black Diamond · House · Patio · Parking · Cellar
A truly rare opportunity to own a three-storey luxury infill on a quiet cul-de-sac in the heart of Killarney, complete with a private rooftop patio, triple-car garage, and nearly 4,150 sq. Ft. of total developed living space. Built by Ashmore Homes, this exceptional residence offers the opportunity to work directly with the builder to personalize select finishes and create a home tailored to your lifestyle. Thoughtfully designed with 5 bedrooms, 4 full bathrooms, 2 powder rooms, full air conditioning, and in-floor heating throughout the basement, this home delivers an outstanding combination of elevated design, comfort, and everyday functionality. The main floor welcomes you with a generous formal dining area flows seamlessly into the heart of the home — a chef-inspired kitchen designed for both entertaining and daily living. The kitchen is centred around an impressive 12-foot island and features double ovens, a gas cooktop, wine refrigerator, extensive built-in cabinetry, and a fully
$ 1,888,777
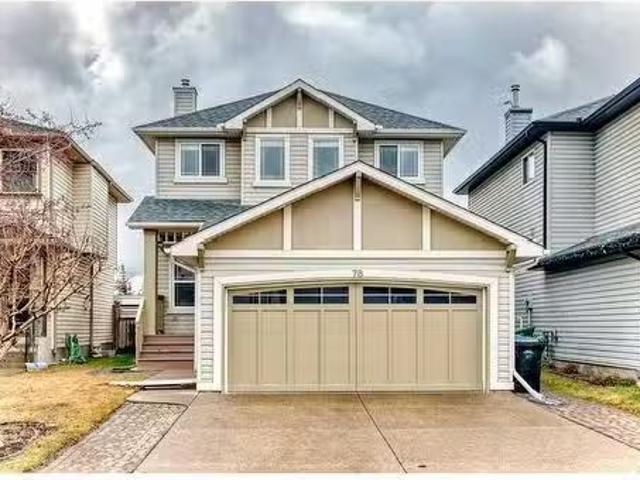
78 New Brighton Manor Se, Calgary, AB, T2Z 4J3 house for sal.
View photo
House · for sale
$ 719,900
$ 391/sq.ft
78 New Brighton Manor Se, Calgary, AB, T2Z 4J3 house for sal.
Black Diamond
· 1,841 sq.ft · 4 Bedrooms · 4 Baths · House
· Office room · Fireplace · Cellar
Black Diamond · 1,841 sq.ft · 4 Bedrooms · 4 Baths · House · Office room · Fireplace · Cellar
Welcome to this beautifully maintained detached home located in the highly sought-after community of New Brighton! This spacious and thoughtfully designed property offers 4 bedrooms and 3.5 bathrooms, perfect for growing families or multi-generational living. Step inside to a warm and inviting main floor featuring rich hardwood throughout, a cozy carpeted den ideal for a home office, and a convenient powder room. The bright and functional kitchen boasts stainless steel appliances, and the adjacent living area is anchored by a charming fireplace — perfect for relaxing evenings. Upstairs, you’ll find three generous bedrooms, including a serene master retreat complete with a walk-in closet and luxurious ensuite. A second full bath serves the additional bedrooms. The basement is fully developed and includes a fourth bedroom, a full bath, and a spacious rec room featuring a built-in TV stand with included AV equipment and a wired speaker system — ideal for movie nights or entertaining. Addi
$ 719,900
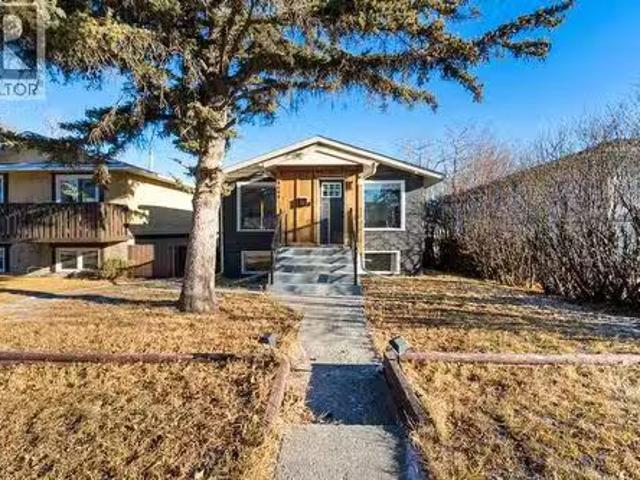
4608 70 Street Nw, Calgary, AB, T3B 2K6 house for sale List.
View photo
House · for sale
$ 780,000
$ 852/sq.ft
4608 70 Street Nw, Calgary, AB, T3B 2K6 house for sale List.
Black Diamond
· 915 sq.ft · 4 Bedrooms · 3 Baths · House
· Cellar
Black Diamond · 915 sq.ft · 4 Bedrooms · 3 Baths · House · Cellar
RARE OFFERING — Legal Basement Suite + Income Potential in Bowness.This fully renovated bungalow features a city-approved, registered legal basement suite, offering an exceptional opportunity for homeowners and investors alike. Fully permitted, conforming, inspected, and approved, the secondary suite meets current building code—providing true peace of mind, lender approval, and insurance-friendly ownership (not an illegal suite). With over 1,719 sq ft of total developed living space, this detached home offers a modern, open-concept layout with separate private entrances to both levels, making it ideal to live up and sale down, generate saleal income, or operate as a long-term or short-term saleal (Airbnb). The property includes 4 bedrooms and 2.5 bathrooms, with the self-contained lower suite offering 2 bedrooms, a full kitchen, in-suite laundry, large bright windows, high ceilings, and modern finishes. The main level is bright and stylish, featuring luxury LVP flooring throughout, an
$ 780,000
1420 40 Avenue Ne, Calgary, AB, T2E 4P9 commercial for sale.
View photo
House · for sale
$ 1,150,000
$ 305/sq.ft
1420 40 Avenue Ne, Calgary, AB, T2E 4P9 commercial for sale.
Black Diamond
· 3,767 sq.ft · House
· Office room
Black Diamond · 3,767 sq.ft · House · Office room
Unlock the full potiental of your automotive business with this turn key CONDO FOR SALE IN Mc CALL NE AREA. Great Size and Good Location, Recently been renovated, 300k worth of equipment included is a Professional Grade Paint booth 14x 30 with Hvac fully enclosed, proper ventilated, filtration system. The back over head door is 12x14 with 20 Clear ceiling height. Wide bay and high ceiling allow easy access for cars and trucks. Building has been recently upgraded Steel Roof, pavement and sidewalk. Making this a good investment for now and decades to come. Additional features are a separate mixingpaint room. The paint mixing equipment is with a paint supplier and is for use if you order paint supply through them. Sizable Office and customer reception area. Main floor offers 2 large office rooms, storage room and bathroom. Upstairs has been renovated and offers 2 huge room with a modern bathroom with a shower. New paint, Vinyl floors, Tiles and shower. Great space for staff to eat lunch o
$ 1,150,000
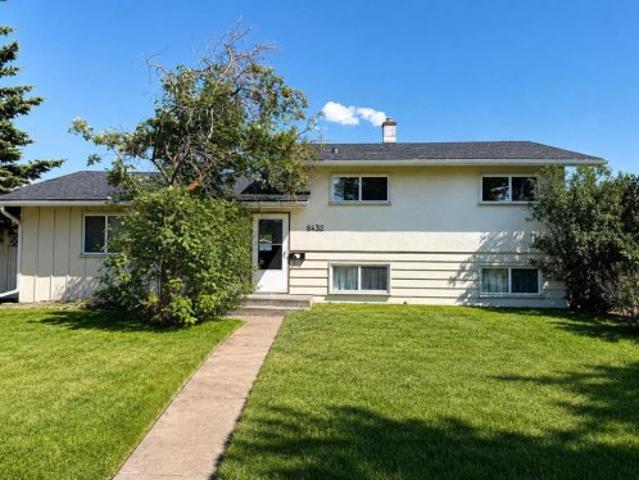
8432 Elbow Drive Sw, Calgary, AB, T2V 1K8 house for sale | Listing ID A2333 | Royal LePage
View photo
House · for sale
$ 615,000
8432 Elbow Drive Sw, Calgary, AB, T2V 1K8 house for sale | Listing ID A2333 | Royal LePage
Black Diamond
· House
· Garden · Office room · Parking
Black Diamond · House · Garden · Office room · Parking
Set on an impressive 60x 120 lot at the northern edge of Haysboro, this move in ready 3-bedroom, 2-bathroom home pairs everyday comfort with a setting built for what comes next. The roof, windows, and furnace have already been updated, along with a renovated kitchen. Beautiful original hardwood flooring runs throughout the main floor and all three bedrooms of the upper level. The main floor dividing wall has been opened and installed a great bar countertop for better connectivity. Upstairs, the bathroom has also been tastefully updated with tile and features a six-foot bathtub. Downstairs, the lower level offers a full bathroom, an expansive rec room with an adjacent space suited to an office or additional bedroom, along with laundry and mechanical room with extra storage. The massive backyard is fenced, noticeably peaceful and private. It boasts plenty of space for outdoor living and entertaining, with off-street parking for up to four vehicles as well as a detached single garage. Elb
$ 615,000
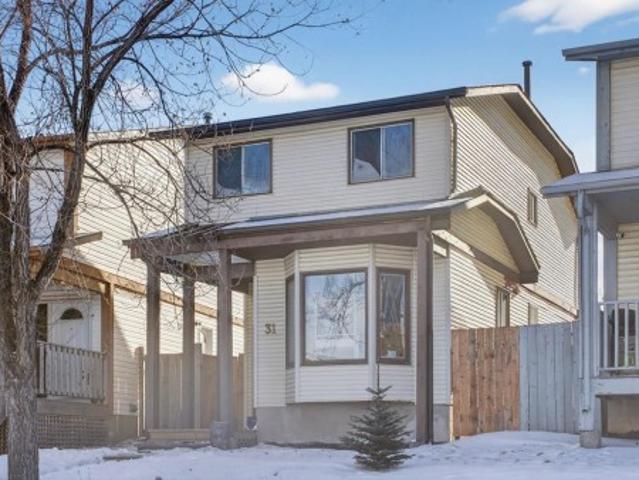
31 Templeby Way Ne, Calgary, AB, T1Y 5N7 house for sale | Listing ID A2340 | Royal LePage
View photo
House · for sale
$ 398,888
31 Templeby Way Ne, Calgary, AB, T1Y 5N7 house for sale | Listing ID A2340 | Royal LePage
Black Diamond
· House
· Office room · Gym · Cellar
Black Diamond · House · Office room · Gym · Cellar
Welcome to this well-maintained four-bedroom home in the established community of Temple in Calgary’s northeast. Offering three bedrooms upstairs and a fourth bedroom in the fully finished basement, this home provides a functional layout with space for growing families, multi-generational living, or a home office setup. The main floor features a bright and comfortable living area, a practical kitchen with ample cabinet and counter space, and a dining area ideal for everyday meals and family gatherings. Upstairs, you’ll find three well-sized bedrooms and a full bathroom. The finished basement expands your living space with an additional bedroom and flexible area perfect for a recreation room, home gym, or media space. This older home has been consistently cared for and reflects pride of ownership throughout. Located in the heart of Temple, you’ll appreciate the convenience of nearby schools, playgrounds, and green spaces, including Templegreen Park. The Temple Community Association offe
$ 398,888
315 Waterford Road, Chestermere, AB, T1X 3B3 house for sale | Listing ID A2338 | Royal LePage
View photo
House · for sale
$ 899,000
315 Waterford Road, Chestermere, AB, T1X 3B3 house for sale | Listing ID A2338 | Royal LePage
Black Diamond
· House
· Parking · Cellar
Black Diamond · House · Parking · Cellar
Don’t miss this exceptional opportunity to own a rare 6-bedroom home in the highly sought-after community of Waterford in Chestermere. Situated on a wide corner lot, this home offers impressive curb appeal with its grand double door entry and a spacious triple front attached garage. Inside, the thoughtfully designed open-concept main floor features a bedroom and full bathroom, ideal for guests or multigenerational living. The gourmet kitchen is paired with a generous spice kitchen, providing added functionality for daily cooking and entertaining. Upstairs, you'll find 5 well-sized bedrooms, including a luxurious primary master suite and a secondary master with its own private ensuite—perfect for large or extended families. A spacious bonus room and convenient upstairs laundry complete the upper level. With over 2,900 sq ft of living space, this home blends style, space, and practicality—perfect for growing families or those who simply want room to spread out. The unfinished basement in
$ 899,000
117 Rainbow Falls Boulevard, Chestermere, AB, T1X 0N6 house.
View photo
House · for sale
$ 595,000
$ 329/sq.ft
117 Rainbow Falls Boulevard, Chestermere, AB, T1X 0N6 house.
Black Diamond
· 1,808 sq.ft · 20 Bedrooms · 3 Baths · House
· Fireplace
Black Diamond · 1,808 sq.ft · 20 Bedrooms · 3 Baths · House · Fireplace
Welcome to this beautifully maintained home in the highly sought-after community of Rainbow Falls. Opportunities to own on this desirable street are rare, making this a property you wont want to miss. From the moment you step inside, youll be impressed by the inviting entrance and bright, open-concept design. The spacious living room features a stunning gas fireplace and a large picture window that fills the space with natural light, creating a warm and welcoming atmosphere.The thoughtfully upgraded kitchen is designed for both functionality and style. Professional enhancements include custom drawer-style lower cabinetry, additional storage in the island, extended countertops and cabinetry near the stove, and elegant open shelving perfect for displaying your favorite décor. With an abundance of cupboard space, generous countertops, and a large walk-in pantry, this kitchen is sure to impress even the most discerning home chef.The adjoining dining area offers plenty of room for family ga
$ 595,000
509 & 511 34 Avenue Ne, Calgary, AB, T2E 2K1 house for sale.
View photo
House · for sale
$ 1,500,000
$ 839/sq.ft
509 & 511 34 Avenue Ne, Calgary, AB, T2E 2K1 house for sale.
Black Diamond
· 1,787 sq.ft · 2 Bedrooms · 1 Bath · House
· Cellar
Black Diamond · 1,787 sq.ft · 2 Bedrooms · 1 Bath · House · Cellar
GORGEOUSLY RENOVATED FULL DUPLEX WITH LEGAL BASEMENT SUITES! Savvy investors, both sides of this modern and sophisticated duplex are being sold together with 4 saleal opportunities in one making your job as a landlord that much easier! Phenomenally located on a quiet cul-de-sac in a prime inner-city community within walking distance to schools, the golf course, numerous parks, transit and the abundance of amenities along Edmonton Trail. Each unit has their own private entrances, laundry, furnaces and outdoor spaces. All are beautifully designed with luxury plank flooring throughout, no carpet! The spacious main level units are both 2 bedrooms and 1 bathroom with designer details, quartz countertops and tons of natural light. 509’s legal basement suite is a 1 bedroom, 2 bathroom unit with the same stylish design as the rest of the home including a large kitchen and family room with lots of natural light and extra pot lights to illuminate the evenings. 511’s legal basement suite is a 2 b
$ 1,500,000
727 Buffaloberry Manor Se, Calgary, AB, T3M 4A4 house for sa.
View photo
House · for sale
$ 850,900
$ 330/sq.ft
727 Buffaloberry Manor Se, Calgary, AB, T3M 4A4 house for sa.
Black Diamond
· 2,573 sq.ft · 4 Bedrooms · 4 Baths · House
· Office room · Fireplace
Black Diamond · 2,573 sq.ft · 4 Bedrooms · 4 Baths · House · Office room · Fireplace
Welcome home to The Easton built by Genesis Homes! A beautiful 2-storey family home crafted for comfort and style. This 2,583 Sq Ft home has incredible living space, a flex room for a home office, an extended dining room, two primary retreats and top of the line finishes throughout. The front door opens to a foyer with a walk-in closet for a clean and organized space. The main level flex room provides you with a work-from-home office for your hybrid schedule. The open floor plan kitchen, dining and living rooms makes this the premier home to host! The chefs kitchen is outfitted with sparkling quartz countertops, a builders package of stainless steel appliances and ample cabinet storage. The centre island with barstool seating is inviting for socializing while you cook. The extended dining room is ready for all your extended family for holidays and special occasions. The living room is centred with a 50 electric fireplace for that flare of modern style. At the rear of the home is a door
$ 850,900
142 Bridlewood Manor Sw, Calgary, AB, T2Y 3T5 house for sale.
View photo
House · for sale
$ 560,000
$ 437/sq.ft
142 Bridlewood Manor Sw, Calgary, AB, T2Y 3T5 house for sale.
Black Diamond
· 1,281 sq.ft · 30 Bedrooms · 4 Baths · House
· Garden · Cellar
Black Diamond · 1,281 sq.ft · 30 Bedrooms · 4 Baths · House · Garden · Cellar
This well-maintained property welcomes you with a covered front porch and a large mature tree in the front yard. The main floor features a bright living room with a bay window and neutral paint, and a functional kitchen with a central island with wine storage, stainless steel appliances, a farmhouse faucet, and a window over the sink. A separate dining room and a convenient powder room complete the main level. The upper floor offers two good-sized bedrooms, a 4-piece main bathroom, and a spacious primary suite with a private 4-piece ensuite. The laundry is also conveniently located upstairs. The basement contains a one-bedroom illegal suite with a separate entrance and a full kitchen with a fridge, stove, and hood fan. Washer and dryer rough-ins are also in place. The backyard features attractive tiered landscaping, a storage shed, and alley access, providing practical outdoor space. Situated near James McKevitt Road, Stoney Trail, and MacLeod Trail, the location offers straightforward
$ 560,000
1507 Cayuga Drive Nw, Calgary, AB, T2L 0N1 house for sale L.
View photo
House · for sale
$ 1,195,000
$ 735/sq.ft
1507 Cayuga Drive Nw, Calgary, AB, T2L 0N1 house for sale L.
Black Diamond
· 1,625 sq.ft · 3 Bedrooms · 3 Baths · House
· Patio · Garden
Black Diamond · 1,625 sq.ft · 3 Bedrooms · 3 Baths · House · Patio · Garden
Welcome to FOOTHILL ESTATES! This community was developed in 1962 with the unique concept at that time of underground wiring, wider roadways and carefully designed park areas. This family community consists of only 172 homes, many of which have been rebuilt into multi-million-dollar homes. Nose Hill Park, the fourth-largest urban park in Canada is only a short walk away along with The Calgary Winter Club, a premiere sport and social club.This beautiful 1625sf family home shows pride of ownership inside and out with many upgrades over the years. It is situated on a 72’ x 120’ lot with a large sunny south and west facing backyard which features a paving stone patio with a firepit. The front yard was professional landscaped in 2014 with beautiful perennial plants and shrubs along with a patio stone sideway leading to the composite wood stairway. Newer windows, fascia, soffits, eavetroughs and shingles as well as upgraded R50 attic insulation. The remodeled kitchen features rich cherrywood
$ 1,195,000
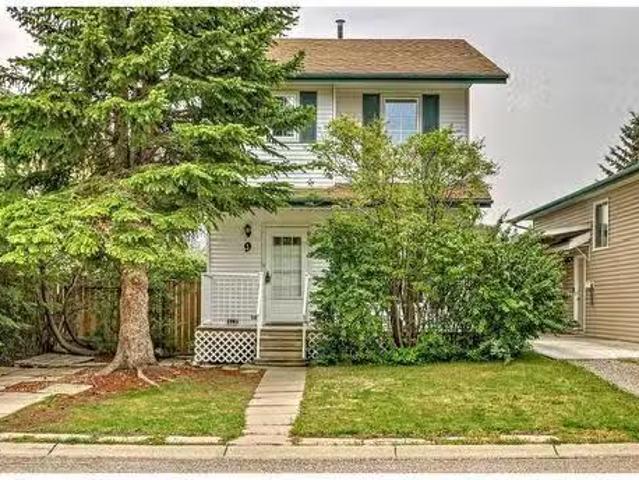
9 Edgeburn Crescent Nw, Calgary, AB, T3A 4J2 house for sale.
View photo
House · for sale
$ 569,900
$ 540/sq.ft
9 Edgeburn Crescent Nw, Calgary, AB, T3A 4J2 house for sale.
Black Diamond
· 1,055 sq.ft · 31 Bedrooms · 3 Baths · House
· Garden · Deck · Cellar
Black Diamond · 1,055 sq.ft · 31 Bedrooms · 3 Baths · House · Garden · Deck · Cellar
Charming 2-Storey Home in the Highly Desirable Edgemont Community! This inviting home features a spacious Living Room and a modern Kitchen with a clean, minimalist design, tile backsplash, and ample storage, complemented by a convenient 2-piece bathroom on the main floor. Upstairs, enjoy the bright Primary Bedroom, two additional bedrooms, and a 4-piece bathroom. The finished basement offers a 4th bedroom, versatile flex space, laundryutility room, and a 3-piece bathroom. Outside, youll find mature trees, a private backyard, and a 134 x 124 deck, perfect for your personal touch. Located in a fantastic neighborhood, across from Tom Baines Junior High Schools, parks, and transit, this home is ideal for both first-time buyers and investors. Dont miss the opportunity to become part of this welcoming community! Still available at ListedBuy!
$ 569,900
601 30 Avenue Sw, Calgary, AB, T2S 0P5 house for sale Listi.
View photo
House · for sale
$ 879,000
$ 763/sq.ft
601 30 Avenue Sw, Calgary, AB, T2S 0P5 house for sale Listi.
Black Diamond
· 1,152 sq.ft · 2 Bedrooms · 1 Bath · House
· Garden
Black Diamond · 1,152 sq.ft · 2 Bedrooms · 1 Bath · House · Garden
Situated on a prime 50’ x 100’ corner lot across from the Elbow River, this property offers an unparalleled location with shopping, dining, and recreation just steps away. Whether youre looking for a move-in-ready home, a saleal investment, or the perfect place to build your dream residence, this opportunity is one you won’t want to miss. The existing renovated bungalow is solid and comfortable, making it an excellent option for immediate occupancy or as a revenue property while you plan your future build. Nestled within walking distance to the trendy Mission district, scenic walking paths, lush gardens, and the exclusive Glencoe Club (just one block away), this location embodies the best of urban living while staying connected to nature. What truly sets this property apart is its extraordinary potential. Surrounded by stunning million-dollar homes, this lot presents an exceptional opportunity to design and build a custom dream home in one of Calgary’s most prestigious and sought-after
$ 879,000
12 Autumn Court Se, Calgary, AB, T3M 0P4 house for sale | Listing ID A2333 | Royal LePage
View photo
House · for sale
$ 539,900
12 Autumn Court Se, Calgary, AB, T3M 0P4 house for sale | Listing ID A2333 | Royal LePage
Black Diamond
· House
· Garden · Cellar
Black Diamond · House · Garden · Cellar
If this home is purchased by september 30th 2026, the sellers will provide a $5000 credit for landscaping upgrades*. Welcome to this move-in ready home tucked away on a quiet cul-de-sac in the award-winning lake community of Auburn Bay. Offering a functional layout, a fully fenced yard, and an unfinished basement ready for your vision, this home is the perfect opportunity for first-time buyers, young families, or anyone looking to get into one of Calgary's most desirable southeast communities. Step inside to a bright and welcoming main floor featuring high ceilings, a spacious living room, an open dining area, and a well-designed kitchen complete with a large island and plenty of workspace. Whether you're hosting family dinners or enjoying a quiet night at home, this layout is designed for everyday living. Convenient main floor laundry and a 2-piece powder room complete the level. Upstairs, you'll find three comfortable bedrooms, including a spacious primary suite with its own private
$ 539,900
370 Belvedere Boulevard, Calgary, AB, T2A 7G2 house for sale.
View photo
House · for sale
$ 499,900
$ 334/sq.ft
370 Belvedere Boulevard, Calgary, AB, T2A 7G2 house for sale.
Black Diamond
· 1,496 sq.ft · 30 Bedrooms · 3 Baths · House
· Parking
Black Diamond · 1,496 sq.ft · 30 Bedrooms · 3 Baths · House · Parking
Location, location fronting green space The NO CONDO FEE TALO town Floorplan, with 3 bed2.5 bath + Bonus by Rohit Homes - an award winning home builder for over 35 years. FEATURING: FRONTS GREEN SPACE LARGE WINDOWS DOUBLE GARAGE BRAND NEW All Perfectly located In E Calgarys BELVEDERE, featuring the convenience of plethora of amenities within walking distance (east hills), convenient location w easy access to stoney17 ave to downtown, & more. Step inside to an expansive open floor plan that seamlessly connects livingdining and kitchen. KITCHEN FEATURES: SS appliances, quartz counters, large island (with place for bar stools), cabinets toceiling (42 tall), boutique lighting - a perfect place to gather and create masterful meals. Off the kitchen is the dining, mid room and half bath. The TALO plan offers windows across the back and front, and with the high ceilings as well as open floor plan, it leaves the home feeling brightand inviting. Upstairs, find 3 good size bedrooms, bonus room, l
$ 499,900
Street Sw, Calgary, AB, T3E 2E5 semi detached for sale Lis.
View photo
House · for sale
$ 649,900
$ 335/sq.ft
Street Sw, Calgary, AB, T3E 2E5 semi detached for sale Lis.
Black Diamond
· 1,938 sq.ft · 3 Bedrooms · 3 Baths · House
Black Diamond · 1,938 sq.ft · 3 Bedrooms · 3 Baths · House
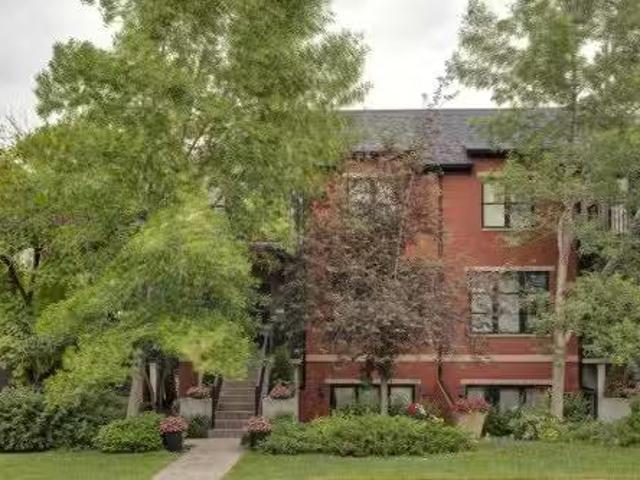
Open House Saturday June 28 2:30 - 4:00 pm Welcome to an elegant and thoughtfully crafted townhome nestled in Calgary’s highly sought-after Killarney community. With over 1,900 square feet of refined living space, this custom residence combines timeless design with practical comfort. The main floor boasts tall 9-foot ceilings, newly refinished birch hardwood floors, and a bright, well-proportioned layout. The kitchen is a standout feature, appointed with granite countertops, rich cherry wood cabinetry, stainless steel appliances, and modern lighting. French doors lead to a private Spanish Courtyard—an inviting, sunlit sanctuary perfect for morning coffee or evening gatherings, offering natural light and serenity throughout the day. Upstairs, the expansive primary suite offers a spacious walk-in closet and a luxurious five-piece ensuite featuring dual vanities, an oversized soaker tub, and a separate glass-enclosed shower. Two additional bedrooms and a three-piece bathroom complete the
$ 649,900
2010 Riverside Boulevard Nw, High River, AB, T1V 0A1 house f.
View photo
House · for sale
$ 549,900
$ 429/sq.ft
2010 Riverside Boulevard Nw, High River, AB, T1V 0A1 house f.
Black Diamond
· 1,281 sq.ft · 3 Bedrooms · 3 Baths · House
· Deck · Parking · Air conditioning · Cellar
Black Diamond · 1,281 sq.ft · 3 Bedrooms · 3 Baths · House · Deck · Parking · Air conditioning · Cellar
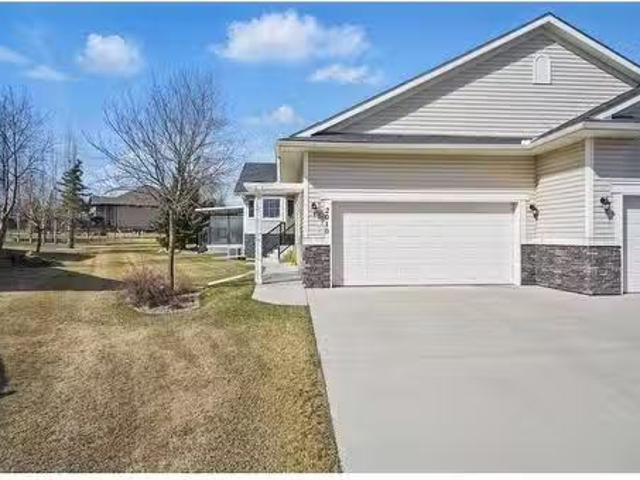
This exceptional villa offers refined living at its finest! Upon entry, you are greeted by ceramic tile flooring, guiding you into the expansive open-concept living area. The kitchen has a central island with a raised eating bar, complemented by rich dark cabinetry and a convenient built-in pantry. The dining space is ideal for hosting, comfortably accommodating a large gathering with ample room for a hutch. The airy living room presents a view and serene green space, enhanced by access to a private covered deck with a ng BBQ. The spacious master suite features a walk-in closet and a luxurious four-piece ensuite, complete with a separate tub and shower. The main floor also includes a versatile second bedroom or denoffice space, a two-piece bath, and a laundry room. The finished basement, offers a large family area, a four-piece bath, a sizable third bedroom, and abundant storage space. The home is further complemented by a double attached insulated drywalled garage, And a new AC unit c
$ 549,900
294 Elgin View Se, Calgary, AB, T2Z 4N6 house for sale List.
View photo
House · for sale
$ 525,000
$ 469/sq.ft
294 Elgin View Se, Calgary, AB, T2Z 4N6 house for sale List.
Black Diamond
· 1,119 sq.ft · 2 Bedrooms · 3 Baths · House
· Patio · Garden · Parking · Cellar
Black Diamond · 1,119 sq.ft · 2 Bedrooms · 3 Baths · House · Patio · Garden · Parking · Cellar
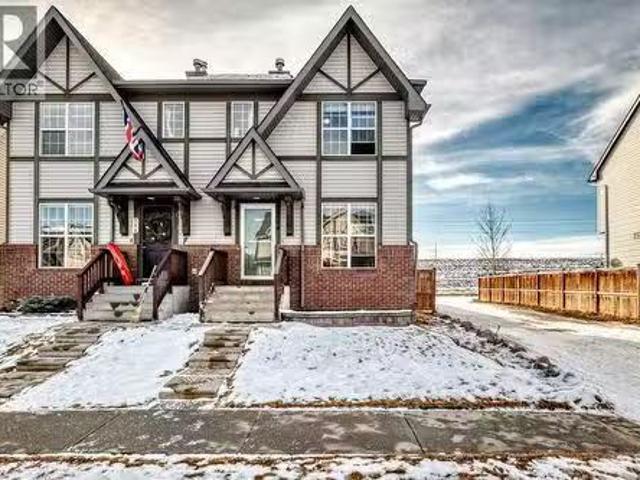
Welcome to this beautifully upgraded semi-detached 2 storey home located on a prime corner lot in the heart of sought after McKenzie Towne. Offering exceptional functionality and value, this layout features two spacious primary bedrooms, each with its own full ensuite, making it ideal for families or guests.The bright main level showcases fresh paint, upgraded flooring, and new pot lights throughout, creating a modern and welcoming atmosphere. The kitchen flows seamlessly into the dining and living areas, perfect for everyday living and entertaining alike.Downstairs, enjoy a fully finished basement offering a rec room open area and laundry.Outside, the property shines with a brand new solar panel roof backed by a 15-year warranty, new shingles on the home, double garage, RV parking, and a beautifully landscaped yard complete with pergola, patio furniture, and more, perfect for summer entertaining. Additional upgrades include a 6-stage reverse osmosis water filtration system, camera sec
$ 525,000
31 Windsor Crescent Sw, Calgary, AB, T2V 1V5 house for sale | Listing ID A2330 | Royal LePage
View photo
House · for sale
$ 3,300,000
31 Windsor Crescent Sw, Calgary, AB, T2V 1V5 house for sale | Listing ID A2330 | Royal LePage
Black Diamond
· House
Black Diamond · House
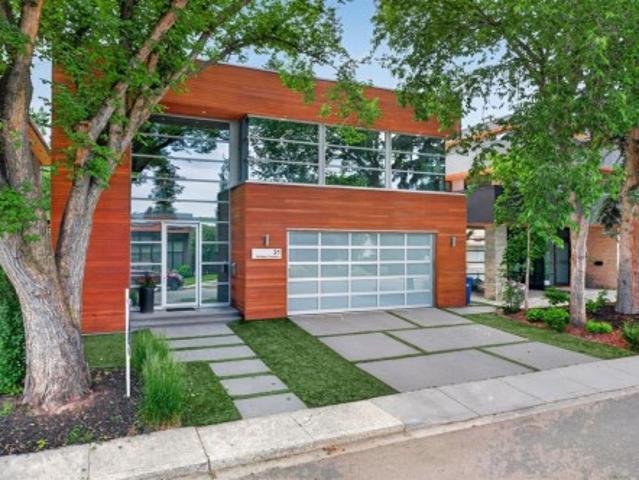
A stunning contemporary, energy-efficient masterpiece by award-winning Edward Gallagher Designs, with interiors thoughtfully curated by Robert Sweep Interiors, this exceptional residence is ideally situated on a quiet street backing directly onto the prestigious Calgary Golf & Country Club. Every detail has been meticulously considered, showcasing extraordinary craftsmanship, timeless design, and uncompromising quality throughout. The striking and rare teak wood façade creates an unforgettable first impression, complemented by a premium commercial-grade window package and an impressive 27-foot sliding and stacking door system that seamlessly blends indoor and outdoor living. Inside, a dramatic vaulted foyer welcomes you into an open-concept main level finished with large-format Italian ceramic tile and in-floor heating throughout. The designer kitchen features sleek white high-gloss acrylic cabinetry, quartz countertops, an expansive 12-foot island, a full-size separate refrigerator an
$ 3,300,000
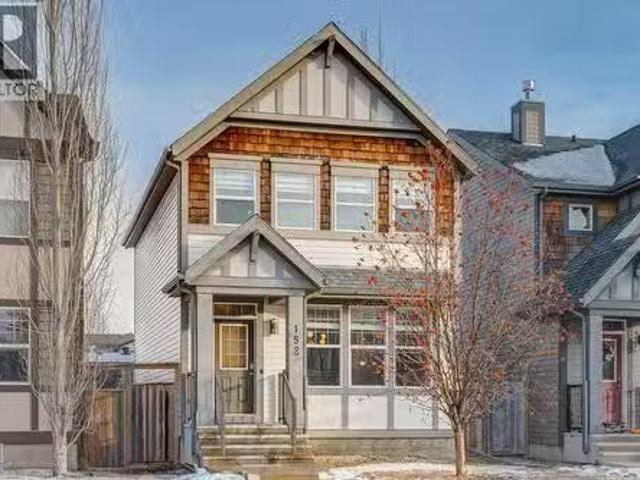
152 New Brighton Grove Se, Calgary, AB, T2Z 1G1 house for sa.
View photo
House · for sale
$ 579,900
$ 384/sq.ft
152 New Brighton Grove Se, Calgary, AB, T2Z 1G1 house for sa.
Black Diamond
· 1,507 sq.ft · 3 Bedrooms · 4 Baths · House
· Fireplace · Parking · Deck · Air conditioning
Black Diamond · 1,507 sq.ft · 3 Bedrooms · 4 Baths · House · Fireplace · Parking · Deck · Air conditioning
Welcome Home to New Brighton! This charming open-concept home is tucked away on a quiet street, offering privacy while still being highly accessible. With a double detached garage and a long list of recent upgrades, this property is move-in ready and perfect for families. The home features a brand new water tank and central AC installed in 2024, along with fresh paint, new carpet on the stairs and upper floor, and new blinds in 2025. A larger deck was also added in 2025, providing seamless access from the garage to the back entrance. The main floor welcomes you with hardwood flooring that flows through the living, dining, and kitchen areas. The living room is highlighted by a stunning stone feature wall with an electric fireplace and large windows that fill the space with natural light. The dining area is spacious and open to the kitchen, which features a cabinet peninsula with a breakfast bar and a convenient side mudroom. Upstairs, the primary bedroom offers a generous walk-in closet
$ 579,900
21 Sora Gardens Se, Calgary, AB, T3S 0V3 house for sale Lis.
View photo
House · for sale
$ 649,900
$ 317/sq.ft
21 Sora Gardens Se, Calgary, AB, T3S 0V3 house for sale Lis.
Black Diamond
· 2,045 sq.ft · 3 Bedrooms · 3 Baths · House
· Garden · Fireplace · Deck
Black Diamond · 2,045 sq.ft · 3 Bedrooms · 3 Baths · House · Garden · Fireplace · Deck
Step inside our Otis Z-24 model. With over 2000 SQFT of living space, open to below concept with railing, the Otis-Z is built with your growing family in mind. This single-family home features 3 bedrooms, 2.5 bathrooms and an expansive walk-in closet in the primary bedroom with 5 piece ensuite with double vanity, separate tub and shower. Enjoy extra living space on the main floor with the laundry room and den on the second floor. The SEPARATE ENTRANCE, open to below, 9-foot ceilings, electric fireplace and quartz countertops throughout blends style and functionality for your family to build endless memories. The back deck also include aluminum railings. PLEASE NOTE PICTURES ARE OF SHOW HOME; ACTUAL HOME, PLANS, FIXTURES, AND FINISHES MAY VARY AND ARE SUBJECT TO AVAILABILITYCHANGES WITHOUT NOTICE MOVE IN BEFORE SPRING! (id:27). Still available at ListedBuy!
$ 649,900
1184 Waterford Drive, Chestermere, AB, T1X 2T7 house for sal.
View photo
House · for sale
$ 575,000
$ 340/sq.ft
1184 Waterford Drive, Chestermere, AB, T1X 2T7 house for sal.
Black Diamond
· 1,690 sq.ft · 40 Bedrooms · 3 Baths · House
· Fireplace · Cellar
Black Diamond · 1,690 sq.ft · 40 Bedrooms · 3 Baths · House · Fireplace · Cellar
This Brand new home built by award winning builder, Prominent Homes, in the Brand New Community of Waterford! This home is featured on a corner lot with 1690 sqft of living space. This Beautiful home features 4 Bedrooms, 3 Full Bathrooms including a Full Bathroom and Flex on the Main Floor! THE MAIN floor also features a floor plan with a Gorgeous Kitchen that has an Island in the Kitchen, Dining Nook, a Living Room with a 50 Electric Fireplace! THE UPPER floor has 3 Bedrooms including a Large Master Bedroom with a huge walk in closet and a standing fiberglass shower. Basement includes 9 foot foundation, side entrance, 2 egress windows and rough ins for your future washroom! It also comes with Alberta New Home Warranty and possession will be in January 2025! Still available at ListedBuy!
$ 575,000
5023 Marlborough Drive Ne, Calgary, AB, T2A 2Z7 house for sa.
View photo
House · for sale
$ 585,000
$ 554/sq.ft
5023 Marlborough Drive Ne, Calgary, AB, T2A 2Z7 house for sa.
Black Diamond
· 1,055 sq.ft · 5 Bedrooms · 2 Baths · House
· Garden · Cellar
Black Diamond · 1,055 sq.ft · 5 Bedrooms · 2 Baths · House · Garden · Cellar
Move-in ready and thoughtfully maintained, this illegally suited bungalow features a NEW ROOF and sits on a massive 50 x 100 lot with a sunny south-facing backyard. Mature surroundings and an established northeast setting create a welcoming first impression while offering exceptional long-term value. Natural light pours through a large picture window in the living room and durable vinyl flooring ensures easy maintenance for everyday life. Gather comfortably in the adjacent dining room, where conversation flows effortlessly between spaces. Stainless steel appliances, quartz counter tops with brand new kitchens, separate laundry.Three well-sized bedrooms provide functional accommodation on the main level and a 4-piece bathroom supports daily routines with practicality. Added flexibility comes from the basement, making this home well suited for extended family living or potential mortgage support. A spacious lower-level with illegal suite living area allows room to unwind, while the full
$ 585,000
5927 Thornton Road Nw, Calgary, AB, T2K 3C3 house for sale.
View photo
House · for sale
$ 615,000
$ 601/sq.ft
5927 Thornton Road Nw, Calgary, AB, T2K 3C3 house for sale.
Black Diamond
· 1,023 sq.ft · 31 Bedrooms · 2 Baths · House
· Garden
Black Diamond · 1,023 sq.ft · 31 Bedrooms · 2 Baths · House · Garden
Beautifully Renovated Bungalow on a Huge Lot in the Heart of ThorncliffeDiscover striking curb appeal and timeless charm on this quiet, tree-lined street. This classic bungalow sits on a large lot and has been extensively renovated from top to bottom, offering over 1,800 sq. ft. of total developed living space. Truly move-in ready, this home blends modern comfort with warm, inviting character.The main level features bright, expansive windows that fill the living and dining areas with natural light. The chef-inspired kitchen is a showstopper, boasting custom full-height cabinetry, under-cabinet lighting, high-end stainless steel appliances, a large granite island with seating, and a built-in beverage fridge — perfect for entertaining family and friends. Original hardwood floors flow throughout the main living spaces, leading to a spacious primary bedroom, two additional bedrooms, and a beautifully updated 4-piece bathroom. Step outside to your private, park-like backyard — complete with
$ 615,000
139 Shawnessy Drive Sw, Calgary, AB, T2Y 1C7 house for sale | Listing ID A2342 | Royal LePage
View photo
House · for sale
$ 639,000
139 Shawnessy Drive Sw, Calgary, AB, T2Y 1C7 house for sale | Listing ID A2342 | Royal LePage
Black Diamond
· House
· Balcony
Black Diamond · House · Balcony
Welcome to a home designed for real family life, with the space and flexibility to grow, gather and create a lifestyle that works for you. Set in the established community of Shawnessy, this distinctive 5-bedroom home offers an exceptionally versatile layout with multiple living areas and plenty of room for today’s busy household, extended family or multigenerational living. Inside, the generous floor plan provides wonderful separation of space while still offering places for everyone to come together. Five bedrooms, multiple bathrooms and additional areas that can adapt as a den, family room, playroom, hobby space or private retreat give you options that are increasingly difficult to find. The primary bedroom adds its own sense of privacy with an ensuite and balcony, while the developed lower-level space provides even more possibilities for recreation, family accommodation, hobbies or simply giving everyone a little more room. Outside, mature landscaping and established trees create a
$ 639,000
108 Lynnbrook Bay Se, Calgary, AB, T2C 1S7 house for sale L.
View photo
House · for sale
$ 575,000
$ 593/sq.ft
108 Lynnbrook Bay Se, Calgary, AB, T2C 1S7 house for sale L.
Black Diamond
· 969 sq.ft · 4 Bedrooms · 2 Baths · House
· Fireplace
Black Diamond · 969 sq.ft · 4 Bedrooms · 2 Baths · House · Fireplace
Welcome to life by the ridge in the upper part of Lynnwood, set on a quiet cul-de-sac in a family-friendly neighborhood. Situated on a huge pie-shaped lot, this home offers over 1,900 sq. ft. of living space and is just steps from city views and the beautiful river ridge. Over the years, the home has seen extensive and thoughtful upgrades including a complete professional kitchen renovation in 2015 which included removing the wall between the living room and kitchen, creating an open and functional layout. The fully updated kitchen features soft-close cabinetry throughout, touch-activated garbage and recycling drawers, and a custom built-in bench with storage drawers. The living room features large bright windows and a beautiful gas fireplace. The upstairs bathroom was fully renovated in 2020 and includes heated floors, walnut cabinetry, Italian tile, and a Duravit toilet with heated seat, built-in bidet function, heated water line, and heated fan, all controlled by remote and app. Com
$ 575,000

Get email alerts

Don't miss out: be the first to know about new properties

The alert was correctly created

On subscribing you accept the conditions of use and the privacy policy
Alert
Receive new ads in your inbox
Save this search
Receive alerts for new listings

We'll send you an email when we have new properties for: "Properties for sale in Black Diamond"

The alert was correctly created

Calgary
Chestermere
Get email alerts and be the first to see new listings
Required field
On subscribing I accept the terms of the privacy policy
Perfect! You'll soon start receiving new listings via email
Alert
Receive an email when we have new ads for Properties for sale in Black Diamond
Save this search
Filters

Bedrooms

Area (sq.ft)

sq.ft
sq.ft

Price

$
$

Filter by property type

Bathrooms

Clear all filters
Receive notifications when new entries are published.