356 properties for sale in Blackfalds

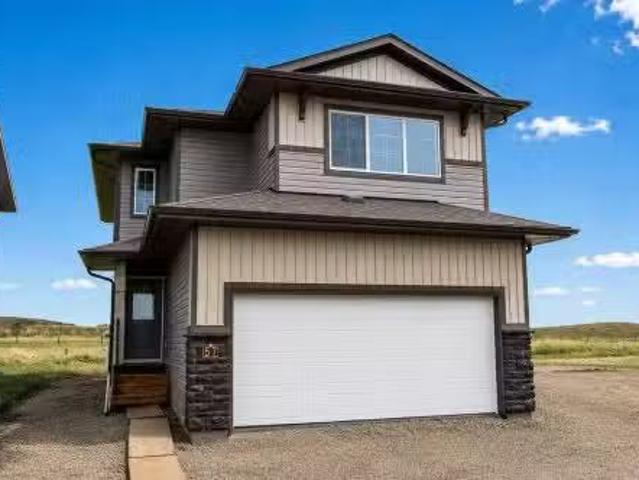
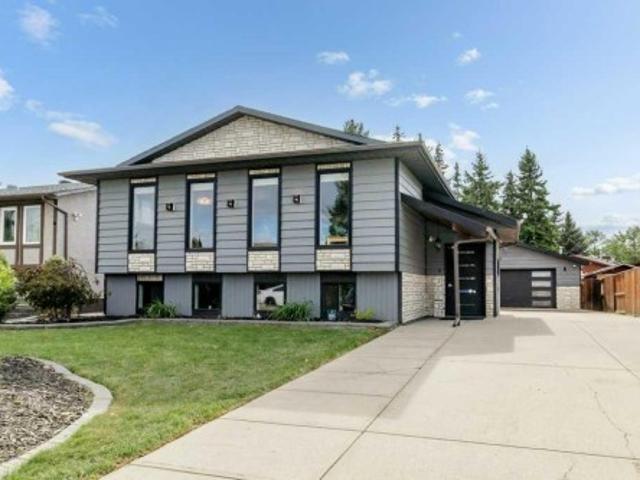
62 Vista Close, Blackfalds, AB, T4M 0L3 house for sale List.
View photo
House · for sale
$ 698,800
$ 398/sq.ft
62 Vista Close, Blackfalds, AB, T4M 0L3 house for sale List.
Blackfalds
· 1,755 sq.ft · 30 Bedrooms · 3 Baths · House
· Garden · Parking
Blackfalds · 1,755 sq.ft · 30 Bedrooms · 3 Baths · House · Garden · Parking
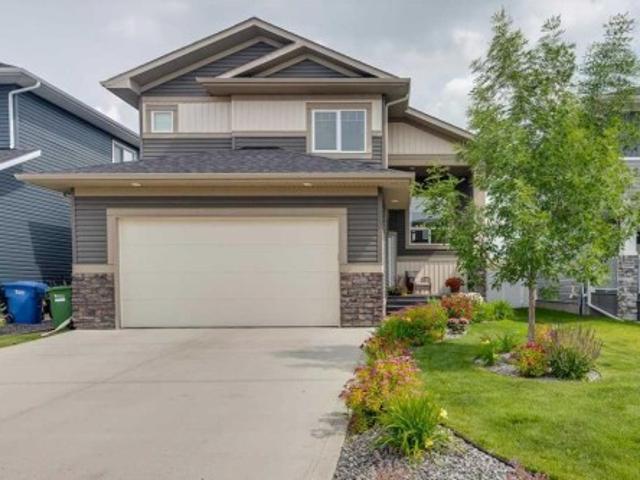
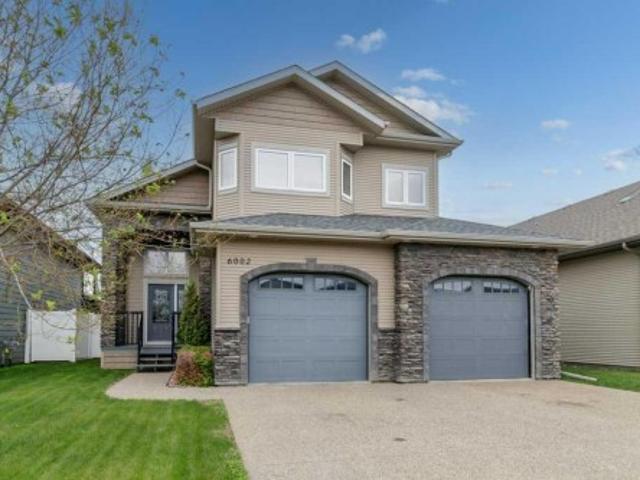
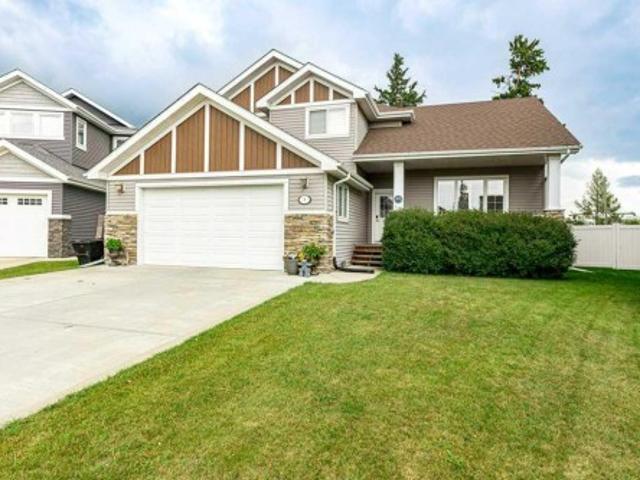
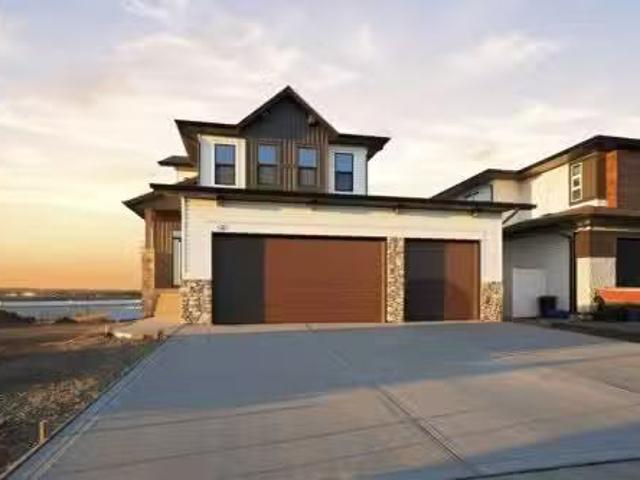
Click brochure link for more details. Welcome to this exceptional, one-of-a-kind 1,760 sq. ft. home, thoughtfully built by Mason Mason Homes, a renowned master builder known for quality craftsmanship and attention to detail. This stunning two-story walkout home features the popular Croft Triple floorplan, seamlessly blending luxurious comfort with stylish functionality. With three spacious bedrooms and 2.5 modern baths, this layout provides a perfect balance of space and flow. The expansive bonus room offers breathtaking western views and features oversized windows that flood the interior with natural light.Built with high efficiency in mind, this home ensures lower utility costs and increased environmental sustainability. The impressive 30ft.x 24ft. triple-car garage includes an additional door leading directly to the backyard, which backs onto a lush green space—ideal for outdoor activities and entertaining. Walk through the welcoming entrance, adorned with intricate custom details t
$ 698,800
54 66 Athens Road, Blackfalds, AB, T4M 0N4 house for sale L.
View photo
House · for sale
$ 1,280,000
$ 426/sq.ft
54 66 Athens Road, Blackfalds, AB, T4M 0N4 house for sale L.
Blackfalds
· 3,003 sq.ft · 3 Bedrooms · House
· Garden · Parking
Blackfalds · 3,003 sq.ft · 3 Bedrooms · House · Garden · Parking
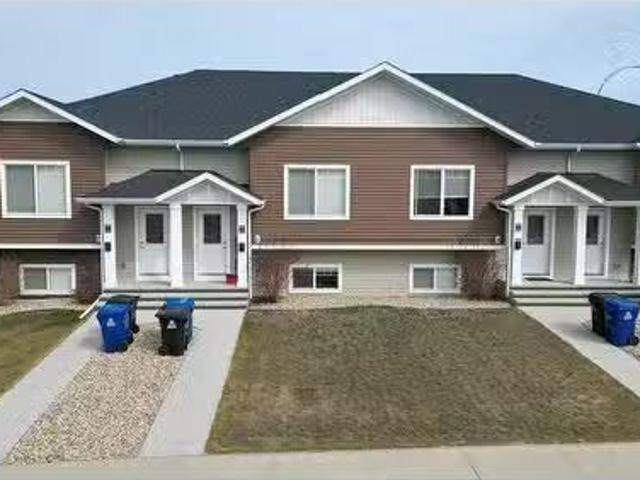
INVESTORS! 4 Fully saleed bi-level style townhomes in Blackfalds. Built in 2017, these townhomes are 3 bedroom bi-level style units and come complete with stainless steel stovefridgedishwashermicrowave, washer, dryer, window coverings. They all have a private rear yard fenced in vinyl fencing with a rear gravel parking pad. All are separately titled, separately metered for utilities (tenants pay all) and could be sold individually in time. Tenants are responsible for their own snow removal and yard care. There is a first mortgage on the property that could be assumed if desired. Property has been well cared for. Balance of 10 year New Home Warranty for new owner. This is an incredible investment with great upside potential. Sales average $1945month (x 4) and tenant pays all utilities. Still available at ListedBuy!
$ 1,280,000
73 Willow Road, Blackfalds, AB, T4M 0J2 townhouse for sale | Listing ID A2283 | Royal LePage
View photo
Townhouse · for sale
$ 334,900
73 Willow Road, Blackfalds, AB, T4M 0J2 townhouse for sale | Listing ID A2283 | Royal LePage
Blackfalds
· Townhouse
· Patio · Garden · Deck · Parking · Cellar
Blackfalds · Townhouse · Patio · Garden · Deck · Parking · Cellar
A brand new townhouse in The Willows with a front attached garage! The main floor has an open style floor plan with vinyl plank flooring. The U shaped kitchen features a raised eating bar, stainless steel appliances and a walk in pantry. The dining room has a patio door out to the 10x10 deck. Relax in the living room that is flooded with natural light. Upstairs features a king sized primary bedroom with a walk in closet and a 4 piece ensuite. There are two additional bedrooms, a 4 piece bathroom and upper floor laundry for your convenience. Washer & dryer included. Window coverings are included on all main floor and upper floor windows. The basement is ready for your development. You'll enjoy the convenience of condo living with a fully landscaped yard, vinyl fence and underground sprinklers
$ 334,900
318 Teasdale Drive, Red Deer, AB, T4P 0T1 house for sale Li.
View photo
House · for sale
$ 479,999
$ 293/sq.ft
318 Teasdale Drive, Red Deer, AB, T4P 0T1 house for sale Li.
Blackfalds
· 1,636 sq.ft · 4 Bedrooms · 4 Baths · House
· Cellar
Blackfalds · 1,636 sq.ft · 4 Bedrooms · 4 Baths · House · Cellar
Rarely does a home come to market with this combination — original owner, meticulously maintained, freshly painted, and positioned directly across from a park in development in the heart of Timber Ridge. Walking trails and community pathways are already in place, schools and amenities are minutes away, and this address will only grow in desirability as the neighbourhood continues to mature.318 Teasdale Drive offers 1,641 sq ft above grade plus a fully finished basement — 4 bedrooms, 3.5 bathrooms, and approximately 2,300 sq ft of thoughtfully developed living space across three levels.The main floor impresses immediately — arched doorways, a striking accent feature wall, and a kitchen built for real family life. White cabinetry, stainless steel appliances, centre island with breakfast bar, pantry, and tile backsplash flowing into a generous dining area. Main floor powder room and rear mudroom complete the level.Upstairs — primary suite with walk-in closet and private 4-piece ensuite, t
$ 479,999
205 Van Slyke Way, Red Deer, AB, T4R 0N7 house for sale | Listing ID A2327 | Royal LePage
View photo
House · for sale
$ 729,900
205 Van Slyke Way, Red Deer, AB, T4R 0N7 house for sale | Listing ID A2327 | Royal LePage
Blackfalds
· House
· Office room
Blackfalds · House · Office room
Welcome to 205 Van Slyke Way — move-in ready, fully developed, and loaded with upgrades. This exceptional two-storey in the highly sought-after Vanier East subdivision delivers the space, quality, and lifestyle that today's buyers are looking for. The sunny main floor impresses with rich hardwood flooring and granite countertops throughout a bright, open-concept layout designed for both everyday living and effortless entertaining. The gourmet kitchen features a central island, ample cabinetry, and seamless flow into the dining and living areas — a setup that works as hard as it looks. A private office, welcoming foyer, convenient mudroom, and 2-piece bath round out a main floor that's as functional as it is beautiful. Upstairs, four generously sized bedrooms provide room for the whole family. The spacious primary suite features a walk-in closet and private ensuite, while a large vaulted bonus room offers the perfect flex space for a media lounge, playroom, or second living area. Upper-
$ 729,900
Street, Red Deer, AB, T4P 2A6 house for sale Listing ID A2.
View photo
House · for sale
$ 40,000
$ 55/sq.ft
Street, Red Deer, AB, T4P 2A6 house for sale Listing ID A2.
Blackfalds
· 721 sq.ft · 2 Bedrooms · 1 Bath · House
· Garden · Parking
Blackfalds · 721 sq.ft · 2 Bedrooms · 1 Bath · House · Garden · Parking
Ideal starter home, move-in ready with potential to personalize with your own style. Updated windows and partially updated flooring, bright 4-piece bathroom, master bedroom and big closets in both bedrooms. Fully fenced yard with manageable green space, raspberry bushes and 2-car parking pad. The $998 lot sale covers water, sewer and garbage collection, and includes free community hall bookings for your family holidays, birthday parties and neighborhood gatherings. The hall features loads of seating, a kitchen, workout room and pool table. The community park has a playground and basketball half-court for the summer and a great hill to sled down in the winter months. Very close to schools, shopping, parks, churches and public transportation. Still available at ListedBuy!
$ 40,000
73 Longmire Close, Red Deer, AB, T4R 0T1 house for sale | Listing ID A2329 | Royal LePage
View photo
House · for sale
$ 626,900
73 Longmire Close, Red Deer, AB, T4R 0T1 house for sale | Listing ID A2329 | Royal LePage
Blackfalds
· House
· Patio · Garden · Cellar
Blackfalds · House · Patio · Garden · Cellar
Great location backing onto green space. Beautiful fully developed 1419 Sq ft Modified bi level with 5 bedrooms and 3 bathrooms. Desirable open floor plan from the kitchen to the living & dining room areas. White cabinets and counter tops with large island, walk in pantry and upgraded stainless steel appliances. Dining area leads out to upper deck with aluminum and glass railings and access to a lower interlocking brick patio complete with Gazebo and nicely landscaped yard with vinyl fencing. Vaulted ceilings through out with modern decor. Primary bedroom features a trayed ceiling, large inviting 4 PC ensuite with 2 sinks and a glass & tiled shower. Convenient access to main floor laundry. Basement offers a good size 24' rec room with wet bar another 4 pc bathroom and the 4th and 5th bedrooms. Lots of storage and all rooms are good size with large windows. Recently painted up and down (with exception of Primary bedroom) and new carpets installed in the basement. Shows well and a pleasu
$ 626,900
101 Oldring Crescent, Red Deer, AB, T4P 0B9 house for sale.
View photo
House · for sale
$ 549,900
$ 486/sq.ft
101 Oldring Crescent, Red Deer, AB, T4P 0B9 house for sale.
Blackfalds
· 1,130 sq.ft · 4 Bedrooms · 3 Baths · House
· Garden · Office room · Fireplace
Blackfalds · 1,130 sq.ft · 4 Bedrooms · 3 Baths · House · Garden · Office room · Fireplace
Step into this immaculate four-bedroom, three-bath, FOUR-LEVEL SPLIT that truly shows like a perfect 10. Meticulously maintained inside and out, this home blends timeless finishes with thoughtful updates, all set in a highly desirable neighborhood. The heart of the home shines with stainless steel appliances and rich oak hardwood flooring, opening onto a sun-filled dining area. Down a few steps, the inviting family room centers around a cozy gas fireplace—ideal for movie nights and effortless entertaining. On the third and four levels youll find two more spacious bedrooms, and a three-piece bath. The doors off the family room overlook the beautifully manicured fenced back yard, and there is a garden shed for your additional storage needs. Upstairs, you’ll find two generous bedrooms, including a serene primary retreat with a walk-in closet and a pristine four-piece ensuite. An additional spacious bedroom and well-appointed bath offer flexibility for guests, a home office, or a growing f
$ 549,900
10 Pickwick Lane, Lacombe, AB, T4L 1T6 house for sale Listi.
View photo
House · for sale
$ 639,900
$ 330/sq.ft
10 Pickwick Lane, Lacombe, AB, T4L 1T6 house for sale Listi.
Blackfalds
· 1,938 sq.ft · 4 Bedrooms · 4 Baths · House
· Office room · Fireplace · Cellar
Blackfalds · 1,938 sq.ft · 4 Bedrooms · 4 Baths · House · Office room · Fireplace · Cellar
This beautifully renovated English Estates home boasts 1,941 sq ft of living space! Upon entering, youll be greeted in the grand foyer with curved staircase & the all new vinyl plank flooring with its beautiful heiring bone pattern throughout the main floor. The brand new kitchen will be sure to impress with all new LG appliances, brushed nickel hardware & taps, silent close cabinets, and a gas fireplace with floor to ceiling marble surround. The true show stopper is the large island with second sink, bar seating, & additional storage. You will appreciate the custom roller blinds thoughout the house. There are three large bedrooms upstairs along with a four piece bathroom. The primary suite is like a retreat with its south facing windows, walk-in closet, & plenty of space for a king bed. The main bathroom features a jetted tub. The basement offers a fourth bedroom, additional 3 piece bathroom, an extra large family room, and additional space that can be used as a home office. The huge
$ 639,900
6 Spruce Close, Lacombe, AB, T4L 2L3 house for sale Listing.
View photo
House · for sale
$ 500,000
$ 233/sq.ft
6 Spruce Close, Lacombe, AB, T4L 2L3 house for sale Listing.
Blackfalds
· 2,142 sq.ft · 41 Bedrooms · 3 Baths · House
· Balcony · Fireplace
Blackfalds · 2,142 sq.ft · 41 Bedrooms · 3 Baths · House · Balcony · Fireplace
One of Lacombe’s most desirable neighborhoods, this home is tucked away in a quiet close backing onto the city’s renowned walking trails and Elizabeth Lake. It feels like you are living in the country. The family-friendly location is within easy walking distance of schools. Priced well below backssed value, this solid family home offers a great opportunity to add some TLC and updates and restore it to its full potential. Custom built on nearly a ¼-acre pie-shaped lot, it features vaulted ceilings, a three-sided fireplace, and a spacious primary bedroom with an oversized ensuite that includes a jetted tub, separate shower, walk-in closet, and private west-facing balcony. The kitchen offers ample counter space and cabinetry, pull-out drawers, a corner pantry, and a breakfast nook. The main-floor laundry room also includes a utility sink. The location is unbeatable. The potential is outstanding. Still available at ListedBuy!
$ 500,000
4721 54 Avenue, Rimbey, AB, T0C 2J0 house for sale Listing.
View photo
House · for sale
$ 287,900
$ 342/sq.ft
4721 54 Avenue, Rimbey, AB, T0C 2J0 house for sale Listing.
Blackfalds
· 840 sq.ft · 3 Bedrooms · 2 Baths · House
· Garden · Deck · Cellar
Blackfalds · 840 sq.ft · 3 Bedrooms · 2 Baths · House · Garden · Deck · Cellar
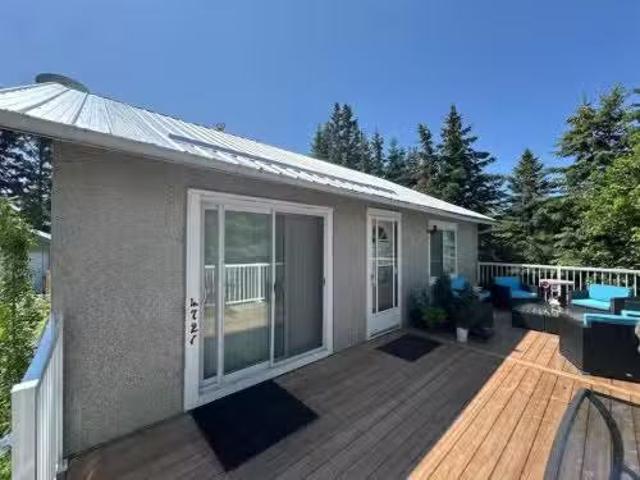
Welcome to 4721 54 Ave, a beautifully renovated bungalow centrally located within Rimbey. This home has been renovated in all of the right places; adding space for entertaining with the 27x12 front deck, complete renovation of both of the bathrooms; new toilets, sinks, showers and tiling, lush new carpet in the basement, new windows in the basement bedroom and new countertops in the kitchen. Lets also not forget the complete paint refresh throughout the entire home. Spacious, clean and relaxing. Outside, enjoy the benefits of a fully treed, private double lot- set back from the main road, it offers peace, seclusion, and plenty of space. Whether you dream of a large garden, need room for pets with a partially fenced yard complete with a back enclosed deckpet veranda, or simply want space to relax or expand, this property delivers. A perfect combination of indoor comfort and outdoor potential in a quiet, established neighborhood. Still available at ListedBuy!
$ 287,900
5808 43 Avenue, Red Deer, AB, T4N 3E6 house for sale | Listing ID A2330 | Royal LePage
View photo
House · for sale
$ 779,900
5808 43 Avenue, Red Deer, AB, T4N 3E6 house for sale | Listing ID A2330 | Royal LePage
Blackfalds
· House
· Patio · Cellar
Blackfalds · House · Patio · Cellar
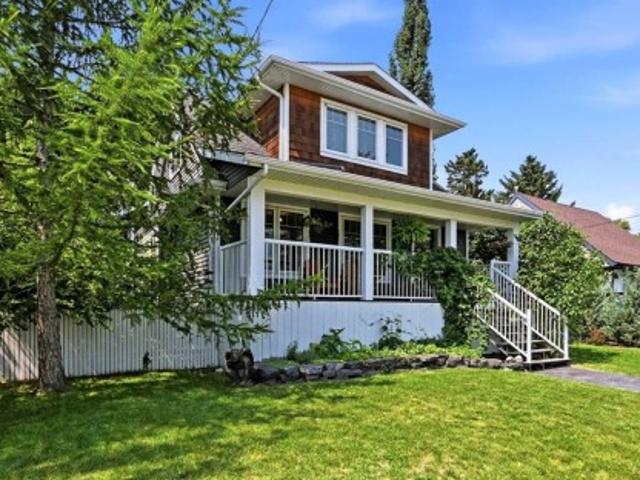
Character, space and a little bit of magic come together in this one-of-a-kind Waskasoo home. Extensively upgraded and placed on a new foundation, this home's effective age is much newer than its origins. While so much has been renewed, it has retained the warmth and architectural interest that make a character home so special. This distinctive 5 bedroom home is designed for both everyday living and memorable moments. The kitchen is made for gathering and the large dining area with a coffered ceiling is ideal for hosting events. Just beyond the family room, an impressive 10 ft wide patio door opens to create a seamless indoor-outdoor connection. The main-floor primary bedroom offers a private ensuite, while upstairs, two charming bedrooms with sloped ceilings each hide a suprise. Secret rooms tucked away and finished as fun spaces for kids to enjoy. A bright 5-piece bathroom with dual sinks completes the upper level. Downstairs, the fully developed basement adds two more bedrooms, anot
$ 779,900
6002 Orr Drive, Red Deer, AB, T4P 0C9 house for sale | Listing ID A2329 | Royal LePage
View photo
House · for sale
$ 600,000
6002 Orr Drive, Red Deer, AB, T4P 0C9 house for sale | Listing ID A2329 | Royal LePage
Blackfalds
· House
· Garden · Fireplace · Deck · Parking
Blackfalds · House · Garden · Fireplace · Deck · Parking
Welcome to 6002 Orr Drive, Red Deer, located in the desirable subdivision of Oriole Park West. Backing directly onto beautiful green space with no rear neighbors, this fully finished modified bi-level offers the perfect combination of comfort, privacy, and exceptional family living. A spacious front entry welcomes you inside with plenty of room for family and guests, complete with a coat closet and direct access to the heated double attached garage. The bright, open concept main floor is enhanced by soaring vaulted ceilings and an abundance of large windows that fill the home with natural light. The inviting living room features a cozy gas fireplace, creating the perfect place to relax, while the spacious kitchen offers an abundance of cabinetry, plenty of counter space, a large corner pantry, an island with raised eating bar, and is open to the dining area, making it ideal for entertaining or spending time with family. Garden doors lead to the expansive partially covered rear deck whe
$ 600,000
20 Emmett Crescent, Red Deer, AB, T4P 3G8 house for sale | Listing ID A2297 | Royal LePage
View photo
House · for sale
$ 929,900
20 Emmett Crescent, Red Deer, AB, T4P 3G8 house for sale | Listing ID A2297 | Royal LePage
Blackfalds
· House
· Patio · Office room · Fireplace · Deck · Parking
Blackfalds · House · Patio · Office room · Fireplace · Deck · Parking
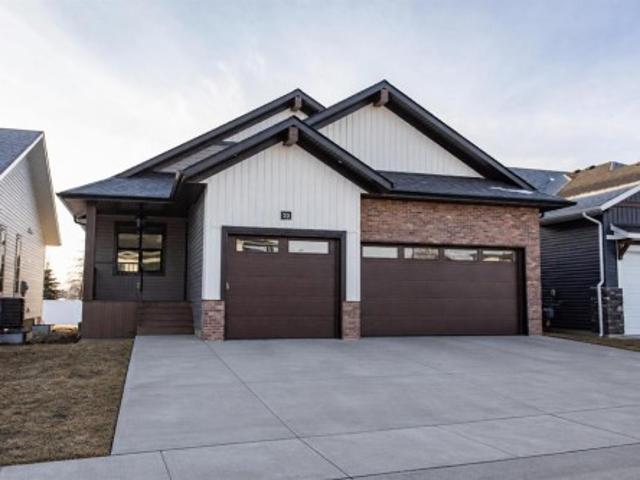
A brand new Larkaun Homes bungalow in Evergreen with a triple attached garage! The front entryway greets you to the open style floorplan with vaulted ceilings. Two toned, soft close maple kitchen cabinets are complimented by crown mouldings, full tile decorative backsplash, stainless steel appliances including a gas stove with a custom maple hoodfan, quartz countertops, an eating bar island and a butler's pantry that has built in cabinetry, a prep sink & a window. The dining area has patio doors out to the sunroom with powered screens, a fan and electric heat. This leads to the 12'x10' composite sun deck. Relax in the living room next to the electric fireplace with tile surround and wood mantle. There is an office, a powder room and a back entryway with built in cubbies and main floor laundry for your convenience. The King sized primary bedroom features a walk in closet & a 5 piece ensuite with double sinks, quartz countertops, a freestanding tub, a water closet and a custom glass/ dec
$ 929,900
48 Innes Close, Red Deer, AB, T4R 0B7 house for sale | Listing ID A2332 | Royal LePage
View photo
House · for sale
$ 779,900
New
48 Innes Close, Red Deer, AB, T4R 0B7 house for sale | Listing ID A2332 | Royal LePage
Blackfalds
· House
· Garden · Office room · Parking · Fireplace · Deck
Blackfalds · House · Garden · Office room · Parking · Fireplace · Deck
On a quiet key-hole close sits this beautiful 2 storey, awaiting its next family! Abundant curb appeal continues through the front door, with soaring ceilings and mosaic tiled entry, a front office with transom windows and beautiful hardwood flooring leading to the living space at the back. There are windows galore to enjoy the view of the park-from the sunken living room with 3 sided fireplace, to the spacious dining area with garden doors to the deck, to the functional kitchen with granite countertops, numerous cupboards and a corner pantry. There is room for seating at the kitchen counter and lots of work space. Handy bootroom when you come in from garage offers lots of space for hockey bags and rec equipment and the double car garage is heated with a floor drain, hot & cold taps, cabinets/lockers/workbench that are included and lots of storage space. Upstairs is a fantastic Bonus Room, great for a playroom or gathering around the big screen tv. Laundry on upper level has side by si
$ 779,900
57 Lincoln Street, Sylvan Lake, AB, T4S 0V4 house for sale.
View photo
House · for sale
$ 559,900
$ 329/sq.ft
57 Lincoln Street, Sylvan Lake, AB, T4S 0V4 house for sale.
Blackfalds
· 1,701 sq.ft · 3 Bedrooms · 3 Baths · House
· Patio · Deck
Blackfalds · 1,701 sq.ft · 3 Bedrooms · 3 Baths · House · Patio · Deck
BRAND NEW HOME BACKING ON TO A GREEN SPACE FIRST TIME BUYERS CAN SAVE 5% THANKS TO FEDERAL GST REBATE! Be the first owner of this brand new Laebon Home situated in the sought after neighbourhood of Beacon Hill, just steps from multiple parks, green spaces, and Beacon Hill Elementary! This best selling two storey floor plan offers 1707 square feet above grade, a wide open living space, large windows, 2nd floor laundry, and a large bonus room! The main floor features vinyl plank flooring throughout, and a beautiful kitchen offering raised two tone cabinetry, stainless steel appliances, quartz countertops, a large island with eating bar, and a large walk in pantry. The adjacent eating area has sliding patio doors that lead out to the deck. Head upstairs to find two nicely sized kidsspare rooms that share a large 4 pce bath, and a large master bedroom with its own private 4 pce ensuite and huge walk in closet. Laundry is conveniently located near the bedrooms, and the large and bright bonu
$ 559,900
5011 50 Street, Innisfail, AB, T4G 1S7 commercial for sale.
View photo
House · for sale
$ 689,900
$ 204/sq.ft
5011 50 Street, Innisfail, AB, T4G 1S7 commercial for sale.
Blackfalds
· 3,380 sq.ft · 6 Bedrooms · 2 Baths · House
Blackfalds · 3,380 sq.ft · 6 Bedrooms · 2 Baths · House
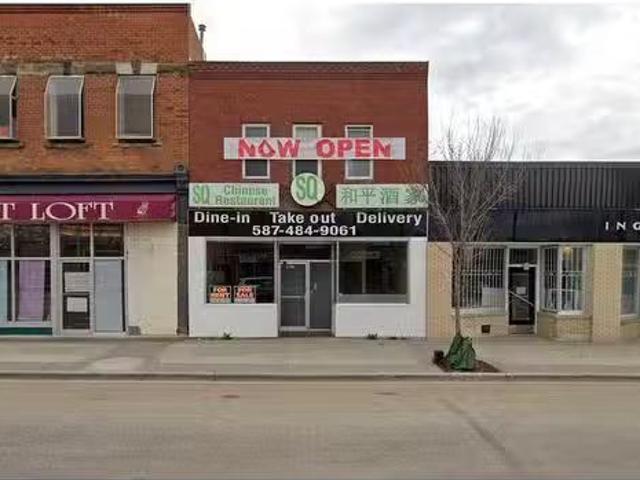
Discover a versatile, free-standing restaurant property(2,200sf+- main floor & 1,180sf+- second floor) in Innisfail, Alberta. Seize the opportunity to own a prime restaurant space in the heart of Innisfail! This meticulously maintained building comes with a fully equipped commercial kitchen, offering the ideal foundation to relaunch your restaurant or convert it into any dining concept you envision. Durability: A new roof installed 8 years ago ensures long-term reliability. Ready-to-Use Kitchen: The commercial kitchen is fully equipped and poised to bring your business ideas to life. Spacious Layout: The second floor features 6 rooms, including 5 bright bedrooms with windows and 1.5 bathrooms, perfect for use as living quarters or to generate saleal income. Efficient Heating: Independent furnaces on each floor provide separate temperature control. This property is a prime investment opportunity for entrepreneurs looking to launch a new venture or expand their portfolio. Still available
$ 689,900
4009 42 Street Close, Ponoka, AB, T4J 0A4 vacant land for sa.
View photo
House · for sale
$ 80,000
4009 42 Street Close, Ponoka, AB, T4J 0A4 vacant land for sa.
Blackfalds
· House
Blackfalds · House
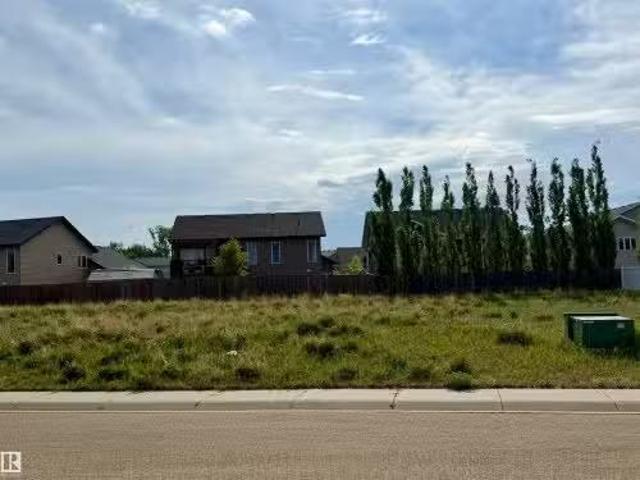
READY TO BUILD! PRICED TO SELL! PANORAMA RIDGE! This lot would be your perfect opportunity for a potential build for a family home. It offers close access to highway 53 and walking distances to FIRE FIGHTER park and a close 3 minute drive to the Riverside Baseball Diamonds, GAS STATION, GROCERIES, GOLF & MUCH MORE. Still available at ListedBuy!
$ 80,000
6134 52 Street Close, Ponoka, AB, T4J 1E8 house for sale | Listing ID A2301 | Royal LePage
View photo
House · for sale
$ 415,000
6134 52 Street Close, Ponoka, AB, T4J 1E8 house for sale | Listing ID A2301 | Royal LePage
Blackfalds
· House
· Garden · Parking · Swimming pool · Deck · Cellar
Blackfalds · House · Garden · Parking · Swimming pool · Deck · Cellar
ATTENTION First time home buyers, Welders, Mechanics and those who love to tinker in the shop and Enjoy a Backyard BBQ! This property features an oversized 24’x26’ detached garage with 220 power, plus plenty of off-street parking—perfect for vehicles, toys, or a workshop. Enjoy your own backyard retreat with a covered deck and private hot tub, and a HUGE yard with tons of space for the family, friends, swimming pool, trampolines and outdoor entertaining space! Inside, the well-maintained 2 story offers a functional layout with an eat-in kitchen, bright living room, and convenient main floor laundry and half bath. Upstairs you’ll find 3 generous bedrooms and full bathroom, while the fully developed basement includes a family room, large additional bedroom, and another full bathroom with lots of storage space in the combination storage/utility area. All of this on a quiet cul-de-sac where you can relax and unwind after a long work day!
$ 415,000
9 Henner'S Outlook, Lacombe, AB, T4L 1Z3 house for sale | Listing ID A2325 | Royal LePage
View photo
House · for sale
$ 649,000
9 Henner'S Outlook, Lacombe, AB, T4L 1Z3 house for sale | Listing ID A2325 | Royal LePage
Blackfalds
· House
· Garden · Cellar
Blackfalds · House · Garden · Cellar
Welcome to 9 Henners Outlook—where quiet cul-de-sac living meets exceptional comfort! This impressive 2-storey home offers an open-concept main floor designed for both effortless everyday living and easy entertaining. Bright, airy spaces flow seamlessly into a functional kitchen, making it the true heart of the home. Step outside onto your private screened-in porch overlooking an expansive, oversized yard—the ultimate three-season sanctuary to enjoy your morning coffee, host family BBQs, or let the kids and pets run free without worrying about bugs or the weather. Whether you're relaxing downstairs in the fully finished basement or unwinding in your quiet backyard, this property delivers the perfect blend of space, comfort, and location. Don’t miss out on one of the best spots in Lacombe!
$ 649,000
Street, Red Deer, AB, T4N 2K2 commercial for sale Listing.
View photo
House · for sale
$ 300,000
$ 190/sq.ft
Street, Red Deer, AB, T4N 2K2 commercial for sale Listing.
Blackfalds
· 1,572 sq.ft · House
· Office room · Parking
Blackfalds · 1,572 sq.ft · House · Office room · Parking
Complete Package Well established Automotive services business, Building and equipment Turn key operation. Excellent central Red deer location just off, 49 Ave and Gaetz with great accessibility End Unit of Building provides great access as well as street parking (both sides of street ) and at back of shop. Main floor is 1560 +_sq. ft interior area with shop area and offices, washroom, and kitchen area. The developed mezzanine is around 305 sq. ft. which also has a furnace room with a forced air furnace ( not being used ). Shop is cinder block construction with 14x12 auto powered insulated garage door and man door, overhead heater. Interior is a curved ceiling and to the beams is 15 feet. Outside access to Back of shop is at side of unit through secured gate opening to fully fenced and lighted shared compound. Condo fees include Reserve fund contribution, basic insurance, all exterior maintenance ( roof has been redone ). Price includes the existing Business Mac Mic motors which has op
$ 300,000
78 Dunning Crescent, Red Deer, AB, T4R 2G3 house for sale | Listing ID A2323 | Royal LePage
View photo
House · for sale
$ 538,000
Updated
78 Dunning Crescent, Red Deer, AB, T4R 2G3 house for sale | Listing ID A2323 | Royal LePage
Blackfalds
· House
· Garden · Deck
Blackfalds · House · Garden · Deck
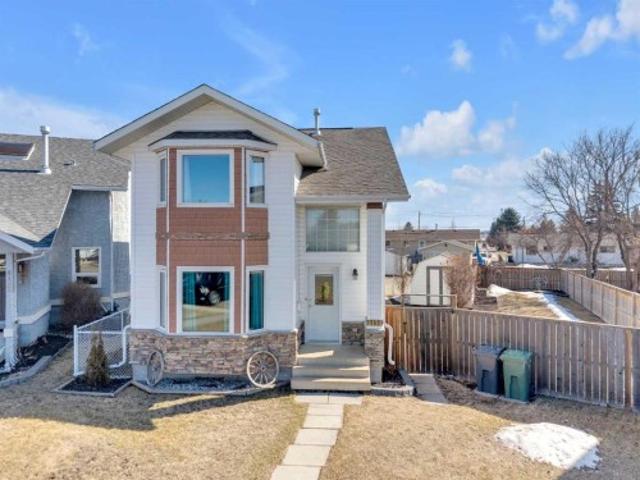
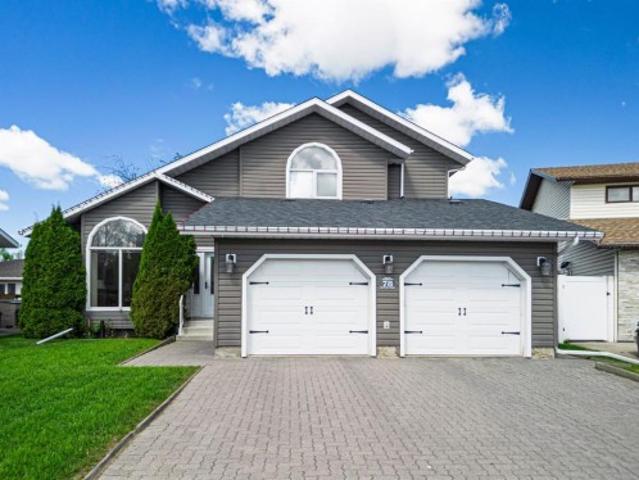
Welcome to this beautifully maintained family home in the highly sought-after community of Deer Park Estates. Lovingly cared for by the same family for the past 25 years, this fully finished home offers exceptional space, timeless character, and a backyard oasis that is ready to be enjoyed for years to come. From the moment you step inside, you'll love the soaring 16-foot vaulted ceilings in the front foyer, highlighted by an elegant chandelier and an abundance of natural light. The formal living room features large windows and flows seamlessly into the spacious formal dining area, creating the perfect setting for family gatherings and special occasions. Natural hardwood flooring carries throughout much of the main level, where you'll find a functional kitchen complete with dark oak cabinetry, stainless steel appliances, and plenty of counter space. The kitchen opens to a bright breakfast nook with access to the rear deck and overlooks the cozy family room, anchored by a charming wood-
$ 538,000
117 Parkland Acres, Lacombe, AB, T4L 1S8 house for sale Lis.
View photo
House · for sale
$ 150,000
$ 107/sq.ft
117 Parkland Acres, Lacombe, AB, T4L 1S8 house for sale Lis.
Blackfalds
· 1,399 sq.ft · 30 Bedrooms · 2 Baths · House
· Patio · Garden · Deck · Air conditioning
Blackfalds · 1,399 sq.ft · 30 Bedrooms · 2 Baths · House · Patio · Garden · Deck · Air conditioning
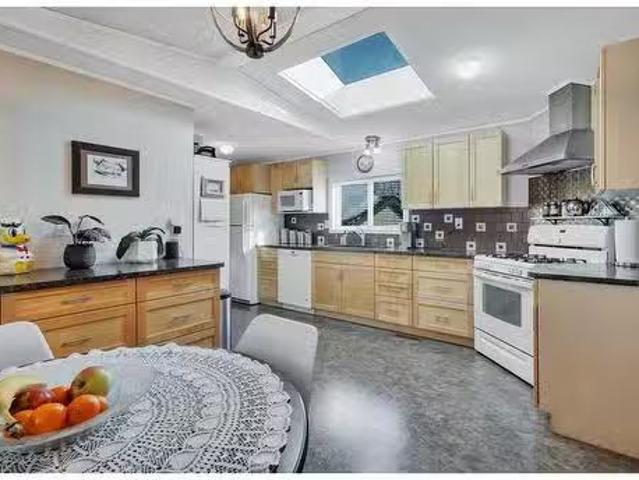
Visit REALTOR® website for additional information Located in Lacombe, AB, this mobile home is one of the larger homes in Parkland Acres & is in impeccable condition. With over 1400 sq ft, AC, a large kitchen with skylight, a gas range, updated cabinets & backsplash, plus updated laundry elevated washer & dryer, & cabinets! The master suite includes a walk-in closet AND an updated 3-piece bath! Vaulted ceilings elevate the bright and inviting living room, while the four-season addition family room provides a cozy retreat year-round. Outside, the yard is a landscaped paradise, featuring a covered deck and several patio areas, ideal for outdoor gatherings and relaxation. Great price & a great home! Still available at ListedBuy!
$ 150,000
16 Willow Street, Sylvan Lake, AB, T4S 1M1 house for sale | Listing ID A2318 | Royal LePage
View photo
House · for sale
$ 420,000
16 Willow Street, Sylvan Lake, AB, T4S 1M1 house for sale | Listing ID A2318 | Royal LePage
Blackfalds
· House
· Parking · Cellar
Blackfalds · House · Parking · Cellar
Welcome to this beautifully maintained 4 bedroom, 2 bathroom home in Sylvan Lake. Nearing the end of a cul de sac and ideally located just blocks from the beach while being tucked away enough to enjoy your own private retreat. This property offers exceptional curb appeal with large front facing windows, attractive landscaping, and a welcoming entrance featuring both front and rear access—perfect for convenient entry whether parking in the driveway or oversized detached garage. The spacious driveway provides ample parking, including room for an RV, while the oversized double detached garage offers plenty of space for vehicles, recreational toys, and additional storage. The garage is equipped with 240 volt power, water service, and a hookup for added versatility. Inside, you'll find a well cared for home with numerous upgrades throughout. Enjoy the comfort of in floor heating in the basement, hot water on demand, and a furnace replaced in 2025. Recent updates also include; The Poly B plu
$ 420,000
102 6 Orr Drive, Red Deer, AB, T4P 3Z8 semi detached for sale | Listing ID A2325 | Royal LePage
View photo
House · for sale
$ 299,900
102 6 Orr Drive, Red Deer, AB, T4P 3Z8 semi detached for sale | Listing ID A2325 | Royal LePage
Blackfalds
· House
· Office room · Parking · Cellar
Blackfalds · House · Office room · Parking · Cellar
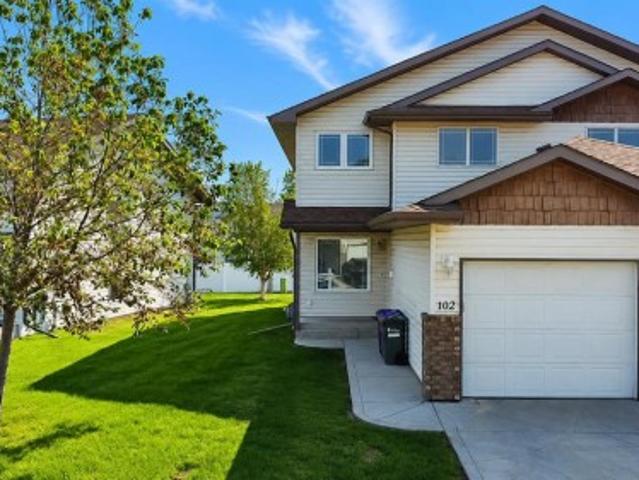
Welcome to this well-maintained 2-storey home offering 1,326 sq ft above grade with a functional and comfortable layout. The main floor features a bright living area, dining space, and a well-appointed kitchen, along with a convenient 2-piece bathroom and flex room—perfect for a home office or additional living space. Upstairs, you’ll find 3 bedrooms including a primary with a 3-piece ensuite, plus a full 4-piece bathroom. The basement is unfinished, providing great potential for future development. Additional highlights include an attached garage. Located close to parks, walking paths, and everyday amenities, with convenient highway access for an easy commute
$ 299,900

Get email alerts

Don't miss out: be the first to know about new properties

The alert was correctly created

On subscribing you accept the conditions of use and the privacy policy
Alert
Receive new ads in your inbox
Save this search
Receive alerts for new listings

We'll send you an email when we have new properties for: "Properties for sale in Blackfalds"

The alert was correctly created

Millet
Didsbury
Get email alerts and be the first to see new listings
Required field
On subscribing I accept the terms of the privacy policy
Perfect! You'll soon start receiving new listings via email
Alert
Receive an email when we have new ads for Properties for sale in Blackfalds
Save this search
Filters

Bedrooms

Area (sq.ft)

sq.ft
sq.ft

Price

$
$

Filter by property type

Bathrooms

Clear all filters
Receive notifications when new entries are published.