1,225 houses for sale in Brighton, Northumberland

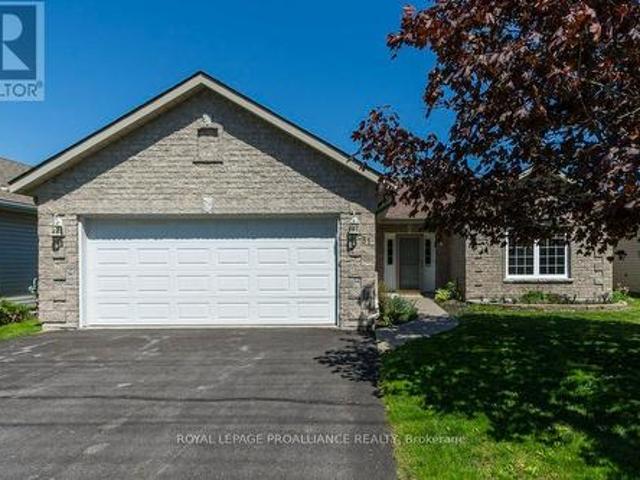
51 Applewood Drive, Brighton, ON, K0K 1H0 house for sale | Listing ID X13710 | Royal LePage
View photo
House · for sale
$ 639,000
51 Applewood Drive, Brighton, ON, K0K 1H0 house for sale | Listing ID X13710 | Royal LePage
Brighton, Northumberland
· House
· Patio · Garden
Brighton, Northumberland · House · Patio · Garden
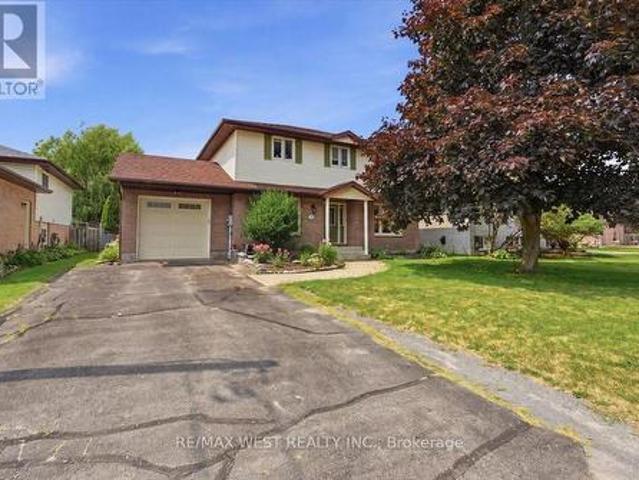
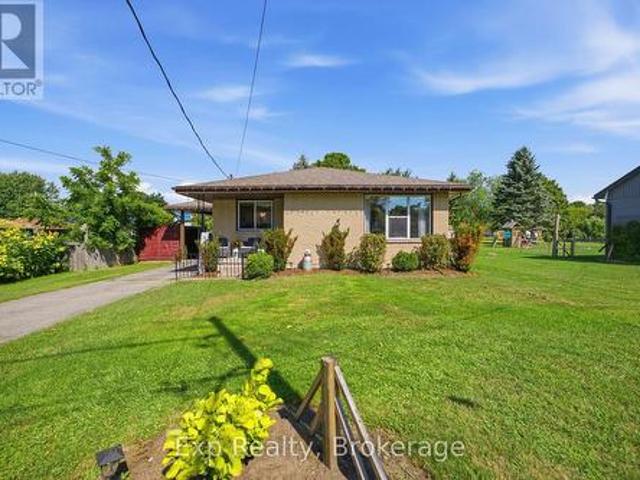
Enjoy the ease and comfort of main-floor living in this bright and beautifully designed home. Featuring two spacious bedrooms and two full bathrooms, this inviting layout offers both functionality and plenty of room to relax. The bright, open-concept main living area is perfect for everyday living and entertaining. The large kitchen offers abundant workspace and storage, including a convenient walk-in pantry, while the huge breakfast bar provides the perfect gathering spot and overlooks the dining area. A true highlight of the home is the four-season sunroom, complete with a cozy natural gas fireplace-the perfect place to unwind year-round while enjoying views of the outdoors. From the sunroom, step outside to the patio and fully fenced backyard, offering a private space for outdoor entertaining, gardening, or simply relaxing. A shed provides additional storage for all your outdoor needs. With its spacious rooms, thoughtful layout, warm and inviting sunroom, and fantastic outdoor space
$ 639,000
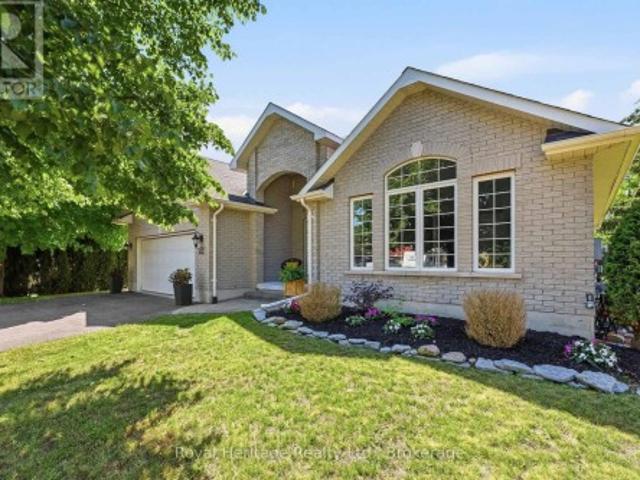
24 Iroquois Avenue, Brighton, ON, K0K 1H0 house for sale | Listing ID X13726 | Royal LePage
View photo
House · for sale
$ 799,999
24 Iroquois Avenue, Brighton, ON, K0K 1H0 house for sale | Listing ID X13726 | Royal LePage
Brighton, Northumberland
· House
· Parking
Brighton, Northumberland · House · Parking
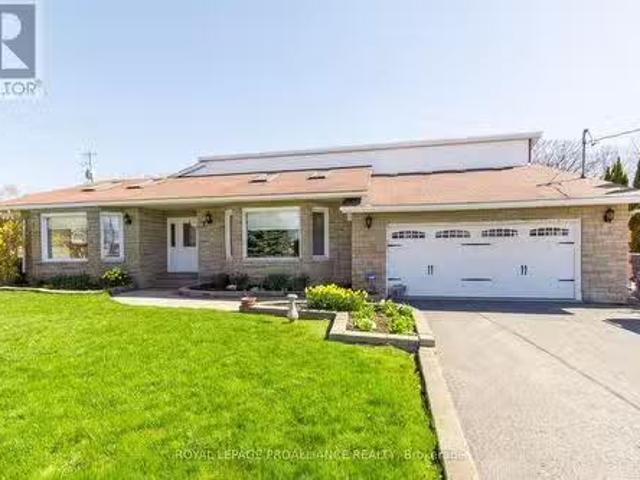
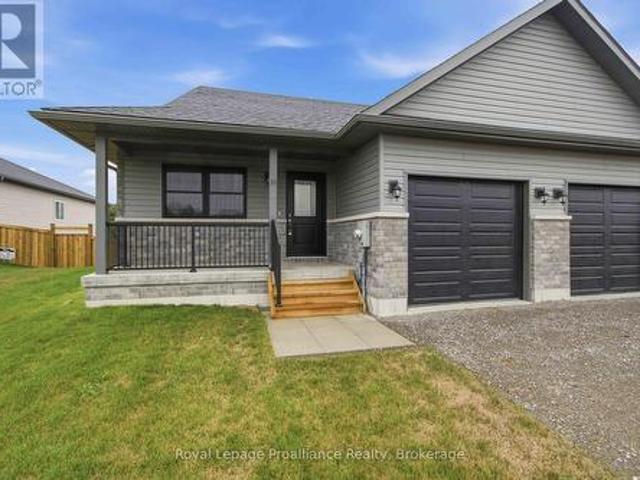
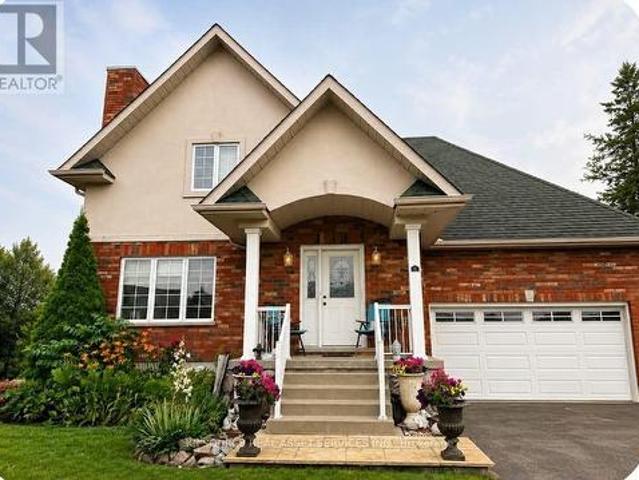
Welcome to this beautifully crafted all-brick Mirtren-built bungalow, offering quality construction, thoughtful design, and an unbeatable location in one of Brighton's most desirable neighbourhoods. With five spacious bedrooms and three bathrooms, this home is ideal for growing families, multi-generational living, or anyone looking for flexible space to live, work, and entertain. Step inside to discover soaring vaulted ceilings and a bright, inviting layout featuring both a living room and a comfortable family room on the main floor. At the heart of the home is a stunning kitchen with a large centre island, offering the perfect gathering place while providing ample workspace and storage. The main-floor primary suite offers a peaceful retreat with an ensuite and walk in closet, while two additional bedrooms, a full bathroom, and main-floor laundry complete this functional level. Inside access to the attached double-car garage adds everyday convenience. The fully finished lower level exp
$ 799,999
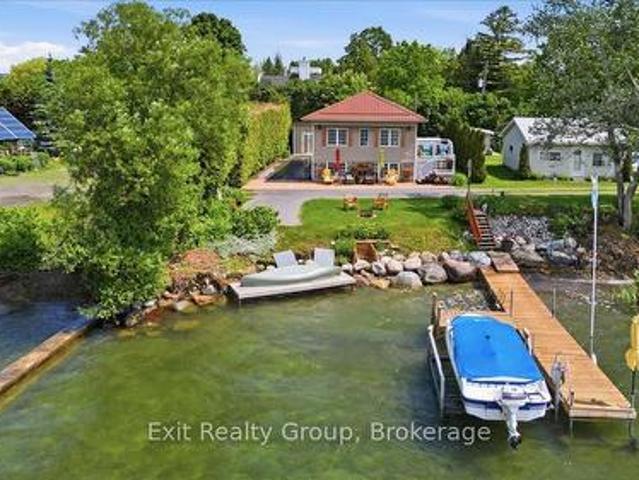
144 Bayview Lane, Brighton, ON, K0K 1L0 house for sale | Listing ID X13468 | Royal LePage
View photo
House · for sale
$ 669,900
144 Bayview Lane, Brighton, ON, K0K 1L0 house for sale | Listing ID X13468 | Royal LePage
Brighton, Northumberland
· House
· Garden · Fireplace · Deck
Brighton, Northumberland · House · Garden · Fireplace · Deck
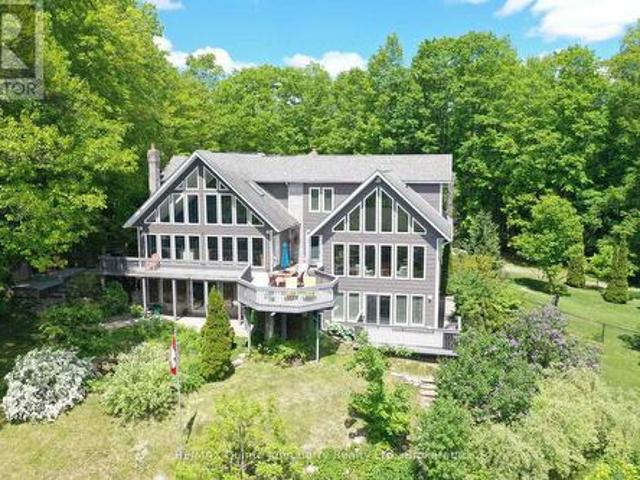
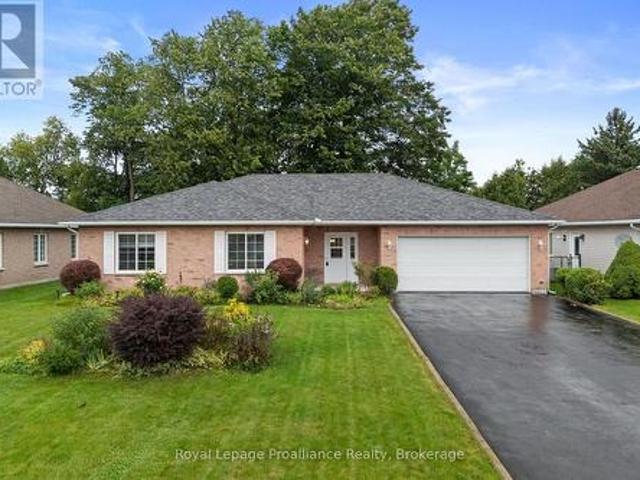
Stunning waterfront property! This 4 bedroom, 2.5 bathroom, raised bungalow on Presqu'ile Bay is sure to impress. The main level boasts a beautifully bright, open-concept layout, where a welcoming foyer leads you into a cozy living room anchored by a lovely fireplace. This space flows effortlessly into the dining room and a functional L-shaped kitchen featuring direct access to the back deck. The perfect spot for your morning coffee. Three generous bedrooms, convenient main-floor laundry, and a well-appointed 3-piece bathroom complete this everyday living space. The exceptionally bright lower level expands your home further, offering a large family room adorned with a gorgeous fireplace perfect for entertaining, a second 3-piece bathroom, and a fourth bedroom. Step outside to discover an absolute backyard dream boasting incredible water views, a remarkable 40-foot private dock extending right onto Presqu'ile Bay and a boat lift, perfectly equipped for boating, fishing, or simply soakin
$ 669,900
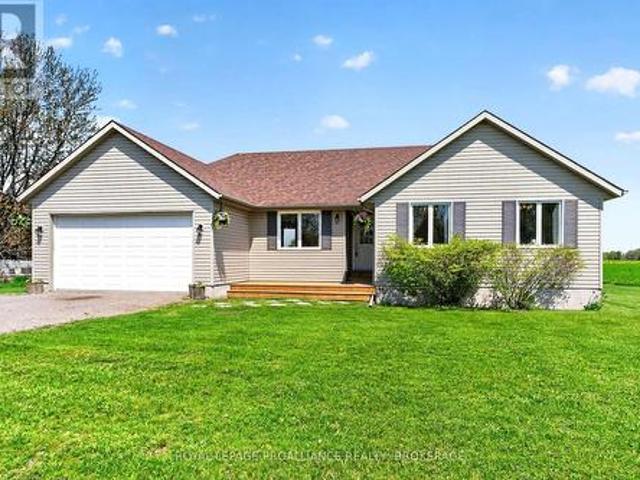
15268 County Road 21, Brighton, ON, K0K 1H0 house for sale | Listing ID X13155 | Royal LePage
View photo
House · for sale
$ 719,000
15268 County Road 21, Brighton, ON, K0K 1H0 house for sale | Listing ID X13155 | Royal LePage
Brighton, Northumberland
· House
· Parking · Cellar
Brighton, Northumberland · House · Parking · Cellar
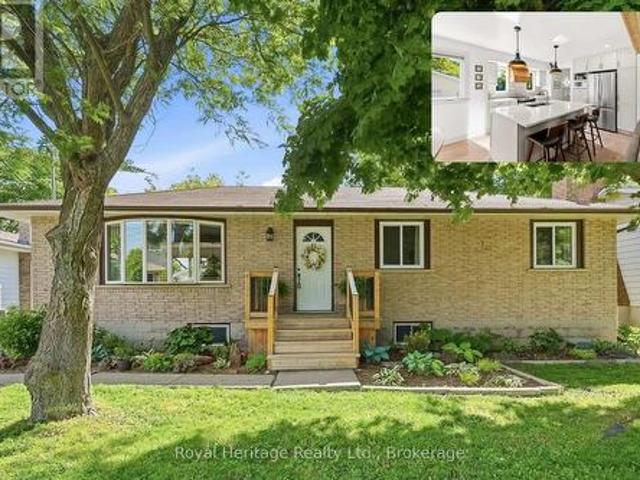
Nestled on a picturesque 1-acre country property, this beautiful bungalow offers the perfect blend of comfort, space, and rural charm with 164 feet of frontage along the west side of County Road 21. Bright, airy, and freshly painted throughout, the home features an inviting open-concept design combining the kitchen, living, and dining areas. Ideal for both everyday living and entertaining. Large new windows flood the home with natural light, creating a warm and welcoming atmosphere in every room. Offering 3 spacious bedrooms, the primary bedroom features a walk-in closet and a private 4-piece ensuite, while a second full 3-piece bathroom adds convenience for family and guests. The generous open foyer provides an impressive entrance and sets the tone for the home's thoughtful layout. An attached double garage provides excellent storage and everyday convenience. The full unfinished basement is a blank canvas awaiting your personal vision and future expansion. Additional features include
$ 719,000
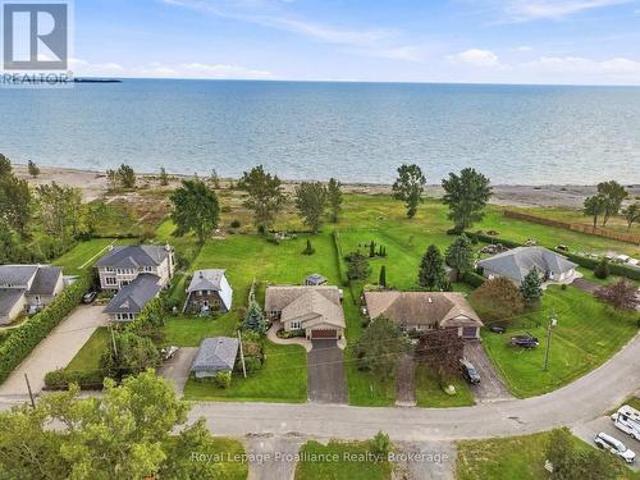
110 Lakehurst Street, Brighton, ON, K0K 1H0 house for sale | Listing ID X13804 | Royal LePage
View photo
House · for sale
$ 1,199,900
110 Lakehurst Street, Brighton, ON, K0K 1H0 house for sale | Listing ID X13804 | Royal LePage
Brighton, Northumberland
· House
· Patio · Fireplace · Deck
Brighton, Northumberland · House · Patio · Fireplace · Deck
Welcome to 110 Lakehurst Street, a rare Lake Ontario waterfront gem situated on an expansive 1/2 acre, 350 ft deep lot featuring 75 ft of pristine, owned waterfront complete with a beach. This meticulously maintained 1,826 sqft bungalow offers a functional, natural light-filled layout designed for seamless main-floor living and incredible indoor-outdoor flow. Step inside through the welcoming front porch into a bright foyer that opens to a spacious family room centered around a cozy gas fireplace. Updated flooring extends throughout the main living areas, connecting the living space to the formal dining room, living room and updated kitchen, which features a breakfast nook for casual dining. Large windows & patio doors frame scenic views of the property & shoreline and offer direct access to a sprawling new composite deck and 11'x13' screened in gazebo-ideal for outdoor dining and entertaining. The Primary suite serves as a true sanctuary, boasting a WI closet, an updated ensuite and w
$ 1,199,900
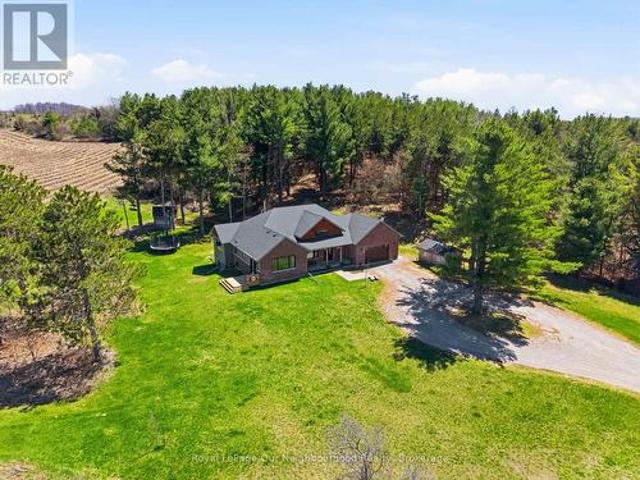
63 Hansen Road, Brighton, ON, K0K 1H0 house for sale | Listing ID X13060 | Royal LePage
View photo
House · for sale
$ 995,000
63 Hansen Road, Brighton, ON, K0K 1H0 house for sale | Listing ID X13060 | Royal LePage
Brighton, Northumberland
· House
· Deck · Parking
Brighton, Northumberland · House · Deck · Parking
Tucked away on a quiet country road just minutes north of Highway 401, this beautiful home on 2.13 private, treed acres is more than a home. It's where family memories are made and dreams of country living come to life. Watch breathtaking sunsets from the living room or primary bedroom, gather around the fire pit on cool evenings, and wake up each morning to the kind of peace and quiet that's becoming hard to find. The main floor is thoughtfully designed for family life, offering three bedrooms including an incredible primary retreat with vaulted ceiling, a walk-in closet, 3-piece ensuite, and a door to a private deck. The perfect spot for quiet reflection. The handsome kitchen offers plenty of space for cooking and the pantry keeps all your supplies tucked out of sight. A 4-piece guest bath, main floor laundry, and a mudroom with attached garage access keep busy family days running smoothly. The main floor living room with vaulted ceiling, flows seamlessly into the large dining area w
$ 995,000
12 Dunnett Drive, Brighton, ON, K0K 1H0 house for sale | Listing ID X13697 | Royal LePage
View photo
House · for sale
$ 600,000
12 Dunnett Drive, Brighton, ON, K0K 1H0 house for sale | Listing ID X13697 | Royal LePage
Brighton, Northumberland
· House
· Office room · Deck · Cellar
Brighton, Northumberland · House · Office room · Deck · Cellar
Welcome to this beautifully maintained family home, tucked away on a quiet dead-end street in one of Brighton's most sought-after neighbourhoods. Situated on an oversized in-town lot, this bright and inviting 3-bedroom home offers the perfect blend of space, comfort, and convenience. Sun-filled living spaces create a warm and welcoming atmosphere throughout. The main floor features a convenient powder room, a separate dining room for family gatherings, and a spacious eat-in kitchen with a walkout to a large deck overlooking the private backyard-an ideal setting for entertaining, summer barbecues, or enjoying your morning coffee. Upstairs, you'll find three generously sized bedrooms, including a spacious primary bedroom with semi-ensuite access. A versatile loft-style nook provides the perfect space for a home office, study area, or cozy reading corner. The finished basement adds exceptional living space with a large recreation room, an additional flex room ideal for a den, playroom, or
$ 600,000
331 Drewery Street, Brighton, ON, K0K 1H0 house for sale | Listing ID X13235 | Royal LePage
View photo
House · for sale
$ 1,125,000
331 Drewery Street, Brighton, ON, K0K 1H0 house for sale | Listing ID X13235 | Royal LePage
Brighton, Northumberland
· House
· Garden · Fireplace
Brighton, Northumberland · House · Garden · Fireplace
Settle into your own private retreat in the picturesque hamlet of Smithfield, perfectly situated between Trenton and Brighton and only minutes from Timber Ridge Golf Course. Set on an extraordinary 5+-acre property, this stunning home offers breathtaking panoramic views of Lake Ontario, rolling hills, tranquil ponds, and meticulously landscaped gardens. Designed to maximize the spectacular scenery, the south-facing side of the home features an impressive wall of floor-to-ceiling windows that flood the interior with natural light and showcase the incredible waterfront vistas from nearly every room. The spacious main living area is highlighted by soaring 18-foot ceilings, a beautiful stone gas fireplace, and separate living and dining spaces perfect for both everyday living and entertaining. Offering 4 bedrooms and 4 bathrooms, the home features an exceptionally large upper-level primary retreat complete with a sitting area, skylights, and a luxurious 5-piece en-suite. The finished walko
$ 1,125,000
33 Kingsley Avenue, Brighton, ON, K0K 1H0 house for sale Li.
View photo
House · for sale
$ 739,000
33 Kingsley Avenue, Brighton, ON, K0K 1H0 house for sale Li.
Brighton, Northumberland
· 5 Bedrooms · 3 Baths · House
· Fireplace
Brighton, Northumberland · 5 Bedrooms · 3 Baths · House · Fireplace
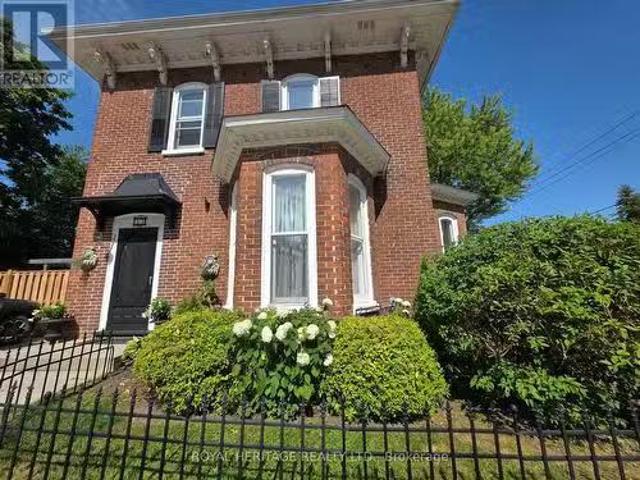
OPEN HOUSE July 26, 2:00-4:00 & July 27, 11:00-1:00. Discover this stunning 1883 brick beauty in Brighton. An exquisite blend of old-world elegance and modern comforts that is perfect as a stately home, income property, or airbnb and less than 90 minutes to Downtown TO. PROPERTY TYPE flexible layout used as a single-family residence, Airbnb, or Duplex with its 2 kitchens on 2 separate floors. LOCATION Located in Brighton - a small town lifestyle community, within a 2-minute walk to grocery stores, pharmacies, LCBO, Memorial Park (weekly concerts and movies in summer), and Proctor Park. FEATURES 5 bedrooms, 3 bathrooms, original handcrafted hardwood floors, soaring ceilings, and extra-deep wood and plaster molding throughout. MAIN FLOOR Large bedroom with renovated ensuite, kitchen combined with breakfast areafamily room featuring a natural gas fireplace, formal dining room, living room with second fireplace, and a versatile front sitting room. UPPER FLOOR Eat-in kitchen (formerly a bed
$ 739,000
4 Algonquin Avenue, Brighton, ON, K0K 1H0 house for sale | Listing ID X13479 | Royal LePage
View photo
House · for sale
$ 699,500
4 Algonquin Avenue, Brighton, ON, K0K 1H0 house for sale | Listing ID X13479 | Royal LePage
Brighton, Northumberland
· House
· Garden · Deck · Parking
Brighton, Northumberland · House · Garden · Deck · Parking
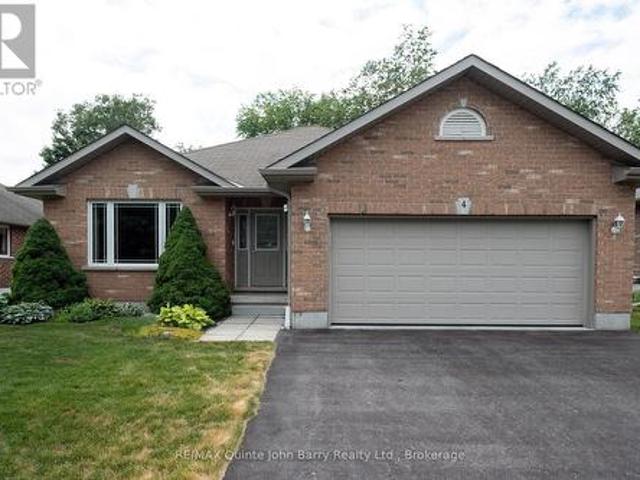
This attractive all-brick bungalow is nestled in the charming community of Brighton. Step through the front door into the welcoming foyer, where natural light pours through the large living room window, creating a bright and inviting atmosphere. The living and dining rooms feature beautiful hardwood flooring, adding warmth and timeless appeal. The well-appointed kitchen offers a breakfast area with a walk-out to the deck and private rear yard, making it perfect for everyday living and entertaining. This thoughtfully designed home features three bedrooms and two bathrooms, including a spacious primary suite with a walk-in closet and a 3-piece ensuite with a walk-in shower. Convenient main-floor laundry provides direct access to the attached garage. Outside, enjoy the peaceful backyard surrounded by mature trees, offering exceptional privacy and a beautiful natural setting. A lawn sprinkler system helps keep the property looking its best throughout the season, making outdoor maintenance
$ 699,500
15710 County Rd 29, Brighton, ON, K0L 1L0 house for sale | Listing ID X13737 | Royal LePage
View photo
House · for sale
$ 549,900
15710 County Rd 29, Brighton, ON, K0L 1L0 house for sale | Listing ID X13737 | Royal LePage
Brighton, Northumberland
· House
· Fireplace · Cellar
Brighton, Northumberland · House · Fireplace · Cellar
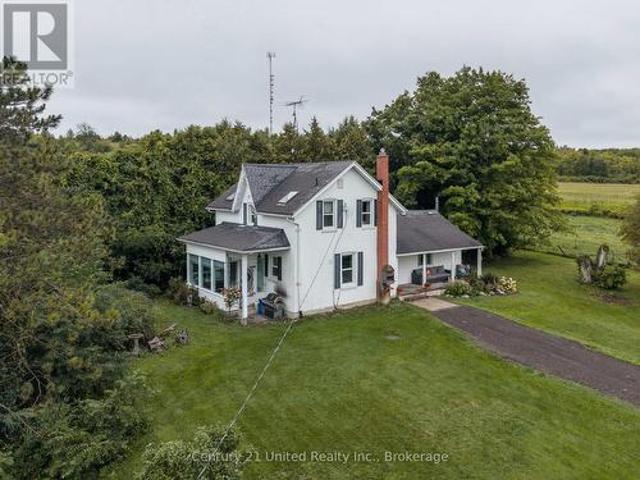
Classic charm and timeless character meet thoughtful modern updates in this beautifully maintained century home, set on a private 2 acre lot. The property offers exceptional versatility with a barn equipped with hydro and a chicken coop, ideal for hobby farming or additional storage. Inside, the home features three second floor bedrooms, two full bathrooms, modern kitchen, formal dining room, inviting living room with gas fireplace, and a bright sunroom. Recent improvements include basement waterproofing, upgraded attic insulation, windows, gutters, soffit, and fascia. If you're seeking a private, peaceful setting with plenty of space to roam within close proximity to amenities, this property is the perfect place to call home. (Id: 27)
$ 549,900
31 Mackenzie John Crescent, Brighton, ON, K0K 1H0 house for sale | Listing ID X13549 | Royal LePage
View photo
House · for sale
$ 755,260
31 Mackenzie John Crescent, Brighton, ON, K0K 1H0 house for sale | Listing ID X13549 | Royal LePage
Brighton, Northumberland
· House
· Garden · Parking · Deck · Air conditioning · Cellar
Brighton, Northumberland · House · Garden · Parking · Deck · Air conditioning · Cellar
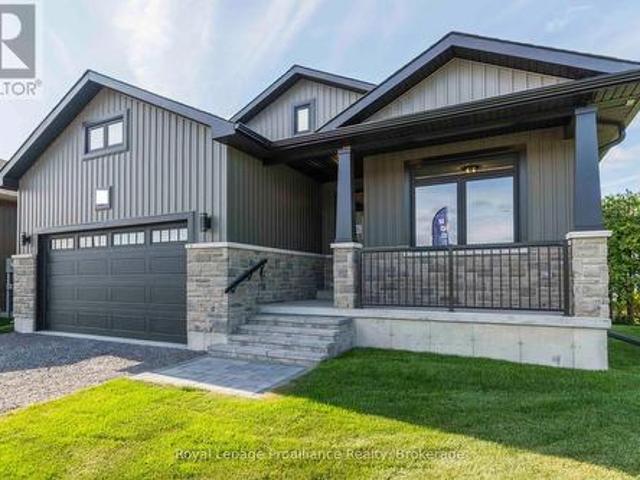
This home is to-be-built. Open House to take place at 5 Mackenzie John Crescent. Welcome to the Sugar Maple located in the very popular Brighton Meadows! This model is approximately 1454 sq. Ft on the main floor plus a fully finished basement. Featuring a stunning custom kitchen with island, primary bedroom with private ensuite bathroom with double sinks, main floor laundry, 9 foot ceilings, laminate and ceramic flooring. Attached double car garage with inside entry, covered rear deck, sodded yard plus 7 year Tarion New Home Warranty. Forced air natural gas, central air, HRV for healthy living. Located less than 5 mins from Presqu'ile Provincial Park with sandy beaches, boat launch, downtown Brighton, 10 mins or less to 401. (Id: 7525)
$ 755,260
96 Sanford Street, Brighton, ON, K0K 1H0 house for sale | Listing ID X13601 | Royal LePage
View photo
House · for sale
$ 1,099,000
96 Sanford Street, Brighton, ON, K0K 1H0 house for sale | Listing ID X13601 | Royal LePage
Brighton, Northumberland
· House
· Patio · Fireplace
Brighton, Northumberland · House · Patio · Fireplace
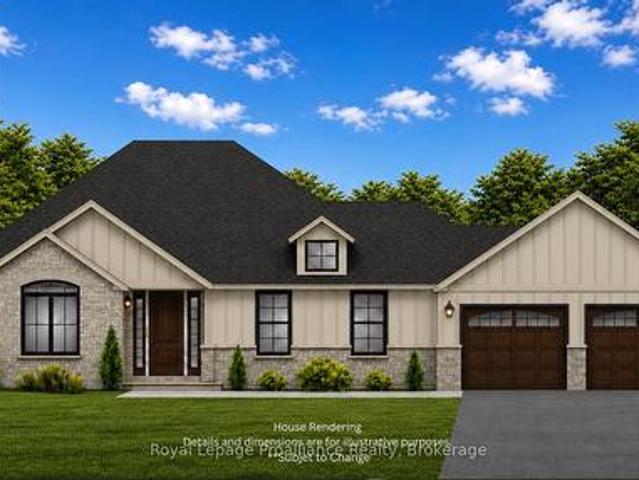
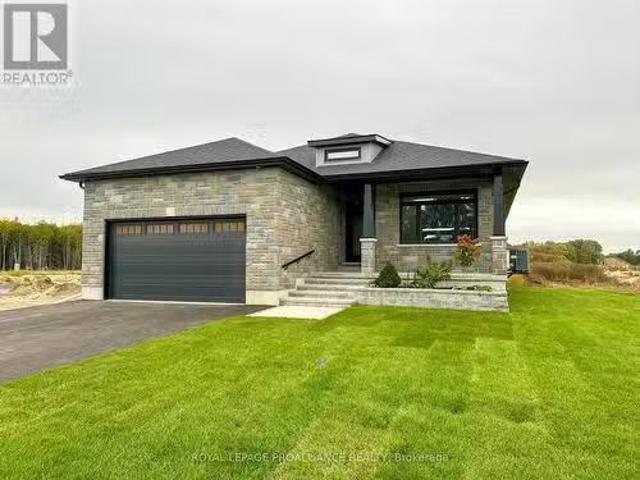
This stunning new-construction bungalow is situated on a picturesque one-acre lot overlooking Butler Creek and is just a short stroll from the amenities of beautiful downtown Brighton. Custom-designed, this residence offers 1,953 sq. Ft. of thoughtfully planned main-floor living and is currently under construction. Crafted with both elegance and functionality in mind, the home features 2 bedrooms and 2 bathrooms, with premium finishes throughout. The welcoming foyer makes a striking first impression with a 10 ft tray ceiling, while 9-foot ceilings throughout the main level enhance the sense of space and sophistication. At the heart of the home, the spectacular great room showcases a dramatic vaulted ceiling and a stunning stone fireplace, complemented by upgraded patio doors and a transom window that fills the space with natural light. The designer kitchen is both luxurious and functional, featuring quartz countertops, custom ceiling-height cabinetry, and an impressive island that serv
$ 1,099,000
12 Singleton Street, Brighton, ON, K0K 1H0 house for sale | Listing ID X13817 | Royal LePage
View photo
House · for sale
$ 424,900
12 Singleton Street, Brighton, ON, K0K 1H0 house for sale | Listing ID X13817 | Royal LePage
Brighton, Northumberland
· House
· Garden
Brighton, Northumberland · House · Garden
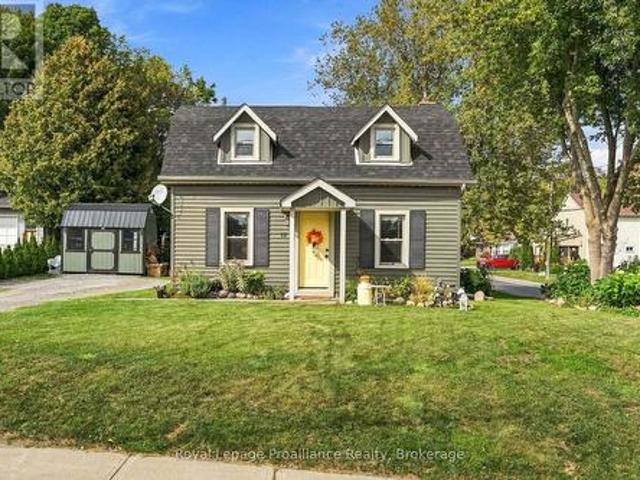
Welcome home to this charming storey-and-a-half gem, perfectly blending timeless character with thoughtful updates! This beautifully updated 2-bed, 1-bath home sits on a private 0.19-acre lot just steps from schools, parks, and downtown. Highlights include updated exterior finishes, a stylish bathroom, main floor laundry, original hardwood floors in the living room and a classic center staircase. Step outside to a private back porch, brand-new garden shed, and vibrant perennial gardens. Exceptional charm in a prime, walkable location-ready for you to just move in and enjoy! (Id: 7525)
$ 424,900
144 Elizabeth Street, Brighton, ON, K0K 1H0 house for sale | Listing ID X13621 | Royal LePage
View photo
House · for sale
$ 899,900
144 Elizabeth Street, Brighton, ON, K0K 1H0 house for sale | Listing ID X13621 | Royal LePage
Brighton, Northumberland
· House
· Balcony
Brighton, Northumberland · House · Balcony
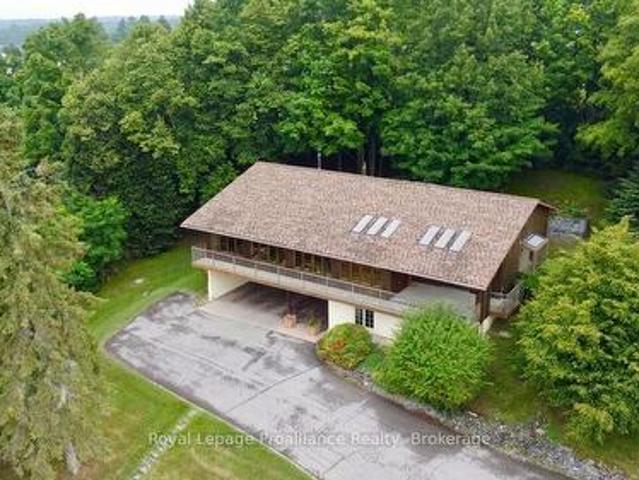
Offered for the first time by its original owner, this is a one-of-a-kind custom-built 2,000+ sq. Ft walkout bungalow. With views of Lake Ontario, this home features Mid Century Modern architecture designed around passive solar heating principles. Expansive south-facing windows and nine updated skylights fill the home with natural light, highlighting vaulted California redwood ceilings, exposed brick, structural barn beams, custom millwork and distinctive custom parquet flooring. The main floor is thoughtfully designed for accessible living, with wide hallways, minimal thresholds, a deluxe custom chair lift and an accessible ensuite bathroom. It also includes a dedicated study with built-in shelving and a spacious primary suite featuring a sitting area, walk-in closet, full ensuite and direct access to a private covered balcony. Quality construction is evident throughout with double-drywall for enhanced sound reduction, 200-amp electrical service with an attached pony panel and an elec
$ 899,900
7 Brintnell Boulevard, Brighton, ON, K0K 1H0 house for sale.
View photo
House · for sale
$ 699,900
7 Brintnell Boulevard, Brighton, ON, K0K 1H0 house for sale.
Brighton, Northumberland
· 4 Bedrooms · 3 Baths · House
· Garden · Deck · Swimming pool
Brighton, Northumberland · 4 Bedrooms · 3 Baths · House · Garden · Deck · Swimming pool
Fabulous Executive sprawling 4 bedroom, 3 bathroom stone bungalow that has a style and quality that is rarely seen anymore. This meticulously cared for home is nestled in a private 25 home waterfront community and sits just 4 houses from the deeded waterfront canal that leads to Lake Ontario. Enjoy the private boat slip and access to the canal for kayaking, paddleboarding or docking. This grand home is sure to impress with 2250 sq ft of open concept main floor living space featuring a formal dining room, formal living room, a 17 x 17 sq ft maple kitchen with center island, a breakfast nook (that overlooks the pool), and a comfortable family room that is open to the kitchen and sunroom all with views of the landscaped backyard, deck and heated inground pool. Additionally, youll find a 15 x 19 sq ft Primary bedroom with 3 piece cheater en-suite bathroom and a walk-out to the sunroom & deck. The 2nd bedroom is currently used as an office. The fully finished lower level offers additional s
$ 699,900
30 Mackenzie John Crescent, Brighton, ON, K0K 1H0 house for.
View photo
House · for sale
$ 929,900
30 Mackenzie John Crescent, Brighton, ON, K0K 1H0 house for.
Brighton, Northumberland
· 21 Bedrooms · 3 Baths · House
· Garden · Parking · Deck · Cellar
Brighton, Northumberland · 21 Bedrooms · 3 Baths · House · Garden · Parking · Deck · Cellar
This home is to-be-built. Check out our model home for an example of the Builders fit and finish. Photos are sample photos. Did you love our model home and want to build that plan with a walk out basement on a premium lot backing onto greenspace? This is it!~ Fully finished up and down this hickory plan boasts approximately 1654 square feet (just on the main floor). Featuring a stunning custom kitchen with island, spacious great room, walk-out to back deck, primary bedroom with walk-in closet, 9 foot ceilings, upgraded flooring. These turn key homes come with an attached double car garage with inside entry and sodded yard plus 7 year Tarion New Home Warranty. Located less than 5 mins from Presquile Provincial Park with sandy beaches, boat launch, downtown Brighton, 10 mins or less to 401. Customization is still possible. Diamond Homes offers single family detached homes with the option of walkout lower levels & oversized premiums lots. EXTRAS Development Directions - Main St south on O
$ 929,900
13 Nesbitt Drive, Brighton, ON, K0K 1H0 house for sale | Listing ID X13580 | Royal LePage
View photo
House · for sale
$ 649,900
13 Nesbitt Drive, Brighton, ON, K0K 1H0 house for sale | Listing ID X13580 | Royal LePage
Brighton, Northumberland
· House
· Garden · Parking · Cellar
Brighton, Northumberland · House · Garden · Parking · Cellar
Step into this fully renovated home in the sought-after 50+ community of Brighton by the Bay. Featuring a rare 3 bedrooms, 3 bathrooms, and an attached garage, this property blends modern comfort with a warm, welcoming layout. The main level offers a bright and spacious living/dining room, a large eat-in kitchen with brand-new stainless steel appliances, and a primary suite complete with a walk-in closet and ensuite bath. The cozy covered porch overlooks a private backyard perfect for enjoying your morning coffee or entertaining friends. The upper level is a versatile retreat, ideal for guests, multigenerational living, or a private master suite. It includes a spacious bedroom, a full 4-piece bathroom, and a comfortable living area. Additional highlights include a basement with ample storage and the unbeatable location just steps to the residents-only Sandpiper Centre, a short walk to the shores of Presqu'ile Bay, and a quick bike ride to Presqu'ile Provincial Park. This beautifully up
$ 649,900
48 Mackenzie John Crescent, Brighton, ON, K0K 1H0 house for sale | Listing ID X12720 | Royal LePage
View photo
House · for sale
$ 591,947
48 Mackenzie John Crescent, Brighton, ON, K0K 1H0 house for sale | Listing ID X12720 | Royal LePage
Brighton, Northumberland
· House
· Garden · Parking · Deck · Air conditioning · Cellar
Brighton, Northumberland · House · Garden · Parking · Deck · Air conditioning · Cellar
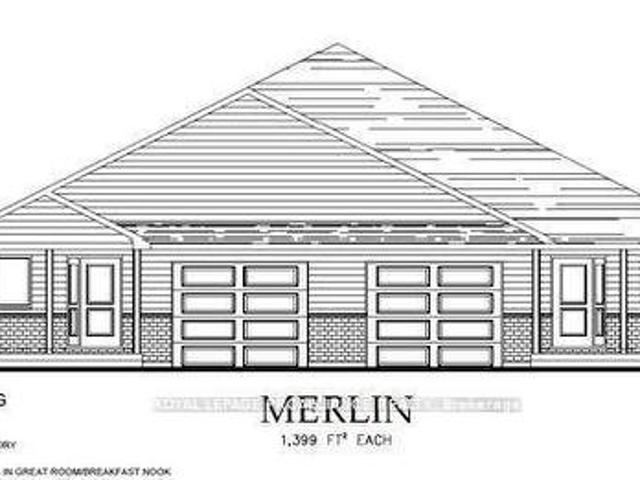
McDonald Homes is pleased to announce new quality semi-detached homes with competitive Phase 1 pricing here at Brighton Meadows! This Merlin model is a 1,399 sq ft semi detached home that's fully finished top to bottom! Featuring high quality laminate or luxury vinyl plank flooring, custom kitchen with peninsula, pantry and walkout to back deck, primary bedroom with ensuite and double closets, plus second bedroom and bath, main floor laundry, and vaulted ceiling in great room. Basement features large rec room, two additional bedrooms, and full bathroom. Economical forced air gas, central air, and an HRV for healthy living. These turn key houses come with an attached single car garage with inside entry and sodded yard plus 7 year Tarion Warranty. Experience life in Brighton with weekly'Music in the Park', plus its walkable small town core with local arts centres, coffee shops, and more. There's something for everyone with hockey rinks, curling rinks, tennis courts, pickle ball courts, Y
$ 591,947
18 Railway Street, Brighton, ON, K0K 1H0 house for sale | Listing ID X13694 | Royal LePage
View photo
House · for sale
$ 569,900
18 Railway Street, Brighton, ON, K0K 1H0 house for sale | Listing ID X13694 | Royal LePage
Brighton, Northumberland
· House
· Garden · Swimming pool · Cellar
Brighton, Northumberland · House · Garden · Swimming pool · Cellar
Welcome to this charming all-brick home in Brighton, offering plenty of space for families, guests, and entertaining. The main level features 3 comfortable bedrooms and 1 bathroom, while the finished basement provides an additional bedroom and bathroom, making it ideal for guests, teenagers, extended family, or a private retreat. Enjoy the best of outdoor living in your own backyard oasis, completed with an above-ground pool and hot tub-perfect for relaxing, entertaining, and making summer memories. With its classic all-brick exterior, functional layout, additional basement living space, and sought-after outdoor amenities, this home offers a wonderful combination of comfort, versatility and lifestyle. A great opportunity to make this welcoming property your next home! (Id: 27)
$ 569,900
33 Clayton John Avenue, Brighton, ON, K0K 1H0 house for sale | Listing ID X13779 | Royal LePage
View photo
House · for sale
$ 529,900
33 Clayton John Avenue, Brighton, ON, K0K 1H0 house for sale | Listing ID X13779 | Royal LePage
Brighton, Northumberland
· House
· Garden · Parking · Deck · Air conditioning
Brighton, Northumberland · House · Garden · Parking · Deck · Air conditioning
McDonald Homes is pleased to announce new quality townhomes with competitive Phase 1 pricing here at Brighton Meadows! This 1,170 sq.ft Bluejay model is a 2 bedroom, 2 bath END unit featuring high quality luxury vinyl plank flooring, custom kitchen with island and eating bar, primary bedroom with ensuite and double closets, vaulted ceiling in great room. Upgrades include quartz countertops in the kitchen and ensuite, glass and tile shower in the ensuite and more. Economical forced air gas and central air, deck and an HRV for healthy living. These turn key houses come with an attached single car garage with inside entry and sodded yard plus 7 year Tarion Warranty. Experience life in Brighton with weekly'Music in the Park', plus its walkable small town core with local arts centres, coffee shops, and more. There's something for everyone with hockey rinks, curling rinks, tennis courts, pickle ball courts, YMCA, rec centre, boat launches, fishing, all within walking and cycling distance. Le
$ 529,900
22 Stephen Street, Brighton, ON, K0K 1H0 house for sale | Listing ID X13772 | Royal LePage
View photo
House · for sale
$ 696,000
22 Stephen Street, Brighton, ON, K0K 1H0 house for sale | Listing ID X13772 | Royal LePage
Brighton, Northumberland
· House
· Garden · Parking
Brighton, Northumberland · House · Garden · Parking
Welcome to this immaculate, energy-efficient bungalow offering the ultimate ease of complete one-floor living. This 3-bedroom, 2-full-bathroom brick and vinyl sided home features main-floor laundry and a direct inside entry from the attached 2-car garage. The entire home has been completely updated and meticulously cared for, making it fully move-in ready. Step inside to find fresh paint and brand-new flooring throughout. The stunning new kitchen boasts elegant quartz countertops, complemented by beautifully updated bathrooms. Situated on a spacious, in-town lot, the property features a private backyard complete with a brand-new garden shed. There is absolutely nothing left to do but move in and enjoy! (Id: 7525)
$ 696,000
93 Division Street S, Brighton, ON, K0K 1H0 house for sale | Listing ID X13817 | Royal LePage
View photo
House · for sale
$ 579,000
93 Division Street S, Brighton, ON, K0K 1H0 house for sale | Listing ID X13817 | Royal LePage
Brighton, Northumberland
· House
· Garden · Deck
Brighton, Northumberland · House · Garden · Deck
Welcome to this beautifully updated home nestled on a quiet street in the heart of Brighton. Stunning perennial gardens and a new front deck create exceptional curb appeal, while inside, a bright and airy great room with a large bay window offers a warm and inviting space to gather. The showpiece kitchen has been thoughtfully redesigned and features gleaming quartz countertops, an oversized island with storage on both sides, and a stunning handcrafted butternut/walnut range hood. The main floor also offers three bedrooms and a stylishly renovated 4-piece bathroom. Downstairs, a separate entrance provides excellent in-law suite or income potential, with a spacious rec room anchored by a luxurious Harman pellet stove and custom feature wall, two additional bedrooms, a new 3-piece bathroom, separate laundry, and ample storage. Extensive upgrades include new flooring, paint, insulation, trim, baseboards, doors, lighting, outlets, switches, main-floor windows, an upgraded electrical panel,
$ 579,000
25 Singleton Street, Brighton, ON, K0K 1H0 vacant land for s.
View photo
House · for sale
$ 1,990,000
25 Singleton Street, Brighton, ON, K0K 1H0 vacant land for s.
Brighton, Northumberland
· 0 sq.ft · 4 Bedrooms · House
· Office room · Parking · Cellar
Brighton, Northumberland · 0 sq.ft · 4 Bedrooms · House · Office room · Parking · Cellar
This rare and exceptionally located property consists of almost 2 acres in the heart of the constantly developing Town of Brighton. As part of the Municipality of Brightons Official Plan, this is located in the Central Area District, which permits Low and Medium Density Development. This allows for several different viable options in this thriving area which is so highly sought. There are Draft Concept Plans available which include potential development for Freehold townhouses, Residential Building Lots and Condominiums. Various other potential uses include retail, office, hospitality, etc. Please discuss your intended use with the Municipality of Brighton. There is a 4 bedroom (2+2) brick bungalow with 3 full baths that could be ideal for the growing family. The basement is partially finished, but there are finishesupdates required. There is an attached double garage, and all town amenities are within walking distance. Please note that Seller will consider a VTB Mortgage. (id:27). Sti
$ 1,990,000
25 Singleton Street, Brighton, ON, K0K 1H0 house for sale L.
View photo
House · for sale
$ 1,990,000
25 Singleton Street, Brighton, ON, K0K 1H0 house for sale L.
Brighton, Northumberland
· 4 Bedrooms · 3 Baths · House
· Office room · Parking · Cellar
Brighton, Northumberland · 4 Bedrooms · 3 Baths · House · Office room · Parking · Cellar
This rare and exceptionally located property consists of almost 2 acres in the heart of the constantly developing Town of Brighton. As part of the Municipality of Brightons Official Plan, this is located in the Central Area District, which permits Low and Medium Density Development. This allows for several different viable options in this thriving area which is so highly sought. There are Draft Concept Plans available which include potential development for Freehold townhouses, Residential Building Lots and Condominiums. Various other potential uses include retail, office, hospitality, etc. Please discuss your intended use with the Municipality of Brighton. There is a 4 bedroom (2+2) brick bungalow with 3 full baths that could be ideal for the growing family. The basement is partially finished, but there are finishesupdates required. There is an attached double garage, and all town amenities are within walking distance. Please note that the Seller will consider a VTB Mortgage. (id:27).
$ 1,990,000
6 Edgewater Drive, Brighton, ON, K0K 1H0 house for sale | Listing ID X13631 | Royal LePage
View photo
House · for sale
$ 899,990
6 Edgewater Drive, Brighton, ON, K0K 1H0 house for sale | Listing ID X13631 | Royal LePage
Brighton, Northumberland
· House
· Garden · Office room · Fireplace
Brighton, Northumberland · House · Garden · Office room · Fireplace
Nestled on a quiet cul-de-sac on the shores of Presqu'ile Bay, this home offers lakeside living without the waterfront price and features a deeded boat slip at the private residents-only docking area. Thoughtfully designed, the home features a main floor primary suite with a private 4 piece bathroom showcasing a jetted tub. Two upper level bedrooms and a 4 piece bathroom complete the accommodations making this home ideal for families or those wishing to age in place. The welcoming front foyer leads into the bright open-concept living and dining room featuring a cozy gas fireplace. Large windows throughout the home provide abundant natural light. The spacious kitchen offers quartz countertops and a sunny eating area surrounded by expansive bay windows overlooking the backyard. Included on the main floor is a 2 piece washroom. The lower level of this home remains largely unfinished presenting outstanding potential for a future in-law suite, home office or additional living space. It feat
$ 899,990
15047 County Road 2 Road, Brighton, ON, K0K 1H0 house for sale | Listing ID X13079 | Royal LePage
House · for sale
$ 715,000
15047 County Road 2 Road, Brighton, ON, K0K 1H0 house for sale | Listing ID X13079 | Royal LePage
Brighton, Northumberland
· House
· Office room
Brighton, Northumberland · House · Office room
A rare and inspiring live-work opportunity on the outskirts of Brighton, steeped in history and creative energy. Originally built circa 1860 as a farmhouse, this just-under-5-acre property later served as the local dance hall and general store, and now offers exceptional potential for artists, makers, and visionaries seeking space to live, work, and create. The character-filled main floor features exposed beams, antique pine plank flooring, and terra cotta tile, providing a warm and inviting setting for cooking, gathering, and everyday living. A home office and laundry area conveniently located on the main level. Upstairs, three unique bedrooms and a full bath are complemented by a spacious studio. An ideal environment for any genre of creative production. Below the upper studio is a lower studio/workshop with 11' ceilings and double 8 foot doors. Outside, the picturesque grounds unfold with winding trails, mature trees, and established perennials, creating a peaceful, inspiring backdr
$ 715,000
4 Birch Court, Brighton, ON, K0K 1H0 house for sale | Listing ID X13815 | Royal LePage
House · for sale
$ 699,900
4 Birch Court, Brighton, ON, K0K 1H0 house for sale | Listing ID X13815 | Royal LePage
Brighton, Northumberland
· House
· Patio · Office room
Brighton, Northumberland · House · Patio · Office room
Welcome to 4 Birch Court, an immaculate R-2000 energy-efficient bungalow nestled on a quiet, desirable court in the Town of Brighton along Lake Ontario. Designed for effortless main-level living, this home beautifully blends a highly functional interior with a private outdoor retreat. Step inside a welcoming foyer that opens into a spacious and open-concept living room, a bright dining area and a modern kitchen. Sliding glass doors lead out to a massive patio that has recently been extended, perfect for lounging, al fresco dining and hosting summer BBQs. The thoughtful bedroom layout positions the Primary Suite privately at the rear of the home, complete with a walk-in closet and a private four-piece updated ensuite bath. Two further bedrooms, a full bathroom and a dedicated office space sit near the front of the home, offering the perfect work-from-home setup. Practical features include main-floor laundry room & sink with adjacent utility space, and convenient inside entry from the sp
$ 699,900
3 Cheer Drive, Brighton, ON, K0K 1H0 house for sale | Listing ID X13810 | Royal LePage
House · for sale
$ 489,900
3 Cheer Drive, Brighton, ON, K0K 1H0 house for sale | Listing ID X13810 | Royal LePage
Brighton, Northumberland
· House
· Fireplace
Brighton, Northumberland · House · Fireplace
Welcome to 3 Cheer Drive, a well cared-for bungalow located in a friendly neighbourhood, just two blocks from downtown Brighton, steps away to the hiking trails of Proctor Park Conservation Area and a bike ride to Presqu'ile Provincial Park. Designed for easy main-floor living, this home is a terrific fit for those seeking accessibility, quality, and location at an affordable price. Step inside to a carpet-free interior highlighted by authentic hardwood flooring throughout, with ceramic tile in the bathrooms. In a market full of synthetic options, the look and feel of real hardwood provides both warmth and elegance. French doors flanked by built-in bookcases invite you into the living room, anchored by a gas fireplace for extra coziness during colder months. The L-shaped living and dining space is bathed in natural light from a south-facing dining area window and a west-facing bay window. A beautiful magnolia tree outside the dining room window elicits compliments every spring. The ove
$ 489,900
18 Spencer Street W, Cobourg, ON, K9A 2G3 house for sale Li.
View photo
House · for sale
$ 699,900
$ 637/sq.ft
18 Spencer Street W, Cobourg, ON, K9A 2G3 house for sale Li.
Brighton, Northumberland
· 1,098 sq.ft · 4 Bedrooms · 2 Baths · House
· Parking
Brighton, Northumberland · 1,098 sq.ft · 4 Bedrooms · 2 Baths · House · Parking
Charming Two-Unit Home in an Ideal Location. Nestled on a spacious town lot, this well-situated property offers the perfect blend of comfort and convenience. Located just a short walk from downtown shops, schools, and the waterfront, youll have everything you need within reach. The main floor features a cozy 2-bedroom lower unit, with a bright and open eat-in kitchen ideal for casual meals. Host family dinners in the formal dining room, or relax in the extra-large family room, perfect for unwinding after a busy day. The generous primary bedroom includes a cozy sitting area, while the second bedroom is cheerful and inviting. The enclosed front porch offers a peaceful space to enjoy your surroundings. Upstairs, the separate two-bedroom apartment boasts its own spacious kitchen, which flows seamlessly into the dining and living areas, perfect for entertaining friends and family. The 4-piece bathroom offers plenty of room and comfort. The property also features a two-car garage, providing
$ 699,900

Get email alerts

Don't miss out: be the first to know about new properties

The alert was correctly created

On subscribing you accept the conditions of use and the privacy policy
Alert
Receive new ads in your inbox
Save this search
Receive alerts for new listings

We'll send you an email when we have new properties for: "Houses for sale in Brighton, Northumberland"

The alert was correctly created

Orchard Gate Estates
Oshawa
Get email alerts and be the first to see new listings
Required field
On subscribing I accept the terms of the privacy policy
Perfect! You'll soon start receiving new listings via email
Alert
Receive an email when we have new ads for Houses for sale in Brighton, Northumberland
Save this search
Filters

Bedrooms

Area (sq.ft)

sq.ft
sq.ft

Price

$
$

Filter by property type

Bathrooms

Clear all filters
Receive notifications when new entries are published.