1,984 properties for sale in Cavan Monaghan

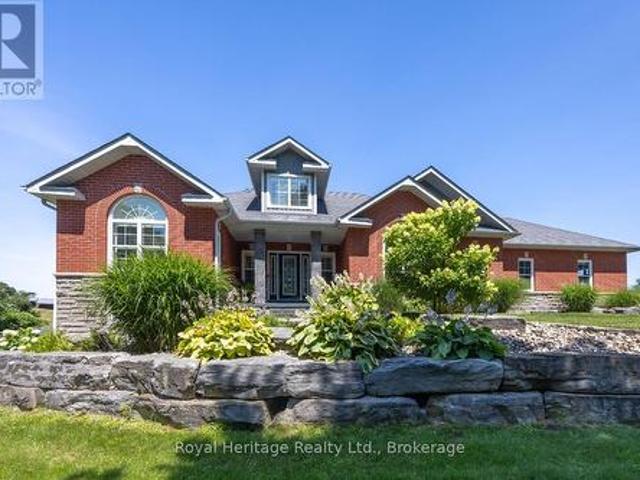
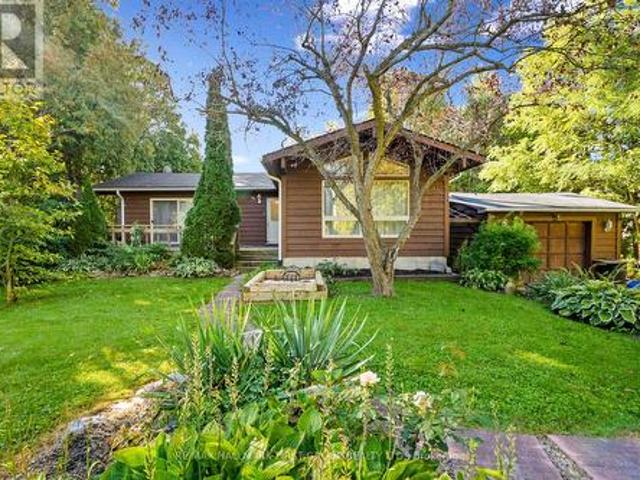
55 Golf Club Crescent, Kawartha Lakes Fenelon Falls, ON, K0M 1N0 house for sale | Listing ID X13679 | Royal LePage
View photo
House · for sale
$ 699,000
55 Golf Club Crescent, Kawartha Lakes Fenelon Falls, ON, K0M 1N0 house for sale | Listing ID X13679 | Royal LePage
Cavan Monaghan
· House
· Patio · Garden · Fireplace · Parking
Cavan Monaghan · House · Patio · Garden · Fireplace · Parking
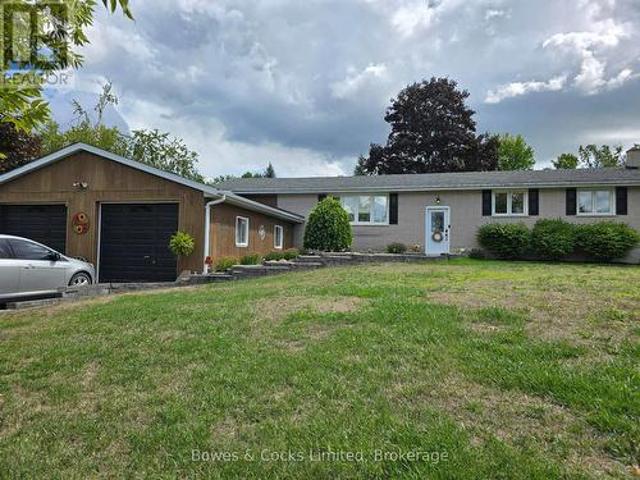
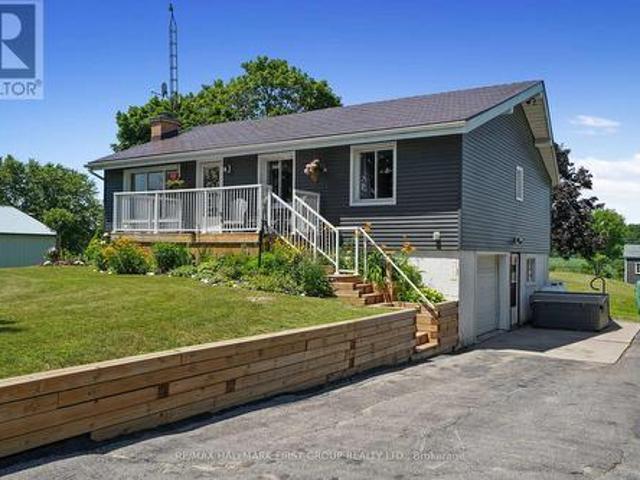
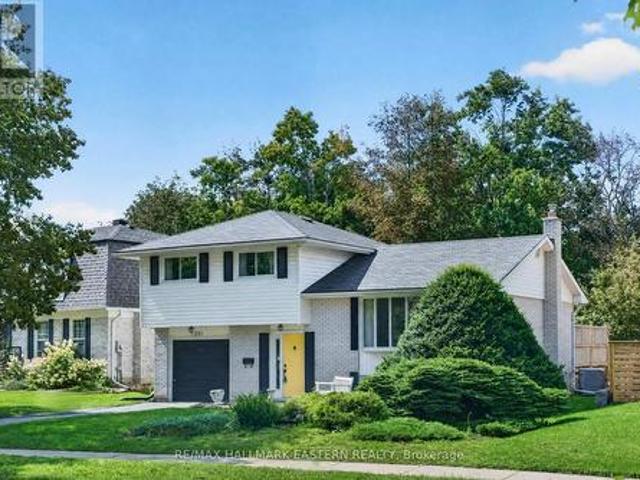
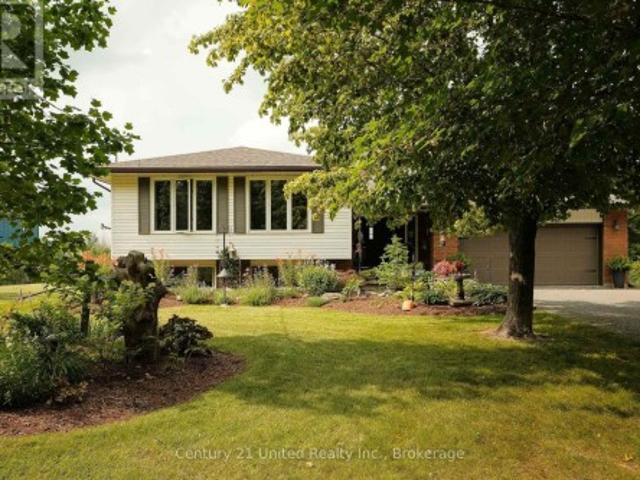
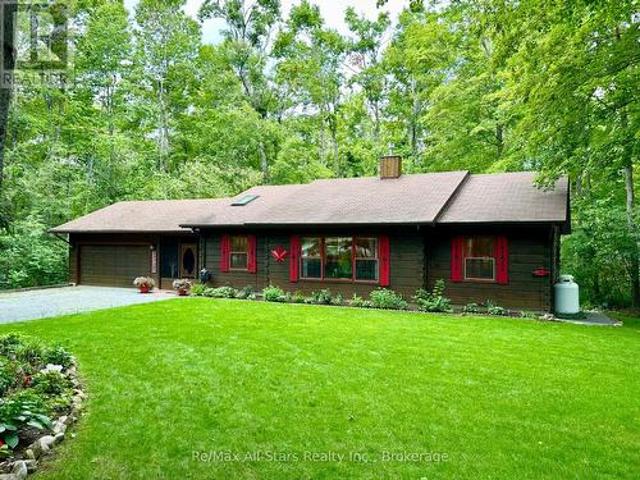
Welcome to this beautifully maintained ranch-style Confederation log bungalow, ideally situated in the sought-after community of Country Club Heights. Set on an impressive, almost one-acre corner lot surrounded by mature trees, this 2-bedroom, 2-bathroom home offers exceptional privacy, character, and beautifully manicured outdoor spaces. The property is enhanced by gorgeous perennial gardens, thoughtfully landscaped grounds, and inviting stone patios that create multiple areas to relax and enjoy the peaceful setting. Inside, new flooring throughout the main level and enclosed breezeway provides a fresh, updated feel. The breezeway conveniently connects the home to the attached double-car garage, complete with a workbench and utility sink, providing excellent space for projects, storage, and everyday functionality. The spacious open-concept living area showcases bright picture windows, soaring cathedral ceilings with exposed beams, and a Napoleon propane fireplace, bringing warmth and
$ 699,000
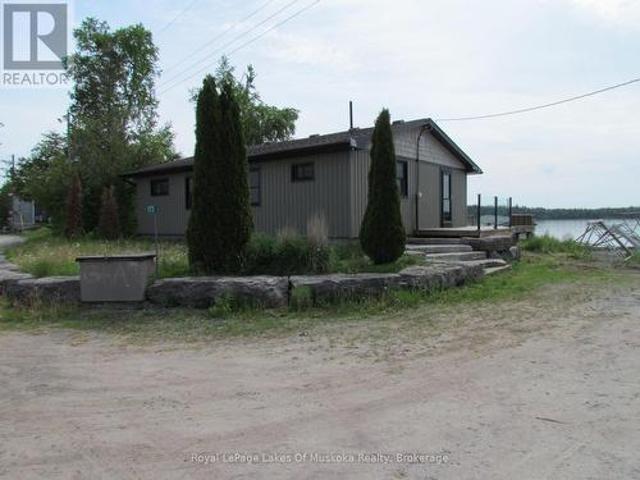
62 Bettys Bay Road, Kawartha Lakes Fenelon, ON, K0M 1G0 house for sale | Listing ID X13559 | Royal LePage
View photo
House · for sale
$ 949,900
62 Bettys Bay Road, Kawartha Lakes Fenelon, ON, K0M 1G0 house for sale | Listing ID X13559 | Royal LePage
Cavan Monaghan
· House
· Fireplace · Deck
Cavan Monaghan · House · Fireplace · Deck
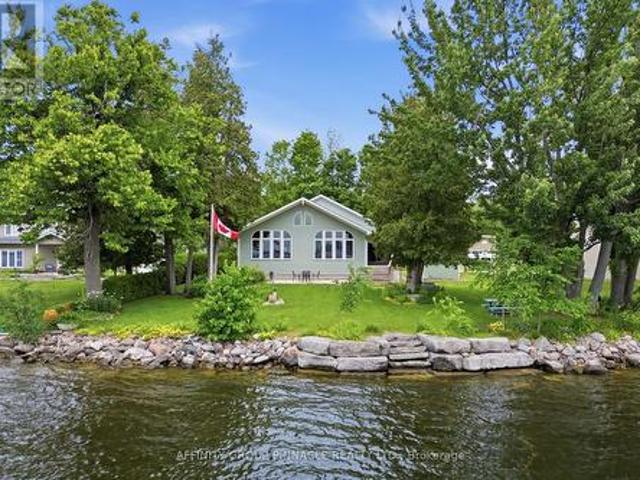
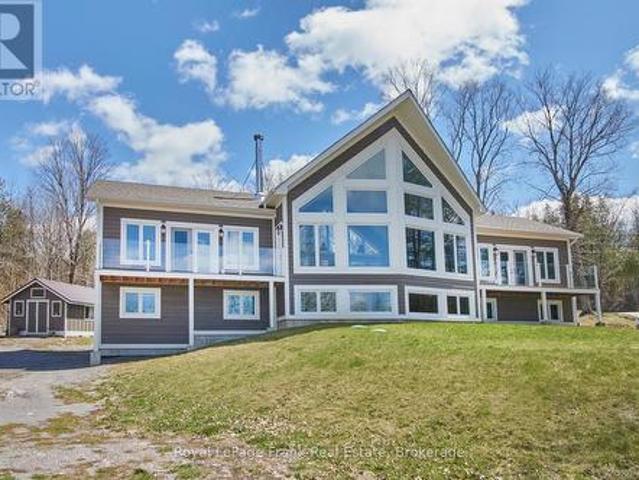
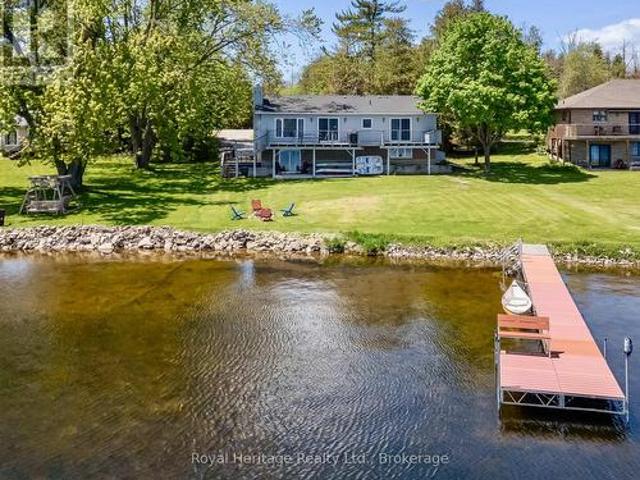
Experience panoramic waterfront views and discover everything lake life has to offer from this newly updated year-round home on beautiful Sturgeon Lake. Enjoy endless boating along the renowned Trent-Severn Waterway and incredible walleye and bass fishing right from your own dock. Inside, the bright open-concept design creates the perfect gathering space with a kitchen flowing into the welcoming living room featuring a cozy fireplace for cooler evenings. Step outside to the spacious deck and soak in the peaceful waterfront setting. The main level offers a primary bedroom with en-suite and a walkout access to the deck, allowing you to wake up to stunning lake views each day, along with an additional bedroom, full bath and convenient main floor laundry. The fully finished lower-level features two private bedrooms, a large modern 3-piece bathroom, and an expansive family room designed for entertaining with a walkout to the backyard-perfect for hosting family and friends or enjoying outdoo
$ 949,900
58 Fire Route 98 Route, Trent Lakes, ON, K0M 1A0 house for sale | Listing ID X13533 | Royal LePage
View photo
House · for sale
$ 1,124,900
58 Fire Route 98 Route, Trent Lakes, ON, K0M 1A0 house for sale | Listing ID X13533 | Royal LePage
Cavan Monaghan
· House
· Fireplace
Cavan Monaghan · House · Fireplace
Welcome to this beautifully maintained 2005 custom-built Viceroy home, nestled on a picturesque 1.15-acre property with 98 feet of waterfront on beautiful North Pigeon Lake. This property offers a rare combination of peaceful waterfront living and a mature mixed bush setting. With 1,680 sq. ft. Of above-grade living space, the home combines quality craftsmanship, warm natural finishes, and stunning lake views throughout. The impressive great room is the heart of the home, where soaring vaulted ceilings and expansive windows showcase panoramic views of the lake while seamlessly connecting the living, dining, and kitchen spaces. A beautiful stone propane fireplace anchors the space, while beautifully aged white pine ceilings and engineered oak flooring add warmth and character. The kitchen is designed for both everyday living and entertaining, featuring a large island and striking Black Galaxy granite countertops. Electric in-floor heating provides added comfort in the main entrance, mai
$ 1,124,900
33 Maple Grove Road, Kawartha Lakes Lindsay, ON, K9V 4R6 house for sale | Listing ID X12389 | Royal LePage
View photo
House · for sale
$ 650,000
33 Maple Grove Road, Kawartha Lakes Lindsay, ON, K9V 4R6 house for sale | Listing ID X12389 | Royal LePage
Cavan Monaghan
· House
· Garden · Deck · Parking · Cellar
Cavan Monaghan · House · Garden · Deck · Parking · Cellar
Well-maintained Bungalow with 4 main floor bedrooms. Well-designed & functional kitchen features oak cabinets, handy breakfast bar, built-in appliances & big family eating area garage entry to mud/laundry room & adjacent bath with stall shower. Garden doors from the kitchen provide easy access to an amazing deck. The basement presents lots of additional room for teenagers & or guests. Fenced backyard and landscaped outdoor space for spending quality time with family & friends. Sturgeon Lake access. New septic system approximately 2 years ago. Great investment opportunity. This home currently has a long term tenant who is willing to stay on with a new owner (id: 27)
$ 650,000
186 St Joseph Road, Kawartha Lakes, ON, K9V 0R7 house for sale | Listing ID X13673 | Royal LePage
View photo
House · for sale
$ 849,000
186 St Joseph Road, Kawartha Lakes, ON, K9V 0R7 house for sale | Listing ID X13673 | Royal LePage
Cavan Monaghan
· House
· Fireplace
Cavan Monaghan · House · Fireplace
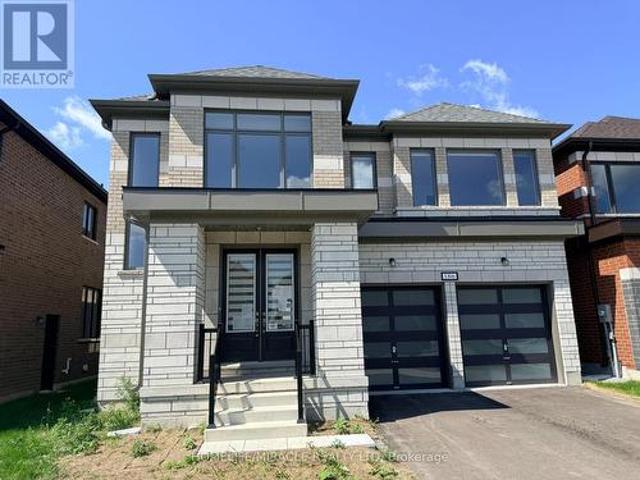
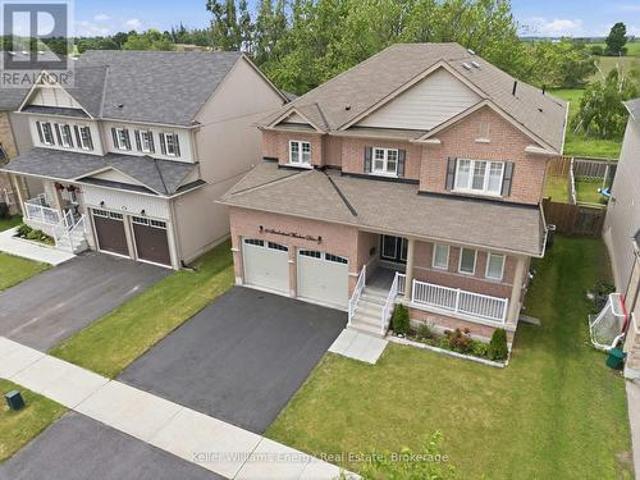
Welcome to this stunning brick/stone 2-storey detached home in the highly sought-after Sugarwood Development of Lindsay, Kawartha Lakes. Situated on a premium lot backing onto a tranquil pond with no rear neighbours, this impressive home offers over 3,000 sq. Ft. of beautifully designed living space, combining modern luxury with peaceful natural surroundings. The main floor features hardwood flooring throughout, a bright open-concept family room with soaring open-to-above ceilings and a gas fireplace, a separate dining area, and a modern kitchen showcasing quartz countertops and a large centre island. A spacious mudroom with ample closet space adds everyday functionality. Upstairs, discover 4 generously sized bedrooms and 4 full bathrooms, offering exceptional comfort and privacy. The luxurious primary retreat features a five-piece ensuite and an exceptionally large walk-in closet. The second bedroom includes its own three-piece ensuite, while bedrooms three and four each enjoy attache
$ 849,000
1153 University, Windsor, ON, N9A 3A5 house for sale | Listing ID 26019 | Royal LePage
View photo
House · for sale
$ 399,999
1153 University, Windsor, ON, N9A 3A5 house for sale | Listing ID 26019 | Royal LePage
Cavan Monaghan
· House
· Parking
Cavan Monaghan · House · Parking
Welcome to this solid legal duplex perfect for investors, house hackers, or multi-generational living. Featuring separate entrances and separate laundry, this property offers a flexible layout with strong income potential or the opportunity to live in one unit and rent the other. Conveniently located close to riverside walking trails, bus routes for easy commuting, shopping, schools, and everyday amenities. The property also features ample rear parking along with a 1.5 car detached garage. A great opportunity to own a versatile property in a convenient location. (Id: 27)
$ 399,999
465 Chalk Lake Road, Scugog, ON, L9L 2C1 house for sale | Listing ID E13591 | Royal LePage
View photo
House · for sale
$ 1,550,000
465 Chalk Lake Road, Scugog, ON, L9L 2C1 house for sale | Listing ID E13591 | Royal LePage
Cavan Monaghan
· House
· Garden · Fireplace · Deck
Cavan Monaghan · House · Garden · Fireplace · Deck
Nestled on a private 1+ acre lot surrounded by picturesque farm fields, this custom-built bungalow offers the perfect blend of luxury, comfort, and versatility. Inside, you'll find hardwood and ceramic flooring throughout the main level, complemented by custom mouldings and built-in cabinetry that showcase exceptional craftsmanship. The beautifully renovated open-concept kitchen flows seamlessly into the dining area, making entertaining effortless. A stunning great room features vaulted ceilings, a cozy gas fireplace, and multiple walk-outs to an expansive deck overlooking the serene backyard. The spacious main-floor primary suite is a true retreat, complete with a large walk-in closet and an updated spa-inspired ensuite featuring double sinks and a generous glass shower. Two additional bedrooms and a full bath complete the main level. The fully finished lower level is ideal for multi-generational living or income potential, offering a separate private entrance, a second kitchen, a lar
$ 1,550,000
173 Fells Point Road, Kawartha Lakes Fenelon, ON, K0M 1N0 house for sale | Listing ID X13565 | Royal LePage
View photo
House · for sale
$ 755,000
173 Fells Point Road, Kawartha Lakes Fenelon, ON, K0M 1N0 house for sale | Listing ID X13565 | Royal LePage
Cavan Monaghan
· House
· Fireplace · Deck
Cavan Monaghan · House · Fireplace · Deck
Entry level 4 bedroom bungalow on cameron lake in the heart of kawartha lakes. Large living/dining area with propane gas fireplace. Large wrap around deck overlooking the crystal clear waters for boating, fishing, kayaking. Conveniently located just a short drive to amenities. (Id: 27)
$ 755,000
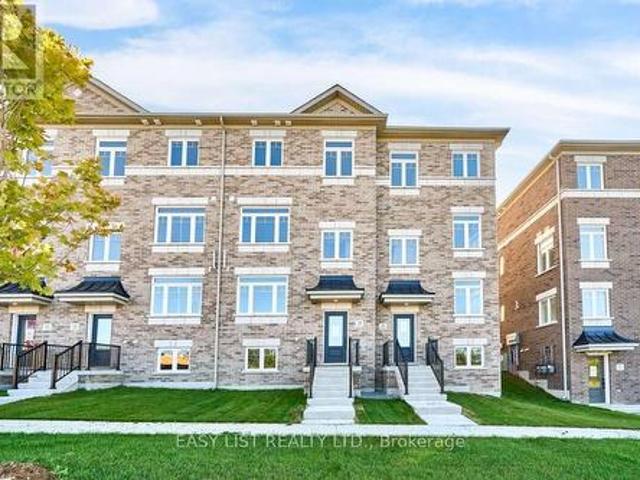
19 Addyman Crescent, Clarington, ON, L1B 0X4 house for sale | Listing ID E13816 | Royal LePage
View photo
House · for sale
$ 772,900
19 Addyman Crescent, Clarington, ON, L1B 0X4 house for sale | Listing ID E13816 | Royal LePage
Cavan Monaghan
· House
· Terrace · Parking
Cavan Monaghan · House · Terrace · Parking
Visit the REALTOR website for further information about this Listing. If space and everyday functionality are high on the list, 19 Addyman Crescent delivers. This move-in ready Kingsley T-4 townhome in Newcastle offers 1,903 sq. Ft. of living space, 3 bedrooms, 2.5 bathrooms and the added convenience of a 2-car garage. Enjoy sun-filled mornings in the spacious kitchen and breakfast area, where warm wood-tone cabinetry, quartz countertops, glass-front accent cabinetry and a generous centre island create a welcoming space for cooking, gathering and entertaining. Sliding doors off the breakfast area lead to a spacious private terrace, while the adjoining great room provides plenty of room to relax. A powder room completes the main living level. Upstairs, the primary bedroom includes its own ensuite with a glass-enclosed walk-in shower. Two additional bedrooms, a main bathroom with a tub and shower, and conveniently located laundry complete the upper floor. A finished ground-floor recreati
$ 772,900
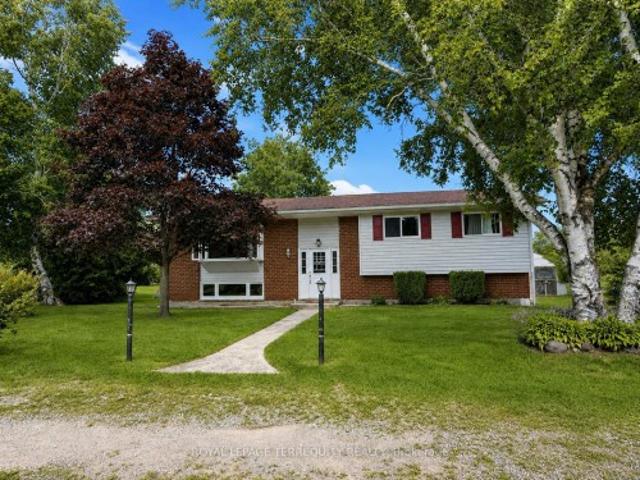
151 Gummow Road, Trent Hills, ON, K0K 3K0 house for sale | Listing ID X13700 | Royal LePage
View photo
House · for sale
$ 599,900
151 Gummow Road, Trent Hills, ON, K0K 3K0 house for sale | Listing ID X13700 | Royal LePage
Cavan Monaghan
· House
· Deck · Swimming pool · Parking · Cellar
Cavan Monaghan · House · Deck · Swimming pool · Parking · Cellar
Escape to the peace and privacy of country living on this beautiful 3.22 acre property, just minutes from the charming village of Warkworth. This well maintained raised bungalow offers the perfect blend of comfort, space, and lifestyle, featuring three spacious bedrooms, two bathrooms, and a finished walkout basement ideal for family living, entertaining, or weekend escapes. Walk out from both the kitchen and dining room to a generous 31 x 10 deck overlooking the above ground pool, perfect for summer gatherings and quiet mornings in the countryside. A screened 16 x 12 summer room with hydro adds even more outdoor living space, giving you the perfect place to relax and enjoy the view. Car enthusiasts, hobbyists, and outdoor lovers will appreciate the impressive 33 x 17 garage/workshop complete with a 9000lb hoist and ample space for vehicles, equipment, and toys. If you have been looking for a property that offers acreage, privacy, function, and lifestyle, this is a rare opportunity in
$ 599,900
7 Ken Bromley Lane, Clarington Bowmanville, ON, L1C 0S4 house for sale | Listing ID E13606 | Royal LePage
View photo
House · for sale
$ 594,900
7 Ken Bromley Lane, Clarington Bowmanville, ON, L1C 0S4 house for sale | Listing ID E13606 | Royal LePage
Cavan Monaghan
· House
· Garden · Parking
Cavan Monaghan · House · Garden · Parking
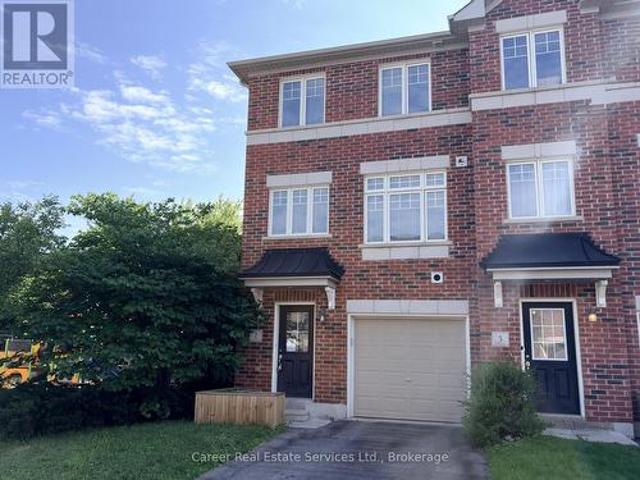
Power Of Sale. End Unit Freehold Townhome In Highly Sought After North Bowmanville, Close To Historic Downtown For Entertaining & All Modern Amenities. This 3 Bed + Den/4th Bedroom, Is Filled With Natural Light And A Spacious Floor Plan. The Main Floor Consists Of A Den/4th Bedroom With Closet, Utility Room Housing The Gas Furnace, Hot Water Tank, Laundry Sink, And Direct Access To Garage. The 2nd Floor Highlights Beautiful Flooring, Large Kitchen And Dining Area With Quartz Countertops, Pantry, Walk-Out To Backyard, and 2-piece Washroom. The 3rd Floor Primary Bedroom Features A 3Pc Ensuite & Walk In-Closet, And The Remaining Two Bedrooms Share The 4-Piece Family Bathroom. Short Distance To Shops, Schools, Parks, Transit, And Easy Access To HYW 401 & 407. (Id: 27)
$ 594,900
298 Mullighan Gardens, Peterborough, ON, K9K 0H2 house for sale | Listing ID X13810 | Royal LePage
View photo
House · for sale
$ 594,900
298 Mullighan Gardens, Peterborough, ON, K9K 0H2 house for sale | Listing ID X13810 | Royal LePage
Cavan Monaghan
· House
· Garden · Parking
Cavan Monaghan · House · Garden · Parking
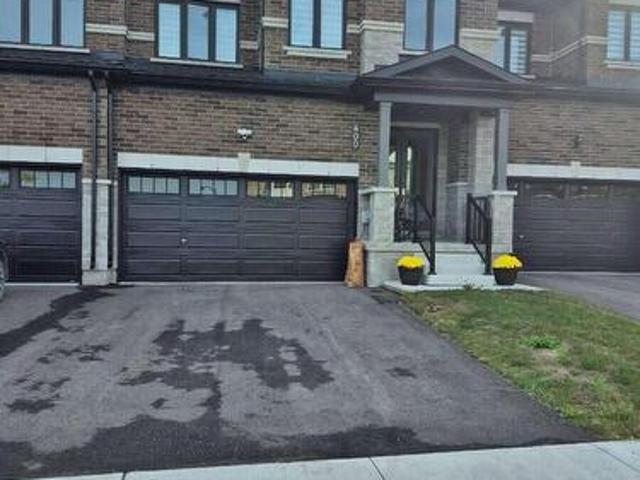
Visit the REALTOR website for further information about this Listing. Stunning 4-bedroom, townhome in Peterborough's sought-after West End community. Offering 2,200 sq. ft. Of living space, this residence features a classic brick and stone exterior, 9' main-floor ceilings, extra-tall windows, a covered front porch, and an oversized single garage with extra storage space. The brand new home design features 4 large bedrooms 3.5 bathrooms including a primary ensuite with double sink vanity and separate glass shower. The home also includes hardwood flooring on the main floor, ceramic tile throughout wet areas and quality carpet on the second floor. The open-concept kitchen/great room is anchored by quartz kitchen countertops, perfect for everyday living and entertaining. The purchaser still has the option of choosing all of the interior finishings for this new home. The structure is to be built; the photos are of the similar construction. Property not assessed. Estimated completion winter
$ 594,900
7638 Telephone Road, Hamilton Township, ON, K9A 4J7 house for sale | Listing ID X13544 | Royal LePage
View photo
House · for sale
$ 649,900
7638 Telephone Road, Hamilton Township, ON, K9A 4J7 house for sale | Listing ID X13544 | Royal LePage
Cavan Monaghan
· House
· Garden · Fireplace · Deck
Cavan Monaghan · House · Garden · Fireplace · Deck
Character, warmth, and peaceful country views come together in this charming bungalow, ideally situated on the outskirts of Cobourg and Port Hope. Backing onto rolling cultivated fields, this inviting home offers a private setting while remaining just minutes from amenities. The bright, open-concept main living space is filled with character, featuring soaring cathedral ceilings with exposed beams, warm wood walls, and a carpet-free layout throughout. The inviting living room is centred around an ornamental fireplace with a striking stone hearth and accent wall, while a large picture window fills the space with natural light. The spacious eat-in kitchen offers matching appliances, tile backsplash, plenty of cabinetry, and a walkout to the backyard deck, perfect for everyday living and entertaining. The main floor features a generous primary bedroom, a full bathroom, and two additional bedrooms, providing comfortable accommodations for family or guests. The finished lower level expands
$ 649,900
3 Pond Street, Trent Hills Hastings, ON, K0L 1Y0 house for sale | Listing ID X13026 | Royal LePage
View photo
House · for sale
$ 599,900
Updated
3 Pond Street, Trent Hills Hastings, ON, K0L 1Y0 house for sale | Listing ID X13026 | Royal LePage
Cavan Monaghan
· House
· Cellar
Cavan Monaghan · House · Cellar
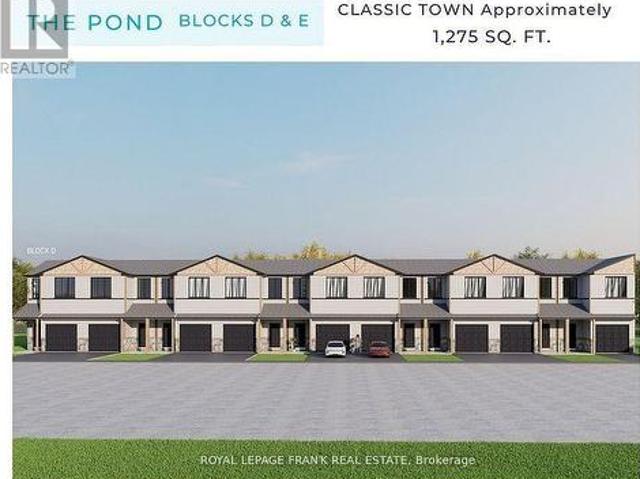
This beautiful end-unit 3-bedroom townhome at Lock 18, in the charming town of Hastings, is to be built. Offering picturesque views of the Trent River and backing onto a tranquil pond, the location also allows you to enjoy the convenience of walking to nearby restaurants and shops. The home features thoughtfully designed living space, with the option to have the builder finish the walk-out basement for even more room to enjoy. Alternate primary bedroom layouts are also available, including the option of a private ensuite, allowing you to personalize the design to fit your lifestyle. Inside, you'll find upgraded hardwood flooring throughout, granite countertops in the kitchen and bathrooms, and soaring 9' ceilings on the main floor. The chefs kitchen stands out with a large island, stainless steel appliances, and plenty of space for entertaining. A hardwood staircase with a choice of iron or oak pickets, upgraded trim, smooth ceilings, and LED pot lights add to the homes elegance. Our s
$ 599,900
Lot 8 Ridgeline Drive, Alnwick/Haldimand Grafton, ON, K0K 2G0 house for sale | Listing ID X13011 | Royal LePage
View photo
House · for sale
$ 1,199,999
Lot 8 Ridgeline Drive, Alnwick/Haldimand Grafton, ON, K0K 2G0 house for sale | Listing ID X13011 | Royal LePage
Cavan Monaghan
· House
· Parking
Cavan Monaghan · House · Parking
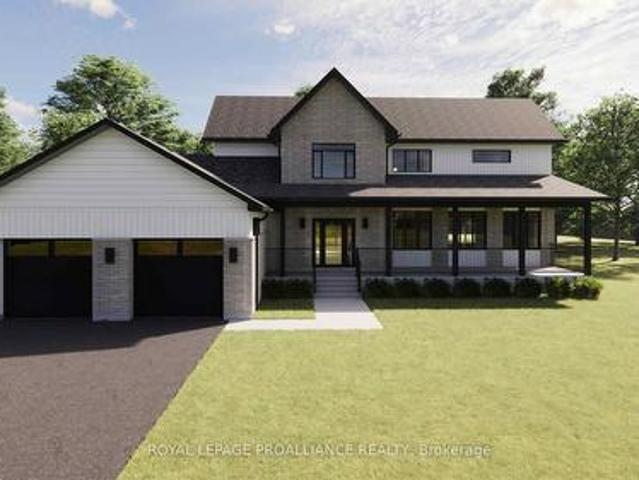
The Ridgeview is a thoughtfully designed two-storey home offering 2,687sqft of refined living space, ideal for those looking for room to grow without compromising on style or function. A striking front elevation and welcoming covered porch set the tone from the moment you arrive. The main floor is built for both everyday living and entertaining, featuring a spacious kitchen with generous island, separate dining room, and an expansive living room with open-to-above detail that adds light and architectural interest. A main floor powder room and dedicated laundry room add convenience, while the 2-car garage offers ample storage and practicality. Upstairs, the primary suite is a true retreat with a large walk-in closet and beautifully sized ensuite. Two additional bedrooms and a full bath complete the second level, providing comfort and privacy for family or guests. Situated in the sought-after Grafton Heights community, this home blends modern design with small-town charm. It offers town
$ 1,199,999
625 Union Street, Peterborough Town Ward 3, ON, K9H 3V4 house for sale | Listing ID X13818 | Royal LePage
View photo
House · for sale
$ 425,000
Updated
625 Union Street, Peterborough Town Ward 3, ON, K9H 3V4 house for sale | Listing ID X13818 | Royal LePage
Cavan Monaghan
· House
· Deck · Parking
Cavan Monaghan · House · Deck · Parking
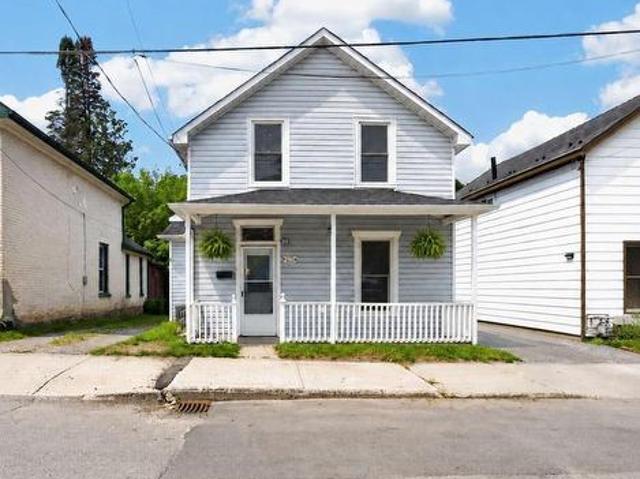
A detached home in Peterborough for $425,000. 3 bedrooms, 2 bathrooms, updated kitchen, parking for two and flexible possession. Renovated (2021) 2-storey century home delivers. Nestled on a quiet street in the heart of central Peterborough, directly across from a park and just steps from the Otonabee River waterfront, scenic trails, downtown shops, cafs, restaurants, and the Trent Express, this charming 3-bedroom, 2-bathroom home offers the perfect blend of character, modern updates, and an unbeatable walkable/bikeable lifestyle. Full of character, the home showcases its original staircase and trim, complemented by fresh modern paint tones throughout. The eat-in kitchen features a custom-built banquette and handcrafted butternut dining table, quartz countertops, stainless steel appliances, newer cabinetry, updated electrical, modern lighting, under-cabinet lighting, and two walk-outs; one to a cozy covered porch enclosed on three sides and one to a sun-drenched deck. The main floor al
$ 425,000
2469 Asphodel 11Th Line, Asphodel Norwood, ON, K0L 2V0 house for sale | Listing ID X13001 | Royal LePage
View photo
House · for sale
$ 699,999
2469 Asphodel 11Th Line, Asphodel Norwood, ON, K0L 2V0 house for sale | Listing ID X13001 | Royal LePage
Cavan Monaghan
· House
· Parking · Fireplace · Deck · Cellar
Cavan Monaghan · House · Parking · Fireplace · Deck · Cellar
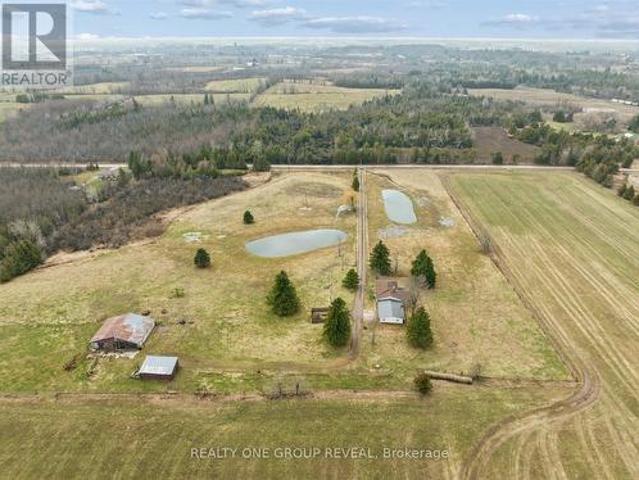
Set On 11.38 Acres Of Picturesque, Farmable Land, This Versatile Rural Property Offers The Perfect Blend Of Country Living And Functionality. Featuring Two Large Ponds And Fully Fenced Paddocks, It's Ideal For Farming Or Equestrian Use. The Barn Is Equipped With Water And Hydro, Offering Three Stalls With A Hay Loft Above, Plus A Large Storage Area. A Detached Workshop With Hydro And Additional Storage Provides Ample Space For Equipment, With Easy Access For Tractors Or Vehicles. The Home Includes An Attached Oversized Double Car Garage And A Finished Basement With A Separate Entrance, Offering Exceptional Potential For A Spacious In-Law Suite Or Income-Generating Rental. The Basement's Generous Layout Allows For Flexible Living Arrangements, Further Enhanced By Laundry Hookups On Both Levels For Added Convenience And Independence. Extensively Updated In 2026, Including Fresh Paint Throughout, Refreshed Fireplaces, New Light Fixtures, Roof And Deck Repairs, Washroom Updates, A Kitchen
$ 699,999
150 Day Road, Alnwick/Haldimand, ON, K0K 1M0 house for sale | Listing ID X13534 | Royal LePage
View photo
House · for sale
$ 899,900
150 Day Road, Alnwick/Haldimand, ON, K0K 1M0 house for sale | Listing ID X13534 | Royal LePage
Cavan Monaghan
· House
Cavan Monaghan · House
Welcome to 150 Day Road, where peaceful country living meets the comfort of a thoughtfully updated family home. Set on more than 2 acres in the rolling countryside of Castleton, this property offers the space, privacy, and lifestyle many buyers are looking for, while remaining within easy reach of Cobourg, Brighton, Grafton, and Highway 401. Inside, rustic character blends seamlessly with modern updates to create a home that feels both warm and inviting. Soaring ceilings, brand new windows, and neutral finishes fill the living spaces with natural light while preserving the home's unique charm. The spacious kitchen features a large island that naturally becomes the heart of the home, while the adjoining dining area offers plenty of room for family dinners, holidays, and entertaining. With 4 bedrooms and 4 bathrooms, the layout provides flexibility for growing families, guests, or those working from home. Upstairs, the primary suite offers a comfortable retreat complete with a beautifull
$ 899,900
52 Cobbledick Street, Clarington Orono, ON, L0B 1M0 house for sale | Listing ID E13680 | Royal LePage
View photo
House · for sale
$ 1,499,999
52 Cobbledick Street, Clarington Orono, ON, L0B 1M0 house for sale | Listing ID E13680 | Royal LePage
Cavan Monaghan
· House
· Office room
Cavan Monaghan · House · Office room
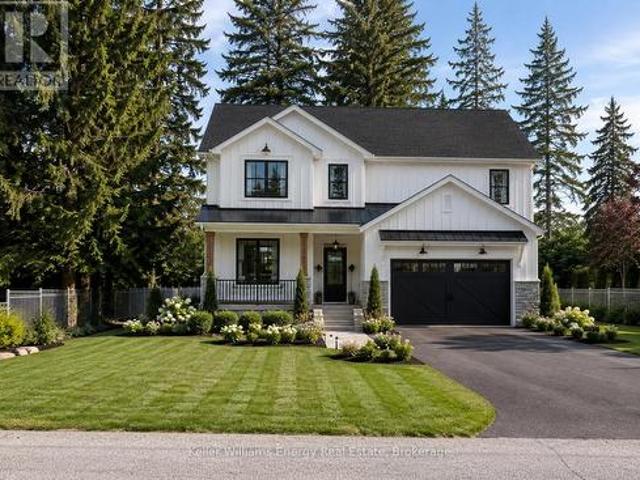
A rare opportunity to own a brand-new custom home in the heart of sought-after Orono. Thoughtfully designed by Holmes Construction, this approximately 2,600 sq. Ft. modern farmhouse offers 4 bedrooms, 3 bathrooms with an exceptional blend of timeless design, quality craftsmanship and modern living. Set on a beautiful mature oversized lot, this home is designed to feel both impressive and inviting, featuring soaring ceilings, a stunning custom coffered ceiling, expansive windows, custom millwork and wide-plank hardwood flooring throughout. At the heart of the home is a beautifully appointed chef's kitchen with an oversized island, custom cabinetry, walk-in pantry and elevated finishes, flowing seamlessly into the open-concept living and dining spaces. The spacious primary suite offers a luxurious retreat with a spa-inspired ensuite and generous walk-in closet, while three additional bedrooms provide flexibility for family, guests or a home office. Enjoy the rare combination of brand-new
$ 1,499,999
1337 Franklin Drive W, Peterborough Northcrest Ward 5, ON, K9H 6Z5 house for sale | Listing ID X13822 | Royal LePage
View photo
House · for sale
$ 499,900
1337 Franklin Drive W, Peterborough Northcrest Ward 5, ON, K9H 6Z5 house for sale | Listing ID X13822 | Royal LePage
Cavan Monaghan
· House
· Garden · Fireplace · Deck · Parking
Cavan Monaghan · House · Garden · Fireplace · Deck · Parking
A rare North End Peterborough opportunity with 3 bedrooms, 2 bathrooms, a great room addition, finished lower level, single garage and a walkout to a private backyard deck. Welcome to 1337 Franklin Drive, a well-loved 4-level side split in one of Peterborough's established north-end neighbourhoods. The main level offers a bright living room, dining area and kitchen, with a walkout from the dining room to a private deck and backyard. A spacious great room addition sets this home apart, featuring a gas fireplace and extra main-floor living space for family time, entertaining or relaxing. Upstairs includes 3 comfortable bedrooms and a 4-piece bathroom. The lower level provides a finished rec room, second bathroom, laundry and storage, giving the home useful flexibility for today's lifestyle. A single garage adds everyday convenience. Located close to schools, parks, public transit, trails, Chemong Road shopping, grocery stores, restaurants and Riverview Park & Zoo. A solid North End home
$ 499,900
2269 Mccracken'S Landing Road, Douro Dummer, ON, K0L 2H0 house for sale | Listing ID X13522 | Royal LePage
View photo
House · for sale
$ 1,150,000
2269 Mccracken'S Landing Road, Douro Dummer, ON, K0L 2H0 house for sale | Listing ID X13522 | Royal LePage
Cavan Monaghan
· House
· Fireplace
Cavan Monaghan · House · Fireplace
A spectacular 6 year old contemporary home with a WOW FACTOR! At every turn you can see the exquisite quality of construction and finishings in this 3200 sq. Ft. beauty. Creative custom design/build with two separate oversized bedroom wings complete with ensuites (1with luxurious steam shower), bookending an amazing great room with 18 foot cathedral ceilings. This home has so many options for creative & versatile executive living. A wall of triple pane argon windows in the front overlooks prestigious Stoney Lake, facing west for breathtaking sunsets. Open concept kitchen/dining/living room with an immense 10 foot granite Island complete with seating and high end KitchenAid stainless appliances and beautiful cabinetry. State-of-the-art 5 foot wide wood burning fireplace. The rear wall of windows looks out to the rustic 3 acre wooded lot with a babbling stream running through it. Main floor laundry and convenient 4 piece bath that services the quaint guest sleeping cabin. The lower level
$ 1,150,000
Lot 73 Kerr Street, Cobourg, ON, K9A 1N6 house for sale | Listing ID X13426 | Royal LePage
View photo
House · for sale
$ 779,900
Lot 73 Kerr Street, Cobourg, ON, K9A 1N6 house for sale | Listing ID X13426 | Royal LePage
Cavan Monaghan
· House
· Office room · Gym
Cavan Monaghan · House · Office room · Gym
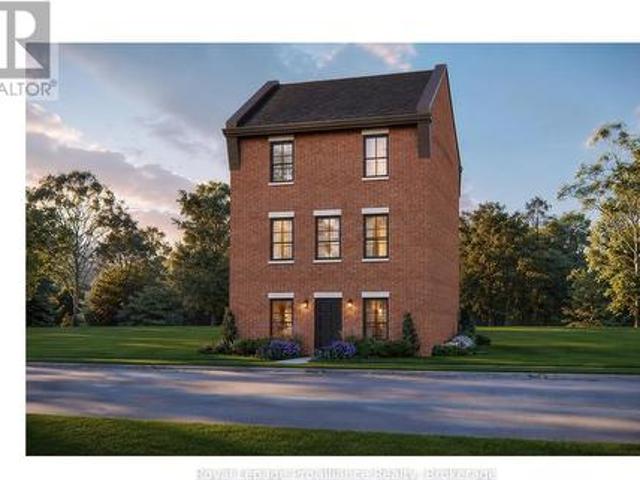
The Wellington, a 3-bedroom, 1.5-bathroom home, to be built by New Amherst Homes. Set on a 35' x 103' lot, this distinctive three-storey design embraces the natural topography of the land to create bright, flexible living spaces that adapt to a variety of lifestyles. Accessed from a private rear laneway, the home offers convenient rear-level entry into the main floor, where an open-concept kitchen and dining area create an inviting setting for everyday living and entertaining. A powder room completes this level. Upstairs, you'll find a full 4-piece bathroom and three comfortable bedrooms providing space for families, guests, or a dedicated home office. One of the home's most unique features is its bright at-grade lower level, made possible by the gently sloping grade of the property. With a separate front entrance and large above-grade windows, this versatile flex space is ideal for a home office, fitness room, media lounge, playroom, or additional living area. An unfinished storage ar
$ 779,900
19 Ledge Road, Trent Lakes, ON, K0M 1A0 commercial for sale.
View photo
House · for sale
$ 2,750,000
$ 85,937/sq.ft
19 Ledge Road, Trent Lakes, ON, K0M 1A0 commercial for sale.
Cavan Monaghan
· 32 sq.ft · House
Cavan Monaghan · 32 sq.ft · House
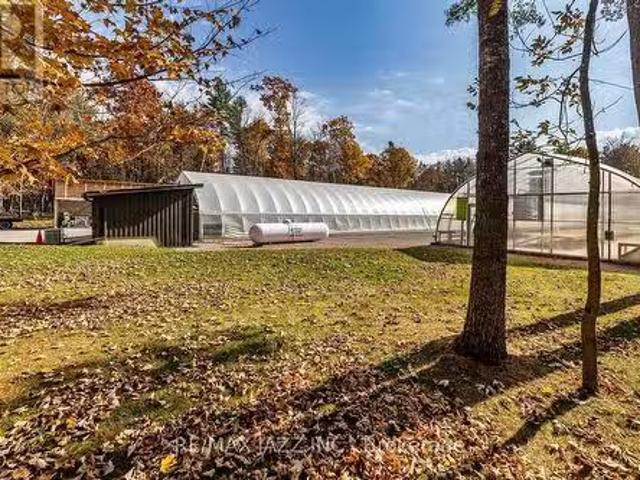
Amazing Opportunity. STONE GATE GREENHOUSES INC. Owners Are Looking to Retire But Will Continue to Operate and Grow the Business Until a Suitable Buyer Takes Over. A Thriving Business That Could Easily Be Expanded. Includes Fabulous Custom Home, 2 Heated Greenhouses and Workshop. EXTRAS 17 KW Generators for the house and the greenhouses. Large workshop, plus warehouse. BEING SOLD WITH MLS X11931963 included in price. (id:27). Still available at ListedBuy!
$ 2,750,000
6099 Rice Lake Scenic Drive, Hamilton Township, ON, K0K 2H0 house for sale | Listing ID X13834 | Royal LePage
View photo
House · for sale
$ 475,900
6099 Rice Lake Scenic Drive, Hamilton Township, ON, K0K 2H0 house for sale | Listing ID X13834 | Royal LePage
Cavan Monaghan
· House
· Parking · Deck
Cavan Monaghan · House · Parking · Deck
Steps to Rice Lake and set on over half an acre, this private country retreat is surrounded by mature trees, offering a peaceful setting with plenty of space to enjoy the outdoors. A detached garage adds flexibility for storage, hobbies or workshop space. Inside, the open principal living area makes a striking first impression with its soaring cathedral ceiling and peaked wall of windows, filling the space with natural light and framing views of the surrounding property. The carpet-free layout creates a clean, inviting feel, while the walkout to the deck seamlessly connects the indoor and outdoor living spaces. The kitchen features a skylight that brings in even more natural light, plus ample cabinetry and a convenient flow into the sunny family room. The family room offers another walkout to the outdoors and includes a guest bathroom. The main-floor primary bedroom is a peaceful retreat with a cathedral ceiling, exposed beam, and large window. A full bathroom and two additional bedroo
$ 475,900
40 Niagara Trail, Clarington Newcastle, ON, L1B 1L6 house for sale | Listing ID E13812 | Royal LePage
View photo
House · for sale
$ 695,000
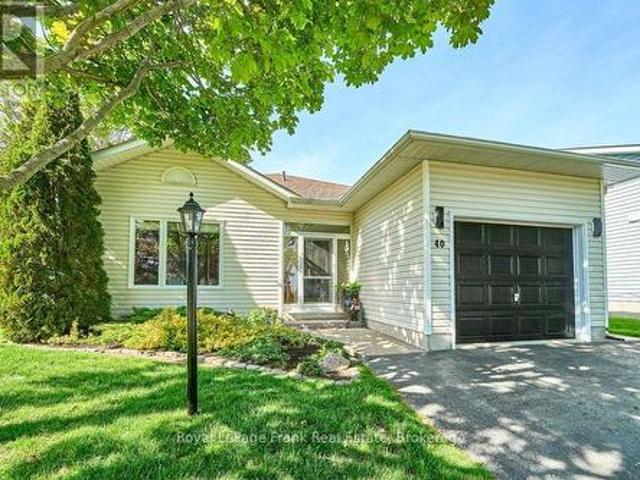
40 Niagara Trail, Clarington Newcastle, ON, L1B 1L6 house for sale | Listing ID E13812 | Royal LePage
Cavan Monaghan
· House
· Sauna · Swimming pool · Gym · Parking
Cavan Monaghan · House · Sauna · Swimming pool · Gym · Parking
Welcome to Wilmot Creek and life by the lake! Nestled along the shores of Lake Ontario, this sought-after adult lifestyle community of Wilmot Creek offers comfortable, low-maintenance living in a vibrant community setting. This 2-bedroom, 2-bathroom bungalow features updated windows, vinyl flooring and modern bathrooms. Step inside to a bright and spacious open concept living area, thoughtfully designed for both everyday comfort and entertaining. A separate laundry room and pantry with garage access adds everyday functionality, while the crawl space provides additional storage. Outside, you can relax or entertain in your gazebo and hot tub this summer. Plus, the enclosed front porch, garage and parking for three vehicles offers everyday convenience. Residents enjoy driveway and road snow removal, along with access to resort-style amenities including a 9-hole golf course, recreation centre, tennis and pickleball courts, lawn bowling, horseshoes, pools, gym, sauna, and more. (Id: 27)
$ 695,000
40 Tremaine Terrace, Cobourg, ON, K9A 5A8 house for sale | Listing ID X13014 | Royal LePage
View photo
House · for sale
$ 1,350,000
40 Tremaine Terrace, Cobourg, ON, K9A 5A8 house for sale | Listing ID X13014 | Royal LePage
Cavan Monaghan
· House
· Garden · Terrace · Fireplace · Gym · Deck · Parking
Cavan Monaghan · House · Garden · Terrace · Fireplace · Gym · Deck · Parking
Welcome to 40 Tremaine Terrace located in a prominent, exclusive, Cobourg residential neighbourhood on a quiet cul-de-sac bordering Lake Ontario. The fully fenced yard with mature maple trees & perennials provides a private oasis offering peace & tranquility overlooking Cobourg Creek & Lake Ontario. This recently renovated 4 bedroom + den, 3600 sq ft (approx) professional & stylish home offers a sleek, modern kitchen and appliances with centre island, a bright sun filled open living area which walks out to a spacious rear deck, complete with BBQ gas line. Perfect for entertaining! Main floor & second floor sophisticated Primary bedrooms with private ensuites. The bonus room above the garage makes a great gym or quiet private area for reading or reflection. New furnace 2025. The skylights, stained glass windows, fireplace, gas stove, crown mouldings, wood flooring, interlock driveway, second floor laundry, etc, are additional details suggesting a grand, thoughtful floor plan and a stunn
$ 1,350,000
46 White Hart Lane, Trent Hills, ON, K0L 1Y0 house for sale | Listing ID X13612 | Royal LePage
View photo
House · for sale
$ 749,900
46 White Hart Lane, Trent Hills, ON, K0L 1Y0 house for sale | Listing ID X13612 | Royal LePage
Cavan Monaghan
· House
· Fireplace · Deck · Cellar
Cavan Monaghan · House · Fireplace · Deck · Cellar
Nestled along the Trent River at Lock 18 on the Trent-Severn Waterway, the welcoming village of Hastings offers a relaxed waterfront lifestyle with all the conveniences close at hand. Stroll to the marina, public beach, restaurants and grocery store, or spend the day exploring the water by boat. Built in 2016, this all-brick 1,680 sq. Ft. bungalow with a finished walkout basement offers 4 bedrooms and 3 full bathrooms, providing plenty of space for family, guests or multi-generational living. Freshly painted and featuring hardwood flooring throughout the main level, the home welcomes you with a bright, open layout highlighted by a vaulted ceiling, pot lighting and a cozy gas fireplace in the living room. The dining area walks out to an impressive 12' x 40' rear deck, while the well-appointed kitchen features granite countertops, a large island, gas range and stainless steel appliances. The primary suite is a peaceful retreat with a walk-in closet, 4-piece ensuite and direct access to t
$ 749,900
1118 5Th Line, Selwyn, ON, K9J 6X5 house for sale | Listing ID X13733 | Royal LePage
View photo
House · for sale
$ 699,900
1118 5Th Line, Selwyn, ON, K9J 6X5 house for sale | Listing ID X13733 | Royal LePage
Cavan Monaghan
· House
· Garden · Deck · Parking
Cavan Monaghan · House · Garden · Deck · Parking
Beautifully maintained raised bungalow located in highly desirable fifth line north end location. This charming home features a bright and spacious layout, lower level apartment potential, an attached garage, and a gorgeous country lot. The entry foyer leads to the main level which features a large living room, dining room, kitchen, large primary bedroom, two additional bedrooms, full bathroom, and a walkout to the rear deck. The lower-level features large windows offering a bright cheery feel and includes a full kitchen with dining area, living room space, two bedrooms, bonus room, and a laundry utility storage room. The property is beautifully landscaped and offers a mixture of mature gardens, fruit trees, garden shed bunkie with loft and electricity and more. Prime location just minutes to trent university and north end ammenities. (Id: 27)
$ 699,900
26 Sunderland Meadows Drive, Brock Sunderland, ON, L0C 1H0 house for sale | Listing ID N13732 | Royal LePage
View photo
House · for sale
$ 975,000
26 Sunderland Meadows Drive, Brock Sunderland, ON, L0C 1H0 house for sale | Listing ID N13732 | Royal LePage
Cavan Monaghan
· House
· Office room · Fireplace
Cavan Monaghan · House · Office room · Fireplace
Welcome to this exceptional, all brick detached home nestled in one of Brock's most desired neighbourhoods. Thoughtfully upgraded thru-out with over 3,000 sq ft of living space, this stunning 4 bedroom, 4 bathroom home offers the perfect blend of elegance and functionality. Step inside to discover 9 foot ceilings on the main, hardwood flooring and pot lights thru-out. The main floor features a private home office and an impressive great room with a coffered ceiling and cozy gas fireplace. Ideal for both relaxing and entertaining. At the heart of the home is a chef's kitchen, beautifully appointed with quartz waterfall countertops, a breakfast bar, gas cooktop with pot filler, built-in wall oven and a convenient butler's pass-thru connecting to the formal dining and living areas. Whether hosting guests or enjoying family meals, this space is sure to impress. Upstairs, you'll find a convenient laundry room and 4 generously sized bedrooms. The luxurious primary retreat offers a spa-inspir
$ 975,000
78 York Drive, Peterborough North North, ON, K9K 0H7 house.
View photo
House · for sale
$ 1,274,900
78 York Drive, Peterborough North North, ON, K9K 0H7 house.
Cavan Monaghan
· 5 Bedrooms · 5 Baths · House
· Fireplace · Deck
Cavan Monaghan · 5 Bedrooms · 5 Baths · House · Fireplace · Deck
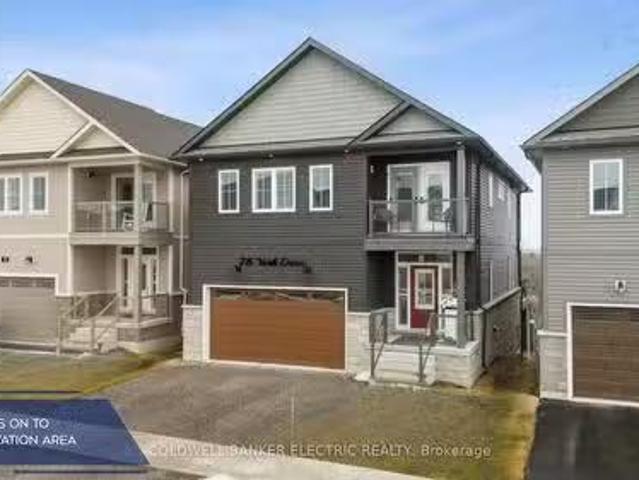
This 2024 Award-Winning Home Model Celebrates Luxury Living At Its BEST! Situated On A Premium Elevated Lot Backing Onto A Serene Conservation Area, Offering Breathtaking, Unobstructed Views. Featuring Custom Decking That Stands Out As A One-Of-A-Kind Addition, Unmatched By Any Other Home In The Area. 4+ Bedrooms, Sensor Light Walk-In-Closets, 5 Bathrooms, Quartz Counters & Backsplashes, Heated Floors, Electric Fireplaces, High-End Appliances, Architectural Detailing & Features Throughout ~ And The List Goes On. Ask Your Realtor For A Feature Sheet Of This Incredible Offering ~ As Theres Only So Much We Can Highlight Here! The Main Floors OPEN-CONCEPT Design Showcases A Kitchen, Living & Dining Space Straight Out Of A Magazine! The Walk-Out Lower Level Features A Full Studio Suite, PERFECT For Multi-Generational Living! Ideally Located Close To All Amenities. This Home Offers The Perfect Blend Of Convenience & Nature. Enjoy A Short Walk To The Rotary Trail, Where You Can Walk, Cycle Or
$ 1,274,900

Get email alerts

Don't miss out: be the first to know about new properties

The alert was correctly created

On subscribing you accept the conditions of use and the privacy policy
Alert
Receive new ads in your inbox
Save this search
Receive alerts for new listings

We'll send you an email when we have new properties for: "Properties for sale in Cavan Monaghan"

The alert was correctly created

Millbrook
Cavan
Get email alerts and be the first to see new listings
Required field
On subscribing I accept the terms of the privacy policy
Perfect! You'll soon start receiving new listings via email
Alert
Receive an email when we have new ads for Properties for sale in Cavan Monaghan
Save this search
Filters

Bedrooms

Area (sq.ft)

sq.ft
sq.ft

Price

$
$

Filter by property type

Bathrooms

Clear all filters
Receive notifications when new entries are published.