1,984 properties for sale in Cavan Monaghan

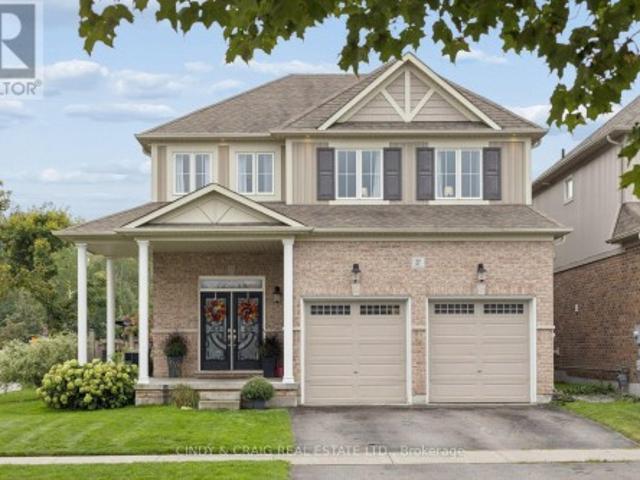
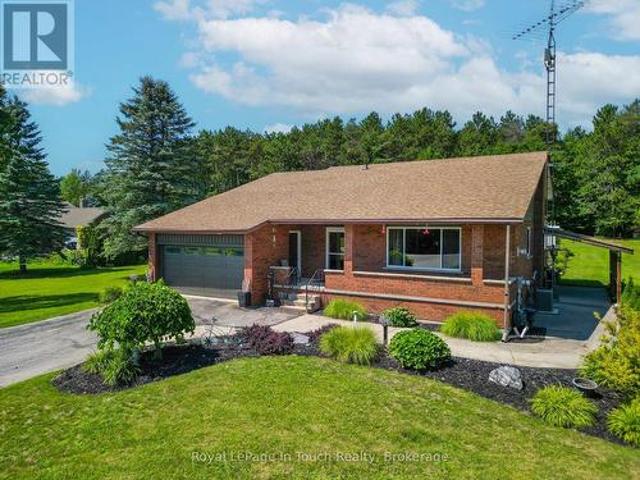
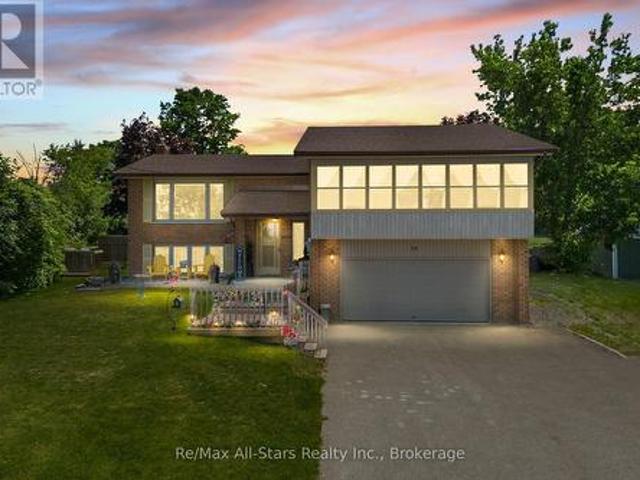
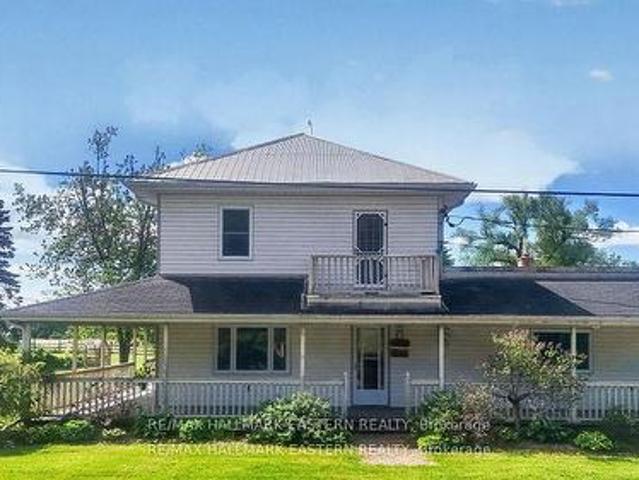
267 Centre Line, Asphodel Norwood, ON, K0L 1Y0 house for sale | Listing ID X13475 | Royal LePage
View photo
House · for sale
$ 799,900
267 Centre Line, Asphodel Norwood, ON, K0L 1Y0 house for sale | Listing ID X13475 | Royal LePage
Cavan Monaghan
· House
· Garden · Office room
Cavan Monaghan · House · Garden · Office room
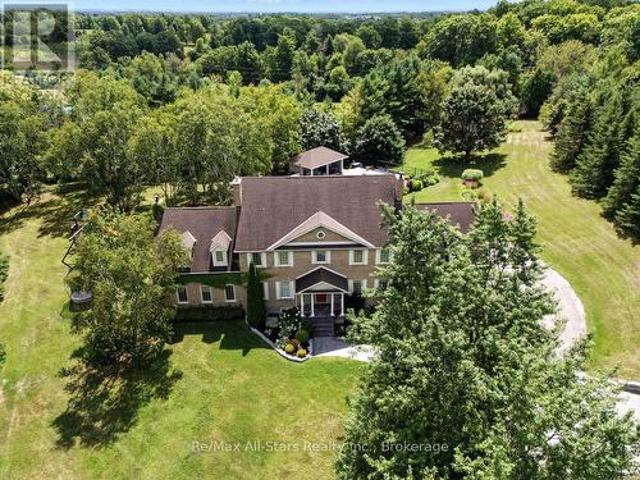
Welcome to 267 Centre Line, a unique property offering both the comfort of a beautifully maintained family home and the flexibility of C1 Commercial Zoning. Currently used as a single-family residence, this property presents a rare opportunity for entrepreneurs, small business owners, investors, or anyone seeking a live-work lifestyle just 15 minutes from Peterborough. Situated on a private and picturesque 1-acre lot along the scenic Ouse River, this property combines country charm, space, and convenience. The fully covered wrap-around porch and expansive, level backyard create the perfect setting for family living, while the commercial zoning opens the door to a variety of permitted business uses. Inside, you'll find a spacious layout featuring 4 generous bedrooms, a den, and a 4-piece bathroom on the second level. The main floor offers a large eat-in kitchen, inviting living room, convenient laundry area, second full bathroom, and a massive bonus room ideal for a home office, studio,
$ 799,900
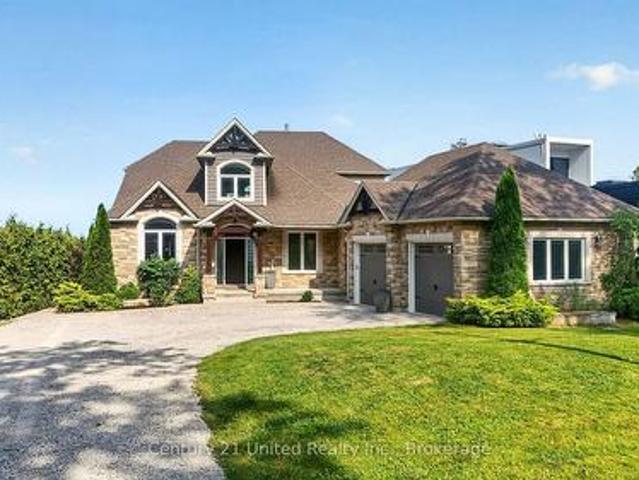
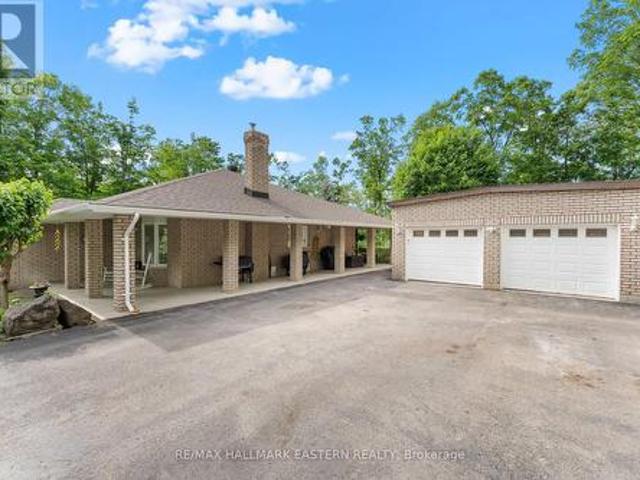
10049 Old Scugog Road, Clarington, ON, L0B 1B0 house for sale | Listing ID E13610 | Royal LePage
View photo
House · for sale
$ 1,175,000
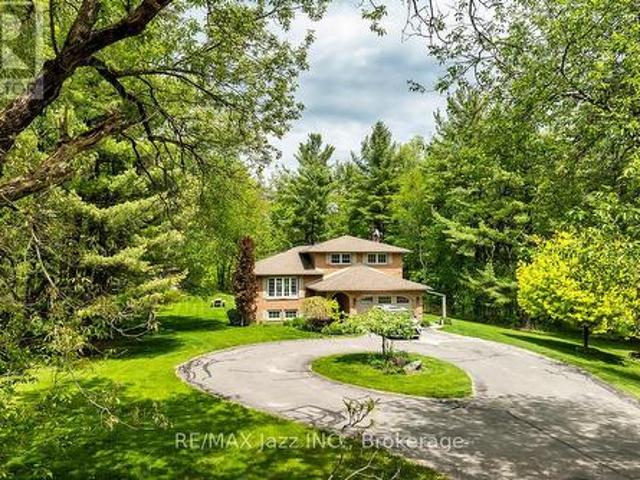
10049 Old Scugog Road, Clarington, ON, L0B 1B0 house for sale | Listing ID E13610 | Royal LePage
Cavan Monaghan
· House
· Garden · Fireplace · Deck · Parking
Cavan Monaghan · House · Garden · Fireplace · Deck · Parking
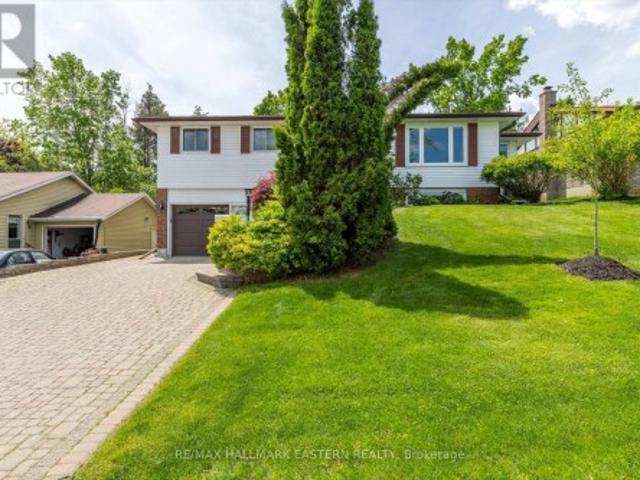
A nature lover's paradise! Nestled in picturesque Burketon Station, this idyllic property sits on a beautifully wooded 2 acre lot and features a long circular driveway leading to a spacious 1,918 sqft 5-level sidesplit. The stunning kitchen is a true chef's dream, complete with granite countertops, a large island with breakfast bar, custom cabinetry, gleaming hardwood floors, herringbone marble backsplash, stainless steel appliances, pot lighting, pantry with roll-outs, abundant pot and pan drawers, lazy Susan, beam ceilings, and a walk-out to the deck. The main floor family room offers hardwood flooring, pot lights, a walk-out to the deck, and a striking (non-functional) fireplace feature. Ceramic flooring carries through the front entry into the main floor powder room and a convenient laundry/mudroom combo offering both direct garage access and a walk-out to the side yard. The lower level boasts a massive rec room with an oak bar and bright above-grade windows, while the fifth level
$ 1,175,000
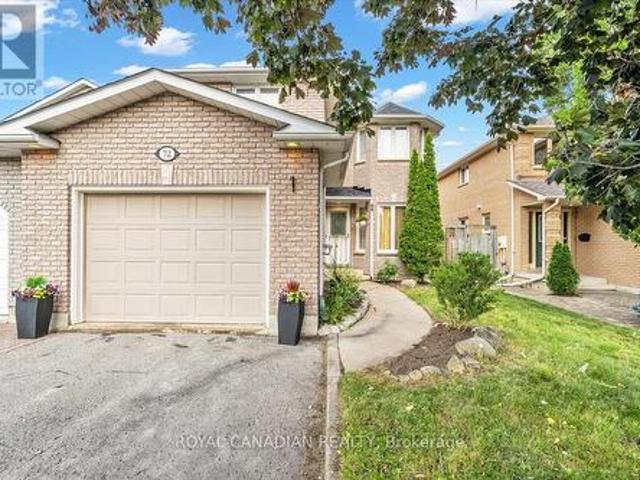
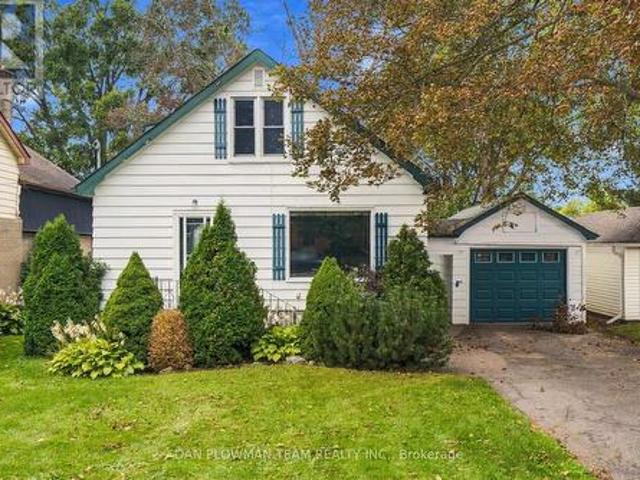
72 Short Crescent, Clarington, ON, L1E 2Z6 house for sale | Listing ID E13599 | Royal LePage
View photo
House · for sale
$ 749,999
72 Short Crescent, Clarington, ON, L1E 2Z6 house for sale | Listing ID E13599 | Royal LePage
Cavan Monaghan
· House
· Deck · Cellar
Cavan Monaghan · House · Deck · Cellar
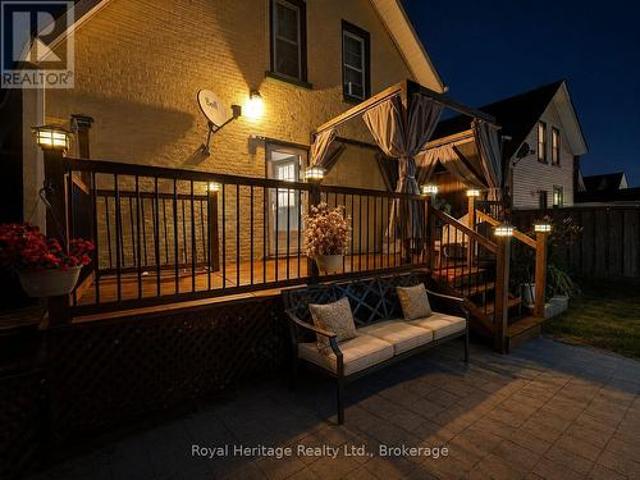
Welcome to this beautifully updated, home located in a quiet, family-oriented neighbourhood with convenient access to Highways 418/407 and 401. Freshly painted throughout, this well-maintained property offers 3 spacious bedrooms above grade plus an additional bedroom in the fully finished basement, making it ideal for growing or extended families. The primary bedroom features a private 3-piece ensuite, while the bright eat-in kitchen is equipped with stainless steel appliances, a double sink, a water purifier under the kitchen sink, and direct access to a natural gas line for easy outdoor barbecuing. New flooring throughout the main and second levels adds a fresh, modern touch with Crown Moldings & Bay Window. The finished basement includes a new kitchenette and offers excellent in-law suite potential, providing flexible living space for extended family or guests. Outside, you'll appreciate the wonderful landscaping, oversize deck surrounded by green plants and flowers, a large drivewa
$ 749,999
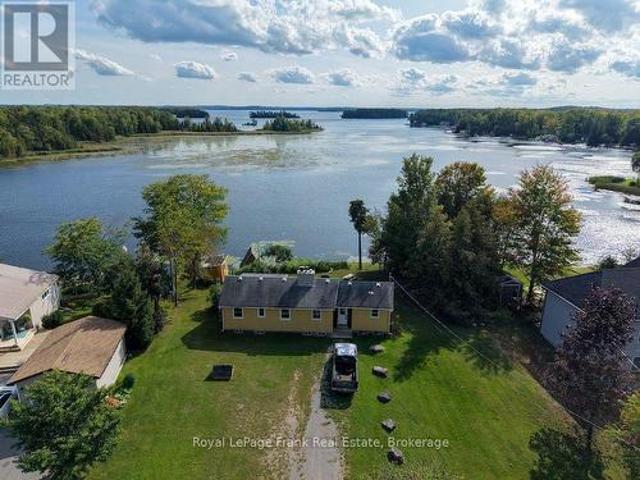
46 Iris Drive, Kawartha Lakes, ON, K0M 1G0 house for sale | Listing ID X13169 | Royal LePage
View photo
House · for sale
$ 1,150,000
46 Iris Drive, Kawartha Lakes, ON, K0M 1G0 house for sale | Listing ID X13169 | Royal LePage
Cavan Monaghan
· House
· Fireplace · Deck
Cavan Monaghan · House · Fireplace · Deck
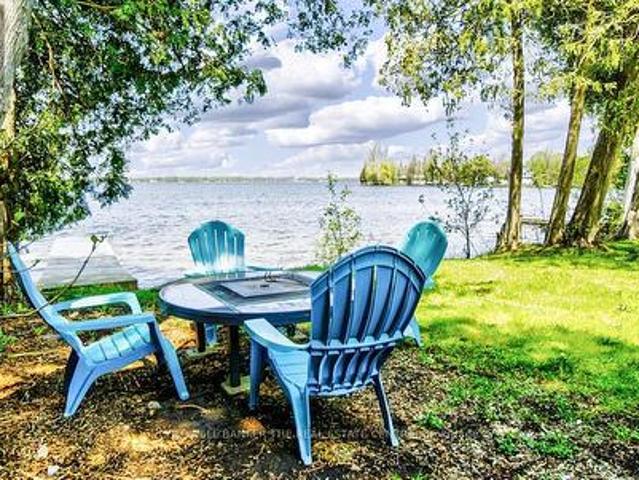
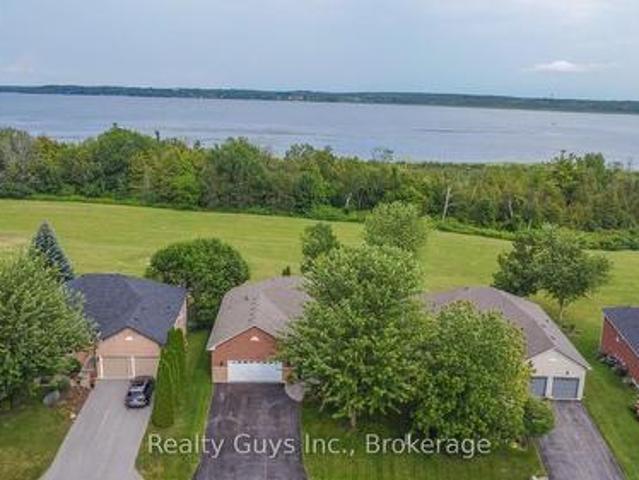
Well maintained 3-bedroom bungalow offering spectacular sunset views across beautiful Balsam Lake and a hard-packed sandy wade-in waterfront. Located on the highly sought-after South Bay, this 4-season waterfront home is surrounded by high-end homes and cottages with no properties across the road for added privacy and natural views. Enjoy year-round access with paved roads to your door, municipal road maintenance and garbage pickup. Just minutes to Fenelon Falls for restaurants, shopping and amenities, and only 1.5 hours from the GTA. Part of the renowned Trent-Severn Waterway, Balsam Lake offers maintained water levels year-round and endless boating opportunities to multiple lakes right from your dock. Excellent swimming, fishing and boating from the 30-ft dock and beautiful shoreline. The bright main living area features breathtaking lake views through a large picture window, a floor-to-ceiling stone fireplace, and a walkout to the lakeside sun deck. Open concept dining area with add
$ 1,150,000
959 Golfview Road, Peterborough Otonabee Ward 1, ON, K9J 7W2 house for sale | Listing ID X13730 | Royal LePage
View photo
House · for sale
$ 698,500
959 Golfview Road, Peterborough Otonabee Ward 1, ON, K9J 7W2 house for sale | Listing ID X13730 | Royal LePage
Cavan Monaghan
· House
· Garden · Office room · Fireplace · Swimming pool
Cavan Monaghan · House · Garden · Office room · Fireplace · Swimming pool
Welcome to 959 Golfview Road. Backing onto Kawartha Golf & Country Club. This well-maintained 3 bedroom, 2-bath bungalow offers the perfect blend of privacy, space and location. Backing onto the lush fairways of Kawartha Golf & Country Club, this home is nestled in one of Peterborough's most desirable neighborhoods, just minutes from amenities and highway 115. Step inside to find a spacious kitchen, and a sun-filled main floor featuring a large living room, bright updated kitchen, and a cozy family room with a gas fireplace overlooking beautifully landscaped backyard. Hardwood floors run throughout the main living area. Three generously sized bedrooms share a 4-piece bathroom with jacuzzi tub. The lower level is ideal for entertaining, boasting a large rec room with wet bar and gas fireplace, an office, 3-piece bath, and a dedicated laundry and storage area. Enjoy your morning coffee on the recently resurfaced front porch with glass railings, or host family and friends in the private b
$ 698,500
545 Braidwood Avenue, Peterborough Otonabee Ward 1, ON, K9J 1V9 house for sale | Listing ID X13823 | Royal LePage
View photo
House · for sale
$ 482,000
545 Braidwood Avenue, Peterborough Otonabee Ward 1, ON, K9J 1V9 house for sale | Listing ID X13823 | Royal LePage
Cavan Monaghan
· House
· Garden · Office room · Cellar
Cavan Monaghan · House · Garden · Office room · Cellar
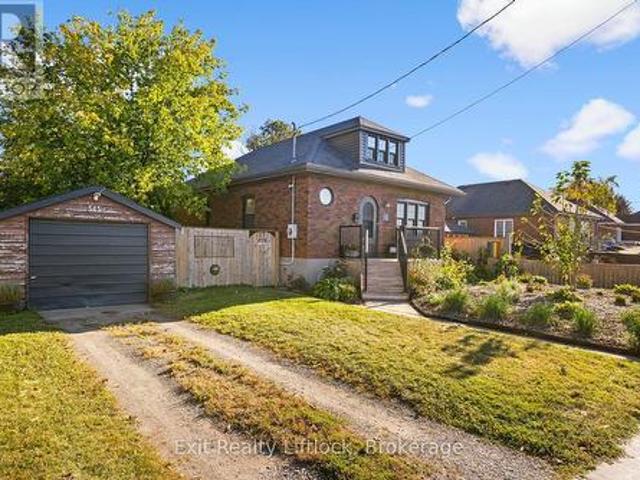
Welcome to 545 Braidwood Avenue, a charming 1-storey home set on a generous 63' x 90' fully fenced lot in Peterborough's established South End. Filled with character and thoughtfully updated over the years, this inviting home offers a wonderful opportunity for first-time buyers, downsizers, or anyone looking for a comfortable home in a convenient neighbourhood. Inside, you'll find beautiful hardwood flooring, a bright living room, separate dining area and an updated kitchen, along with two main-floor bedrooms and a full bathroom. The finished upper level provides additional flexible living space, ideal for a bedroom, home office, hobby room or quiet retreat. The unfinished basement offers plenty of storage and further potential. Outside, mature and beautifully established gardens create a private, welcoming setting in both the front and rear yards, while the fully fenced backyard provides plenty of room to relax, garden or entertain. Numerous updates over the years include the kitchen,
$ 482,000
136 Wintergreen Court, Scugog Port Perry, ON, L9L 2B1 house for sale | Listing ID E13686 | Royal LePage
View photo
House · for sale
$ 2,599,000
136 Wintergreen Court, Scugog Port Perry, ON, L9L 2B1 house for sale | Listing ID E13686 | Royal LePage
Cavan Monaghan
· House
· Garden · Swimming pool
Cavan Monaghan · House · Garden · Swimming pool
Prestigious Oak Hills Estates in the towering mature hardwood forest of the Oak Ridge Moraine. Rarely offered 5 bedroom executive style home with plenty of room for the whole family and fabulous entertaining space; situated on a private 2.27 acres and backing to Oakridge Golf Course. An absolute dream of a home that is move in ready with nothing to do. Totally upgraded/renovated including all mechanicals, this home is perfect for any large family and has room for multiple generations. Truly a gathering spot for friends, family and all those special occasions. An outdoor oasis awaits you with over $500,000 spent in the backyard alone. Entertain, relax, and enjoy this magnificent back yard-so many memories waiting to be made here. Check out the video and photos for full details. Updates: Heat pump pool. Summer 2025, Furnace. Spring 2026, House heat pump. Summer 2025, New skylights. Spring 2026, New driveway. Spring 2026, Completely renovated main floor, including custom kitchen and custo
$ 2,599,000
381 Black School Road, Kawartha Lakes, ON, K0M 2C0 vacant la.
View photo
House · for sale
$ 5,500,000
381 Black School Road, Kawartha Lakes, ON, K0M 2C0 vacant la.
Cavan Monaghan
· House
Cavan Monaghan · House
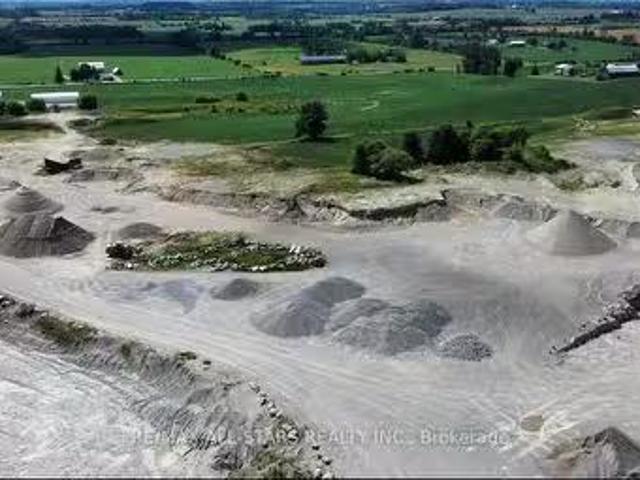
Excellent Opportunity To OwnOperate A Fully Licensed Gravel Pit In The Heart Of The Kawartha Lakes On A Year Round Full Load Road. Land Totals 100 Acres And Is Zoned M3 Allowing For The Extraction Of Materials. Current License Allows For 726,000 Tons Per Year Removal. Lots Of Development Happening In The Area. Do Not Miss This Opportunity! Not Many Gravel Pits For Sale. EXTRAS Newer Scales (2017), Large Shop Complete With Radiant Heater, 40X100 Coverall Century Home (Rented) And 60 Acres Of Farm Fields (Currently Saleed) Exclude All Equipment And Personal Tools. (id:27). Still available at ListedBuy!
$ 5,500,000
3 6060 Curtis Point Road, Alderville First Nation, ON, K0K 2X0 house for sale | Listing ID X13794 | Royal LePage
View photo
House · for sale
$ 599,900
3 6060 Curtis Point Road, Alderville First Nation, ON, K0K 2X0 house for sale | Listing ID X13794 | Royal LePage
Cavan Monaghan
· House
· Deck · Swimming pool
Cavan Monaghan · House · Deck · Swimming pool
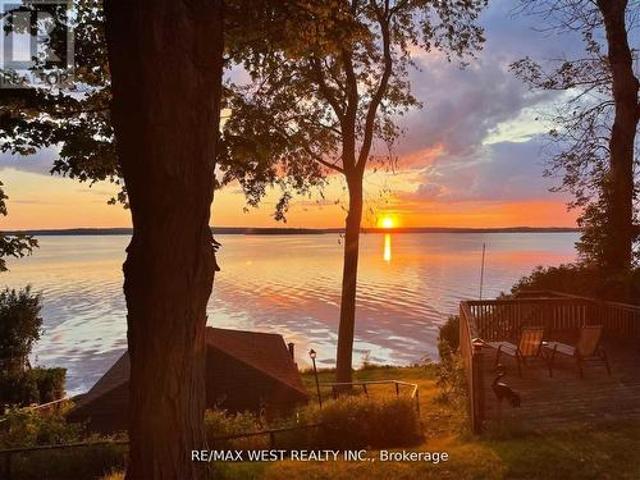
Four-Season Waterfront Retreat On Beautiful Rice Lake! Charming 2-Bedroom, 2-Bathroom Bungalow Situated On A Large, Level Double Lot On A Quiet Dead-End Road. Enjoy Spectacular Waterfront Views & Beautiful Year-Round Sunsets From The Cottage & Wrap-Around Decks. Recent Updates Include New Kitchen With Quartz Counters, Renovated Bathroom, New Flooring & New Water System. Rare Boathouse With Marine Railway Provides Convenient Boat Storage & Winter Protection. Plenty Of Outdoor Space For A Pool, Bunkie, Games & More. Excellent Fishing, Swimming & Boating With Direct Access To The Trent-Severn Waterway. Surrounded By Nature & Wildlife, Including Bald Eagles, Osprey, Deer & Foxes. Peaceful Year-Round Getaway With Excellent Potential. Property Has A Legal Short-Term Rental Licence For Airbnb, VRBO & Other Permitted Rentals. Don't Miss This Opportunity To Enjoy Waterfront Living! (Id: 27)
$ 599,900
8 Wheelhouse Drive, Clarington Newcastle, ON, L1B 1B9 house for sale | Listing ID E13674 | Royal LePage
View photo
House · for sale
$ 419,000
8 Wheelhouse Drive, Clarington Newcastle, ON, L1B 1B9 house for sale | Listing ID E13674 | Royal LePage
Cavan Monaghan
· House
· Fireplace
Cavan Monaghan · House · Fireplace
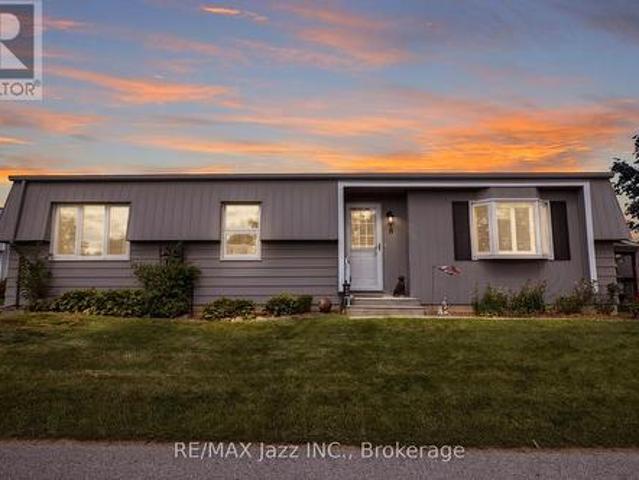
Location, location, location! Welcome to 8 Wheelhouse Drive, boasting an exceptional location within the highly sought-after Wilmot Creek Adult Lifestyle Gated Community on the shores of Lake Ontario. One of this home's greatest advantages is its close proximity to the Wheelhouse Community Centre-just steps from your front door, putting an incredible selection of amenities, activities and opportunities to socialize practically at your doorstep. Enjoy all that the Wheelhouse has to offer without having to get in the car. Forget something at home? No problem. You're only steps away! This bright and welcoming home features a well-appointed kitchen, a sun-filled family room with a cozy fireplace, and two generously sized bedrooms. Newer laminate flooring throughout provides easy-care, carpet-free living, while a walkout leads to a huge new deck-perfect for relaxing, entertaining or enjoying your morning coffee on the sunny side of the house. Outside, you'll appreciate the durable metal roo
$ 419,000
528 Brioux Avenue, Peterborough Otonabee Ward 1, ON, K9J 4G7 house for sale | Listing ID X13842 | Royal LePage
View photo
House · for sale
$ 489,000
New
528 Brioux Avenue, Peterborough Otonabee Ward 1, ON, K9J 4G7 house for sale | Listing ID X13842 | Royal LePage
Cavan Monaghan
· House
· Patio · Garden · Deck · Parking
Cavan Monaghan · House · Patio · Garden · Deck · Parking
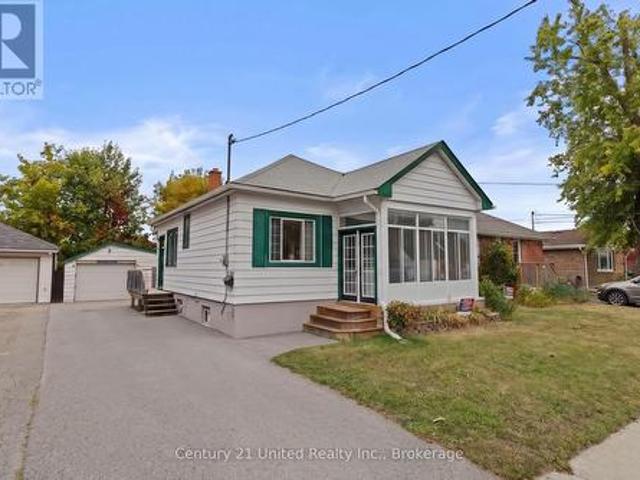
South End Bungalow. Quiet street, fenced yard, large 1.5 garage. This quaint home offers 1 bedroom on the main floor with patio doors to back deck and yard, walk in closest. Living space on the main floor includes kitchen work area plus eating area, dining room, living room and sunroom. Most main floor windows have been updated. Hardwood floors in the Kitchen and bedroom. Lower level has Family room, 3 bedrooms, 2 piece bathroom and laundry room. Roof. 2006, Newer appliances. New windows in sunroom. Great alternative to a condo. (Id: 27)
$ 489,000
78 William Street, Kawartha Lakes, ON, K0M 1A0 house for sale | Listing ID X13695 | Royal LePage
View photo
House · for sale
$ 519,000
78 William Street, Kawartha Lakes, ON, K0M 1A0 house for sale | Listing ID X13695 | Royal LePage
Cavan Monaghan
· House
· Garden · Deck · Parking
Cavan Monaghan · House · Garden · Deck · Parking
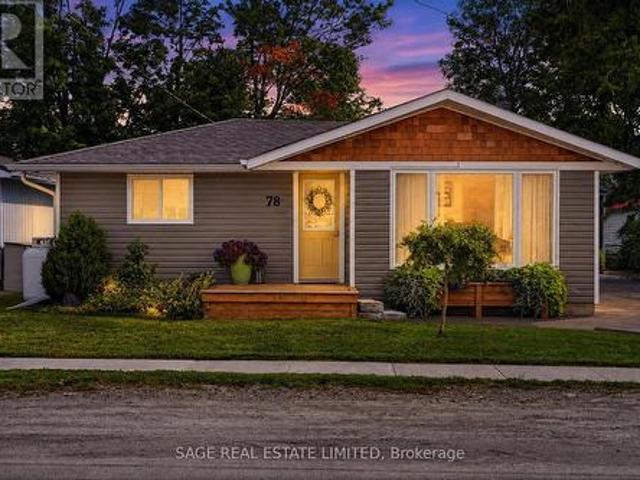
Cute as a Button and Big on Charm. This beautifully renovated two bedroom bungalow offers an easy, low maintenance lifestyle right in town, just a comfortable walk from all of what Bobcaygeon offers. Inside, every inch has been thoughtfully considered. The home feels fresh, current and completely pulled together, with beautifully chosen finishes, an updated kitchen and an inviting open concept living space. Built-in cupboards add clever storage in the second bedroom, while the laundry is neatly tucked into the beautifully finished bathroom. It is a smaller footprint that lives remarkably well, offering all the ease of condo living, but with privacy, large garage and private backyard all your own. The real surprise is the back garden. Step onto the spacious deck and you will find a wonderfully private retreat that feels far removed from being right in town. A covered gazebo creates a comfortable outdoor living area, with room alongside it for dining, entertaining on the long summer even
$ 519,000
11 Maplewood Court, Trent Lakes, ON, K0L 1J0 house for sale | Listing ID X13686 | Royal LePage
View photo
House · for sale
$ 999,000
11 Maplewood Court, Trent Lakes, ON, K0L 1J0 house for sale | Listing ID X13686 | Royal LePage
Cavan Monaghan
· House
· Garden · Deck · Cellar
Cavan Monaghan · House · Garden · Deck · Cellar
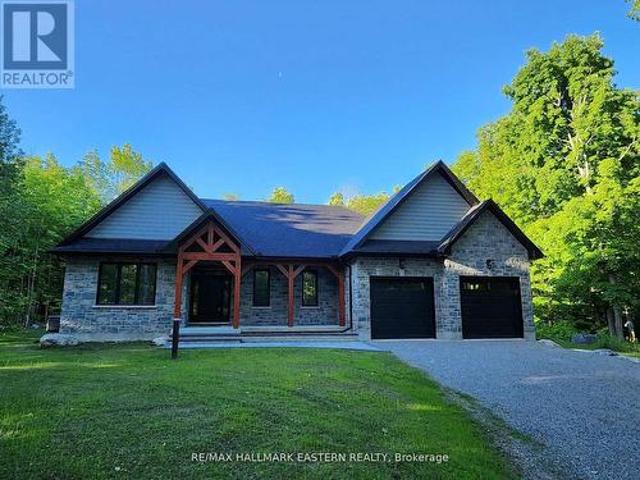
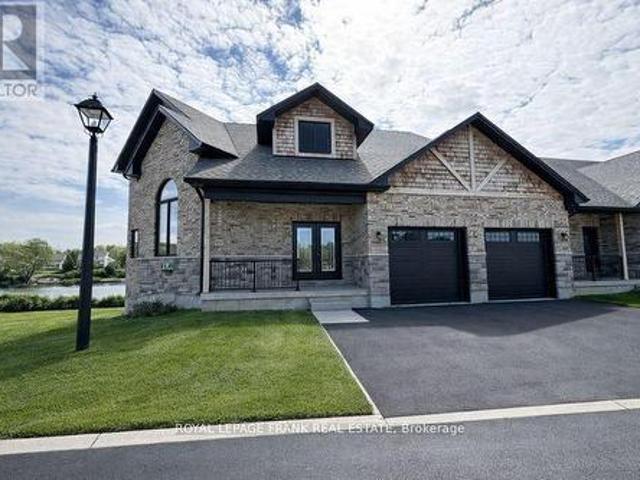
New custom built home on Pigeon Lake with deeded access & your own dock. Located in Buckhorn at the Sugarbush Community. This exceptional 2,036 sq. Ft. custom-built home offers 3 spacious bedrooms, 2 modern bathrooms & a full unspoiled basement with large windows awaiting your personal touch. Set on a private 0.80-acre lot surrounded by mature trees, this property provides ultimate privacy & tranquility. With lake access right from your backyard, you can walk to the water, soak in the waterfront lifestyle & love your own dock for endless enjoyment. The homes exterior showcases a striking combination of brick & stone, complemented by black trim accents & is framed by the natural beauty of the surrounding trees. A charming 22' covered front porch with timber-frame construction & a beautifully crafted stone walkway invites you inside. At the back, a covered deck off the dining area offers a perfect spot for outdoor entertaining. Step inside to an open-concept layout filled with natural li
$ 999,000
1027 Tara Road, Selwyn, ON, K0L 1T0 house for sale | Listing ID X12903 | Royal LePage
View photo
House · for sale
$ 579,900
1027 Tara Road, Selwyn, ON, K0L 1T0 house for sale | Listing ID X12903 | Royal LePage
Cavan Monaghan
· House
· Cellar
Cavan Monaghan · House · Cellar
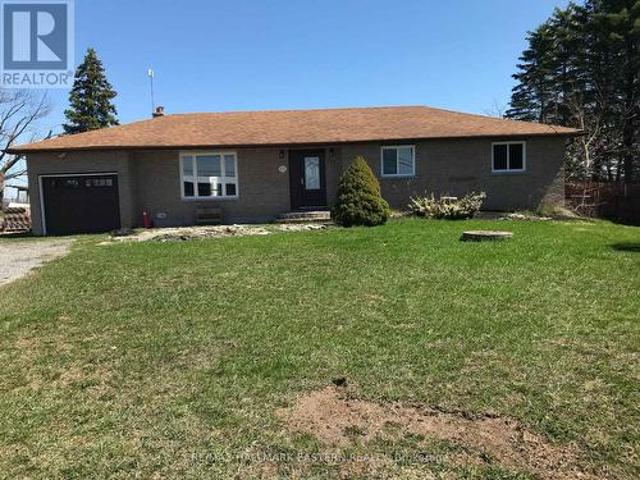
Welcome to 1027 Tara Road, a beautiful brick bungalow offering the perfect blend of country tranquility and everyday convenience. Situated on a massive, flat 100 x 200 ft lot (nearly half an acre) in the highly sought-after community of Ennismore, this property backs directly onto sprawling, picturesque farmland. Meaning ultimate privacy with zero rear neighbours! Location is truly everything here. You are perfectly positioned in the heart of the Kawarthas, just minutes away from the boat launches and scenic shores of Chemong, Buckhorn, and Pigeon Lake, while still being a quick, easy drive into Peterborough for all your city amenities. Step inside to a b right, move-in-ready layout featuring newer windows that flood the home with natural light. The main floor offers easy, single-level living. Downstairs, the basement provides fantastic extra living space, freshly updated with brand new, plush carpeting. Key property highlights: Mechanical peace of mind. Massive upgrades completed rece
$ 579,900
27 Elmer Adams Drive, Clarington, ON, L1E 2L7 house for sale | Listing ID E13753 | Royal LePage
View photo
House · for sale
$ 1,070,000
27 Elmer Adams Drive, Clarington, ON, L1E 2L7 house for sale | Listing ID E13753 | Royal LePage
Cavan Monaghan
· House
· Gym · Cellar
Cavan Monaghan · House · Gym · Cellar
Welcome to this beautifully appointed home offering thoughtfully designed living spaces. The spacious and functional layout is complemented by quality finishes throughout, including a stunning kitchen featuring a special-order quartz stone countertop that adds a distinctive touch of style and sophistication. Upper level boasting 4 bedrooms, incl primary retreat with his/hers walk-in closets and 5pc ensuite featuring heated floors, creating a warm and inviting retreat. An unfinished basement provides excellent potential for additional living space, a home gym, recreation room, or custom finishing to suit your needs. An inground sprinkler system makes maintaining the property's landscaping effortless. With generous living space, thoughtful upgrades, and plenty of potential to personalize, this home is an excellent opportunity for families looking for comfort, style, and room to grow. (Id: 27)
$ 1,070,000
19600 St Christophers Beach Road Lane, Scugog, ON, L0B 1L0 house for sale | Listing ID E13822 | Royal LePage
View photo
House · for sale
$ 2,150,000
19600 St Christophers Beach Road Lane, Scugog, ON, L0B 1L0 house for sale | Listing ID E13822 | Royal LePage
Cavan Monaghan
· House
· Balcony · Fireplace
Cavan Monaghan · House · Balcony · Fireplace
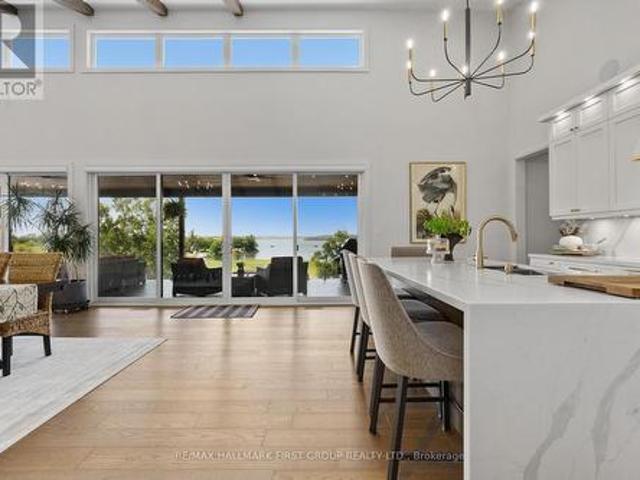
Experience luxury waterfront living on the shores of Lake Scugog in this exceptional custom-built Craftsman bungaloft offering approximately 5,000 sq. Ft. of finished living space. Built in 2014, this impressive 5-bedroom, 4-bath residence showcases breathtaking western exposure with panoramic sunset views, a sandy shoreline, soaring 23-foot cathedral ceilings, a floor-to-ceiling stone gas fireplace, and a designer chef's kitchen featuring custom Cuisines Laurier cabinetry, Caesarstone countertops, double wall ovens, and an oversized island designed for entertaining. An expansive three-season sunroom extends your living space, while rich hardwood flooring and dramatic arched floor-to-ceiling windows create a warm yet sophisticated interior. The main-floor primary retreat offers a spa-inspired ensuite, walk-in closet, and walkout to a covered lakeside porch. Upstairs, each bedroom enjoys private access to a lakeview balcony. The fully finished lower level features in-floor heating, sepa
$ 2,150,000
61 Lindsay Street N, Kawartha Lakes Lindsay, ON, K9V 1T6 house for sale | Listing ID X13809 | Royal LePage
View photo
House · for sale
$ 439,999
61 Lindsay Street N, Kawartha Lakes Lindsay, ON, K9V 1T6 house for sale | Listing ID X13809 | Royal LePage
Cavan Monaghan
· House
· Garden · Swimming pool
Cavan Monaghan · House · Garden · Swimming pool
Welcome to this charming, move-in-ready all-brick century home, perfectly blending timeless character with modern updates. Offering just under 1,500 sq. Ft. of living space, this well-maintained home features 3 spacious bedrooms, 2 bathrooms, and a bright, oversized kitchen with plenty of room for cooking, entertaining, and family gatherings. The convenience of main-floor laundry adds to the home's functional layout. Step outside to your own private backyard oasis, beautifully landscaped and complete with an inviting pool and storage shed-perfect for relaxing or entertaining all summer long. Numerous updates provide peace of mind, including a new furnace (2024), kitchen appliances (2024), washer and dryer (2021) vinyl windows and a roof approximately 7 years old. Move in and enjoy from day one! With its functional layout, generous living space, and convenient location, this property is a wonderful option for a small family or first-time buyer. It also offers excellent potential for inv
$ 439,999
16 Crescent Moon Lane, Kawartha Lakes Mariposa, ON, L0C 1G0 house for sale | Listing ID X13785 | Royal LePage
View photo
House · for sale
$ 1,099,000
16 Crescent Moon Lane, Kawartha Lakes Mariposa, ON, L0C 1G0 house for sale | Listing ID X13785 | Royal LePage
Cavan Monaghan
· House
· Fireplace · Deck
Cavan Monaghan · House · Fireplace · Deck
Welcome to paradise! Discover this stunning'low maintenance' all-brick bungalow nestled in the sought-after community of King's Bay at Seagrave, just 10 minutes north of Port Perry. Set on a professionally landscaped grounds with breathtaking views, this exceptional home offers the perfect blend of comfort, style and tranquility. The bright, open-concept main floor features 9 ft ceilings, abundant pot lighting and beautiful hardwood flooring. The impressive kitchen is designed for entertaining, with a large island and plenty of workspace. The adjoining dining area walks out to an expansive Trex deck, where you can relax, dine and take in the incredible views. The inviting living room features a cozy gas fireplace, while the spacious primary suite offers a walk-in closet, luxurious 4 piece ensuite and its own walkout to the deck. A second private bedroom with a 3 piece bath and convenient main-floor laundry complete this level. The fully finished lower walk-out level provides exceptiona
$ 1,099,000
80 12 Concession E, Tiny, ON, L0L 2J0 house for sale | Listing ID S13693 | Royal LePage
View photo
House · for sale
$ 869,900
80 12 Concession E, Tiny, ON, L0L 2J0 house for sale | Listing ID S13693 | Royal LePage
Cavan Monaghan
· House
· Garden · Gym · Deck · Swimming pool · Air conditioning
Cavan Monaghan · House · Garden · Gym · Deck · Swimming pool · Air conditioning
Welcome to 80 Concession Road 12 East in beautiful Tiny Township, an impressive 4-bedroom, 2-bathroom all-brick home set on a sprawling, private 2.953-acre parcel. Offering solid quality construction and generous living space, this home features a bright main level alongside a large lower-level recreation room that is perfect for a home theatre, gym, or games area. Step outside to an entertainer's dream featuring a massive deck and an above-ground pool made for summer relaxation and family gatherings. The expansive yard is a true gardener's paradise, offering endless room for custom landscaping, vegetable beds, or homesteading surrounded by nature. Enjoy peaceful rural living with timeless all-brick durability, New Furnace and A/C in the last 14 months, all while staying just minutes from Georgian Bay beaches, local marinas, scenic trails, and the nearby amenities of Midland and Penetanguishene. Outstanding opportunity offering acreage, space, and a true lifestyle upgrade, book your pr
$ 869,900
139 Lakeland Avenue, Trent Lakes, ON, K0L 1J0 house for sale | Listing ID X13461 | Royal LePage
View photo
House · for sale
$ 1,299,000
139 Lakeland Avenue, Trent Lakes, ON, K0L 1J0 house for sale | Listing ID X13461 | Royal LePage
Cavan Monaghan
· House
· Garden · Parking · Swimming pool · Cellar
Cavan Monaghan · House · Garden · Parking · Swimming pool · Cellar
Welcome to sought-after Harvey Lakeland Estates, where community, privacy, and waterfront living come together. This beautifully maintained all-brick bungalow offers access to the Harvey Lakeland Association, including docking and access to the Trent-Severn Waterway for boating, fishing, swimming, and enjoying the Kawarthas lifestyle. Situated on a premium lot with open land behind and across the road, this property offers a rare level of privacy. Two separate driveways provide convenient access to both the detached garage and walkout lower level, offering flexibility for extended family, guests, or multi-generational living. Inside, the home has been extensively updated with granite countertops, updated flooring, modern lighting, and spacious principal rooms. The fully finished walkout basement expands the living space with additional bedrooms, bathrooms, a custom bar, recreation area, and direct access to the backyard. Outside, enjoy a covered porch, Hydropool hot tub, gazebo, firepi
$ 1,299,000
98 Scugog Street, Clarington, ON, L1C 3J4 house for sale | Listing ID E13793 | Royal LePage
View photo
House · for sale
$ 500,000
98 Scugog Street, Clarington, ON, L1C 3J4 house for sale | Listing ID E13793 | Royal LePage
Cavan Monaghan
· House
· Patio · Garden · Fireplace · Deck · Parking · Cellar
Cavan Monaghan · House · Patio · Garden · Fireplace · Deck · Parking · Cellar
Sitting On A Large 50 X 150 Ft Deep Lot, This 1.5-Storey Home Within Walking Distance To Downtown Bowmanville Has The Kind Of Charm That Starts At The Curb, With Mature Trees, A Front Porch, And Just About Everything But The White Picket Fence. A Detached 1-Car Garage And Fully Fenced Yard Add Everyday Function, While The Home Itself Offers A Warm, Classic Feel With Spaces That Are Easy To Imagine Living In. The Main Floor Features Charming Principal Rooms, A Main Floor Bedroom, And A 4-Piece Washroom, Giving The Layout Flexibility For Family, Guests, Or Anyone Who Wants Bedroom Space On The Main Level. The Kitchen Walks Out To The Deck, Creating A Natural Connection To The Patio And Backyard For Outdoor Meals, Quiet Evenings, Or Weekend Hosting. Head Upstairs Where You'll Find 2 Additional Bedrooms And A Second 4-Piece Washroom Providing Comfortable Space For The Household. The Basement Adds A Cozy Rec Room With A Gas Fireplace, While The Separate Side Entrance Brings Added Versatilit
$ 500,000
20 Fire Route 60, Trent Lakes, ON, K0L 1J0 house for sale | Listing ID X13780 | Royal LePage
View photo
House · for sale
$ 599,000
20 Fire Route 60, Trent Lakes, ON, K0L 1J0 house for sale | Listing ID X13780 | Royal LePage
Cavan Monaghan
· House
· Cellar
Cavan Monaghan · House · Cellar
Located on beautiful Buckhorn Lake in the heart of the Kawarthas. Just seconds off the township road and school bus route, this lovely property boasts 100 feet of shoreline and a dry slip boat house with a bunkie above. This home has been a year-round residence for many years and features 3 bedrooms, 1 bath, 3 season sunroom, a full basement, drilled well and a forced air system. Enjoy amazing open lake views and the peace and tranquility of this private property. First time offered for sale, this house is well built, has good potential and is an excellent opportunity for a handy man or DIYer to bring their ideas and visions. Buckhorn Lake is part of the historic Trent Severn Waterway with fantastic lock free boating on 5 lakes. Close to a public boat ramp and just 10 minutes to the lovely town of Buckhorn with all its amenities. (Id: 27)
$ 599,000
54 Bluewater Avenue, Kawartha Lakes Fenelon, ON, K9V 0K6 house for sale | Listing ID X13484 | Royal LePage
View photo
House · for sale
$ 835,000
54 Bluewater Avenue, Kawartha Lakes Fenelon, ON, K9V 0K6 house for sale | Listing ID X13484 | Royal LePage
Cavan Monaghan
· House
· Garden · Balcony · Fireplace · Swimming pool · Deck · Parking · Cellar
Cavan Monaghan · House · Garden · Balcony · Fireplace · Swimming pool · Deck · Parking · Cellar
Welcome to your dream retreat in a prestigious Sturgeon Lake waterfront community. This impeccably maintained split/entry raised bungalow with updates throughout offers 2+1 bedrooms and 3 baths, perched high to showcase breathtaking views. The heart of the home is a gorgeous, open-concept main floor with hardwood throughout, a kitchen that walks out to a fabulous deck with an awning, perfect for entertaining. The primary bedroom boasts a private balcony overlooking the the lake-a true sanctuary. The transformed backyard is a paradise: a heated saltwater pool, in ground oasis, surrounded by armour stone, a hot tub, and fully landscaped grounds. The basement offers a cozy rec room with a propane fireplace, a bar area, and a walk out to the backyard. Plus, a two-car garage, a newly paved driveway, and ample parking await. Minutes to Lindsay and close to Bobcaygeon, this home is a perfect blend of relaxation, recreation, and luxury living. Enjoy exclusive access to acres of common area wit
$ 835,000
2 1499 O'Connor Drive, Toronto, ON, M4B 0A7 townhouse for sale | Listing ID E13748 | Royal LePage
View photo
Townhouse · for sale
$ 999,990
2 1499 O'Connor Drive, Toronto, ON, M4B 0A7 townhouse for sale | Listing ID E13748 | Royal LePage
Cavan Monaghan
· Townhouse
· Terrace · Balcony · Gym · Equipped kitchen
Cavan Monaghan · Townhouse · Terrace · Balcony · Gym · Equipped kitchen
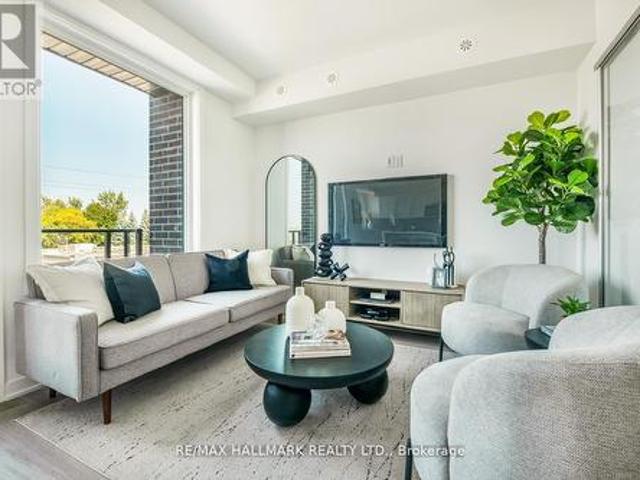
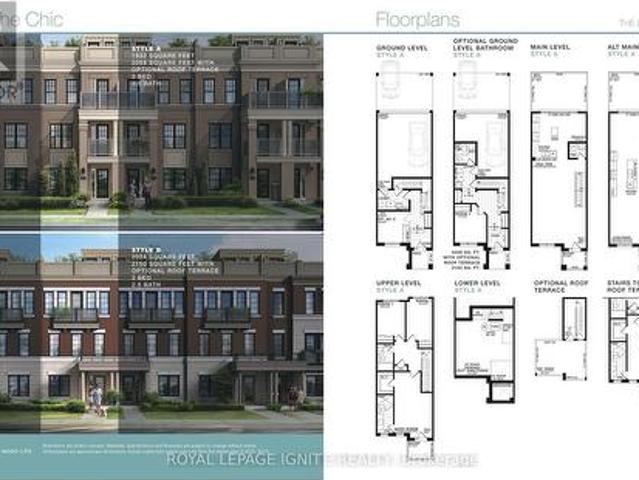
Move-in ready! Welcome to The Holland at Amsterdam Urban Towns, an upgraded brand-new luxury condo townhouse in Central East York. This beautiful 3-BEDROOM home offers 1,325 sq. Ft. of interior living space, PLUS A PRIVATE ROOFTOP TERRACE and balconies on each level, totalling approximately 470 sq. Ft. outdoor space. Located close to schools, shopping, and transit, with the EGLINTON LRT STATION just 4 minutes away. The home features an upgraded chef's kitchen with contemporary cabinetry, upgraded quartz countertops, a waterfall kitchen island, breakfast bar, staggered glass tile backsplash, track lighting, soft-close drawers, undermount sink, and pull-out faucet. Additional features include quality laminate flooring throughout, upgraded bedroom and foyer tiles, smooth ceilings, and energy-efficient stainless steel appliances, including fridge, slide-in gas range, dishwasher, microwave/hood fan, and stackable washer/dryer. Amenities include a gym, party room, children's playground, outd
$ 999,990
8 Beamish Road, Trent Hills, ON, K0L 1Y0 house for sale | Listing ID X13705 | Royal LePage
View photo
House · for sale
$ 649,900
8 Beamish Road, Trent Hills, ON, K0L 1Y0 house for sale | Listing ID X13705 | Royal LePage
Cavan Monaghan
· House
· Swimming pool · Deck
Cavan Monaghan · House · Swimming pool · Deck
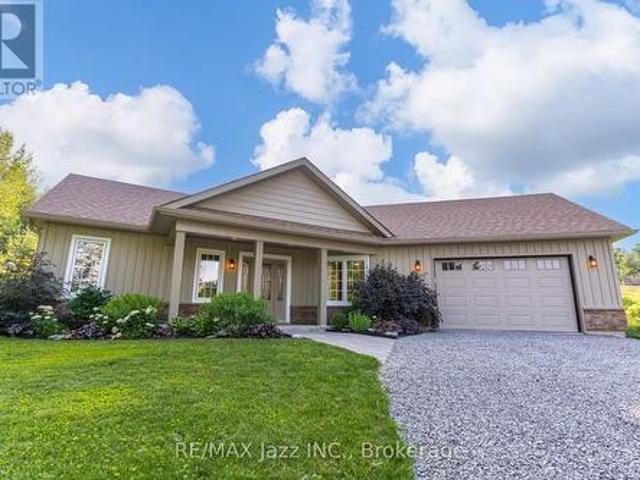
Fall in love with the perfect blend of MODERN COUNTRY LIVING & EFFORTLESS HOME MAINTENANCE in this pristine, 2019-built single-level bungalow on apx 1.9 private acres just south of the scenic Trent River! Pride of ownership shines throughout this immaculate home which blends contemporary luxury with peaceful rural comfort & simplified, stair-free living. Simply move in & enjoy the airy, sunlight-filled open-concept layout anchored by a spectacular vaulted ceiling. Elegant improvements elevate the entire carpet-free interior, showcasing luxury vinyl flooring, modern light fixtures & a bright kitchen complete with quartz countertops, among others. For an added touch of indulgence, both bathrooms feature cozy heated floors for those cool nights. Living space extends outdoors to an enormous rear composite deck (2024) -perfect for dining, entertaining or relaxing under the shade of the pergola (2025). An area of the deck includes a doubly reinforced space ready for your future hot tub! The
$ 649,900
64 Head Street, Kawartha Lakes Bobcaygeon, ON, K0M 1A0 house for sale | Listing ID X13691 | Royal LePage
View photo
House · for sale
$ 639,000
64 Head Street, Kawartha Lakes Bobcaygeon, ON, K0M 1A0 house for sale | Listing ID X13691 | Royal LePage
Cavan Monaghan
· House
· Garden · Office room · Fireplace · Deck
Cavan Monaghan · House · Garden · Office room · Fireplace · Deck
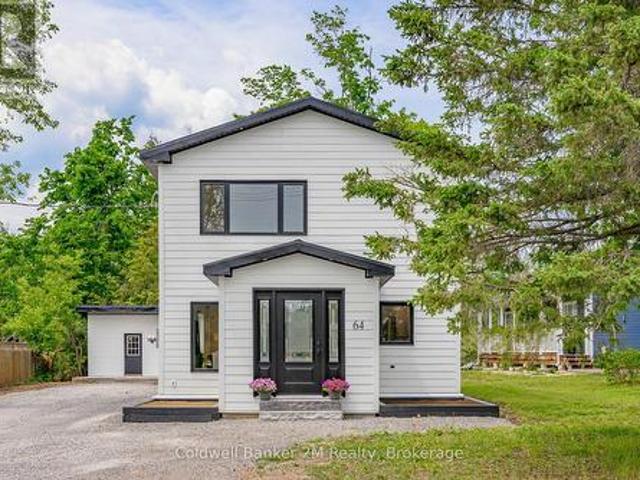
Welcome to 64 Head Street in Beautiful Bobcaygeon! I Guarantee that once you step inside this Stunning home, you'll want to make it your new address. From the moment you enter, you'll be impressed by the spacious open concept main floor & the thoughtful finishes throughout. The welcoming front entrance features a beautiful live edge bench, setting the tone for the character & charm found throughout the home. The kitchen offers ample cupboard space, stainless steel appliances, & a gorgeous backsplash that is sure to impress. The adjoining dining area provides plenty of room for family dinners & entertaining guests, while the bright & inviting living room features a built-in electric fireplace and dedicated TV area, creating the perfect space to relax & unwind. The main floor also offers a spacious bedroom complete with closet organizers. At the rear of the home, you'll find a versatile bonus space with a walkout to the deck and backyard. Ideal as a home office, playroom, family room, or
$ 639,000
67 King George Way, Clarington, ON, L1C 7E5 house for sale | Listing ID E13600 | Royal LePage
View photo
House · for sale
$ 729,990
67 King George Way, Clarington, ON, L1C 7E5 house for sale | Listing ID E13600 | Royal LePage
Cavan Monaghan
· House
Cavan Monaghan · House
Welcome to 67 King George Way, Bowmanville! *. Discover the perfect blend of modern style, comfort, and convenience in this stunning townhouse located in one of Bowmanville's fastest-growing communities. Ideally situated just steps from the future GO Transit station and within walking distance to shopping, restaurants, parks, and everyday amenities, this home offers exceptional value for families, professionals, and investors alike. Featuring. *4 spacious bedrooms and 4 bathrooms*, this thoughtfully designed home provides a functional layout with plenty of space for comfortable living. The main floor boasts. *gleaming hardwood floors*. And a bright. *open-concept living and dining area*, perfect for entertaining family and friends. The modern kitchen is beautifully appointed with a. *large center island*, ample cabinetry, and generous counter space. The versatile ground level includes a. *private bedroom with a full bathroom*, making it ideal for guests, extended family, or a home offi
$ 729,990
131 Ball Point Road, Kawartha Lakes Little Britain, ON, K0M 2C0 house for sale | Listing ID X13779 | Royal LePage
View photo
House · for sale
$ 639,000
131 Ball Point Road, Kawartha Lakes Little Britain, ON, K0M 2C0 house for sale | Listing ID X13779 | Royal LePage
Cavan Monaghan
· House
· Fireplace · Parking · Deck
Cavan Monaghan · House · Fireplace · Parking · Deck
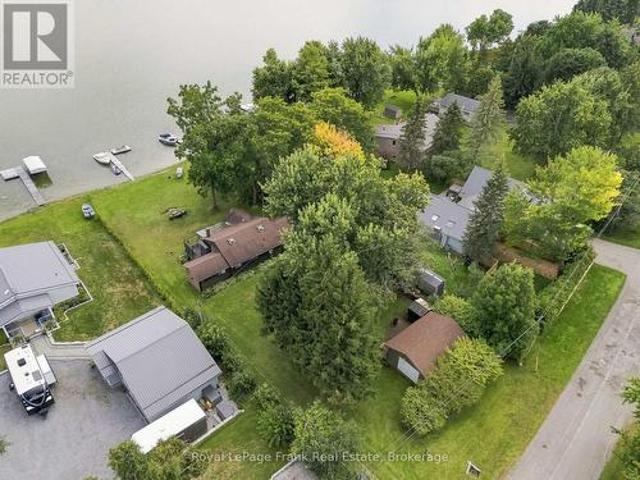
Welcome to your three-season waterfront retreat on beautiful Lake Scugog! Set on an impressive 78 x 235 ft. (0.423-acre) lot with clean waterfront, a dock, and desirable east exposure, this property offers the perfect setting for cottage living, family getaways, or your future dream home. The cozy cottage features a comfortable layout with a living room, family room, kitchen, and dining room, along with 5 bedrooms providing plenty of space for family and guests. Multiple walkouts lead to a covered back deck overlooking the water, creating the perfect spot to enjoy your morning coffee, entertain, or take in the peaceful lake views. Clear views of Lake Scugog can be enjoyed from the cottage, while a propane fireplace in the family room adds warmth and character. Outside, the expansive waterfront lot provides plenty of room to enjoy the property, while the detached garage offers additional storage and functionality. Located on a quiet dead-end municipal road surrounded by beautiful homes
$ 639,000
42 Pond Street, Trent Hills Hastings, ON, K0L 1Y0 house for sale | Listing ID X13025 | Royal LePage
View photo
House · for sale
$ 1,249,900
42 Pond Street, Trent Hills Hastings, ON, K0L 1Y0 house for sale | Listing ID X13025 | Royal LePage
Cavan Monaghan
· House
· Balcony · Cellar
Cavan Monaghan · House · Balcony · Cellar
Welcome to an exquisite riverside retreat, where the Trent River lifestyle meets luxurious living. This spectacular end-unit residence, spanning over 3,000 sq. Ft. is a masterpiece of design and craftsmanship. Offering 5 spacious bedrooms, this home is perfectly tailored for large families, with multiple living areas that cater to every need. The full walk-out basement, drenched in natural light, presents endless possibilities whether it's a vibrant entertainment hub or a serene retreat. Situated at Lock 18 in the charming town of Hastings, this home offers breathtaking water views from nearly every room, creating a tranquil backdrop to daily life. The elegant design seamlessly blends indoor and outdoor living, with a walk-out basement and expansive balcony that invites you to soak in the beauty of the Trent River. Impeccably designed and ready for you to move in, this home is just steps away from delightful local restaurants and shops, marrying convenience with the peacefulness of wat
$ 1,249,900
184 Parkview Drive, Alnwick/Haldimand, ON, K0K 2G0 house for sale | Listing ID X13742 | Royal LePage
View photo
House · for sale
$ 1,980,000
184 Parkview Drive, Alnwick/Haldimand, ON, K0K 2G0 house for sale | Listing ID X13742 | Royal LePage
Cavan Monaghan
· House
· Fireplace · Parking
Cavan Monaghan · House · Fireplace · Parking
Set on 1.79 acres along the picturesque shores of Rice Lake, this extraordinary waterfront bungalow offers over 5,000 square feet of elevated living with five bedrooms, four bathrooms, a heated four-car attached garage, and a whole-home Generac generator for added peace of mind. A stunning great room sets the tone with soaring vaulted ceilings, exposed beams, and expansive upper windows that pour natural light into the space. A dramatic wall of windows with walkout captures sweeping lake views, creating a seamless connection between indoors and out. The living area is anchored by a striking fireplace with built-in cabinetry, adding both warmth and architectural interest. Designed for gathering, the open dining area flows effortlessly into a beautifully appointed kitchen featuring extra-high cabinetry, sleek matching countertops and backsplash, stainless steel appliances, and a large island with breakfast bar and statement lighting. A separate coffee bar with open shelving adds a stylis
$ 1,980,000

Get email alerts

Don't miss out: be the first to know about new properties

The alert was correctly created

On subscribing you accept the conditions of use and the privacy policy
Alert
Receive new ads in your inbox
Save this search
Receive alerts for new listings

We'll send you an email when we have new properties for: "Properties for sale in Cavan Monaghan"

The alert was correctly created

Millbrook
Cavan
Get email alerts and be the first to see new listings
Required field
On subscribing I accept the terms of the privacy policy
Perfect! You'll soon start receiving new listings via email
Alert
Receive an email when we have new ads for Properties for sale in Cavan Monaghan
Save this search
Filters

Bedrooms

Area (sq.ft)

sq.ft
sq.ft

Price

$
$

Filter by property type

Bathrooms

Clear all filters
Receive notifications when new entries are published.