4,050 properties for sale in Cayuga

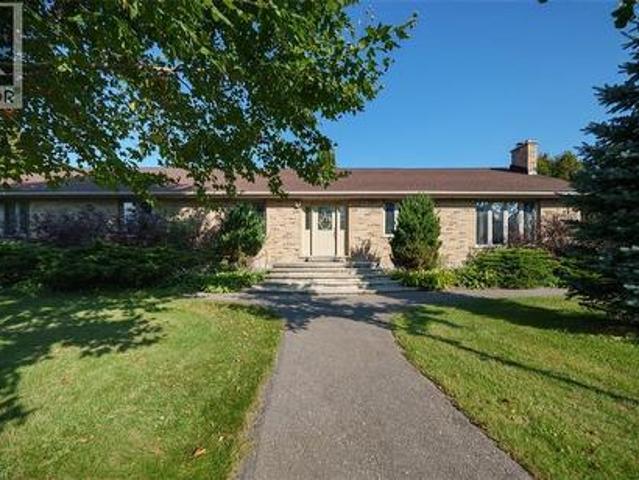
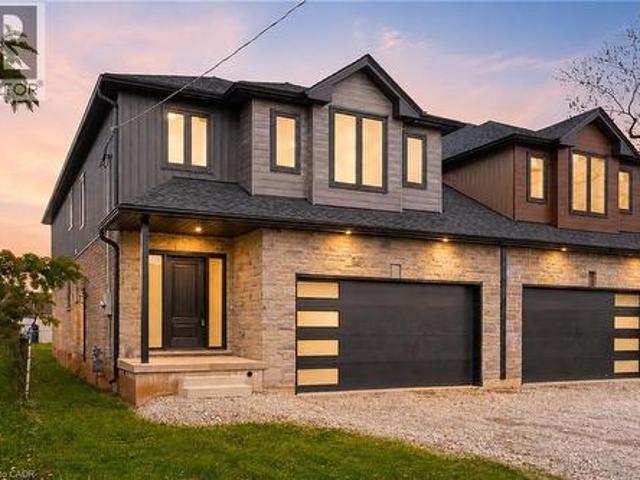
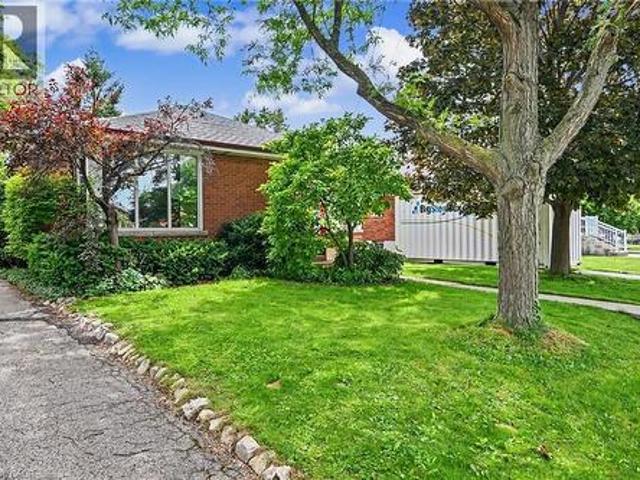
8 Amelia Street, Brant, ON, N3L 1Z3 house for sale | Listing ID X13739 | Royal LePage
View photo
House · for sale
$ 598,000
8 Amelia Street, Brant, ON, N3L 1Z3 house for sale | Listing ID X13739 | Royal LePage
Cayuga
· House
· Garden · Fireplace · Deck · Parking
Cayuga · House · Garden · Fireplace · Deck · Parking
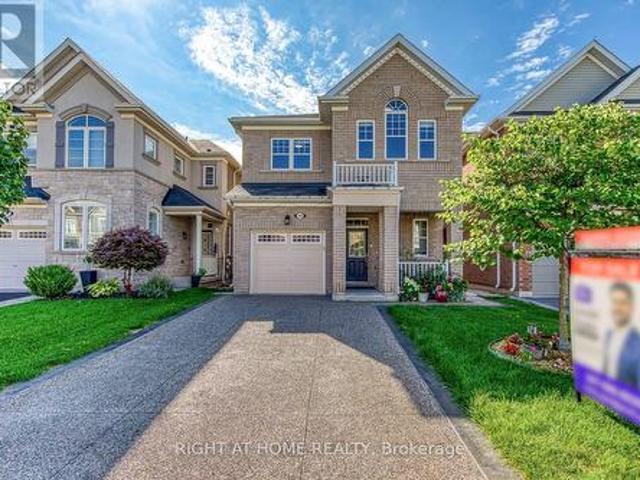
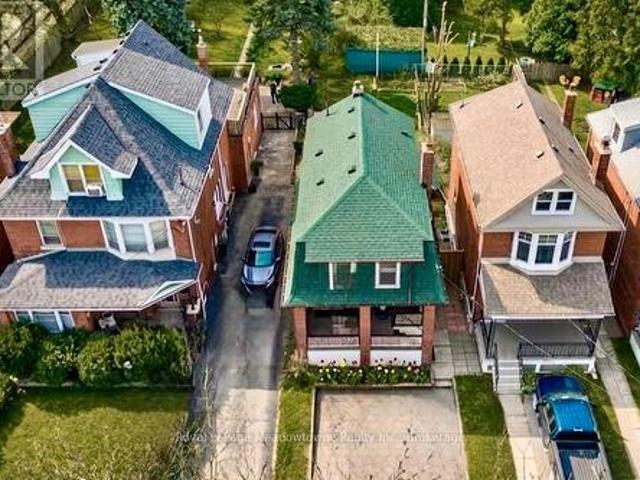
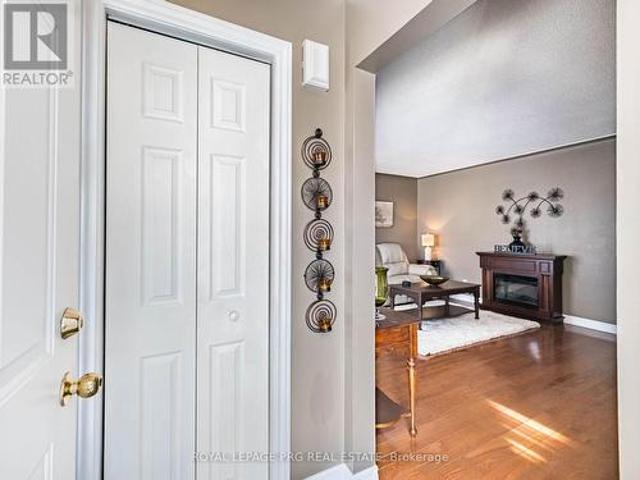
Absolute Gem! This charming detached home, built in 1994, offers a bright and inviting open-concept layout in a prime Paris location! The main level features a dining room, lovely kitchen, spacious living room, and an additional sitting area with a walkout to the backyard. Step outside to your backyard oasis featuring a large deck, perfect for relaxing and entertaining family and friends! Upstairs, you'll find an expansive primary bedroom along with two additional generously sized bedrooms and a 3-piece bathroom. The finished lower level offers even more living space with a versatile open-concept recreation room featuring a fireplace, plus a laundry room, utility room, and additional bathroom with shower. Complete with a spacious attached garage featuring additional storage space at the rear, this wonderful home offers plenty of room for the whole family. Nestled in a desirable Paris neighbourhood-this is one you won't want to miss! A Must-See! Some photos have been digitally staged fo
$ 598,000
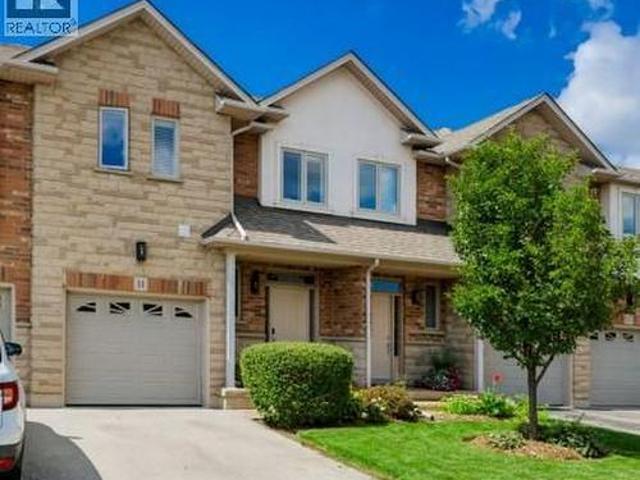
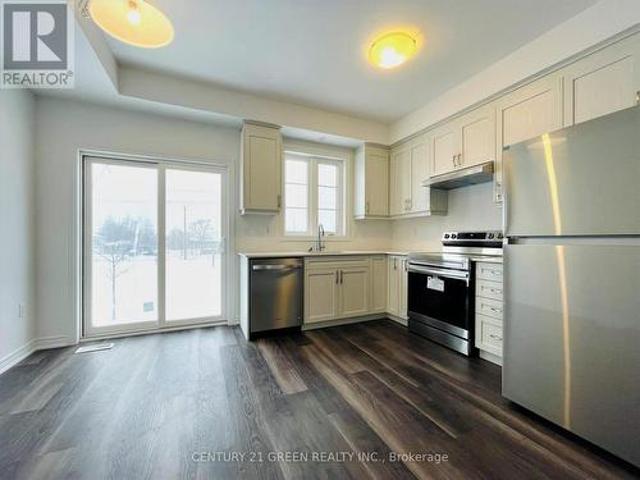
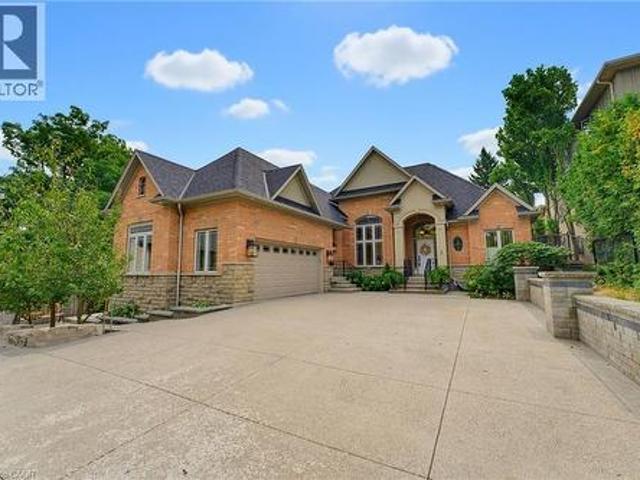
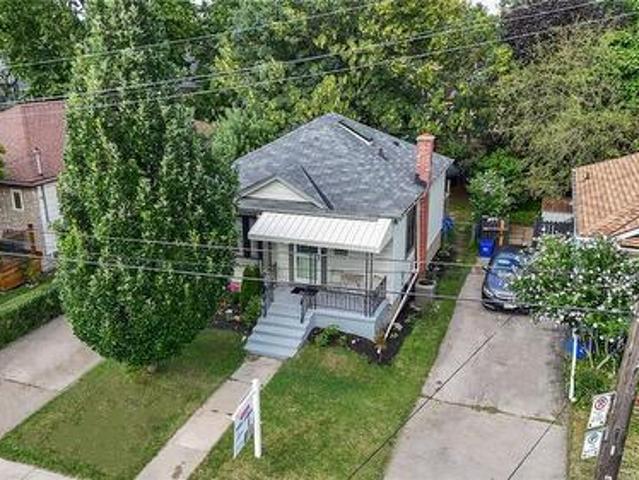
5151 Upper Middle Road Unit# 11, Burlington, ON, L7L 7C8 townhouse for sale | Listing ID 40858 | Royal LePage
View photo
Townhouse · for sale
$ 872,000
5151 Upper Middle Road Unit# 11, Burlington, ON, L7L 7C8 townhouse for sale | Listing ID 40858 | Royal LePage
Cayuga
· Townhouse
· Terrace · Fireplace · Deck
Cayuga · Townhouse · Terrace · Fireplace · Deck
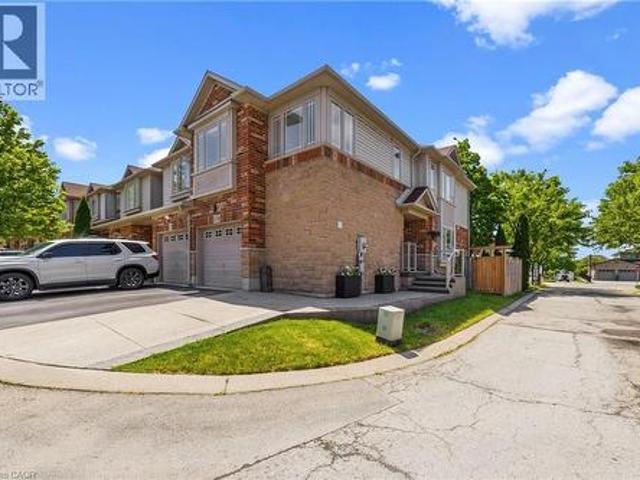
Stunning Move-In Ready Townhome in One of Burlington's Most Sought-After Communities! Welcome to this beautifully maintained 2-storey Condo townhome, built by a quality builder, nestled in a quiet enclave, backing onto mature trees & green space. Offering 1,454 sq. ft. (Above grade) of bright, upgraded living space, this home blends comfort, style, & convenience in an exceptional location. Freshly painted in neutral tones with an open-concept main level. Filled with natural light from numerous newer (2025) oversized windows. Hardwood and ceramic flooring provide elegance and easy maintenance. The spacious living and dining areas are perfect for entertaining, featuring a cozy fireplace and views of the private ravine setting. The well-appointed kitchen has abundant cabinetry, generous counter space, stylish backsplash tile, and some newer stainless-steel appliances. Walk out from the dining area to your private deck and terrace, ideal for summer BBQs, morning coffee, or relaxing in a pe
$ 872,000
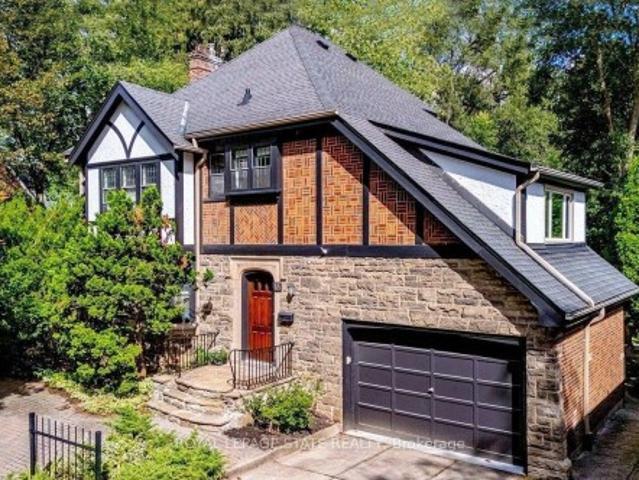
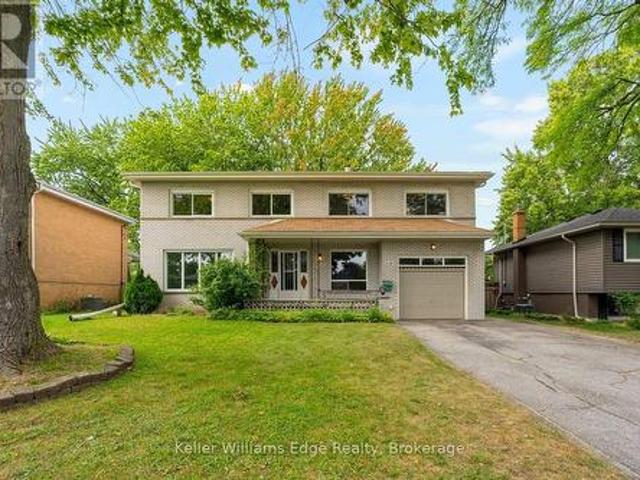
75 Chatham Street, Brantford, ON, N3T 2P2 commercial for sal.
View photo
House · for sale
$ 699,999
$ 238/sq.ft
75 Chatham Street, Brantford, ON, N3T 2P2 commercial for sal.
Cayuga
· 2,939 sq.ft · House
· Office room · Air conditioning · Parking · Cellar
Cayuga · 2,939 sq.ft · House · Office room · Air conditioning · Parking · Cellar
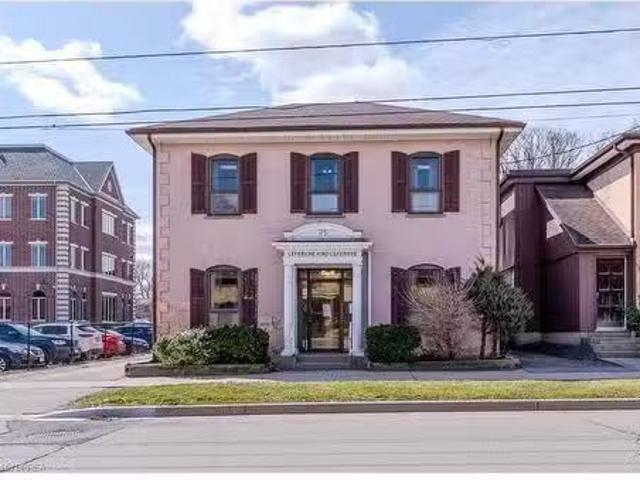
Beautifully built and designed 2 storey office building, with ample parking, in Brantfords busy downtown business district close to all amenities. Another one of those tremendous opportunities to own some of Brantfords most sought after real estate. This property is being offered for the first time in over 50 years. Situated on a huge 49.5 x 100 lot. The large office building immediately beside, at 73 Chatham St, is also for sale. The subject property at 75 Chatham Street has a total square footage of 2944 sq ft. and boasts 5 spacious offices plus reception area, waiting area, kitchenette and 2 pc washroom on the main floor. The 2nd floor has 5 spacious offices, a beautiful rear library with French doors boasting a tremendous amount of built-in wrap around oak shelving, a 2pc washroom and 2nd kitchenette. The basement has room for a great amount of storage and in one section youll find the valuable rolling file storage system, to stay. New Furnace, new AC. Roof video inspected 2025. A
$ 699,999
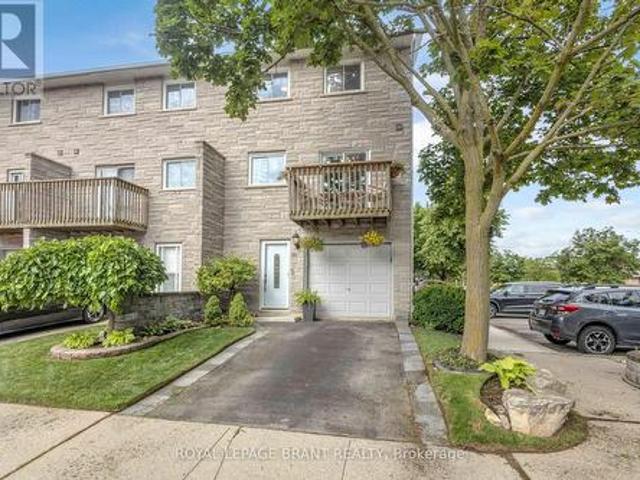
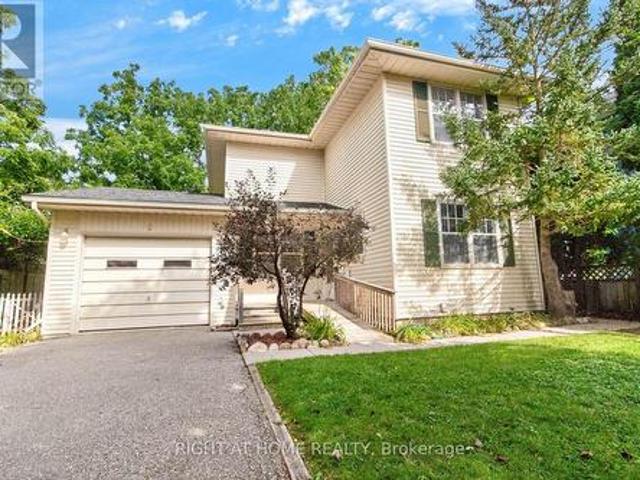
242 Upper Mount Albion Road Unit# 13, Stoney Creek, ON, L8J 0B1 house for sale | Listing ID 40862 | Royal LePage
View photo
House · for sale
$ 739,900
Updated
242 Upper Mount Albion Road Unit# 13, Stoney Creek, ON, L8J 0B1 house for sale | Listing ID 40862 | Royal LePage
Cayuga
· House
· Garden · Cellar
Cayuga · House · Garden · Cellar
Welcome to 13-242 Upper Mount Albion Road! This stunning freehold end-unit townhome in sought-after Paramount Village offers the perfect blend of style, comfort, and convenience. Featuring 3 bedrooms, an open-concept layout, hardwood floors, California shutters, and a beautifully renovated kitchen with high-end stainless steel appliances. Walk out to your private, fully fenced backyard with hot tub-perfect for relaxing or entertaining. Spacious primary bedroom with walk-in closet and ensuite privilege, plus two additional generous sized bedrooms. Unfinished basement with rough-in bath awaits your personal touch. Ideally located minutes from the Red Hill Valley Partway, the LINC, shopping, schools, trails, and the Niagara Escarpment. Move-in ready and a must-see! (Id: 27)
$ 739,900
6 Lincoln Avenue, Grimsby, ON, L3M 1Y4 house for sale | Listing ID 40858 | Royal LePage
View photo
House · for sale
$ 549,900
6 Lincoln Avenue, Grimsby, ON, L3M 1Y4 house for sale | Listing ID 40858 | Royal LePage
Cayuga
· House
· Garden · Fireplace · Deck
Cayuga · House · Garden · Fireplace · Deck
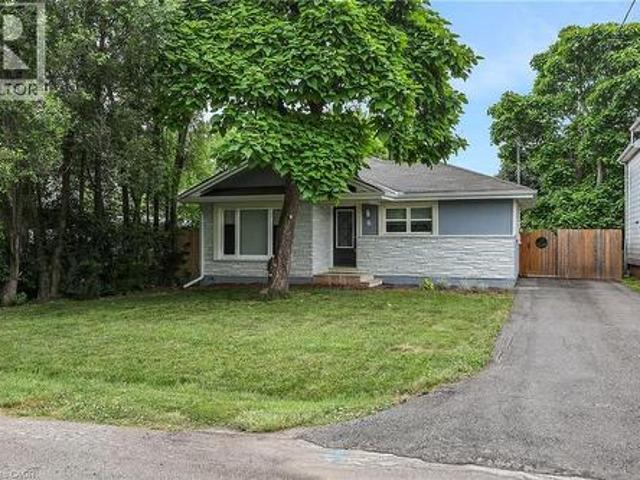
Cute-as-a-button renovated bungalow. Walking distance to downtown! Absolutely move-in ready, this fully renovated 988 sq. Ft. bungalow sits on a 47.5 x 100 ft. Lot just steps from shopping, the QEW, library, Peach King Centre, and downtown Grimsby. Step into the bright sunlit foyer and be welcomed by wide-plank, low-sheen engineered hardwood flooring and modern pot lighting throughout. The cozy family room features a sleek wall-mounted electric fireplace and flows seamlessly into the stylish kitchen, complete with stainless steel appliances, solid-surface countertops, and a designer tile backsplash. Two bedrooms share a beautifully updated 3-piece bathroom with a glass-enclosed tile shower. A separate laundry room adds convenience. Outside, enjoy the private front yard and a fully fenced backyard with a deck and patio-perfect for relaxing or entertaining. Ideal as a starter home, low-maintenance retirement option, or investment property! (Id: 27)
$ 549,900
272 Goodram Drive, Burlington, ON, L7L 2J5 house for sale | Listing ID 40839 | Royal LePage
View photo
House · for sale
$ 1,999,999
272 Goodram Drive, Burlington, ON, L7L 2J5 house for sale | Listing ID 40839 | Royal LePage
Cayuga
· House
· Fireplace · Swimming pool · Parking
Cayuga · House · Fireplace · Swimming pool · Parking
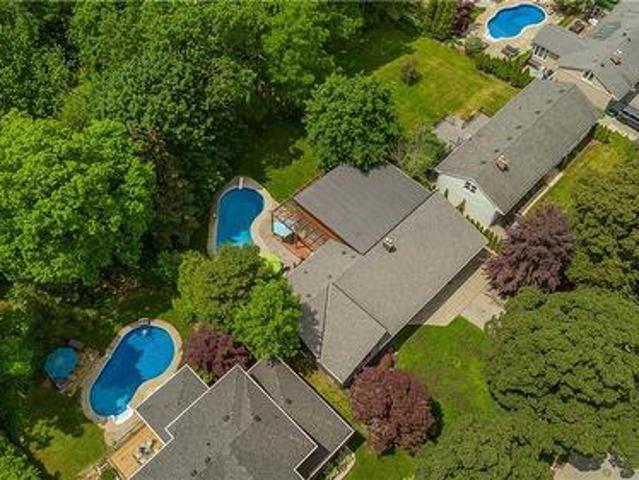
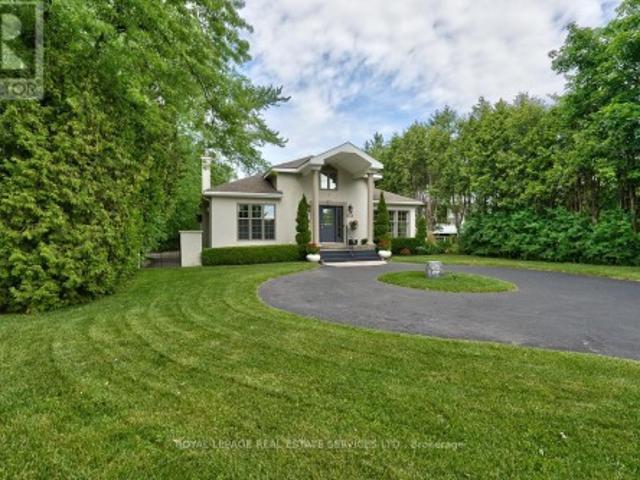
Located in Burlington's prestigious Shoreacres community, this extensively renovated bungalow offers 4 beds, 3 baths, and 1723 sf of finished living space on an impressive 80 x 160’ ravine lot with complete privacy. Designed for both entertaining and everyday living, the property features an in-ground heated 18 x 36 kidney-shaped pool and an extraordinary 1200+ sf heated garage with 16ft ceilings, drive-through access, dual 10’ doors & a 2pc bath. Surrounded by mature trees and backing onto a wooded setting, this is a truly unique offering in one of South Burlington's most sought-after neighbourhoods. Hardwood flooring flows throughout the principal spaces, while large windows frame views of the surrounding greenery. The family room features a gas fireplace and opens seamlessly to the renovated kitchen, complete with an oversized island, stone countertops, s/s appliances & custom cabinetry. The adjoining dining area is ideal for entertaining. A stunning sunroom addition with soaring 15
$ 1,999,999
88 Valley Trail Place, Hamilton, ON, L8B 2A2 house for sale | Listing ID X13578 | Royal LePage
View photo
House · for sale
$ 1,249,990
88 Valley Trail Place, Hamilton, ON, L8B 2A2 house for sale | Listing ID X13578 | Royal LePage
Cayuga
· House
· Deck · Cellar
Cayuga · House · Deck · Cellar
Welcome to Valley Trail Place, an exclusive collection of freehold executive townhomes in sought after Waterdown. This 4 bedroom plus den, 4 bathroom home offers 2,768 sq ft of beautifully designed living space with over $50,000 in builder upgrades. The chef-inspired kitchen features stainless steel appliances, an upgraded LG 36' fridge with waterline, upgraded quartz countertops, designer shaker cabinetry, under-cabinet LED lighting, and a walk-in pantry. Expansive windows fill the open-concept living areas with natural light, complemented by 9' ceilings, upgraded vinyl flooring throughout, and pot lights throughout. Upstairs, enjoy the convenience of two ensuite bathrooms featuring upgraded quartz countertops, designer tile, glass shower enclosures, and modern finishes. Additional upgrades include black metal stair spindles with stained oak stairs, upgraded interior doors and trim, an extended rear deck overlooking the ravine, and a walk-out basement. Located just minutes from vibran
$ 1,249,990
1262 Hidden Valley Road, Burlington, ON, L7P 0T5 house for sale | Listing ID 40863 | Royal LePage
View photo
House · for sale
$ 999,000
1262 Hidden Valley Road, Burlington, ON, L7P 0T5 house for sale | Listing ID 40863 | Royal LePage
Cayuga
· House
· Garden
Cayuga · House · Garden
Experience the perfect blend of nature and convenience at this hidden gem tucked away in Burlington's sought-after Hidden Valley community. Set on a rare double 1 acre lot formed from two merged parcels, backing onto the picturesque Grindstone Creek, this unique property offers incredible privacy, towering mature trees, and a peaceful setting just minutes from city amenities, highways, and the Aldershot GO Station. The home has been thoughtfully updated (2019 & 2020) with renovated kitchen, updated flooring, newer siding, and roof, while still maintaining its cozy charm and character. Enjoy country-style living within the city limits with space for gardens, outdoor entertaining, and year-round enjoyment of the natural surroundings. A truly unique opportunity to own a tranquil creekside retreat on a quiet dead-end road in one of Burlington's most distinctive locations. (Id: 27)
$ 999,000
4228 Fuller Crescent, Burlington, ON, L7M 0M4 house for sale | Listing ID W13785 | Royal LePage
View photo
House · for sale
$ 1,368,000
4228 Fuller Crescent, Burlington, ON, L7M 0M4 house for sale | Listing ID W13785 | Royal LePage
Cayuga
· House
Cayuga · House
Spotless Designer 4 Bedroom Home Located In Thomas Alton. Great Location close to parks, schools, grocery stores, restaurants etc. Premium Lot, 16' Foyer, Open Concept Layout With Hardwood Floors Throughout. Ceramic Tiles In Kitchen With Granite Counter Tops And Stainless Steel Appliances. Wainscotting, Coffered Ceiling In Kitchen. Family Room On Second Floor. Crown Mouldings And Pot Lights Throughout. Master Bedroom Has 5 Pc Ensuite And W/I Closet. No Neighbours At The Back. (Id: 27)
$ 1,368,000
257 Strathcona Drive, Burlington, ON, L7L 2C9 house for sale.
View photo
House · for sale
$ 1,699,000
257 Strathcona Drive, Burlington, ON, L7L 2C9 house for sale.
Cayuga
· 31 Bedrooms · 4 Baths · House
Cayuga · 31 Bedrooms · 4 Baths · House
Welcome to this updated family home in the heart of Shoreacres. RECENTLY ADDED JACK-AND-JILL BATH ON UPPER LEVEL and updated throughout in 2024 with over 2000 square feet of finished living space, this home has been transformed with custom finishes throughout. The open-concept main floor is greeted by a functional entrance with custom built-ins and storage (including closet with bench) that lead into the living room, dining area, and kitchen. The kitchen features panelled Fisher & Paykel appliances, a waterfall quartz island with seating, and sleek cabinetry offering ample counter and storage space. Upstairs, youll find three spacious bedrooms, all with their own private ensuites. The lower levels extend your living space with two familyrec rooms, wet bar area, and in-wall wiring ready for a home theatre setup - ideal for movie nights or a teen hangout space. This level also includes a fourth bedroom with a 4-piece ensuite, perfect for teens, extended family, and guests. Updates includ
$ 1,699,000
385 Mount Pleasant Road, Brantford, ON, N3T 1V6 house for sale | Listing ID 40808 | Royal LePage
View photo
House · for sale
$ 1,349,999
385 Mount Pleasant Road, Brantford, ON, N3T 1V6 house for sale | Listing ID 40808 | Royal LePage
Cayuga
· House
· Deck
Cayuga · House · Deck
City Sophistication Meets Country Soul: Your 1-Acre Private Sanctuary Escape to this breathtaking 2,205 sq. Ft. all-brick bungalow, where the peace of the countryside blends seamlessly with the prestige of the city. Nestled on a sprawling one-acre lot in one of Brantford’s most elite enclaves—surrounded by $1M–$2M estates—this property is a rare find that promises both lifestyle and legacy. The Heart of the Home-The main level boasts four generous bedrooms, headlined by a massive primary suite that serves as a blank canvas for your dream ensuite bath. Step through elegant French doors onto an expansive deck, where you can sip your morning coffee while overlooking your lush, private forest. Endless Utility & Potential-Downstairs, the home continues to impress with a cavernous rec room, a dedicated workshop, and a full three-piece bath. For the hobbyist or collector, the 1,008 sq. Ft. detached workshops a showstopper. Featuring 10’ overhead doors, drive-through access, and sun-drenched i
$ 1,349,999
11 575 Woodward Avenue, Hamilton, ON, L8H 0B3 townhouse for sale | Listing ID X13563 | Royal LePage
View photo
Townhouse · for sale
$ 549,900
11 575 Woodward Avenue, Hamilton, ON, L8H 0B3 townhouse for sale | Listing ID X13563 | Royal LePage
Cayuga
· Townhouse
Cayuga · Townhouse
Welcome to this beautifully appointed 3-bedroom condo townhouse by Losani Homes, an award-winning builder recognized for quality craftsmanship and thoughtful design. Step inside to a bright, open-concept main floor with laminate flooring throughout and elegant maple hardwood stairs. The kitchen impresses with quartz countertops and a sleek modern backsplash, while the primary bedroom is complete with a 3-piece ensuite. Enjoy the rare advantage of backing onto a park. No rear neighbours, just green space and privacy. Move-in ready and offering exceptional value, this home is ideally located minutes from schools, shopping, transit, and major highway access. (Id: 27)
$ 549,900
10 Mcgovern Lane, Paris, ON, N3L 0K3 house for sale | Listing ID 40835 | Royal LePage
View photo
House · for sale
$ 1,199,900
10 Mcgovern Lane, Paris, ON, N3L 0K3 house for sale | Listing ID 40835 | Royal LePage
Cayuga
· House
· Office room · Parking
Cayuga · House · Office room · Parking
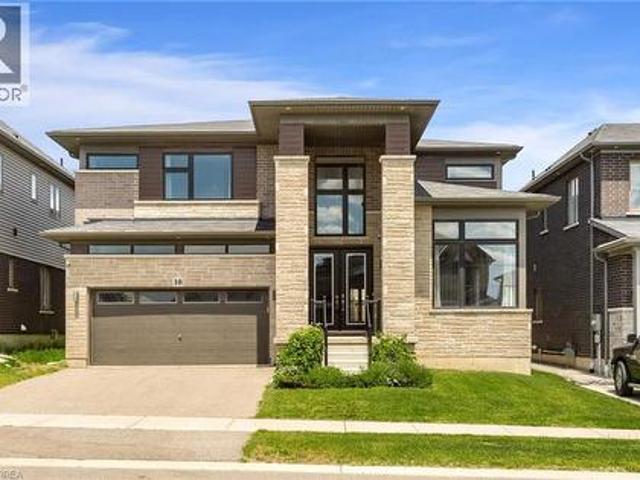
Welcome to 10 McGovern Ln, a stunning Losani-built residence offering nearly 3,500 sq. Ft. of luxurious living space in the charming town of Paris, Ontario. Crafted by Losani Homes, this exceptional two-storey home showcases a striking stone-front exterior, outstanding curb appeal, and a thoughtfully designed layout that perfectly blends elegance, comfort, and functionality for today's growing family. Step inside through the impressive 18-foot foyer and discover beautifully appointed living spaces highlighted by 9-foot ceilings and a bright, open-concept design. The spectacular living room features soaring 12-foot ceilings, while the main floor also offers a dedicated office, formal living and dining rooms, a spacious family room, and a convenient laundry/mudroom with direct garage access and an electric vehicle charger. The chef-inspired kitchen is designed to impress, featuring quartz countertops, stainless steel appliances, a built-in wall oven, abundant cabinetry, and generous prep
$ 1,199,900
3423 Lakeshore Road, Burlington, ON, L7N 1B5 house for sale | Listing ID W13730 | Royal LePage
View photo
House · for sale
$ 1,198,000
3423 Lakeshore Road, Burlington, ON, L7N 1B5 house for sale | Listing ID W13730 | Royal LePage
Cayuga
· House
Cayuga · House
A rare lakeshore road opportunity in roseland! Introducing 3423 Lakeshore Road, an exceptional 65' x 120' property offering the opportunity to create a remarkable custom residence in one of south Burlington's most desirable lakefront communities. With Lake Ontario just steps away, this is a setting that combines an enviable lifestyle with outstanding long-term potential. A complete architectural vision by DA Design Inc. Of Mississauga is available for an approximately 4,000 square foot contemporary luxury residence. The proposed design embraces modern architecture, generous living spaces and a strong connection between the interior and outdoor spaces, providing an exciting blueprint for a truly distinctive home. The planning process is already underway, with grading and forestry approvals secured and zoning currently under review. Beyond the property itself, the location is a standout. Stroll to the waterfront, explore scenic trails and nearby parks, or enjoy the exceptional restaurant
$ 1,198,000
40 Stillwater Crescent, Hamilton, ON, L8B 1V6 house for sale | Listing ID X13721 | Royal LePage
View photo
House · for sale
$ 1,099,000
40 Stillwater Crescent, Hamilton, ON, L8B 1V6 house for sale | Listing ID X13721 | Royal LePage
Cayuga
· House
· Garden · Deck · Parking · Cellar
Cayuga · House · Garden · Deck · Parking · Cellar
Welcome to this bright, meticulously maintained home offering nearly 2,000 sq. Ft. above grade, plus a newly completed 2-bedroom legal basement apartment, in a highly desirable Waterdown neighbourhood on the Burlington border. The main floor features beautiful engineered hardwood flooring, direct interior garage access, and a bright open-concept living and dining area, creating an inviting space for both everyday living and entertaining. The stylish kitchen offers a brand-new stove, generous breakfast area, and sliding doors leading to a private backyard deck. Oak stairs lead to the spacious second floor with 4 large bedrooms, including a generous primary suite with a walk-in closet and refreshed ensuite bathroom. Convenient upper-level laundry includes a new washer and dryer. The brand-new legal basement is thoughtfully designed with a private side-entrance pathway, quartz kitchen, 4-piece bathroom, and dedicated in-suite laundry, offering excellent flexibility and added value for hom
$ 1,099,000
216 Maplewood Avenue, Hamilton Blakeley, ON, L8M 1X8 house for sale | Listing ID X13804 | Royal LePage
View photo
House · for sale
$ 729,000
New
216 Maplewood Avenue, Hamilton Blakeley, ON, L8M 1X8 house for sale | Listing ID X13804 | Royal LePage
Cayuga
· House
· Deck · Swimming pool · Cellar
Cayuga · House · Deck · Swimming pool · Cellar
Charming century home in the sought-after, child friendly, historical Blakely/St Clair neighborhood. Passed down within the same family for generations, with just one additional owner over time. Steps to Gage Park with its bandshell, playgrounds, Botanical garden & nature walking trails. Enjoy nearby access to the Bernie Morelli Recreation Centre, featuring indoor pool, pickleball courts, outdoor skating rink, & kid/family programs. Stroll the trendy shops & cafes of Ottawa Street North. Exterior features double car driveway for two vehicles side to side & a covered front porch, perfect for relaxing. The private Backyard is beautifully landscaped with trees, perennials & a new large deck. A separate side entrance to basement from the side of the house can accommodate an in-law suite or income property. The main floor offers an open & inviting living room with space for an 80-inch TV, along with a dining area set beneath a chandelier, perfect for candlelit dinners. Large windows fill th
$ 729,000
306 Helena Street, Haldimand, ON, N1A 2S8 house for sale | Listing ID X13466 | Royal LePage
View photo
House · for sale
$ 639,000
306 Helena Street, Haldimand, ON, N1A 2S8 house for sale | Listing ID X13466 | Royal LePage
Cayuga
· House
· Garden · Swimming pool · Parking · Cellar
Cayuga · House · Garden · Swimming pool · Parking · Cellar
Welcome to 306 Helena St. This beautiful 3 bedroom 2 full washroom DETACHED bungalow shows truepride of ownership. It features a finished basement with 3 further bedrooms and a large rec room. There is a dedicated side entrance to the basement which enhances rental capability or-allows potential use as an in law suite. 1958 Cowan built home renowned for reliable craftsmanship and long lasting build quality. HWT is owned. Huge backyard featuring an overground pool and tall trees line the back of the property. There is a large garage towards the back of the lot and there is room to park up to 4 cars on the driveway. The front and back partof the driveway is separated by a wooden gate you may choose to keep or remove. This charming home is in the historically rich and vibrant town of Dunnville famous for its picturesque fossil rich beaches. It is just minutes from Lake Erie, nestled right near the lower Grandriver, the Talbot trail. This wonderful town offers a year round farmers market,
$ 639,000
8378 Chippewa Road E, Mount Hope, ON, L0R 1W0 house for sale.
View photo
House · for sale
$ 2,189,900
$ 574/sq.ft
8378 Chippewa Road E, Mount Hope, ON, L0R 1W0 house for sale.
Cayuga
· 3,810 sq.ft · 4 Bedrooms · 4 Baths · House
· Cellar
Cayuga · 3,810 sq.ft · 4 Bedrooms · 4 Baths · House · Cellar
Discover the perfect blend of luxury and country living in this stunning 3,820 sq. ft. home, built just two years ago and set on a spacious 1-acre lot. Designed with comfort and convenience in mind, this home offers four bedrooms and three and a half bathrooms, including a roughed-in three-piece bath in the basement. With a 9-foot basement ceiling, the lower level is ready for future development to suit your needs.The main floor boasts insulated ceilings for enhanced energy efficiency and noise reduction, while the bathrooms feature heated floors and towel warmers for a spa-like experience. A security camera system is installed throughout the home, and Wi-Fi boosters have been roughed in to ensure strong connectivity in every room. The gourmet kitchen is a chefs dream, featuring a 48-inch gas dual range, perfect for cooking and entertaining. Step outside to enjoy the covered porch, complete with two outdoor gas lines, making it an ideal space for barbecuing or relaxing year-round. The
$ 2,189,900
39 Norwich Road, Stoney Creek, ON, L8E 1Z7 house for sale | Listing ID 40864 | Royal LePage
View photo
House · for sale
$ 899,900
New
39 Norwich Road, Stoney Creek, ON, L8E 1Z7 house for sale | Listing ID 40864 | Royal LePage
Cayuga
· House
· Garden · Office room · Parking
Cayuga · House · Garden · Office room · Parking
This brand-new luxury family home offers 2,475 sq ft of beautifully designed living space on a 33 x 121 ft lot, linked only at the double car garage. Situated in a highly desirable family-friendly neighbourhood, the home is just steps to parks, schools, shopping, restaurants, and all amenities along Highway 8, with convenient highway access for commuters. The bright open-concept main floor features soaring 9-foot ceilings and upscale finishes throughout, including engineered hardwood flooring, porcelain tile, and elegant crown mouldings. The stunning modern kitchen is complete with quartz countertops, stainless steel appliances, and soft-close cabinetry and hinges, offering both style and functionality for everyday living and entertaining. A den on the main level adds flexibility for a home office or additional living space, along with a convenient main floor laundry room. Sliding doors lead to the spacious backyard, providing plenty of room to relax, entertain, or create your ideal ou
$ 899,900
56 Academy Street, Ancaster, ON, L9G 2Y1 house for sale | Listing ID 40860 | Royal LePage
View photo
House · for sale
$ 1,699,900
56 Academy Street, Ancaster, ON, L9G 2Y1 house for sale | Listing ID 40860 | Royal LePage
Cayuga
· House
· Garden · Fireplace
Cayuga · House · Garden · Fireplace
When opportunity knocks, be sure to answer. Have you been waiting for a truly exceptional luxury bungalow in the heart of Ancaster Village. Tucked away on a private 63' x 236' lot, this impressive 2,400 sq. Ft. executive bungalow is steps from local restaurants, the Ancaster Tennis & Lawn Bowling Clubs and Memorial Arts Centre. Custom built in 2013 with exceptional craftsmanship and the finest materials, this sophisticated home offers privacy, elegance and effortless one-floor living. A 100-ft. Aggregate driveway, mature landscaping and beautiful gardens create a striking first impression. The grand foyer opens to a spectacular great room with soaring 12-ft. Ceilings, gas fireplace, pot lights and 8-ft. French doors overlooking the professionally landscaped backyard. The elegant dining room features a dramatic 15-ft. Ceiling, crown moulding and stunning chandelier. The gourmet eat-in kitchen is beautifully appointed with a large island, granite counters and premium appliances including
$ 1,699,900
18 Forsyth Avenue N, Hamilton, ON, L8S 4E1 house for sale | Listing ID X13799 | Royal LePage
View photo
House · for sale
$ 1,599,900
18 Forsyth Avenue N, Hamilton, ON, L8S 4E1 house for sale | Listing ID X13799 | Royal LePage
Cayuga
· House
· Fireplace
Cayuga · House · Fireplace
Set on an extraordinary extra-deep, private ravine lot, this stately Tudor-style residence is a rare offering in the heart of Westdale. Surrounded by mature trees and lush, park-like grounds, the home enjoys a remarkable sense of privacy while remaining just steps from McMaster University & Hospital and close to the Royal Botanical Garden forests and nature trails. Rich architectural character is evident throughout, with sumptuous gumwood wood paneling, gleaming hardwood floors and beautifully proportioned principal rooms. The thoughtfully designed layout balances elegant formal entertaining spaces with relaxed everyday living. A gracious formal dining room is complemented by an impressive living room featuring a magnificent leaded-glass bay window and a beautiful cut-stone fireplace. At the heart of the home, the open-concept kitchen flows effortlessly into a bright and inviting main-floor family room addition, where expansive windows frame serene views of the ravine garden and a cozy
$ 1,599,900
22 1155 Paramount Drive, Hamilton, ON, L8J 2N4 townhouse for sale | Listing ID X13557 | Royal LePage
View photo
Townhouse · for sale
$ 585,000
22 1155 Paramount Drive, Hamilton, ON, L8J 2N4 townhouse for sale | Listing ID X13557 | Royal LePage
Cayuga
· Townhouse
· Patio · Garden · Office room · Fireplace · Equipped kitchen
Cayuga · Townhouse · Patio · Garden · Office room · Fireplace · Equipped kitchen
Welcome to this exceptional end-unit townhome in the highly sought-after Heritage Green community. Offering over 1,700 sq. Ft. of beautifully finished living space, this impressive home features 3 spacious bedrooms, 2 bathrooms, and a thoughtfully designed layout. The bright, open-concept main floor offers a spacious living room, formal dining area, and a custom chef's kitchen with granite countertops, a large island, Café Series refrigerator, GE double-wall oven with six-burner gas cooktop, Bosch dishwasher, LG microwave, pantry, pot and pan drawers, spice drawers, and a dedicated recycling station. Step onto the private balcony-perfect for your morning coffee or summer BBQs. Upstairs you'll find three generous bedrooms with ample closet space. The versatile lower level is ideal as a family room, home office, or guest space, featuring a cozy gas fireplace and walkout to the fully fenced backyard with a new aggregate patio and decorative glow stones (2024). Additional features include
$ 585,000
56 Everton Place, Hamilton, ON, L8T 1G7 house for sale | Listing ID 40847 | Royal LePage
View photo
House · for sale
$ 699,999
56 Everton Place, Hamilton, ON, L8T 1G7 house for sale | Listing ID 40847 | Royal LePage
Cayuga
· House
· Garden · Air conditioning · Parking · Cellar
Cayuga · House · Garden · Air conditioning · Parking · Cellar
Welcome to 56 Everton Place! Enjoy the picturesque view of the City from the Mountain Brow while still being able to walk to many amenities. Easy highway access and among all streams of education within walking distance. The home features 3 plus 1 bedrooms with the charm of original hardwood flooring. Great rec space in the basement where the potential bedroom is currently being used as a workshop. Professionally landscaped yard (2019) was made to host in a private, serene setting. Furnace/AC (2022), hot water heater (2026). Back door entrance provides in-law suite potential. Extra long driveway for multiple car parking. Perfect home for those looking to upgrade location! (Rsa) Book your showing today. (Id: 27)
$ 699,999
197 Crockett Street, Hamilton, ON, L8V 1H3 house for sale | Listing ID 40854 | Royal LePage
View photo
House · for sale
$ 674,990
197 Crockett Street, Hamilton, ON, L8V 1H3 house for sale | Listing ID 40854 | Royal LePage
Cayuga
· House
· Garden · Deck · Cellar
Cayuga · House · Garden · Deck · Cellar
This beautifully maintained home offers a warm blend of character and modern updates across three finished levels, featuring a bright main floor with a stylish updated kitchen, cozy living room, refreshed 4-piece bath, and comfortable primary bedroom; a charming attic retreat with skylights perfect for a kids’ room, guest space, or studio; and a fully finished basement with a spacious recreation room, second full bath, kitchenette, dedicated laundry area, and an additional bedroom. Outside, a private fenced backyard with mature trees, a wooden deck, trampoline area, and storage shed creates an inviting space for relaxation and family fun. Located on a quiet, tree-lined street steps from Juravinski Hospital, parks, schools, and amenities, this move-in-ready home combines comfort, functionality, and exceptional use of space — ideal for families and first-time buyers seeking a welcoming property in a great neighborhood. (Id: 27)
$ 674,990
5197 Cherryhill Crescent, Burlington Appleby, ON, L7L 4C3 house for sale | Listing ID W13800 | Royal LePage
View photo
House · for sale
$ 950,000
New
5197 Cherryhill Crescent, Burlington Appleby, ON, L7L 4C3 house for sale | Listing ID W13800 | Royal LePage
Cayuga
· House
Cayuga · House
Step into a home filled with warmth, character, and endless possibility. Nestled in southeast Burlington, this well-maintained, original custom-built residence offers over 2,400 square feet of above-ground living space-providing the perfect canvas for your family to grow, dream, and create lifelong memories. From the moment you walk through the door, you will feel the solid craftsmanship and comforting sense of home, paired with the potential to personalize every space to match your unique family lifestyle. Designed with practical family living and imagination in mind, the unique floor plan features rare dual staircases leading to the upper level and a main floor den. Upstairs, you will discover four spacious bedrooms alongside a versatile family room complete with a large cedar lined walk-in closet-ideal for family movie nights, a children's playroom, or a quiet homework retreat. Abundant storage solutions throughout ensure plenty of room for all your family's needs. The generous lot
$ 950,000

Get email alerts

Don't miss out: be the first to know about new properties

The alert was correctly created

On subscribing you accept the conditions of use and the privacy policy
Alert
Receive new ads in your inbox
Save this search
Receive alerts for new listings

We'll send you an email when we have new properties for: "Properties for sale in Cayuga"

The alert was correctly created

Oakville
Burlington, Halton
Get email alerts and be the first to see new listings
Required field
On subscribing I accept the terms of the privacy policy
Perfect! You'll soon start receiving new listings via email
Alert
Receive an email when we have new ads for Properties for sale in Cayuga
Save this search
Filters

Bedrooms

Area (sq.ft)

sq.ft
sq.ft

Price

$
$

Filter by property type

Bathrooms

Clear all filters
Receive notifications when new entries are published.