4,050 properties for sale in Cayuga

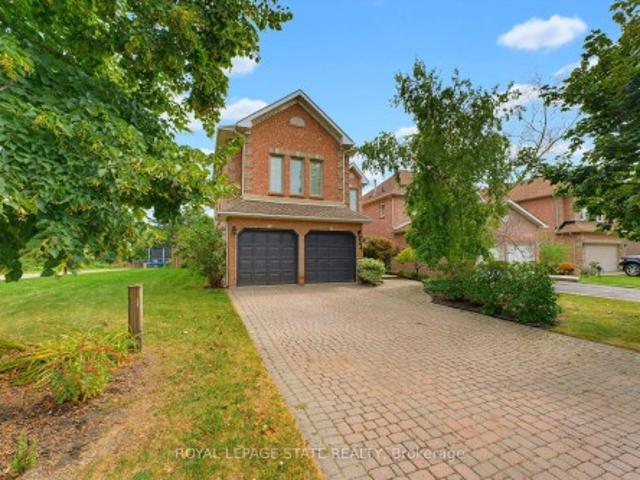
202 Ray Street N, Hamilton, ON, L8R 2Y2 house for sale | Listing ID 40838 | Royal LePage
View photo
House · for sale
$ 680,000
202 Ray Street N, Hamilton, ON, L8R 2Y2 house for sale | Listing ID 40838 | Royal LePage
Cayuga
· House
Cayuga · House
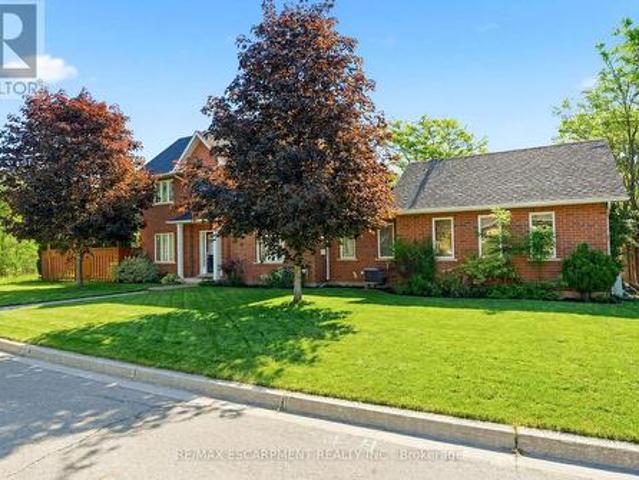
Location, location, location! Welcome to 202 Ray Street North, an exceptional opportunity to purchase this lovingly maintained family home in Hamilton's desirable Strathcona neighbourhood, offered for sale for the first time in 30 years! Discover the potential of this ideally located property in one of Hamilton's most desirable and transforming neighbourhoods. Located just minutes from West Harbour GO Station, Bayfront Park, waterfront trails, James Street North's restaurants, cafés, galleries, downtown Hamilton amenities, parks, and major highway routes, this property combines lifestyle, convenience, and investment potential in one attractive package, the location offers convenience and long-term appeal. The bright and spacious main level offers comfortable family living, three generously sized bedrooms, large open plan kitchen, dining room, and living room, a four piece full bathroom on the main level, and over 1,500 square feet total of finished living space overall on the main and
$ 680,000
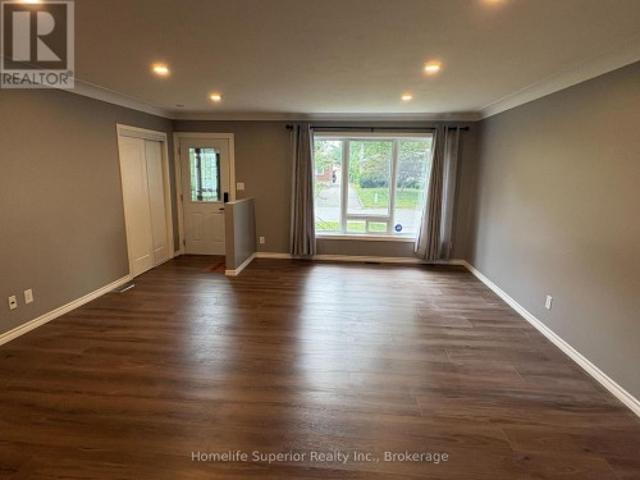
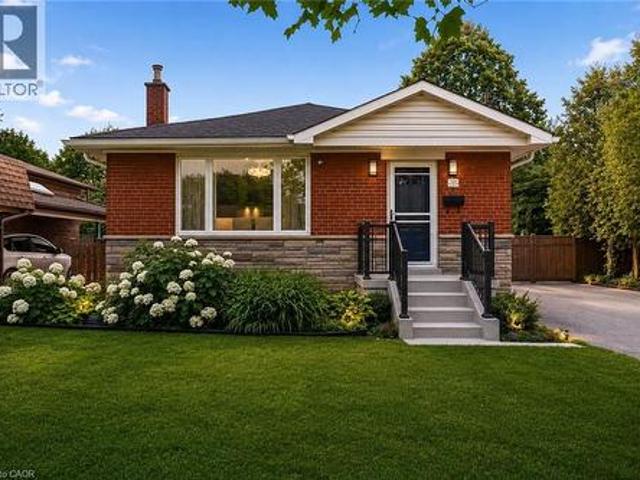
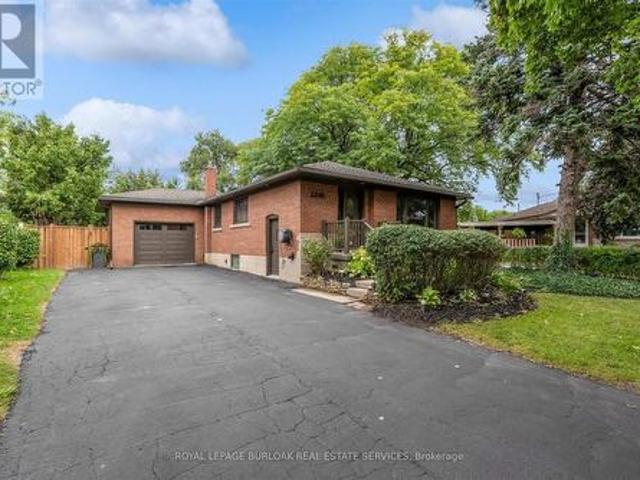
41 Whiltshire Drive N, Brantford, ON, N3R 5B1 house for sale | Listing ID X13727 | Royal LePage
View photo
House · for sale
$ 735,000
41 Whiltshire Drive N, Brantford, ON, N3R 5B1 house for sale | Listing ID X13727 | Royal LePage
Cayuga
· House
· Air conditioning · Equipped kitchen · Cellar
Cayuga · House · Air conditioning · Equipped kitchen · Cellar
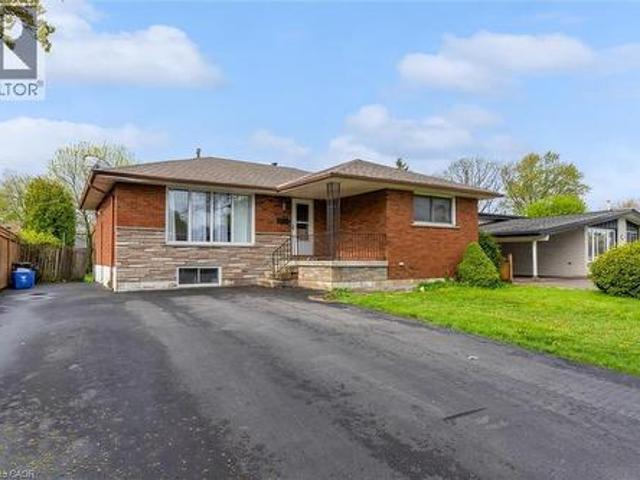
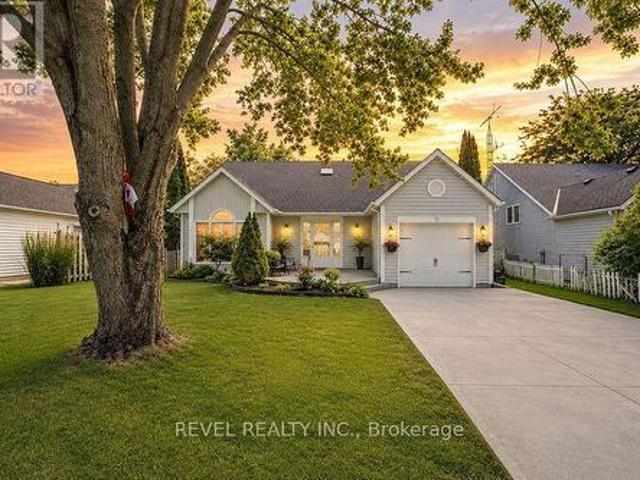
This bungalow has 3 bedrooms upstairs and one bath. There is a 4th bedroom in the basement with a second bathroom and 2nd kitchen. There is a second staircase providing a separate entrance as well. There is a tankless water heater (owned) two years old. Freshly painted throughout. Central air. Basement fridge not working. Rough in for second dishwasher completed. (Id: 27)
$ 735,000
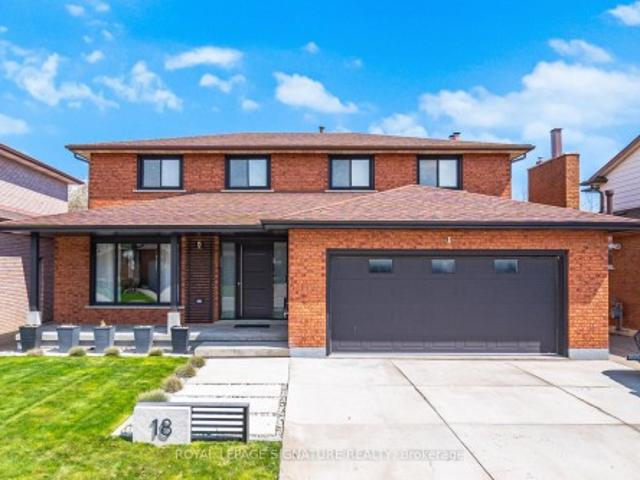
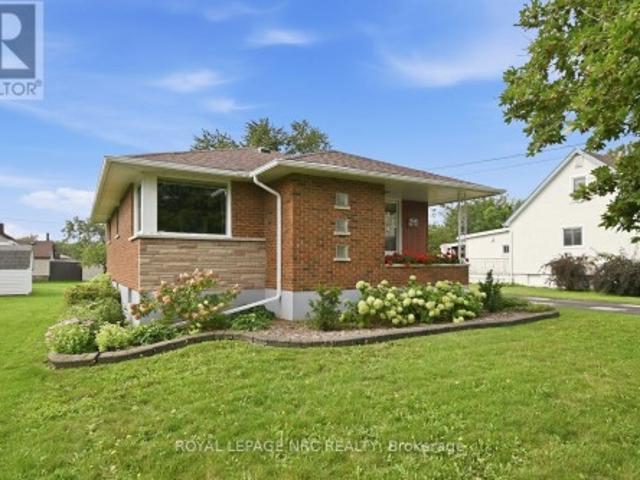
18 Alder Court, Hamilton, ON, L8G 4K5 house for sale | Listing ID X13781 | Royal LePage
View photo
House · for sale
$ 1,499,900
Updated
18 Alder Court, Hamilton, ON, L8G 4K5 house for sale | Listing ID X13781 | Royal LePage
Cayuga
· House
· Garden · Office room · Balcony · Fireplace · Deck · Parking · Equipped kitchen · Cellar
Cayuga · House · Garden · Office room · Balcony · Fireplace · Deck · Parking · Equipped kitchen · Cellar
Stunning Luxury & Elegance. *. Exquisite Contemporary Design with Unparalleled Quality of Craftsmanship Awaits You in This Fully Renovated Home. *. Immerse Yourself in the Tranquil Cottage-Like Backyard Retreat with illuminated Multi-Level Decking & Summer Office*Grand Open Concept Main Floor Boasts a Dream Gourmet Kitchen with Smart Appliances & Impressive Island W/Prep-Sink, Built-in Coffee Station with Pull-out Base, Bar Fridge &Dishwasher*Living/Dining Area Exudes Modern Composure and is Saturated Daily with the Warm Glow of the Setting Sun*Huge Family Room with Wood Burning Fireplace*Mud Room with Entry to Garage, Laundry & 3pc Bathrm on Main Level*. Primary Bedroom Suite offers a Refined Retreat with Luxurious Spa-Like Ensuite Bathroom & Juliette Balcony with Wide Tilt & Turn Doors, Framing Spectacular Views of Sunrise over Lake Ontario*Second Bedroom with 3pc Ensuite Bath Plus Two More Spacious Bedrooms & a Third Bathroom (4pc) on Second Floor*Beautifully Finished Basement with
$ 1,499,900
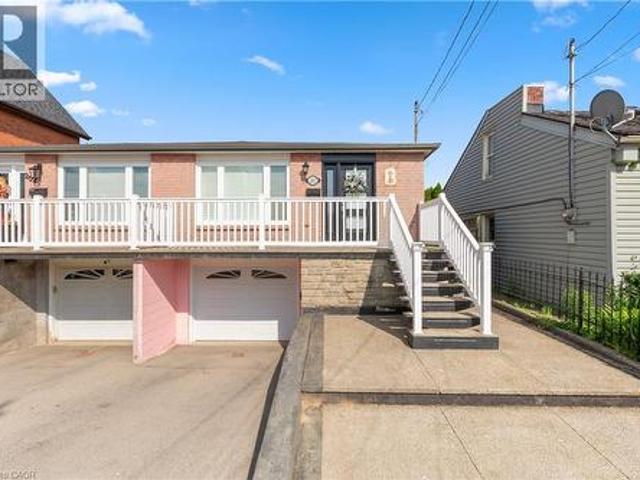
715 Drury Lane, Burlington, ON, L7R 2X9 house for sale | Listing ID 40847 | Royal LePage
View photo
House · for sale
$ 1,299,000
715 Drury Lane, Burlington, ON, L7R 2X9 house for sale | Listing ID 40847 | Royal LePage
Cayuga
· House
· Office room · Swimming pool · Parking
Cayuga · House · Office room · Swimming pool · Parking
Thoughtfully reimagined from top to bottom, this exceptional bungalow blends timeless design with modern luxury in one of Burlington's most coveted neighbourhoods. The light-filled interior showcases soaring vaulted ceilings, elegant finishes, and an open-concept layout centred around a beautifully appointed chef's kitchen with a generous island, premium stainless steel appliances, and seamless flow for everyday living and entertaining. The main level offers two spacious bedrooms and a beautifully designed spa-inspired bathroom, while the finished lower level extends the living space with two additional bedrooms and a versatile recreation area ideal for family, guests, or a home office. Outside, escape to your own private resort. Professionally landscaped grounds surround a stunning in-ground pool and elegant cabana, creating an extraordinary setting for summer entertaining and relaxed outdoor living. Oversized double driveway with parking for 10. Ideally located in a highly desirable,
$ 1,299,000
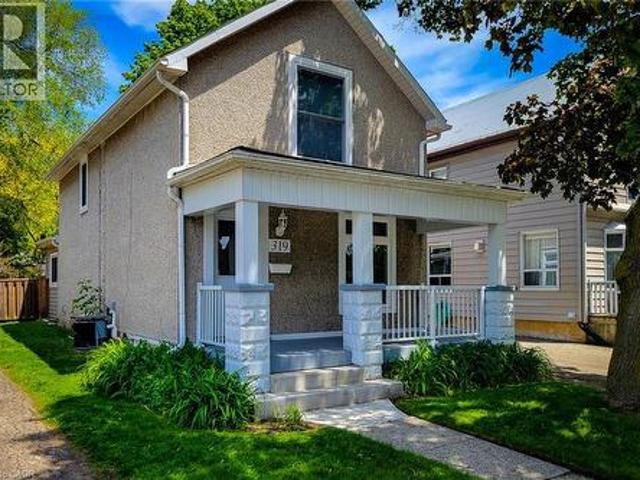
319 King Street W, Dundas, ON, L9H 1W5 house for sale | Listing ID 40853 | Royal LePage
View photo
House · for sale
$ 799,900
319 King Street W, Dundas, ON, L9H 1W5 house for sale | Listing ID 40853 | Royal LePage
Cayuga
· House
· Garden
Cayuga · House · Garden
Welcome to this beautifully updated 2 storey century home nestled in the heart of historic Dundas, where timeless character meets modern comfort. Thoughtfully renovated throughout, this charming home offers a bright and inviting open concept main floor designed for everyday living and entertaining. The spacious living room is filled with natural light and features stylish built-in storage, creating a warm and functional space to relax. Convenient main floor 2-piece bathroom. The updated eat-in kitchen is both stylish and practical, complete with stainless steel appliances, tiled backsplash, ample cupboard and counter space, and a walk-out to the private backyard — perfect for indoor/outdoor living during the warmer months. Upstairs, you’ll find two generous bedrooms, convenient upper-level laundry, and a beautifully updated 4-piece bathroom featuring a walk-in shower. Additional updates include an owned tankless hot water heater for added efficiency and peace of mind. Step outside to e
$ 799,900
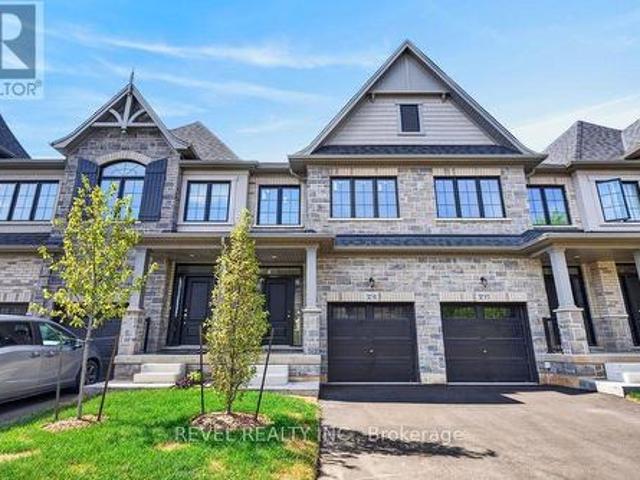
3191 Maplehill Drive, Burlington, ON, L7N 2W3 house for sale | Listing ID W13791 | Royal LePage
View photo
House · for sale
$ 1,024,990
3191 Maplehill Drive, Burlington, ON, L7N 2W3 house for sale | Listing ID W13791 | Royal LePage
Cayuga
· House
Cayuga · House
Ready for your finishing touches. Welcome to the Gala Community with a French Country feel, rustic warmth & modest farmhouse design. Soon to be built 2-storey end unit townhouse by DiCarlo Homes located in South Burlington on a quiet and child friendly private enclave. The Spartan model offers 1551 sq ft, 3 bedrooms, 2+1 bathrooms, high level of craftsmanship including exterior brick, stone, stucco & professionally landscaped with great curb appeal. Main floor features 9 ft high California ceilings, Oak Staircase & Satin Nickel door hardware. Open concept kitchen, family room & breakfast area is excellent for entertaining. Choose your custom quality kitchen cabinetry from a variety of options! Kitchen includes premium ceramic tile, double sink with pull out faucet & option to upgrade to pantry & breakfast bar. 2nd floor offers convenient & spacious laundry room. Large primary bedroom has private ensuite with glass shower door, stand alone tub, option to upgrade to double sinks & massiv
$ 1,024,990
659 Cherrywood Drive, Burlington, ON, L7T 3W9 house for sale | Listing ID W13668 | Royal LePage
View photo
House · for sale
$ 1,299,999
659 Cherrywood Drive, Burlington, ON, L7T 3W9 house for sale | Listing ID W13668 | Royal LePage
Cayuga
· House
· Parking
Cayuga · House · Parking
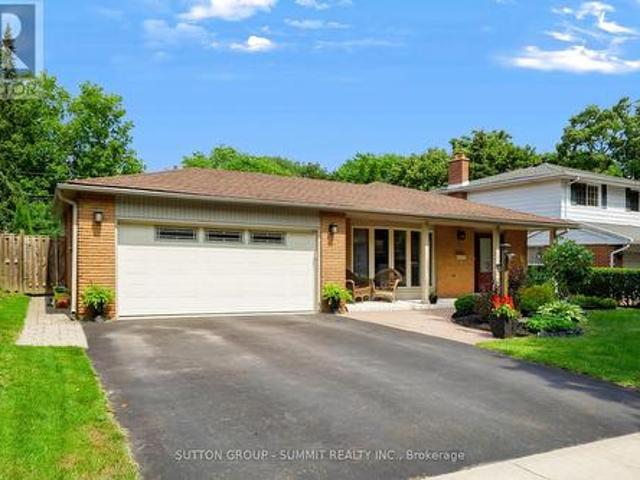
Welcome to 659 Cherrywood Drive, a beautifully updated 3-level sidesplit ideally situated on a mature, tree-lined street in highly sought-after Aldershot. Set on an impressive 61.85 x 118 ft lot backing directly onto a scenic trail, the home features beautiful landscaping, a double-car garage, expansive driveway and large covered front porch. Inside, the bright and spacious interior features generous living and dining areas, hardwood flooring, pot lights, upgraded light fixtures, upgraded trim and baseboards, and stylish window coverings throughout. The beautifully renovated kitchen features quartz countertops, a large centre island with seating, contemporary backsplash, abundant cabinetry, pantry storage and upgraded stainless steel appliances. A separate family room provides another inviting living space, featuring slate flooring and large windows providing an abundance of natural light. The primary bedroom offers his-and-hers closets, while the impressive 5-piece main bathroom featu
$ 1,299,999
221 Nisbet Boulevard, Waterdown, ON, L8B 0S5 house for sale | Listing ID 40851 | Royal LePage
View photo
House · for sale
$ 899,900
221 Nisbet Boulevard, Waterdown, ON, L8B 0S5 house for sale | Listing ID 40851 | Royal LePage
Cayuga
· House
· Parking
Cayuga · House · Parking
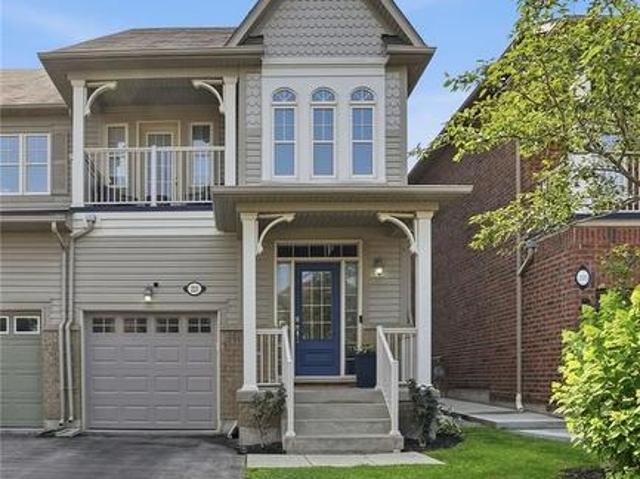
Welcome home to Waterdown Meadows! This rare freehold end-unit townhouse blends space, style and an unbeatable location, offering three bedrooms, three and a half bathrooms and 2,074 square feet across the main and second levels. Steps to schools, shopping, YMCA & parks, with Aldershot GO and highway access to the 407, 403 & QEW minutes away. A two-storey foyer with hardwood staircase leads to the upper level. The open concept main floor is perfect for entertaining, with hardwood flooring through the dining & great rooms, custom cabinetry & storage is accessible from both spaces, plus there’s a practical built-in niche with bench & cubbies off the garage which is the perfect drop zone for shoes, bags & everyday essentials. The eat-in kitchen offers upgraded cabinetry, modern tile backsplash & stainless steel appliances and a lot of counter space. The upgraded light fixtures & California shutters throughout the main floor complete the polished, modern look. The upper level offers flexib
$ 899,900
34 Church Street, Port Colborne Main Street, ON, L3K 2M4 house for sale | Listing ID X12940 | Royal LePage
View photo
House · for sale
$ 749,900
34 Church Street, Port Colborne Main Street, ON, L3K 2M4 house for sale | Listing ID X12940 | Royal LePage
Cayuga
· House
· Swimming pool
Cayuga · House · Swimming pool
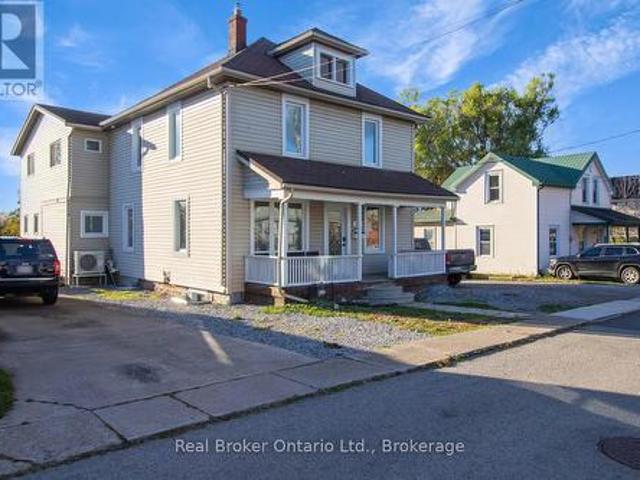
Welcome to 34 Church Street, Port Colborne, Ontario. A fully renovated and furnished legal 4-plex located on'The Island, just steps from the revitalized Main Street district, canal-side parks, and scenic trail systems. This versatile property offers exceptional operational flexibility, licensed for both short-term rentals and long-term tenancies, or a hybrid approach to maximize returns. Set on a deep 52.8' x 196' lot, the residence features 11 bedrooms across multiple self-contained units, making it ideal for investors seeking strong cash flow or families looking for multi-generational living. A standout amenity is the 20' x 40' in-ground pool, adding lifestyle appeal and enhancing rental value. The property supports a range of investment strategies: repositioning the vacant 4-plex, house hacking by living in one unit while renting the others, offering furnished rentals for premium income, or exploring future redevelopment potential. With Port Colborne's growth fueled by the nearby ba
$ 749,900
16 Rolling Lane, Hamilton, ON, L8K 0A1 house for sale | Listing ID 40862 | Royal LePage
View photo
House · for sale
$ 869,900
16 Rolling Lane, Hamilton, ON, L8K 0A1 house for sale | Listing ID 40862 | Royal LePage
Cayuga
· House
· Garden · Parking
Cayuga · House · Garden · Parking
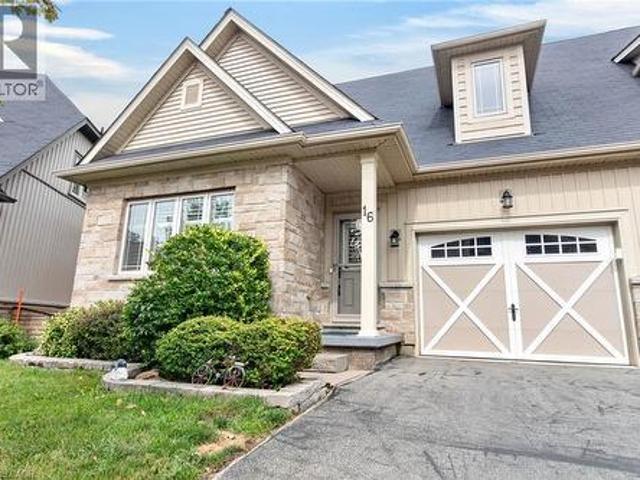
Breathtakingly Beautiful! This modern bungaloft, crafted by Losani Homes in the serene Greenhill Glen community, offers 1,647 sq. Ft. (Mpac) of exceptional living space. The bright, open-concept layout boasts 9-foot ceilings, gleaming floors, stunning tiles, quartz countertops, undermount sink, backsplash, under cabinet lighting, large pantry and a breakfast bar. Soaring vaulted ceilings create a grand ambiance, complemented by convenient inside access to the garage. The main floor primary bedroom features a 3-piece ensuite and walk-in closet, while the upper-level loft overlooks the main living area, accompanied by an additional bedroom and a 4-piece bathroom. The stunning lower level includes a recreation room with Wet Bar, games room with walk-out to a your own backyard oasis, lots of potlights & storage plus a lower level bedroom with a 3-piece semi-ensuite & walk in closet. Very convenient main floor laundry! Situated on a premium walk-out lot, the property showcases a beautiful d
$ 869,900
28 Elderberry Avenue, Grimsby West, ON, L3M 5R5 house for sale | Listing ID X13474 | Royal LePage
View photo
House · for sale
$ 669,000
28 Elderberry Avenue, Grimsby West, ON, L3M 5R5 house for sale | Listing ID X13474 | Royal LePage
Cayuga
· House
· Patio · Garden · Office room · Cellar
Cayuga · House · Patio · Garden · Office room · Cellar
Set on a quiet street in Grimsby's sought-after West End, built in 2003, this freehold end-unit townhome offers extra outdoor space, a double-wide driveway exclusive to end units in the neighbourhood, and a layout that's been exceptionally well maintained. The bright open-concept main floor features hardwood flooring, large windows, and an updated kitchen overlooking the living and dining areas, creating a comfortable space for everyday living and entertaining. Patio doors lead to a fully fenced backyard complete with a gazebo, gas BBQ hookup, and plenty of room to relax or garden. A solid oak staircase leads to the second level, where oversized corner windows fill the landing with natural light. The upper floor includes a versatile den that's ideal for a home office, reading nook, or TV area, along with two spacious bedrooms. The primary bedroom offers a walk-in closet and ensuite privilege to the 4-piece bath featuring a soaker tub and separate shower. The finished basement adds valu
$ 669,000
37 Radford Street, Hamilton, ON, L8S 3E5 house for sale | Listing ID X13702 | Royal LePage
View photo
House · for sale
$ 799,900
37 Radford Street, Hamilton, ON, L8S 3E5 house for sale | Listing ID X13702 | Royal LePage
Cayuga
· House
· Parking · Cellar
Cayuga · House · Parking · Cellar
Welcome to 37 Radford Street, nestled in Ainslie Wood, one of Hamilton's most desirable neighbourhoods! *. This well-appointed Raised Bungalow sits on a. *42 x 104 ft. Lot backing onto green space with no rear neighbours*, offering privacy and a peaceful setting. Ideally located within walking distance to. *McMaster University, Fortinos, restaurants, shops, transit, and everyday amenities*, this property presents an exceptional opportunity for homeowners and investors alike. Offering. *over 2,000 sq. ft. Of living space, 3+4 Bedrooms, and 2 kitchens*, the home provides outstanding flexibility for a growing family, multi-generational living, or an income-producing investment. The basement features a. *separate side entrance*, while the detached garage and ample parking add convenience and value. *Roof replaced in 2025*, providing added peace of mind for the new owner. Whether you're looking for a family home, student rental, or investment property. *37 Radford Street offers an unbeatabl
$ 799,900
11 Miller Drive, Ancaster, ON, L9G 2H9 house for sale | Listing ID 40862 | Royal LePage
View photo
House · for sale
$ 856,200
Updated
11 Miller Drive, Ancaster, ON, L9G 2H9 house for sale | Listing ID 40862 | Royal LePage
Cayuga
· House
· Garden · Deck · Cellar
Cayuga · House · Garden · Deck · Cellar
Welcome to this charming 1956 home, lovingly owned by the same family since it was built and situated on an impressive 75' x 150' lot in the sought-after Maple Lane Annex of Ancaster. Beautiful front landscaping welcomes you with a newer paver stone walkway, armour stone and composite front deck, creating wonderful curb appeal. Inside, the home retains its original character with hardwood floors and timeless details, including a built-in dining room cabinet for glassware and glass hardware on the interior doors. The oversized kitchen features a cooktop, built-in wall oven and bay window updated in 2018, with direct access to a large deck overlooking the private backyard and gardens; perfect for outdoor dining, relaxing and entertaining. The main level offers three bedrooms, while the finished basement provides excellent additional living space with a recreation room, fourth bedroom, three-piece bathroom and plenty of storage. Thoughtful updates include a 2024 roof and chimney, 2023 fur
$ 856,200
47 Sandy Drive, Hamilton, ON, L8E 4X4 house for sale | Listing ID X13744 | Royal LePage
View photo
House · for sale
$ 925,000
47 Sandy Drive, Hamilton, ON, L8E 4X4 house for sale | Listing ID X13744 | Royal LePage
Cayuga
· House
· Garden · Deck · Parking · Cellar
Cayuga · House · Garden · Deck · Parking · Cellar
Welcome to 47 Sandy Drive, nestled by the cul-de-sac in the highly sought-after Stoney Creek community. This beautifully maintained family home offers an exceptional layout with 4+2 bedrooms, 4 bathrooms, and a fully finished basement complete with a second kitchen, ideal for extended family or potential in-law living. The bright eat-in kitchen overlooks the backyard and provides a seamless walkout to the deck, perfect for everyday living and entertaining. Upstairs, you'll find four spacious and functional bedrooms, including a generous primary retreat featuring his & hers closets and a 5-piece ensuite bath. The finished basement offers incredible versatility with two additional bedrooms, a large recreation area, and a combined kitchen/laundry space. Step outside to your own private oasis. A fully fenced backyard surrounded by trees, complete with a deck for outdoor gatherings and relaxation. Two large garden sheds provide abundant storage. Parking is plentiful with a private driveway
$ 925,000
7 1745 Creek Way, Burlington, ON, L7L 7E1 townhouse for sale | Listing ID W13775 | Royal LePage
View photo
Townhouse · for sale
$ 1,049,999
7 1745 Creek Way, Burlington, ON, L7L 7E1 townhouse for sale | Listing ID W13775 | Royal LePage
Cayuga
· Townhouse
· Garden · Fireplace · Parking
Cayuga · Townhouse · Garden · Fireplace · Parking
Rarely offered end-unit townhouse with a double-car garage, ideally positioned on a quiet cul-de-sac, backing onto Sheldon Creek, trails and a peaceful wooded setting. Offering the privacy and feel of a detached home, this bright and spacious residence features three generous bedrooms, three bathrooms, a fully fenced private yard and low condo fees. The main floor offers an open living and dining area with a gas fireplace, an eat-in kitchen with stainless steel appliances, a walkout to the backyard and convenient main-floor laundry. Large windows throughout the home allow for an abundance of natural light. Upstairs, the spacious primary bedroom features a walk-in closet and private four-piece ensuite, complemented by two additional spacious bedrooms and a four-piece bathroom. The finished lower level provides additional family living space along with an abundance of storage. Recent updates include new flooring, light fixtures and updated electrical. The double-car garage features windo
$ 1,049,999
115 2040 Cleaver Avenue, Burlington, ON, L7M 4C4 townhouse for sale | Listing ID W13776 | Royal LePage
View photo
Townhouse · for sale
$ 399,900
115 2040 Cleaver Avenue, Burlington, ON, L7M 4C4 townhouse for sale | Listing ID W13776 | Royal LePage
Cayuga
· Townhouse
· Balcony · Parking · Equipped kitchen
Cayuga · Townhouse · Balcony · Parking · Equipped kitchen
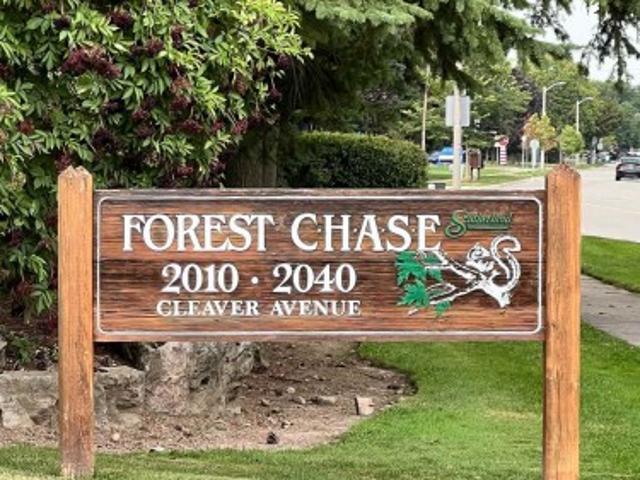
Welcome To Unit 115 In The Wonderful Community Minded And Well Managed Complex Of 2040 Cleaver Avenue. A Prime Location In Burlington Near A Large Array Of Schools, Beautiful Parks, A Variety Of Amenities, Close To Highways And Less Than A 20 Minute Drive To The Burlington Go Station. This Unit Is Perfect For First Time Buyers And Seniors With A Very Convenient And Efficient Use Of Space. The Unit Itself Has Had Recent Upgrades With New Laminate Flooring And Freshly Painted Walls Throughout To Give It A Clean Modern Feel While Also Having A Touch Of Nature As The Unit Backs Onto Lush Greenery Space To Compliment The Already Peaceful Serene Area. Other Featured Upgrades Include A New Stove 2026, 3-Year-Old Stackable Washer And Dryer, Bosch Dishwasher, Ceramic Backsplash, Owned Water Heater, And A Recent Balcony Upgrade. Unit Includes A RARE TWO Parking Spaces With One Being Right Out Your Front Door And The Other One Being Underground Parking. Close To The Stairwell Entrance, Which Is G
$ 399,900
46 Beaconsfield Drive, Hamilton, ON, L8T 2W9 house for sale | Listing ID 40831 | Royal LePage
View photo
House · for sale
$ 724,900
46 Beaconsfield Drive, Hamilton, ON, L8T 2W9 house for sale | Listing ID 40831 | Royal LePage
Cayuga
· House
· Parking
Cayuga · House · Parking
Welcome to this exceptional income-generating property nestled in one of Hamilton's most sought-after East Mountain neighbourhoods. This fully tenanted duplex delivers $4,290/month in gross rental income from day one — no renovations, no vacancy headaches, just returns. Sitting on a 50 x 100 ft lot, this property offers a generous footprint in a high-demand rental corridor. Main Floor Unit features a spacious 3-bedroom, 1-bathroom layout with comfortable living spaces and a floor plan that tenants love. Lower Unit mirrors the main floor with its own self-contained 3-bedroom, 1-bathroom configuration — maximizing your rental income potential under one roof. Both units are leased at market rents to reliable tenants, and the property includes 2 private driveway parking spots — a premium feature renters in this area consistently look for. This is a true turnkey acquisition with all the heavy lifting already done. The East Mountain location offers easy access to major commuter routes, trans
$ 724,900
40 Premier Road, Waterdown, ON, L8B 0K7 house for sale | Listing ID 40861 | Royal LePage
View photo
House · for sale
$ 1,485,000
40 Premier Road, Waterdown, ON, L8B 0K7 house for sale | Listing ID 40861 | Royal LePage
Cayuga
· House
Cayuga · House
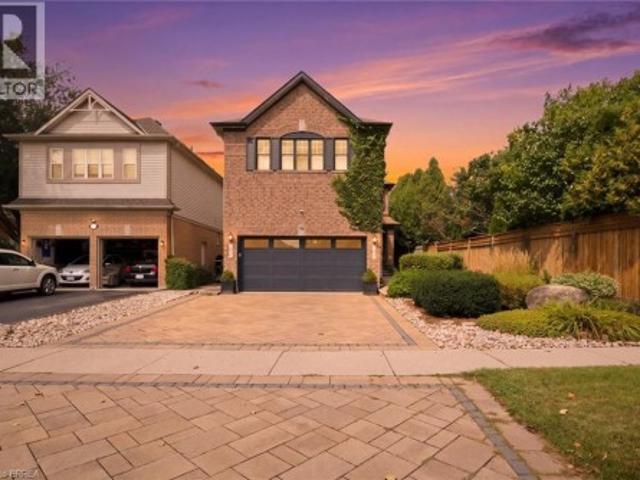
Welcome HOME to this near 4000 square foot master piece, in the heart of one of Ontario's most tranquil towns. Waterdown. Waterdown is the home to both the famous Niagara Escarpment and Bruce Trail, giving residents some of the most breathtaking views around. If you crave the outdoors, with a twist of city life. You will wonder how you ever lived anywhere else. As you pull up it's hard not to immediately fall in love, from the sky high roof lines, to the interlocking stone driveway complementing the elegant brick exterior, or even the wandering wall of gorgeous Ivy welcoming you home every day. It's one of those houses you see, where you can't help the feeling of just being at home right away. This modern masterpiece is fully complemented with every feature you could ask for. The main floor offers a family room, dining room and living room. A kitchen that was fully redesigned only a few years ago, with high end Café series appliances, custom built island, stone counters and a decorativ
$ 1,485,000
226 Ottawa Street S, Hamilton, ON, L8K 2E8 house for sale | Listing ID X13751 | Royal LePage
View photo
House · for sale
$ 639,900
226 Ottawa Street S, Hamilton, ON, L8K 2E8 house for sale | Listing ID X13751 | Royal LePage
Cayuga
· House
· Garden · Office room · Parking
Cayuga · House · Garden · Office room · Parking
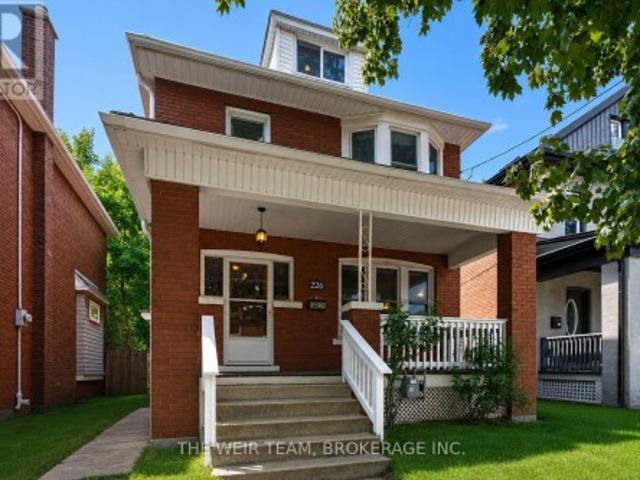
Just steps from the cafes, restaurants, boutiques, and local favourites that make Ottawa Street one of Hamilton's most vibrant neighbourhoods, this well-maintained 4-bedroom, 2-bathroom home offers the perfect balance of character, space, and convenience. Set on a generous 30 x 115 ft lot with private parking, it's an ideal opportunity for families, professionals, or anyone looking to enjoy a walkable, community-focused lifestyle. Inside, bright and inviting living spaces are complemented by a functional layout with room for family, guests, or a home office. Outside, the deep backyard provides plenty of space to relax, entertain, or garden throughout the warmer months. With parks, schools, transit, and everyday amenities all nearby, this is more than just a home-it's a chance to be part of one of Hamilton's most sought-after neighbourhoods. (Id: 27)
$ 639,900
61 Leslie Avenue, Norfolk, ON, N0A 1N4 house for sale | Listing ID X13697 | Royal LePage
View photo
House · for sale
$ 598,900
61 Leslie Avenue, Norfolk, ON, N0A 1N4 house for sale | Listing ID X13697 | Royal LePage
Cayuga
· House
Cayuga · House
Welcome to this beautifully renovated backsplit nestled in one of Port Dover's most sought-after neighbourhoods. Offering 3+2 bedrooms, 3bathrooms, and stylish updates throughout, this move-in-ready home is perfect for growing families or those seeking flexible living space. Step inside to a bright and inviting main floor featuring soaring vaulted ceilings in the living room, creating an open and airy feel that looks to the dining room above, which is perfect for family meals. The stunning eat-in kitchen has been completely transformed with 24-inch marble-look tile flooring, crisp white cabinetry, quartz countertops, and elegant gold accents, providing both style and functionality. Upstairs, you'll find three spacious bedrooms, including a primary retreat complete with a walk-in closet and private ensuite that offers a luxurious feel with new tile flooring, dual vanities, and a striking accent wall. The main bathroom has been tastefully updated with new tile flooring and a quartz-toppe
$ 598,900
262 Main Street W, Grimsby, ON, L3M 1S4 house for sale | Listing ID 40862 | Royal LePage
View photo
House · for sale
$ 1,249,900
262 Main Street W, Grimsby, ON, L3M 1S4 house for sale | Listing ID 40862 | Royal LePage
Cayuga
· House
· Fireplace
Cayuga · House · Fireplace
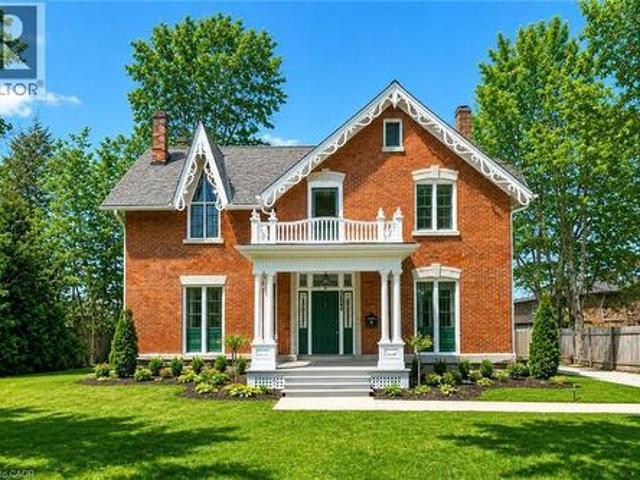
Historic charmer steps from town. Welcome to Nixon Hall, a Grimsby landmark since 1854, offering a rare blend of heritage and modern luxury. This magnificent home boasts over 3,600 square feet of recently upgraded finished living space, marrying historical character with contemporary comfort, all within walking distance of local amenities. Step inside the main floor to find soaring 10-foot ceilings and exquisite original millwork that evoke a sense of timeless elegance. The space features a seamless flow from a bright living room with elegant crown moulding into a cozy parlour through French doors, each space anchored by a charming, original (as is) fireplace. A large dining room with its own original fireplace (as is) provides the perfect setting for gatherings. The heart of the home is the stunning, newly designed kitchen, a chef's delight with extended height cabinetry, solid surface countertops, a practical breakfast bar, and high-end stainless steel appliances. A convenient 2-piec
$ 1,249,900
58 Edinburgh Avenue, Hamilton, ON, L8H 2C5 house for sale | Listing ID 40852 | Royal LePage
View photo
House · for sale
$ 419,900
58 Edinburgh Avenue, Hamilton, ON, L8H 2C5 house for sale | Listing ID 40852 | Royal LePage
Cayuga
· House
· Garden · Deck · Cellar
Cayuga · House · Garden · Deck · Cellar
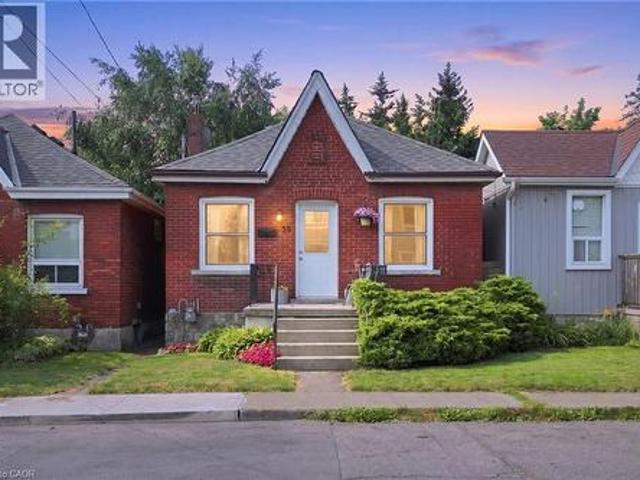
Welcome to 58 Edinburgh Avenue, a solid brick bungalow in the heart of Hamilton's sought-after Crown Point neighbourhood. Just steps from the shops, cafes, restaurants and local favourites of vibrant Ottawa Street North, this is an opportunity to own in one of the city's most walkable communities. Inside the home offers a functional layout with bright principal rooms, and a full basement. Whether you need exceptional storage today or have plans to create additional living space in the future, the lower level offers plenty of flexibility. Outside, the private fully fenced backyard is a true retreat complete with a large deck and perennial gardens. Whether you're a first time buyer looking for a home you can make your own for less than the cost of rent, a downsizer seeking one-floor living, or an investor searching for a property with long-term potential, 58 Edinburgh offers a solid foundation in a location that's hard to beat. Close to Gage, park, schools, transit and Ottawa Street you
$ 419,900
144 Cove Crescent, Hamilton, ON, L8E 5A2 house for sale | Listing ID X13804 | Royal LePage
View photo
House · for sale
$ 999,900
New
144 Cove Crescent, Hamilton, ON, L8E 5A2 house for sale | Listing ID X13804 | Royal LePage
Cayuga
· House
· Garden · Office room · Balcony · Fireplace · Deck · Parking · Air conditioning
Cayuga · House · Garden · Office room · Balcony · Fireplace · Deck · Parking · Air conditioning
Lovingly maintained, family friendly home just steps from Lake Ontario. This all brick and stucco home offers 2,940 sq/ft across 3 bedrooms and 2.5 half bathrooms. A double door entry leads into a bright living/dining room with crown moulding, hardwood floors & lots of natural light streaming through the large windows. The kitchen features neutral white cabinetry, ceramic flooring, a tiled backsplash, a breakfast bar and a large skylight. The oversized, open concept dinette could double as a family room. A separate office and powder room round out the main level. The private backyard offers a large deck and mature cedar hedges, ideal for entertaining. Upstairs, the oversized primary suite features a bay window, walk in closet, and luxury ensuite with dual vanities, soaker tub, and separate shower. Two more large bedrooms, a 4pc bath, a balcony, and a family room with high ceilings, bookshelves, and a gas fireplace complete the second floor. Also includes inside garage entry, A/C, GDO,
$ 999,900
2241 Joyce Street, Burlington, ON, L7R 2B6 house for sale | Listing ID W13799 | Royal LePage
View photo
House · for sale
$ 1,299,000
New
2241 Joyce Street, Burlington, ON, L7R 2B6 house for sale | Listing ID W13799 | Royal LePage
Cayuga
· House
· Garden
Cayuga · House · Garden
A Rare Opportunity in the heart of Central Burlington! Tucked away on a quiet cul-de-sac and set on an exceptional oversized pie-shaped lot, this beautifully renovated brick bungalow combines an impressive amount of outdoor space with a thoughtfully updated, truly turnkey interior. The property measures approximately 50' across the front, expands over 80' across the rear, and extends approximately 120-124' deep, creating a remarkably large and private backyard rarely found in a such a central location. Mature private hedges and full fencing create a secluded outdoor retreat with abundant space for entertaining, gardens, play areas and future possibilities. Inside, the home has been redesigned with a bright, open concept layout and elevated finished throughout. At the heart of the home is a CUSTOM KITCHEN featuring extensive cabinetry, stone countertops and an oversized Island. White Oak Engineered Hardwood runs throughout the main level. The adjoining dining area opens directly onto th
$ 1,299,000
29 Erie Street, Welland Dain City, ON, L3B 5J6 house for sale | Listing ID X13764 | Royal LePage
View photo
House · for sale
$ 484,900
29 Erie Street, Welland Dain City, ON, L3B 5J6 house for sale | Listing ID X13764 | Royal LePage
Cayuga
· House
Cayuga · House
A true gem of a home! Built by the original and only owner with great care and love. This all-brick bungalow offers first-time home buyers or downsizers a wonderful opportunity. Bring your very own decorating ideas to life here. Your canvas is solid with plaster walls and ceilings throughout the main level which also offers a functional layout. In the 1990s the kitchen underwent an extensive update. Also major mechanicals have also been updated offering peace of mind. Downstairs, the sprawling lower level features a spacious recreation room complete with a cozy wood stove and a built-in bar area-ideal for entertaining or family movie nights. Set on a generous lot in a quiet, established neighborhood, you'll love the lifestyle Dain City offers. Just steps away, the newly designed Rob Fulbrook Park ('The Cove') along the Welland Recreation Waterway features junior and senior play structures, a splash pad, and paved canal-side walking and jogging paths. On the weekends when you don't feel
$ 484,900

Get email alerts

Don't miss out: be the first to know about new properties

The alert was correctly created

On subscribing you accept the conditions of use and the privacy policy
Alert
Receive new ads in your inbox
Save this search
Receive alerts for new listings

We'll send you an email when we have new properties for: "Properties for sale in Cayuga"

The alert was correctly created

Oakville
Burlington, Halton
Get email alerts and be the first to see new listings
Required field
On subscribing I accept the terms of the privacy policy
Perfect! You'll soon start receiving new listings via email
Alert
Receive an email when we have new ads for Properties for sale in Cayuga
Save this search
Filters

Bedrooms

Area (sq.ft)

sq.ft
sq.ft

Price

$
$

Filter by property type

Bathrooms

Clear all filters
Receive notifications when new entries are published.