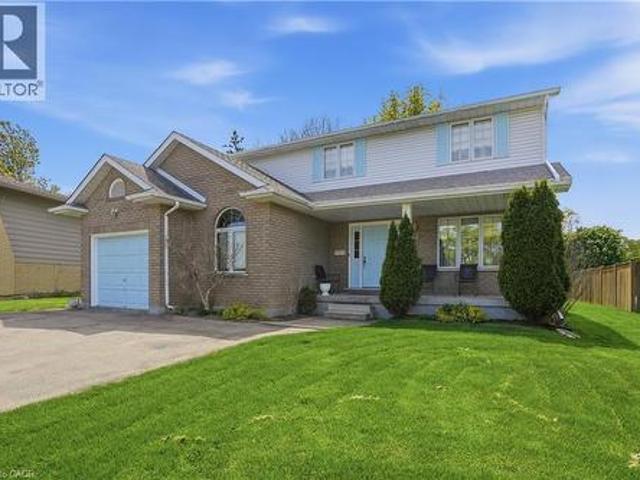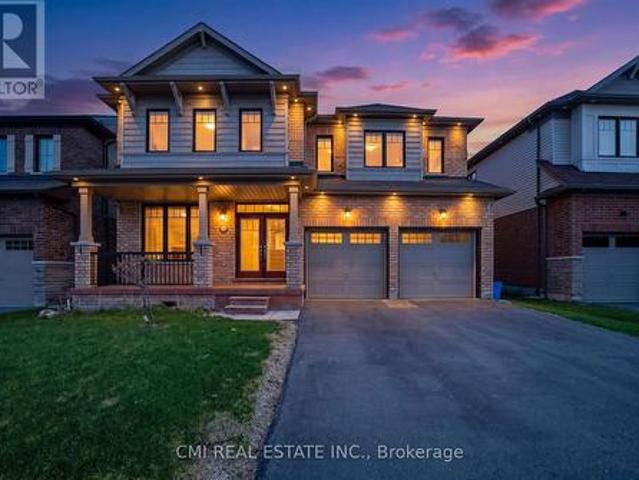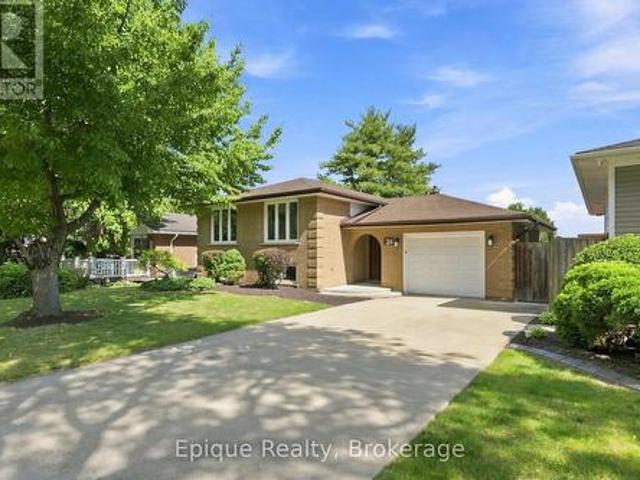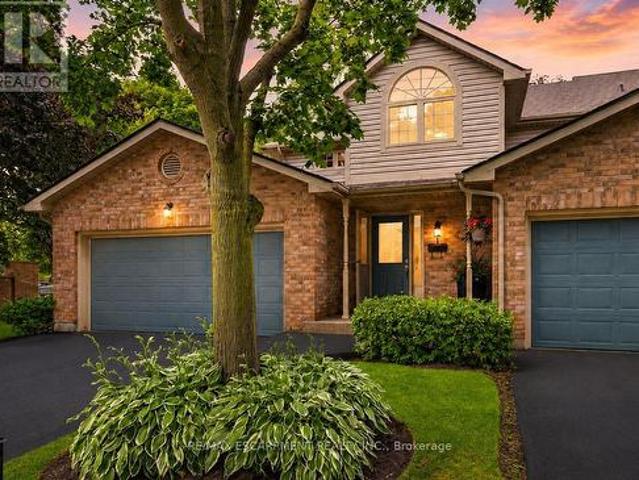
4,050 properties for sale in Cayuga

33 3 Burdock Lane, Hamilton, ON, L9H 6E9 townhouse for sale | Listing ID X13729 | Royal LePage
View photo
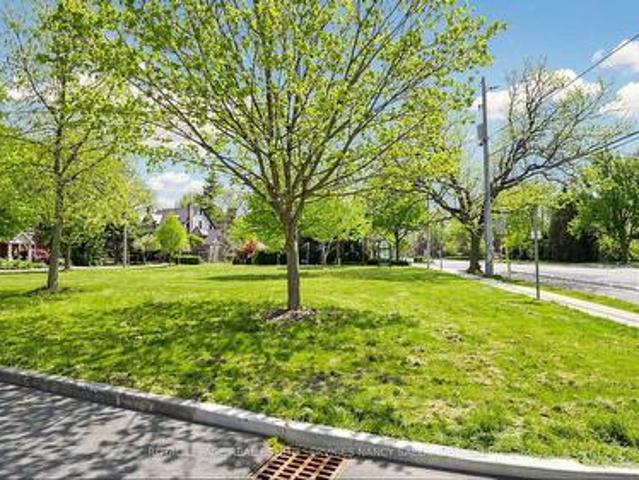
Townhouse · for sale
$ 499,000
Updated
33 3 Burdock Lane, Hamilton, ON, L9H 6E9 townhouse for sale | Listing ID X13729 | Royal LePage
Cayuga
· Townhouse
· Patio · Garden · Office room · Parking
Cayuga · Townhouse · Patio · Garden · Office room · Parking
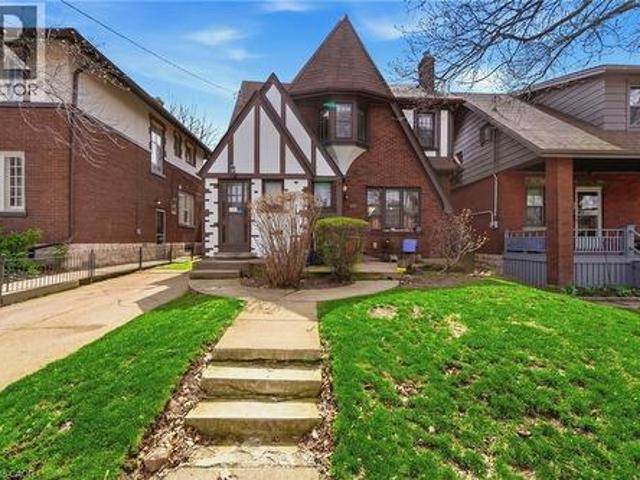
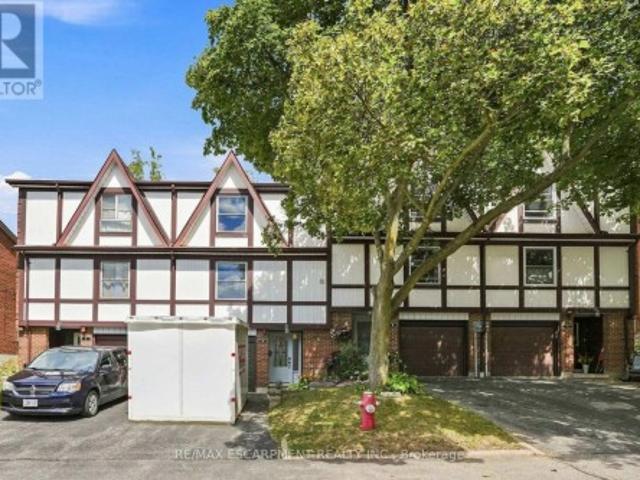
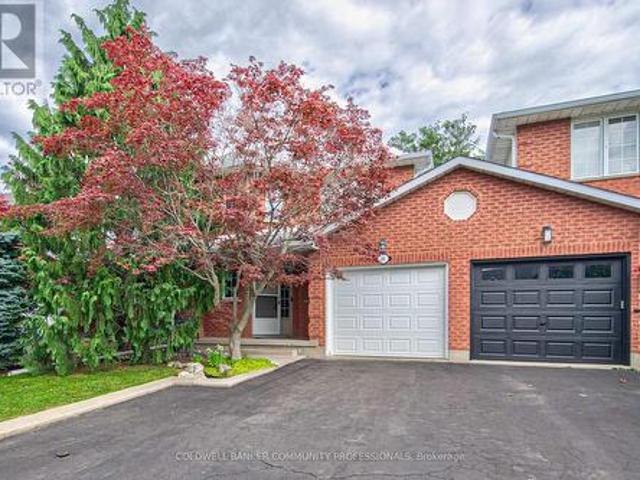
Tucked into a private, tree-lined cul-de-sac in the heart of Dundas, 33 Burdock Lane is a charming Tudor-style townhome offering the perfect blend of character, comfort, and convenience. This four-bedroom, one plus one bath home has been thoughtfully updated throughout, starting with a fully renovated kitchen featuring designer luxury vinyl flooring, generous cabinetry, and a bright eat-in space that fills the room with natural light it is the perfect spot for morning coffee or hosting friends. The property also features, four bedrooms which offer flexibility for a growing family, a home office, or guest space, while the one plus one bath layout adds everyday convenience. Step outside to your own fenced backyard, a private retreat ideal for kids, pets, or summer evenings on the patio. A single-car garage adds practical storage and parking. Location is everything, and this one delivers. Nestled among scenic trails, conservation areas, and parks, outdoor adventure is right outside your d
$ 499,000
86 Chelsea Crescent, Hamilton, ON, L8E 5R8 house for sale | Listing ID X13704 | Royal LePage
View photo
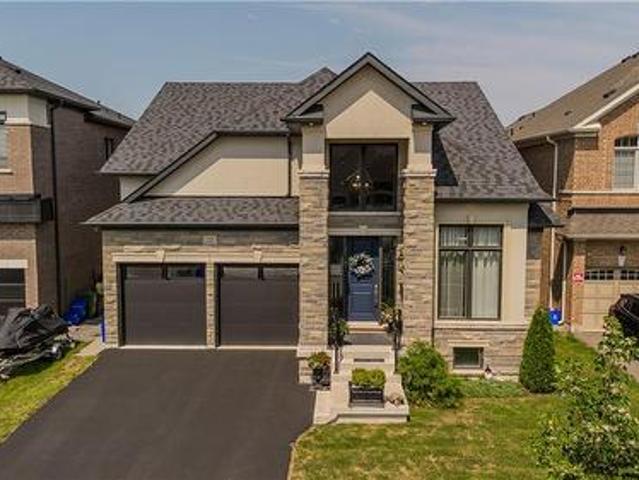
House · for sale
$ 699,900
86 Chelsea Crescent, Hamilton, ON, L8E 5R8 house for sale | Listing ID X13704 | Royal LePage
Cayuga
· House
· Garden
Cayuga · House · Garden
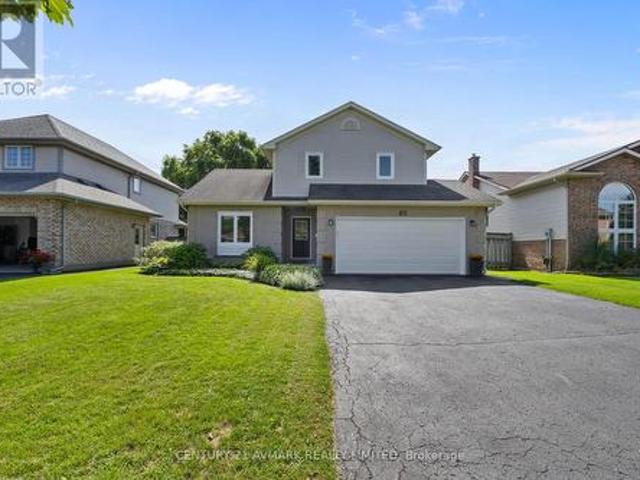
Welcome to this beautifully maintained 3-bedroom, 2.5-bathroom freehold townhome in the heart of Stoney Creek! Offering a bright and functional layout, this home is perfect for families, first-time buyers, or anyone looking for comfortable, low-maintenance living without condo fees. The open-concept main floor provides an inviting space for everyday living and entertaining, with a seamless flow between the living, dining, and kitchen areas. Upstairs features three spacious bedrooms, including a comfortable primary retreat, along with two full bathrooms for added convenience. Step outside to enjoy your own private backyard, the perfect space for relaxing, entertaining, or enjoying summer evenings with family and friends. Located close to major highways, schools, parks, shopping, restaurants, and other everyday amenities, this home offers the perfect combination of comfort, convenience, and location. A fantastic opportunity to own a freehold townhome in a desirable Stoney Creek community
$ 699,900
86 Hedge Lawn Drive, Grimsby, ON, L3M 5H4 house for sale | Listing ID 40857 | Royal LePage
View photo
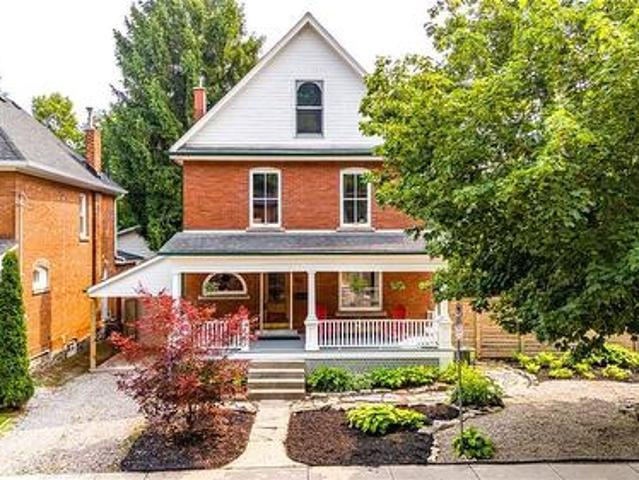
House · for sale
$ 1,350,000
86 Hedge Lawn Drive, Grimsby, ON, L3M 5H4 house for sale | Listing ID 40857 | Royal LePage
Cayuga
· House
· Garden · Parking · Fireplace · Gym · Deck · Cellar
Cayuga · House · Garden · Parking · Fireplace · Gym · Deck · Cellar
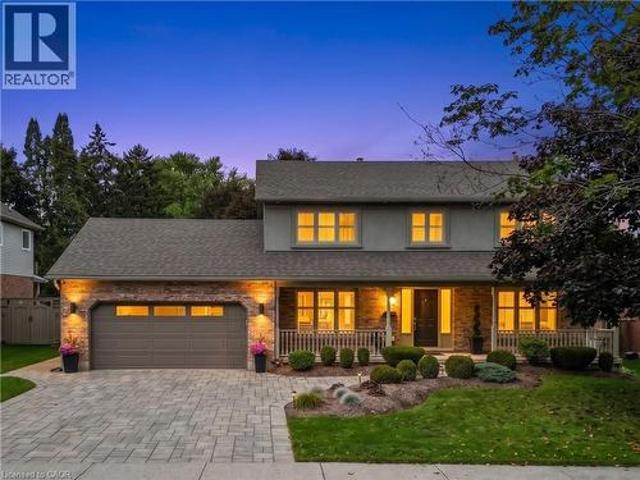
An Entertainer's Dream in Prime Grimsby with Over 3,500 Sq. Ft. of Finished Living Space! Situated on a quiet street in a premier family neighborhood, this sensational 2-storey home offers exceptional luxury inside and out. Grand curb appeal welcomes you with an paving stone driveway accommodating 4 vehicles, plus a double car garage. The main level is built for hosting, featuring rich hardwood floors, a cozy fireplace in the living room, a gourmet kitchen, and an executive wet bar for effortless entertaining. Upstairs, find 3 exceptionally spacious bedrooms, including a primary retreat complete with a walk-in closet and private ensuite bath. The fully finished basement expands your living space even further with a massive rec room and a full bathroom ideal for a home theatre, gym, or guest suite. Step outside into a private backyard paradise anchored by a massive 12 ft. X 40 ft. Trex Composite deck, professionally in staples by Tarbutt Construction Ltd. The largest home builder in Nia
$ 1,350,000
4 Eileen Street, Waterdown, ON, L9H 7E6 house for sale | Listing ID 40852 | Royal LePage
View photo
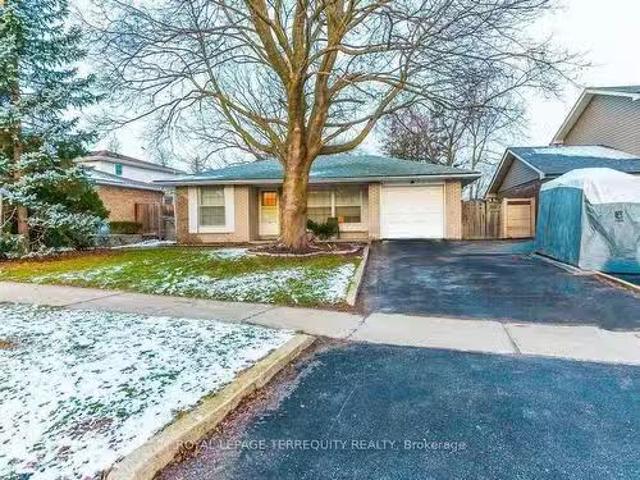
House · for sale
$ 815,000
4 Eileen Street, Waterdown, ON, L9H 7E6 house for sale | Listing ID 40852 | Royal LePage
Cayuga
· House
· Garden · Parking
Cayuga · House · Garden · Parking
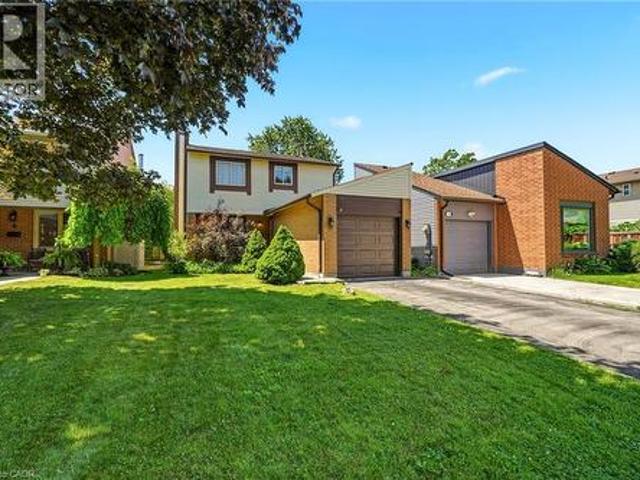
Welcome to this beautifully updated two-storey home nestled in one of Waterdown's most sought-after family-friendly neighbourhoods. Offering 3 spacious bedrooms, 2 bathrooms, and an attached garage, this move-in-ready gem blends modern updates with timeless comfort. Step inside to discover fresh finishes, bright and inviting living spaces, and a functional layout designed for everyday living and effortless entertaining. The updated interior creates a warm, contemporary feel while providing plenty of room for growing families, professionals, or those looking to downsize without compromise. Outside, enjoy your own private, quiet backyard—perfect for morning coffee, summer BBQs, or simply unwinding after a long day. Located just minutes from parks, schools, shopping, restaurants, and everyday amenities, this home offers the ideal balance of peaceful living and exceptional convenience. Whether you're searching for your first home, your forever home, or a smart investment, this is an opport
$ 815,000
12 Aries Court, Hamilton, ON, L8W 3C8 house for sale | Listing ID 40863 | Royal LePage
View photo
House · for sale
$ 1,399,000
12 Aries Court, Hamilton, ON, L8W 3C8 house for sale | Listing ID 40863 | Royal LePage
Cayuga
· House
· Garden · Swimming pool
Cayuga · House · Garden · Swimming pool
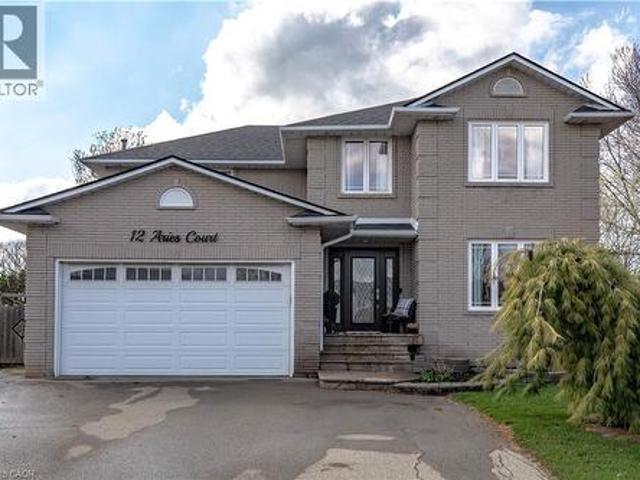
Unrepeatable. Unbuildable. Unforgettable. 1.073 Acres on the Hamilton Mountain. They aren’t making more land. And on the Hamilton Mountain, they certainly aren’t making 1+ acre lots anymore. Welcome to 12 Aries Crt – a property that simply cannot be duplicated. Mirrored pie-shaped lot. Picture a slice of pie flipped; that means your frontage is modest (curb appeal stays tidy), but the back opens up into a massive, private yard. You get the best of both worlds: a manageable street presence and an enormous backyard sanctuary. Almost impossible to assemble this size today. Quiet, established, family-oriented. Space to breathe. And we haven't even described the top-to-bottom finish and condition of this home. Aside from your design adjustments and preferences, nothing to do – no finger to be lifted. You get the pool for entertaining, a large workshop, and a custom little bunkie to get the kids out of the house for a few hours, lost in the backyard and their own little world. If outdoor spa
$ 1,399,000
11 Ford Street, Hamilton, ON, L8N 2P4 house for sale | Listing ID 40844 | Royal LePage
View photo
House · for sale
$ 399,999
Updated
11 Ford Street, Hamilton, ON, L8N 2P4 house for sale | Listing ID 40844 | Royal LePage
Cayuga
· House
· Parking
Cayuga · House · Parking
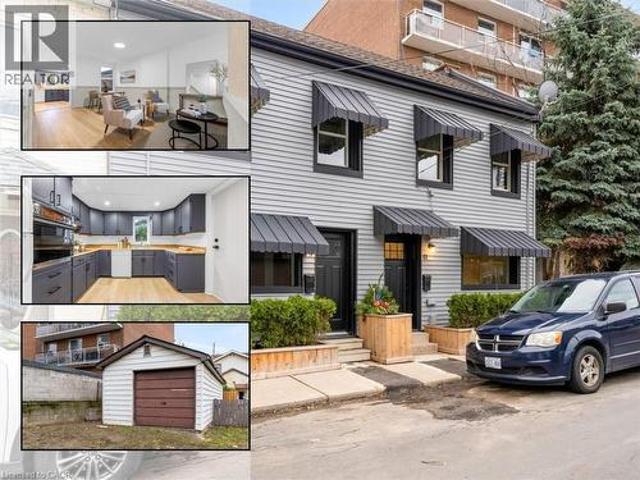
FREEHOLD TOWNHOUSE that's been Updated inside and out. Best priced 3 bed freehold. Enjoy peace of mind with updated plumbing, waterline, electrical & hvac. Modern FINISHES throughout the home with updates to the kitchen, flooring and more. Outside, the exterior is redone front & back, featuring a detached garage or workshop with hydro/gas in a laneway for storage/work. Extra parking (rare). A MOVE-IN READY opportunity with quality updates throughout and the convenience of NO CONDO FEES. (Id: 27)
$ 399,999
509 Aberdeen Avenue, Hamilton, ON, L8P 2S6 house for sale | Listing ID 40822 | Royal LePage
View photo
House · for sale
$ 545,000
Updated
509 Aberdeen Avenue, Hamilton, ON, L8P 2S6 house for sale | Listing ID 40822 | Royal LePage
Cayuga
· House
· Garden · Cellar
Cayuga · House · Garden · Cellar
Charming Tudor-style duplex offering an exceptional opportunity for both investors and end-users alike! This well-maintained property features two self-contained 2-bedroom units, each complete with a full kitchen, spacious living and dining areas, a 4-piece bathroom, and the added convenience of separate hydro meters. Both units enjoy their own private front and side entrances, providing excellent flexibility and privacy for tenants or multi-generational living. An unfinished basement includes two sets of laundry, adding further functionality and potential. The exterior boasts a front single-car driveway along with a rare 5-car driveway at the rear, plus a private backyard space to enjoy. Ideally located just minutes from McMaster University, this property is perfectly positioned for strong rental demand and long-term growth. Situated in the highly sought-after Kirkendall South community, you’ll love the convenience of public transit right at your doorstep, making commuting simple for
$ 545,000
60 Donjon Boulevard, Norfolk, ON, N0A 1N7 house for sale | Listing ID X13604 | Royal LePage
View photo
House · for sale
$ 1,230,000
60 Donjon Boulevard, Norfolk, ON, N0A 1N7 house for sale | Listing ID X13604 | Royal LePage
Cayuga
· House
· Garden · Parking · Fireplace · Deck · Cellar
Cayuga · House · Garden · Parking · Fireplace · Deck · Cellar
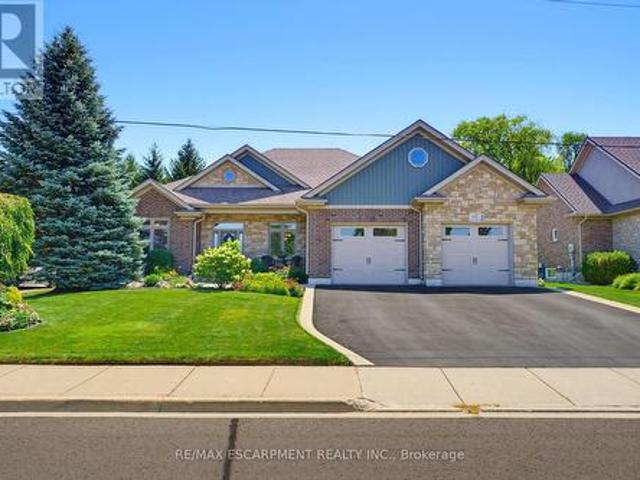
Welcome to 60 Donjon Boulevard, an exceptional home in one of Port Dover's most sought-after neighbourhoods! Set on an impressive 84' x 164' lot just steps from the marina, this stunning property offers outstanding curb appeal with beautifully landscaped gardens, an underground sprinkler system, a large rear deck, and an oversized double garage. Inside, you'll find 3+1 bedrooms, 4 bathrooms, hardwood flooring throughout the main level, a chef-inspired kitchen, convenient main floor laundry, and a spectacular great room featuring soaring cathedral ceilings and a breathtaking floor-to-ceiling stone indoor/outdoor fireplace. The fully finished basement adds even more living space with a fourth bedroom, full bathroom, and a second cozy fireplace-perfect for entertaining or accommodating guests. Enjoy the best of Port Dover living just minutes from schools, parks, golf, downtown shops, restaurants, the beach, and waterfront. This is a rare opportunity to own a truly remarkable home in an un
$ 1,230,000
14 Willowbrook Drive, Welland, ON, L3C 0G1 house for sale | Listing ID X12646 | Royal LePage
View photo
House · for sale
$ 849,900
14 Willowbrook Drive, Welland, ON, L3C 0G1 house for sale | Listing ID X12646 | Royal LePage
Cayuga
· House
· Patio · Garden · Office room · Swimming pool · Air conditioning · Parking · Cellar
Cayuga · House · Patio · Garden · Office room · Swimming pool · Air conditioning · Parking · Cellar
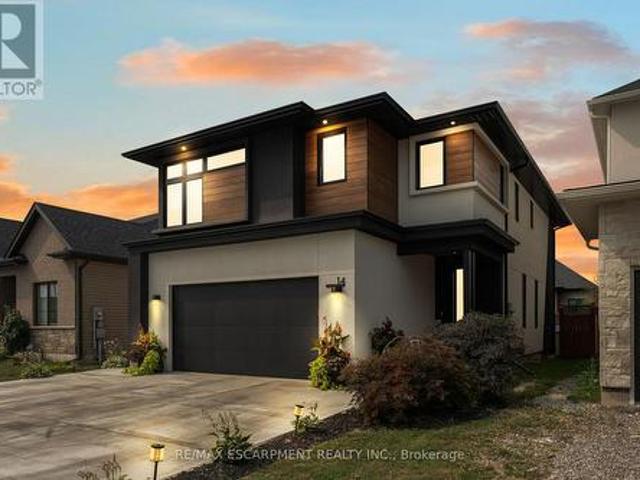
Experience refined elegance and modern comfort in this luxurious two-storey masterpiece. Built in 2019, this impeccably designed home offers 3+1 bedrooms, 3.5 bathrooms, and a fully finished basement. Crafted with high end finishes and attention to detail throughout. Step inside to find engineered hardwood flooring throughout, a gourmet kitchen with sleek quartz countertops, premium stainless steel appliances, a walk-in pantry, and a large island. An entertainer's dream. Retreat upstairs to your private primary bedroom, featuring its own spa room with a soaker tub, three closets, and a beautiful ensuite with double vanities. Also upstairs are two additional bedrooms, a laundry area, a beautiful 4-piece bathroom, and a spacious loft. Ideal for a workout area, reading nook, or home office space. Outside, enjoy a triple-wide concrete driveway with parking for six vehicles, plus your own backyard oasis complete with a hot tub and covered patio area. All major systems (furnace, A/C, shingle
$ 849,900
1408 Bird Road, Dunnville, ON, N1A 2W2 house for sale | Listing ID 40838 | Royal LePage
View photo
House · for sale
$ 1,270,000
1408 Bird Road, Dunnville, ON, N1A 2W2 house for sale | Listing ID 40838 | Royal LePage
Cayuga
· House
· Office room · Fireplace · Parking
Cayuga · House · Office room · Fireplace · Parking
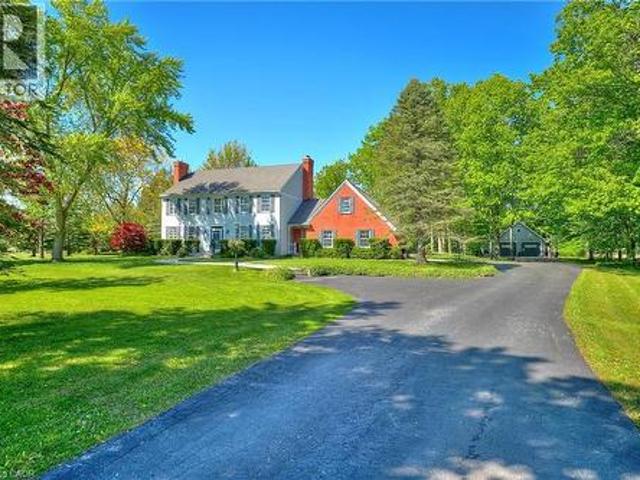
Welcome to 1408 Bird Road where luxury meets nature's tranquility in this exquisite 1.7 acre picturesque property. As you step inside, be captivated by the bright 2 story entryway with updated flooring throughout(2026). As you move along the expansive main floor, you will find a stunning living room with NG fireplace & flooded with natural light, separate dining room w/walkout, updated custom designed kitchen (2019) with SS appliances and stylish new quartz countertops (2026), bright dinette space w/ walkout, warm and inviting family room complemented by a cozy wood burning fireplace, large mudroom with ceramic tile floors and 2 piece bath. The conveniently located office off of the foyer features custom cabinetry. 2nd level boasts 4 generously sized bedrooms with oversized windows beaming with natural light. Primary bedroom features his & her closets & large ensuite. One of the standout features of this home is the oversized loft above the garage offering a perfect teen-retreat. Basem
$ 1,270,000
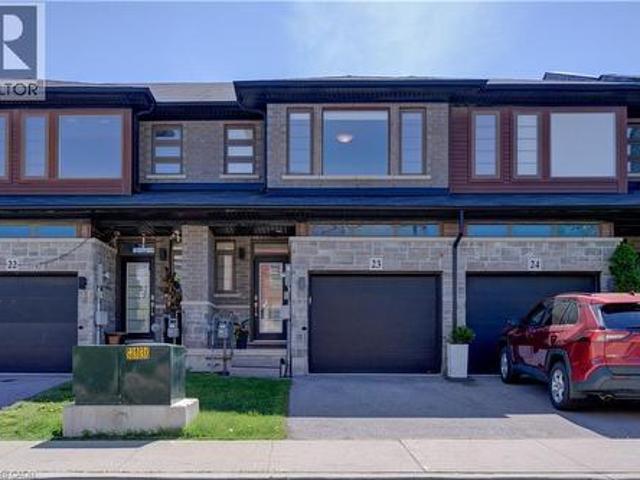
30 Times Square Boulevard Unit# 23, Stoney Creek, ON, L8J 0L8 house for sale | Listing ID 40831 | Royal LePage
View photo
House · for sale
$ 679,900
30 Times Square Boulevard Unit# 23, Stoney Creek, ON, L8J 0L8 house for sale | Listing ID 40831 | Royal LePage
Cayuga
· House
· Parking
Cayuga · House · Parking
Nestled in the sought-after Losani-built Central Park community, this modern urban freehold townhouse offers stylish living in a family-friendly neighbourhood on the desirable Stoney Creek Mountain. Featuring approx 1470 sq. Ft. of thoughtfully designed living space, this home features a bright open-concept main floor ideal for both everyday living and entertaining. The spacious kitchen showcases ample cabinetry, granite countertops, and an island, flowing seamlessly into the dining and living areas to create the perfect gathering space for family and friends. Upstairs, you’ll find 3 generously sized bedrooms, including a primary retreat complete with a walk-in closet and private 4-piece ensuite bath. Convenient bedroom-level laundry adds ease to your daily routine. With 2.5 bathrooms in total, this home provides both comfort and functionality for growing families, professionals, or first-time buyers alike. Additional features include a single driveway, attached garage with inside entr
$ 679,900
438 Broad Street W, Dunnville, ON, N1A 1T3 house for sale | Listing ID 40851 | Royal LePage
View photo
House · for sale
$ 775,000
438 Broad Street W, Dunnville, ON, N1A 1T3 house for sale | Listing ID 40851 | Royal LePage
Cayuga
· House
· Garden · Office room · Fireplace · Parking
Cayuga · House · Garden · Office room · Fireplace · Parking
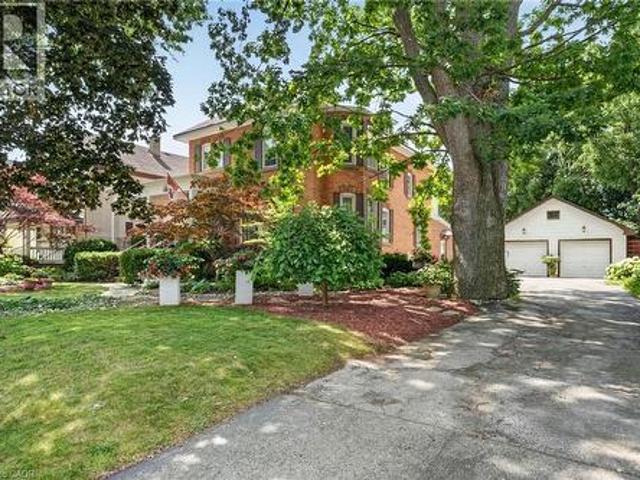
Step into yesteryear! This charming century home (2470sf), built in 1903 and lovingly preserved for more than a century, has been cherished by only three owners – once serving as nursing quarters in years past. Stately & striking from the curb, this two storey, all brick residence, captivates with mature landscaping, an inviting wraparound porch, and a detached 25x43 garage – all set on a generous 72x175 lot. Entering the front door, your gaze is drawn at once to the original millwork and soaring nearly 10’ main floor ceilings. A formal living room overlooks the front gardens, warmed by a wood burning fireplace, and bathed in light from an array of large windows. Beyond lies a professional office space with built in cabinetry/shelving, flowing into a formal dining area off the kitchen. At the rear, a spacious kitchen with abundant white cabinetry and a large countertop space overlooks a south facing family room featuring vaulted ceilings, a gas fireplace, & multiple doors that lead to
$ 775,000
65 Wellandvale Drive, Welland N. Welland, ON, L3C 7C5 house for sale | Listing ID X13802 | Royal LePage
View photo
House · for sale
$ 789,900
New
65 Wellandvale Drive, Welland N. Welland, ON, L3C 7C5 house for sale | Listing ID X13802 | Royal LePage
Cayuga
· House
· Fireplace · Parking · Cellar
Cayuga · House · Fireplace · Parking · Cellar
Welcome to 65 Wellandvale Drive, a beautifully renovated 1,900 sq ft, two storey home located in a sought after, family friendly neighbourhood close to highway access and all major amenities. Extensively updated throughout, this move in ready home offers three spacious bedrooms, four bathrooms and a partially finished basement providing additional living space. The inviting main floor features a welcoming front entrance, a bright and functional layout, a modern kitchen and island with granite countertops, and a comfortable family room centred around a gas fireplace. Upstairs, the generous primary bedroom includes its own 4-piece ensuite. Additional updates include new windows in 2024 and a new garage door in 2026. With its spacious layout, thoughtful renovations and convenient location, this is a wonderful opportunity for families looking for a home they can simply move into and enjoy. (Id: 27)
$ 789,900
92 White Water Drive, Port Dover, ON, N0A 1N9 house for sale | Listing ID 40839 | Royal LePage
View photo
House · for sale
$ 689,900
92 White Water Drive, Port Dover, ON, N0A 1N9 house for sale | Listing ID 40839 | Royal LePage
Cayuga
· House
· Garden · Swimming pool · Parking
Cayuga · House · Garden · Swimming pool · Parking
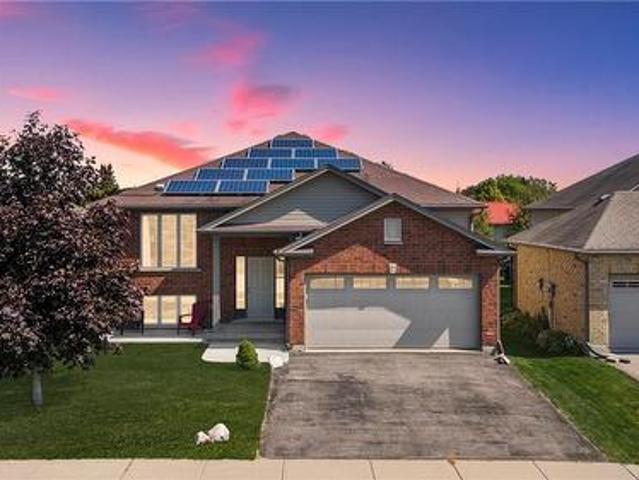
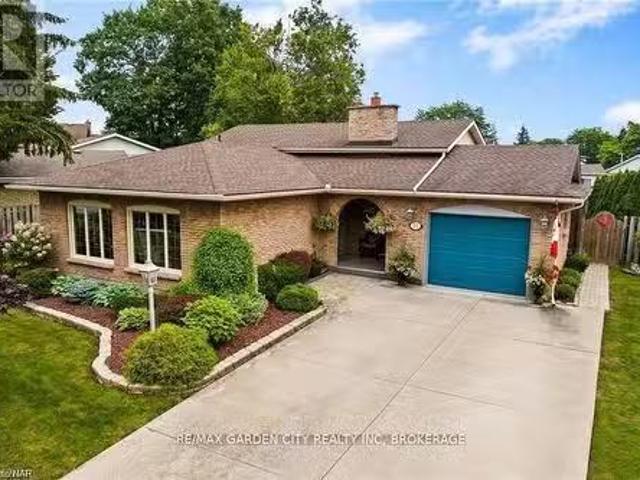
Welcome to this well-maintained 3+1 bedroom brick raised ranch in one of Port Dover’s desirable newer subdivisions. Perfectly suited for a growing family, this home offers a functional layout, modern updates, and plenty of space inside and out. Step into the open-concept main floor featuring a bright kitchen, dining, and living area with hardwood and ceramic flooring throughout. The primary bedroom includes ensuite privilege, while the fully finished lower level adds a spacious family room, additional bedroom, and full bath — ideal for guests or a teenager’s retreat. Outside, enjoy a partially fenced yard with hot tub, a two-car attached garage, and a paved driveway. The front yard is designed for low maintenance, leaving more time to relax and enjoy. A standout feature of this property is the solar panel contract, generating approximately $4,000 annually — providing both income and energy efficiency. With its thoughtful upgrades, family-friendly design, and prime location, this home i
$ 689,900
3 Oakwood Place, Hamilton, ON, L8S 4C9 house for sale | Listing ID X13173 | Royal LePage
View photo
House · for sale
$ 1,500,000
3 Oakwood Place, Hamilton, ON, L8S 4C9 house for sale | Listing ID X13173 | Royal LePage
Cayuga
· House
Cayuga · House
Welcome To 3 Oakwood. A Rare Opportunity To Own An Exceptional Residence On A Spectacular Ravine Lot Pies Out To An Impressive 95.19 Ft At The Rear, Offering Exceptional Privacy, Space, And Beautiful Natural Surroundings. Facing Oakwood Place Park, This Unique Property Enjoys A Rare Combination Of Green Space At The Front And Ravine Setting At The Rear. Beautifully Appointed With Spacious Principal Rooms, Functional Living Areas, And Large Windows Bringing In Abundant Natural Light. The Kitchen Opens To Inviting Family Spaces Ideal For Everyday Living And Entertaining. Well-Proportioned Bedrooms And Flexible Additional Living Areas Offer Endless Possibilities. Outstanding Opportunity For End Users, Investors, Or Builders With Potential For Future Development Or Zoning Changes, Subject To Buyer Verification And Approval By Applicable Authorities. Ideally Located Steps To McMaster University, Transit, Shopping, Restaurants, And Everyday Amenities. Rare Offering Combining Lifestyle, Locat
$ 1,500,000
72 Pond View Gate, Waterdown, ON, L8B 2A1 Luxury House for sale | Listing ID 40855 | Royal LePage Carriage Trade Luxury Properties
View photo
House · for sale
$ 1,599,900
72 Pond View Gate, Waterdown, ON, L8B 2A1 Luxury House for sale | Listing ID 40855 | Royal LePage Carriage Trade Luxury Properties
Cayuga
· House
· Fireplace
Cayuga · House · Fireplace
A standout custom-built hybrid 2-storey/bungaloft in an established Waterdown community, 72 Pond View Gate offers approx. 4,600 sq. Ft. of finished living space, 4 beds and 4 baths. Built by the builder for themselves, this distinctive home offers exceptional space, quality craftsmanship and a versatile layout ideal for families, downsizers or multi-generational living. Ideally located close to parks, schools, shopping, trails, recreation and everyday amenities. Step inside to soaring ceilings, hardwood flooring and an open-concept design filled with natural light. The impressive kitchen features custom cabinetry, porcelain counters, tile backsplash, s/s appliances, pantry, pot & pan drawers and a large island with breakfast seating. It opens to the dining area and dramatic living room, where vaulted ceilings, expansive windows and a gas fireplace create an inviting gathering space. A main-floor office, 2-pc bath and laundry add everyday convenience. The main-floor primary retreat offe
$ 1,599,900
90 Victoria Street, Dundas, ON, L9H 2C2 Luxury House for sale | Listing ID 40849 | Royal LePage Carriage Trade Luxury Properties
View photo
House · for sale
$ 1,299,000
90 Victoria Street, Dundas, ON, L9H 2C2 Luxury House for sale | Listing ID 40849 | Royal LePage Carriage Trade Luxury Properties
Cayuga
· House
· Office room
Cayuga · House · Office room
Located in one of Dundas’ most sought-after historic neighbourhoods, this character-filled home offers a wonderful mix of timeless charm, generous living space and important modern updates. Set on a quiet, tree-lined street surrounded by beautiful stone and brick homes, the location is hard to beat. Enjoy an easy walk to the unique shops, restaurants and small-town atmosphere of downtown Dundas, with Dundas Central Public School just one block away and the Dundas Driving Park only two blocks further. Inside, a huge foyer sets the tone with tall baseboards, oversized wood windows with storms, beautiful inlaid hardwood flooring throughout the living and dining rooms. And convenient laundry near the bottom of the stairs. The second floor offers three spacious, bright bedrooms and a full 4-piece bathroom. The third floor provides additional flexible living space with built-ins, ideal as a private primary retreat, extra bedroom, office or studio. The lower level includes a recreation room,
$ 1,299,000
2145 Sandringham Drive, Burlington, ON, L7P 1T8 house for sa.
View photo
House · for sale
$ 939,000
2145 Sandringham Drive, Burlington, ON, L7P 1T8 house for sa.
Cayuga
· 3 Bedrooms · 2 Baths · House
· Garden · Parking · Cellar
Cayuga · 3 Bedrooms · 2 Baths · House · Garden · Parking · Cellar
Brant Hills Beauty! This stunning 3-bedroom backsplit sits on a premium 56 x 120 ft lot in one of Burlingtons most desirable neighborhoods. Bright, spacious, and full of charm, it features hardwood floors, generously sized rooms, a family-sized eat-in kitchen, and multiple walk-outs. The finished basement with a separate entrance offers excellent in-law suite potential. Enjoy a private, fully fenced backyard surrounded by mature trees. Walk to top-rated schools and parks, with shopping, HWY 407, and HWY 401 just minutes away. Parking for 4 cars, a drive-through garage, and quality upgrades throughout. Most of the home has been freshly painted and touched up truly a turnkey opportunity! Special mortgage rates available for qualified buyers. Still available at ListedBuy!
$ 939,000
11 Greenbriar Court, Welland, ON, L3C 5T7 house for sale | Listing ID 40834 | Royal LePage
View photo
House · for sale
$ 730,000
11 Greenbriar Court, Welland, ON, L3C 5T7 house for sale | Listing ID 40834 | Royal LePage
Cayuga
· House
· Garden · Fireplace · Cellar
Cayuga · House · Garden · Fireplace · Cellar
Welcome to 11 Greenbriar Court in Welland, a custom-built 2-storey home proudly offered for sale by the original owners. Nestled on a quiet, highly desirable court in a sought-after neighbourhood where neighbours have stayed for decades, creating a true sense of community that is hard to find. Situated on an impressive pie-shaped lot with an expansive backyard, this meticulously maintained home offers over 2,000 sq ft of above grade living space and exceptional pride of ownership throughout. Inside, you’ll find spacious principal rooms, beautiful mahogany trim and doors, and a warm, inviting layout designed for comfortable family living. The bright eat-in kitchen overlooks the backyard and opens into the welcoming family room featuring a cozy gas fireplace, creating the perfect gathering space for everyday living and entertaining. Upstairs features 4 generous bedrooms, including a spacious primary suite complete with a walk-in closet and private ensuite. The partially finished basement
$ 730,000
59 July Avenue, Hamilton, ON, L8J 0M4 house for sale | Listing ID X13070 | Royal LePage
View photo
House · for sale
$ 1,149,000
59 July Avenue, Hamilton, ON, L8J 0M4 house for sale | Listing ID X13070 | Royal LePage
Cayuga
· House
· Garden · Parking · Cellar
Cayuga · House · Garden · Parking · Cellar
Executive Home on Stoney Creek Mountain. This impressive 2872 sq. Ft. detached residence is located in one of Hamilton's most prestigious neighborhoods. The main floor features sophisticated separate living and dining rooms, a spacious family room with rich hardwood floors, and soaring 9-ft smooth ceilings. The gourmet kitchen is a chef's dream, complete with granite countertops. Upstairs, you'll find four generous bedrooms and three full baths, including a luxurious primary retreat with a 5-piece ensuite and dual closets. With a total of four bathrooms and a separate entrance through the garage leading to an unspoiled basement, the potential is endless. Relax in the expansive backyard featuring a private gazebo-perfect for summer entertaining. A true masterpiece! (Id: 27)
$ 1,149,000
24 Brae Crest Drive, Hamilton, ON, L8G 3A6 house for sale | Listing ID X13696 | Royal LePage
View photo
House · for sale
$ 824,900
24 Brae Crest Drive, Hamilton, ON, L8G 3A6 house for sale | Listing ID X13696 | Royal LePage
Cayuga
· House
· Fireplace · Parking
Cayuga · House · Fireplace · Parking
Welcome to 24 Brae Crest Drive, a beautifully updated raised bungalow nestled beneath the Niagara Escarpment in a mature Stoney Creek neighbourhood. This inviting home features an open-concept layout featuring a stylish kitchen complete with granite countertops, stainless steel appliances and a glass backsplash. Offering three bedrooms on the main level plus an additional bedroom downstairs, there is plenty of space for a growing or multigenerational family. The fully finished lower level includes a spacious family room with a cozy gas fireplace, large 3 piece bathroom and a convenient in-law setup with kitchenette. An attached garage, inside entry and generous 50 x 120-foot lot complete this wonderful property. Close to schools, parks, shopping and highway access, this is a fantastic opportunity in a well-established community. (Id: 27)
$ 824,900
1 3333 New Street, Burlington, ON, L7N 1N1 townhouse for sale | Listing ID W13689 | Royal LePage
View photo
Townhouse · for sale
$ 1,325,000
1 3333 New Street, Burlington, ON, L7N 1N1 townhouse for sale | Listing ID W13689 | Royal LePage
Cayuga
· Townhouse
Cayuga · Townhouse
Welcome to Unit 1. 3333 New Street, nestled in the highly sought-after community of RoselandGreen. Beautifully renovated from top to bottom, this exceptional residence blends timelesselegance with luxurious modern finishes in one of Burlington's most desirable neighbourhoods. Step inside to soaring vaulted ceilings that create a grand first impression in the foyer andformal living and dining rooms. A stylish tile inlay at the entrance adds both beauty andpracticality, while a stunning custom staircase with white oak treads and black wrought ironspindles creates a striking focal point. New engineered hardwood flooring flows throughout, andthe thoughtfully designed layout offers exceptional functionality for everyday living andentertaining. At the heart of the home is a stunning custom kitchen featuring extensivemillwork, quartz countertops and stainless steel appliances. The same craftsmanship continuesinto the main-floor laundry room with custom cabinetry, quartz countertops, and a bra
$ 1,325,000
55 Sherwood Forest Trail, Welland N. Welland, ON, L3C 5X7.
View photo
House · for sale
$ 779,000
55 Sherwood Forest Trail, Welland N. Welland, ON, L3C 5X7.
Cayuga
· 3 Bedrooms · 2 Baths · House
· Patio · Garden · Fireplace · Swimming pool · Deck · Parking
Cayuga · 3 Bedrooms · 2 Baths · House · Patio · Garden · Fireplace · Swimming pool · Deck · Parking
Welcome Home to 55 Sherwood Forest Trail, nestled in one of the most sought-after north-end neighbourhoods of Welland! Discover the warmth & comfort of this meticulously cared for backsplit; offering 3+bedrms and 2 baths. From the moment you enter this warm, inviting home you are welcomed by oversized windows that flood the entire home with natural light, a large living room, dining room &hardwood flooring throughout. Enjoy the eat-in kitchen, with patio doors that lead to a side deck, ideal for morning coffee or dining alfresco. The upper level includes 3 bedrms wan updated 4pc bath. The spacious primary bedroom has a floor to ceiling window, & wall-to-wall closets. The lower level is a cozy retreat wagas fireplace, 3pc bathrm & direct walkout to the fully fenced landscaped backyard oasis. The lush backyard features mature evergreens for privacy, in-ground swimming pool, enjoy the hot tub nestled under a gazebo. The garage is wired, 240v ready to accommodate an electric car. Ideally s
$ 779,000
1262 Hidden Valley Road, Burlington, ON, L7P 0T5 house for sale | Listing ID W13791 | Royal LePage
View photo
House · for sale
$ 999,000
1262 Hidden Valley Road, Burlington, ON, L7P 0T5 house for sale | Listing ID W13791 | Royal LePage
Cayuga
· House
· Garden
Cayuga · House · Garden
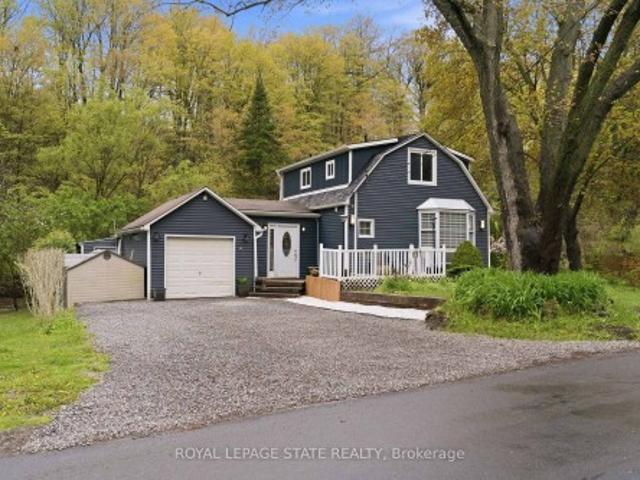
Experience the perfect blend of nature and convenience at this hidden gem tucked away in Burlington's sought-after Hidden Valley community. Set on a rare double 1 acre lot formed from two merged parcels, backing onto the picturesque Grindstone Creek, this unique property offers incredible privacy, towering mature trees, and a peaceful setting just minutes from city amenities, highways, and the Aldershot GO Station. The home has been thoughtfully updated (2019& 2020) with renovated kitchen, updated flooring, newer siding, and roof, while still maintaining its cozy charm and character. Enjoy country-style living within the city limits with space for gardens, outdoor entertaining, and year-round enjoyment of the natural surroundings. A truly unique opportunity to own a tranquil creekside retreat on a quiet dead-end road in one of Burlington's most distinctive locations
$ 999,000
5 1580 Kerns Road, Burlington, ON, L7P 3A7 townhouse for sale | Listing ID W13511 | Royal LePage
View photo
Townhouse · for sale
$ 899,900
5 1580 Kerns Road, Burlington, ON, L7P 3A7 townhouse for sale | Listing ID W13511 | Royal LePage
Cayuga
· Townhouse
· Parking · Fireplace
Cayuga · Townhouse · Parking · Fireplace
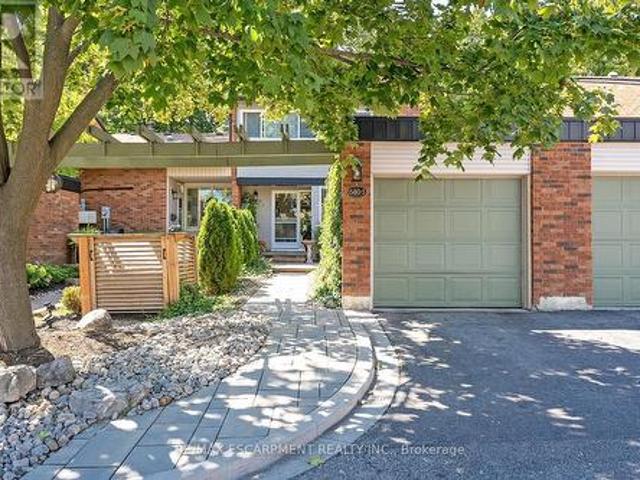
This stunning townhome offers 3 bedrooms, 2.5 baths and backs onto a beautiful ravine in Tyandaga! This updated unit boasts almost 1600 square feet of well-appointed space PLUS a finished walk-out lower level! The main level has hardwood flooring throughout, a large family room with a gas fireplace and separate dining room. The kitchen features solid wood cabinetry, stainless steel appliances, quartz counters and a stone backsplash. The main level also has a 2-piece bathroom and screened in porch overlooking the ravine. The upper level includes 3 spacious bedrooms and hardwood flooring throughout. The primary bedroom has a 3-piece ensuite, walk-in closet and its own private screened in porch overlooking the ravine. There is also a 4-piece main bath with a separate tub and shower. The walk-out lower level has vinyl flooring, a large family room with plenty of natural light, a gas fireplace, a laundry room and plenty of storage space! The exterior of the home features a single car garage
$ 899,900

Get email alerts

Don't miss out: be the first to know about new properties

The alert was correctly created

On subscribing you accept the conditions of use and the privacy policy
Alert
Receive new ads in your inbox
Save this search
Receive alerts for new listings

We'll send you an email when we have new properties for: "Properties for sale in Cayuga"

The alert was correctly created

Oakville
Burlington, Halton
Get email alerts and be the first to see new listings
Required field
On subscribing I accept the terms of the privacy policy
Perfect! You'll soon start receiving new listings via email
Alert
Receive an email when we have new ads for Properties for sale in Cayuga
Save this search
Filters

Bedrooms

Area (sq.ft)

sq.ft
sq.ft

Price

$
$

Filter by property type

Bathrooms

Clear all filters
Receive notifications when new entries are published.