1,976 houses for sale in Central Elgin

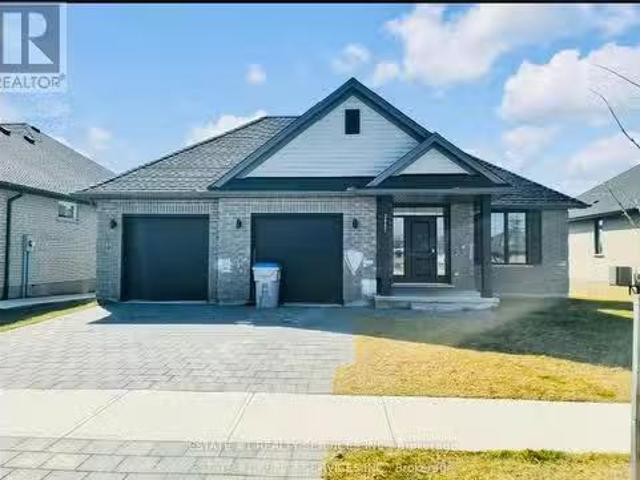
Lot 35 Beer Crescent, Strathroy Caradoc Nw, ON, N7G 3K5 house for sale | Listing ID X12335 | Royal LePage
View photo
House · for sale
$ 552,900
Lot 35 Beer Crescent, Strathroy Caradoc Nw, ON, N7G 3K5 house for sale | Listing ID X12335 | Royal LePage
Central Elgin
· House
· Garden · Office room · Cellar
Central Elgin · House · Garden · Office room · Cellar
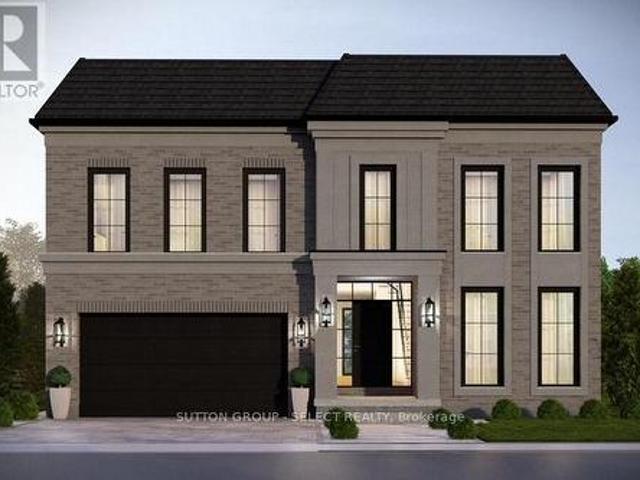
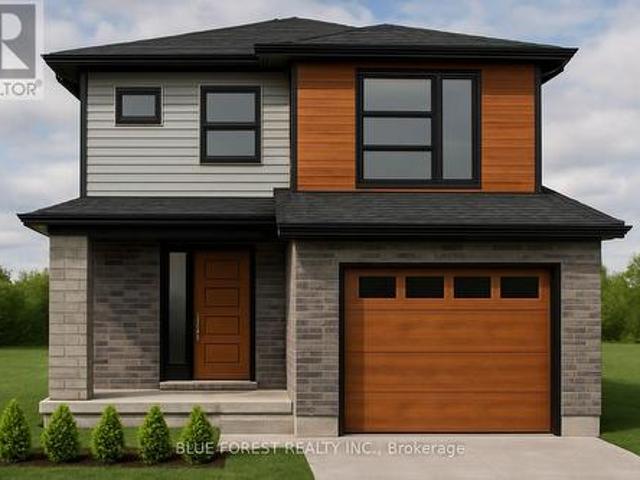
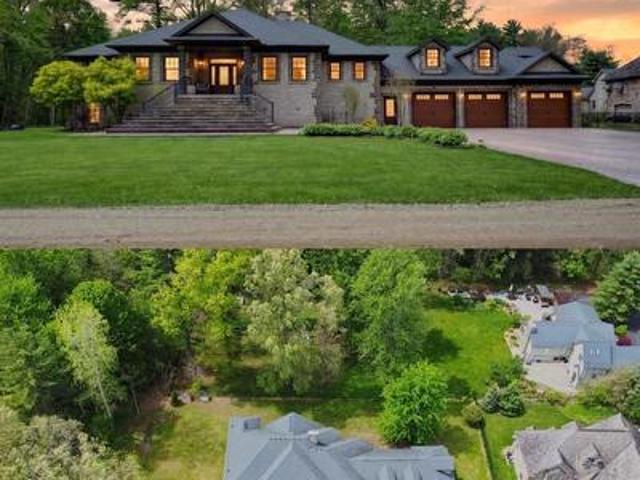
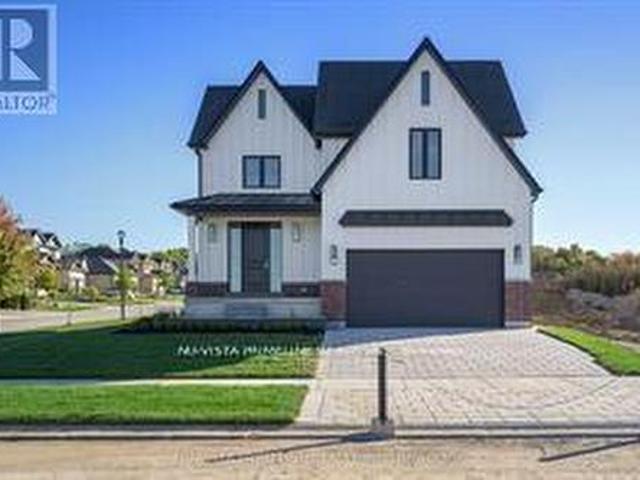
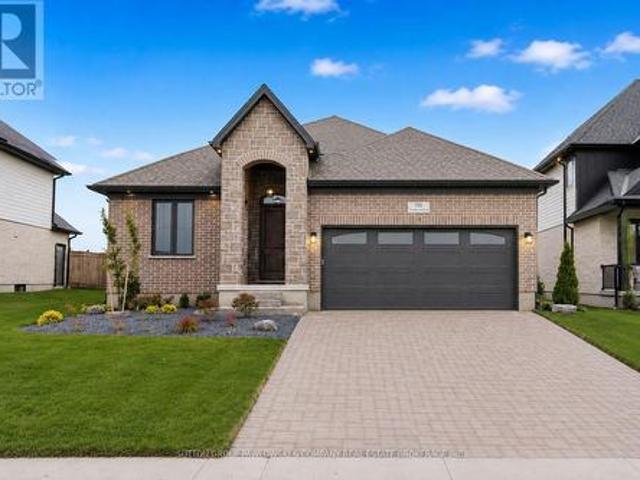
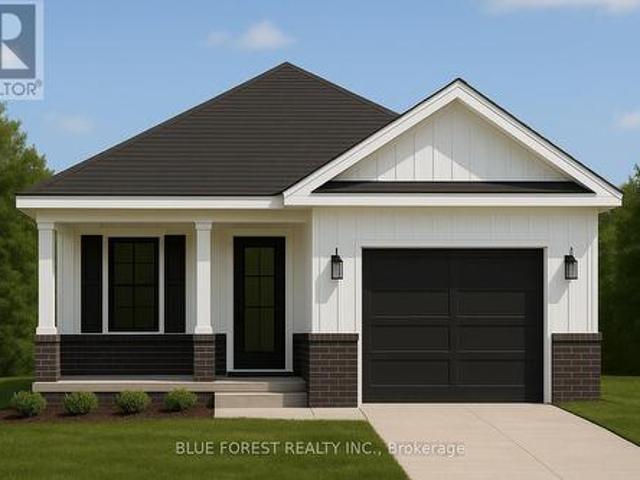
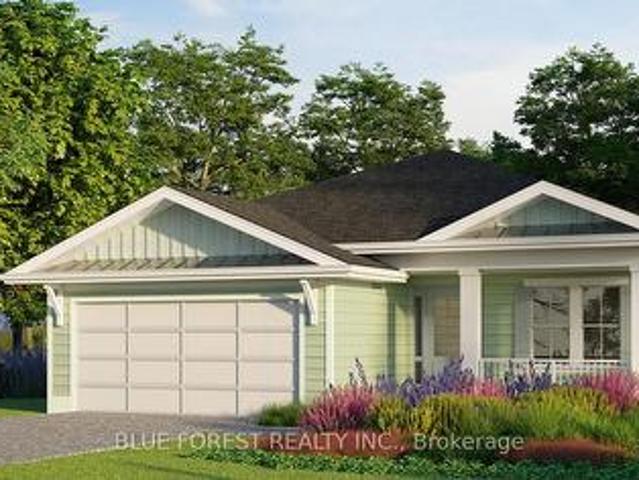
Welcome to The Briarwood by Patzer Homes, a beautifully designed FREEHOLD new build offering stylish and efficient one-floor living. This thoughtfully laid-out bungalow features three bedrooms and a full bath, ideal for families, first-time buyers, or those looking to downsize without compromising comfort. Step into the open-concept living and dining area filled with natural light, perfect for relaxing or hosting guests. The kitchen offers plenty of counter space, a functional layout with direct access to the backyard, great for everyday living and entertaining. The primary bedroom is tucked at the back of the home for added privacy, while two additional bedrooms offer flexible space for kids, guests, or a home office. A modern full bathroom and linen closet are conveniently located nearby. Take advantage of the flexibility of this design with the option to have 2 bedrooms and an added en-suite bathroom. The lower level provides a full unfinished basement with rough-in for a future bat
$ 552,900
74 The Promenade, Central Elgin Port Stanley, ON, N5L 1C5 house for sale | Listing ID X13112 | Royal LePage
View photo
House · for sale
$ 799,900
74 The Promenade, Central Elgin Port Stanley, ON, N5L 1C5 house for sale | Listing ID X13112 | Royal LePage
Central Elgin
· House
· Office room · Parking · Swimming pool
Central Elgin · House · Office room · Parking · Swimming pool
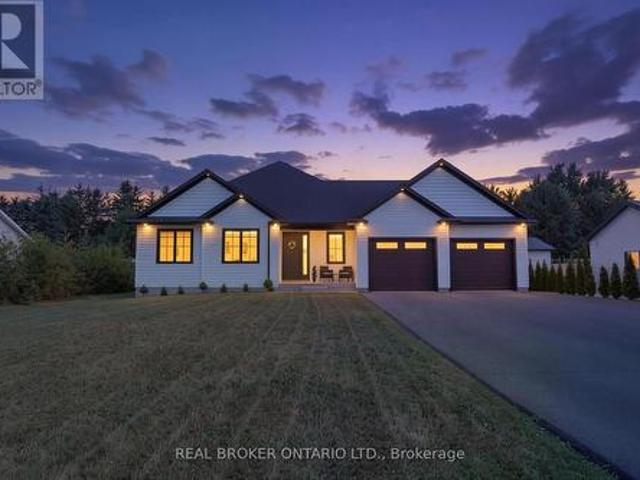
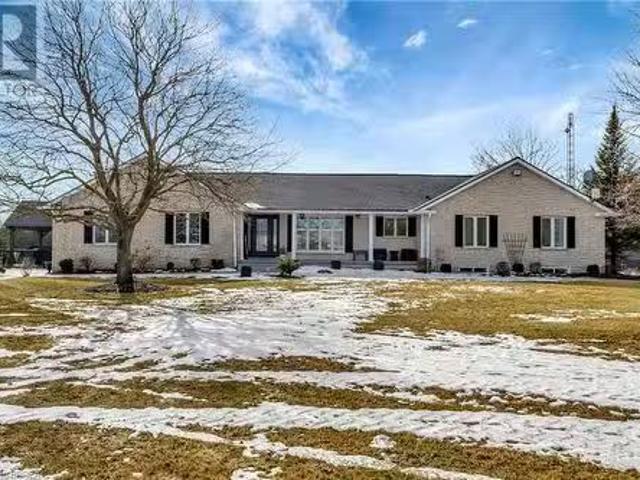
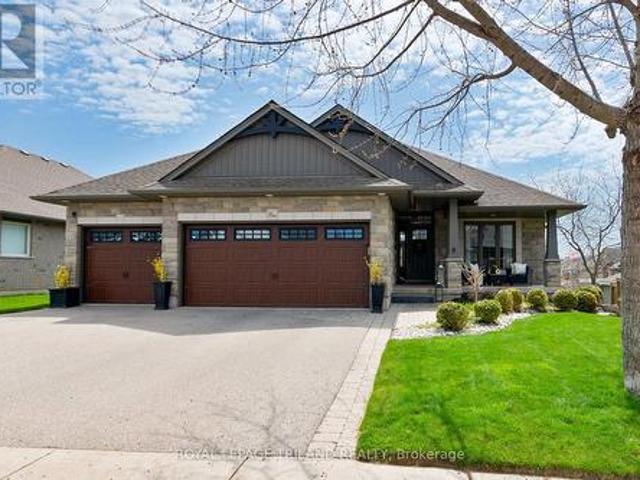
Welcome to The Conch Model, where upscale living meets effortless style. This 1,709 sq. ft. Bungalow is designed for those who love to be part of the action, whether hosting friends or catching the game from the kitchen island. The open-concept layout connects the kitchen, living, and dining areas seamlessly, creating the perfect space for entertaining. Luxury vinyl plank flooring flows throughout the main living areas, while the kitchen showcases quartz countertops and an inviting island. The primary bedroom features a walk-in closet and a spa-inspired ensuite. A second bedroom, full bath, and versatile bonus room-ideal for a home office or den-complete this stylish and functional layout. A large two car garage is a great place to store your paddle board or beach gear! Homeowners are members of a private Beach Club, which includes a large pool, fitness centre, yoga studio and an owner's lounge. The community also offers pickleball courts, playground, and only a 5-minute walk to the be
$ 799,900
192 Westbrook Drive, Middlesex Centre Kilworth, ON, N0L 1R0 house for sale | Listing ID X13619 | Royal LePage
View photo
House · for sale
$ 1,393,999
192 Westbrook Drive, Middlesex Centre Kilworth, ON, N0L 1R0 house for sale | Listing ID X13619 | Royal LePage
Central Elgin
· House
· Office room
Central Elgin · House · Office room
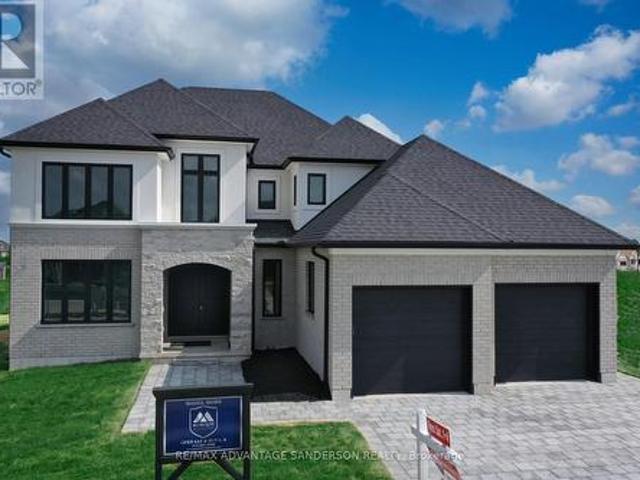
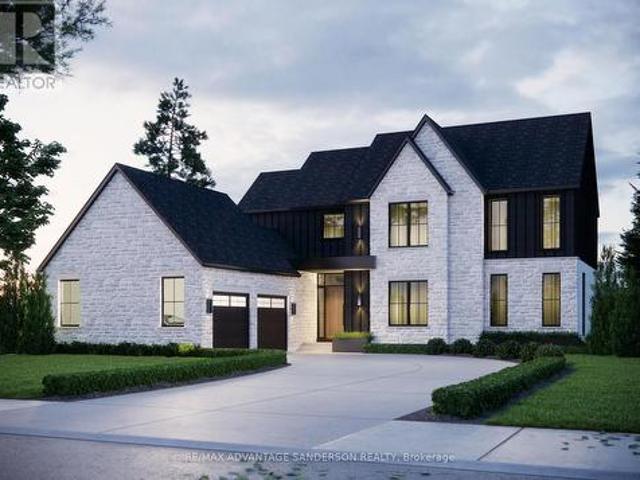
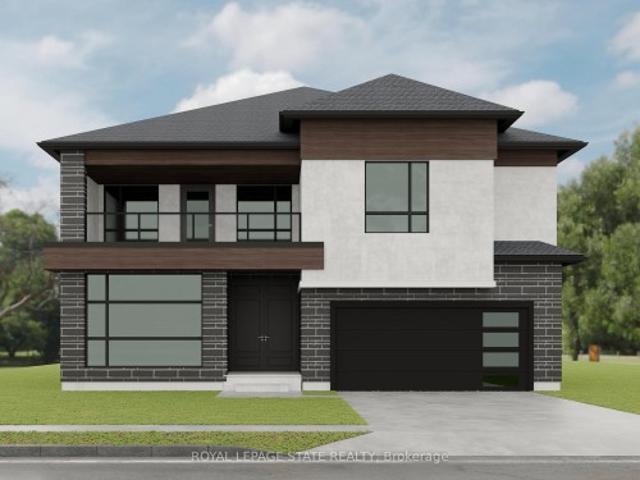
The listing price includes proposed 2026 HST rebates. Final rebate amount is subject to the passing of Provincial/Federal legislation and purchaser eligibility (Primary Residence/Qualifying Rental) as per government guidelines. Currently being built in Edgewater Estates, bordering a provincial park and just minutes to the amenities of London. This layout offers 4 bedrooms each with ensuite access and ample closet space. The main floor has a private office and separate dining. Open kitchen and living space with a functional walk-in pantry and mudroom. Large windows and high end finishes throughout. Other lots and models available in this phase. (Id: 27)
$ 1,393,999
1463 Norfolk County Road 21, Norfolk, ON, N4B 2W4 house for sale | Listing ID X13616 | Royal LePage
View photo
House · for sale
$ 799,900
1463 Norfolk County Road 21, Norfolk, ON, N4B 2W4 house for sale | Listing ID X13616 | Royal LePage
Central Elgin
· House
· Patio
Central Elgin · House · Patio
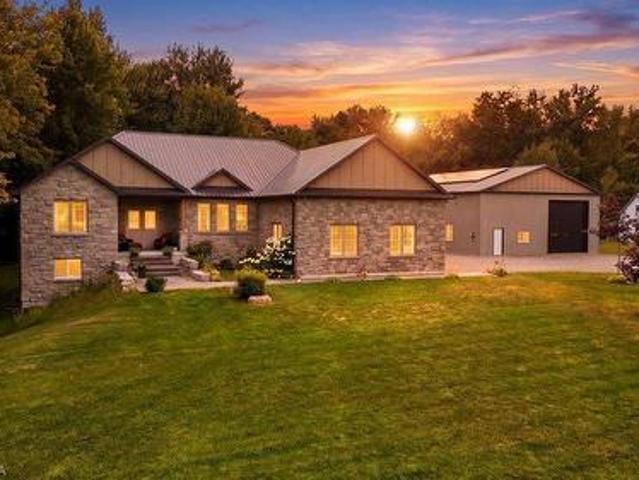
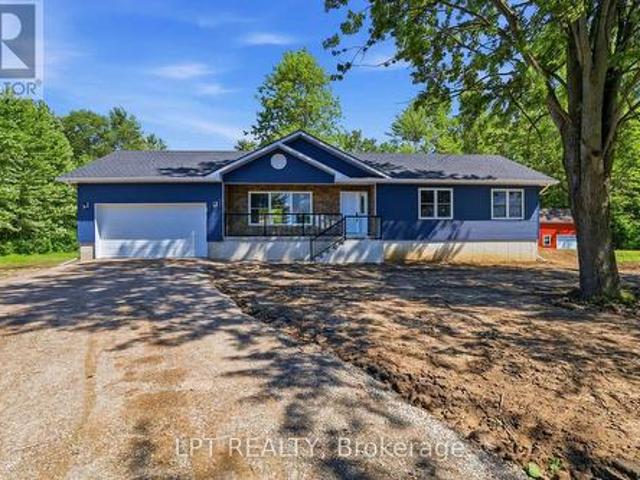
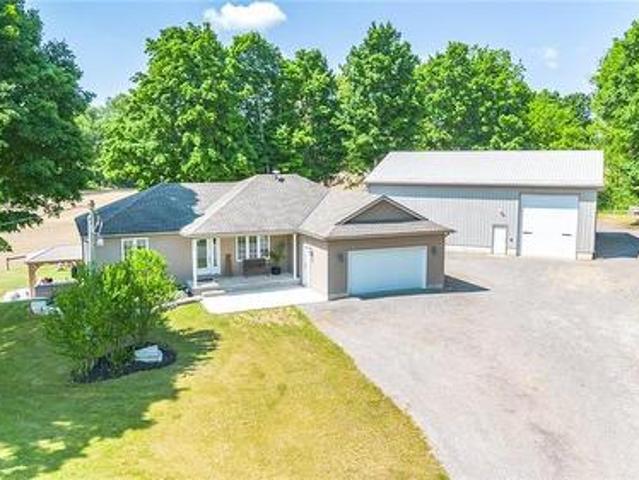
Welcome to this beautifully designed 3-bedroom, 2-bathroom bungalow in the heart of Delhi, offering the perfect blend of modern style and everyday functionality. Step inside through the welcoming foyer, where you'll find the convenient main floor laundry room before entering the bright, open-concept living space. The stunning kitchen serves as the heart of the home, featuring floor-to-ceiling white cabinetry, stainless steel appliances, a generous walk-in pantry, and plenty of storage for the home chef. The dining area sits just off the kitchen, creating the perfect space for family meals or entertaining guests. The spacious living room is filled with natural light and features large sliding patio doors that lead to your outdoor patio and expansive backyard-ideal for summer BBQs, relaxing evenings, or creating your dream outdoor oasis. Retreat to the generous primary suite, complete with a walk-in closet and a private ensuite bathroom. Two additional bedrooms and a well-appointed 4-pie
$ 799,900
243 Songbird Lane, Middlesex Centre Ilderton, ON, N0M 2A0 house for sale | Listing ID X12929 | Royal LePage
View photo
House · for sale
$ 1,135,000
Updated
243 Songbird Lane, Middlesex Centre Ilderton, ON, N0M 2A0 house for sale | Listing ID X12929 | Royal LePage
Central Elgin
· House
Central Elgin · House
Quick closing available on this beautiful standing loaded model home. Model homes open for viewing in ilderton by appointment. 243 Songbird Lane Model Home is open for viewing by appointment as well as 174 Timberwalk Trail by appt. (This is lot # 29) Ilderton's premiere home builder Marquis Developments is awaiting your custom home build request. We have several new building lots that have just been released in Timberwalk and other communities. Timberwalk's final phase is sure to please and situated just minutes north of London in sought after Ilderton close to schools, shopping and all amenities. A country feel surrounded by nature! This home design is approx 2773 sf and featuring 4 bedrooms and 2.5 bathrooms and loaded with beautiful Marquis finishings! Bring us your custom plan or choose one of ours! Prices subject to change. (Id: 27)
$ 1,135,000
1299 County Road 23, Walsingham, ON, N0E 1G0 house for sale | Listing ID 40856 | Royal LePage
View photo
House · for sale
$ 1,199,900
1299 County Road 23, Walsingham, ON, N0E 1G0 house for sale | Listing ID 40856 | Royal LePage
Central Elgin
· House
· Fireplace
Central Elgin · House · Fireplace
Welcome to this exceptional custom-built bungalow, completed in 2022 & set on a picturesque 1.06-acre lot in the peaceful community of Walsingham. Surrounded by mature trees & open countryside, this home offers more than 2,200 sq. Ft. of thoughtfully designed living space, combining modern finishes w the privacy & pace of country living. Step inside to a bright, open-concept layout w 9-foot ceilings, a striking electric fireplace, & a kitchen that's truly the heart of the home. Featuring ceiling-height cabinetry, quartz countertops, a 5' x 9' island w an induction cooktop, built-in appliances, a walk-in pantry, & a dedicated coffee bar, this space is designed for everyday living & effortless entertaining. The primary suite is a true retreat, complete w a walk-through custom closet, direct access to the main-floor laundry, & a beautifully finished 5-piece ensuite w a soaker tub, tiled shower, & double vanity. Two additional bedrooms & a spacious main bathroom complete the main floor. Do
$ 1,199,900
Lot 49 Stella Avenue, Southwest Middlesex Glencoe, ON, N0L 1M0 house for sale | Listing ID X12824 | Royal LePage
View photo
House · for sale
$ 627,850
Lot 49 Stella Avenue, Southwest Middlesex Glencoe, ON, N0L 1M0 house for sale | Listing ID X12824 | Royal LePage
Central Elgin
· House
Central Elgin · House
Welcome to'The Tova'. This new build home offers 1,827 sqft over two storeys. The open-concept main level blends a bright living room, spacious dining area, and modern kitchen, creating a natural hub for family life. Upstairs, three well-proportioned bedrooms include a private primary suite with a 4pc ensuite bath and generous closet space. The additional full bath and convenient laundry room make daily routines a breeze. The lower level offers future development potential, with space for a recreation room, extra bedroom, and a rough-in for a three-piece bath perfect for growing families or guests. To be built! Other lots and designs are available. Price based on base lot, premiums extra. (Id: 27)
$ 627,850
195 Middleton Church Road, Norfolk County, ON, N4B 2W5 house.
View photo
House · for sale
$ 1,529,000
$ 271/sq.ft
195 Middleton Church Road, Norfolk County, ON, N4B 2W5 house.
Central Elgin
· 5,630 sq.ft · 24 Bedrooms · 5 Baths · House
Central Elgin · 5,630 sq.ft · 24 Bedrooms · 5 Baths · House
Discover the perfect blend of modern country living in this exceptional 5,630 sq ft residence, set on nearly 2 acres of picturesque land. Recently updated, this home offers an abundance of space and style, featuring 6 spacious bedrooms and 5 beautifully appointed bathrooms. The primary suite is a standout with a generous walk-in closet and a luxurious 5-piece ensuite, complete with dual sinks for added convenience. The heart of the home is the gourmet kitchen, complete with sleek quartz countertops, stainless steel appliances, and a brand-new butlers pantry that includes ample storage and a convenient sink. A newly constructed granny flat adds even more versatility to the property, offering a full kitchen, pantry, dining and living area, one bedroom, a bathroom, and a laundry room — perfect for guests or multi-generational living. Entertaining is made easy with a newly renovated 1,000 sq ft sunroom, offering stunning views of the property’s scenic surroundings. Step outside to enjoy th
$ 1,529,000
14230 Thirteen Mile Road, Middlesex Centre Birr, ON, N0M 1P0 house for sale | Listing ID X12552 | Royal LePage
View photo
House · for sale
$ 1,650,000
14230 Thirteen Mile Road, Middlesex Centre Birr, ON, N0M 1P0 house for sale | Listing ID X12552 | Royal LePage
Central Elgin
· House
· Office room
Central Elgin · House · Office room
Welcome to beautiful Birr Estates! This is the custom home building opportunity you have been waiting for! Looking for more space than the 40'-60' building lots you are restricted to in the city? Looking to truly customize your dream home from the ground up? These stunning properties are 1.125 acres with the most spectacular sunsets and panoramic rolling farmland views, small-town community feel, excellent schools, all within a short 10 minute drive to all the amenities of North London. Our Anya model is a stately two-storey 3,360sf beauty with a beautiful stone & board and batten façade. The main floor features a large open concept living, dining, & kitchen area with lots of large windows to capture the beautiful country views. The kitchen is outfitted with beautiful custom cabinetry, stone counter tops & appliances are included! The walk-in pantry is finished to match the kitchen. Step through glass French doors into the large executive home office. A laundry room featuring custom ca
$ 1,650,000
2523 Trillium Drive, Southwest Middlesex, ON, N0L 2N0 house for sale | Listing ID X13689 | Royal LePage
View photo
House · for sale
$ 699,900
Updated
2523 Trillium Drive, Southwest Middlesex, ON, N0L 2N0 house for sale | Listing ID X13689 | Royal LePage
Central Elgin
· House
· Parking · Cellar
Central Elgin · House · Parking · Cellar
Dreaming of a hobby farm, home-based business, workshop, or simply more space to enjoy life on your own terms? Welcome to 2523 Trillium Drive. Nestled on 1.4 acres and surrounded by mature trees and peaceful countryside, this newly built 2026 home offers the perfect blend of privacy, freedom, and convenience. Built with exceptional craftsmanship from foundation to shingles, this move-in-ready property allows you to enjoy country living without the renovations, repairs, or costly infrastructure upgrades often associated with rural properties. Featuring a new septic system, new water lines, new hydro service, and 100-amp electrical service to one of the outbuildings, the groundwork has already been done for your hobbies, business ventures, equipment, livestock, and future plans. The thoughtfully designed home offers 3 bedrooms, 1.5 bathrooms, an attached 2-car garage, and a full basement with potential for additional living space, bedrooms, bathrooms, or a recreation area. Large windows
$ 699,900
9082 Ferne Drive, Strathroy Caradoc Mount Brydges, ON, N0L 1W0 house for sale | Listing ID X13593 | Royal LePage
View photo
House · for sale
$ 2,049,900
Updated
9082 Ferne Drive, Strathroy Caradoc Mount Brydges, ON, N0L 1W0 house for sale | Listing ID X13593 | Royal LePage
Central Elgin
· House
· Garden · Deck · Parking
Central Elgin · House · Garden · Deck · Parking
Minutes from London, this extraordinary custom-built raised ranch sits on a half-acre lot with no neighbours in front, offering timeless Victorian-inspired design, modern luxury, and exceptional craftsmanship throughout. Featuring a concrete driveway, heated 3-car garage with backyard access, including an extended third bay large enough to accommodate 2 small vehicles, this home was designed for both comfort and entertaining. Inside, you'll find premium hardwood flooring, crown moulding, rich oak accents, and a grand foyer that leads into elegant yet inviting living spaces. The chef-inspired kitchen is equipped with appliances, oversized island, quartz and granite countertops, full Butler's kitchen, and wet bar area, seamlessly connecting to the great room and expansive covered outdoor space. The luxurious primary suite offers deck access, heated floors in the spa-like 6-piece ensuite, and a spacious walk-in closet, while 2 additional main floor bedrooms each feature private ensuites a
$ 2,049,900
187 Timberwalk Trail, Middlesex Centre Ilderton, ON, N0M 2A0 house for sale | Listing ID X13430 | Royal LePage
View photo
House · for sale
$ 1,029,900
187 Timberwalk Trail, Middlesex Centre Ilderton, ON, N0M 2A0 house for sale | Listing ID X13430 | Royal LePage
Central Elgin
· House
· Garden · Fireplace · Deck · Parking
Central Elgin · House · Garden · Fireplace · Deck · Parking
Welcome to the Richmond Home by Legacy Homes. To Be Built. This 2 story, 4 bedroom home has 3.5 baths (Every bedroom have an access to a bathroom) It has a beautiful exterior with brick and hardy board. It has sections of steel roof catching the eye of all on the drive by. This home has a total finished area of 2712 sq ft on 2 upper floors of total luxury. 9 ft ceiling on the main floor thru. Hardwood and ceramic through the entire main floor. 2nd floor foyer and master bed room The beautiful kitchen has a walk-in pantry (8ft x 5.2ft) a centre island, quartz counters, wide open to eating area and a great room with gas fireplace and built-ins on either side, loads of windows across back of this home, also a large covered rear composite deck 19.2 ft x 9.7 ft off kitchen overlooking yard, main floor office, main floor mud room off garage. Loads of windows across the back and front of this home. Going to the upper floor is hardwood stairs, the large primary bedroom with tray ceilings and s
$ 1,029,900
255 Mctavish Street, Strathroy Caradoc Nw, ON, N7G 3K5 house for sale | Listing ID X13453 | Royal LePage
View photo
House · for sale
$ 565,000
255 Mctavish Street, Strathroy Caradoc Nw, ON, N7G 3K5 house for sale | Listing ID X13453 | Royal LePage
Central Elgin
· House
· Fireplace · Cellar
Central Elgin · House · Fireplace · Cellar
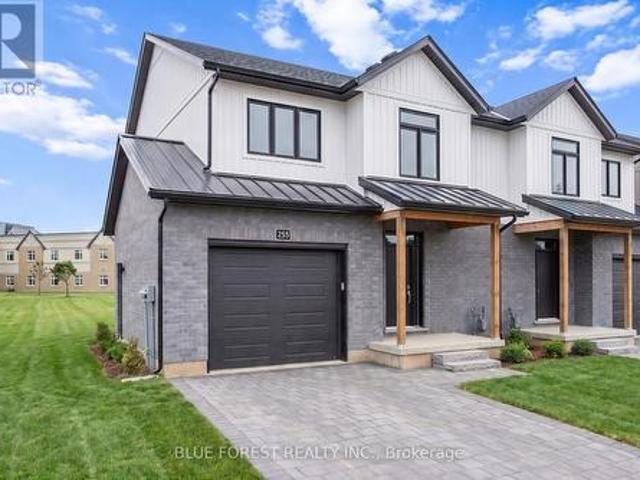
Strathroy's newest freehold townhomes are now ready for showings. The Clara, a stunning 1,800 sq. Ft. townhome built to the Bakker Design & Build energy efficiency standards, boasts 9-foot main floor ceilings with tile and hardwood flooring throughout. The main floor is rounded out with a linear electric fireplace, a spacious kitchen with ample room for a dining table, and a 2-pc bath. The second floor features large bedrooms, an oversized laundry room, and a luxury primary retreat with a 4-pc ensuite and walk-in closet. These homes are far from builder standard! The unfinished basement, with an oversized window and roughed-in 3-pc bath, awaits your future finishes. Move-in-ready options available, along with a 90-day close allowing you to select your own final fixtures and finishes. (Id: 27)
$ 565,000
56091 Maple Grove Line, Bayham, ON, N0J 1H0 house for sale | Listing ID X13453 | Royal LePage
View photo
House · for sale
$ 915,000
56091 Maple Grove Line, Bayham, ON, N0J 1H0 house for sale | Listing ID X13453 | Royal LePage
Central Elgin
· House
· Cellar
Central Elgin · House · Cellar
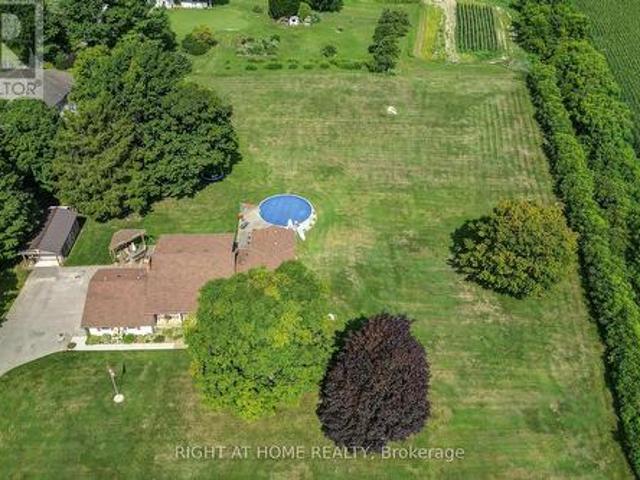
Set on more than 7 acres, 56091 Maple Grove Line offers the space, privacy, and versatility that's increasingly hard to find. Whether you're looking for room to pursue your hobbies, operate a home-based business, or simply enjoy a quieter pace of life, this well-maintained bungalow delivers-all within a 15-minute drive of Tillsonburg's shops and amenities and close to the sandy shores of Lake Burwell Beach. The home features an open-concept layout with updated interiors, four bedrooms, and three bathrooms, including a convenient two-piece ensuite in the primary bedroom. A finished basement with a pool table and separate entrance adds flexibility for entertaining, extended family, or additional living space, while a freestanding wood stove creates a warm and inviting atmosphere. Outside, enjoy a heated 15' x 30' above-ground pool and an expansive heated mechanic shop with a hoist-ideal for hobbyists, car enthusiasts, or home-based businesses. Backing onto a scenic ravine, the property o
$ 915,000
2047 Lockwood Crescent, Strathroy Caradoc, ON, N0L 1W0 house.
View photo
House · for sale
$ 979,900
2047 Lockwood Crescent, Strathroy Caradoc, ON, N0L 1W0 house.
Central Elgin
· 4 Bedrooms · 3 Baths · House
· Fireplace
Central Elgin · 4 Bedrooms · 3 Baths · House · Fireplace
Rare, Stunning and Luxurious! Premium lot with 60 feet wide and 136 ft deep lot 4 bedroom in highly sought after area.Great Opportunity To Occupy just a year old Property In Mount Brydges. Thi Homes Kelsey 47 Model Is Situated On A Premium Lot. The Main Floor Has Living Room With Fireplace & Hardwood Flooring, Kitchen With Island And Dinette Area, Master Bedroom With Ensuite Along With Walk-In Closet. Second Floor Carries Three Great Size Rooms Along With 3 Piece Bathroom. The House Is Located In A Very Popular New Developing Area Of Mt. Brydge. No house at back. (id:27). Still available at ListedBuy!
$ 979,900
12798 Eight Mile Road, Middlesex Centre Arva, ON, N0M 1C0 house for sale | Listing ID X13608 | Royal LePage
View photo
House · for sale
$ 3,390,000
12798 Eight Mile Road, Middlesex Centre Arva, ON, N0M 1C0 house for sale | Listing ID X13608 | Royal LePage
Central Elgin
· House
Central Elgin · House
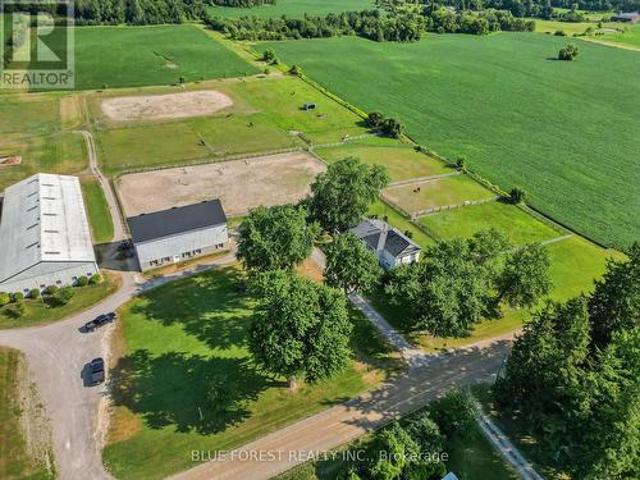
Welcome to an extraordinary 54-acre equestrian estate where passion, lifestyle, and opportunity come together. Ideally located just 10 minutes north of London, this meticulously maintained property offers a rare opportunity to own a premier equestrian facility with multiple income streams and productive farmland. As London continues to grow and expand north, properties of this size and calibre become increasingly scarce, adding to the long-term appeal of this remarkable investment. Designed for serious horse enthusiasts and professionals alike, the property features three well-appointed barns with 40 horse stalls, two impressive indoor riding arenas for year-round training, two outdoor sand rings, nine paddocks, multiple feed and tack rooms, an expansive cross-country course, and groomed trails winding through the wooded areas. Completing this exceptional offering is a timeless century home filled with character and warmth, featuring spacious principal rooms and three beautiful firepla
$ 3,390,000
Lot 4 Plover Mills Road, Middlesex Centre, ON, N0M 2A0 Luxury House for sale | Listing ID X13024 | Royal LePage Carriage Trade Luxury Properties
View photo
House · for sale
$ 1,565,000
Lot 4 Plover Mills Road, Middlesex Centre, ON, N0M 2A0 Luxury House for sale | Listing ID X13024 | Royal LePage Carriage Trade Luxury Properties
Central Elgin
· House
· Garden · Office room · Fireplace · Deck
Central Elgin · House · Garden · Office room · Fireplace · Deck
Introducing the'Xcellence' Model with 3622 sq ft of thoughtfully designed living space, featuring modern open-concept living, high-end finishes with covered deck, expansive windows, and a designer kitchen. This spacious layout includes 4 bedrooms, a dedicated home office, and a second-floor loft. The main living area is enhanced by a gas fireplace feature, perfect for both everyday living and entertaining. Enjoy a south-facing backyard backing onto peaceful farm fields for added privacy. Experience luxury living at Bryanston Estates with XO Homes, just outside London. Lot 4 & 5 offer premium 2/3-acre estate lots to build your custom dream home. Includes a $50, 000 upgrade allowance. Customize this design or build fully to suit your vision with XO Homes. Note: all prices reflect hst rebate
$ 1,565,000
35868 Fingal Line, Southwold Fingal, ON, N5P 3S5 house for sale | Listing ID X13226 | Royal LePage
View photo
House · for sale
$ 1,249,000
35868 Fingal Line, Southwold Fingal, ON, N5P 3S5 house for sale | Listing ID X13226 | Royal LePage
Central Elgin
· House
· Office room · Fireplace
Central Elgin · House · Office room · Fireplace
Escape to the country without sacrificing convenience. Situated on a beautiful 2.09-acre property, this impressive home is located just 10 minutes to Highway 401, 10 minutes to St. Thomas, and 7 minutes to the beaches, restaurants, and shops of Port Stanley. Have questions? This listing features'Talk to the Home' Call or Text (807) 799-4- and ask anything about this property 24/7. This well-maintained home offers a spacious layout 5 bedrooms and 5 bathrooms with a main floor in-law suite and an indoor 40 feet by 15.75 feet heated shop all on individually powered 15 amp outlets. There's a formal dining room, home office, and a stunning kitchen featuring quartz countertops, gas stove, and modern finishes. The second floor includes a generous primary bedroom, additional bedroom, and full bathroom, while the lower level boasts a large family room with a gas fireplace capable of heating the entire home. A major highlight is the self-contained apartment suite with its own private entrance, k
$ 1,249,000
729 6Th Concession Rd Enr, Norfolk, ON, N0E 1C0 house for sale | Listing ID X13646 | Royal LePage
View photo
House · for sale
$ 749,900
729 6Th Concession Rd Enr, Norfolk, ON, N0E 1C0 house for sale | Listing ID X13646 | Royal LePage
Central Elgin
· House
· Garden · Swimming pool · Parking
Central Elgin · House · Garden · Swimming pool · Parking
Welcome to 729 6th Concession Rd in Norfolk. This 2-bedroom, 3-bathroom bungalow, built in 2021, rests on a spacious 0.83-acre lot in the quiet community of Cultus. The main floor provides an open-concept kitchen, living, and dining space, equipped for complete main-floor living. A walkout from the kitchen leads to an expansive yard complete with a private hot tub. The property features in-law suite potential, making it suitable for multi-generational living. Additionally, two driveways and two garages accommodate parking for up to seven vehicles, including dedicated space for an RV. Enjoy rural living with proximity to local daily amenities and a short drive to Tillsonburg. (Id: 27)
$ 749,900
Lot #2 110 Timberwalk Trail, Middlesex Centre Ilderton, ON, N0M 2A0 house for sale | Listing ID X13600 | Royal LePage
View photo
House · for sale
$ 956,900
Lot #2 110 Timberwalk Trail, Middlesex Centre Ilderton, ON, N0M 2A0 house for sale | Listing ID X13600 | Royal LePage
Central Elgin
· House
· Fireplace
Central Elgin · House · Fireplace
Immediate Possession! Skip the build time & move into a professionally designed, fully upgraded Melchers model home where luxury finishes, exceptional craftsmanship & outstanding value come together in one unforgettable package. Built by award-winning Melchers Developments Inc. This stunning bungalow showcases over $150,000 in upgrades & designer finishes, offering a level of quality that's difficult to replicate at today's construction costs. The bright open-concept layout is highlighted by soaring vaulted ceilings, oversized windows & a spectacular covered rear porch that extends your living space outdoors. The custom kitchen is the heart of the home with quartz countertops, premium cabinetry, a large island, designer lighting & a full appliance package already included. The inviting great room features a beautiful gas fireplace while the spacious dining area is ideal for entertaining or everyday living. The private primary retreat offers a custom walk-in closet, elegant feature wall
$ 956,900
403745 Union Road, Ingersoll South, ON, N5C 3J7 house for sale | Listing ID X13676 | Royal LePage
View photo
House · for sale
$ 1,890,000
403745 Union Road, Ingersoll South, ON, N5C 3J7 house for sale | Listing ID X13676 | Royal LePage
Central Elgin
· House
· Deck
Central Elgin · House · Deck
A true country retreat designed for family living and entertaining, this exceptional property offers space, privacy, and outstanding outdoor amenities in a highly desirable location. Set on 9 scenic acres less than 5 minutes from Ingersoll and Highway 401 access, the property is surrounded by mature trees, rolling countryside views, beautifully maintained grounds, and includes a fully fenced 4.5-acre pasture ideal for hobby farming, horses, or recreational use. The property features a spacious two-storey home with over 3,200 sq. Ft. of finished living space, offering 6+1 bedrooms and 4 bathrooms. The main floor includes a warm country kitchen with solid wood cabinetry and large island, open dining area with walkout to the covered deck, multiple living spaces, and excellent natural light throughout. The finished lower level includes a kitchenette, additional bedroom, bathroom, and rec room, ideal for guests, extended family, or in-law suite potential. Outdoor features include an ingroun
$ 1,890,000
1 Lincolns Cove Street, Central Elgin Port Stanley, ON, N5L 0A8 house for sale | Listing ID X13119 | Royal LePage
View photo
House · for sale
$ 1,150,000
1 Lincolns Cove Street, Central Elgin Port Stanley, ON, N5L 0A8 house for sale | Listing ID X13119 | Royal LePage
Central Elgin
· House
· Patio · Garden · Fireplace · Swimming pool · Cellar
Central Elgin · House · Patio · Garden · Fireplace · Swimming pool · Cellar
Nestled on a quiet cul-de-sac in the charming lakeside community of Port Stanley, this stunning bungalow with a walkout basement offers luxury living inside and out. Beautifully landscaped and thoughtfully designed for entertaining, the backyard is truly a dream retreat, featuring stamped concrete patios, an outdoor stone gas fireplace, extensive landscaping, a gazebo, an outdoor kitchen with cabinetry, gas hookup, and lighting, and a spacious upper deck accessed directly from the kitchen. The hot tub is not included but may be negotiable. With no direct home behind, you'll enjoy peaceful views, all within walking distance to town and minutes from Little Beach. Inside, every detail has been professionally curated with designer finishes and a soft neutral palette throughout. This immaculate 2+1 bedroom home showcases luxury vinyl plank flooring on both levels for easy maintenance. The open-concept main floor offers a bright eat-in kitchen with quartz countertops, sliding glass doors to
$ 1,150,000
2235 Hazen Road, Langton, ON, N0E 1G0 house for sale | Listing ID 40853 | Royal LePage
View photo
House · for sale
$ 1,199,000
2235 Hazen Road, Langton, ON, N0E 1G0 house for sale | Listing ID 40853 | Royal LePage
Central Elgin
· House
· Garden · Office room · Cellar
Central Elgin · House · Garden · Office room · Cellar
Welcome to 2235 Hazen Road, Langton-where country living meets space, comfort and functionality. Set on 1.77 acres with beautiful open views, this fully renovated 3-bedroom bungalow offers the privacy and freedom of rural living with plenty of room to enjoy your property and pursue your hobbies, projects or business. Built in 2010 and extensively updated, the home is truly move-in ready. The main floor features new flooring throughout, a modern eat-in kitchen with quartz countertops, updated bathrooms and convenient main floor laundry. The spacious primary bedroom offers a walk-in closet and private 3-piece ensuite, creating a comfortable retreat at the end of the day. The finished walkout basement adds exceptional flexibility with a separate entrance, new 3-piece bathroom with heated floors, wet bar and walkout to the backyard gazebo. Whether you need additional space for family, guests, entertaining, a home office or a recreation area, this level offers endless possibilities. Outside
$ 1,199,000
148 Salisbury Drive, Middlesex Centre Birr, ON, N0M 1P0 house for sale | Listing ID X13132 | Royal LePage
View photo
House · for sale
Request Details
Updated
148 Salisbury Drive, Middlesex Centre Birr, ON, N0M 1P0 house for sale | Listing ID X13132 | Royal LePage
Central Elgin
· House
· Garden · Office room · Parking · Fireplace · Gym · Swimming pool
Central Elgin · House · Garden · Office room · Parking · Fireplace · Gym · Swimming pool
Experience the best of country living just ten minutes from north London in this peaceful Birr community of upscale homes on executive lots. This 6 bed, 4 bath custom-built two-storey home features main floor living room and family room both with fireplaces, a dedicated office, a spacious eat-in kitchen, and a formal dining room. The nearly half-acre backyard oasis faces west for stunning sunset views over open green fields, complete with an inground pool, change room, fire pit, and a bar with granite counters. Upstairs, you will find four generous bedrooms, including a primary suite with a walk-in closet and 5-piece ensuite, plus a versatile bonus room currently used as a gym. The newly finished lower level from 2024 features a walk-up to the garage, two bedrooms with egress windows, a kitchenette, and a large rec room, offering incredible potential for multi-generational living or rental income. With an oversized double garage and numerous high-end upgrades throughout, this home is p
Request Details
2427 East Quarter Line, Delhi, ON, N4B 2W4 house for sale | Listing ID 40851 | Royal LePage
View photo
House · for sale
$ 1,199,000
2427 East Quarter Line, Delhi, ON, N4B 2W4 house for sale | Listing ID 40851 | Royal LePage
Central Elgin
· House
· Patio · Garden · Fireplace
Central Elgin · House · Patio · Garden · Fireplace
Experience modern country living in this stunning custom-built bungalow, perfectly situated on a generous lot in Delhi. Offering over 2,000 sq. Ft. of thoughtfully designed above-grade living space, this exceptional home blends luxury, comfort, and timeless style with quality craftsmanship throughout. Step inside the spacious foyer and be welcomed into a bright, open-concept layout that's perfect for both everyday living and entertaining. The inviting living room is anchored by a beautiful floor-to-ceiling stone fireplace, while the dining area flows seamlessly into the designer kitchen. Featuring two-toned white and light wood cabinetry, stainless steel appliances, a stunning white apron-front farmhouse sink, and a walk-in pantry, this kitchen is as functional as it is beautiful. Patio doors lead directly to your future outdoor living space, offering endless possibilities for creating the backyard of your dreams. The private primary suite is thoughtfully positioned and features a spac
$ 1,199,000

Get email alerts

Don't miss out: be the first to know about new properties

The alert was correctly created

On subscribing you accept the conditions of use and the privacy policy
Alert
Receive new ads in your inbox
Save this search
Receive alerts for new listings

We'll send you an email when we have new properties for: "Houses for sale in Central Elgin"

The alert was correctly created

Union
North Ward
Get email alerts and be the first to see new listings
Required field
On subscribing I accept the terms of the privacy policy
Perfect! You'll soon start receiving new listings via email
Alert
Receive an email when we have new ads for Houses for sale in Central Elgin
Save this search
Filters

Bedrooms

Area (sq.ft)

sq.ft
sq.ft

Price

$
$

Filter by property type

Bathrooms

Clear all filters
Receive notifications when new entries are published.