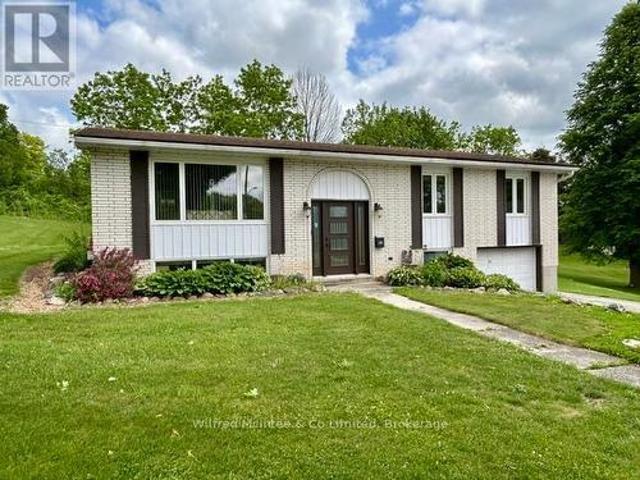
1,076 houses for sale in Chatsworth

120 Mccullough Lake Drive, Chatsworth, ON, N0H 2V0 house for sale | Listing ID X12853 | Royal LePage
House · for sale
$ 899,000
120 Mccullough Lake Drive, Chatsworth, ON, N0H 2V0 house for sale | Listing ID X12853 | Royal LePage
Chatsworth
· House
· Patio · Office room · Deck · Cellar
Chatsworth · House · Patio · Office room · Deck · Cellar
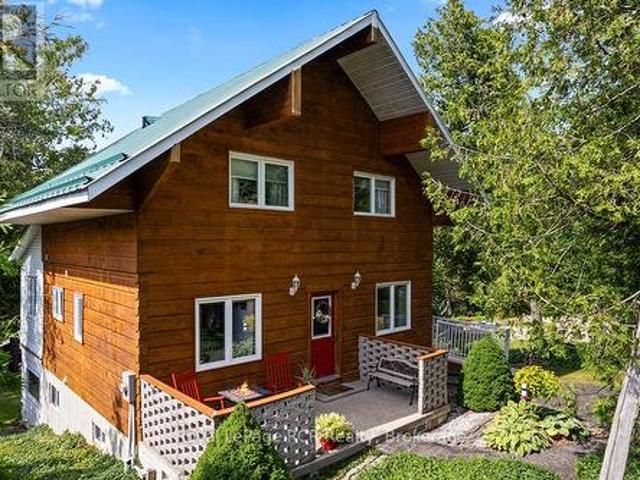
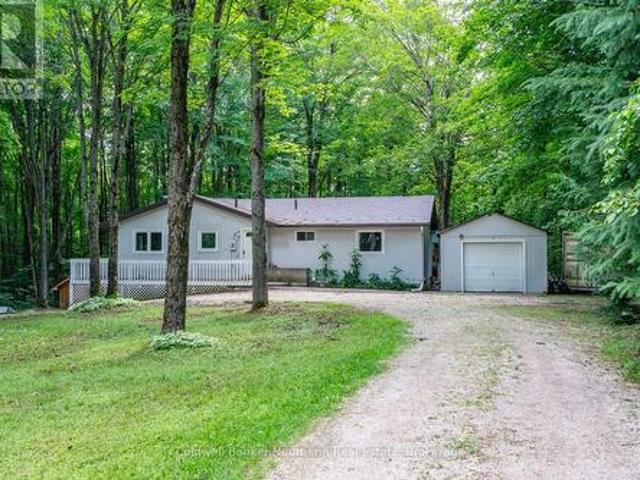
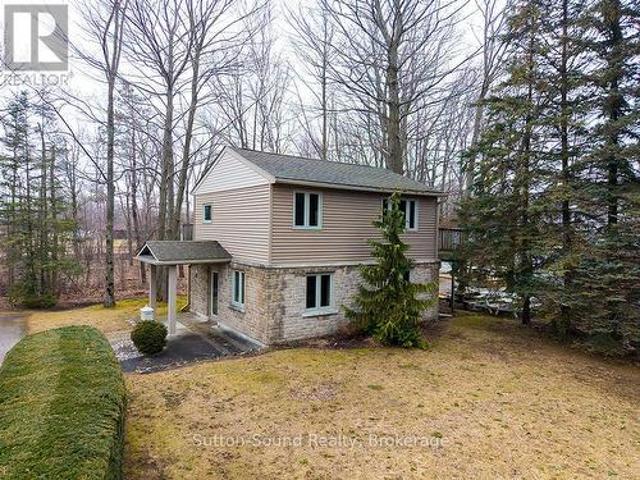
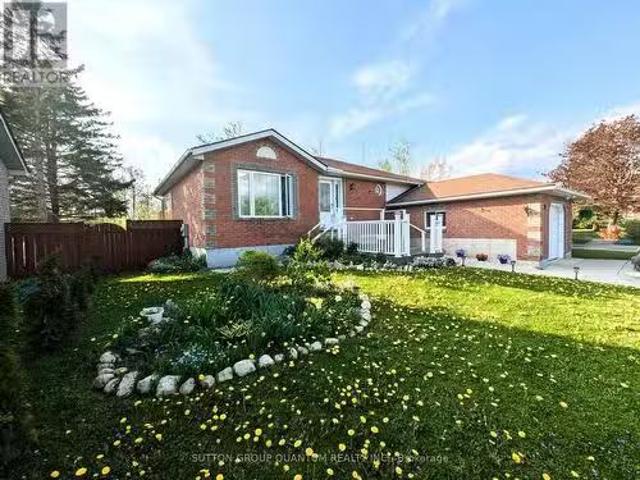
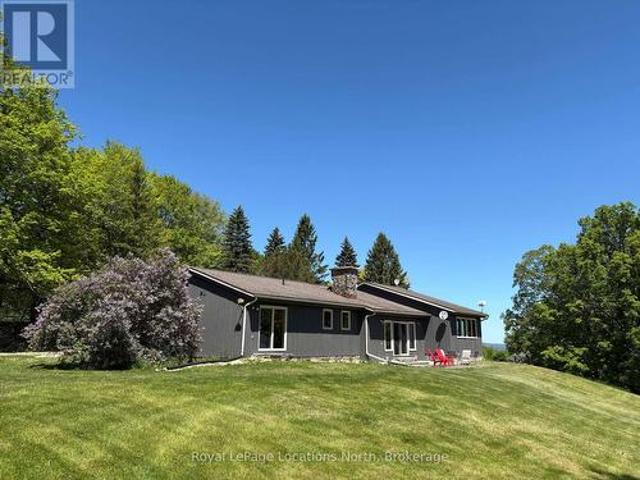
Wake up to peaceful waterfront living in this beautifully maintained 5-bedroom, 2.5-bath detached brick bungalow with direct water access to McCullough Lake. The perfect setting for year-round enjoyment or a relaxing retirement retreat. Designed with comfort and functionality in mind, the main floor features a bright open-concept living area ideal for entertaining or everyday living. The renovated eat-in kitchen (2010) offers ample cabinetry and workspace, flowing seamlessly into the spacious living room highlighted by large windows and patio doors leading to a generous deck overlooking the water. The perfect spot for morning coffee or evening sunsets. Private primary suite with closet, office area, and 4-piece ensuite. A second bedroom and convenient 2-piece bath complete the main level. The finished basement extends your living space with a cozy family room featuring an airtight woodstove, dedicated office area, three additional bedrooms, a 3-piece bathroom, and laundry. Offering fle
$ 899,000
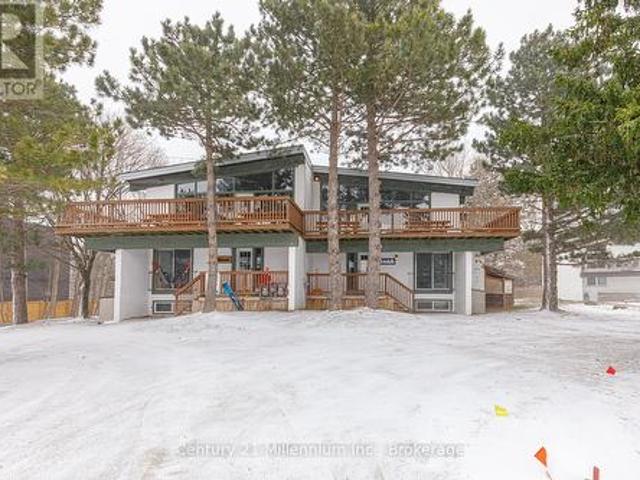
135220 Concession Road 8 Road, Chatsworth, ON, N0H 1K0 house for sale | Listing ID X13676 | Royal LePage
House · for sale
$ 499,999
New
135220 Concession Road 8 Road, Chatsworth, ON, N0H 1K0 house for sale | Listing ID X13676 | Royal LePage
Chatsworth
· House
· Garden · Equipped kitchen
Chatsworth · House · Garden · Equipped kitchen
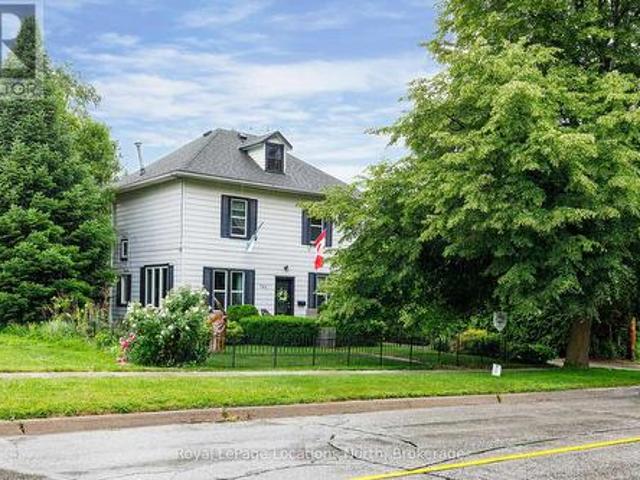
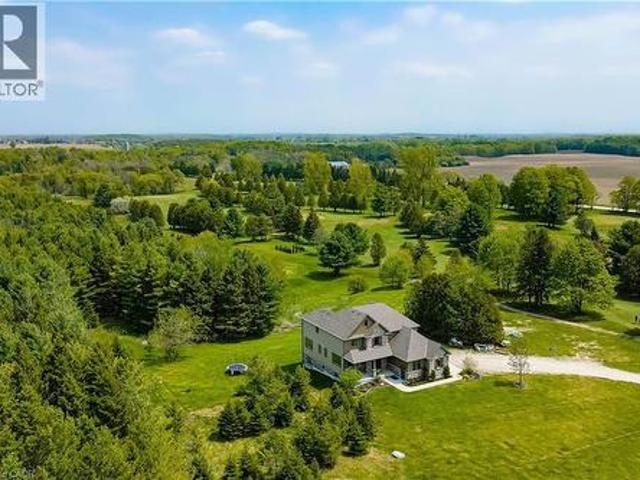
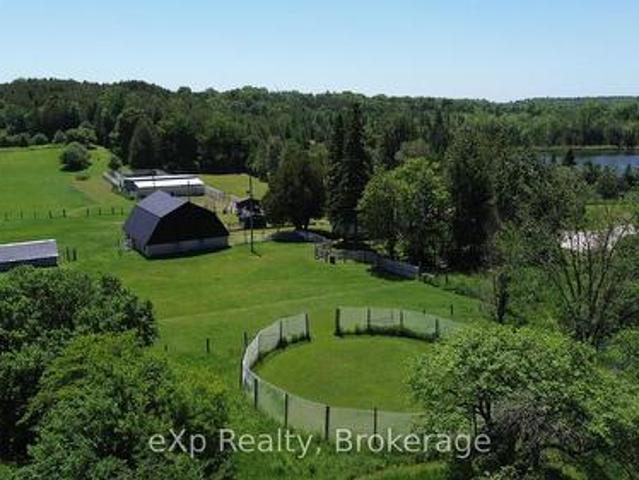
Looking for room to breathe? This scenic 50-acre property offers the perfect blend of privacy, nature, and opportunity. Ideal for hunters, hobbyists, outdoor enthusiasts, or anyone looking to embrace a quieter country lifestyle without giving up comfort. Enjoy mature trees, fruit trees, a peaceful stream, 2 acres of clear land offering space for gardens, campfires, and endless room to explore. The home is currently mid-renovation and fully functional, offering a chance to add your own finishing touches and build equity. Features include a woodstove, heat pump with air conditioning for year-round comfort (new in 2020), plus included appliances: fridge, stove, dishwasher, washer, and dryer. The large barn/shop provides incredible versatility for storage, projects, toys, equipment, or hobby farming. A significant land tax reduction helps make this 50-acre property surprisingly affordable to own, with a mix of high ground and serene wetland creating a beautiful natural setting. Space. Priv
$ 499,999
215588 Concession 4, Chatsworth, ON, N0H 2V0 house for sale | Listing ID X13083 | Royal LePage
House · for sale
$ 1,695,000
215588 Concession 4, Chatsworth, ON, N0H 2V0 house for sale | Listing ID X13083 | Royal LePage
Chatsworth
· House
· Garden · Fireplace · Swimming pool
Chatsworth · House · Garden · Fireplace · Swimming pool
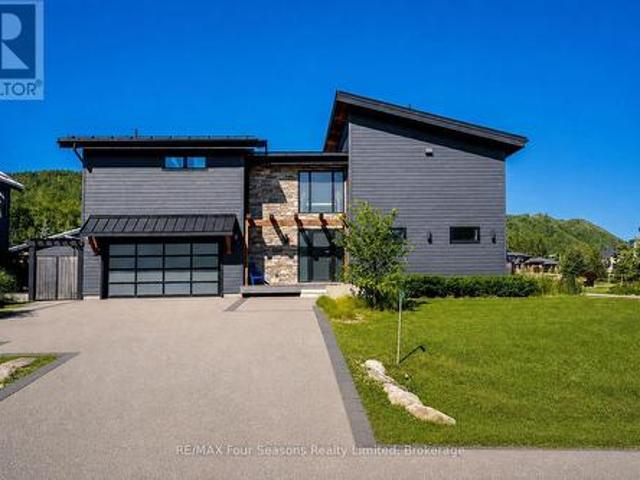
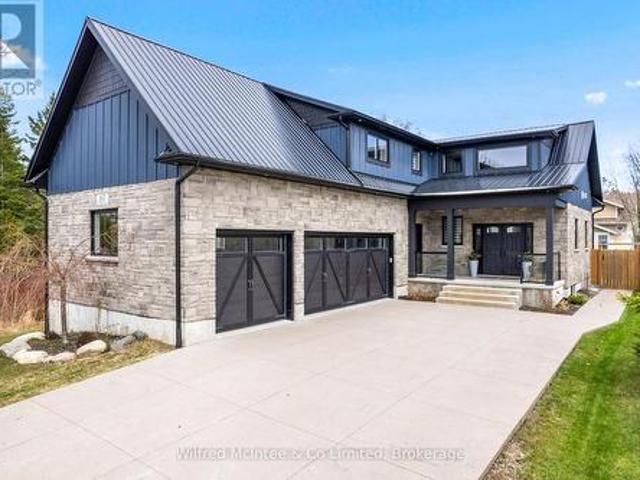
A rare 50-acre countryside sanctuary just two hours from Toronto, where open skies, rolling land, and unforgettable sunsets define everyday living. This property blends modern comfort with exceptional rural amenities-perfect for hobby farmers, equestrians, home-industry entrepreneurs, or anyone craving space, privacy, and natural beauty. The updated 4-bed, 2-bath bungalow offers bright, open living spaces with sweeping views. The kitchen features new quartz countertops, a coffee station, open shelving, fresh tile backsplash, and elegant pendant lighting. The great room, anchored by a wood-burning fireplace, flows into an enclosed hot tub room for year-round relaxation. The impressive 50'x60' barn provides outstanding storage and flexibility, while the fully equipped 30'x60' heated workshop-with hot and cold water, wood stove, and hydraulic lift-is ideal for mechanics, trades, or serious hobbies. Outdoors, the land is extraordinary: raised-bed gardens, scenic walking trails through the'
$ 1,695,000
141 Kandahar Lane, Blue Mountains, ON, L9Y 0N3 house for sale | Listing ID X12880 | Royal LePage
View photo
House · for sale
$ 1,299,000
141 Kandahar Lane, Blue Mountains, ON, L9Y 0N3 house for sale | Listing ID X12880 | Royal LePage
Chatsworth
· House
· Fireplace · Sauna · Swimming pool · Deck
Chatsworth · House · Fireplace · Sauna · Swimming pool · Deck
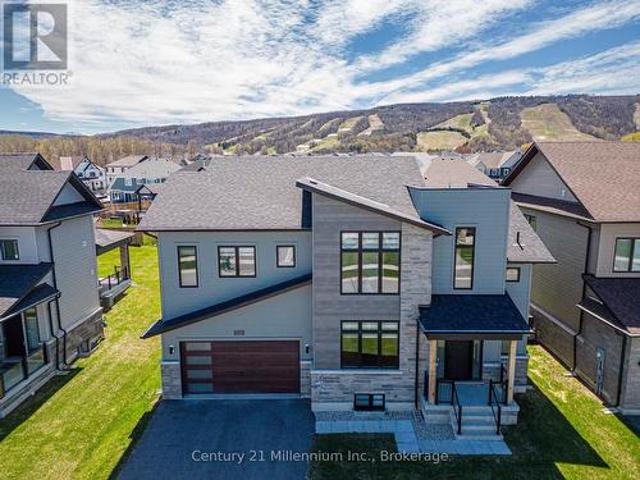
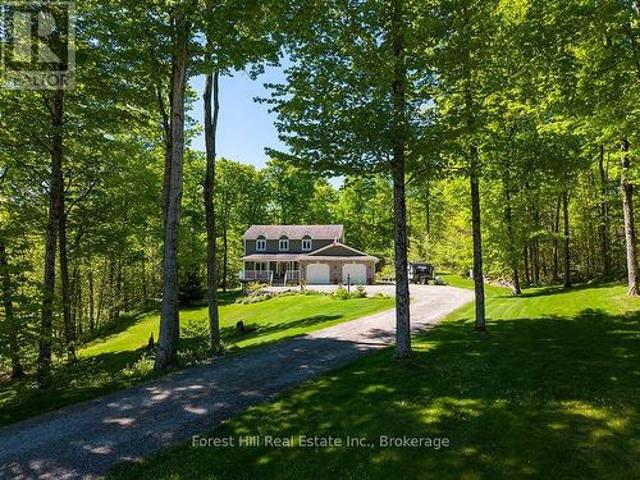
Short-term rental property (sta) with a sauna and hot tub! Invest and play in this 6-bedroom 2 Bathroom chalet licensed for 16 people. Revel in the chance to own a captivating chalet ideally situated within a short stroll from the base of Blue Mountains. Immerse yourself in the charm of six bedrooms, two bathrooms, and a wealth of space designed for both guests/family/ friends to gather comfortably. The allure of this chalet extends beyond its walls, featuring a hot tub, sauna, and a picturesque wrap-around deck. This chalet has an open-concept living-dining-kitchen area where guests/friends/family can eat, and relax together while enjoying the warmth of the gas fireplace. Experience the essence of a quintessential chalet vibe, with Scandinavian-inspired design elements and breathtaking views of Blue Mountains from the upper level. Picture yourself sipping hot cocoa after a day of skiing, witnessing the ski hill transform into a sparkling wonderland during night skiing. Only a short dr
$ 1,299,000
111 Macdonald Crescent, West Grey, ON, N0G 1R0 house for sal.
View photo
House · for sale
$ 769,900
111 Macdonald Crescent, West Grey, ON, N0G 1R0 house for sal.
Chatsworth
· 4 Bedrooms · 3 Baths · House
· Patio · Garden · Fireplace · Deck
Chatsworth · 4 Bedrooms · 3 Baths · House · Patio · Garden · Fireplace · Deck
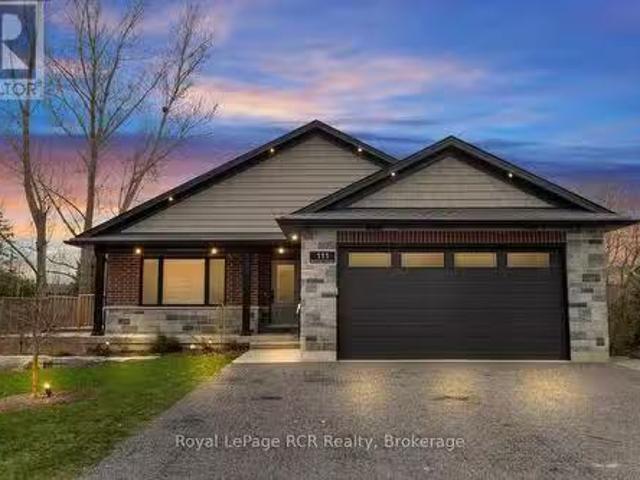
This Home has all the Bells & Whistles! This stunning custom-built bungalow is five years old and has many upgraded features. Youll instantly feel a sense of belonging as you enter the peaceful cul-de-sac where this home is located. The inviting curb appeal will impress as you pull into the driveway. The main level of this home boasts an open-concept design featuring a kitchen with custom cabinetry, a large center island, a walk-in pantry, quartz countertops, and appliances. The dining area, which has patio doors leading to a covered deck with hookups for gas BBQ and fireplace, seamlessly flows into the living room and is equipped with a projector and automatic custom window coverings for an enhanced viewing experience. The primary suite is at the back of the house and includes a walk-in closet, a luxurious ensuite bathroom, and a door leading to the covered deck where you can sit and enjoy a lovely view of the beautifully landscaped yard. Completing the main floor is a guest bathroom
$ 769,900
6 Brown Street N, Minto, ON, N0G 1M0 house for sale | Listing ID X13497 | Royal LePage
View photo
House · for sale
$ 629,900
6 Brown Street N, Minto, ON, N0G 1M0 house for sale | Listing ID X13497 | Royal LePage
Chatsworth
· House
· Garden · Deck · Parking · Cellar
Chatsworth · House · Garden · Deck · Parking · Cellar
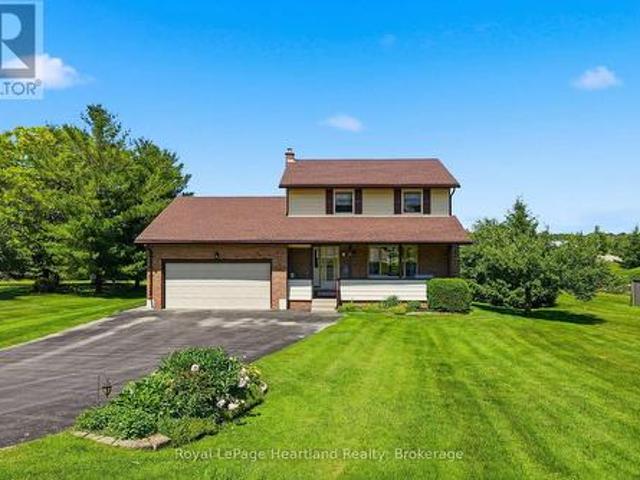
Here is your opportunity to live in one of the most family-friendly and quiet neighbourhoods of Clifford on an oversized 99' x 165' lot surrounded by privacy and backing onto the ball diamonds. Adding extra peace of living. Conveniently located on a quiet back-street across from the Medical Clinic, Library, Fire Department, Arena and Community Centre. You have the hub of raising kids at your door step. A spacious backyard, endless parking on your asphalt driveway PLUS garage parking and a massive 2 year old deck are just a few added bonuses of this beautiful property. The main floor is complete with 2 spacious main floor living rooms, a massive kitchen with space for your island, 3 pc bath, laundry and dining space with access to the garage PLUS access to your finished basement with additional storage, rec room and additional bedroom. 3 well sized bedrooms and a cheater 5 pc bath with soaker tub complete the second floor. All pouring with natural light. Relax on the covered front porch
$ 629,900
20 Highland Crescent, South Bruce, ON, N0G 2V0 house for sale | Listing ID X13597 | Royal LePage
View photo
House · for sale
$ 1,025,000
20 Highland Crescent, South Bruce, ON, N0G 2V0 house for sale | Listing ID X13597 | Royal LePage
Chatsworth
· House
· Garden · Cellar
Chatsworth · House · Garden · Cellar
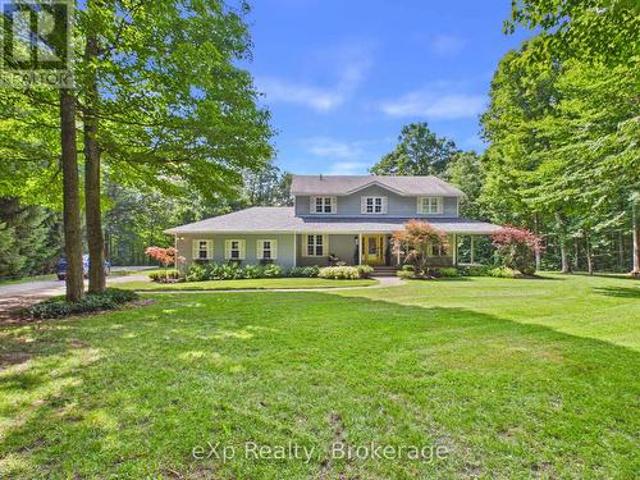
Welcome to your private retreat on 2.5 scenic acres in a well-established country subdivision featuring a collection of beautiful estate-style homes. This spacious two-storey home offers privacy, comfort, and flexibility in a beautiful setting. The main floor is designed for everyday living and entertaining. It features an open-concept kitchen and family room, with access to sundeck, formal living and dining rooms, a main floor office and 2 pc. Powder room along with tile and hardwood floors. Much of the main floor has been freshly painted (July, 2026). With five spacious bedrooms and four bathrooms, including a generous primary bedroom with ensuite, there is room for the whole family. The finished basement offers additional living space and includes new carpet (2025), a spare room, utility room and storage. A major highlight is the self-contained one-bedroom in-law suite, completed in 2024, featuring a full bathroom, new appliances, and separate entrance (walk-out to rear yard) -ideal
$ 1,025,000
145 George Mccrae Road, Blue Mountains, ON, N0H 1J0 Luxury House for sale | Listing ID X13477 | Royal LePage Carriage Trade Luxury Properties
View photo
House · for sale
$ 169,000
Updated
145 George Mccrae Road, Blue Mountains, ON, N0H 1J0 Luxury House for sale | Listing ID X13477 | Royal LePage Carriage Trade Luxury Properties
Chatsworth
· House
· Fireplace · Cellar
Chatsworth · House · Fireplace · Cellar
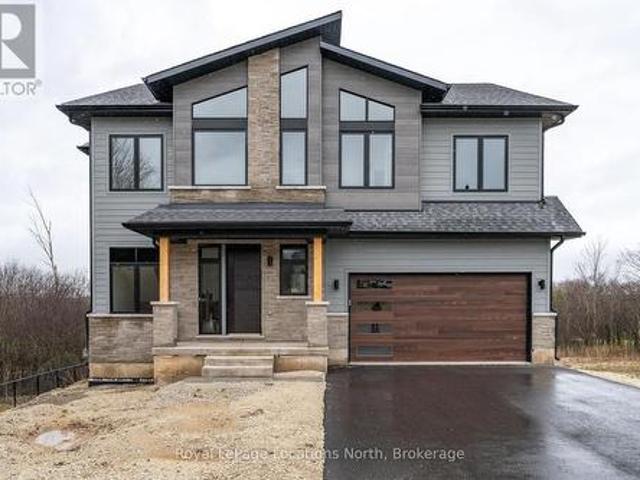
With over 50+ years of building excellence, Primont Homes. The creative force behind Blumont, one of the Blue Mountains' most beloved communities. Now presents The Summit Phase 2 at Camperdown. Nestled between Georgian Bay, the Georgian Bay Club Golf Course, and the Blue Mountains' premier ski clubs, The Summit 2 is Primont's latest boutique luxury offering. And the model home has just hit the market at an unbeatable price. This model home (The Zermatt, offering 3,327 sq ft above grade + fully finished basement = 4,400+ sq ft. Total) includes upgraded finishes, a Loggia with gas fireplace, finished basement, and a premium oversized corner lot backing onto the prestigious Georgian Bay Club. A lodge-style living room with soaring ceilings, floor-to-ceiling windows, a two-way gas fireplace flows into a chef's kitchen with granite countertops, a walk-in pantry, a wet bar, and an oversized island. Upstairs: a primary suite with 5-piece ensuite plus three additional bedrooms and two bathroom
$ 169,000
183 Lakeshore Road, Georgian Bluffs, ON, N0H 2T0 house for sale | Listing ID X13033 | Royal LePage
View photo
House · for sale
$ 899,000
183 Lakeshore Road, Georgian Bluffs, ON, N0H 2T0 house for sale | Listing ID X13033 | Royal LePage
Chatsworth
· House
· Fireplace · Cellar
Chatsworth · House · Fireplace · Cellar
Enjoy the very best of four-season living on Georgian Bay. This charming log home/cottage sits on 60 feet of pristine shoreline-perfect for boating, fishing, or simply taking in the views from your dock. Inside, you'll find a warm and inviting open-concept main floor featuring hardwood flooring, tumbled tile, and a cozy gas fireplace. Just off the living area, a bright sunroom leads to a large deck-ideal for morning coffee or evening cocktails. The main level also offers a spacious kitchen and a large 3-piece bath with convenient laundry. Upstairs, a loft-style walkway overlooks the living space below and leads to two bedrooms and a 4-piece bath, all complemented by stunning views of the bay. The walk-out basement adds flexibility with an additional 1 or 2 bedrooms, second kitchen, and 3-piece bath-perfect for extended family, guests, or potential income. Comfort is covered year-round with efficient heat pumps on both the main and lower levels, along with two gas fireplaces. Notably, t
$ 899,000
111 Stoneleigh Drive, Blue Mountains, ON, L9Y 4P5 house for sale | Listing ID X13085 | Royal LePage
View photo
House · for sale
$ 1,749,000
111 Stoneleigh Drive, Blue Mountains, ON, L9Y 4P5 house for sale | Listing ID X13085 | Royal LePage
Chatsworth
· House
· Fireplace · Parking
Chatsworth · House · Fireplace · Parking
Experience elevated mountain living at this luxury chalet on Stoneleigh Drive in the Blue Mountains. Nestled near the base of the ski hills, this spacious six-bedroom retreat offers the perfect blend of comfort, privacy, and a four-season lifestyle. The home features generous gathering spaces, a cozy gas fireplace, a full kitchen, garage parking, and beautifully furnished interiors ideal for families or groups seeking a refined seasonal escape. Inside, the open living areas create a warm and welcoming atmosphere where guests can relax after a day outdoors. Thoughtful design details and modern amenities provide both functionality and style, making it easy to settle in for longer seasonal stays. Multiple bedrooms and flexible living spaces offer privacy while still encouraging connection. Perfect for hosting friends or enjoying quiet mountain evenings. Beyond the home, the Blue Mountains lifestyle awaits. Enjoy proximity to skiing, scenic trails, golf, and the vibrant restaurants and sho
$ 1,749,000
469 Northport Drive, Saugeen Shores, ON, N0H 2C8 house for sale | Listing ID X11879 | Royal LePage
View photo
House · for sale
$ 884,900
469 Northport Drive, Saugeen Shores, ON, N0H 2C8 house for sale | Listing ID X11879 | Royal LePage
Chatsworth
· House
· Parking · Fireplace · Deck · Cellar
Chatsworth · House · Parking · Fireplace · Deck · Cellar
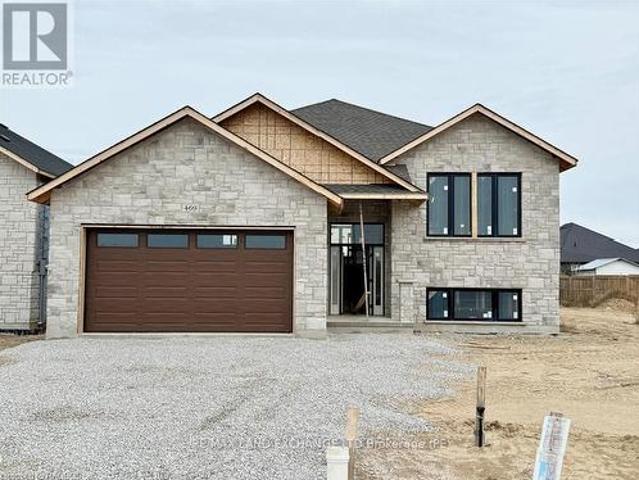
This raised bungalow at 469 Northport Drive is currently being finished on the outside; and has 2 + 2 bedrooms and 3 full baths. The main floor is 1397 sqft; with an open concept living room, dining area and kitchen through the center that walks out to a partially covered deck measuring 12 x 24. The entire main floor with be hardwood and ceramic with Quartz counter tops in the kitchen, gas fireplace in the great room and tiled shower in the ensuite. The basement features a family room, 2 bedrooms, 3pc bath and laundry room with access to the 2 car garage. Prices subject to change without notice. HST is in addition to the asking price. The Builder will co operate with the Buyers to secure the HST rebate provided it is approved by the Government and the Buyer is entitled to it. (Id: 27)
$ 884,900
247 Canrobert Street, Grey Highlands, ON, N0C 1E0 vacant lan.
View photo
House · for sale
$ 325,000
247 Canrobert Street, Grey Highlands, ON, N0C 1E0 vacant lan.
Chatsworth
· House
· Cellar
Chatsworth · House · Cellar
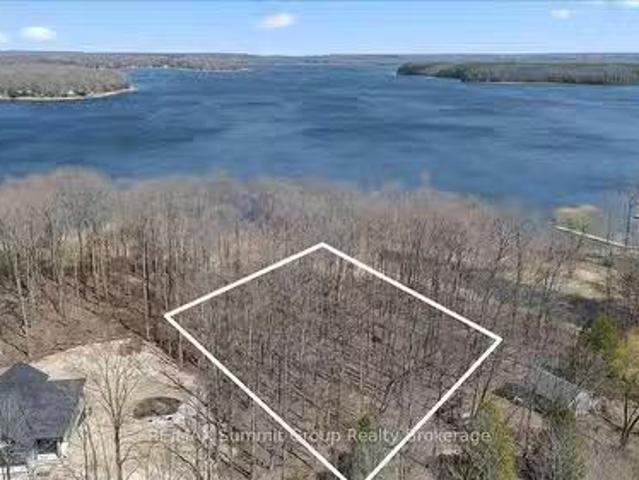
Being in the village is great. But what if you could enjoy it with a view of the lake through the tall trees, without the waterfront price tag? Set on 0.68 acres in Eugenia, this property offers views of Lake Eugenia with access just steps away. Its a simple way to get more out of where you live without being right on the water. This treed lot is gently sloped, which makes it a great fit for a walkout basement so you can take advantage of those lake views. Mature maples provide privacy and a natural setting that feels quiet and established without feeling closed in. Enjoy easy access to the lake from your property, perfect for swimming and kayaking in a peaceful area. A nearby public beach provides additional amenities, including a dock for launching your boat into the lake. Located in the wonderful community of Eugenia, this is a straightforward opportunity to build a home or cottage that fits how you want to live. (id:27). Still available at ListedBuy!
$ 325,000
574286 Sideroad 40, West Grey, ON, N0C 1H0 house for sale | Listing ID X13541 | Royal LePage
View photo
House · for sale
$ 800,000
574286 Sideroad 40, West Grey, ON, N0C 1H0 house for sale | Listing ID X13541 | Royal LePage
Chatsworth
· House
· Patio
Chatsworth · House · Patio
The house that became a home. This welcoming bungalow has experienced a complete transformation. The newly finished, open-concept main living area is an absolute show stopper. Newly installed'country blue' chef's kitchen features solid maple cabinetry, stainless appliances, brass Kohler fixtures, farmhouse sink, trendy backsplash, quartz countertops and tailor-made island with breakfast bar seating. An abundance of storage and counter working space while overlooking the cozy great room or treed oasis beyond the several surrounding patio doors. Dining area, with bespoke timber chandelier, enjoys the southerly treed views, while being adjacent to the spacious bright living room with beautifully appointed Douglas Fir ceiling, dimmable pot lighting and a central custom chandelier. An absolute entertainer's dream, featuring space, openness, functional layout, and thoughtful, meticulous designer finishes. There are 3 main floor bedrooms, and a newly updated 4pc bath with jet bath featuring t
$ 800,000
142 Marsh Street W, Blue Mountains, ON, N0H 1J0 house for sale | Listing ID X13506 | Royal LePage
View photo
House · for sale
$ 799,000
142 Marsh Street W, Blue Mountains, ON, N0H 1J0 house for sale | Listing ID X13506 | Royal LePage
Chatsworth
· House
· Garden · Fireplace · Deck
Chatsworth · House · Garden · Fireplace · Deck
Warmth, character, and timeless appeal define this charming Clarksburg residence, offering the comfort and relaxed atmosphere of a bygone era. Ideally located in the heart of the village, you're just a short stroll to Clarksburg's renowned shops, art galleries, cafés, the Beaver River, and all the charm that makes this vibrant community so desirable. The thoughtfully designed main level features a spacious galley-style kitchen with an adjoining dining area overlooking the private backyard, creating an inviting setting for everyday living and casual entertaining. The generous living room is anchored by a cozy gas fireplace and opens directly onto a private deck complete with a hot tub-an ideal place to relax and enjoy every season. Upstairs, three comfortable bedrooms and a well-appointed three-piece bathroom provide practical accommodation for family and guests alike. Offering comfortable and economical living, this versatile property is perfectly suited as a full-time residence, weeke
$ 799,000
116 Arnot Crescent, Blue Mountains, ON, L9Y 0Z8 house for sale | Listing ID X13629 | Royal LePage
View photo
House · for sale
$ 2,999,000
116 Arnot Crescent, Blue Mountains, ON, L9Y 0Z8 house for sale | Listing ID X13629 | Royal LePage
Chatsworth
· House
· Fireplace · Deck
Chatsworth · House · Fireplace · Deck
Completed in 2017, the reverse floor plan was thoughtfully created to maximize natural light and mountain vistas, blending timeless architecture with over $400,000 in integrated Control4 smart-home technology. Featuring 5 bedrooms and 5 bathrooms, the home showcases soaring vaulted ceilings with exposed timber beams, reclaimed wood accents, custom wide-plank hardwood flooring, solid wood doors, quartz surfaces, and a dramatic floor-to-ceiling stone fireplace. At the heart of the home, the chef's kitchen is appointed with a waterfall-edge quartz island, bespoke cabinetry, a Liebherr refrigerator, Capital Professional six-burner gas range, integrated appliances, and a premium Perlick wine refrigerator, creating an exceptional space for everyday living and effortless entertaining. The private upper-level primary retreat offers a spa-inspired ensuite with an oversized glass shower featuring a built-in television, a walk-in closet, and walkout to a maintenance-free resin deck overlooking Bl
$ 2,999,000
157 Glen Fiddish Road, West Grey, ON, N0C 1H0 house for sale | Listing ID X13233 | Royal LePage
View photo
House · for sale
$ 1,174,900
157 Glen Fiddish Road, West Grey, ON, N0C 1H0 house for sale | Listing ID X13233 | Royal LePage
Chatsworth
· House
· Garden · Fireplace
Chatsworth · House · Garden · Fireplace
Welcome to Highland Estates, where winding roads, mature trees, and beautifully kept homes create one of the area's most sought-after upscale country subdivisions. Set on a gently elevated lot surrounded by mature maples and professionally designed landscaping, this meticulously maintained custom home offers the kind of lifestyle you've been dreaming about. Peaceful mornings with coffee on the covered porch, afternoons spent on nearby trails or Irish Lake, and evenings gathered under the stars in the screened gazebo beside softly lit gardens. Designed to bring the outdoors in, the home is filled with natural light from oversized windows that frame beautiful garden and woodland views in every season. Multiple walkouts and inviting outdoor living spaces create a seamless connection between home and nature, while two propane fireplaces add warmth and atmosphere on cooler evenings. Inside, the layout is welcoming, comfortable, and thoughtfully designed for everyday living and entertaining
$ 1,174,900
251 Albert Street, Arran Elderslie, ON, N0G 2N0 house for sa.
View photo
House · for sale
$ 874,900
251 Albert Street, Arran Elderslie, ON, N0G 2N0 house for sa.
Chatsworth
· 2 Bedrooms · 2 Baths · House
· Deck
Chatsworth · 2 Bedrooms · 2 Baths · House · Deck
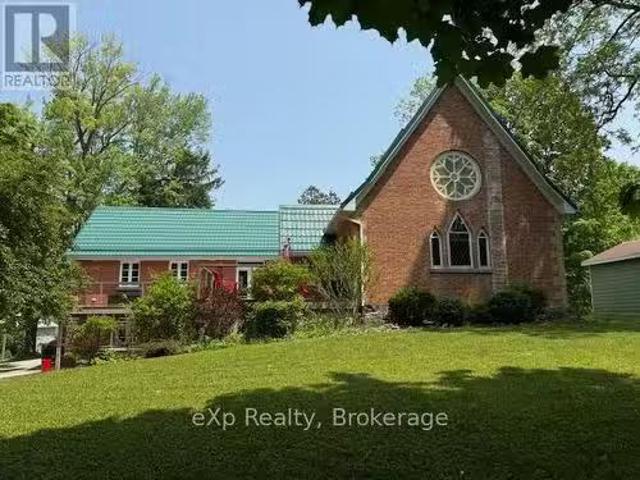
A beautiful Church conversion blending original architectural details with quality modern finishes. Located in the village of Paisley, Ontario. where the Teeswater and Saugeen Rivers meet, this home offers open living spaces, preserved stained glass windows, composite decks, updated mechanical systems. Walk to shops, and recreational facilities. Close to Lake Huron beaches, bruce power, and outdoor activities. Ideal for a professional couple seeking a unique, move-in ready home. (id:27). Still available at ListedBuy!
$ 874,900
312015 Highway 6, Ayton, ON, N0G 1C0 house for sale | Listing ID 40825 | Royal LePage
View photo
House · for sale
$ 2,250,000
312015 Highway 6, Ayton, ON, N0G 1C0 house for sale | Listing ID 40825 | Royal LePage
Chatsworth
· House
· Fireplace · Cellar
Chatsworth · House · Fireplace · Cellar
Ever dreamed of owning your own golf course? Now is your chance. This exceptional property offers a rare opportunity to enjoy luxurious country living while operating a thriving business-all in one remarkable location. Set on a 9-hole golf course, the property also features a fully serviced, year-round restaurant, making it an ideal live/work investment. The stunning 2,700 sq. Ft. home is designed with both comfort and elegance in mind, complete with a fully finished walk-out basement that provides generous additional living space. Inside, you'll find bright, spacious principal rooms enhanced by upscale details, including a coffered ceiling in the dining room, a cozy gas fireplace in the great room, and a chef-inspired kitchen equipped with a Sub-Zero refrigerator and an oversized island perfect for entertaining. A screened-in porch overlooks the course, offering a peaceful retreat to relax and take in the views. Upstairs, the expansive primary suite features a private ensuite and walk
$ 2,250,000
660 Main Street, South Bruce Peninsula, ON, N0H 2T0 house for sale | Listing ID X12942 | Royal LePage
View photo
House · for sale
$ 575,000
Updated
660 Main Street, South Bruce Peninsula, ON, N0H 2T0 house for sale | Listing ID X12942 | Royal LePage
Chatsworth
· House
· Deck · Air conditioning · Equipped kitchen
Chatsworth · House · Deck · Air conditioning · Equipped kitchen
Versatile, Great exposure. Endless possibilities. All in the vibrant Beach front community of downtown of Sauble Beach. An ideal set up to run a business on the ground floor and live upstairs or rent out the upper level. Walk into the large lobby on the main floor, which could be converted into a den (currently set up as an office with a 10'8' custom desk), featuring two 10 ft x 11 ft rooms that can function as offices or bedrooms, along with a 2 pc bathroom. Upstairs, is complete with a large living room/ dining room, 4 pc bathroom, kitchen, and a bedroom. Whether you use it for rental income, personal living, or additional business space, the options are limitless. Gutted and Fully renovated back in 2008 with a Natural gas furnace, Central Air, central vac, dri-core subfloor, windows, doors, drywall, insulation, siding and roof. Everything! The lower cabinet in the kitchen can be removed to hook up a dishwasher. A large wrap around deck allows you to enjoy the outdoor space. Paved dr
$ 575,000
194109 Grey Road 13, Grey Highlands, ON, N0C 1E0 house for s.
View photo
House · for sale
$ 2,500,000
194109 Grey Road 13, Grey Highlands, ON, N0C 1E0 house for s.
Chatsworth
· 5 Bedrooms · 4 Baths · House
· Fireplace · Deck
Chatsworth · 5 Bedrooms · 4 Baths · House · Fireplace · Deck
This extraordinary estate blends timeless charm & modern comfort on 21.68 acres of scenic beauty. Whether youre seeking a peaceful retreat, an entertainers paradise, or a unique wellness or getaway destination, this property is designed to inspire. The two-story living room features a striking stone fireplace & floor-to-ceiling windows showcasing beautiful views. The well-appointed kitchen, complete with a gas range, wall oven, spacious island & butlers pantry with a prep sink, makes hosting effortless. The dining room has set the stage for countless memorable gatherings, while the cozy sitting room opens to a covered back deck, seamlessly connecting indoor & outdoor living. The main-floor primary suite offers private deck access, his-&-her closets & a luxurious 5-piece ensuite. Upstairs, a loft area, three additional bedrooms & a full bath provide space for family & guests. The walkout lower level enhances the versatility with a fifth bedroom, officeden, family room, second kitchen &
$ 2,500,000
125 Lake Drive, West Grey, ON, N0C 1H0 house for sale | Listing ID X13022 | Royal LePage
View photo
House · for sale
$ 799,000
125 Lake Drive, West Grey, ON, N0C 1H0 house for sale | Listing ID X13022 | Royal LePage
Chatsworth
· House
Chatsworth · House
Turn-key rural living meets income potential on this picturesque 6.2-acre property just minutes from Markdale. This charming 3-bedroom, 2-bath bungalow offers a rare opportunity to live and work from home with a fully equipped, municipally zoned dog boarding facility and versatile farm infrastructure. Previously operated as a highly regarded kennel for 17 successful years, the property features 15 indoor kennels with a fenced outdoor run and room to expand. With a strong past client base and ongoing demand, this is an ideal opportunity to step into an established business or create a new revenue stream. The land itself is equally impressive, with rolling pastures, mature trees, and a former apple orchard complete with walking trails stretching to the back concession. A barn with 5 box stalls, tack room, paddock, and additional outbuildings including a drive shed makes this an excellent fit for horses, hobby farming, or animal lovers alike. Inside, the home blends warmth and character w
$ 799,000
22 Wilson Crescent, Southgate, ON, N0C 1B0 house for sale L.
View photo
House · for sale
$ 635,888
22 Wilson Crescent, Southgate, ON, N0C 1B0 house for sale L.
Chatsworth
· 5 Bedrooms · 2 Baths · House
· Garden · Fireplace · Deck · Parking · Cellar
Chatsworth · 5 Bedrooms · 2 Baths · House · Garden · Fireplace · Deck · Parking · Cellar
Lovely Bright, Open & Spacious Raised Bungalow Featuring 3+2 Bedrooms, 1+1 Bathrooms; located in a quiet area of Dundalk. Large Kitchen with Hardwood Floors & Oak Cupboards. Dedicated dining area and plenty of kitchen space with a door that leads to an Glorious Sunroom recently renovated and insulated and outdoor deck with Peace & Nature Views in Your Backyard! No Neighbors Behind. Finished Basement, Gas Fireplace For Canadian Winters, With +2 Bedrooms For Extended Or Generational Families. Convenient Walkout To Garage, Or Modify To Separate Entrance For possible In-Law Suite. New Garage door, new garage door opener. Parking For 6 Cars In The Driveway. Central Vacuum, lots of storage spaces. (id:27). Still available at ListedBuy!
$ 635,888
107 Ottawa Avenue, Saugeen Shores, ON, N0H 2L0 house for sale | Listing ID X13087 | Royal LePage
View photo
House · for sale
$ 1,149,000
107 Ottawa Avenue, Saugeen Shores, ON, N0H 2L0 house for sale | Listing ID X13087 | Royal LePage
Chatsworth
· House
· Parking · Fireplace
Chatsworth · House · Parking · Fireplace
Ready to be amazed? Welcome to 107 Ottawa Ave in Southampton. A standout 5-bedroom, 4-bathroom home offering the perfect blend of luxury, efficiency, and lifestyle. Airbnb ready home! Investment until you move. This is a true must-see property, with the option to be purchased fully furnished for a seamless, turn-key move. From the moment you arrive, the 25' x 75' stamped concrete driveway leads to a triple car garage with Garaga doors and EV rough-in, setting the tone for the quality found throughout. Step inside to a breathtaking 19' vaulted ceiling on the main floor, creating a bright, open-concept living space designed to impress. At the heart of the home, the custom kitchen with granite waterfall countertops delivers both function and style, perfectly suited for everyday living and entertaining. High-end windows flood the space with natural light, while natural gas fireplaces, and on-demand hot water add comfort and efficiency. Built for long-term performance in 2020, the home feat
$ 1,149,000
446070 Johnston'S Side Road, Grey Highlands, ON, N0C 1E0 house for sale | Listing ID X13644 | Royal LePage
View photo
House · for sale
$ 1,285,000
446070 Johnston'S Side Road, Grey Highlands, ON, N0C 1E0 house for sale | Listing ID X13644 | Royal LePage
Chatsworth
· House
· Patio
Chatsworth · House · Patio
Tucked away at the end of a quiet dead-end road, this extraordinary 5.89-acre property offers a level of privacy and natural beauty that is rarely found. With direct access to the Bruce Trail from the edge of the property, it is a true hiker's paradise. Bordering Ontario Land Trust lands and showcasing breathtaking valley views, the setting is nothing short of spectacular. Perfect for hiking, scenic cycling, or simply immersing yourself in nature. Unwind on the flagstone patio and take in the peaceful, panoramic surroundings. Ideally located just 7 minutes to the top of Beaver Valley Ski Club and 10 minutes to the shops and restaurants of Markdale and Flesherton, this property offers the perfect balance of seclusion and convenience, ideal for full-time living or a four-season recreational retreat. The grounds are well-suited for hobby farming or equestrian use, featuring a 20' x 15' drive shed, two-stall barn, and 1-acre paddock. The home offers 3 bedrooms and 2.5 bathrooms, with two b
$ 1,285,000
925 Old Durham Road, Brockton, ON, N0G 2V0 house for sale | Listing ID X13437 | Royal LePage
View photo
House · for sale
$ 499,000
925 Old Durham Road, Brockton, ON, N0G 2V0 house for sale | Listing ID X13437 | Royal LePage
Chatsworth
· House
· Garden · Fireplace
Chatsworth · House · Garden · Fireplace
Welcome to 925 Old Durham Road, a move-in ready 4-bedroom, 2-bathroom home that offers comfort, functionality, and exceptional space for entertaining. The bright and inviting main level features a beautiful kitchen with newer appliances and a large island, creating the perfect space for meal preparation, family gatherings, and everyday living. The well-designed layout provides comfortable living spaces and plenty of room for a growing family. The fully finished lower level adds valuable living space with a spacious rec room highlighted by a cozy gas fireplace, an additional bedroom, a full bathroom, and a built-in bar-making it the ideal spot for entertaining guests or enjoying family movie nights. Outside, you'll appreciate the durability and low maintenance of the steel roof on the home, along with a large private lot designed for outdoor enjoyment. Host summer gatherings with ease at the backyard tiki bar and take advantage of the convenient gas hookup for your BBQ. The generous yar
$ 499,000

Get email alerts

Don't miss out: be the first to know about new properties

The alert was correctly created

On subscribing you accept the conditions of use and the privacy policy
Alert
Receive new ads in your inbox
Save this search
Receive alerts for new listings

We'll send you an email when we have new properties for: "Houses for sale in Chatsworth"

The alert was correctly created

Holland Centre
Walters Falls
Get email alerts and be the first to see new listings
Required field
On subscribing I accept the terms of the privacy policy
Perfect! You'll soon start receiving new listings via email
Alert
Receive an email when we have new ads for Houses for sale in Chatsworth
Save this search
Filters

Bedrooms

Area (sq.ft)

sq.ft
sq.ft

Price

$
$

Filter by property type

Bathrooms

Clear all filters
Receive notifications when new entries are published.