1,076 houses for sale in Chatsworth

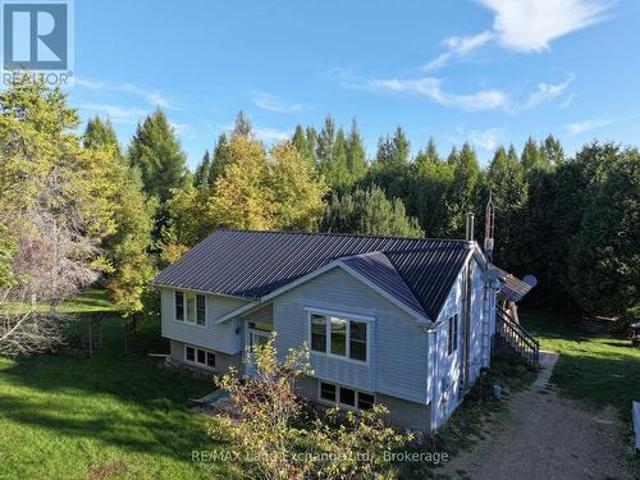
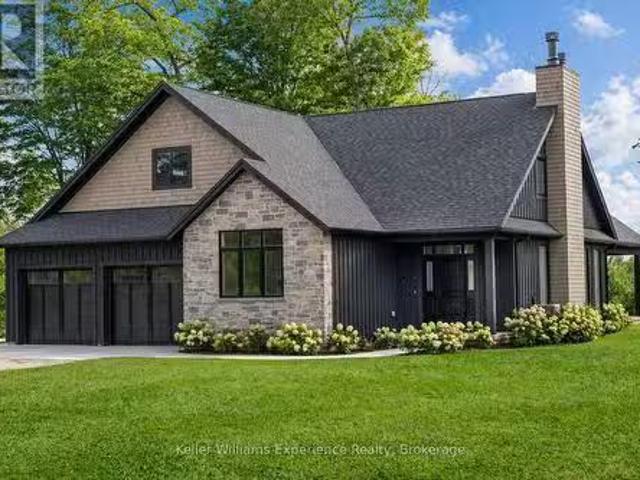
195851 Grey Road 7 Kimberly Road, Grey Highlands, ON, N0C 1G0.
View photo
House · for sale
$ 3,900,000
195851 Grey Road 7 Kimberly Road, Grey Highlands, ON, N0C 1G0.
Chatsworth
· 4 Bedrooms · 5 Baths · House
· Garden · Fireplace
Chatsworth · 4 Bedrooms · 5 Baths · House · Garden · Fireplace
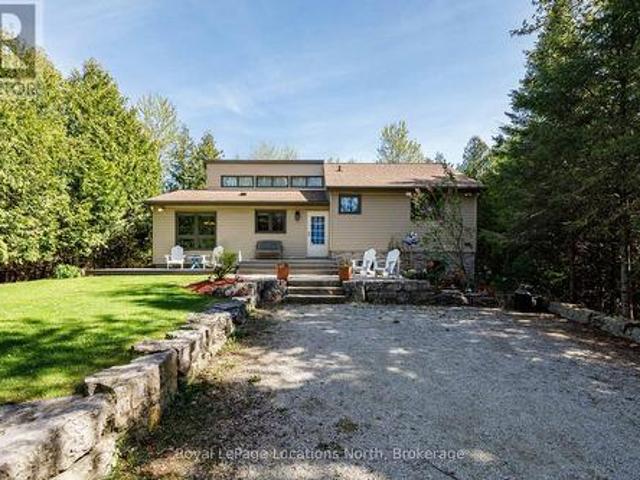
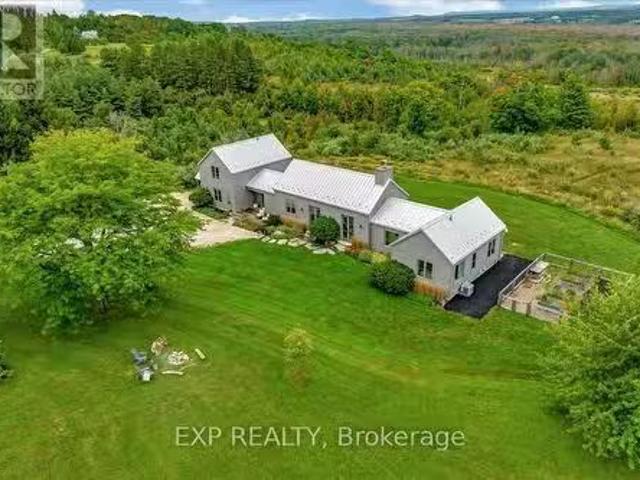
Welcome To A Truly Spectacular Lifestyle Property Spanning 48.5 Acres Of Breathtaking Views And Trails Across The Enchanting Beaver Valley. Features An Architecturally Designed, Modern 4 Bedroom, 5 Bathroom Home Intentionally Crafted To Embody The Soul Of An Old Farmhouse. 10Ft Glass Doors And Soaring Cathedral Ceilings Seamlessly Integrate The Open Concept Main Living Space, Along With The Stunning Valley Vistas. Custom Kitchen With Walk-In Pantry Flows Into The Dining And Living Area, Highlighted By A Charming Rumford Fireplace. Step Outside The Covered Porch (With BBQ Hook-Up) Perfect For Al Fresco Dining And Lounging While Soaking In The Serene Surroundings. Steps From the Porch, A Fenced Garden With Raised Beds Allows You To Grow Your Own Fresh Vegetables Creating A True Farm-To-Table Experience. Wake Up Each Sunrise From The Principal Wing, Offering Panoramic Views, Walk-In Closet And Luxurious 5-Piece Bath With Soaker Tub. Another Bedroom With Ensuite And 2 Upper-Level Bedrooms
$ 3,900,000
104 Butternut Court, Grey Highlands, ON, N0C 1H0 house for s.
View photo
House · for sale
$ 1,370,000
104 Butternut Court, Grey Highlands, ON, N0C 1H0 house for s.
Chatsworth
· 32 Bedrooms · 4 Baths · House
· Fireplace
Chatsworth · 32 Bedrooms · 4 Baths · House · Fireplace
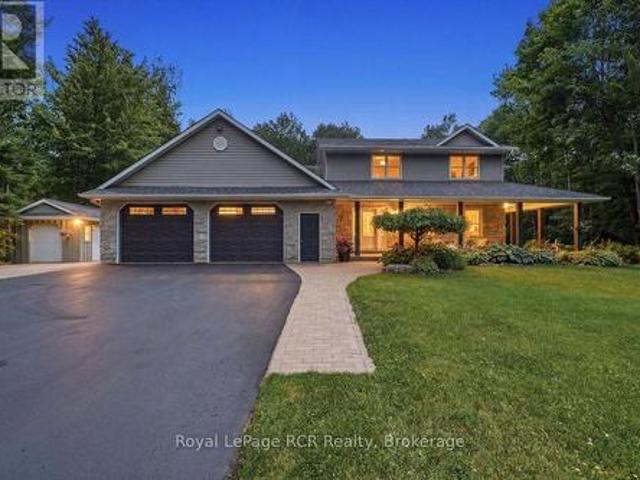
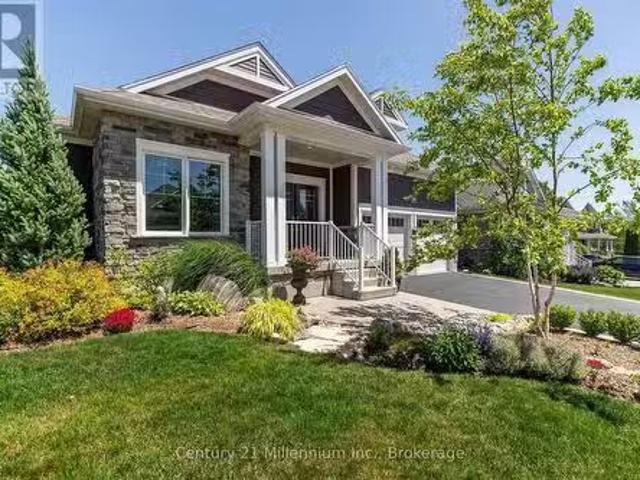
Save the HST on this brand-new custom residence (2026 New Housing Rebate included for qualifying Buyers), backed by a comprehensive 7-Year Tarion New Home Warranty. This designer-curated home is nestled within an exclusive enclave of just 12 private residences in the coveted Beaver Valley Woodlands. Crafted for those who measure summer in time outdoors and winter in powder days, this 3,546 sq ft, 5-bedroom, 4-bath modern alpine retreat sits on 1.37 private acres framed by 100 newly planted spruce, pine, and fir. The striking exterior pairs onyx board-and-batten with cedar shake and natural hand-laid stonework for bold, elegant curb appeal. Inside, 13-ft vaulted ceilings and floor-to-ceiling windows flood the great room with light, anchored by a sophisticated porcelain-clad wood-burning fireplace with a reclaimed barn beam mantel-the heart of après: boots kicked off, glasses raised, stories swapped by firelight. Every detail is elevated, from white oak hardwood floors to 8-ft solid popl
$ 1,370,000
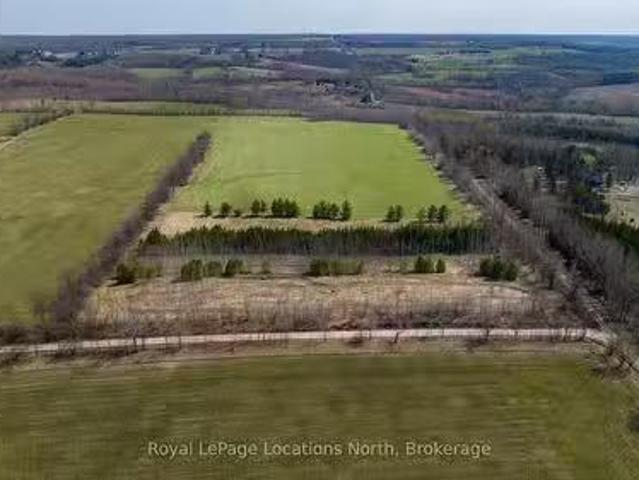
Lt Th Line, Blue Mountains, ON, N0H 1J0 vacant land for sale.
View photo
House · for sale
$ 597,000
Lt Th Line, Blue Mountains, ON, N0H 1J0 vacant land for sale.
Chatsworth
· House
Chatsworth · House
24 Acres near Loree - Gorgeous Acreage located in the heart of the Blue Mountains. Very private and peaceful located at the corner of the 6th Line and 18th SR surrounded by large estate properties. Rolling hill views and sunsets. Access is by seasonal road only. This is a highly desirable location close to Skiing, the Bruce Trail, Loree Forest, Georgian Bay Club, Thornbury, Collingwood and all the areas amenities. (id:7525). Still available at ListedBuy!
$ 597,000
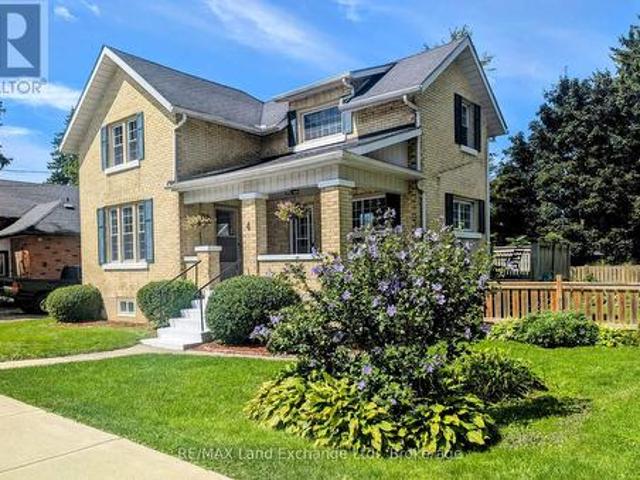
4 Archy Street, Brockton, ON, N0G 2V0 house for sale | Listing ID X12371 | Royal LePage
View photo
House · for sale
$ 459,999
4 Archy Street, Brockton, ON, N0G 2V0 house for sale | Listing ID X12371 | Royal LePage
Chatsworth
· House
· Garden · Parking · Swimming pool · Deck · Cellar
Chatsworth · House · Garden · Parking · Swimming pool · Deck · Cellar
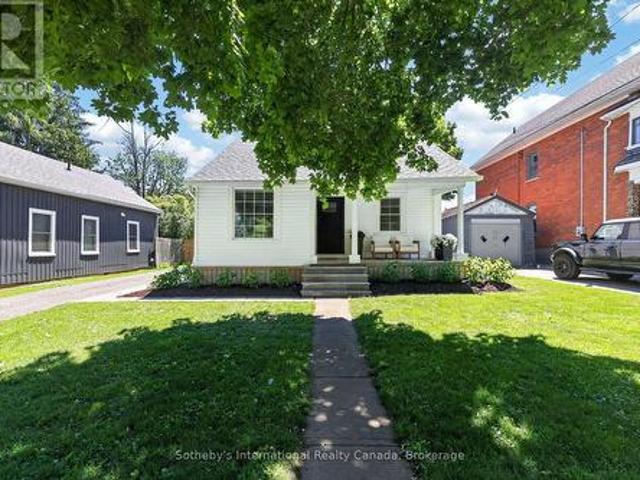
Solid brick 1 and 3/4 storey century home in Walkerton. One block from downtown. Tremendous walk score. Updated open concept kitchen. Bursting with character throughout. Workshop in basement. Detached garage with workshop as well. Gorgeous deck and newer hot tub for your relaxation. Fully fenced yard for children and pet safety. Just a couple of minutes from schools, places of worship, grocery stores, boutiques, coffee shops bakeries, drug stores, restaurants and a hospital. Your classic cozy family home. Worth a look. (Id: 27)
$ 459,999
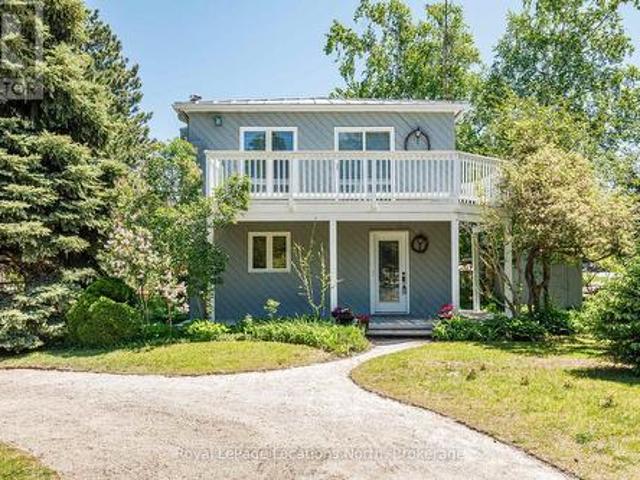
102 Fraser Crescent, Blue Mountains, ON, L9Y 0M8 house for sale | Listing ID X13429 | Royal LePage
View photo
House · for sale
$ 649,900
102 Fraser Crescent, Blue Mountains, ON, L9Y 0M8 house for sale | Listing ID X13429 | Royal LePage
Chatsworth
· House
Chatsworth · House
Cute as a button! This gem of a home has all you need to enjoy everything outdoors all year round. This bright and cozy three bedroom, two bath, open concept, reverse floor plan is quite simply as easy as it gets. Enjoy views of the Blue Mountains and Georgian Bay from your living room. For added enjoyment take a short stroll down to the waters edge and enjoy the sun and sand with shared beach access. A handy storage shed is perfect for outdoor toys. This four season playground is chock full of attractions. Incredible skiing, hiking & biking trails, boating, golf, shopping, fantastic restaurants and Blue Mountain Village all mere minutes away. (Id: 27)
$ 649,900
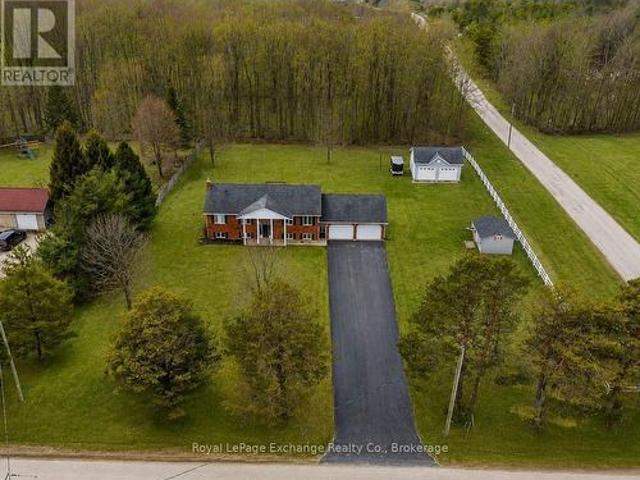
3934 Concession, West Grey, ON, N0G 1R0 house for sale | Listing ID X13634 | Royal LePage
View photo
House · for sale
$ 779,000
3934 Concession, West Grey, ON, N0G 1R0 house for sale | Listing ID X13634 | Royal LePage
Chatsworth
· House
· Parking
Chatsworth · House · Parking
Over an acre of flat, private land, a spacious 5-bedroom raised bungalow just 2 minutes from Durham, an attached double garage, and a detached shop. This property is the complete package. Outside, there's room to run, play, entertain, or finally have space for the lawn mower, ATV, bikes, trailer, and everything else that comes with country living. Chances are, you still won't fill the garages. Inside, it's bright, open, and built for family living, with plenty of space to spread out. The main level offers 3 bedrooms, a full bathroom, and an open-concept kitchen, dining, and living area. Downstairs, the oversized recreation room is filled with natural light and is complemented by 2 additional bedrooms, a second bathroom, plenty of storage and laundry space. Recent updates include a new paved driveway, new flooring, and a new furnace. This home has been meticulously maintained over the years and is ready for its next owners to move in and make it their own. If you've been searching for s
$ 779,000
20 Queen Street W, Minto, ON, N0G 1M0 house for sale | Listing ID X13620 | Royal LePage
View photo
House · for sale
$ 799,900
20 Queen Street W, Minto, ON, N0G 1M0 house for sale | Listing ID X13620 | Royal LePage
Chatsworth
· House
· Patio · Garden · Swimming pool · Parking · Air conditioning · Cellar
Chatsworth · House · Patio · Garden · Swimming pool · Parking · Air conditioning · Cellar
Welcome to the best of both worlds. 20 Queen St has it all plus more! The double lot (165' x 132') with stunning professional landscaping that is enveloped in a private backyard. The stunning new patio with hot tub and custom fire pit. The attached garage. The extra large driveway. The in-law suite in the basement. The laundry list of updates including: New Windows (2026), Doors(2026), Kitchen(2026), Garage Door(2026), Metal Roof & Eavestrough(2025), Central Air(2025), Flooring, New Laundry, Kitchen & Bathrooms on BOTH floors. And sooo much more! All located on a quiet side street in the quaint community of Clifford. You're going to want to see this stunner in person! Call Your REALTOR Today To View Your New Quaint Community Oasis in Clifford. (Id: 27)
$ 799,900
105 Woodland Park Road, Blue Mountains, ON, N0H 1J0 house for sale | Listing ID X13160 | Royal LePage
View photo
House · for sale
$ 995,000
105 Woodland Park Road, Blue Mountains, ON, N0H 1J0 house for sale | Listing ID X13160 | Royal LePage
Chatsworth
· House
Chatsworth · House
Welcome to this exceptional family home and four-season chalet in the heart of the Blue Mountains, complete with deeded access to a private sandy beach on Georgian Bay via Lakewood Drive. Perfectly blending comfort and lifestyle, this beautifully maintained property offers 3 spacious bedrooms, 2 full bathrooms, and a recently finished basement-ideal for extra living space, entertaining, or accommodating guests. The home has been meticulously cared for, with pride of ownership evident throughout. Bright, inviting interiors and a functional layout make it equally suited as a full-time residence or weekend retreat. Enjoy the best of both worlds with year-round recreation at your doorstep-skiing, hiking, golf, Georgian Trail access is at the end of the driveway and, of course, relaxing beach days just a short walk away at your exclusive waterfront access. Offered fully furnished, this is a true turn-key opportunity-simply arrive and start enjoying everything this incredible location has to
$ 995,000
44 2Nd Avenue, Arran Elderslie, ON, N0G 1L0 house for sale | Listing ID X13067 | Royal LePage
View photo
House · for sale
$ 499,000
44 2Nd Avenue, Arran Elderslie, ON, N0G 1L0 house for sale | Listing ID X13067 | Royal LePage
Chatsworth
· House
· Patio · Garden · Fireplace
Chatsworth · House · Patio · Garden · Fireplace
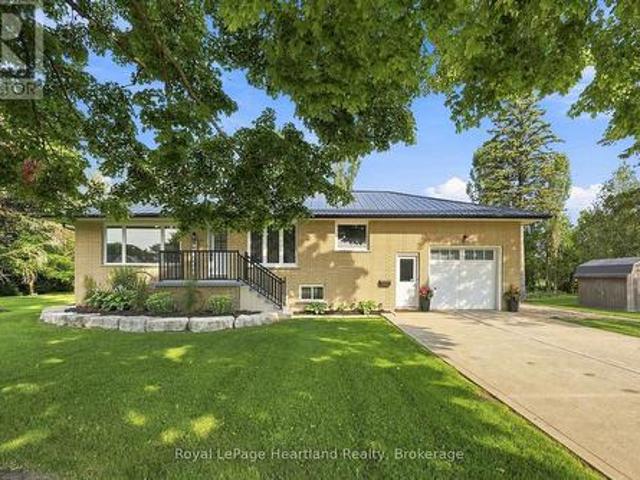
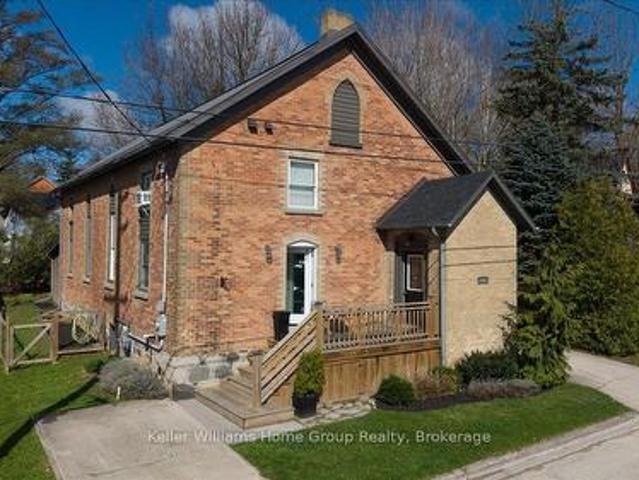
Unique and functional 4-bedroom, 2-bathroom converted church just steps from downtown Chesley. This remarkable home seamlessly blends historic charm with modern convenience, offering a unique and inviting living experience. The open-concept main level features a spacious living room highlighted by a cozy wood-burning fireplace and soaring 15-foot ceilings, creating an impressive yet comfortable space for everyday living and entertaining. The contemporary kitchen flows effortlessly into the main living area, while the home offers four generously sized bedrooms and two well-appointed bathrooms to suit families or guests. The upper level is thoughtfully divided into two sections, offering three bedrooms and a 3-piece bathroom-ideal for added privacy and functionality. Set on a beautifully landscaped 50' x 99.99' lot, the exterior is both practical and inviting. Enjoy a low-maintenance fenced yard, two concrete driveways, and a flagstone patio with a firepit, perfect for relaxing evenings.
$ 499,000
197 Carney Street, Georgian Bluffs, ON, N4K 6V5 house for sale | Listing ID X13573 | Royal LePage
View photo
House · for sale
$ 1,069,000
197 Carney Street, Georgian Bluffs, ON, N4K 6V5 house for sale | Listing ID X13573 | Royal LePage
Chatsworth
· House
· Garden · Office room · Fireplace · Parking
Chatsworth · House · Garden · Office room · Fireplace · Parking
This beautiful Berner custom home on 1.5 acres in Georgian Bluffs offers the perfect blend of country privacy and city convenience, located within walking distance to Kelso Beach and just moments from the shores of Georgian Bay, local schools, and the amenities of Owen Sound. The property immediately impresses with great curb appeal, featuring premium Ledgerock stone, vinyl siding, a 2.5-car attached garage, and a welcoming covered front porch. Step inside to a bright, open concept kitchen and dining area designed for easy daily living and entertaining. The kitchen is a home chef's dream, boasting custom Mennonite cabinets, a central island, incredible cupboard space, a built-in workstation, and a handy appliance garage. This same high quality Mennonite craftsmanship extends to the cabinetry in the home's bathrooms. The main level also features a cozy living room with a natural gas fireplace, a spacious family room, and a combined laundry and office area with direct yard access. Upstai
$ 1,069,000
403123 Grey 4 Road, West Grey, ON, N0G 1R0 house for sale | Listing ID X13584 | Royal LePage
View photo
House · for sale
$ 1,175,000
403123 Grey 4 Road, West Grey, ON, N0G 1R0 house for sale | Listing ID X13584 | Royal LePage
Chatsworth
· House
· Patio · Garden · Terrace · Fireplace · Parking
Chatsworth · House · Patio · Garden · Terrace · Fireplace · Parking
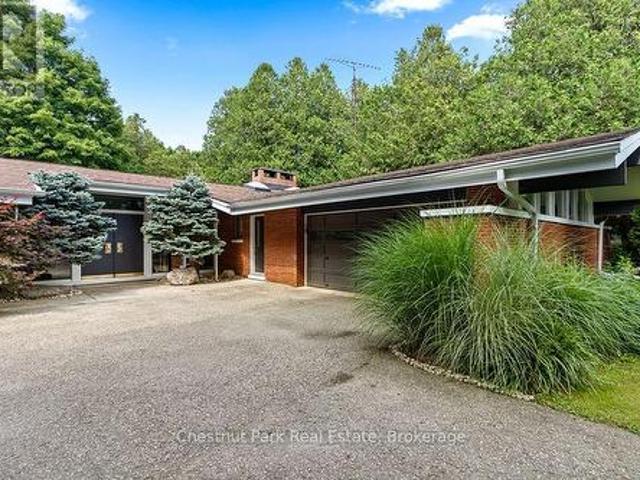
This one is different: a Frank Lloyd Wright-inspired bungalow on over 5 acres, backing directly onto the Saugeen River. 3,500+ sq ft with horizontal lines, vaulted ceilings, and walls of glass that blur the line between inside and out. Five bedrooms and two and a half baths give this home genuine livability, with two wood-burning fireplaces, a primary suite with its own private patio and loft, and multiple walkouts to a riverfront terrace. An attached two-car garage rounds out the practical side of a home that's anything but ordinary. This is a rare architectural property with genuine bones and a setting that can't be replicated. Being sold as-is, where-is, priced to reflect the updates that could be done. Bring your vision and make it your own. Swim, fish, kayak, canoe, and paddleboard from your own backyard, ski the trails in winter, and walk to McGowan Falls. A lovely drive to Beaver Valley, Georgian Bay, or Lake Huron, and just two hours from the GTA. A world away from everything e
$ 1,175,000
58 Allister Place, South Bruce Peninsula, ON, N0H 2T0 house for sale | Listing ID X13001 | Royal LePage
View photo
House · for sale
$ 699,900
58 Allister Place, South Bruce Peninsula, ON, N0H 2T0 house for sale | Listing ID X13001 | Royal LePage
Chatsworth
· House
· Garden
Chatsworth · House · Garden
Enjoy the perfect balance of space, privacy, and convenience with this well-located property a short walk to the waterfronts of Saugeen or Sauble Beach. This setting offers a peaceful retreat while still being close to all the area's amenities and attractions. The home features over 2400 square feet of finished space with 4 generously sized bedrooms and showcases custom finishes throughout, creating a warm, inviting atmosphere full of timeless character. A space that feels straight out of a storybook. A high-grade steel roof adds long-term durability and peace of mind. Multiple entry lanes from different streets provide added convenience and flexibility, ideal for those with equipment, trailers, or future plans for the property. Outdoors, the property truly shines. With expansive yard space and multiple outbuildings, there's ample room for hobbies, storage, or workshop use. Perfect for those seeking a versatile rural lifestyle. The lower level offers excellent potential for short-term
$ 699,900
599 Thede Drive, Saugeen Shores, ON, N0H 2C4 house for sale | Listing ID X13077 | Royal LePage
View photo
House · for sale
$ 589,000
599 Thede Drive, Saugeen Shores, ON, N0H 2C4 house for sale | Listing ID X13077 | Royal LePage
Chatsworth
· House
· Garden · Cellar
Chatsworth · House · Garden · Cellar
The wait is over. It checks all the boxes! Shop that is insulated with it's own electrical panel; large fenced yard; family sized home with 3 + 1 bedrooms, 2 bathrooms and a walk-out level with potential to turn into rentable space. Even the backyard has space for an ARU. Complimenting your mortgage payments so you can be financially worry free. The main floor of the home features an open concept layout with updated kitchen, dining area opening to backyard and a bright living room. Upstairs holds 3 perfect sized bedrooms and a 4 pc bath. On the lower level, there is a walkout to the backyard and a 3pc bath, bedroom and family room (currently used as a 5th bedroom). The basement level also has a walk-up doorway, laundry and a large room that could easily be converted to a kitchen, making this lower level and basement the perfect layout for an ARU. Be sure to watch the video created by the local realtor, to get a full walkthrough of this home. (Id: 27)
$ 589,000
504389 Grey Road 1, Georgian Bluffs, ON, N0H 2T0 house for sale | Listing ID X13435 | Royal LePage
View photo
House · for sale
$ 949,900
504389 Grey Road 1, Georgian Bluffs, ON, N0H 2T0 house for sale | Listing ID X13435 | Royal LePage
Chatsworth
· House
· Patio · Swimming pool · Deck · Parking
Chatsworth · House · Patio · Swimming pool · Deck · Parking
Wow fctor! Have you ever dreamed of living on the water? This 4 bedroom 2 bathroom WATERFRONT home is Fully renovated top to bottom. A bank of windows highlighting georgian bay and griffith island. This open concept home allows for one floor living and walk out fully finished lower level that offers another 1000 ft of living space with waterviews! New composite 14 x 40 ft deck to take in the amazing views, (also offers a covered patio under the deck). Extensive landscaping affords you easy access to the waterfront and lots of room for outdoor enjoyment. Great home or cottage with ample parking. New 8 person hot tub. Move in ready. Just start enjoying life on the water! This property is set up to look after from a distance with Robot lawnmower (top and bottom), Water pump Wifi controlled, UV light Wifi controlled, Most of the light switches are controlled by voice/wifi, Wifi thermostat, Wifi smoke detector. Newly paved driveway and a new shed 10 ft x 16 ft (id: 27)
$ 949,900
695 Mill Street, Saugeen Shores, ON, N0H 2C0 house for sale | Listing ID X10846 | Royal LePage
View photo
House · for sale
$ 849,900
695 Mill Street, Saugeen Shores, ON, N0H 2C0 house for sale | Listing ID X10846 | Royal LePage
Chatsworth
· House
· Parking · Cellar
Chatsworth · House · Parking · Cellar
Attention investors! Fully rented Tri-plex with a very strong income stream and small operating expenses. The property has wonderful curb appeal, landscaped grounds and a concrete driveway with parking for 5. The building is a yellow brick century home that has seen many upgrades in recent years, including shingles, windows, doors, and forced-air gas heating. The interior has been well maintained and features 3. 2 Bedroom apartments with soaring ceilings, and updated kitchens and baths. This Triplex is in a great location that's close to downtown amenities which is a great draw for tenants. There is also a large 20? X25? storage building with hydro at the back of the property and shared laundry in the basement. This is an investor's dream. Fully rented, with good income, low expenses, and an excellent location! Call today for in-depth information on this exceptional opportunity (id: 27)
$ 849,900
504760 Grey Road 1, Georgian Bluffs, ON, N0H 1S0 house for sale | Listing ID X13602 | Royal LePage
View photo
House · for sale
$ 650,000
504760 Grey Road 1, Georgian Bluffs, ON, N0H 1S0 house for sale | Listing ID X13602 | Royal LePage
Chatsworth
· House
· Garden · Deck
Chatsworth · House · Garden · Deck
Perfect blend of nature and convenience! This newly built 3 bed, 2 bath bungalow is nestled in the trees and offers an abundance of windows to showcase mother nature! This home is laid out in such a way that the primary bedroom with walk-in closet and 3 pc ensuite is on one side of the house and the 2 large guest rooms and full bath on the other. In the center is the open concept kitchen/dining and living room. The kitchen offers new stainless steel applaiances and island. The dining room allows easy access through sliding doors to the large deck and backyard with BBQ area, fire pit and more. The living room allows you to entertain and interact with guests from any of these rooms, all while feeling like you are in the middle of the forrest. Located in the very desirable area of Grey Rd 1, just 25 minutes to Owen Sound and 20 mintues to Wiarton. You are beside Greystone Trails for hiking, 2 minutes to Centennial waterfront Park and 5 minutes from the Bruce Caves. Whether a retired coupl
$ 650,000
125 Kimberley Court, Grey Highlands, ON, N0C 1G0 house for sale | Listing ID X13122 | Royal LePage
View photo
House · for sale
$ 739,900
125 Kimberley Court, Grey Highlands, ON, N0C 1G0 house for sale | Listing ID X13122 | Royal LePage
Chatsworth
· House
· Garden · Fireplace · Swimming pool · Deck · Air conditioning · Cellar
Chatsworth · House · Garden · Fireplace · Swimming pool · Deck · Air conditioning · Cellar
Top of the Valley Chalet. A Stunning Retreat in Beaver Valley located on a Quiet Cut-De-Sac. Situated in the popular Amik subdivision. 5 Mins from Beaver Valley Ski Club and the Village of Kimberley, with Restaurants and Shops Around, 30 minutes from Blue Mountain Ski Resort! This 5-Bedroom, 5-Bath Chalet provides a true 4-season retreat. Inviting open-concept design. The great room is highlighted by a striking 3-sided glass fireplace, creating a warm and cozy ambiance. Kitchen seamlessly flows into the dining and living areas, making it ideal for entertaining, 600 sq. Ft deck overlooking the wooded backyard! A fully finished basement provides additional space & Professional Pool table in basement, while the large hot tub room with heated floors adds a touch of luxury with a 3Pc Bathroom! Water Heater Owned! New A/C 2026, New Heat Pump 2026. Don't miss this exceptional Opportunity! Seller is willing to take Back Mortgage! (Id: 7525)
$ 739,900
106 Seeley Avenue, Southgate, ON, N0C 1B0 house for sale | Listing ID X13621 | Royal LePage
View photo
House · for sale
$ 729,000
106 Seeley Avenue, Southgate, ON, N0C 1B0 house for sale | Listing ID X13621 | Royal LePage
Chatsworth
· House
· Patio · Parking
Chatsworth · House · Patio · Parking
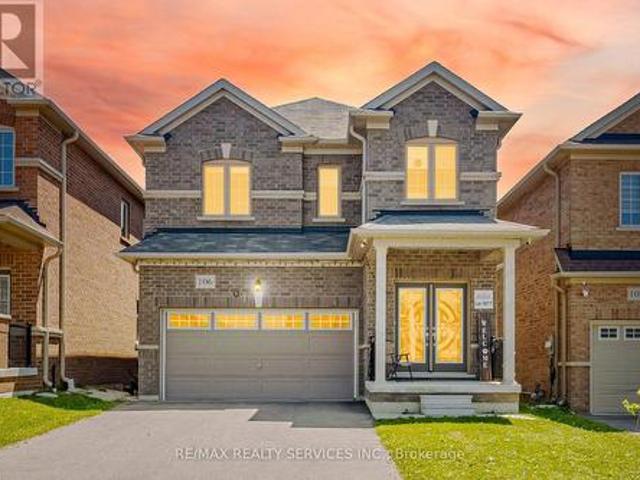
Welcome to this gorgeous detached home at 106 Seeley Avenue, located in the fast-growing community of Dundalk! This beautiful 4-bedroom detached home sits on a huge deep lot with no houses behind, offering exceptional privacy and stunning ravine views. The main floor features a separate living room and a spacious family room, perfect for everyday living and entertaining. The family-sized eat-in kitchen boasts granite countertops, stainless steel appliances (2024), and abundant cabinetry for ample storage. Enjoy 9-foot ceilings, large windows, and patio doors that fill the home with natural light. Convenient inside access to the garage adds to the home's functionality. The second floor offers four generously sized bedrooms. The primary bedroom features a large walk-in closet, a private ensuite bathroom, and breathtaking ravine views from the window. The additional bedrooms each include double-door closets, large windows, and ceiling fans (2024), providing comfort and plenty of natural l
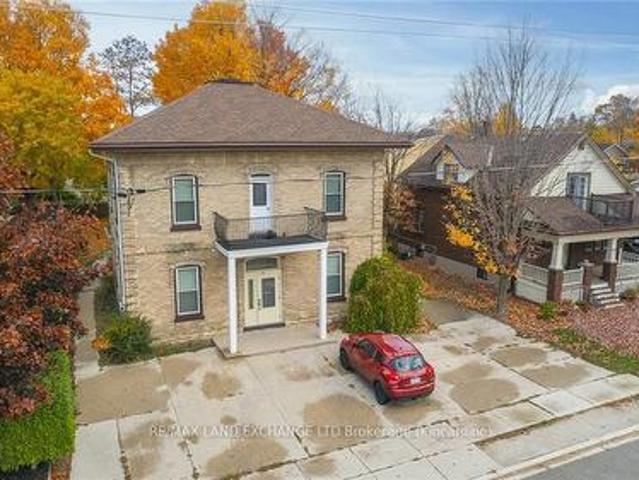
$ 729,000
315045 Highway 6 Rr1 Highway, West Grey, ON, N0G 1R0 house for sale | Listing ID X12406 | Royal LePage
View photo
House · for sale
$ 1,799,900
315045 Highway 6 Rr1 Highway, West Grey, ON, N0G 1R0 house for sale | Listing ID X12406 | Royal LePage
Chatsworth
· House
· Deck · Parking
Chatsworth · House · Deck · Parking
Attention investors, entrepreneurs! The possibilities are endless with this @90 acre parcel, 75 acres of managed forest, (about 21 acres of hardwood), with very lucrative logging potential. On this beautiful natural retreat, a heart shaped man made pond (approved), a well appointed raised bungalow with 200 amp service, 2 bedrooms and a 4 piece bath on the upper level (@ 1112 sq ft) with even more income potential with the lower level granny flat (@1043 sq ft) with a large bedroom and a 3 piece bath a huge living room with tiled floor, a cold room, a utility/workshop and a spacious eat in kitchen. Outside there are 2 decks, one with a gas hook-up for bbq, an oversized garage, 48 x 24, that could park 4 along with a workshop with 60 amp service, new windows and insulation, a 10x12 bunkie with hydro, a 24 x 14 chicken coup, with a heat light for drinking water in winter, a steel 20 x 40 building, a sea can pop out (tiny house) 20 x 20 with roughed-in 3 pc bath and hydro. There's a plethor
$ 1,799,900
142 Arthur Street E, Blue Mountains, ON, N0H 2P0 house for sale | Listing ID X13670 | Royal LePage
View photo
House · for sale
$ 849,000
New
142 Arthur Street E, Blue Mountains, ON, N0H 2P0 house for sale | Listing ID X13670 | Royal LePage
Chatsworth
· House
· Garden
Chatsworth · House · Garden
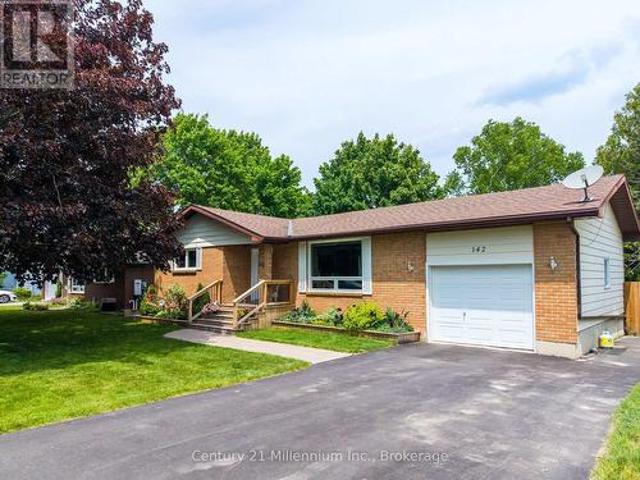
Welcome to your ideal Georgian Bay lifestyle! Nestled on a quiet, tree-lined street in the heart of Thornbury, 142 Arthur Street East offers the rare opportunity to own a charming, low-maintenance bungalow just steps from everything this vibrant town has to offer. Walk to downtown Thornbury in minutes to enjoy award-winning restaurants, boutique shopping, cozy cafés, and the local bakery. Spend your summers strolling to the Thornbury Harbour, relaxing at the beach, or exploring the Beaver River trail system-all right from your doorstep. In the winter, you are a short drive to the slopes of Blue Mountain and the area's premier private ski clubs. This bright and inviting home features a functional main-floor layout ideal for downsizers, first-time buyers, or those seeking a weekend retreat. Enjoy effortless one-floor living with a warm living area, updated kitchen with stone countertops and newer appliances, comfortable bedrooms, and direct access to a private backyard space-perfect for
$ 849,000
506 Alfred Street, Huron Kinloss, ON, N0G 2R0 house for sale | Listing ID X13587 | Royal LePage
View photo
House · for sale
$ 519,900
506 Alfred Street, Huron Kinloss, ON, N0G 2R0 house for sale | Listing ID X13587 | Royal LePage
Chatsworth
· House
· Office room · Fireplace · Deck · Parking
Chatsworth · House · Office room · Fireplace · Deck · Parking
Charming, well-maintained property on a quiet, dead-end street just a five minute walk to the lake & marina and two minutes to fishing and kayaking on the Pine River. Located in beautiful Point Clark, this home or cottage features 2 bedrooms, 2 baths plus office or additional bedroom in the lower level. An open-concept living & dining area with pine accents, stunning fireplace, a three-season enclosed sunporch, drive-in garage and deck with natural gas BBQ. Municipal water supply, newly inspected septic system and natural gas furnace. Entertaining family and friends is easy with the oversized lot and plenty of parking. Enjoy a quiet and peaceful setting all year round. Call today for more info. (Id: 27)
$ 519,900
209 Snowberry Lane, Georgian Bluffs, ON, N0H 1S0 house for s.
View photo
House · for sale
$ 1,049,000
209 Snowberry Lane, Georgian Bluffs, ON, N0H 1S0 house for s.
Chatsworth
· 22 Bedrooms · 3 Baths · House
· Garden · Fireplace · Deck
Chatsworth · 22 Bedrooms · 3 Baths · House · Garden · Fireplace · Deck
Welcome to 209 Snowberry Lane, an exceptional 3,160 sq. ft. bungalow set on a beautifully landscaped corner lot in the prestigious Cobble Beach Golf Resort. Enjoy stunning views of Georgian Bay and the golf course in this truly turn-key home designed for both luxury and comfort. Step inside to a breathtaking great room featuring soaring 16-foot coffered ceilings, a dramatic floor-to-ceiling stone gas fireplace and an abundance of natural light. The gourmet kitchen is a showstopper, complete with a large entertaining island, extensive cabinetry and drawers, sleek quartz countertops, premium stainless steel appliances and a custom coffee bar perfect for your morning routine. The dining area seamlessly walks out to a private deck and yard, creating the ideal space for outdoor living and entertaining. Retreat to the primary bedroom oasis, featuring a spa-inspired 5-piece ensuite with double sinks, a glass-enclosed shower and a relaxing soaker tub. Enjoy direct access to your private deck,
$ 1,049,000
324 Hawthorne Street, Saugeen Shores, ON, N0H 2C3 house for sale | Listing ID X13086 | Royal LePage
View photo
House · for sale
$ 1,016,629
324 Hawthorne Street, Saugeen Shores, ON, N0H 2C3 house for sale | Listing ID X13086 | Royal LePage
Chatsworth
· House
· Parking · Fireplace · Deck · Air conditioning
Chatsworth · House · Parking · Fireplace · Deck · Air conditioning
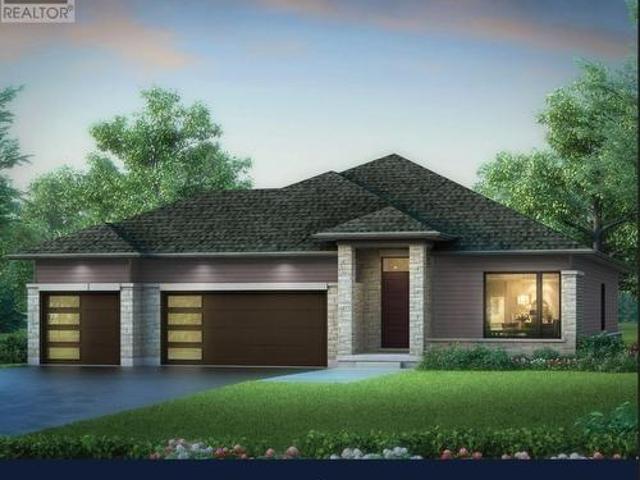
Sprawling bungalow with exceptional Space and Style. The stunning Dublin offers the perfect combination of elegance, and comfort. All in one level. Complete with a triple car garage, and 9 ft ceilings throughout, this home is ideal for those seeking space to live, work, and entertain in style. Step inside to a bright open concept layout that starts with a chef inspired kitchen through to the dining and living areas, that leads to a walk-out slider to an optional covered deck that will bring friends and family together in all seasons. With a cozy fireplace for winter and central air for the summer, quartz countertops, quality cabinetry, and a concrete drive, this home has got it all. The primary suite is truly a private retreat with European inspired 5 pc bath and spacious walk-in closet designed to impress. Two additional generously sized bedrooms and a second 4 pc bath offer flexibility and comfort for friends and family. The front porch adds charm and curb appeal to the exceptional h
$ 1,016,629
131 Bruce Street S, Blue Mountains, ON, N0H 2P0 house for sale | Listing ID X13478 | Royal LePage
View photo
House · for sale
$ 1,100,000
131 Bruce Street S, Blue Mountains, ON, N0H 2P0 house for sale | Listing ID X13478 | Royal LePage
Chatsworth
· House
· Fireplace
Chatsworth · House · Fireplace
Walk to Georgian Bay waterfront, downtown Thornbury, marina, beaches, boutique shopping and restaurants. Just under 1900 sq ft of living space, this beautifully updated home offers the perfect alternative to condo living with the space, privacy and convenience buyers are searching for. Just minutes to Blue Mountain ski clubs, golf, hiking and year-round recreation, this is an exceptional full-time residence, weekend retreat or investment opportunity. Designed for easy main-floor living, the home offers a spacious primary bedroom with a private ensuite, powder room, and laundry adding everyday convenience. The renovated kitchen features newer appliances and opens to both casual and formal dining areas, making it ideal for entertaining. The inviting living room showcases a gas fireplace with a stone surround, custom shiplap accents and sliding barn doors. Upstairs, four additional bedrooms and a full bathroom provide outstanding flexibility for guests, grandchildren or extended family. F
$ 1,100,000
433 Isaac Street, South Bruce Peninsula, ON, N0H 2T0 investm.
View photo
House · for sale
$ 1,179,000
$ 209/sq.ft
433 Isaac Street, South Bruce Peninsula, ON, N0H 2T0 investm.
Chatsworth
· 5,640 sq.ft · House
· Parking
Chatsworth · 5,640 sq.ft · House · Parking
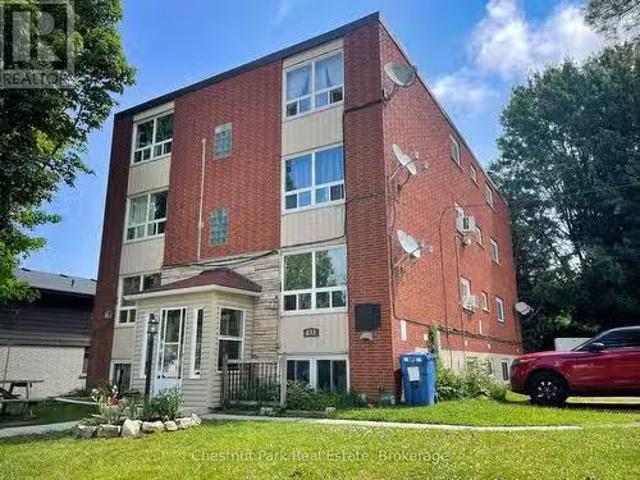
Solid 8 plex Building with large parking lot, very close to the Bluewater Park in Wiarton, Ontario. Perfect long term investment opportunity with established sales and laundry machine revenue. the property is located within walking distance to the park providing access to colpoys Bay Georgian Bay, and within walking distance to downtown and the Wiarton Hospital. Wiarton and area provides a strong demand for saleal apartments! Also listed as RESIDENTIAL SALE MLS X12278603 (id:27). Still available at ListedBuy!
$ 1,179,000

Get email alerts

Don't miss out: be the first to know about new properties

The alert was correctly created

On subscribing you accept the conditions of use and the privacy policy
Alert
Receive new ads in your inbox
Save this search
Receive alerts for new listings

We'll send you an email when we have new properties for: "Houses for sale in Chatsworth"

The alert was correctly created

Holland Centre
Walters Falls
Get email alerts and be the first to see new listings
Required field
On subscribing I accept the terms of the privacy policy
Perfect! You'll soon start receiving new listings via email
Alert
Receive an email when we have new ads for Houses for sale in Chatsworth
Save this search
Filters

Bedrooms

Area (sq.ft)

sq.ft
sq.ft

Price

$
$

Filter by property type

Bathrooms

Clear all filters
Receive notifications when new entries are published.