3,216 properties for sale in Chestermere

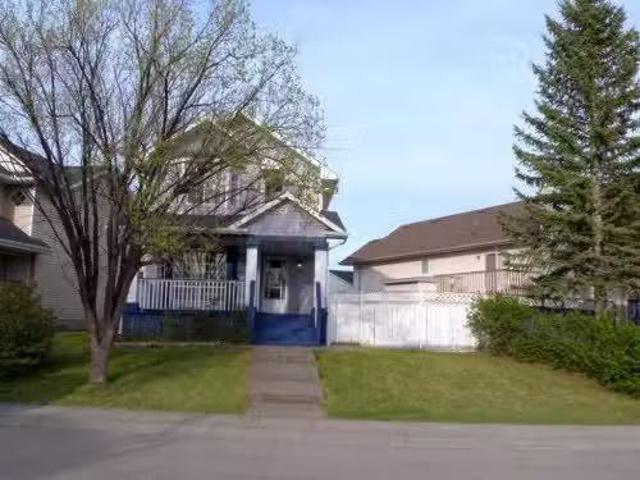
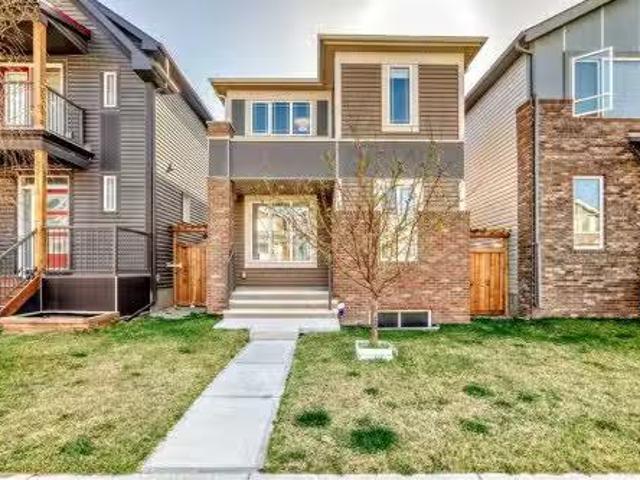
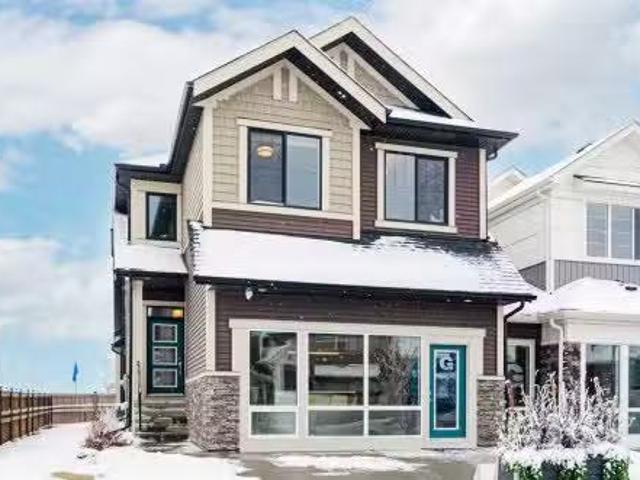
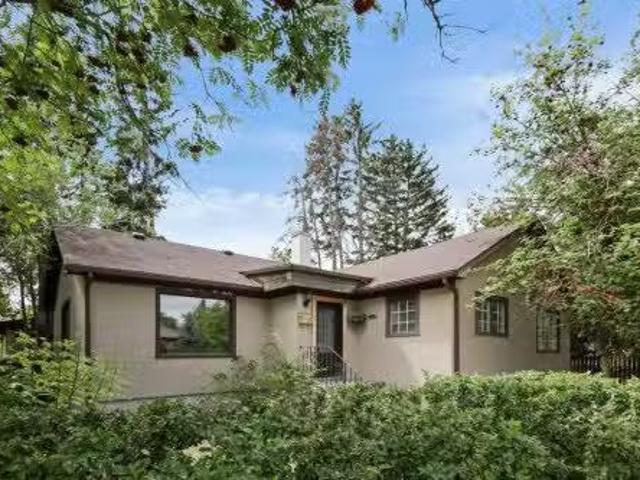
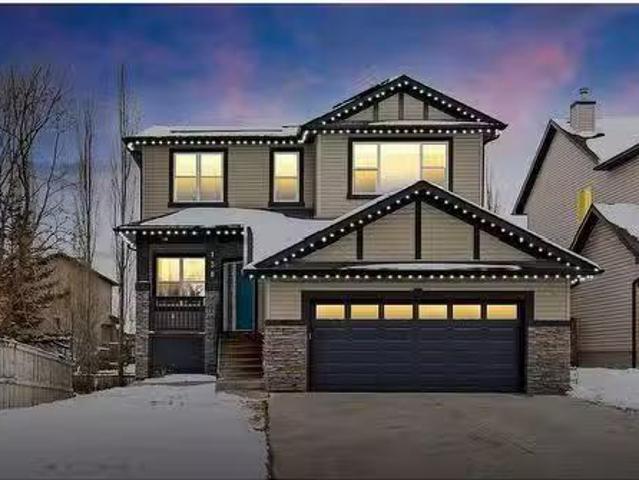
138 Tusslewood Terrace Nw, Calgary, AB, T2L 2W4 house for sa.
View photo
House · for sale
$ 898,800
$ 417/sq.ft
138 Tusslewood Terrace Nw, Calgary, AB, T2L 2W4 house for sa.
Chestermere
· 2,153 sq.ft · 4 Bedrooms · 4 Baths · House
· Garden · Parking · Terrace · Deck
Chestermere · 2,153 sq.ft · 4 Bedrooms · 4 Baths · House · Garden · Parking · Terrace · Deck
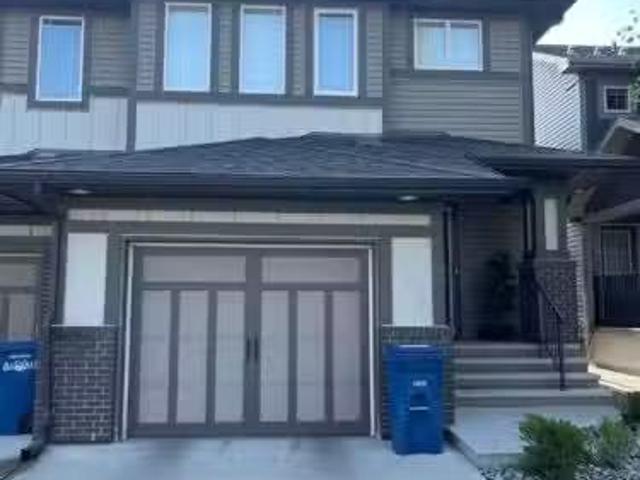
This completely renovated 4-bedroom, 4-bathroom walkout home is situated in one of the most desirable areas of the prestigious Tuscany community. Every inch of the interior has been transformed with high-end finishes—this home truly must be seen to be appreciated. Key features include: 12-kilowatt rooftop solar system that feeds power back to the grid for utility credits, an electric vehicle charger capable of fully charging your EV overnight, a heated & insulated double garage plus an oversized driveway—perfect for an RV. Upon entry, you’ll be immediately impressed by the abundance of natural light that fills the home. The main floor features a spacious flex room at the entrance, leading to an outstanding open-concept kitchen, dining, and living area. A large deck extends off the kitchen, complete with stairs leading down to the beautifully landscaped backyard. The upper level boasts two generously sized bedrooms, a bonus room, and a breathtaking primary suite featuring twin sinks, a
$ 898,800
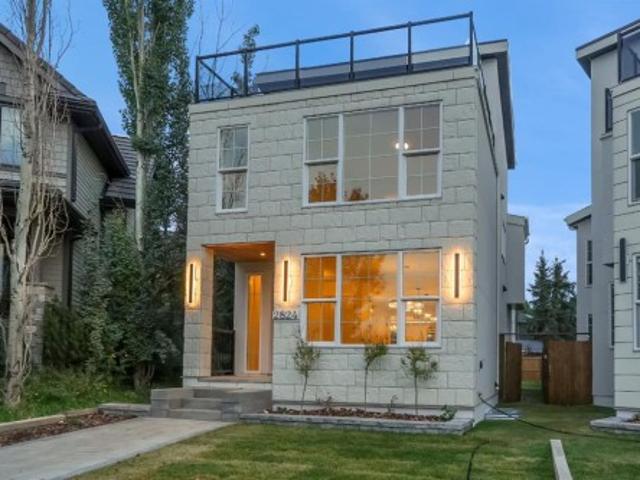
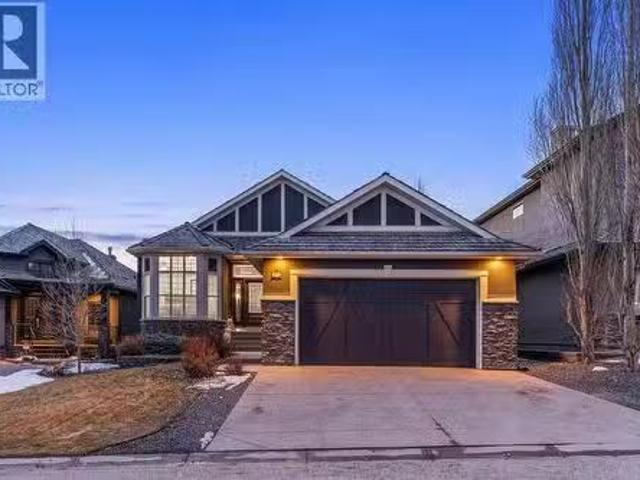
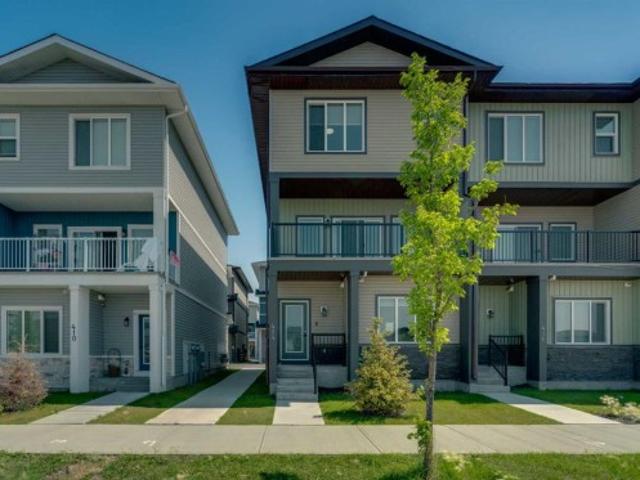
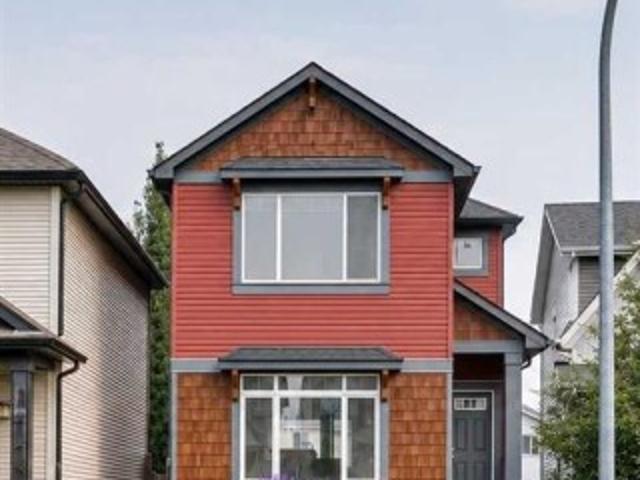
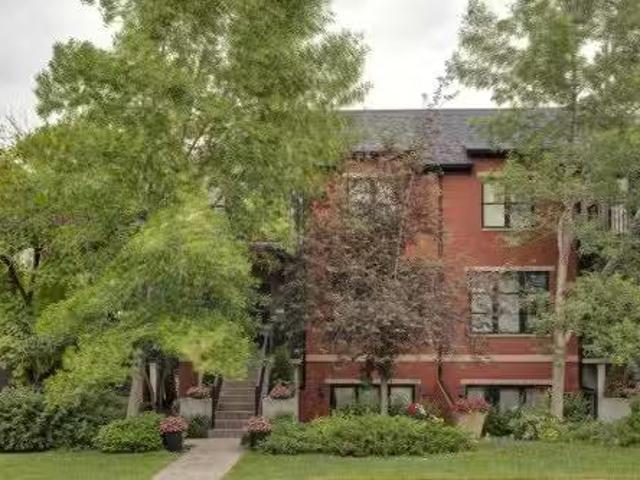
2824 31 Street Sw, Calgary, AB, T3E 2P1 house for sale | Listing ID A2341 | Royal LePage
View photo
House · for sale
$ 1,888,777
2824 31 Street Sw, Calgary, AB, T3E 2P1 house for sale | Listing ID A2341 | Royal LePage
Chestermere
· House
· Patio · Parking · Cellar
Chestermere · House · Patio · Parking · Cellar
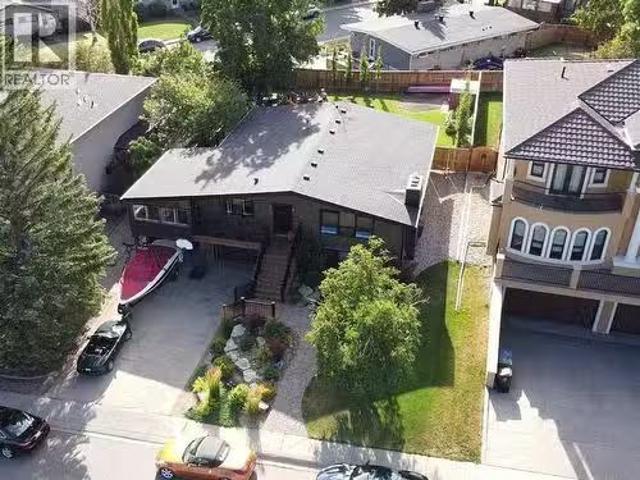
A truly rare opportunity to own a three-storey luxury infill on a quiet cul-de-sac in the heart of Killarney, complete with a private rooftop patio, triple-car garage, and nearly 4,150 sq. Ft. of total developed living space. Built by Ashmore Homes, this exceptional residence offers the opportunity to work directly with the builder to personalize select finishes and create a home tailored to your lifestyle. Thoughtfully designed with 5 bedrooms, 4 full bathrooms, 2 powder rooms, full air conditioning, and in-floor heating throughout the basement, this home delivers an outstanding combination of elevated design, comfort, and everyday functionality. The main floor welcomes you with a generous formal dining area flows seamlessly into the heart of the home — a chef-inspired kitchen designed for both entertaining and daily living. The kitchen is centred around an impressive 12-foot island and features double ovens, a gas cooktop, wine refrigerator, extensive built-in cabinetry, and a fully
$ 1,888,777
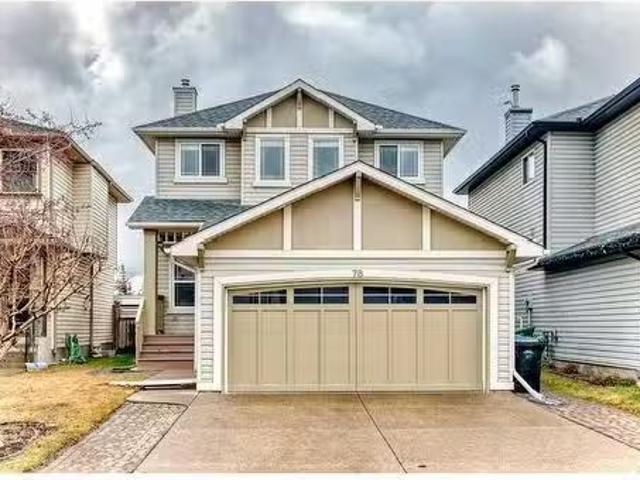
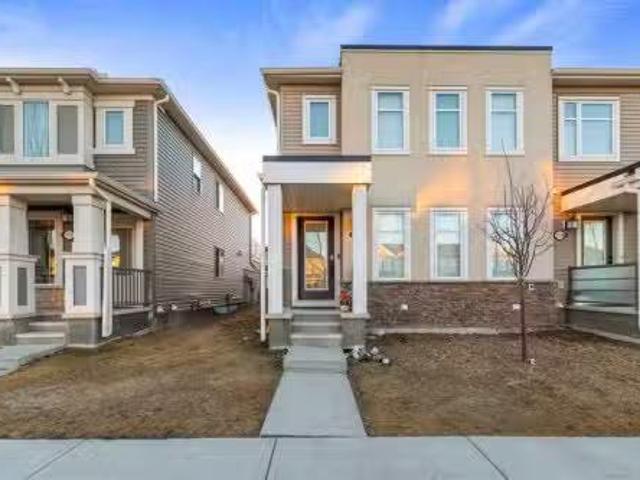
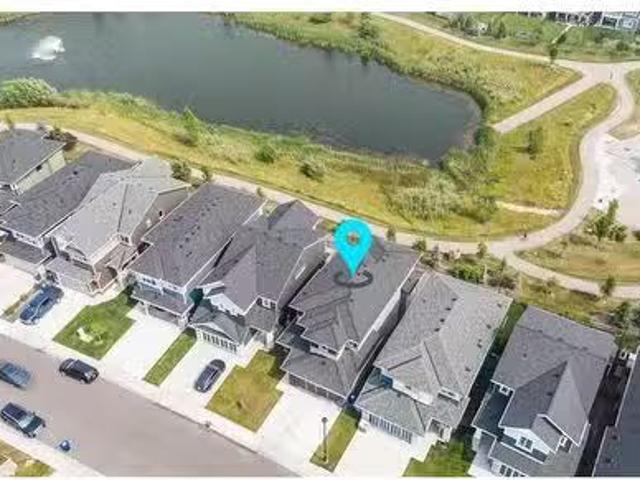
78 New Brighton Manor Se, Calgary, AB, T2Z 4J3 house for sal.
View photo
House · for sale
$ 719,900
$ 391/sq.ft
78 New Brighton Manor Se, Calgary, AB, T2Z 4J3 house for sal.
Chestermere
· 1,841 sq.ft · 4 Bedrooms · 4 Baths · House
· Office room · Fireplace · Cellar
Chestermere · 1,841 sq.ft · 4 Bedrooms · 4 Baths · House · Office room · Fireplace · Cellar
Welcome to this beautifully maintained detached home located in the highly sought-after community of New Brighton! This spacious and thoughtfully designed property offers 4 bedrooms and 3.5 bathrooms, perfect for growing families or multi-generational living. Step inside to a warm and inviting main floor featuring rich hardwood throughout, a cozy carpeted den ideal for a home office, and a convenient powder room. The bright and functional kitchen boasts stainless steel appliances, and the adjacent living area is anchored by a charming fireplace — perfect for relaxing evenings. Upstairs, you’ll find three generous bedrooms, including a serene master retreat complete with a walk-in closet and luxurious ensuite. A second full bath serves the additional bedrooms. The basement is fully developed and includes a fourth bedroom, a full bath, and a spacious rec room featuring a built-in TV stand with included AV equipment and a wired speaker system — ideal for movie nights or entertaining. Addi
$ 719,900
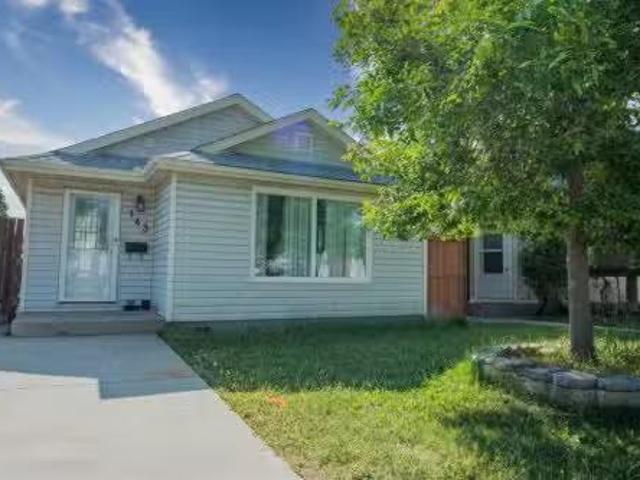
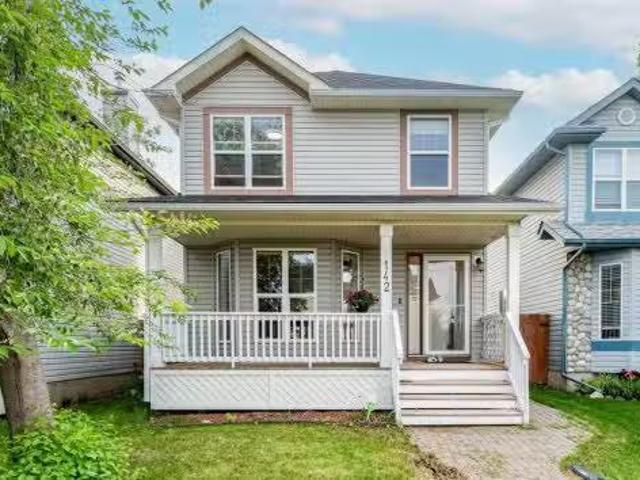
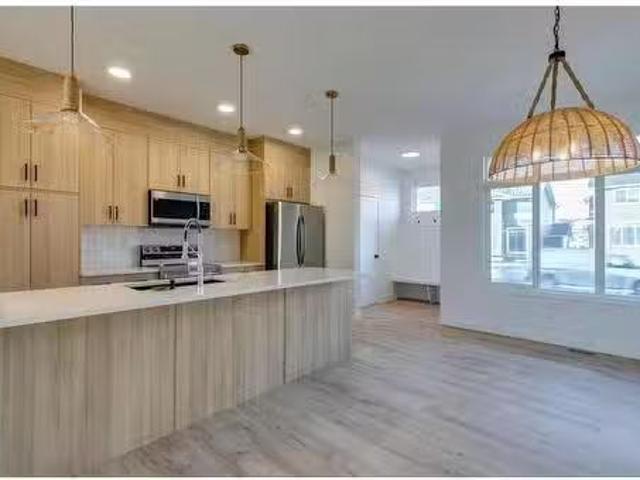
143 Castlegrove Road Ne, Calgary, AB, T3J 1S5 house for sale.
View photo
House · for sale
$ 574,900
$ 539/sq.ft
143 Castlegrove Road Ne, Calgary, AB, T3J 1S5 house for sale.
Chestermere
· 1,066 sq.ft · 5 Bedrooms · 2 Baths · House
· Parking · Cellar
Chestermere · 1,066 sq.ft · 5 Bedrooms · 2 Baths · House · Parking · Cellar
OPEN HOUSE: Saturday I June 28 I 2:00PM - 4:00PM. Welcome to Castlegrove Road in the sought-after community of Castleridge — a charming 1,062 sq ft bi-level home ideally situated on a 3,659 sq ft corner lot in a quiet, family-friendly neighbourhood. This versatile property features 3 bedrooms on the main level, 2 additional bedrooms in the illegal basement suite, and a separate entrance, offering excellent “live up, sale down” potential. Newer hot water tank (2019) and brand new windows in living and dining. The home also boasts an oversized garage (214 x 234). Youll appreciate the extra paved front parking and abundant street parking available. Conveniently located just steps away from parks, playgrounds, grocery stores, and two elementary schools — Escuela St. John Paul-II and OS Geiger School — both just steps away. The C-Train station and Superstore are only a 4-minute drive, making commuting easy. Currently saleed with the main floor and basement saleed separately, this property p
$ 574,900
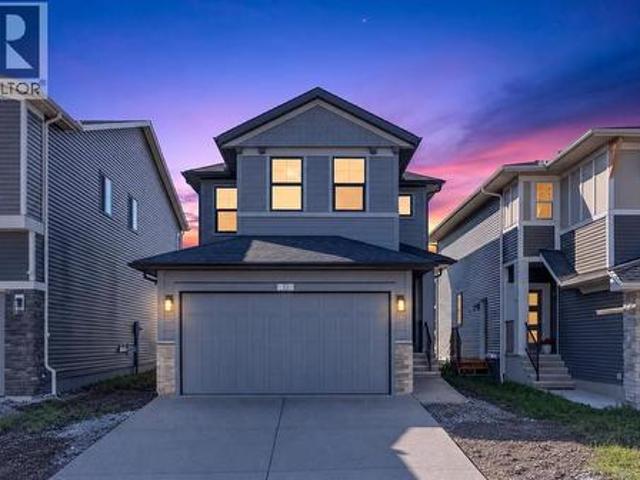
13 Emberside Grove, Cochrane, AB, T4C 3C8 house for sale | Listing ID A2344 | Royal LePage
View photo
House · for sale
$ 659,900
Updated
13 Emberside Grove, Cochrane, AB, T4C 3C8 house for sale | Listing ID A2344 | Royal LePage
Chestermere
· House
Chestermere · House
It’s the details that set 13 Emberside Grove apart. This brand-new 1,929.5 sq. Ft. home pairs a spacious 3-bedroom, 2.5-bathroom layout with thoughtfully selected upgrades throughout. Soaring 9’ main-floor ceilings complement a stylish kitchen featuring quartz countertops, custom cabinetry and matte-black accents, with appliances to be added upon purchase. A main-floor flex room adds versatility, while the upper level offers a generous bonus room and convenient laundry. Modern, polished and move-in ready, this is an opportunity to enjoy the new-build experience without the construction wait
$ 659,900
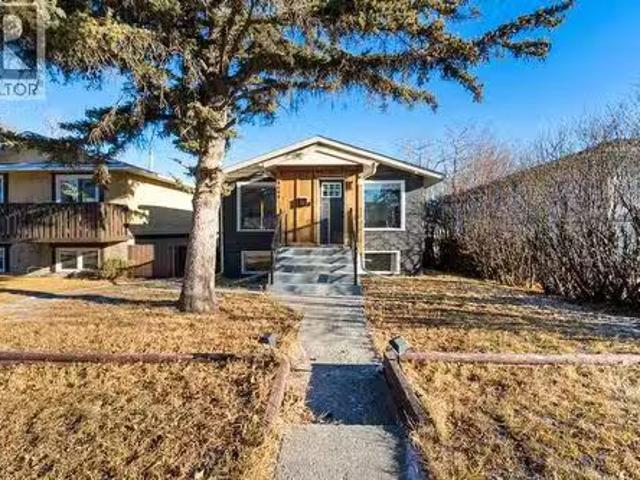
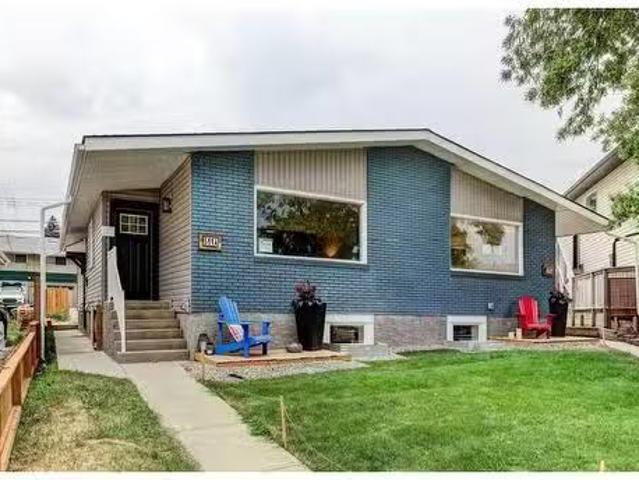
4608 70 Street Nw, Calgary, AB, T3B 2K6 house for sale List.
View photo
House · for sale
$ 780,000
$ 852/sq.ft
4608 70 Street Nw, Calgary, AB, T3B 2K6 house for sale List.
Chestermere
· 915 sq.ft · 4 Bedrooms · 3 Baths · House
· Cellar
Chestermere · 915 sq.ft · 4 Bedrooms · 3 Baths · House · Cellar
RARE OFFERING — Legal Basement Suite + Income Potential in Bowness.This fully renovated bungalow features a city-approved, registered legal basement suite, offering an exceptional opportunity for homeowners and investors alike. Fully permitted, conforming, inspected, and approved, the secondary suite meets current building code—providing true peace of mind, lender approval, and insurance-friendly ownership (not an illegal suite). With over 1,719 sq ft of total developed living space, this detached home offers a modern, open-concept layout with separate private entrances to both levels, making it ideal to live up and sale down, generate saleal income, or operate as a long-term or short-term saleal (Airbnb). The property includes 4 bedrooms and 2.5 bathrooms, with the self-contained lower suite offering 2 bedrooms, a full kitchen, in-suite laundry, large bright windows, high ceilings, and modern finishes. The main level is bright and stylish, featuring luxury LVP flooring throughout, an
$ 780,000
34 Martinridge Road Ne, Calgary, AB, T3J 3L4 house for sale.
View photo
House · for sale
$ 475,000
$ 377/sq.ft
34 Martinridge Road Ne, Calgary, AB, T3J 3L4 house for sale.
Chestermere
· 1,259 sq.ft · 30 Bedrooms · 3 Baths · House
· Garden · Cellar
Chestermere · 1,259 sq.ft · 30 Bedrooms · 3 Baths · House · Garden · Cellar
Price adjusted! A larger home offered in Martindale positioned on an enormous lot. Beautiful curb appeal, the large front yard showcases a stamped concrete sidewalk, mature trees and freshly painted enormous covered porch to enjoy the evening sun. High ceilings great you at the entrance accompanied with storage closet. The enormous living room has stunning hardwood flooring and crown moulding. Enjoy the picture frame window while cooking and entertaining in the eat in kitchen, which includes plenty of storage and a pantry. Coming in from the back door, theres convenient storage and guest bathroom. Retreat to the upper level, the stairs have artistically custom finished hardwood! The primary is large with west facing window and great closet. There are two more good sized bedrooms and an upgraded full bathroom complete the upper level. Heading downstairs there is a private side entrance! The fully finished basement is complimented with a partial kitchen kitchenette, huge recreation room,
$ 475,000
1420 40 Avenue Ne, Calgary, AB, T2E 4P9 commercial for sale.
View photo
House · for sale
$ 1,150,000
$ 305/sq.ft
1420 40 Avenue Ne, Calgary, AB, T2E 4P9 commercial for sale.
Chestermere
· 3,767 sq.ft · House
· Office room
Chestermere · 3,767 sq.ft · House · Office room
Unlock the full potiental of your automotive business with this turn key CONDO FOR SALE IN Mc CALL NE AREA. Great Size and Good Location, Recently been renovated, 300k worth of equipment included is a Professional Grade Paint booth 14x 30 with Hvac fully enclosed, proper ventilated, filtration system. The back over head door is 12x14 with 20 Clear ceiling height. Wide bay and high ceiling allow easy access for cars and trucks. Building has been recently upgraded Steel Roof, pavement and sidewalk. Making this a good investment for now and decades to come. Additional features are a separate mixingpaint room. The paint mixing equipment is with a paint supplier and is for use if you order paint supply through them. Sizable Office and customer reception area. Main floor offers 2 large office rooms, storage room and bathroom. Upstairs has been renovated and offers 2 huge room with a modern bathroom with a shower. New paint, Vinyl floors, Tiles and shower. Great space for staff to eat lunch o
$ 1,150,000
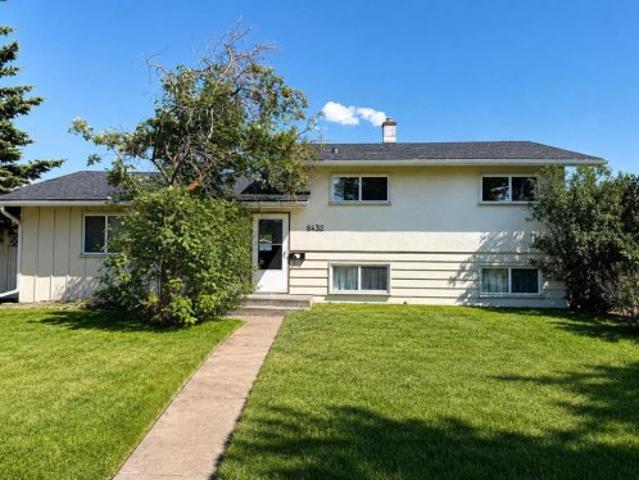
8432 Elbow Drive Sw, Calgary, AB, T2V 1K8 house for sale | Listing ID A2333 | Royal LePage
View photo
House · for sale
$ 615,000
8432 Elbow Drive Sw, Calgary, AB, T2V 1K8 house for sale | Listing ID A2333 | Royal LePage
Chestermere
· House
· Garden · Office room · Parking
Chestermere · House · Garden · Office room · Parking
Set on an impressive 60x 120 lot at the northern edge of Haysboro, this move in ready 3-bedroom, 2-bathroom home pairs everyday comfort with a setting built for what comes next. The roof, windows, and furnace have already been updated, along with a renovated kitchen. Beautiful original hardwood flooring runs throughout the main floor and all three bedrooms of the upper level. The main floor dividing wall has been opened and installed a great bar countertop for better connectivity. Upstairs, the bathroom has also been tastefully updated with tile and features a six-foot bathtub. Downstairs, the lower level offers a full bathroom, an expansive rec room with an adjacent space suited to an office or additional bedroom, along with laundry and mechanical room with extra storage. The massive backyard is fenced, noticeably peaceful and private. It boasts plenty of space for outdoor living and entertaining, with off-street parking for up to four vehicles as well as a detached single garage. Elb
$ 615,000
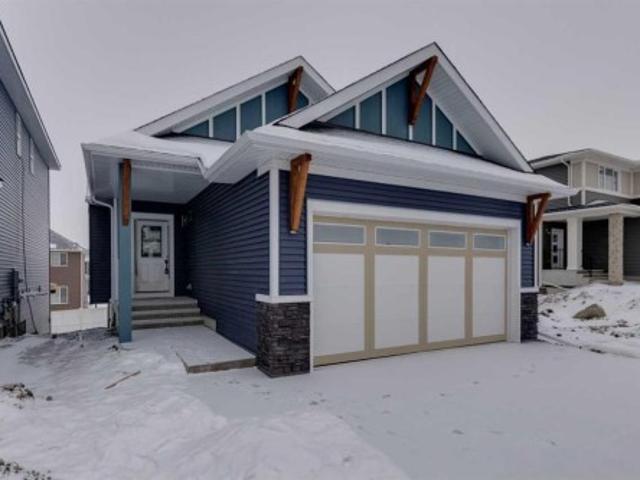
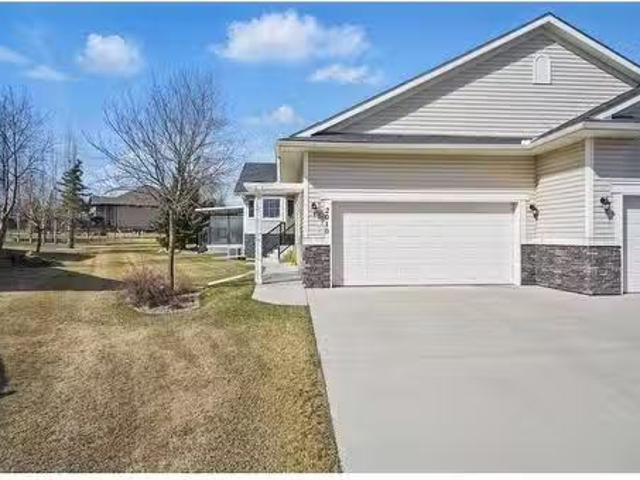
1402 Bayview Crescent Sw, Airdrie, AB, T4B 5N9 house for sale | Listing ID A2275 | Royal LePage
View photo
House · for sale
$ 649,900
1402 Bayview Crescent Sw, Airdrie, AB, T4B 5N9 house for sale | Listing ID A2275 | Royal LePage
Chestermere
· House
· Office room · Parking
Chestermere · House · Office room · Parking
1402 Bayview Crescent SW offers thoughtfully designed bungalow living by Calbridge Homes. This 2-bedroom, 2.5-bathroom home features an open-concept layout with a spacious great room, bright dining area, and a modern kitchen with quartz countertops, stylish cabinetry, and refined finishes. The primary bedroom includes a walk-in closet and private ensuite, while a second bedroom and full bathroom provide flexibility for guests or a home office. Large windows throughout bring in natural light, creating a warm and welcoming atmosphere. A double attached garage offers secure parking and additional storage. Located in the desirable Bayview community—known for its pathways, green spaces, and easy access to Airdrie’s amenities—this upcoming home blends comfort, convenience, and contemporary single-level living
$ 649,900
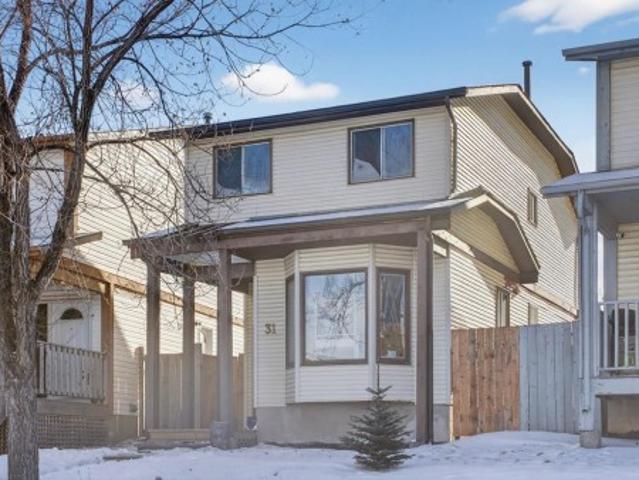
31 Templeby Way Ne, Calgary, AB, T1Y 5N7 house for sale | Listing ID A2340 | Royal LePage
View photo
House · for sale
$ 398,888
31 Templeby Way Ne, Calgary, AB, T1Y 5N7 house for sale | Listing ID A2340 | Royal LePage
Chestermere
· House
· Office room · Gym · Cellar
Chestermere · House · Office room · Gym · Cellar
Welcome to this well-maintained four-bedroom home in the established community of Temple in Calgary’s northeast. Offering three bedrooms upstairs and a fourth bedroom in the fully finished basement, this home provides a functional layout with space for growing families, multi-generational living, or a home office setup. The main floor features a bright and comfortable living area, a practical kitchen with ample cabinet and counter space, and a dining area ideal for everyday meals and family gatherings. Upstairs, you’ll find three well-sized bedrooms and a full bathroom. The finished basement expands your living space with an additional bedroom and flexible area perfect for a recreation room, home gym, or media space. This older home has been consistently cared for and reflects pride of ownership throughout. Located in the heart of Temple, you’ll appreciate the convenience of nearby schools, playgrounds, and green spaces, including Templegreen Park. The Temple Community Association offe
$ 398,888
26 Howse Row Ne, Calgary, AB, T3P 0Z4 house for sale Listin.
View photo
House · for sale
$ 665,000
$ 409/sq.ft
26 Howse Row Ne, Calgary, AB, T3P 0Z4 house for sale Listin.
Chestermere
· 1,625 sq.ft · 3 Bedrooms · 3 Baths · House
· Fireplace
Chestermere · 1,625 sq.ft · 3 Bedrooms · 3 Baths · House · Fireplace
Like-new home located in the highly sought-after community of Livingston! This bright and inviting residence features a cozy, open-concept layout with neutral tones throughout. The main floor showcases a beautifully upgraded kitchen with ample cabinetry, a large central island, quartz countertops, stylish backsplash, and premium stainless steel appliances—including a gas stove and a fridge with water and ice dispenser. Additional highlights include 9-foot ceilings, two skylights, a gas fireplace, a spacious living and dining area, a 2-piece guest bathroom, a mudroom, and convenient side entrance access. An elegant curved staircase leads to the upper level, where youll find a generous primary suite complete with dual sinks, an oversized shower, and a walk-in closet. Two additional well-sized bedrooms, a full bathroom, and an upper-level laundry room (washer & dryer included) complete this floor. Both bathrooms are finished with quartz countertops and tile flooring. The unfinished baseme
$ 665,000
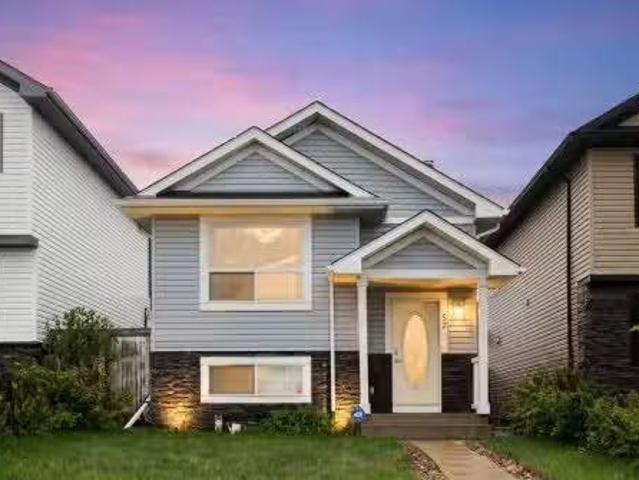
57 Saddlemont Grove Ne, Calgary, AB, T3J 4Z9 house for sale.
View photo
House · for sale
$ 499,800
$ 595/sq.ft
57 Saddlemont Grove Ne, Calgary, AB, T3J 4Z9 house for sale.
Chestermere
· 840 sq.ft · 3 Bedrooms · 2 Baths · House
· Parking
Chestermere · 840 sq.ft · 3 Bedrooms · 2 Baths · House · Parking
Welcome to 57 Saddlemont Grove NE – a beautifully maintained 3-bedroom home offering an exceptional open-concept layout and soaring vaulted ceilings that create a bright, spacious feel throughout the main floor. The heart of the home features a seamless flow between the living, dining, and kitchen areas, making it ideal for both everyday living and entertaining.The vaulted main level is filled with natural light and offers an airy, inviting atmosphere rarely found at this price point. Outside, enjoy a sunny south-facing outdoor space perfect for relaxing, BBQs, or spending time with family and friends. Car enthusiasts, hobbyists, or those needing extra storage will appreciate the oversized garage offering excellent functionality.Ideally located just steps from a nearby park and close to schools, shopping, transit, and everyday amenities, this is an outstanding opportunity for first-time buyers, families, or investors looking for a move-in ready home in the heart of Saddle Ridge. Still
$ 499,800
216 Gleneagles Estates Lane, Cochrane, AB, T4C 2H7 house for.
View photo
House · for sale
$ 1,179,000
$ 725/sq.ft
216 Gleneagles Estates Lane, Cochrane, AB, T4C 2H7 house for.
Chestermere
· 1,625 sq.ft · 3 Bedrooms · 3 Baths · House
· Garden · Terrace
Chestermere · 1,625 sq.ft · 3 Bedrooms · 3 Baths · House · Garden · Terrace
Welcome to refined living in Gleneagles Estates, a premier golf course community where design, comfort, and natural beauty converge. Offering over 3,190 sq. ft. of thoughtfully designed living space, this stunning home features 3 bedrooms, 2.5 bathrooms, and a west-facing backyard with mountain views, backing onto a peaceful green belt.From the moment you step inside, you’re greeted by soaring 10-foot ceilings that rise to an impressive 14 feet, expansive windows, and an abundance of natural light that flows effortlessly throughout the home. Rich hardwood flooring and an open, airy layout create a warm yet sophisticated atmosphere.The heart of the home is the chef-inspired kitchen, complete with a built-in gas cooktop, expansive cabinetry, and a large central island that anchors the space. The kitchen flows seamlessly into the dining area and out to a terrace—perfect for al fresco dining while enjoying sunset views. The adjacent living room is both inviting and elegant, centered around
$ 1,179,000
509 & 511 34 Avenue Ne, Calgary, AB, T2E 2K1 house for sale.
View photo
House · for sale
$ 1,500,000
$ 839/sq.ft
509 & 511 34 Avenue Ne, Calgary, AB, T2E 2K1 house for sale.
Chestermere
· 1,787 sq.ft · 2 Bedrooms · 1 Bath · House
· Cellar
Chestermere · 1,787 sq.ft · 2 Bedrooms · 1 Bath · House · Cellar
GORGEOUSLY RENOVATED FULL DUPLEX WITH LEGAL BASEMENT SUITES! Savvy investors, both sides of this modern and sophisticated duplex are being sold together with 4 saleal opportunities in one making your job as a landlord that much easier! Phenomenally located on a quiet cul-de-sac in a prime inner-city community within walking distance to schools, the golf course, numerous parks, transit and the abundance of amenities along Edmonton Trail. Each unit has their own private entrances, laundry, furnaces and outdoor spaces. All are beautifully designed with luxury plank flooring throughout, no carpet! The spacious main level units are both 2 bedrooms and 1 bathroom with designer details, quartz countertops and tons of natural light. 509’s legal basement suite is a 1 bedroom, 2 bathroom unit with the same stylish design as the rest of the home including a large kitchen and family room with lots of natural light and extra pot lights to illuminate the evenings. 511’s legal basement suite is a 2 b
$ 1,500,000
727 Buffaloberry Manor Se, Calgary, AB, T3M 4A4 house for sa.
View photo
House · for sale
$ 850,900
$ 330/sq.ft
727 Buffaloberry Manor Se, Calgary, AB, T3M 4A4 house for sa.
Chestermere
· 2,573 sq.ft · 4 Bedrooms · 4 Baths · House
· Office room · Fireplace
Chestermere · 2,573 sq.ft · 4 Bedrooms · 4 Baths · House · Office room · Fireplace
Welcome home to The Easton built by Genesis Homes! A beautiful 2-storey family home crafted for comfort and style. This 2,583 Sq Ft home has incredible living space, a flex room for a home office, an extended dining room, two primary retreats and top of the line finishes throughout. The front door opens to a foyer with a walk-in closet for a clean and organized space. The main level flex room provides you with a work-from-home office for your hybrid schedule. The open floor plan kitchen, dining and living rooms makes this the premier home to host! The chefs kitchen is outfitted with sparkling quartz countertops, a builders package of stainless steel appliances and ample cabinet storage. The centre island with barstool seating is inviting for socializing while you cook. The extended dining room is ready for all your extended family for holidays and special occasions. The living room is centred with a 50 electric fireplace for that flare of modern style. At the rear of the home is a door
$ 850,900
414 Corner Meadows Square Ne, Calgary, AB, T3N 2N1 townhouse for sale | Listing ID A2331 | Royal LePage
View photo
Townhouse · for sale
$ 479,900
414 Corner Meadows Square Ne, Calgary, AB, T3N 2N1 townhouse for sale | Listing ID A2331 | Royal LePage
Chestermere
· Townhouse
· Office room · Balcony · Parking
Chestermere · Townhouse · Office room · Balcony · Parking
Welcome to Corner Meadows Square! Offering over 1,800 sq. Ft. of living space, this next to new, upgraded corner-unit townhouse is not your average townhouse. With a double attached garage, four bedrooms, and three full bathrooms, this home is perfect for families, professionals, or investors. The entry level features a spacious foyer, access to the double attached garage, and a private bedroom with a full bathroom, making it an ideal space for guests, a roommate, or a home office. The bright and open main floor is designed for both everyday living and entertaining. The upgraded L-shaped kitchen showcases striking dual-tone, ceiling-height cabinetry, high-gloss cabinets, a modern custom chimney hood fan, and an oversized island with plenty of seating and prep space. The spacious living and dining areas flow seamlessly onto the west-facing balcony, complete with a BBQ gas line, making it the perfect place to enjoy summer evenings. Upstairs, you'll find three generously sized bedrooms, i
$ 479,900
10532 Cityscape Drive Ne, Calgary, AB, T3N 0P3 house for sal.
View photo
House · for sale
$ 479,900
$ 351/sq.ft
10532 Cityscape Drive Ne, Calgary, AB, T3N 0P3 house for sal.
Chestermere
· 1,367 sq.ft · 30 Bedrooms · 4 Baths · House
· Parking · Cellar
Chestermere · 1,367 sq.ft · 30 Bedrooms · 4 Baths · House · Parking · Cellar
END UNIT with NO CONDO FEES! Rare finding FREE- HOLD TOWNHOUSE! Welcome to this stunning, fully upgraded 3-bedroom,3.5-bath walk-in closet with master bedroom 4 pc en-suite bath, bare land townhouse in the dynamic and growing community of Cityscape NECalgary. Stylish and sun-filled, this beautifully maintained 3-bedroom end unit offers exceptional value with a double attached garage. Oversizeddouble attached garage, this home offers everything a growing family or young couple needs. open-concept main floor is drenched in natural lightand designed for seamless entertaining, a bright and open floor plan, main floor with dedicated dining space, spacious living area, and a sleek kitchenwith island featuring QUARTZ COUNTERS, STAINLESS STEEL UPGRADED APPLIANCES, and TONS of cabinet space. Centralized AIR CONDITIONINGprovides refreshing comfort during Calgary’s warm summer months, upgraded with vinyl floor throughout the house, upgraded light fixture, fullyfinished basement with 2nd family ro
$ 479,900
142 Bridlewood Manor Sw, Calgary, AB, T2Y 3T5 house for sale.
View photo
House · for sale
$ 560,000
$ 437/sq.ft
142 Bridlewood Manor Sw, Calgary, AB, T2Y 3T5 house for sale.
Chestermere
· 1,281 sq.ft · 30 Bedrooms · 4 Baths · House
· Garden · Cellar
Chestermere · 1,281 sq.ft · 30 Bedrooms · 4 Baths · House · Garden · Cellar
This well-maintained property welcomes you with a covered front porch and a large mature tree in the front yard. The main floor features a bright living room with a bay window and neutral paint, and a functional kitchen with a central island with wine storage, stainless steel appliances, a farmhouse faucet, and a window over the sink. A separate dining room and a convenient powder room complete the main level. The upper floor offers two good-sized bedrooms, a 4-piece main bathroom, and a spacious primary suite with a private 4-piece ensuite. The laundry is also conveniently located upstairs. The basement contains a one-bedroom illegal suite with a separate entrance and a full kitchen with a fridge, stove, and hood fan. Washer and dryer rough-ins are also in place. The backyard features attractive tiered landscaping, a storage shed, and alley access, providing practical outdoor space. Situated near James McKevitt Road, Stoney Trail, and MacLeod Trail, the location offers straightforward
$ 560,000
136 Midtown Court Sw, Airdrie, AB, T4B 4E4 house for sale L.
View photo
House · for sale
$ 600,000
$ 341/sq.ft
136 Midtown Court Sw, Airdrie, AB, T4B 4E4 house for sale L.
Chestermere
· 1,755 sq.ft · 3 Bedrooms · 3 Baths · House
· Office room · Fireplace · Deck · Parking · Air conditioning · Cellar
Chestermere · 1,755 sq.ft · 3 Bedrooms · 3 Baths · House · Office room · Fireplace · Deck · Parking · Air conditioning · Cellar
Definitely room to grow in this well-maintained, semi-detached (half duplex) home offering 1,764.5 sq. ft. of thoughtfully designed living space — and no condo fees! The open-concept main floor is bright and inviting, anchored by a chef-inspired kitchen featuring maple cabinetry with crown moulding, engineered stone countertops, and stainless steel appliances. A walk-through pantry connects to the mudroom, offering seamless grocery drop-off. The flexible front room makes an ideal home office or study space, while the spacious great room with gas fireplace is perfect for entertaining. Upstairs, enjoy the convenience of upper laundry, three large bedrooms, and a stunning primary suite complete with a spa-like 5-piece ensuite and walk-in closet. Upgrades include hardwood floors, tile in all entries and baths, knockdown ceilings, a deck with gas line for BBQ, 3-piece basement rough-in, and a 216 x 127 attached garage. Enjoy summer comfort with central AC, and step into a fully landscaped,
$ 600,000
1507 Cayuga Drive Nw, Calgary, AB, T2L 0N1 house for sale L.
View photo
House · for sale
$ 1,195,000
$ 735/sq.ft
1507 Cayuga Drive Nw, Calgary, AB, T2L 0N1 house for sale L.
Chestermere
· 1,625 sq.ft · 3 Bedrooms · 3 Baths · House
· Patio · Garden
Chestermere · 1,625 sq.ft · 3 Bedrooms · 3 Baths · House · Patio · Garden
Welcome to FOOTHILL ESTATES! This community was developed in 1962 with the unique concept at that time of underground wiring, wider roadways and carefully designed park areas. This family community consists of only 172 homes, many of which have been rebuilt into multi-million-dollar homes. Nose Hill Park, the fourth-largest urban park in Canada is only a short walk away along with The Calgary Winter Club, a premiere sport and social club.This beautiful 1625sf family home shows pride of ownership inside and out with many upgrades over the years. It is situated on a 72’ x 120’ lot with a large sunny south and west facing backyard which features a paving stone patio with a firepit. The front yard was professional landscaped in 2014 with beautiful perennial plants and shrubs along with a patio stone sideway leading to the composite wood stairway. Newer windows, fascia, soffits, eavetroughs and shingles as well as upgraded R50 attic insulation. The remodeled kitchen features rich cherrywood
$ 1,195,000
9 Edgeburn Crescent Nw, Calgary, AB, T3A 4J2 house for sale.
View photo
House · for sale
$ 569,900
$ 540/sq.ft
9 Edgeburn Crescent Nw, Calgary, AB, T3A 4J2 house for sale.
Chestermere
· 1,055 sq.ft · 31 Bedrooms · 3 Baths · House
· Garden · Deck · Cellar
Chestermere · 1,055 sq.ft · 31 Bedrooms · 3 Baths · House · Garden · Deck · Cellar
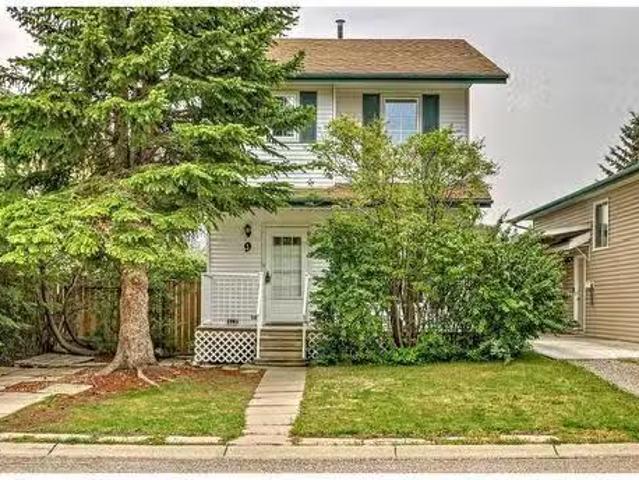
Charming 2-Storey Home in the Highly Desirable Edgemont Community! This inviting home features a spacious Living Room and a modern Kitchen with a clean, minimalist design, tile backsplash, and ample storage, complemented by a convenient 2-piece bathroom on the main floor. Upstairs, enjoy the bright Primary Bedroom, two additional bedrooms, and a 4-piece bathroom. The finished basement offers a 4th bedroom, versatile flex space, laundryutility room, and a 3-piece bathroom. Outside, youll find mature trees, a private backyard, and a 134 x 124 deck, perfect for your personal touch. Located in a fantastic neighborhood, across from Tom Baines Junior High Schools, parks, and transit, this home is ideal for both first-time buyers and investors. Dont miss the opportunity to become part of this welcoming community! Still available at ListedBuy!
$ 569,900
147 Evansfield Rise Nw, Calgary, AB, T3P 0B4 house for sale.
View photo
House · for sale
$ 778,000
$ 327/sq.ft
147 Evansfield Rise Nw, Calgary, AB, T3P 0B4 house for sale.
Chestermere
· 2,379 sq.ft · 4 Bedrooms · 3 Baths · House
· Swimming pool
Chestermere · 2,379 sq.ft · 4 Bedrooms · 3 Baths · House · Swimming pool
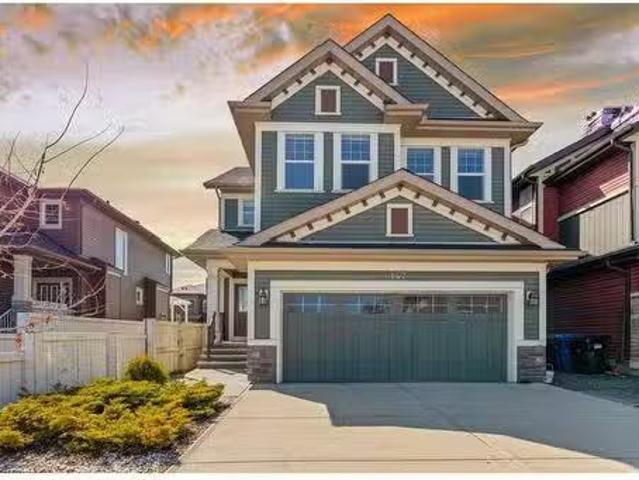
Welcome to this absolutely stunning 2-storey Jayman custom home, packed with luxurious upgrades and show-home quality finishes! From the moment you step into the spacious foyer, you’ll be wowed by the open-concept design, soaring 9 ceilings, and the flood of natural light pouring through oversized windows. Freshly painted, the bright and airy living space is perfect for everyday living and entertaining guests in style. This home offers 4 generously sized bedrooms, including a dreamy primary retreat with a spa-inspired 5-piece ensuite featuring dual vanities, a jacuzzi tub, and a separate shower. The gourmet kitchen is a true showstopper, with a gas stove, built-in oven and microwave, gleaming granite countertops, and top-of-the-line stainless steel appliances, all tied together with a designer backsplash. Plus, enjoy movie nights like never before with a built-in surround sound system! Offering even more value, this home features a brand-new roof and freshly installed siding — all rece
$ 778,000
601 30 Avenue Sw, Calgary, AB, T2S 0P5 house for sale Listi.
View photo
House · for sale
$ 879,000
$ 763/sq.ft
601 30 Avenue Sw, Calgary, AB, T2S 0P5 house for sale Listi.
Chestermere
· 1,152 sq.ft · 2 Bedrooms · 1 Bath · House
· Garden
Chestermere · 1,152 sq.ft · 2 Bedrooms · 1 Bath · House · Garden
Situated on a prime 50’ x 100’ corner lot across from the Elbow River, this property offers an unparalleled location with shopping, dining, and recreation just steps away. Whether youre looking for a move-in-ready home, a saleal investment, or the perfect place to build your dream residence, this opportunity is one you won’t want to miss. The existing renovated bungalow is solid and comfortable, making it an excellent option for immediate occupancy or as a revenue property while you plan your future build. Nestled within walking distance to the trendy Mission district, scenic walking paths, lush gardens, and the exclusive Glencoe Club (just one block away), this location embodies the best of urban living while staying connected to nature. What truly sets this property apart is its extraordinary potential. Surrounded by stunning million-dollar homes, this lot presents an exceptional opportunity to design and build a custom dream home in one of Calgary’s most prestigious and sought-after
$ 879,000
12 Autumn Court Se, Calgary, AB, T3M 0P4 house for sale | Listing ID A2333 | Royal LePage
View photo
House · for sale
$ 549,900
12 Autumn Court Se, Calgary, AB, T3M 0P4 house for sale | Listing ID A2333 | Royal LePage
Chestermere
· House
· Garden · Cellar
Chestermere · House · Garden · Cellar
Welcome to this move-in ready home tucked away on a quiet cul-de-sac in the award-winning lake community of Auburn Bay. Offering a functional layout, a fully fenced yard, and an unfinished basement ready for your vision, this home is the perfect opportunity for first-time buyers, young families, or anyone looking to get into one of Calgary's most desirable southeast communities. Step inside to a bright and welcoming main floor featuring high ceilings, a spacious living room, an open dining area, and a well-designed kitchen complete with a large island and plenty of workspace. Whether you're hosting family dinners or enjoying a quiet night at home, this layout is designed for everyday living. Convenient main floor laundry and a 2-piece powder room complete the level. Upstairs, you'll find three comfortable bedrooms, including a spacious primary suite with its own private ensuite, along with a full bathroom for the rest of the family. The unfinished basement offers endless potential, all
$ 549,900
523 Kingsmere Way Se, Airdrie, AB, T4A 0X9 house for sale L.
View photo
House · for sale
$ 879,900
$ 380/sq.ft
523 Kingsmere Way Se, Airdrie, AB, T4A 0X9 house for sale L.
Chestermere
· 2,314 sq.ft · 22 Bedrooms · 4 Baths · House
Chestermere · 2,314 sq.ft · 22 Bedrooms · 4 Baths · House
Discover a home designed to elevate your lifestyle in the desirable Kings Heights community. This fully developed walk-out custom home backs onto a serene pond and offers an unmatched blend of comfort, elegance, and thoughtful design. One of the standout features of this exceptional property is two expansive primary bedrooms, each with its own private ensuite. Perfect for multi-generational living, hosting extended family, or simply enjoying luxurious personal space, these oversized suites provide unmatched comfort and convenience. The heart of the home is a gourmet kitchen equipped with a gas countertop range, built-in stove, and microwave, complemented by a walk-through pantry for added functionality. Large windows in the adjoining living area frame stunning pond views, flooding the space with natural light. Additional conveniences include a central vacuum system with kick vacuums in the kitchen and bathrooms. A main-floor den overlooking the pond offers the perfect retreat for work
$ 879,900
370 Belvedere Boulevard, Calgary, AB, T2A 7G2 house for sale.
View photo
House · for sale
$ 499,900
$ 334/sq.ft
370 Belvedere Boulevard, Calgary, AB, T2A 7G2 house for sale.
Chestermere
· 1,496 sq.ft · 30 Bedrooms · 3 Baths · House
· Parking
Chestermere · 1,496 sq.ft · 30 Bedrooms · 3 Baths · House · Parking
Location, location fronting green space The NO CONDO FEE TALO town Floorplan, with 3 bed2.5 bath + Bonus by Rohit Homes - an award winning home builder for over 35 years. FEATURING: FRONTS GREEN SPACE LARGE WINDOWS DOUBLE GARAGE BRAND NEW All Perfectly located In E Calgarys BELVEDERE, featuring the convenience of plethora of amenities within walking distance (east hills), convenient location w easy access to stoney17 ave to downtown, & more. Step inside to an expansive open floor plan that seamlessly connects livingdining and kitchen. KITCHEN FEATURES: SS appliances, quartz counters, large island (with place for bar stools), cabinets toceiling (42 tall), boutique lighting - a perfect place to gather and create masterful meals. Off the kitchen is the dining, mid room and half bath. The TALO plan offers windows across the back and front, and with the high ceilings as well as open floor plan, it leaves the home feeling brightand inviting. Upstairs, find 3 good size bedrooms, bonus room, l
$ 499,900
Street Sw, Calgary, AB, T3E 2E5 semi detached for sale Lis.
View photo
House · for sale
$ 649,900
$ 335/sq.ft
Street Sw, Calgary, AB, T3E 2E5 semi detached for sale Lis.
Chestermere
· 1,938 sq.ft · 3 Bedrooms · 3 Baths · House
Chestermere · 1,938 sq.ft · 3 Bedrooms · 3 Baths · House
Open House Saturday June 28 2:30 - 4:00 pm Welcome to an elegant and thoughtfully crafted townhome nestled in Calgary’s highly sought-after Killarney community. With over 1,900 square feet of refined living space, this custom residence combines timeless design with practical comfort. The main floor boasts tall 9-foot ceilings, newly refinished birch hardwood floors, and a bright, well-proportioned layout. The kitchen is a standout feature, appointed with granite countertops, rich cherry wood cabinetry, stainless steel appliances, and modern lighting. French doors lead to a private Spanish Courtyard—an inviting, sunlit sanctuary perfect for morning coffee or evening gatherings, offering natural light and serenity throughout the day. Upstairs, the expansive primary suite offers a spacious walk-in closet and a luxurious five-piece ensuite featuring dual vanities, an oversized soaker tub, and a separate glass-enclosed shower. Two additional bedrooms and a three-piece bathroom complete the
$ 649,900
2010 Riverside Boulevard Nw, High River, AB, T1V 0A1 house f.
View photo
House · for sale
$ 549,900
$ 429/sq.ft
2010 Riverside Boulevard Nw, High River, AB, T1V 0A1 house f.
Chestermere
· 1,281 sq.ft · 3 Bedrooms · 3 Baths · House
· Deck · Parking · Air conditioning · Cellar
Chestermere · 1,281 sq.ft · 3 Bedrooms · 3 Baths · House · Deck · Parking · Air conditioning · Cellar
This exceptional villa offers refined living at its finest! Upon entry, you are greeted by ceramic tile flooring, guiding you into the expansive open-concept living area. The kitchen has a central island with a raised eating bar, complemented by rich dark cabinetry and a convenient built-in pantry. The dining space is ideal for hosting, comfortably accommodating a large gathering with ample room for a hutch. The airy living room presents a view and serene green space, enhanced by access to a private covered deck with a ng BBQ. The spacious master suite features a walk-in closet and a luxurious four-piece ensuite, complete with a separate tub and shower. The main floor also includes a versatile second bedroom or denoffice space, a two-piece bath, and a laundry room. The finished basement, offers a large family area, a four-piece bath, a sizable third bedroom, and abundant storage space. The home is further complemented by a double attached insulated drywalled garage, And a new AC unit c
$ 549,900
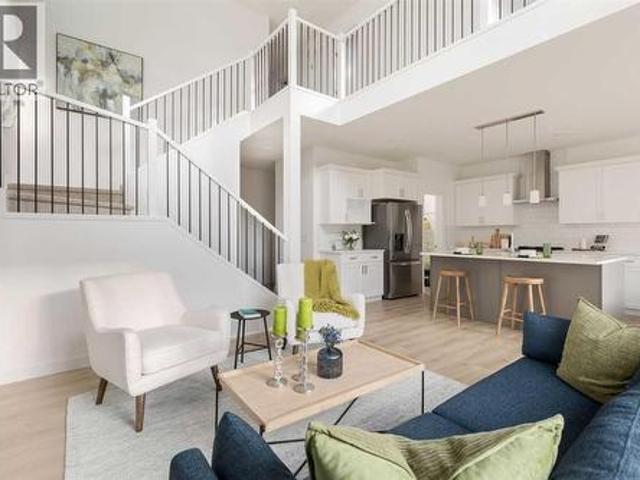
809 Savanna Crescent Ne, Calgary, AB, T3J 5T6 house for sale | Listing ID A2342 | Royal LePage
View photo
House · for sale
$ 749,900
809 Savanna Crescent Ne, Calgary, AB, T3J 5T6 house for sale | Listing ID A2342 | Royal LePage
Chestermere
· House
· Parking
Chestermere · House · Parking
The fulton by akash homes offers 2,210 sq ft of beautifully designed living space with an impressive open-to-below, separate side entrance & $5,000 brick appliance credit! This contemporary 2-storey blends style and functionality with 9’ ceilings, quartz countertops and modern finishes throughout. The open-concept main floor is designed for everyday living and entertaining, featuring a spacious great room, bright kitchen and versatile den. The striking open-to-below design creates an airy feel and adds architectural impact to the home. Upstairs, you’ll find 3 spacious bedrooms and convenient upper-floor laundry. The primary retreat features a walk-in closet and 5-piece ensuite with dual sinks, separate tub and shower. A double attached garage completes this thoughtfully designed home. Please note: pictures are of show home; actual home, plans, fixtures and finishes may vary and are subject to availability/changes without notice. Home is under construction
$ 749,900

Get email alerts

Don't miss out: be the first to know about new properties

The alert was correctly created

On subscribing you accept the conditions of use and the privacy policy
Alert
Receive new ads in your inbox
Save this search
Receive alerts for new listings

We'll send you an email when we have new properties for: "Properties for sale in Chestermere"

The alert was correctly created

Westmere
West Creek
Get email alerts and be the first to see new listings
Required field
On subscribing I accept the terms of the privacy policy
Perfect! You'll soon start receiving new listings via email
Alert
Receive an email when we have new ads for Properties for sale in Chestermere
Save this search
Filters

Bedrooms

Area (sq.ft)

sq.ft
sq.ft

Price

$
$

Filter by property type

Bathrooms

Clear all filters
Receive notifications when new entries are published.