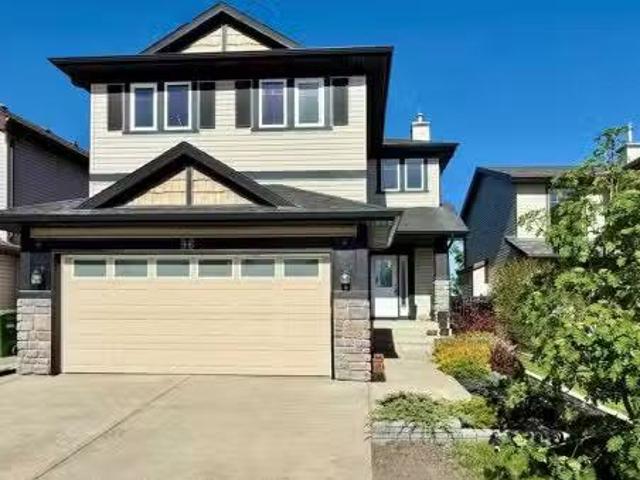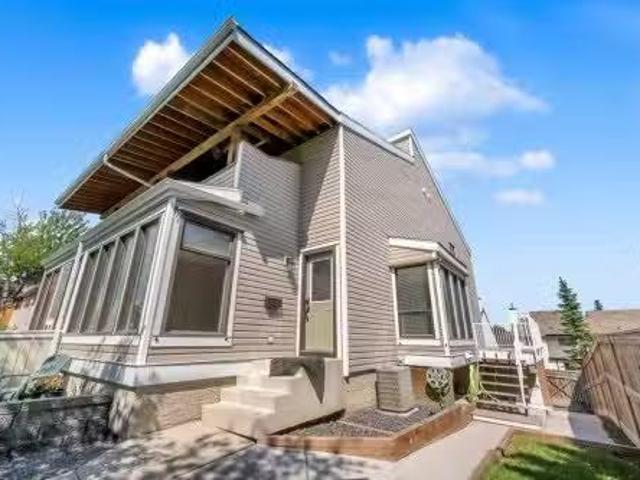
3,216 properties for sale in Chestermere

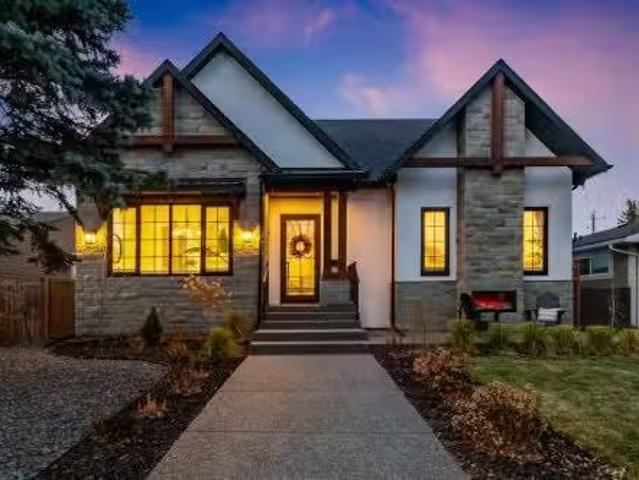
56 Lissington Drive Sw, Calgary, AB, T3E 5E3 house for sale.
View photo
House · for sale
$ 2,295,000
$ 1,184/sq.ft
56 Lissington Drive Sw, Calgary, AB, T3E 5E3 house for sale.
Chestermere
· 1,938 sq.ft · 4 Bedrooms · 3 Baths · House
· Garden · Fireplace · Deck · Parking
Chestermere · 1,938 sq.ft · 4 Bedrooms · 3 Baths · House · Garden · Fireplace · Deck · Parking
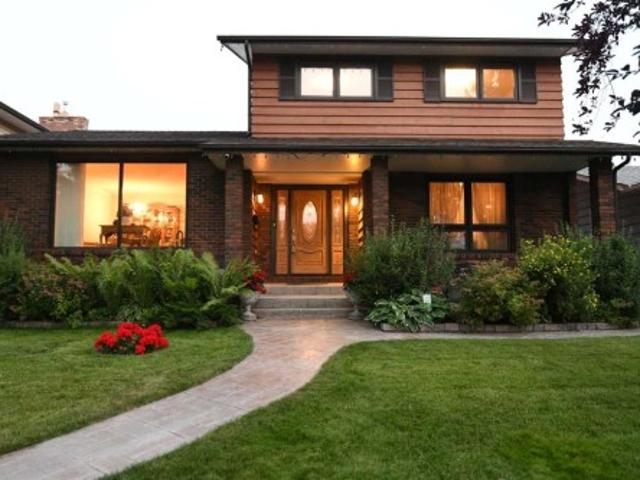
Open House Sunday 2-4 Welcome to this exquisitely crafted CUSTOM BUNGALOW by Silvertip Projects with TRIPLE GARAGE on large 50x122 lot in the heart of North Glenmore Park! Featuring 4 bedrooms + officegym, 3 bathrooms, and over 3,700 sq. ft. of developed living space, this stunning home blends timeless design with modern luxury. Natural stone and cedar accents create striking curb appeal, leading inside to bright, airy interiors with custom millwork, graceful arches, and premium finishes throughout. MAIN LEVEL showcases a superb chef’s kitchen with white oak ceiling-height and glass-display cabinetry, built-in spice racks, a 12-ft island with undercounter storage, quartz surfaces, a butler’s pantry with solid wood pocket doors, large prep counter, and high-end appliances. The living room boasts soaring 15-ft vaulted ceilings, a venetian-textured fireplace, and double doors opening to a private south-facing yard and oversized deck. Dining room is beautifully designed with custom arched
$ 2,295,000
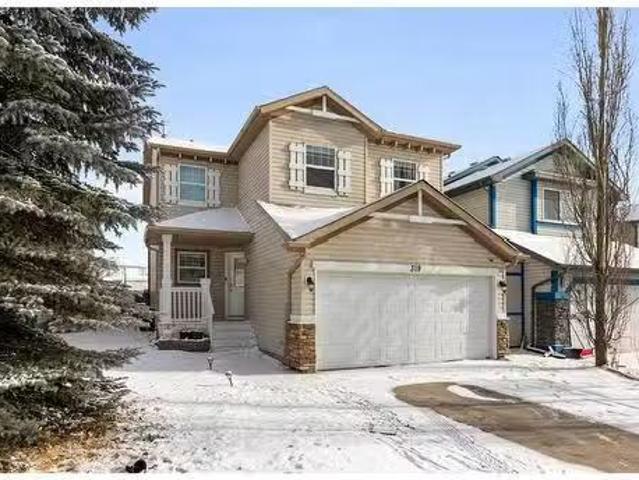
319 Coventry Road Ne, Calgary, AB, T3K 5K5 house for sale L.
View photo
House · for sale
$ 669,000
$ 419/sq.ft
319 Coventry Road Ne, Calgary, AB, T3K 5K5 house for sale L.
Chestermere
· 1,593 sq.ft · 30 Bedrooms · 3 Baths · House
· Garden · Office room · Deck · Parking · Cellar
Chestermere · 1,593 sq.ft · 30 Bedrooms · 3 Baths · House · Garden · Office room · Deck · Parking · Cellar
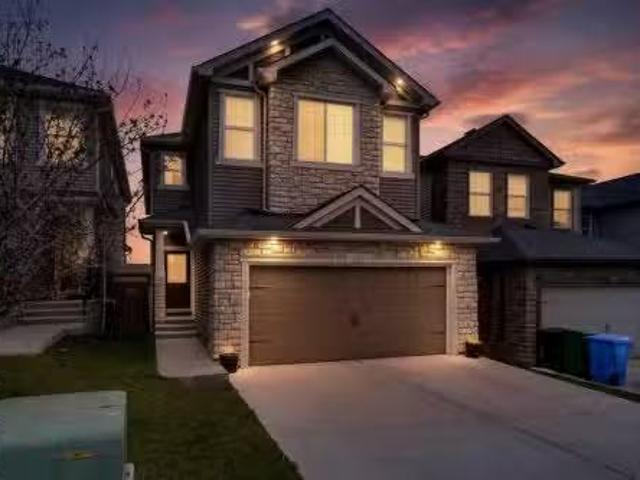
Discover this beautifully updated 1,609 sq. ft. two-story home with a double attached garage, ideally located within walking distance of three schools in Coventry Hills. The main floor features an open-concept layout with a bright living room, a stylish kitchen with gleaming white quartz countertops and a breakfast nook, plus convenient main floor laundry with direct access to the garage. Updated flooring throughout enhances the modern feel. Upstairs, youll find three spacious bedrooms plus a huge bonus room that can serve as a fourth bedroom or home office, along with a primary suite featuring a 4-piece ensuite and walk-in closet, and an additional 4-piece bathroom. The fully finished basement offers a large recreationalfamily room, perfect for entertaining. Step outside to a large backyard deck that backs onto green space, a dog park, and scenic walkways. Recent updates include a new asphalt shingle roof (2024), ensuring long-term durability. This move-in-ready home is in a prime loc
$ 669,000
96 Royal Birch Crescent Nw, Calgary, AB, T3G 5N8 house for s.
View photo
House · for sale
$ 764,900
$ 377/sq.ft
96 Royal Birch Crescent Nw, Calgary, AB, T3G 5N8 house for s.
Chestermere
· 2,024 sq.ft · 3 Bedrooms · 3 Baths · House
· Deck · Parking · Cellar
Chestermere · 2,024 sq.ft · 3 Bedrooms · 3 Baths · House · Deck · Parking · Cellar
Please click on Videos for 3D tour SUPER RARE location - backing onto a park with access from your back gate! This fully developed 2 storey home sits on a super quiet street and features: 3 good sized bedrooms, 2.5 bathrooms, over 2800 sq ft developed, granite counters, large bonus room, UG sprinklers, massive deck, shed, basement includes rough-in home theater, greenhouse, 9 ft main floor ceilings, SS appliances, insulateddrywalled double attached garage with 3- 240V sockets and much more! Location cant be beat - backing onto park, whisper quiet cul-de-sac, close to all schools & amenities and very easy access to Stoney TrailDeerfoot TrailCrowchild Trail! Vacant, clean and ready for new owners! Still available at ListedBuy!
$ 764,900
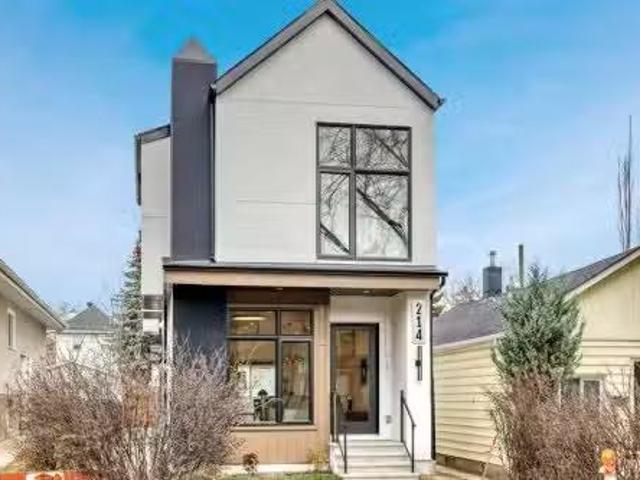
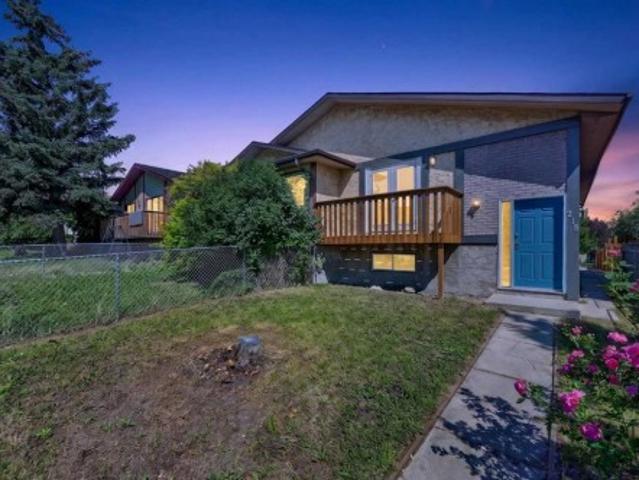
214 27 Avenue Nw, Calgary, AB, T2M 2H4 house for sale Listi.
View photo
House · for sale
$ 1,199,900
$ 592/sq.ft
214 27 Avenue Nw, Calgary, AB, T2M 2H4 house for sale Listi.
Chestermere
· 2,024 sq.ft · 32 Bedrooms · 4 Baths · House
· Garden · Parking · Fireplace · Deck
Chestermere · 2,024 sq.ft · 32 Bedrooms · 4 Baths · House · Garden · Parking · Fireplace · Deck
Welcome to a Modern Masterpiece in Tuxedo Park. This newly built home is a stunning showcase of contemporary architecture and thoughtful functionality. From the moment you step inside, youre greeted by an inviting open floor plan that strikes the perfect balance of warmth and sophistication. The chef-inspired kitchen is a true showstopper, quartz countertops, a waterfall island, quartz backsplash, pot filler, oversized refrigerator, wine cooler, and built-in oven and microwave, huge dining space with elegant feature wall. A cozy gas fireplace enhances the ambiance of the living room. Mudroom wtile flooring, a custom build bench whooks, storage cabinets that offers an easy transition to the outdoors & an elegant 2-pc powder room. Oversized sliding doors lead to a spacious deck, wa gas line for BBQ, private backyard and direct access to the double garage. Upstairs, the vaulted hallway ceiling adds a luxurious touch. The primary suite is a serene retreat with vaulted ceilings a huge windo
$ 1,199,900
15 Ranch Glen Drive Nw, Calgary, AB, T3G 1T2 house for sale.
View photo
House · for sale
$ 589,900
$ 318/sq.ft
15 Ranch Glen Drive Nw, Calgary, AB, T3G 1T2 house for sale.
Chestermere
· 1,851 sq.ft · 3 Bedrooms · 3 Baths · House
· Balcony · Fireplace · Gym · Deck · Parking · Cellar
Chestermere · 1,851 sq.ft · 3 Bedrooms · 3 Baths · House · Balcony · Fireplace · Gym · Deck · Parking · Cellar
NEWLY RENOVATED HOME IN A GREAT NEIGHBOURHOOD! This is an incredible opportunity to own a semi-detached home in the highly sought-after community of Ranchlands offering 1,856 sq. ft. above grade, This spacious two-storey home features 3 bedrooms and 2.5 bathrooms. The upper level includes a stunning primary suite with high ceilings, a beautifully renovated ensuite, and a private west-facing balcony, along with two additional generously sized bedrooms and a fully updated 4-piece main bathroom. The bright and functional main floor offers a large living room, formal dining room, upgraded kitchen with breakfast nook, and a cozy family room with a fireplace and sliding doors leading to a second balcony. The finished basement offers endless potential for a rec room, gym, or home office, and the double attached garage sits on an oversized driveway with additional parking, including an RV parking pad. Enjoy outdoor entertaining on the large, private fenced deck with minimal grass for low-maint
$ 589,900
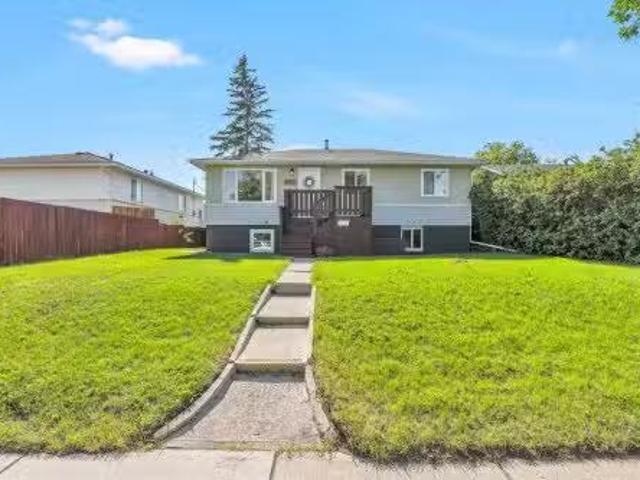
1135 39 Street Se, Calgary, AB, T2A 1H4 house for sale List.
View photo
House · for sale
$ 550,000
$ 638/sq.ft
1135 39 Street Se, Calgary, AB, T2A 1H4 house for sale List.
Chestermere
· 861 sq.ft · 5 Bedrooms · 2 Baths · House
· Parking · Deck
Chestermere · 861 sq.ft · 5 Bedrooms · 2 Baths · House · Parking · Deck
Wait a minute! … a legal suite, updated systems, huge lot, and move-in ready! All at this price? Welcome to one of the best deals in Forest Lawn! This fully legal suited bungalow offers serious versatility with 3 bedrooms and a full bath upstairs, plus a 2-bedroom, 1-bath suite downstairs - perfect for extended family, saleal income, or both. The home is professionally cleaned, and packed with smart updates: new furnace (1 year), newer water tank (4 years, serviced last year), roof (5 years), smoke alarms (2 years), and newer vinyl windows. The freshly painted decks, built-in lockable front deck storage, and bonus storage under the stairs are just icing on the cake. A single detached garage completes the package. Set in an up-and-coming neighborhood, with a stylish new duplex coming soon right next door, and only 15 minutes to downtown, with quick access to Stoney and Deerfoot. Walking distance to schools and parks. Live upstairs, sale downstairs to offset your mortgage, welcome family
$ 550,000
97 Evansbrooke Way Nw, Calgary, AB, T3P 1C8 house for sale.
View photo
House · for sale
$ 749,900
$ 361/sq.ft
97 Evansbrooke Way Nw, Calgary, AB, T3P 1C8 house for sale.
Chestermere
· 2,077 sq.ft · 3 Bedrooms · 3 Baths · House
· Office room · Fireplace · Deck · Parking · Cellar
Chestermere · 2,077 sq.ft · 3 Bedrooms · 3 Baths · House · Office room · Fireplace · Deck · Parking · Cellar
This well-maintained two-storey home offers over 2,080 sq.ft. above grade with a fully developed walk-out basement, set on a quiet street in the Creekside area of Evanston. The main floor features a practical layout with a front office, refinished hardwood floors that continue up the staircase and throughout the upper level, and the removal of popcorn ceilings in favour of a modern textured finish. The kitchen offers quartz counters, new tile backsplash, stainless steel appliances and a walk-through pantry connecting to the laundry and garage entry, while the living room centers around an upgraded gas fireplace and the dining area opens to an oversized Duradek-covered deck with a gas line and BBQ included. Upstairs are four bedrooms, including a spacious primary with a walk-in closet and updated ensuite with dual sinks, soaker tub and separate shower, while the fourth bedroom is currently used as a bonus room and easily accommodates large furniture. The walk-out basement provides a com
$ 749,900
174 Morningside Circle Sw, Airdrie, AB, T4B 0X4 house for sa.
View photo
House · for sale
$ 679,900
$ 360/sq.ft
174 Morningside Circle Sw, Airdrie, AB, T4B 0X4 house for sa.
Chestermere
· 1,884 sq.ft · 4 Bedrooms · 4 Baths · House
· Garden · Fireplace · Deck · Parking · Cellar
Chestermere · 1,884 sq.ft · 4 Bedrooms · 4 Baths · House · Garden · Fireplace · Deck · Parking · Cellar
Welcome to this beautiful family home on a quiet street in Morningside, offering almost 2,600 SF of developed living space and located just steps from schools, pathways and shopping. The south-facing backyard is fully fenced and perfect for enjoying sun all year.Fresh paint and professionally cleaned, this home is move-in ready.The main floor features a spacious foyer with a stunning hardwood staircase, a bright living room with large windows and a gas fireplace and a functional kitchen with a breakfast bar and walk-through pantry for easy access from the garage. The dining area opens to a full-width deck, bringing in great natural light.Upstairs offers a spacious primary bedroom with room for a king bed, along with a 5-piece ensuite featuring double sinks, soaker tub, separate shower and private toilet. You’ll also find two additional bedrooms, a full bathroom, a bonus room with big windows and a convenient upper laundry room.The basement includes an illegal suite with a separate entr
$ 679,900
10820 24 Se, Calgary, AB, T2Z 4C9 commercial for sale Listi.
View photo
House · for sale
$ 1,100,000
$ 420/sq.ft
10820 24 Se, Calgary, AB, T2Z 4C9 commercial for sale Listi.
Chestermere
· 2,616 sq.ft · House
· Office room · Access for people with disabilities · Equipped kitchen
Chestermere · 2,616 sq.ft · House · Office room · Access for people with disabilities · Equipped kitchen
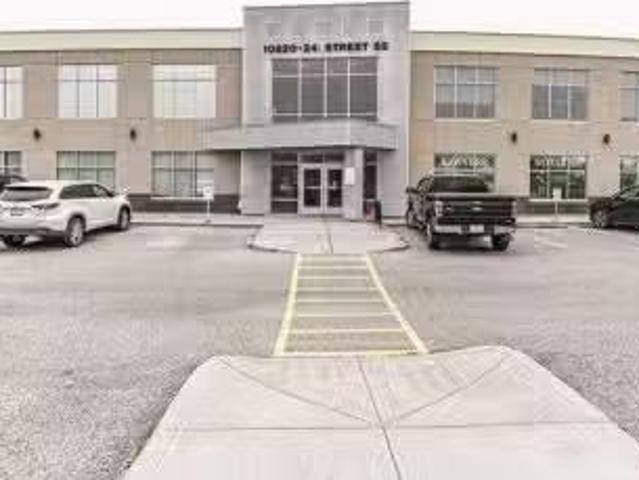
This impressive 2,619 sq. ft. main-floor, end-unit office condominium in the Douglasdale Professional Building presents a standout opportunity for businesses seeking strong visibility along Calgarys busy 24th Street corridor. Fully renovated in 2018 with a $200,000 investment, the Space was originally tailored for a boutique law firm and now offers a polished, efficient layout beginning with a finished shared foyer that leads into a warm reception area accented by exposed brick and an adjacent client seating zone. The interior includes six well-planned private offices, two 2-piece washrooms, dedicated copy and file rooms, and a generous staff kitchenlunchroom outfitted with quality cabinetry, an inset double sink, tiled backsplash, built-in microwave, dishwasher, and refrigerator. High-end touches such as etched concrete flooring with carpet inlays, 9-foot ceilings, full-height doors, and full wheelchair accessibility contribute to a refined and professional atmosphere. The property pr
$ 1,100,000
23 Cheltenham Road Nw, Calgary, AB, T2L 0M4 house for sale.
View photo
House · for sale
$ 1,430,000
$ 558/sq.ft
23 Cheltenham Road Nw, Calgary, AB, T2L 0M4 house for sale.
Chestermere
· 2,562 sq.ft · 31 Bedrooms · 4 Baths · House
· Office room · Parking · Cellar
Chestermere · 2,562 sq.ft · 31 Bedrooms · 4 Baths · House · Office room · Parking · Cellar
Newly updated with open floor plan with classic staircase to basement in this beautiful 2 storey home is featured on a quiet cul-de-sac in a character Collingwood community. This house was totally rebuilt on 2018 including the upper floor, main floor and front attached double garage. It is offers 2571 sq. ft. including 2 generous size bedrooms and a very spacious master bedroom with large ensuite and walk in closet, 2nd ensuite full bathrooms and hardwood flooring all through on the upper floor. The main floor feature with a cozy family room. 9” ceiling kitchen feature with newer stainless steel appliances, stylish cabinets with plenty of storage and large granite island, gas line was roughed in for gas stove option, specious dining room, living room and an office, the vinyl plank flooding all through. Basement was fully finished with a huge recreation and family room with a 4 pc bathroom. Specious double garage with an addition room for 2nd high efficiency furnace for the house. Nice
$ 1,430,000
1711 Pinetree Crescent Ne, Calgary, AB, T1Y 1L6 house for sa.
View photo
House · for sale
$ 623,900
$ 508/sq.ft
1711 Pinetree Crescent Ne, Calgary, AB, T1Y 1L6 house for sa.
Chestermere
· 1,227 sq.ft · 3 Bedrooms · 3 Baths · House
· Office room · Fireplace · Cellar
Chestermere · 1,227 sq.ft · 3 Bedrooms · 3 Baths · House · Office room · Fireplace · Cellar
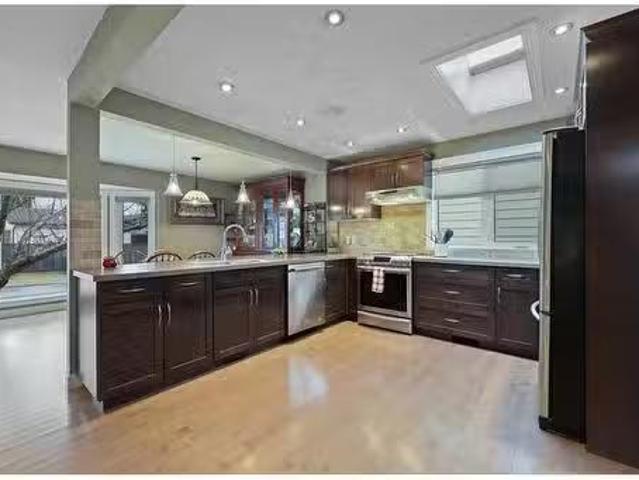
OPEN HOUSE SATURDAY APRIL 26 from 2-4PM Check out this charming open concept BUNGALOW with Over 2,200 SQ. FT of living space! Welcome to this beautifully designed bungalow, where comfort meets elegance. From the moment you step inside, youll be captivated by the warm ambiance and thoughtful layout. Gleaming maple hardwood floors flow throughout the main level, enhancing the bright and airy open-concept design. The heart of the home is the massive kitchen, featuring stainless steel appliances, a skylight, a large eat-up breakfast bar, and a spacious pantry—perfect for those who love to cook and entertain. The dining area is bathed in natural light from a large front window, while the stunning stone-faced fireplace in the living room adds a cozy touch. Retreat to the EXPANSIVE bedroom, complete with a walk-in closet and private 2-piece ensuite. A second bedroom — ideal as a home office or bedroom and a 4-piece bathroom complete the main level. Downstairs, the fully finished basement offe
$ 623,900
648 South Point Heath Sw, Airdrie, AB, T4B 5H9 house for sal.
View photo
House · for sale
$ 729,900
$ 360/sq.ft
648 South Point Heath Sw, Airdrie, AB, T4B 5H9 house for sal.
Chestermere
· 2,024 sq.ft · 3 Bedrooms · 3 Baths · House
Chestermere · 2,024 sq.ft · 3 Bedrooms · 3 Baths · House
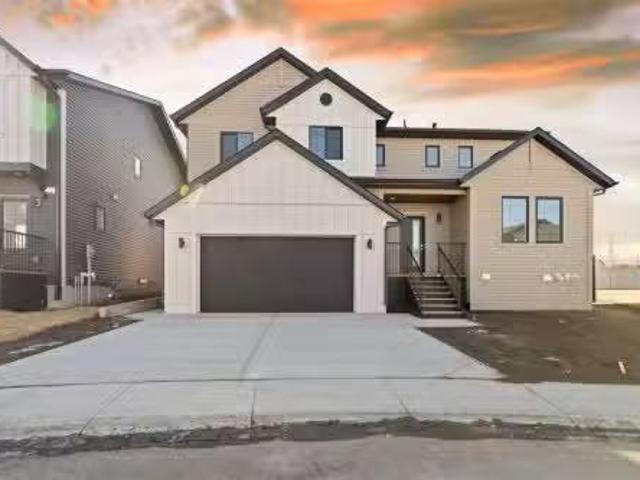
Prepare to be captivated by this custom-built masterpiece in the highly sought-after community of South Point. Situated on an expansive 6,100 sq ft double lot, this home offers unparalleled space and privacy, a true rarity in todays market. Crafted by Vesta Properties, a two-time BUILD Award Winner (2022 & 2023), this residence showcases superior quality and design at every turn. Step inside this beautiful two-storey home and experience over $20,000 in high-end upgrades. The inviting open-concept layout begins with a welcoming foyer and a large, versatile flex room. This leads seamlessly into a spacious living room, designed for both comfortable living and entertaining. The heart of the home is undoubtedly the custom kitchen, a culinary enthusiasts dream. It boasts floor-to-ceiling cabinetry, an oversized center island thats perfect for meal prep or casual dining, and a suite of high-end stainless steel appliances. The spacious dining area ensures ample room for family meals and gather
$ 729,900
52 Penswood Place Se, Calgary, AB, T2A 4T5 house for sale L.
View photo
House · for sale
$ 579,900
$ 528/sq.ft
52 Penswood Place Se, Calgary, AB, T2A 4T5 house for sale L.
Chestermere
· 1,098 sq.ft · 5 Bedrooms · 2 Baths · House
· Garden · Parking
Chestermere · 1,098 sq.ft · 5 Bedrooms · 2 Baths · House · Garden · Parking
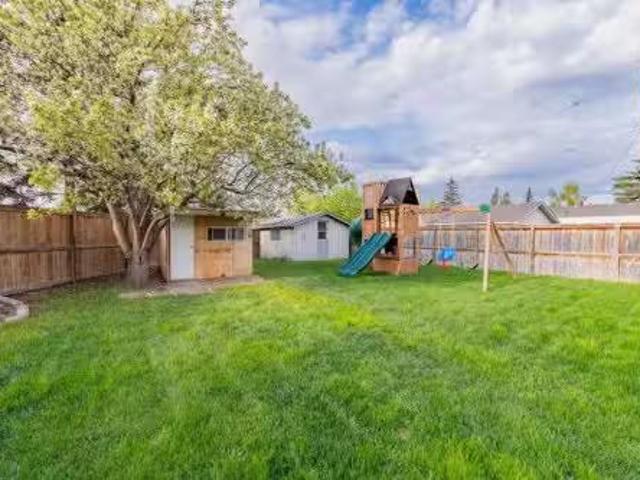
Join us for a special Stampede Breakfast Open House Saturday July 12 th while touring this fantastic property! Welcome to Your Private Backyard Oasis in Penbrooke Meadows! Tucked away on a quiet cul-de-sac in family-friendly Penbrooke Meadows, this updated 4-level split sits on one of the largest lots in the community — over 8,000 sq ft of outdoor space! Whether you’re looking to garden, entertain, let the kids run wild, or park your RV (or all of the above), this oversized yard has you covered. With a massive backyard, RV parking, an oversized double garage, and additional rear parking, the possibilities are endless. Inside, the home features a bright, freshly updated kitchen, resurfaced hardwood floors, and new paint throughout the main floor. Upstairs, you’ll find three bedrooms and a full bathroom with a cheater door to the primary suite for added privacy and convenience. The lower levels offer incredible versatility with a fully developed illegal suite — complete with a large bedr
$ 579,900
191 Belvedere Crescent Se, Calgary, AB, T2A 7Y5 house for sa.
View photo
House · for sale
$ 635,000
$ 409/sq.ft
191 Belvedere Crescent Se, Calgary, AB, T2A 7Y5 house for sa.
Chestermere
· 1,550 sq.ft · 3 Bedrooms · 3 Baths · House
· Fireplace · Gym · Cellar
Chestermere · 1,550 sq.ft · 3 Bedrooms · 3 Baths · House · Fireplace · Gym · Cellar
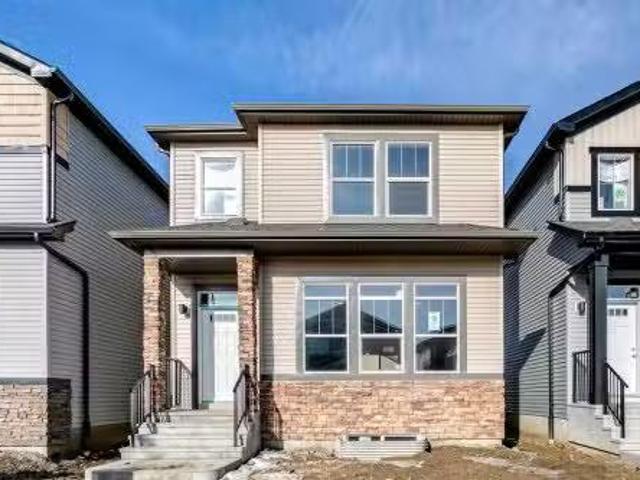
Step into modern comfort and sophisticated style with this stunning prairie elevation home built by the award winning builder Crystal Creek Homes. Offering 1,560 sq. ft. of thoughtfully designed living space, this 3-bedroom, 2.5-bathroom home features a durable and attractive Hardie board exterior. A smooth, painted fiberglass front door sets the tone for the contemporary interior, welcoming you into a spacious open-concept living and dining area. The L-shaped kitchen, positioned at the back of the home and accented by a bright window, is both stylish and functional. It showcases full ceiling-height cabinets, soft-close drawers, knockdown ceilings, and Whirlpool stainless steel appliances—including a washer and dryer. The cozy electric fireplace serves as a beautiful focal point in the living area, perfect for relaxing evenings and family gatherings. Downstairs, a 9-foot basement with a convenient side entrance offers endless potential. Whether you envision a rec room, home gym, or a f
$ 635,000
180 Wildrose Drive, Strathmore, AB, T1P 0H1 house for sale.
View photo
House · for sale
$ 689,000
$ 303/sq.ft
180 Wildrose Drive, Strathmore, AB, T1P 0H1 house for sale.
Chestermere
· 2,271 sq.ft · 3 Bedrooms · 3 Baths · House
· Fireplace · Cellar
Chestermere · 2,271 sq.ft · 3 Bedrooms · 3 Baths · House · Fireplace · Cellar
Welcome to 180 Wildrose Drive, nestled in the vibrant and family-friendly community of Wildflower — where scenic pathways, beautiful parks, and peaceful living come together. This stunning home is nearing completion, and there’s still time to choose your wall colours to add your personal touch. Step inside and be greeted by a spacious entryway with soaring ceilings, flooding the space with natural light. The main floor offers durable LVP flooring complemented by ceramic tile in key areas, blending style with everyday practicality. The open-concept layout is perfect for gathering with loved ones and making lasting memories. The kitchen features ceiling-height cabinetry, quartz countertops, a gas cooktop, built-in oven and microwave, and a gorgeous west-facing view. With 9 ft ceilings on both the main floor and basement and 8 ft doors throughout, the home feels bright, airy, and elevated. The living room is a true showstopper, anchored by a gorgeous feature wall with electric fireplace a
$ 689,000
12215 Lake Erie Way Se, Calgary, AB, T2J 2L9 house for sale.
View photo
House · for sale
$ 1,825,000
$ 703/sq.ft
12215 Lake Erie Way Se, Calgary, AB, T2J 2L9 house for sale.
Chestermere
· 2,594 sq.ft · 5 Bedrooms · 4 Baths · House
· Patio · Garden · Office room · Fireplace · Parking · Equipped kitchen
Chestermere · 2,594 sq.ft · 5 Bedrooms · 4 Baths · House · Patio · Garden · Office room · Fireplace · Parking · Equipped kitchen
Welcome home to Lake Erie Way!This professionally renovated and builder occupied home has been completely re-imagined. Taking a traditional Lake Bonavista family home with timeless character and blending it with modern luxury. The open-concept main floor showcases a chef’s dream kitchen with a 6-burner Wolf gas range, Sub-Zero fridge, Miele dishwasher, walk-in pantry, Legacy cabinetry, LED lighting, and a massive centre island & large windows overlooking the beautifully landscaped west-facing backyard. Off the kitchen there is also a home office with patio doors to the backyard. A sunken dining room with expansive windows highlights the green space across the street, while the spacious living room features the original stone wood-burning fireplace with patio doors that open to a covered outdoor retreat. Tucked behind a hidden wall, you’ll find a thoughtfully designed mudroom with custom storage and full walk-in closet and access to the garage. Wide-plank engineered hardwood flows seaml
$ 1,825,000
207 Lake Adams Crescent Se, Calgary, AB, T2J 3N2 house for s.
View photo
House · for sale
$ 799,900
$ 427/sq.ft
207 Lake Adams Crescent Se, Calgary, AB, T2J 3N2 house for s.
Chestermere
· 1,873 sq.ft · 4 Bedrooms · 4 Baths · House
· Patio
Chestermere · 1,873 sq.ft · 4 Bedrooms · 4 Baths · House · Patio
Bring your vision to life with this charming two-story home full of potential! This lovely corner property on a quiet street backing onto Sam Livingston Park offers a fantastic opportunity for those looking to build their dream home or make a smart investment. The spacious floor plan provides plenty of room for your creativity and personalization. Many major upgrades are already completed, so you can focus on making it your own and creating something truly special! Windows: Triple-pane energy-efficient windows and a patio door installed in November 2018. Furnace: Installed in July 2019. Roof: Replaced in November 2019. Air Conditioning: Installed in 2023. The kitchen features maple cabinetry, a convenient island and newer appliances. Upstairs, you’ll find three generous bedrooms, including the primary with a walk-in closet and a 4-piece ensuite. This home boasts a spacious main floor layout with the living room, dining room, and family room providing plenty of space to suit your design
$ 799,900
806 Wolf Willow Boulevard Se, Calgary, AB, T2X 5R4 house for.
View photo
House · for sale
$ 570,000
$ 346/sq.ft
806 Wolf Willow Boulevard Se, Calgary, AB, T2X 5R4 house for.
Chestermere
· 1,647 sq.ft · 3 Bedrooms · 3 Baths · House
· Office room · Cellar
Chestermere · 1,647 sq.ft · 3 Bedrooms · 3 Baths · House · Office room · Cellar
Welcome to the Cascade by Shane Homes, a beautifully designed home available for immediate possession. With its desirable southwest exposure and convenient side entry, this home offers plenty of natural light and flexibility for potential future development. It features three spacious bedrooms, 2.5 bathrooms, and an upstairs flex room perfect for a home office or play area. The owner’s bedroom includes a generous walk-in closet and a private ensuite, while the upstairs laundry adds everyday convenience. The basement is unfinished but includes rough-ins, giving you the option to personalize the space down the road. Whirlpool appliances are included, and please note that photos are for illustrative and representative purposes only. Still available at ListedBuy!
$ 570,000
168 Templewood Drive Ne, Calgary, AB, T1Y 4G8 house for sale | Listing ID A2334 | Royal LePage
View photo
House · for sale
$ 674,000
168 Templewood Drive Ne, Calgary, AB, T1Y 4G8 house for sale | Listing ID A2334 | Royal LePage
Chestermere
· House
· Patio · Garden · Fireplace · Swimming pool · Deck · Air conditioning
Chestermere · House · Patio · Garden · Fireplace · Swimming pool · Deck · Air conditioning
With over 3000 square feet of developed space, 6 bedroom spaces, and a great list of upgrades, this 2 storey split gem in Temple is a feature packed value. Recent shingles, two high efficiency furnaces, Central AC, on demand hot water, upgraded windows & fiberglass doors, all on a quiet street, on a fully landscaped lot, with new stamped concrete sidewalks. The south rear yard enjoys all day sun, and the private composite deck with it's hot tub, are easily accessed via patio doors from the sunken family room with a woodburning fireplace. Gleaming hardwood flooring through the main floor, with notably tall triple pane windows installed, gives great natural light. The large formal front entrance is a great design feature, and hints at the extra elbow space that this home offers throughout it's sprawling interior. The large formal living room at the front of the home is fully open to the dining room for great flow and feel. The eat in kitchen is well laid out, with an exceptional stainles
$ 674,000
100 Nolancrest Circle Nw, Calgary, AB, T3R 0T7 house for sal.
View photo
House · for sale
$ 719,988
$ 363/sq.ft
100 Nolancrest Circle Nw, Calgary, AB, T3R 0T7 house for sal.
Chestermere
· 1,981 sq.ft · 4 Bedrooms · 3 Baths · House
· Patio · Garden · Fireplace · Parking · Equipped kitchen
Chestermere · 1,981 sq.ft · 4 Bedrooms · 3 Baths · House · Patio · Garden · Fireplace · Parking · Equipped kitchen
Welcome to this exceptional family home offering nearly 2,000 sq. ft. of beautifully designed living space and showcasing true pride of ownership throughout. From the moment you step into the spacious foyer, youll be impressed by the abundance of natural light and the inviting open-concept layout that makes this home feel warm and welcoming. The heart of the home is the stunning kitchen, featuring a large quartz island, stainless steel appliances, a brand-new dishwasher, coffee bar, and a convenient walk-through pantry that connects directly to the oversized double attached garage—making grocery day effortless. The adjacent dining area comfortably accommodates gatherings of 6 to 8 guests, while the cozy living room fireplace creates the perfect setting for relaxing evenings with family and friends.Step through the patio doors to enjoy the fully fenced backyard, ideal for children, pets, summer BBQs, and outdoor entertaining. A convenient 2-piece powder room completes the main floor. Up
$ 719,988
212 12A Street Ne, Calgary, AB, T2E 4R7 house for sale List.
View photo
House · for sale
$ 1,100,000
$ 574/sq.ft
212 12A Street Ne, Calgary, AB, T2E 4R7 house for sale List.
Chestermere
· 1,916 sq.ft · 21 Bedrooms · 4 Baths · House
· Patio · Garden
Chestermere · 1,916 sq.ft · 21 Bedrooms · 4 Baths · House · Patio · Garden
3 Bedroom home with Breathtaking DOWNTOWN SKYLINE AND MOUNTAIN VIEWS from all three levels and situated on a CORNER LOT on the most desirable street in Bridgeland. Just a short walk to the Bridgeland arts and culture district, brunch spots, coffee shops, grocery markets, ice cream shops, restaurants, bakeries, salons, pubs and other retail. Walk to East Village, Downtown, Bridgeland C-train station, Zoo and Science Center, and and Tom Campbell off-leash park and Bow River Pathway. Easy access to get around the city with bridgeland being situated nearby Deerfoot Trail, 16 ave, Memorial Drive, Center street and Edmonton Trail, and Kensington. Enjoy amazing views at all times of day and night (great spot for Stampede and New Years Fireworks watching), then when the sun gets too hot, take refuge on your backyard patio, a private and shaded location where you can watch the birds enjoy taking a bath in the stone waterfall pond, and perch on the apple trees and shrubs. Come inside and you wil
$ 1,100,000
1613 40 Street Sw, Calgary, AB, T3C 1X1 house for sale List.
View photo
House · for sale
$ 929,000
$ 461/sq.ft
1613 40 Street Sw, Calgary, AB, T3C 1X1 house for sale List.
Chestermere
· 2,013 sq.ft · 31 Bedrooms · 4 Baths · House
· Fireplace
Chestermere · 2,013 sq.ft · 31 Bedrooms · 4 Baths · House · Fireplace
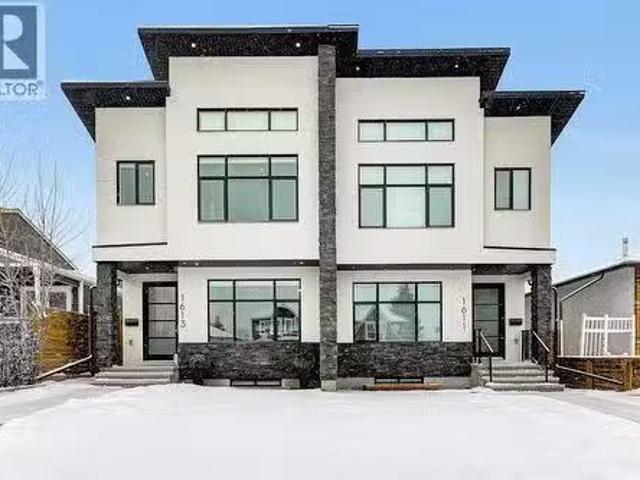
Upon entry, you’re welcomed by a spacious front formal dining area and distinctive hardwood flooring that flows throughout both the main and upper levels. The thoughtfully designed main floor showcases a striking hardwood staircase and a chef-inspired kitchen centered around an oversized quartz island with raised eating bar. The kitchen is further elevated by an extra-large, professional-grade fridge and freezer combination, offering exceptional storage and functionality for entertaining and everyday living. Additional main-floor features include ceiling speakers, a functional mudroom, a sleek modern linear fireplace with custom built-ins, and a convenient half bath.The upper level offers 9’ ceilings throughout, anchored by a luxurious primary retreat with vaulted ceilings, a beautifully appointed ensuite featuring heated floors, and a walk-in closet. Two generously sized secondary bedrooms, a full bathroom, and an upper laundry room with ample cabinetry, counter space, and a utility s
$ 929,000
5119 30 Avenue Sw, Calgary, AB, T3E 6R2 house for sale List.
View photo
House · for sale
$ 499,000
$ 551/sq.ft
5119 30 Avenue Sw, Calgary, AB, T3E 6R2 house for sale List.
Chestermere
· 904 sq.ft · 3 Bedrooms · 2 Baths · House
· Office room · Gym · Cellar
Chestermere · 904 sq.ft · 3 Bedrooms · 2 Baths · House · Office room · Gym · Cellar
Welcome to this beautifully maintained semi-detached bungalow in the sought-after community of Glenbrook. Offering 3 bedrooms and 1 full bathroom on the main level, this move-in ready home combines comfort, convenience, and modern updates in a fantastic location. The bright and inviting main floor features fresh paint throughout, creating a clean and contemporary feel. The updated kitchen offers stylish cabinetry, ample workspace, and a functional layout perfect for everyday living and entertaining. The renovated bathroom adds a modern touch, while the spacious bedrooms provide comfortable accommodations for families, guests, or a home office. The fully finished basement significantly expands the living space, providing endless flexibility for a recreation room, media area, home gym, or playroom. A convenient 2-piece bathroom adds functionality, while the large storage area offers plenty of room for seasonal items, hobbies, and everyday organization. Stay cool all summer long with cent
$ 499,000
30 Sierra Nevada Way Sw, Calgary, AB, T3H 3M6 house for sale | Listing ID A2339 | Royal LePage
View photo
House · for sale
$ 749,900
30 Sierra Nevada Way Sw, Calgary, AB, T3H 3M6 house for sale | Listing ID A2339 | Royal LePage
Chestermere
· House
· Office room · Fireplace
Chestermere · House · Office room · Fireplace
Welcome to this stunning two-storey home tucked into the established community of Signal Hill in an incredible location! Step right outside your back door and onto the pathway, leading to a playground and surrounding green spaces. It’s the kind of setting where evening walks, bike rides and trips to the park become part of the everyday routine, while still being just minutes from schools, shopping, restaurants and recreation. Inside, the bright main level features hardwood floors, soaring vaulted ceilings and an impressive living room anchored by a gas fireplace. The spacious kitchen offers an abundance of beautiful wood cabinetry, granite countertops, stainless steel appliances and a large centre island, opening seamlessly to the dining area for an easy flow between cooking, gathering and entertaining. A convenient main-floor den/office, laundry room and mudroom add everyday functionality. Upstairs are three bedrooms, including an oversized primary retreat with a walk-in closet and pr
$ 749,900
28 Evansborough Gate Nw, Calgary, AB, T3P 0M2 house for sale | Listing ID A2331 | Royal LePage
View photo
House · for sale
$ 615,000
28 Evansborough Gate Nw, Calgary, AB, T3P 0M2 house for sale | Listing ID A2331 | Royal LePage
Chestermere
· House
· Office room
Chestermere · House · Office room
Welcome to this beautifully maintained, move in ready home in the sought after community of Evanston. Offering 3 bedrooms, 2.5 bathrooms, a versatile main floor den, and 9 foot ceilings throughout the main level, this home combines thoughtful design, quality finishes, and everyday functionality. The bright, open concept main floor is enhanced by engineered hardwood flooring and an abundance of natural light from the extra windows from being on a corner lot. At the front of the home, the dedicated den provides the perfect space for a home office, study, or playroom for the kids. The well appointed kitchen features granite countertops, stainless steel appliances, a pantry, and plenty of cabinetry, creating a functional space for both everyday living and entertaining. Upstairs, you'll find the convenience of a dedicated laundry room along with three generously sized bedrooms. The spacious primary bedroom offers a walk in closet and private ensuite, while the second bedroom also features a
$ 615,000
58 Ranchers View, Okotoks, AB, T1S 5R6 house for sale Listi.
View photo
House · for sale
$ 759,000
$ 381/sq.ft
58 Ranchers View, Okotoks, AB, T1S 5R6 house for sale Listi.
Chestermere
· 1,991 sq.ft · 40 Bedrooms · 3 Baths · House
· Patio · Garden · Parking
Chestermere · 1,991 sq.ft · 40 Bedrooms · 3 Baths · House · Patio · Garden · Parking
Welcome to upscale living in the prestigious community of Air Ranch—where modern style, thoughtful upgrades, and exceptional comfort come together in one truly impressive home. This beautifully maintained 4-bedroom property offers everything today’s buyers are searching for, including 2.5 baths, a double attached garage, and an extended, widened driveway that provides fantastic extra parking. From the moment you arrive, the pride of ownership is undeniable. A poured concrete walkway leads you to a fully maintenance-free backyard—your private retreat designed for effortless outdoor living. Enjoy warm summer evenings on the spacious concrete patio or unwind on the upper deck. With a built-in gas line for barbecuing, you can skip the propane runs and grill with ease all season long. Step inside to a bright, open-concept main floor that immediately feels inviting. A versatile flex roombedroom sits near the front—perfect for guests, a home office, or playroom. The stylish living area featur
$ 759,000
98 Sierra Nevada Green Sw, Calgary, AB, T3H 3R2 house for sa.
View photo
House · for sale
$ 899,000
$ 397/sq.ft
98 Sierra Nevada Green Sw, Calgary, AB, T3H 3R2 house for sa.
Chestermere
· 2,260 sq.ft · 31 Bedrooms · 4 Baths · House
· Garden · Deck · Parking
Chestermere · 2,260 sq.ft · 31 Bedrooms · 4 Baths · House · Garden · Deck · Parking
Welcome to Signal Hill living at its finest. WATCH I GUIDE AND VIDEO. (OPEN HOUSE SAT JUNE PM). Perched on a spectacular 6,329 sq. ft. PIE-SHAPED LOT with breathtaking MOUNTAIN VIEWS, this exceptional WALKOUT home offers nearly 3,500 sq. ft. of beautifully developed living space, featuring 4 BEDS, 3.5 BATHS, DOUBLE ATTACHED GARAGE, extensive renovations, and an unbeatable West Calgary location. A dramatic vaulted foyer welcomes you inside, where a strategically placed SKYLIGHT fills the space with natural light and highlights the elegant staircase. Designed for both everyday living and entertaining, the UPGRADED CHEFS KITCHEN showcases GRANITE and river rock countertops, premium STAINLESS STEEL appliances, a GAS RANGE updated cabinetry (2025), a large central ISLAND, and a bright breakfast nook. Step outside to the EXPANSIVE DECK and enjoy panoramic mountain views overlooking the beautifully LANDSCAPED backyard. Rich HARDWOOD and tile flooring complement the main level, which also feat
$ 899,000
218 Bermuda Drive Nw, Calgary, AB, T3K 2A9 house for sale | Listing ID A2330 | Royal LePage
View photo
House · for sale
$ 485,000
218 Bermuda Drive Nw, Calgary, AB, T3K 2A9 house for sale | Listing ID A2330 | Royal LePage
Chestermere
· House
· Balcony · Cellar
Chestermere · House · Balcony · Cellar
Welcome to this extensively updated bi-level offering an exceptional combination of space, versatility, and value. With 5 bedrooms, 2 full bathrooms, two kitchens, and numerous upgraded throughout, this home is an excellent opportunity for first-time buyers looking to offset their mortgage or investors seeking a property with strong rental potential. The bright and spacious main level features a generous living room with access to a front balcony, creating a welcoming space to relax and enjoy the neighbourhood. The updated kitchen is designed for everyday functionality and features a central island, granite countertops, a stainless-steel stove, a microwave hood fan, and ample workspace. Three good-sized bedrooms, a full bathroom, a convenient laundry area, and new laminate and tile flooring complete the main level. The fully finished legal basement level offers incredible flexibility, with a large family room, a second kitchen, two additional bedrooms, a full bathroom, a separate laund
$ 485,000
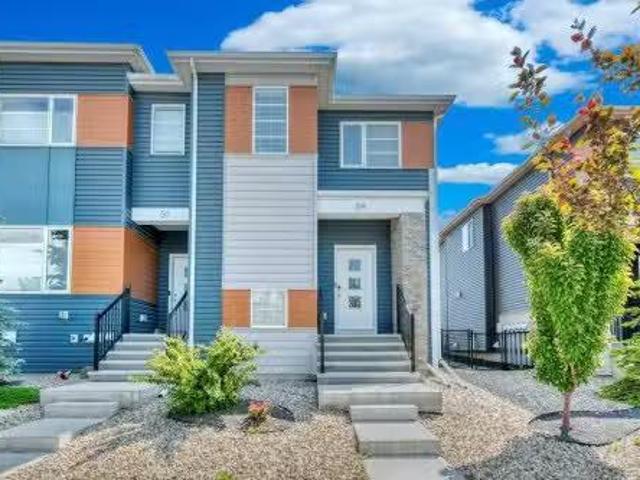
54 Midtown Boulevard Sw, Airdrie, AB, T4B 4E5 house for sale.
View photo
House · for sale
$ 519,900
$ 360/sq.ft
54 Midtown Boulevard Sw, Airdrie, AB, T4B 4E5 house for sale.
Chestermere
· 1,442 sq.ft · 4 Bedrooms · 4 Baths · House
· Garden · Parking · Deck · Cellar
Chestermere · 1,442 sq.ft · 4 Bedrooms · 4 Baths · House · Garden · Parking · Deck · Cellar
This stylish and well-maintained 4-bedroom, 3.5-bath home is perfectly located in the heart of Airdrie’s family-friendly community of Midtown. As an end unit with no condo fees and extra windows, this home offers exceptional value and natural light throughout. Inside, youll find a bright and open concept main floor with a spacious living and dining area that flows seamlessly into the kitchen. The kitchen features a large island, a generous walk-in pantry, and modern finishes—perfect for both everyday living and entertaining. Upstairs, there are three well-sized bedrooms, including a primary suite with a 4-piece ensuite and a large closet, plus an additional full bath for the secondary bedrooms. The fully finished basement expands your living space with a versatile rec area, a fourth bedroom, another full bath, and plenty of storage. Outside, the backyard is ideal for family fun, with space for a deck and trampoline, and the double detached garage is accessed via a paved back lane. This
$ 519,900
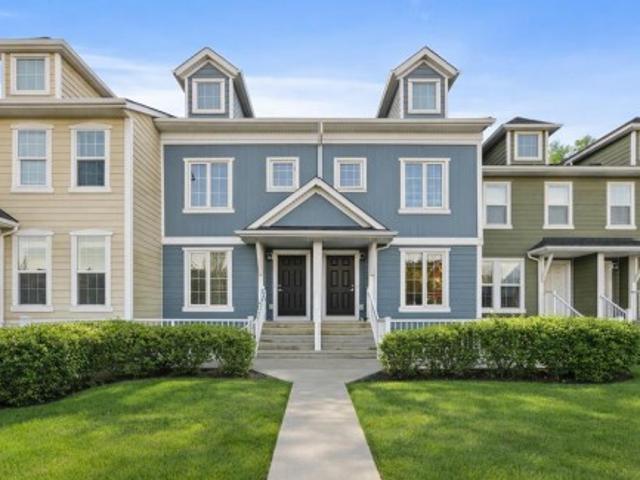
111 Auburn Bay Street Se, Calgary, AB, T3M 2A4 townhouse for sale | Listing ID A2332 | Royal LePage
View photo
Townhouse · for sale
$ 374,900
111 Auburn Bay Street Se, Calgary, AB, T3M 2A4 townhouse for sale | Listing ID A2332 | Royal LePage
Chestermere
· Townhouse
· Equipped kitchen
Chestermere · Townhouse · Equipped kitchen
This beautifully maintained pet-friendly Auburn Bay townhouse offers the perfect balance of comfort, functionality, and location in one of Calgary’s most desirable lake communities. With LOW condo fees + LAKE ACCESS and over 1,200 sq ft of thoughtfully designed updated living space, the home is completely move in ready, featuring newer carpet, fresh paint throughout, and a brand NEW dishwasher for added convenience. The main floor showcases a bright, open concept layout ideal for everyday living and entertaining. The kitchen is both stylish and practical, offering ample cabinetry, a central island, pantry storage, and a seamless flow into the living and dining areas. Upstairs, you’ll find two very spacious bedrooms, each with its own private ensuite, providing excellent privacy for owners, guests, or roommates. An added bonus is the easily accessible attic, offering nearly 200 sq ft of additional STORAGE for larger or seasonal items. Step outside to your private, large fenced green yar
$ 374,900

Get email alerts

Don't miss out: be the first to know about new properties

The alert was correctly created

On subscribing you accept the conditions of use and the privacy policy
Alert
Receive new ads in your inbox
Save this search
Receive alerts for new listings

We'll send you an email when we have new properties for: "Properties for sale in Chestermere"

The alert was correctly created

Westmere
West Creek
Get email alerts and be the first to see new listings
Required field
On subscribing I accept the terms of the privacy policy
Perfect! You'll soon start receiving new listings via email
Alert
Receive an email when we have new ads for Properties for sale in Chestermere
Save this search
Filters

Bedrooms

Area (sq.ft)

sq.ft
sq.ft

Price

$
$

Filter by property type

Bathrooms

Clear all filters
Receive notifications when new entries are published.