3,216 properties for sale in Chestermere

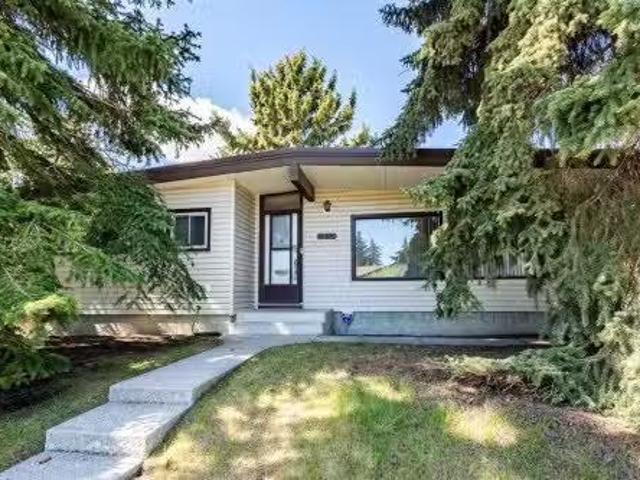
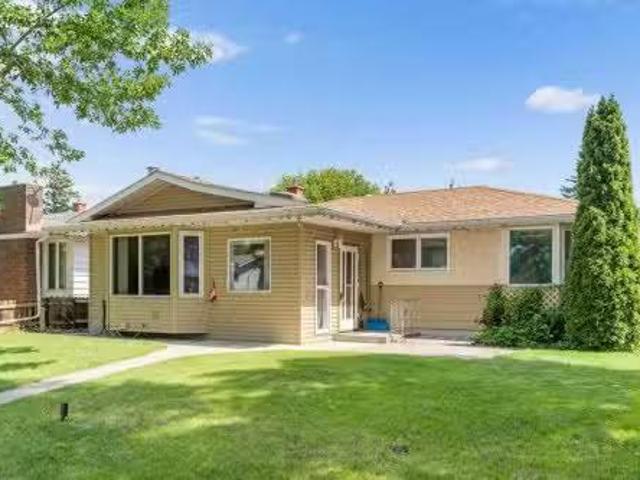
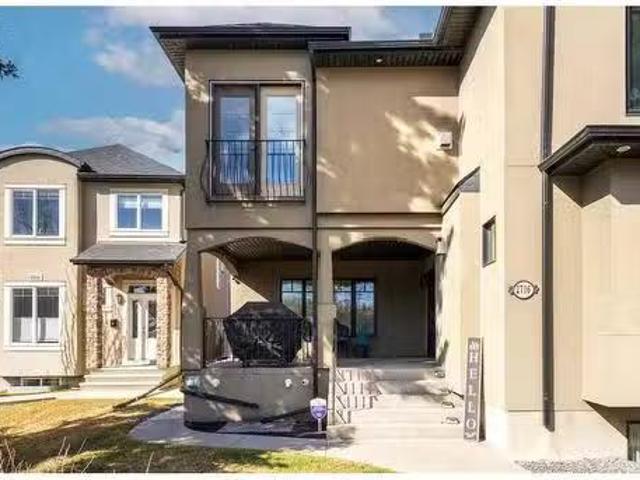
2716 Parkdale Boulevard Nw, Calgary, AB, T2N 3S7 semi detach.
View photo
House · for sale
$ 628,000
$ 516/sq.ft
2716 Parkdale Boulevard Nw, Calgary, AB, T2N 3S7 semi detach.
Chestermere
· 1,216 sq.ft · 21 Bedrooms · 3 Baths · House
· Air conditioning · Equipped kitchen
Chestermere · 1,216 sq.ft · 21 Bedrooms · 3 Baths · House · Air conditioning · Equipped kitchen
Fantastic Location, South Front Facing River Views, Unique Bungalow, Affordability in Parkdale + Much More! This is your chance to get into the sought after community of Parkdale, without breaking the bank! The location alone will have you mesmerized with awesome River views & a huge convenience factor to start. This unique bungalow was fully converted in 2004 with its adjacent unit (2714) & has been meticulously maintained during the owners tenure. These 2 properties are self managed between both owners & has a very low monthly condo fee. During this time, updates to the property include: Hot water on Demand (2024), Furnace & AC (2023), Roof (2019), Fencing (2023), Electric Range (2021), Dishwasher (2020) & Dryer (2020). When visiting this property you will see that there is a massive front covered porch, to enjoy coffee on a nice spring morning, which is how you will access the home. This unique bungalow offers 1224 Sq Ft on the main floor & contributes an open layout, flowing from t
$ 628,000
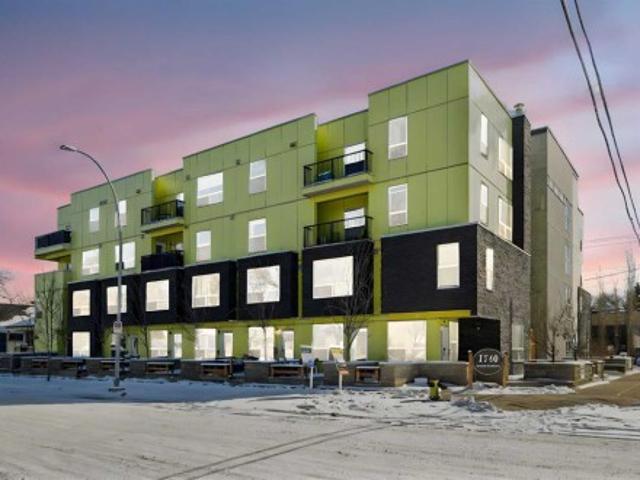
106 17 Street Nw, Calgary, AB, T2M 4Z5 townhouse for sale | Listing ID A2293 | Royal LePage
View photo
Townhouse · for sale
$ 289,000
106 17 Street Nw, Calgary, AB, T2M 4Z5 townhouse for sale | Listing ID A2293 | Royal LePage
Chestermere
· Townhouse
· Parking
Chestermere · Townhouse · Parking
Best value in mount pleasant – priced to sell! This unique two-storey, townhouse-style condo is the ultimate entry-level asset for investors or first-time buyers. Perfectly located just a 6-minute walk to SAIT, ensuring consistent demand. Features 2 bedrooms, 1.5 baths, a private entrance, and titled underground parking. INVESTOR ALERT: Outstanding rental upside! Currently under-market rent provides a fantastic opportunity for future value-add. Condo fees cover heat and water, keeping your operating costs predictable. Priced aggressively to reflect future maintenance and immediate equity potential. Don’t miss out on this cash-flow gem!
$ 289,000
3227 Boulton Road Nw, Calgary, AB, T2L 1M2 house for sale L.
View photo
House · for sale
$ 719,000
$ 601/sq.ft
3227 Boulton Road Nw, Calgary, AB, T2L 1M2 house for sale L.
Chestermere
· 1,195 sq.ft · 31 Bedrooms · 3 Baths · House
· Garden
Chestermere · 1,195 sq.ft · 31 Bedrooms · 3 Baths · House · Garden
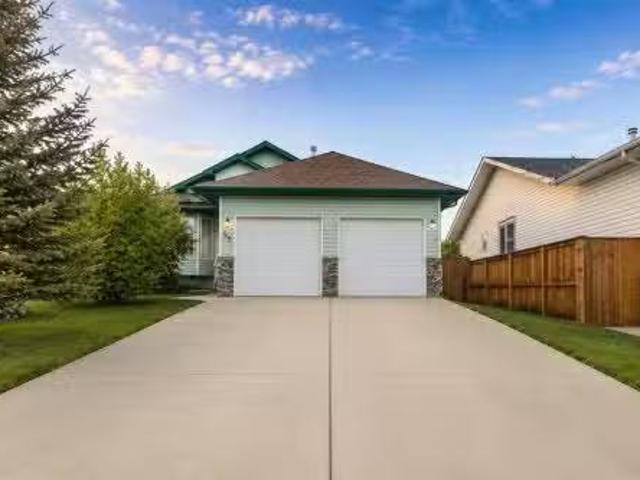
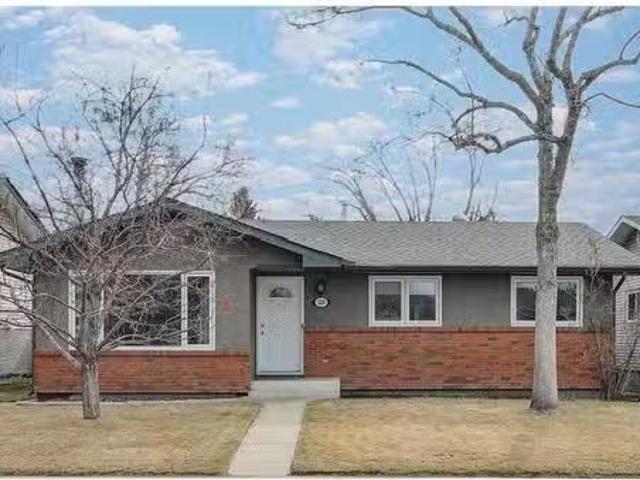
PERFECT FAMILY HOME IN BRENTWOOD WELL-MAINTAINED 4 TOTAL BEDROOMS + 2.5 BATHROOMS SW BACKYARDWelcome to this well-maintained bungalow built by Nu-West Homes in the heart of Brentwood, one of Calgarys most established and sought-after communities. Offering nearly 1,200 sqft above grade, this home has been lovingly cared for over the years and provides a great opportunity for families, or those looking to put down roots in a fantastic neighbourhood. Step inside to find hardwood floors and vaulted ceilings that create a bright and spacious feel throughout the main living area. The updated kitchen offers plenty of cabinet space and overlooks the private SOUTHWEST-facing backyard, making it easy to stay connected to family and guests while preparing meals. The main floor features three bedrooms, including a primary bedroom with a walk-in closet and convenient 2-piece ensuite. Other two bedrooms are good sized. The functional layout offers comfortable everyday living with plenty of natural l
$ 719,000
206 11 Avenue Se, Calgary, AB, T2G 0X8 commercial for sale.
View photo
House · for sale
$ 2,305,000
$ 242/sq.ft
206 11 Avenue Se, Calgary, AB, T2G 0X8 commercial for sale.
Chestermere
· 9,515 sq.ft · House
· Cellar
Chestermere · 9,515 sq.ft · House · Cellar
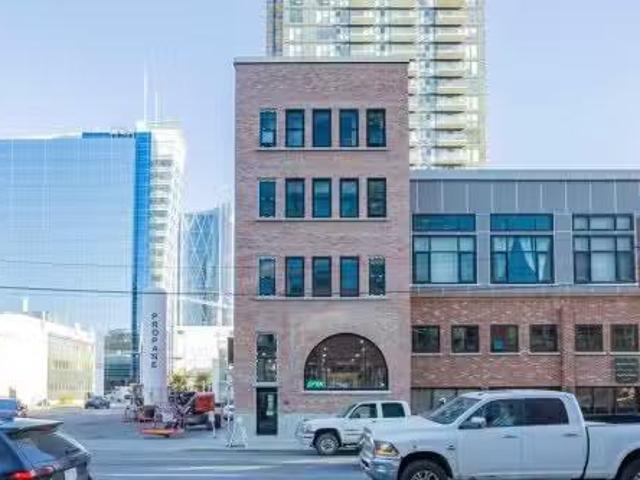
Building 206 - 11th Avenue SE was constructed in 1909 originally as a warehouse and in 1996 renovated to accommodate its current configuration of commercial space on the main and basement levels with three levels of residential apartments (two apartments per floor). It is a four-storey building plus basement with a concrete foundation, post and beam structure, exterior brick cladding and a flat membrane roof. The building is fully sprinklered and heated by a natural gas boiler system shared with the adjacent building. The main floor and basement levels offer retail space and the three upper floors offer 4 residential units. An opportunity for an investor to upgrade and resell the residential units and maintain the existing commercial tenants or just have long term investment income in a great location. Still available at ListedBuy!
$ 2,305,000
35 Maple Walk, Crossfield, AB, T0M 0S0 house for sale Listi.
View photo
House · for sale
$ 629,000
$ 367/sq.ft
35 Maple Walk, Crossfield, AB, T0M 0S0 house for sale Listi.
Chestermere
· 1,711 sq.ft · 4 Bedrooms · 3 Baths · House
· Garden · Fireplace · Swimming pool · Gym · Deck · Cellar
Chestermere · 1,711 sq.ft · 4 Bedrooms · 3 Baths · House · Garden · Fireplace · Swimming pool · Gym · Deck · Cellar
Welcome to this spacious and beautifully maintained bungalow nestled in a quiet cul-de-sac in the growing community of Crossfield. Offering over 2,720 sq. ft. of developed living space, this 4 bedroom, 3 bathroom home sits on a large pie-shaped lot within walking distance to schools, parks, and local amenities.Designed for comfortable family living, the main floor features a bright kitchen with new appliances and an inviting family room complete with built in features and a cozy gas fireplace. The primary bedroom serves as a private retreat with direct access to the backyard deck and included hot tub, while the ensuite boasts a beautifully updated tiled shower. A second bedroom and full bathroom complete the main level.The fully developed basement provides even more living space with two additional bedrooms, a full bathroom, and an oversized recreation room that is perfect for a home theatre, games room, gym, or family gathering space.Step outside to enjoy the impressive backyard. The
$ 629,000
501 81 Avenue Sw, Calgary, AB, T3H 6H9 townhouse for sale | Listing ID A2303 | Royal LePage
View photo
Townhouse · for sale
$ 1,050,000
501 81 Avenue Sw, Calgary, AB, T3H 6H9 townhouse for sale | Listing ID A2303 | Royal LePage
Chestermere
· Townhouse
· Patio · Office room · Parking · Balcony · Fireplace
Chestermere · Townhouse · Patio · Office room · Parking · Balcony · Fireplace
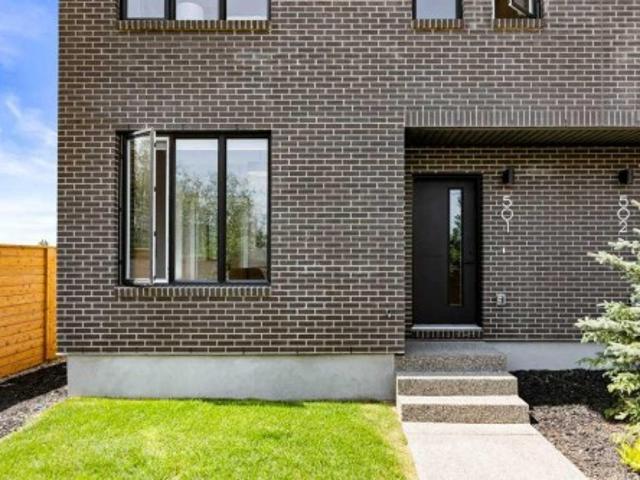
Welcome to #501 in the District Townhomes complex in West Springs, Calgary. This executive end-unit townhome. Offers upscale living with premium finishes and exceptional outdoor space. The open-concept main floor is filled with natural light from the southwest-facing balcony and features wide-plank flooring, lofty ceilings, and a chef-style kitchen with full-height cabinetry, quartz countertops, gas range, built-in microwave, refrigerator, and a large island with breakfast bar. The spacious dining area opens to the balcony, while the living room is anchored by a sleek 50' electric fireplace. Upstairs, you'll find two large bedrooms, each with walk-in closets and private ensuite baths, plus convenient upper-floor laundry. The entry-level flex room—perfect for a home office or guest bedroom—is accessible from both the front entrance and the heated double garage. The best unit in the development an end unit with a private rooftop patio, offering 270 views, including the mountains. Ideal f
$ 1,050,000
453 Cranford Drive Se, Calgary, AB, T3M 1Z4 house for sale.
View photo
House · for sale
$ 749,900
$ 417/sq.ft
453 Cranford Drive Se, Calgary, AB, T3M 1Z4 house for sale.
Chestermere
· 1,798 sq.ft · 4 Baths · House
· Patio · Garden · Air conditioning · Cellar
Chestermere · 1,798 sq.ft · 4 Baths · House · Patio · Garden · Air conditioning · Cellar
A rare opportunity to own a functional family home with 6 bedrooms in the sought-after community of Cranston. This spacious home awaits your personal touch to make it your own. Perfect for families, this home features lots of upgrades, including easy-care flooring, a water softener, air conditioning, a low-maintenance garden, and more. The inviting open floor plan includes a cozy living area that seamlessly connects to a patio—ideal for hours of family fun, whether you’re playing chess or enjoying the outdoors. Energy-efficient features include LED lighting throughout the home, while the fully developed basement offers additional space with a 6th bedroom and ample room for entertainment. Located just minutes from schools and all essential amenities, with easy access to Deer Foot and Stoney Trail, this home also offers a range of modern updates, including a 2-year-old AC unit (3.5 ton), updated kitchen with granite countertops, new flooring, updated bathrooms, and a 60-gallon hot water
$ 749,900
116 Precedence Way, Cochrane, AB, T4C 2T5 house for sale Li.
View photo
House · for sale
$ 549,900
$ 390/sq.ft
116 Precedence Way, Cochrane, AB, T4C 2T5 house for sale Li.
Chestermere
· 1,410 sq.ft · 30 Bedrooms · 3 Baths · House
· Garden · Fireplace · Parking · Deck · Air conditioning · Equipped kitchen
Chestermere · 1,410 sq.ft · 30 Bedrooms · 3 Baths · House · Garden · Fireplace · Parking · Deck · Air conditioning · Equipped kitchen
Come on in to this END UNIT, 3 Bedroom, 2.5 Bath HOME. Its like youve walked into a Show Home! HIGHLIGHTS include: New, within the past year, upgraded Fridge, Dishwasher and GAS stove, Garburator and kitchen taps. New Electric Fireplace with heat function in living room, New Shutter Blinds throughout, NEW Elite Lennox CENTRAL AIR recently installed. Landscaping is DONE! This home has wonderful views of the MOUNTAINS and PARK across the street and from the Master Bedroom you can see the Bow River Valley and Canada Olympic Park! With its MODERN Floor Plan this home is perfect for entertaining and general Family life. Back deck with gas BBQ hook up, nice yard, trees planted for privacy, and Double Detached Garage. There is also a 12 bath on the main floor for convenience. Up stairs are 3 good size bedrooms. Master comfortably holds a KING bed set and has its own 4 piece en suite and walk in closet. Laundry is also on this level making it very convenient. Having 2 more bedrooms allows for
$ 549,900
5 River Heights Green, Cochrane, AB, T4C 0J6 house for sale.
View photo
House · for sale
$ 624,900
$ 367/sq.ft
5 River Heights Green, Cochrane, AB, T4C 0J6 house for sale.
Chestermere
· 1,701 sq.ft · 31 Bedrooms · 4 Baths · House
· Garden · Fireplace · Parking · Cellar
Chestermere · 1,701 sq.ft · 31 Bedrooms · 4 Baths · House · Garden · Fireplace · Parking · Cellar
Welcome to 5 River Heights Green located in the sought-after community of Riversong, where exceptional craftsmanship, thoughtful upgrades, and a prime location come together to create the perfect family home. Fully developed and move-in ready, this property offers over three levels of beautifully finished living space, featuring 4 bedrooms, 3.5 bathrooms, and an OVERSIZED FULLY FINISHED and HEATED 24 x 24 DETACHED GARAGE. Inside you will find rich hardwood flooring, 9 ceilings on the main floor and basement, oversized windows, and an open-concept layout that creates a warm and inviting atmosphere from the moment you step inside. The chef inspired kitchen is the heart of the home, light and bright cabinetry, granite countertops, tiled backsplash, newer stainless steel appliances including gas stove, recessed lighting and views to the private backyard. The spacious living room with a cozy fireplace features a mantel, tile surround and an abundance of built-ins. The front living room flow
$ 624,900
8 Ranchers Meadows, Okotoks, AB, T1S 0P5 house for sale | Listing ID A2314 | Royal LePage
View photo
House · for sale
$ 939,900
8 Ranchers Meadows, Okotoks, AB, T1S 0P5 house for sale | Listing ID A2314 | Royal LePage
Chestermere
· House
· Garden · Fireplace · Parking
Chestermere · House · Garden · Fireplace · Parking
Welcome to 8 Ranchers Meadows, a beautifully customized 4 bedroom, 3.5 bathroom home in Air Ranch offering over 3,000 square feet of developed living space, a triple attached garage, and a rare combination of size, craftsmanship, and location that delivers exceptional value in today’s market. Backing directly onto the airstrip with expansive views and incredible natural light, this is an opportunity rarely found in one of Okotoks’ most sought after communities. From the moment you enter, the scale and attention to detail are immediately apparent. The great room features soaring open to above ceilings, oversized windows, custom full height fireplace detailing with built ins, and hardwood flooring throughout the main floor. The kitchen combines functionality and elevated finishings with extensive cabinetry, a custom hood fan, large island, and a window over the sink overlooking the backyard and airstrip beyond. The massive pantry with custom shelving provides exceptional storage and orga
$ 939,900
7 Lakewood Point, Strathmore, AB, T1P 0G7 house for sale | Listing ID A2282 | Royal LePage
View photo
House · for sale
$ 870,000
7 Lakewood Point, Strathmore, AB, T1P 0G7 house for sale | Listing ID A2282 | Royal LePage
Chestermere
· House
· Fireplace · Parking
Chestermere · House · Fireplace · Parking
Backing directly onto a tranquil pond with a scenic walking path, this elegant two-storey home offers refined living in a highly desirable, amenity-rich community featuring a tennis court, beautiful pond, and future lake access. With over 2,000 sqft of thoughtfully designed above-grade living space, the main floor presents a bright, open-concept layout ideal for both everyday comfort and upscale entertaining. The living room is anchored by a sophisticated fireplace and flows seamlessly into the well-appointed kitchen with pantry and an inviting dining area, all positioned to take full advantage of the peaceful water views. A private main-floor office, stylish powder room, and functional mudroom with access to the oversized double attached garage complete this level. Upstairs, the primary retreat features a walk-in closet and a spa-inspired 5-piece ensuite. Two additional bedrooms, a well-designed 4-piece bathroom, upper-floor laundry, and a spacious bonus room open to below provide fle
$ 870,000
406 Silverado Boulevard Sw, Calgary, AB, T2X 0N9 house for sale | Listing ID A2335 | Royal LePage
View photo
House · for sale
$ 799,500
406 Silverado Boulevard Sw, Calgary, AB, T2X 0N9 house for sale | Listing ID A2335 | Royal LePage
Chestermere
· House
· Garden · Office room · Fireplace · Cellar
Chestermere · House · Garden · Office room · Fireplace · Cellar
Welcome to the perfect family home offering the highly sought-after layout of FOUR bedrooms upstairs, a fully finished basement, & a prime west-facing backyard backing onto a linear green space & pathway. The heart of the home is the spacious island kitchen, complete with granite countertops, an eating bar, abundant cabinetry & counter space, & a convenient walk-through pantry. Rich hardwood flooring flows throughout the main level, which also features a private home office, a generous dining area, & an inviting living room anchored by a striking gas fireplace with a floor-to-ceiling tile surround. Upstairs, the vaulted bonus room provides the perfect space for family movie nights or a children's play area. The oversized primary retreat offers a walk-in closet & a spacious ensuite with dual sinks, while three additional generously sized bedrooms provide plenty of room for a growing family. A small flex room with a sink is perfect as a craft room or it could be turned into an upper laun
$ 799,500
30 Evanscrest Rise Nw, Calgary, AB, T3P 0R7 house for sale | Listing ID A2324 | Royal LePage
View photo
House · for sale
$ 629,900
30 Evanscrest Rise Nw, Calgary, AB, T3P 0R7 house for sale | Listing ID A2324 | Royal LePage
Chestermere
· House
· Office room
Chestermere · House · Office room
Open House Sunday August 30, 2026 (3Pm. 5Pm) Price improvement Welcome to this beautifully maintained, modern home in the highly sought-after community of Evanston! Designed with an open-concept layout, this home offers the perfect blend of style, comfort, and functionality. As you step inside, you'll be greeted by 9-foot ceilings, rich engineered hardwood flooring, and an abundance of natural light streaming through the large windows. The spacious living and dining areas flow seamlessly into the stunning kitchen, featuring premium KitchenAid stainless steel appliances, quartz countertops, 48-inch upper cabinets, and ample workspace—perfect for everyday living and entertaining. The main floor also offers a versatile den, ideal for a home office or study, along with a convenient 2-piece powder room. Upstairs, you'll find a spacious bonus room, three generously sized bedrooms, and two full bathrooms. The primary suite is a relaxing retreat complete with a large walk-in closet and a beaut
$ 629,900
528 857 Belmont Dr Sw, Calgary, AB, T2X 4P2 townhouse for sale | Listing ID E4503 | Royal LePage
View photo
Townhouse · for sale
$ 425,000
528 857 Belmont Dr Sw, Calgary, AB, T2X 4P2 townhouse for sale | Listing ID E4503 | Royal LePage
Chestermere
· Townhouse
· Garden · Balcony · Parking
Chestermere · Townhouse · Garden · Balcony · Parking
1 year of condo fees paid by the seller. Move in and SAVE Freshly painted and move-in ready, this stylish 2-bedroom, 2.5-bath townhouse in Belmont offers a bright open-concept layout with luxury vinyl plank flooring, large windows, and a modern kitchen featuring quartz countertops, stainless steel appliances, ample cabinetry, and a spacious island. Upstairs, the primary bedroom includes a walk-in closet and private en-suite, alongside a second bedroom, full bath, and convenient laundry. Enjoy a private balcony with a BBQ gas line, a landscaped and fenced front yard, and a double attached garage, all within easy reach of parks, trails, green space, and nearby amenities
$ 425,000
44 Fraser Road Se, Calgary, AB, T2H 1E3 house for sale List.
View photo
House · for sale
$ 569,900
$ 416/sq.ft
44 Fraser Road Se, Calgary, AB, T2H 1E3 house for sale List.
Chestermere
· 1,367 sq.ft · 4 Bedrooms · 2 Baths · House
· Office room · Fireplace · Cellar
Chestermere · 1,367 sq.ft · 4 Bedrooms · 2 Baths · House · Office room · Fireplace · Cellar
What a fantastic opportunity this original owner home affords the next fortunate owner! Located on a quiet family-friendly street with amazing walk to access to schools, shopping, transit & minutes from City Centre! The built by Keith Construction & the owner was a carpenter himself so this home is solid, has had numerous upgrades, additions & maintenance over its lifetime. Some of the updates include: Exterior stucco redone, exterior painted in 2023. New shingles in 2019. Sewer line replaced & a backup preventer valve added. New furnace & water tank in 2014. New 100 Amp electrical panel in 2010. New water meter in 2024. Some new windows. Gas fireplace insert in family room in 2011. Kitchen remodeled adding loads of bleached oak cabinets, wall oven, built-in pantry & skylight. A large addition was completed in 1990 adding a main floor family room, basement multi-purpose room with access from the front door foyer. Perfect for a home office! The original 3 bedrooms were merged to create
$ 569,900
10640 Oakmoor Way Sw, Calgary, AB, T2W 2H8 house for sale L.
View photo
House · for sale
$ 649,000
$ 579/sq.ft
10640 Oakmoor Way Sw, Calgary, AB, T2W 2H8 house for sale L.
Chestermere
· 1,119 sq.ft · 30 Bedrooms · 3 Baths · House
· Garden · Parking
Chestermere · 1,119 sq.ft · 30 Bedrooms · 3 Baths · House · Garden · Parking
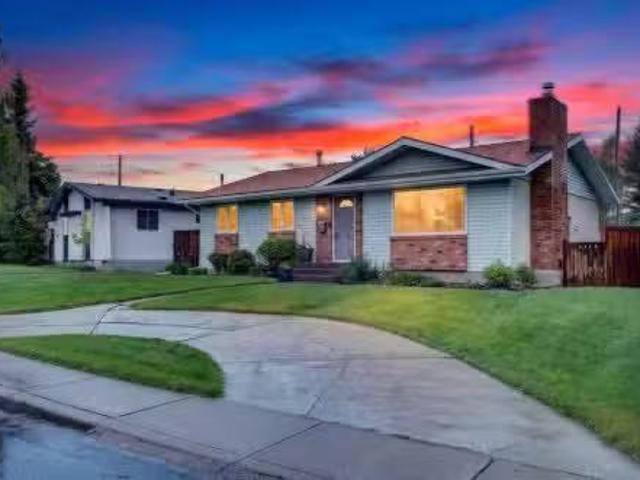
Welcome to the established and highly sought-after community of Cedarbrae, where mature trees, spacious lots, and a true sense of pride of ownership create the perfect setting for family living. Nestled on a rare reverse pie-shaped lot, this lovingly maintained and beautifully updated fully finished bungalow offers an incredible opportunity to own a home that has been cherished by its original owners and thoughtfully improved throughout the years. From the moment you arrive, the timeless brick exterior, expansive front yard, and convenient semi-circular driveway create exceptional curb appeal while providing ample parking for family and guests. Inside, you are welcomed into a home that blends classic design with modern updates, offering comfort, functionality, and peace of mind for years to come. A rare feature among many bungalows of this era, the main level boasts three spacious bedrooms, including a private primary retreat complete with a beautifully updated 2-piece ensuite. The hea
$ 649,000
220 Pinegrove Close Ne, Calgary, AB, T1Y 1L2 house for sale.
View photo
House · for sale
$ 609,900
$ 519/sq.ft
220 Pinegrove Close Ne, Calgary, AB, T1Y 1L2 house for sale.
Chestermere
· 1,173 sq.ft · 4 Bedrooms · 3 Baths · House
· Garden · Fireplace
Chestermere · 1,173 sq.ft · 4 Bedrooms · 3 Baths · House · Garden · Fireplace
Absolutely immaculate, tastefully upgraded & beautifully maintained 3+1 bedroom, 2 ½ bath, fully developed bungalow with over 2180 sq ft of development. Upgraded features include kitchen, bathrooms, furnace, hot water tank, air conditioning, shingles, windows, & flooring plus freshly painted. Situated on a large lot on quiet well kept Close - walking distance to schools, transit + shopping. Sunny, bright & open living roomdining room with low maintenance laminate flooring. Spacious country kitchen with extended height custom cabinetry & eating nook. Three good sized bedrooms on the main floor including a king sized master with a double closet & a 2 pc ensuite. The main 4 pc bath has been tastefully updated & is conveniently located adjacent to the 2nd & 3rd bedrooms. The lower level is completely finished & has a separate entry from the backyard. Development includes a cozy family room with wood burning fireplace + wall mounted TV plus a huge games room perfect for a pool table or ping
$ 609,900
2016 Sagewood Point Sw, Airdrie, AB, T4B 3P1 house for sale.
View photo
House · for sale
$ 638,000
$ 296/sq.ft
2016 Sagewood Point Sw, Airdrie, AB, T4B 3P1 house for sale.
Chestermere
· 2,153 sq.ft · 5 Bedrooms · 4 Baths · House
· Garden · Fireplace · Parking
Chestermere · 2,153 sq.ft · 5 Bedrooms · 4 Baths · House · Garden · Fireplace · Parking
From the moment you step inside, you are welcomed by a spacious front entry that leads to a bright main floor office, perfectly positioned for those who work from home. From there, the home opens into a warm and inviting living room centered around a cozy gas fireplace. The open-concept layout flows seamlessly into the well-appointed kitchen, complete with rich dark cabinetry, a built-in desk area, and an adjoining dining space. Shutters throughout the home add timeless charm while framing views of the incredible mature backyard. A walk through pantry, functional mudroom off the garage, and convenient two-piece bathroom complete the main level. Upstairs, you will find a spacious bonus room with vaulted ceilings and an abundance of natural light. The generous primary suite offers a relaxing retreat with a large ensuite featuring a jetted tub and separate stand-up shower. Two additional bedrooms, a Jack & Jill bathroom, and upstairs laundry provide convenience for the whole family. New c
$ 638,000
1739 49 Avenue Sw, Calgary, AB, T2T 2V1 house for sale List.
View photo
House · for sale
$ 2,650,000
$ 767/sq.ft
1739 49 Avenue Sw, Calgary, AB, T2T 2V1 house for sale List.
Chestermere
· 3,455 sq.ft · 31 Bedrooms · 6 Baths · House
· Garden · Fireplace
Chestermere · 3,455 sq.ft · 31 Bedrooms · 6 Baths · House · Garden · Fireplace
VISIT MULTIMEDIA LINK FOR FULL DETAILS, INCLUDING IMMERSIVE 3D TOUR & FLOORPLANS! Located in one of Altadore’s most desirable enclaves, this custom-built luxury home offers timeless design, refined craftsmanship, and exceptional attention to detail. Set on an extra-deep 139’ lot with a sunny south backyard, it embodies elegance and function in one of Calgary’s premier inner-city communities. Built for its original owners (not an average spec home), this property showcases superior quality throughout—spray foam insulation, solid core doors, triple-pane windows, and on-site custom cabinetry. The striking exterior features stone, stucco, brick, and cedar shake, cedar soffits, Gemstone lighting, and exposed aggregate walkways leading to a welcoming front porch. Inside, the grand foyer opens to a front den with custom built-ins and a convenient powder room nearby. A formal dining room with coffered ceilings, gas fireplace, and butler’s pantry connects seamlessly to a chef’s kitchen featurin
$ 2,650,000
131 Edgebrook Circle Nw, Calgary, AB, T3A 5A4 house for sale | Listing ID A2342 | Royal LePage
View photo
House · for sale
$ 1,320,000
131 Edgebrook Circle Nw, Calgary, AB, T3A 5A4 house for sale | Listing ID A2342 | Royal LePage
Chestermere
· House
· Garden · Office room · Fireplace · Deck · Equipped kitchen
Chestermere · House · Garden · Office room · Fireplace · Deck · Equipped kitchen
Welcome to this one-of-a-kind, custom-built home on a huge pie-shaped lot in Calgary’s desirable Edgemont community. Backing onto greenspace with walking paths and stunning views from every angle of the wraparound Dura Deck, it also features a large, private yard surrounded by mature trees for your own personal oasis. Full of 90’s charm, it’s perfect for large or multigenerational families with 6 bedrooms, 4 full bathrooms, 3 living rooms, 2 dining rooms, and a home office that could be a 7th bedroom. Inside, you’re greeted by soaring ceilings, abundant natural light, and beautiful hardwood floors. The main floor offers a spacious living room, formal dining area with pass-through to the bright white kitchen—complete with plentiful cabinets (some with pull-outs), a gas stove, corner sink with a view, and a brand-new dishwasher—plus a cozy breakfast nook and inviting family room with a corner gas fireplace. Enjoy endless natural light and city views from almost every room, perfect for bo
$ 1,320,000
120 850 Avenue Se, Calgary, AB, T2A 0M8 townhouse for sale | Listing ID A2342 | Royal LePage
View photo
Townhouse · for sale
$ 430,000
120 850 Avenue Se, Calgary, AB, T2A 0M8 townhouse for sale | Listing ID A2342 | Royal LePage
Chestermere
· Townhouse
Chestermere · Townhouse
This isn’t just a place to live, it’s a community designed for enjoying life. East Hills Crossing was thoughtfully planned with health, well-being and connection in mind. Stroll through the community park, enjoy green space, shoot a few hoops on the half basketball court or meet up with friends and neighbours at the community plaza. When you’re ready to venture beyond the community, there’s plenty to discover. Take your dog for a hike, enjoy a picnic at Elliston Park, play hockey or cricket, or head over to Bob Bahan Aquatic & Fitness Centre for swimming and recreation. And then there’s 17th Avenue SE, Calgary’s International Avenue, just minutes away and offering a delicious passport to the world with Vietnamese, Middle Eastern, Filipino & countless other global flavours. Inside, this townhouse offers the modern finishes & practical features you’re looking for. The kitchen is designed with quartz countertops, a convenient breakfast bar, full-height tiled backsplash, stainless-steel ap
$ 430,000
164 Iron Ridge Place, Crossfield, AB, T0M 0S0 house for sale | Listing ID A2340 | Royal LePage
View photo
House · for sale
$ 659,999
164 Iron Ridge Place, Crossfield, AB, T0M 0S0 house for sale | Listing ID A2340 | Royal LePage
Chestermere
· House
· Office room · Parking · Air conditioning · Cellar
Chestermere · House · Office room · Parking · Air conditioning · Cellar
Beautifully positioned on a quiet cul-de-sac and backing onto green space, this brand-new bungalow in Crossfield offers over 2,700 sq. Ft. of developed living space with a layout designed for comfortable, modern living. Featuring 4 bedrooms, 3 full bathrooms, a dedicated office/den, a fully finished basement, and a double front attached garage, the home provides plenty of space and flexibility for families of all sizes. The main level features 9' ceilings, luxury vinyl plank flooring, and a bright, open-concept layout connecting the kitchen, dining, and living areas. Modern finishes and thoughtfully selected details create a clean, contemporary feel throughout, while A/C rough-ins add future convenience. Depending on the stage of construction, buyers may also have the opportunity to personalize select interior finishes prior to completion. The fully developed basement adds valuable additional living space with two bedrooms, a full bathroom, a generous recreation area, wet bar space, an
$ 659,999
20 Drake Landing Grove, Okotoks, AB, T1S 0P6 house for sale.
View photo
House · for sale
$ 1,100,000
$ 475/sq.ft
20 Drake Landing Grove, Okotoks, AB, T1S 0P6 house for sale.
Chestermere
· 2,314 sq.ft · 41 Bedrooms · 4 Baths · House
· Parking · Gym · Deck · Cellar
Chestermere · 2,314 sq.ft · 41 Bedrooms · 4 Baths · House · Parking · Gym · Deck · Cellar
Luxury Executive Home with Stunning Features and Scenic Views Welcome to your dream home! This exquisite 5-bedroom, 3.5-bathroom executive residence (total developed area- 3256 SQFT)offers the perfect blend of elegance, comfort, and breathtaking natural beauty. Located in a prime area, this home is designed to impress. Key Features: Spacious Interior: Five generously sized bedrooms provide ample space for family and guests. A finished basement adds versatility, perfect for a recreation room, home gym, or private retreat. The three car garage gives ample room for vehicles, workshop and storage. You will immediately notice the quality of the finishings and immaculate care of the home. Gourmet Kitchen: The open-concept kitchen is a chefs delight, boasting high-end appliances, modern finishes, granite counter tops and a convenient layout for entertaining. Outdoor Oasis: Step onto the large deck and soak in the breathtaking mountain views. Picture yourself drinking coffee on the luxury deck
$ 1,100,000
5 Mckenzie Lake Point Se, Calgary, AB, T2Z 1L7 house for sal.
View photo
House · for sale
$ 1,589,000
$ 609/sq.ft
5 Mckenzie Lake Point Se, Calgary, AB, T2Z 1L7 house for sal.
Chestermere
· 2,605 sq.ft · 5 Bedrooms · 4 Baths · House
· Parking
Chestermere · 2,605 sq.ft · 5 Bedrooms · 4 Baths · House · Parking
Light, elegance, and modern refinement define this beautifully reimagined residence in one of Mc Kenzie Lake’s most coveted locations. Situated on a quiet cul-de-sac and occupying an oversized, lushly landscaped corner lot, this extensively renovated two-storey masterpiece offers over 3,700 sq. ft. of refined living space, a heated oversized double attached garage with 220V power, an extended driveway, and rare semi-private LAKE ACCESS to a shared dock used by only 6 other neighboring homes. Not only do you have a semi-private dock 150 steps away, but you are also steps away from the main beach club entrance for those days that your family craves a sandy beach! Inside, you are immediately enveloped by the home’s light and airy ambiance, accentuated by soaring ceilings, expansive windows, and a fresh, neutral palette. Every detail has been thoughtfully curated—from the modern black spindles and designer lighting to the elegant hardware and timeless finishes. The showpiece kitchen blends
$ 1,589,000
1840 Westmount Boulevard Nw, Calgary, AB, T2N 3G8 house for sale | Listing ID A2343 | Royal LePage
View photo
House · for sale
$ 2,499,990
1840 Westmount Boulevard Nw, Calgary, AB, T2N 3G8 house for sale | Listing ID A2343 | Royal LePage
Chestermere
· House
· Fireplace · Deck · Parking
Chestermere · House · Fireplace · Deck · Parking
You can build a big house. You can’t recreate 35 years of artistry. This is not cookie-cutter luxury—it’s a one-of-one architectural residence where craftsmanship, location & lifestyle come together in a way that’s nearly impossible to replicate. Offering over 5,200 sq. Ft. of total living space on an impressive 8,367 sq. Ft. lot, you’re tucked along a quiet, scenic one-way street with the RIVER just across the way, while still being steps from 400+ businesses, restaurants, shops & everyday amenities. Inside, 35 years of master artistry by Kai Mortensen is showcased through exotic wood staircases, 70+ custom solid-wood doors & windows, intricate HAND-CARVED woodwork, solid hardwood and premium 1” plywood subfloors. Outside is just as unforgettable: a MASSIVE insulated 4-CAR GARAGE, 66’ RV PARKING, mature landscaping, TWO PUTTING GREENS, 4 large covered decks with cedar ceilings + 2 additional open-air decks. The home continues to deliver with 4 FIREPLACES, a main-floor bedroom and spa-
$ 2,499,990

Get email alerts

Don't miss out: be the first to know about new properties

The alert was correctly created

On subscribing you accept the conditions of use and the privacy policy
Alert
Receive new ads in your inbox
Save this search
Receive alerts for new listings

We'll send you an email when we have new properties for: "Properties for sale in Chestermere"

The alert was correctly created

Westmere
West Creek
Get email alerts and be the first to see new listings
Required field
On subscribing I accept the terms of the privacy policy
Perfect! You'll soon start receiving new listings via email
Alert
Receive an email when we have new ads for Properties for sale in Chestermere
Save this search
Filters

Bedrooms

Area (sq.ft)

sq.ft
sq.ft

Price

$
$

Filter by property type

Bathrooms

Clear all filters
Receive notifications when new entries are published.