3,216 properties for sale in Chestermere

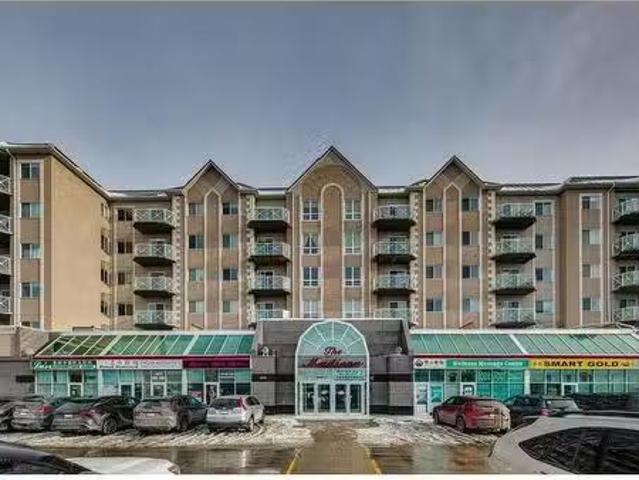
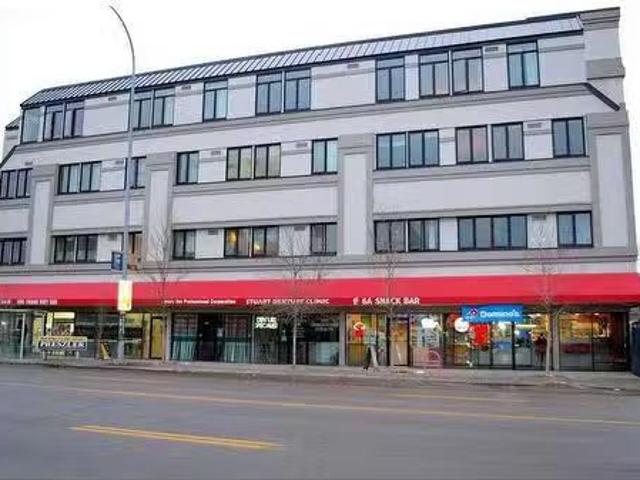
5 1015 Centre Street Nw, Calgary, AB, T2E 2P8 commercial for.
View photo
House · for sale
$ 825,000
$ 351/sq.ft
5 1015 Centre Street Nw, Calgary, AB, T2E 2P8 commercial for.
Chestermere
· 2,347 sq.ft · House
· Office room · Parking
Chestermere · 2,347 sq.ft · House · Office room · Parking
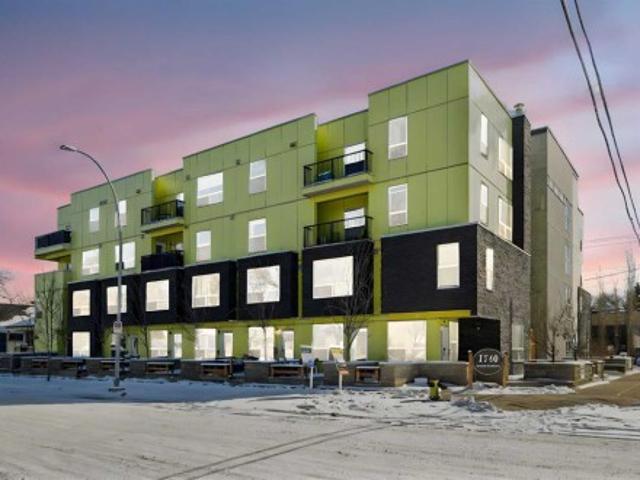
Are you looking for an Early Childhood Educational space? Look no further for this RARE find in the Central area that comes with AHS approval (pending final inspection). Main floor space of 2,355 sq ft is newly renovated with 3 Instructional areas, large coat room, office, kitchenette and internal washroom. Comes complete with Childrens furniture, books, games and play structures. THREE separately titled units including Three titled underground parking spaces with 4 numbered spaces. All this within walking distance to Downtown, parks, schools, and 16 AVE North (Trans-Canada Highway #1. ). Still available at ListedBuy!
$ 825,000
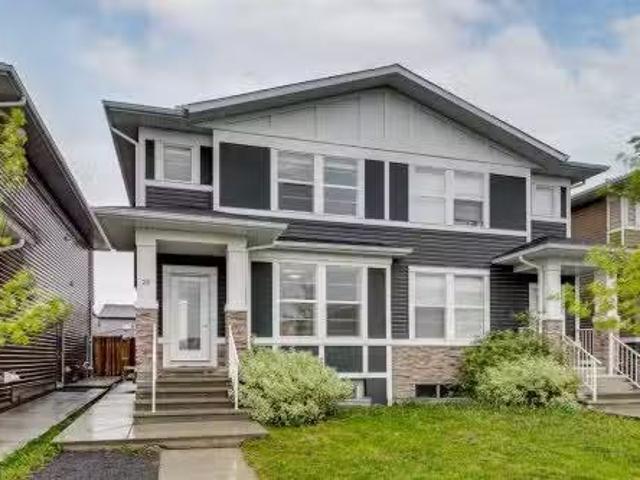
25 Red Embers Place Ne, Calgary, AB, T3N 1K6 house for sale.
View photo
House · for sale
$ 580,000
$ 371/sq.ft
25 Red Embers Place Ne, Calgary, AB, T3N 1K6 house for sale.
Chestermere
· 1,561 sq.ft · 31 Bedrooms · 4 Baths · House
· Equipped kitchen
Chestermere · 1,561 sq.ft · 31 Bedrooms · 4 Baths · House · Equipped kitchen
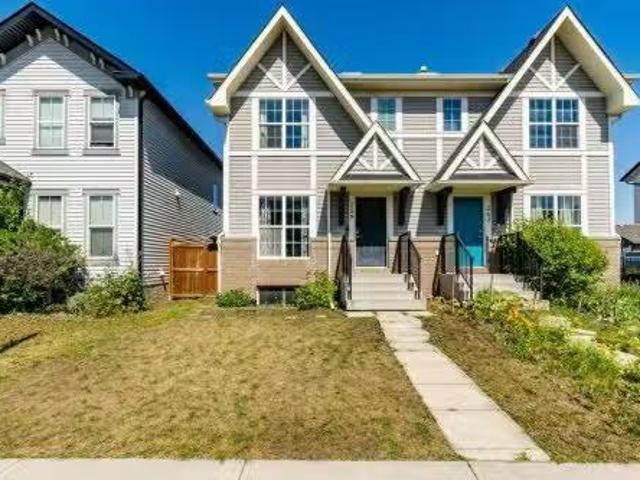
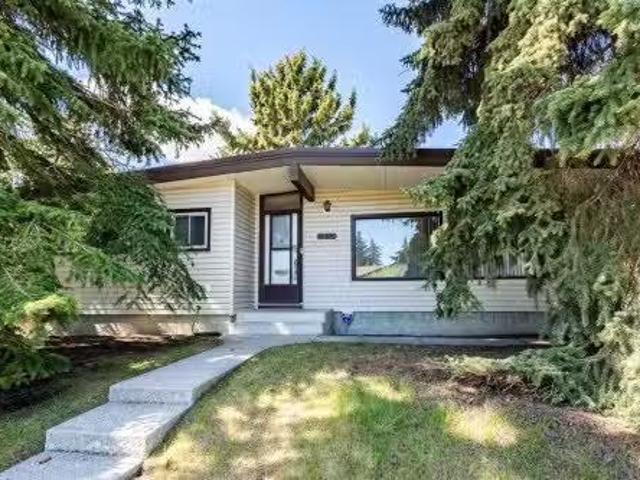
Welcome to this well maintained legally-suited half duplex in Redstone. Built by Truman Homes, it offers both a lifestyle upgrade and a smart investment strategy.This property presents a rare opportunity for both homeowners and investors alike. It operated as a successful income property and has only recently become vacant, making immediate possession available.Recent updates include new roof, new siding and a new dishwasher.The main level features a bright, open-concept design with 9-foot ceilings, large windows and a timeless neutral palette. The modern kitchen is equipped with quartz countertops, full-height cabinetry, stainless steel appliances, pantry and a functional central island perfect for everyday living and entertaining. Spacious dining and living areas create a welcoming atmosphere, while durable finishes offer low-maintenance comfort.Upstairs, youll find three generously sized bedrooms, including a primary retreat complete with a walk-in closet and a 5-piece ensuite with
$ 580,000
36 Berkley Place Nw, Calgary, AB, T3K 1A7 house for sale | Listing ID A2341 | Royal LePage
View photo
House · for sale
$ 619,900
36 Berkley Place Nw, Calgary, AB, T3K 1A7 house for sale | Listing ID A2341 | Royal LePage
Chestermere
· House
· Garden · Fireplace · Deck
Chestermere · House · Garden · Fireplace · Deck
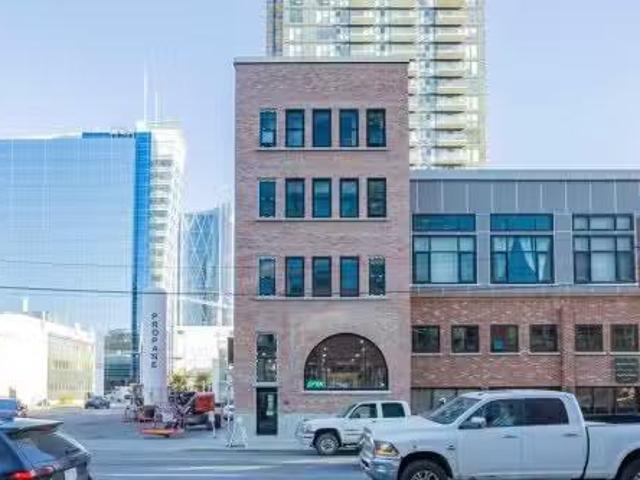
Exceptional Beddington Location Backing Directly Onto Green Space! Tucked away on a quiet cul-de-sac, this 1,150 sq. Ft. bungalow offers a rare combination of privacy, outdoor space, and direct access to nature. Backing onto a massive green belt that leads directly to North Hill Park, this property enjoys a peaceful setting with a large south-facing backyard. The main level welcomes you with a spacious sunken living room featuring a stone-faced wood-burning fireplace with gas starter. The open-concept kitchen and eating area feature stainless steel appliances and overlooks the beautifully landscaped backyard. The private backyard is designed for enjoying the outdoors, with a newly refinished and stained oversized deck, pergola-style swinging daybed, fire pit, reworked and freshly mulched gardens with new soil, and a dedicated dog run. The generous primary bedroom features a built-in wardrobe system, plenty of room for a king-size bed, along with a beautiful ensuite offering an oversize
$ 619,900
81 Howse Mount Ne, Calgary, AB, T3P 1N9 house for sale List.
View photo
House · for sale
$ 782,900
$ 365/sq.ft
81 Howse Mount Ne, Calgary, AB, T3P 1N9 house for sale List.
Chestermere
· 2,142 sq.ft · 4 Bedrooms · 4 Baths · House
· Gym · Swimming pool · Parking · Cellar
Chestermere · 2,142 sq.ft · 4 Bedrooms · 4 Baths · House · Gym · Swimming pool · Parking · Cellar
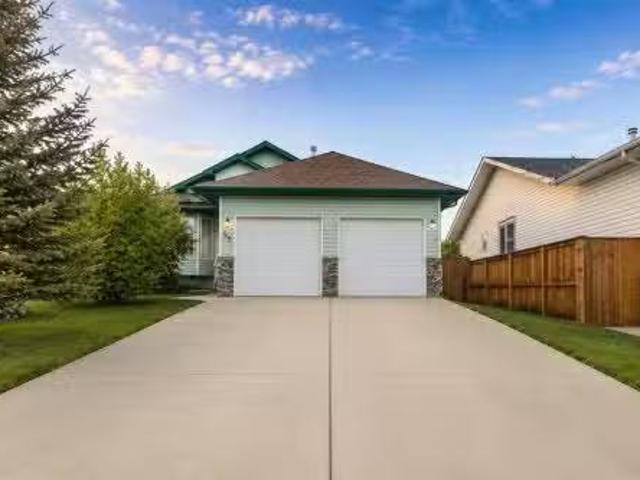
Beautifully upgraded and move-in ready, this 2 storey home with a fully finished basement and double attached garage offers close to 3000 sq ft of thoughtfully designed finished living space. Located in the vibrant family friendly community of Livingston it is close to shopping, playgrounds, schools and the Livingston Community Centre with HOA amenities like hockey rinks, tennis courts, an indoor Gymnasium and a family fun Splash Pool! The heart of the home shines with a modern open concept main floor featuring a roomy living and dining area and a bright kitchen with a pantry, granite counter tops, Stainless steel Kitchen Aide appliances including a gas cooktop, built in oven, combo microwaveconvection oven and a large kitchen island great for entertaining. Upstairs features 3 spacious bedrooms including a modern primary suite complete with a 6 piece ensuite with beautiful tile flooring, dual vanities, a soaker tub, separate shower, and a large walk in closet and another 4 piece bathro
$ 782,900
701 Aspen Meadows Hill Sw, Calgary, AB, T3H 0G4 townhouse for sale | Listing ID A2342 | Royal LePage
View photo
Townhouse · for sale
$ 898,900
701 Aspen Meadows Hill Sw, Calgary, AB, T3H 0G4 townhouse for sale | Listing ID A2342 | Royal LePage
Chestermere
· Townhouse
· Patio · Lift
Chestermere · Townhouse · Patio · Lift
OPEN HOUSE SUNDAY Sept 13 1-2PM Rare end-unit with a private Elevator and Mountain Views in the prestigious Aspen Meadows community — where refined living meets unparalleled convenience. Offering over 3,200 sq ft of thoughtfully designed living space, this 3 bedroom, 3.5 bathroom residence delivers high-end finishes, exceptional comfort, and elevated everyday living across three beautifully appointed levels. At the heart of the home is a chef-inspired kitchen outfitted with granite countertops, premium stainless steel appliances, a 36' Wolf gas range, built-in Wolf microwave, and an integrated Sub-Zero refrigerator and freezer — all complemented by abundant cabinetry and generous prep space. Just off the kitchen and dining area, a covered south-facing patio with a gas BBQ hook-up offers sweeping mountain views and a sun-drenched outdoor setting — the perfect extension of the living space. The adjacent dining area showcases custom millwork, while the sunlit family room is anchored by a
$ 898,900
50 Kincora Park Nw, Calgary, AB, T3R 1L2 house for sale | Listing ID A2340 | Royal LePage
View photo
House · for sale
$ 850,000
50 Kincora Park Nw, Calgary, AB, T3R 1L2 house for sale | Listing ID A2340 | Royal LePage
Chestermere
· House
· Garden · Parking · Fireplace · Swimming pool · Deck
Chestermere · House · Garden · Parking · Fireplace · Swimming pool · Deck
Step in, see the view & say WOW! Intentionally designed with windows stretching across the whole back of the house to take advantage of the beautiful, private ravine views, & built with the high standards of quality that Jayman homes are known for, you're not walking into a space like all the others! The open concept main level is perfect for entertaining with it's large dining area (big enough to easily fit a table for 8-10! ), a spacious living room with a fireplace, & a functionally laid out kitchen. There is easy access to the enclosed sunroom with a heater, making it perfectly usable all year round, & from there you can head out onto the Composite deck or park like backyard where you can enjoy the peaceful views from your hot tub or the firepit! A spacious walk-in pantry & tucked away coffee bar (or a perfect space for a drop zone for all those items you want out of sight! ), main floor laundry, private 2 pc bath, & spacious entry from the double garage make the main level practic
$ 850,000
61 Royal Oak Cove Nw, Calgary, AB, T3G 4X7 house for sale L.
View photo
House · for sale
$ 820,000
$ 347/sq.ft
61 Royal Oak Cove Nw, Calgary, AB, T3G 4X7 house for sale L.
Chestermere
· 2,357 sq.ft · 30 Bedrooms · 4 Baths · House
· Garden · Gym · Cellar
Chestermere · 2,357 sq.ft · 30 Bedrooms · 4 Baths · House · Garden · Gym · Cellar
Welcome to this meticulously maintained home, nestled at the end of a quiet cul-de-sac, boasting over 2300 square feet of living space. Built by Jayman Homes in 2002, this residence has been lovingly cared for by its original owners. The main floor features a spacious layout with a kitchen overlooking the landscaped backyard, perfect for entertaining. Upstairs, youll find generously sized bedrooms and a master suite with a luxurious ensuite bath. The fully finished basement offers additional living space, ideal for a media room or home gym. Enjoy the convenience of being situated on a large lot, providing ample privacy and room for outdoor activities. With its desirable location and thoughtful upgrades throughout, this home offers both comfort and style for the discerning buyer. Still available at ListedBuy!
$ 820,000
55 Saddlemead Green Ne, Calgary, AB, T3J 4M8 house for sale.
View photo
House · for sale
$ 499,000
$ 399/sq.ft
55 Saddlemead Green Ne, Calgary, AB, T3J 4M8 house for sale.
Chestermere
· 1,249 sq.ft · 31 Bedrooms · 2 Baths · House
· Garden · Office room · Fireplace · Deck · Parking
Chestermere · 1,249 sq.ft · 31 Bedrooms · 2 Baths · House · Garden · Office room · Fireplace · Deck · Parking
Open House 1-3PM, Saturday, April 12, 2025. Ideal for investors or first-time home buyers, this well-maintained home offers a functional layout and an excellent location. Situated within walking distance to the Blue Line C-Train station, grocery stores, medical offices, all major banks, and recreational facilities like the YMCA and Genesis Centre, convenience is at your doorstep. Families will appreciate the proximity to schools, with a K–9 school directly across the street and a high school just a 15-minute walk away. The open green space and playground in front of the home provide a sense of privacy and spaciousness, along with ample street parking. Inside, the home features an open-concept living and kitchen area with large windows, a cozy fireplace, and direct access to a newly fenced backyard complete with a deck and storage shed. The kitchen is equipped with brand-new stainless steel appliances, a walk-in pantry with built-in shelving, updated lighting, and plenty of cabinetry. U
$ 499,000
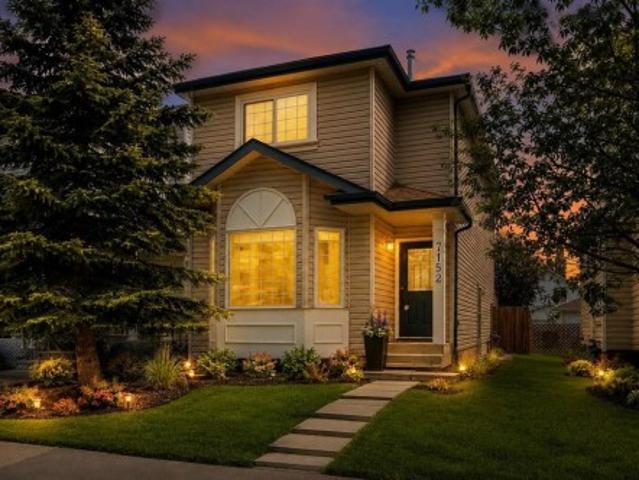
7152 Sierra Morena Boulevard Sw, Calgary, AB, T3H 3G8 house for sale | Listing ID A2330 | Royal LePage
View photo
House · for sale
$ 639,900
7152 Sierra Morena Boulevard Sw, Calgary, AB, T3H 3G8 house for sale | Listing ID A2330 | Royal LePage
Chestermere
· House
· Parking · Deck · Air conditioning · Cellar
Chestermere · House · Parking · Deck · Air conditioning · Cellar
Amazing value for a single family home in signal hill | central air conditioning | separate basement entrance – great potential | extremely well kept | freshly painted interior | double detached garage. Exceptionally well maintained and move-in ready, this inviting home offers thoughtful updates, timeless finishes and outstanding future potential in a highly desirable westside location. A neutral freshly painted colour palette and high-end wide plank laminate flooring create a warm, contemporary feel throughout the main level while the bayed front living room flows seamlessly into the dining room, making everyday living and entertaining effortless. Beautiful hickory cabinetry, granite countertops, stainless steel appliances, an upgraded tile backsplash and generous workspace make the kitchen as functional as it is stylish. Gather with family and friends in the adjoining family room before opening the French doors to the full-width rear deck for easy indoor/outdoor living. A convenient
$ 639,900
16 Sundown Place, Cochrane, AB, T4C 3H2 house for sale | Listing ID A2269 | Royal LePage
View photo
House · for sale
$ 489,900
16 Sundown Place, Cochrane, AB, T4C 3H2 house for sale | Listing ID A2269 | Royal LePage
Chestermere
· House
· Patio · Office room · Fireplace · Gym · Deck · Parking
Chestermere · House · Patio · Office room · Fireplace · Gym · Deck · Parking
Excellent value in Sunset Ridge. Introducing the Edinburgh by Douglas Homes Master Builder. A stylish three-storey townhouse offering 3 bedrooms, 2.5 bathrooms, and a double-attached garage, all with no condo fees. Thoughtfully designed for comfort and convenience, this home features a ground-level flex room that’s perfect for a home office, gym, or hobby space. The open-concept main floor showcases 9' ceilings, engineered hardwood throughout, and a bright living area anchored by an electric fireplace. The modern kitchen is finished with quartz countertops, stainless-steel appliances, and a central island that’s ideal for casual dining and entertaining. Upstairs, you’ll find three bedrooms including a spacious primary suite with walk-in closet and private ensuite, along with the convenience of upper-floor laundry. Completing the home are a raised treated-wood deck, full front landscaping, and a concrete patio ready to enjoy from the moment you move in. Located in the family-friendly co
$ 489,900
216 Castleridge Drive Ne, Calgary, AB, T3J 1X3 house for sal.
View photo
House · for sale
$ 594,000
$ 575/sq.ft
216 Castleridge Drive Ne, Calgary, AB, T3J 1X3 house for sal.
Chestermere
· 1,033 sq.ft · 4 Bedrooms · 2 Baths · House
· Fireplace · Parking
Chestermere · 1,033 sq.ft · 4 Bedrooms · 2 Baths · House · Fireplace · Parking
OPEN HOUSE June 6, 2 - 4 pm. If you’ve been searching for the DREAM GARAGE, this home delivers — a FULLY HEATED 28 x 24 space with 10 FT CEILINGS, designed to accommodate both a car lift and an overhead crane. A true standout for hobbyists, collectors, and anyone who wants serious workspace.Welcome to this one of a kind bi level home — a property that truly must be experienced to be appreciated. Mature landscaping, stone accents, and impressive curb appeal set the stage for the warmth and character found inside.Step into a welcoming entryway that leads to a main level designed for effortless living and entertaining. The open concept living area is anchored by a dramatic floor to ceiling stone feature wall with a wood burning fireplace, creating a cozy, lodge inspired atmosphere.The SHOWSTOPPER KITCHEN blends charm and functionality with sage green cabinetry, granite countertops, stainless steel appliances, a gas range, built in plate rack, and a massive island with seating for the whol
$ 594,000
2528 10 Avenue Se, Calgary, AB, T2A 0C1 house for sale List.
View photo
House · for sale
$ 599,900
$ 339/sq.ft
2528 10 Avenue Se, Calgary, AB, T2A 0C1 house for sale List.
Chestermere
· 1,765 sq.ft · 4 Bedrooms · 4 Baths · House
· Balcony · Fireplace · Air conditioning · Cellar
Chestermere · 1,765 sq.ft · 4 Bedrooms · 4 Baths · House · Balcony · Fireplace · Air conditioning · Cellar
Welcome to this well-maintained two-storey home in the inner-city community of Albert Park. Built in 2013, this home offers over 1,700 sqft of living space with quality finishes throughout. The main floor features hardwood flooring and a bright, open layout. The kitchen includes custom-built maple cabinets, granite countertops, under-cabinet lighting, and stainless steel appliances. It flows seamlessly into the cozy family room with a gas fireplace, creating an inviting space for gatherings. Upstairs, youll find three spacious bedrooms and a thoughtfully designed laundry area. The primary suite features a walk-in closet, three-piece ensuite, and a private balcony with city and mountain views. The two additional bedrooms each include built-in custom closets and share a four-piece bathroom. The fully finished basement offers a separate entrance and its own laundry area. It features a large bedroom with built-in closets, a full kitchen, three-piece bathroom, and a comfortable living room,
$ 599,900
122 Midtown Boulevard Sw, Airdrie, AB, T4B 4C9 house for sale | Listing ID A2335 | Royal LePage
View photo
House · for sale
$ 499,900
122 Midtown Boulevard Sw, Airdrie, AB, T4B 4C9 house for sale | Listing ID A2335 | Royal LePage
Chestermere
· House
Chestermere · House
Here's the home you've been waiting for. A wonderfully finished 2 story attached home in a fantastic area
$ 499,900
528 30 Avenue Ne, Calgary, AB, T2E 2E3 house for sale Listi.
View photo
House · for sale
$ 1,495,000
$ 573/sq.ft
528 30 Avenue Ne, Calgary, AB, T2E 2E3 house for sale Listi.
Chestermere
· 2,605 sq.ft · 32 Bedrooms · 4 Baths · House
· Office room · Parking
Chestermere · 2,605 sq.ft · 32 Bedrooms · 4 Baths · House · Office room · Parking
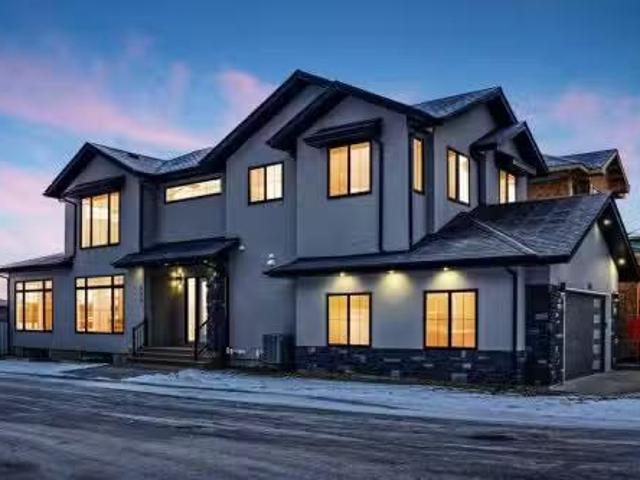
Welcome to Winston Heights, conveniently located just steps away from the golf course. This contemporary infill corner home offers nearly 3,600 square feet of living space. The property features an expansive attached garage, complemented by a separate detached garage, providing a total of four car parking spaces. The residence includes five bedrooms and 3.5 bathrooms. Abundant natural light permeates the entire home, thanks to its large windows. The main floor boasts 10-foot ceilings, an open-concept living area with premium finishes and appliances. The kitchen, featuring a marble backsplash and quartz countertops, seamlessly connects to the main living area, separated by a large island. Additionally, a gourmet kitchen and an office are situated on the main level. A glass railing guides you to the upper level. Upstairs, you will discover a spacious primary bedroom with a 5-piece En-suite and a walk-in closet. There are also two additional bedrooms, a full bathroom with dual vanity sink
$ 1,495,000
8 Sage Bank Road Nw, Calgary, AB, T3R 0J7 house for sale | Listing ID A2342 | Royal LePage
View photo
House · for sale
$ 699,900
8 Sage Bank Road Nw, Calgary, AB, T3R 0J7 house for sale | Listing ID A2342 | Royal LePage
Chestermere
· House
· Fireplace
Chestermere · House · Fireplace
Welcome to 8 Sagebank Road NW, a beautifully maintained and thoughtfully designed family home in a wonderful Calgary neighbourhood. Offering an exceptional floor plan with generous living spaces, beautiful finishes, and plenty of room for the whole family, this home is designed for both everyday living and effortless entertaining. Step inside to a bright and welcoming main floor filled with natural light. The open-concept layout brings the kitchen, dining and great room together beautifully, creating a warm and inviting space for family and friends. The great room features stunning coffered ceilings and a gas fireplace, while beautiful light fixtures throughout the home add an elevated finishing touch. The chef-inspired kitchen is both beautiful and highly functional, featuring granite countertops, stainless steel appliances, a double oven, extensive cabinetry, and an abundance of countertop space. The main floor is exceptionally practical with a large pantry and excellent mudroom, pro
$ 699,900
223 Pump Hill Crescent, Calgary, AB, T2V 4L9 house for sale | Listing ID A2338 | Royal LePage
View photo
House · for sale
$ 1,550,000
223 Pump Hill Crescent, Calgary, AB, T2V 4L9 house for sale | Listing ID A2338 | Royal LePage
Chestermere
· House
· Fireplace
Chestermere · House · Fireplace
Situated in the prestigious community of Pump Hill, this executive home stands out amongst all of the other homes on the street. Extensively rebuilt in 2008, the top two storeys of the home were completely demolished and reconstructed to add significant square footage, resulting in a thoughtfully designed floor plan with quality craftsmanship. The first thing that hits you as you drive up is the extensive exterior stonework, a massive driveway accommodating six vehicles. Stepping through the front door, you are greeted by a stunning entrance featuring a custom circular staircase and imported Brazilian dark cherry hardwood floors. The main level showcases an executive chef-style kitchen, featuring premium appliances including a brand-new high-end KitchenAid refrigerator and a Miele cooktop. The kitchen opens to the sunken family room with a large fireplace. There is also a formal dining and living room on the main floor, which is separated by a 2 sided fireplace wrapped in stone. There
$ 1,550,000
2418 Westmount Road Nw, Calgary, AB, T2N 3N8 house for sale.
View photo
House · for sale
$ 639,600
$ 837/sq.ft
2418 Westmount Road Nw, Calgary, AB, T2N 3N8 house for sale.
Chestermere
· 764 sq.ft · 20 Bedrooms · 2 Baths · House
· Garden · Fireplace · Sauna · Deck
Chestermere · 764 sq.ft · 20 Bedrooms · 2 Baths · House · Garden · Fireplace · Sauna · Deck
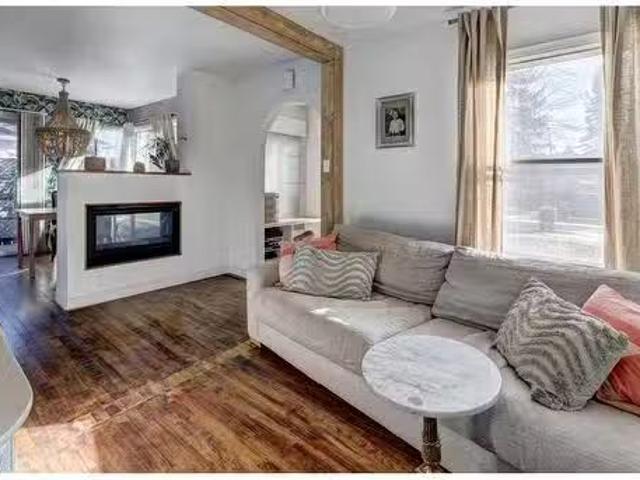
Nestled in one of Calgary’s most desirable communities, West Hillhurst, this charming home sits on a good-sized lot, offering a rare blend of character and opportunity. With over 1400 square feet of developed living space, it provides ample room to live and grow. Step into a bright, south-facing living space that radiates warmth and character, featuring a two-way fireplace, beautifully restored original hardwood flooring, and unique design accents with striking wallpaper and an elegant hanging light. This inviting area flows effortlessly onto a wrap-around deck, complete with a traditional Nordic sauna for up to five, creating an ideal retreat for relaxation. Upstairs, a cozy attic bedroom with its own gas fireplace adds a touch of intimacy, while the main spa-inspired bathroom elevates daily life with a rain shower, heated towel rack, and luxurious soaker tub. With three bedrooms and two full baths, this home is loaded with charm and personality. The large grassy backyard boasts a han
$ 639,600
259 Elgin Meadows Gardens Se, Calgary, AB, T2Z 0M4 house for.
View photo
House · for sale
$ 519,900
$ 464/sq.ft
259 Elgin Meadows Gardens Se, Calgary, AB, T2Z 0M4 house for.
Chestermere
· 1,119 sq.ft · 3 Bedrooms · 3 Baths · House
· Patio · Garden · Parking · Cellar
Chestermere · 1,119 sq.ft · 3 Bedrooms · 3 Baths · House · Patio · Garden · Parking · Cellar
Welcome to this lovely and well-maintained two-storey home, ideally located in the desirable and established community of Mc Kenzie Towne. Thoughtfully designed for comfort and functionality, this home features rich maple hardwood flooring throughout the main level, creating a warm and inviting atmosphere. The spacious kitchen overlooks the backyard and is equipped with an island, dark maple cabinetry, and a stainless steel appliance package perfect for both everyday living and entertaining. The bright, open-concept living and dining areas lead directly to the backyard through sliding patio doors, ideal for indoor-outdoor flow. Upstairs, the primary bedroom features a walk-in closet and private ensuite, while two additional bedrooms share a well-appointed 4-piece bathroom. The partially finished basement offers a cozy recreation area and includes a rough-in for a future bathroom, providing potential for further customization. A double detached garage adds convenience and value to this
$ 519,900
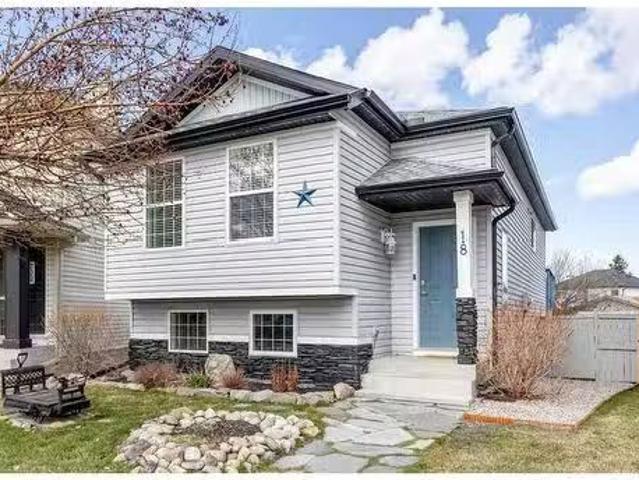
18 Everstone Court Sw, Calgary, AB, T2Y 4J6 house for sale.
View photo
House · for sale
$ 600,000
$ 641/sq.ft
18 Everstone Court Sw, Calgary, AB, T2Y 4J6 house for sale.
Chestermere
· 936 sq.ft · 3 Bedrooms · 2 Baths · House
· Fireplace · Deck · Parking · Cellar
Chestermere · 936 sq.ft · 3 Bedrooms · 2 Baths · House · Fireplace · Deck · Parking · Cellar
Welcome to one of the best values in Evergreen! Sitting on a massive 5,157 sq. ft. lot, this updated 3-bedroom walkout bi-level offers a rare mix of space, comfort, and curb appeal. Its also one of the largest lots on the market in Evergreen—with plenty of room to build your dream garage and still have space to park your trailer or RV. Inside, you’ll find a bright, open-concept layout with high-end vinyl flooring, a kitchen skylight, and a cozy gas fireplace in the living room. The breakfast nook opens out to a huge sunlit deck, perfect for summer BBQs and relaxing evenings. The main floor has two well-sized bedrooms and a stylish 4-piece bathroom with ensuite access, featuring updated finishes and updated flooring that adds a touch of personality and warmth. The walkout basement is flooded with natural light and offers a ton of functional space, including a large rec room, second gas fireplace, third bedroom, and another updated full bathroom—ideal for guests or a growing family. This
$ 600,000
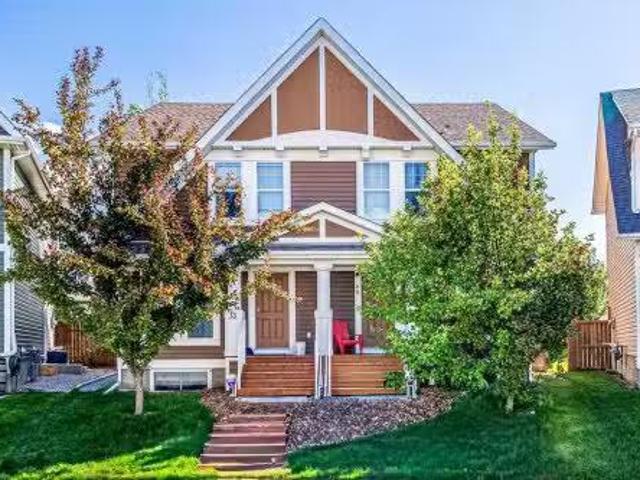
69 Auburn Crest Lane Se, Calgary, AB, T3M 0Z1 house for sale.
View photo
House · for sale
$ 525,000
$ 366/sq.ft
69 Auburn Crest Lane Se, Calgary, AB, T3M 0Z1 house for sale.
Chestermere
· 1,432 sq.ft · 2 Bedrooms · 3 Baths · House
· Office room · Fireplace · Deck · Parking
Chestermere · 1,432 sq.ft · 2 Bedrooms · 3 Baths · House · Office room · Fireplace · Deck · Parking
WELCOME TO LAKESIDE LUXURY IN A PRIME LOCATION! Perfectly situated on a quiet, family-friendly crescent, this sun-drenched property offers the ultimate blend of recreation and convenience—located just steps from the beach and lake, and a short 10-minute walk to Seton’s vibrant amenities and the South Health Campus. The main floor welcomes you with gleaming hardwood floors, a cozy gas fireplace, and a private den that serves as the ideal dedicated home office. Culinary enthusiasts will love the chef-inspired kitchen, featuring premium granite countertops, a massive central island with an eating bar, a walkthrough corner pantry, and an open dining area. Upstairs, the brilliant dual-primary layout is a rare find, boasting two oversized master retreats, each fully equipped with its own private 4-piece ensuite and spacious walk-in closet. Outdoor living is a dream on this massive, southwest-facing pie lot, offering a sun-soaked rear deck and a double parking pad already primed for a future
$ 525,000
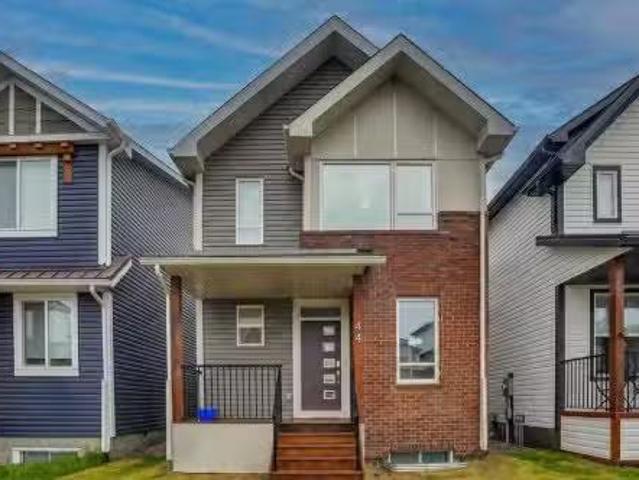
44 Seton Villas Se, Calgary, AB, T3M 3G6 house for sale Lis.
View photo
House · for sale
$ 675,000
$ 360/sq.ft
44 Seton Villas Se, Calgary, AB, T3M 3G6 house for sale Lis.
Chestermere
· 1,873 sq.ft · 32 Bedrooms · 4 Baths · House
· Garden · Cellar
Chestermere · 1,873 sq.ft · 32 Bedrooms · 4 Baths · House · Garden · Cellar
An outstanding opportunity to own a well-maintained, highly upgraded home with a legal basement suite in the desirable community of Seton. Located on beautifully landscaped Seton Villas, this home features a private backyard and a thoughtfully designed layout ideal for modern family living.Offering 5 bedrooms (3 upstairs and 2 downstairs), 3.5 bathrooms, two separate living spaces, and a fully legal two-bedroom basement suite, this property provides exceptional versatility—perfect for extended family living, saleal income, or investment purposes.With over 1875 sq. ft. above grade, the main floor features a modern open-concept design with 9’ ceilings, luxury vinyl plank flooring, and large windows that bring in abundant natural light. The kitchen is both stylish and functional, showcasing extended cabinetry, a large island, chimney hood fan, built-in microwave, and a timeless neutral finish.The spacious great room connects seamlessly to the dining and kitchen areas, creating an inviting
$ 675,000
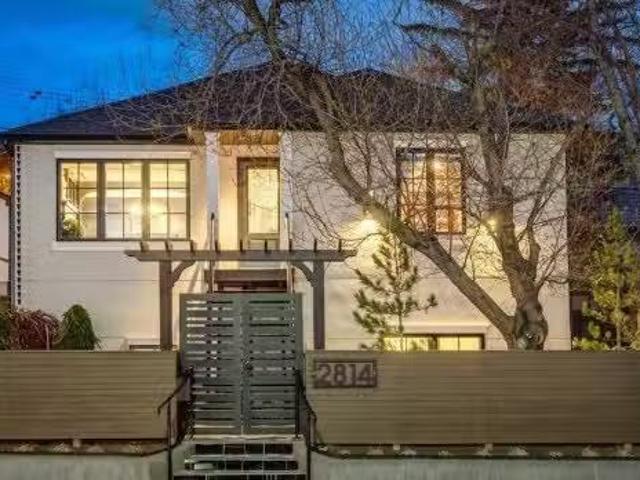
2814 14 Street Sw, Calgary, AB, T2T 3V4 house for sale List.
View photo
House · for sale
$ 1,585,000
$ 1,022/sq.ft
2814 14 Street Sw, Calgary, AB, T2T 3V4 house for sale List.
Chestermere
· 1,550 sq.ft · 11 Bedrooms · 2 Baths · House
· Fireplace
Chestermere · 1,550 sq.ft · 11 Bedrooms · 2 Baths · House · Fireplace
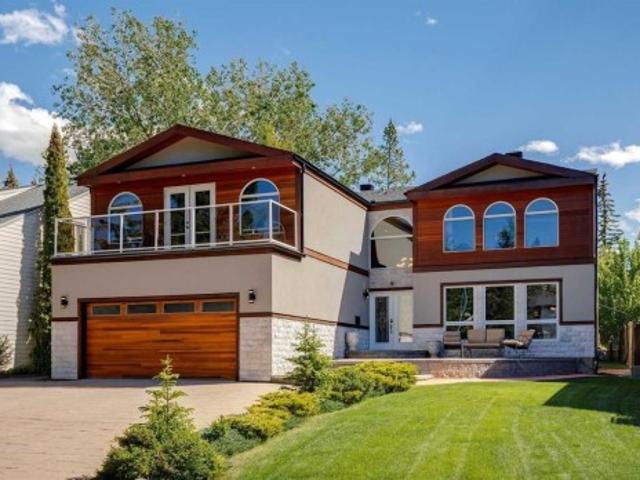
OPEN HOUSE: Sunday, May 24 from 1pm to 4pm If you thought being on 14th Street was a compromise, wait until you walk inside this stunning luxury haven located in Upper Mount Royal – one of Calgary’s most prestigious communities. This home is a masterpiece. And here’s the reality — its 14th Street location allows you to enjoy an extraordinary level of design and lifestyle at exceptional value, making luxury living attainable in this exclusive Upper Mount Royal. The experience begins the moment you step through the gate, where the beautifully landscaped grounds and intentional Feng Shui elements instantly take you to a calming haven, allowing you to escape the busy street and hectic daily life. Inside, this meticulously reimagined raised bungalow offers nearly 3,000 sq. ft. of elegant living space, fully upgraded with new plumbing, electrical, and mechanical systems. The main level showcases a dramatic formal living room with a gas fireplace, a dedicated study, and an entertainers butler
$ 1,585,000
142 1518 Centre Street Ne, Calgary, AB, T2E 2R9 commercial f.
View photo
House · for sale
$ 149,900
$ 435/sq.ft
142 1518 Centre Street Ne, Calgary, AB, T2E 2R9 commercial f.
Chestermere
· 344 sq.ft · House
· Parking
Chestermere · 344 sq.ft · House · Parking
Located on the main level of a residential and commercial condo building is this prime opportunity to operate your own business or use as a long-term investment space. A rare find in Crescent Heights with high exposure to Centre Street and easy access to 16 AV and showcases high-flow customer foot traffic. Outside the complex is plenty of customer parking with additional parking on many side streets. This multi-purpose retail space is located near all amenities, includes a city transit bus stop right out front, and is only a few minutes to the downtown core. Still available at ListedBuy!
$ 149,900
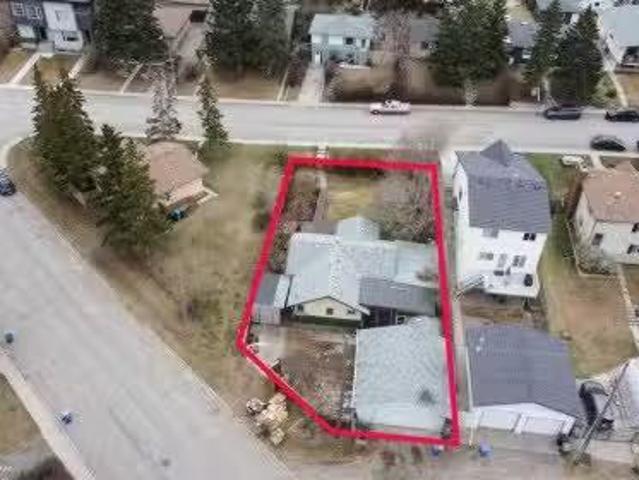
7724 47 Avenue Nw, Calgary, AB, T3B 1Z1 vacant land for sale.
View photo
House · for sale
$ 699,000
7724 47 Avenue Nw, Calgary, AB, T3B 1Z1 vacant land for sale.
Chestermere
· House
Chestermere · House
Attention, Whether you’re an investor, builder, or looking to create a custom home. An exceptional opportunity to build your dream project in a highly sought-after area. Boasting Approximately 6792.03 Sq Ft of Land. Nestled in a tranquil yet connected neighborhood, this lot provides the perfect balance of nature and urban amenities. PLEASE NOTE: The Lot Is A Combination Of Lot 2 And Lot 3. Lot Dimensions are 17.89 (Frontage), 36.56 On One Side (Length) and 30.23 (Length) On The Other Side With A Corner Cut On the Rear Of The Lot. This Property Is Mainly Land Value. Offering Countless Possibilities! Unlock the Potential for R-CG Zoning, Enabling Remarkable Development Opportunities. Nestled in an Area Abuzz with New Residential Ventures, This Property is the Epitome of Opportunity. Nature at Your Doorstep: Enjoy easy access to serene parks, bike paths, and the beautiful Bow River. Just Moments Away from Bowness Park, Serene Bow River Walking Trails, Canada Olympic Park, Playgrounds, Pre
$ 699,000
1128 Riverdale Avenue Sw, Calgary, AB, T2S 0Y8 house for sal.
View photo
House · for sale
$ 3,900,000
$ 1,029/sq.ft
1128 Riverdale Avenue Sw, Calgary, AB, T2S 0Y8 house for sal.
Chestermere
· 3,789 sq.ft · 31 Bedrooms · 4 Baths · House
· Office room · Fireplace
Chestermere · 3,789 sq.ft · 31 Bedrooms · 4 Baths · House · Office room · Fireplace
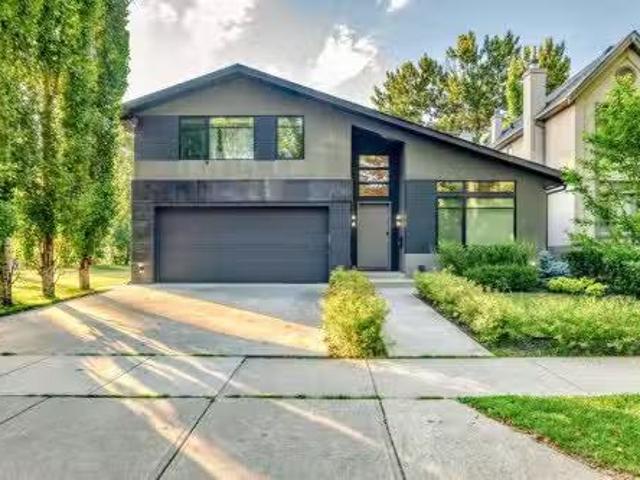
Welcome to Elbow Park! Nestled along the banks of the Elbow River and located on the prestigious Riverdale Avenue—one of Calgary’s most desirable streets—this stunning 3,795 sq ft home offers breathtaking river views, exceptional design, and the ideal spaces your family has been dreaming of.Designed with openness and elegance in mind, the home features soaring vaulted ceilings, floor-to-ceiling windows, and two cozy fireplaces that enhance the inviting atmosphere. The open-concept main level boasts a bright living room, a quiet home office, a formal dining room, and a spacious family room. The gourmet kitchen is a chef’s dream with granite countertops, a breakfast nook, and a casual eating area.Upstairs, the luxurious primary suite overlooks the river and includes a private retreat, two generous walk-in closets, and a spa-like 6-piece ensuite. Two additional bedrooms share a 4-piece bathroom, and a bright loft area offers views over the family room below.The fully developed lower level
$ 3,900,000
2716 Parkdale Boulevard Nw, Calgary, AB, T2N 3S7 semi detach.
View photo
House · for sale
$ 628,000
$ 516/sq.ft
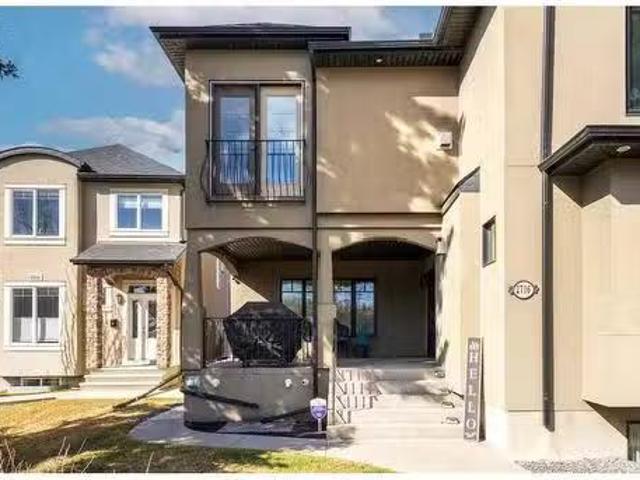
2716 Parkdale Boulevard Nw, Calgary, AB, T2N 3S7 semi detach.
Chestermere
· 1,216 sq.ft · 21 Bedrooms · 3 Baths · House
· Air conditioning · Equipped kitchen
Chestermere · 1,216 sq.ft · 21 Bedrooms · 3 Baths · House · Air conditioning · Equipped kitchen
Fantastic Location, South Front Facing River Views, Unique Bungalow, Affordability in Parkdale + Much More! This is your chance to get into the sought after community of Parkdale, without breaking the bank! The location alone will have you mesmerized with awesome River views & a huge convenience factor to start. This unique bungalow was fully converted in 2004 with its adjacent unit (2714) & has been meticulously maintained during the owners tenure. These 2 properties are self managed between both owners & has a very low monthly condo fee. During this time, updates to the property include: Hot water on Demand (2024), Furnace & AC (2023), Roof (2019), Fencing (2023), Electric Range (2021), Dishwasher (2020) & Dryer (2020). When visiting this property you will see that there is a massive front covered porch, to enjoy coffee on a nice spring morning, which is how you will access the home. This unique bungalow offers 1224 Sq Ft on the main floor & contributes an open layout, flowing from t
$ 628,000
106 17 Street Nw, Calgary, AB, T2M 4Z5 townhouse for sale | Listing ID A2293 | Royal LePage
View photo
Townhouse · for sale
$ 289,000
106 17 Street Nw, Calgary, AB, T2M 4Z5 townhouse for sale | Listing ID A2293 | Royal LePage
Chestermere
· Townhouse
· Parking
Chestermere · Townhouse · Parking
Best value in mount pleasant – priced to sell! This unique two-storey, townhouse-style condo is the ultimate entry-level asset for investors or first-time buyers. Perfectly located just a 6-minute walk to SAIT, ensuring consistent demand. Features 2 bedrooms, 1.5 baths, a private entrance, and titled underground parking. INVESTOR ALERT: Outstanding rental upside! Currently under-market rent provides a fantastic opportunity for future value-add. Condo fees cover heat and water, keeping your operating costs predictable. Priced aggressively to reflect future maintenance and immediate equity potential. Don’t miss out on this cash-flow gem!
$ 289,000
3227 Boulton Road Nw, Calgary, AB, T2L 1M2 house for sale L.
View photo
House · for sale
$ 719,000
$ 601/sq.ft
3227 Boulton Road Nw, Calgary, AB, T2L 1M2 house for sale L.
Chestermere
· 1,195 sq.ft · 31 Bedrooms · 3 Baths · House
· Garden
Chestermere · 1,195 sq.ft · 31 Bedrooms · 3 Baths · House · Garden
PERFECT FAMILY HOME IN BRENTWOOD WELL-MAINTAINED 4 TOTAL BEDROOMS + 2.5 BATHROOMS SW BACKYARDWelcome to this well-maintained bungalow built by Nu-West Homes in the heart of Brentwood, one of Calgarys most established and sought-after communities. Offering nearly 1,200 sqft above grade, this home has been lovingly cared for over the years and provides a great opportunity for families, or those looking to put down roots in a fantastic neighbourhood. Step inside to find hardwood floors and vaulted ceilings that create a bright and spacious feel throughout the main living area. The updated kitchen offers plenty of cabinet space and overlooks the private SOUTHWEST-facing backyard, making it easy to stay connected to family and guests while preparing meals. The main floor features three bedrooms, including a primary bedroom with a walk-in closet and convenient 2-piece ensuite. Other two bedrooms are good sized. The functional layout offers comfortable everyday living with plenty of natural l
$ 719,000
206 11 Avenue Se, Calgary, AB, T2G 0X8 commercial for sale.
View photo
House · for sale
$ 2,305,000
$ 242/sq.ft
206 11 Avenue Se, Calgary, AB, T2G 0X8 commercial for sale.
Chestermere
· 9,515 sq.ft · House
· Cellar
Chestermere · 9,515 sq.ft · House · Cellar
Building 206 - 11th Avenue SE was constructed in 1909 originally as a warehouse and in 1996 renovated to accommodate its current configuration of commercial space on the main and basement levels with three levels of residential apartments (two apartments per floor). It is a four-storey building plus basement with a concrete foundation, post and beam structure, exterior brick cladding and a flat membrane roof. The building is fully sprinklered and heated by a natural gas boiler system shared with the adjacent building. The main floor and basement levels offer retail space and the three upper floors offer 4 residential units. An opportunity for an investor to upgrade and resell the residential units and maintain the existing commercial tenants or just have long term investment income in a great location. Still available at ListedBuy!
$ 2,305,000
35 Maple Walk, Crossfield, AB, T0M 0S0 house for sale Listi.
View photo
House · for sale
$ 629,000
$ 367/sq.ft
35 Maple Walk, Crossfield, AB, T0M 0S0 house for sale Listi.
Chestermere
· 1,711 sq.ft · 4 Bedrooms · 3 Baths · House
· Garden · Fireplace · Swimming pool · Gym · Deck · Cellar
Chestermere · 1,711 sq.ft · 4 Bedrooms · 3 Baths · House · Garden · Fireplace · Swimming pool · Gym · Deck · Cellar
Welcome to this spacious and beautifully maintained bungalow nestled in a quiet cul-de-sac in the growing community of Crossfield. Offering over 2,720 sq. ft. of developed living space, this 4 bedroom, 3 bathroom home sits on a large pie-shaped lot within walking distance to schools, parks, and local amenities.Designed for comfortable family living, the main floor features a bright kitchen with new appliances and an inviting family room complete with built in features and a cozy gas fireplace. The primary bedroom serves as a private retreat with direct access to the backyard deck and included hot tub, while the ensuite boasts a beautifully updated tiled shower. A second bedroom and full bathroom complete the main level.The fully developed basement provides even more living space with two additional bedrooms, a full bathroom, and an oversized recreation room that is perfect for a home theatre, games room, gym, or family gathering space.Step outside to enjoy the impressive backyard. The
$ 629,000

Get email alerts

Don't miss out: be the first to know about new properties

The alert was correctly created

On subscribing you accept the conditions of use and the privacy policy
Alert
Receive new ads in your inbox
Save this search
Receive alerts for new listings

We'll send you an email when we have new properties for: "Properties for sale in Chestermere"

The alert was correctly created

Westmere
West Creek
Get email alerts and be the first to see new listings
Required field
On subscribing I accept the terms of the privacy policy
Perfect! You'll soon start receiving new listings via email
Alert
Receive an email when we have new ads for Properties for sale in Chestermere
Save this search
Filters

Bedrooms

Area (sq.ft)

sq.ft
sq.ft

Price

$
$

Filter by property type

Bathrooms

Clear all filters
Receive notifications when new entries are published.