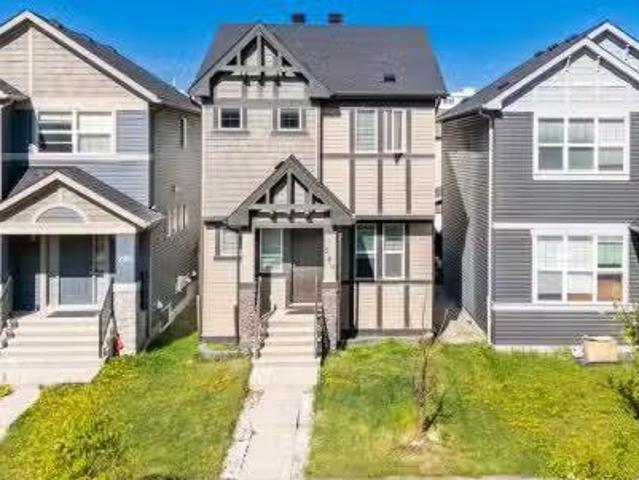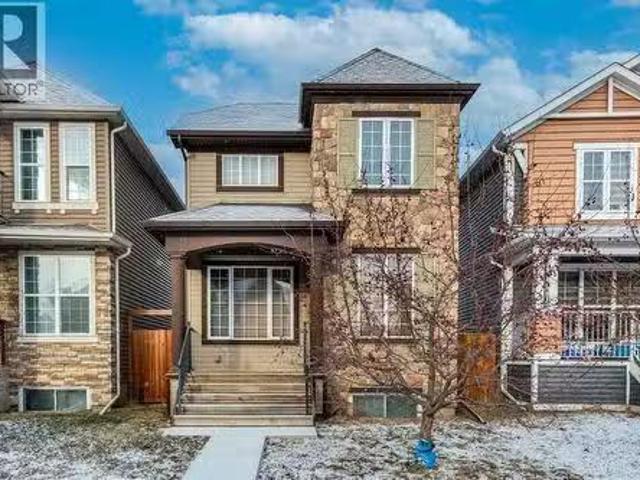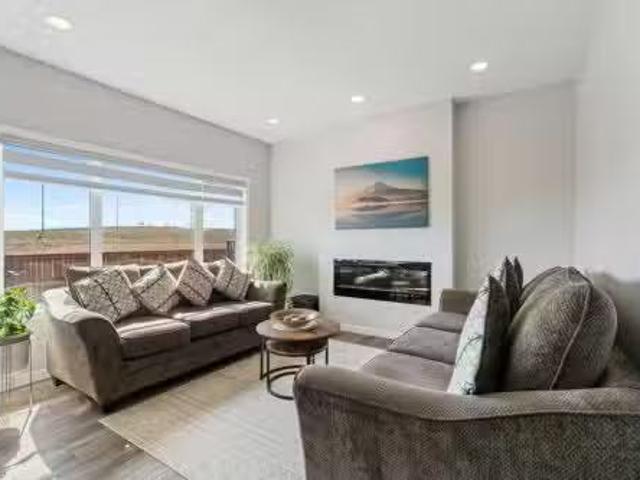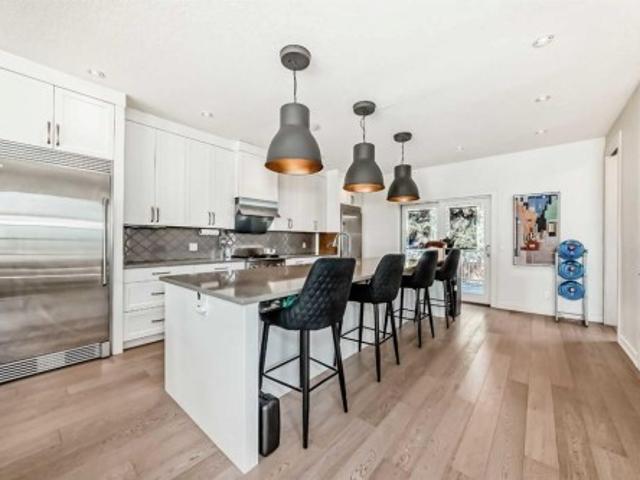
3,217 properties for sale in Chestermere

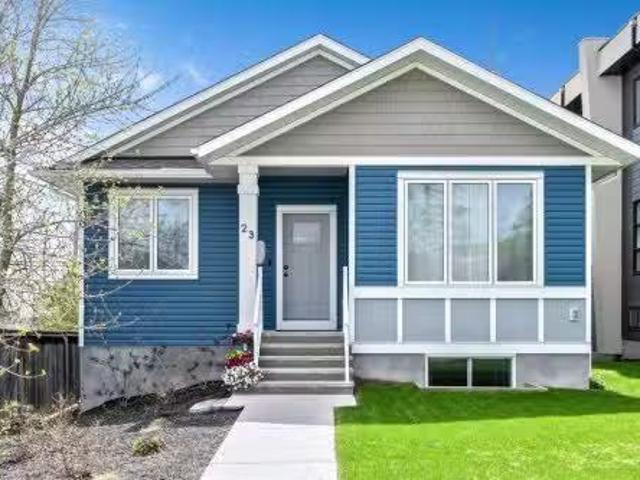
23 31 Avenue Sw, Calgary, AB, T2S 2Y7 house for sale Listin.
View photo
House · for sale
$ 1,100,000
$ 851/sq.ft
23 31 Avenue Sw, Calgary, AB, T2S 2Y7 house for sale Listin.
Chestermere
· 1,292 sq.ft · 22 Bedrooms · 3 Baths · House
· Office room
Chestermere · 1,292 sq.ft · 22 Bedrooms · 3 Baths · House · Office room
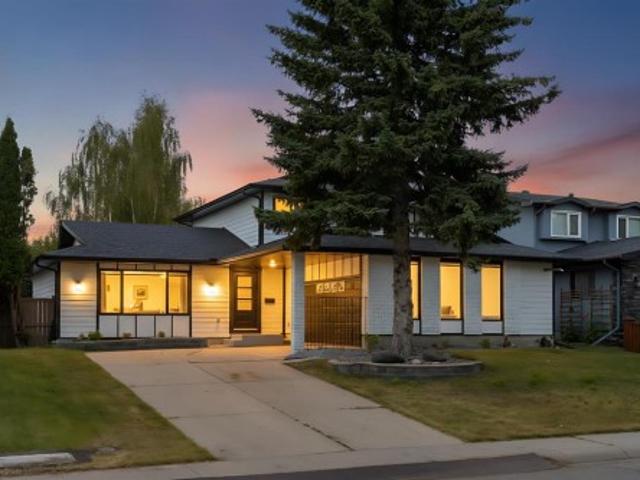
Nestled in the heart of Erlton, one of Calgary’s most sought-after inner-city communities, this architecturally designed bungalow with a legal lower suite offers a rare blend of contemporary design, refined finishes, and exceptional urban convenience. Just steps from Mission, downtown, the C-Train, and the Elbow River pathways, this property delivers over 2,580 sq. ft. of developed living space across two beautifully finished self-contained suites. Designed with modern living in mind, the home features clean architectural lines, high ceilings, triple-glazed windows, and an abundance of natural light throughout. Upscale finishes and thoughtful design details extend seamlessly through both levels, including quartz countertops, high-end appliances, heated tile flooring, walk-in closets, built-in organizers, dedicated laundry areas, water softener, and hot water on demand. The upper suite welcomes you with a versatile front den and a spacious home office or guest bedroom featuring striking
$ 1,100,000
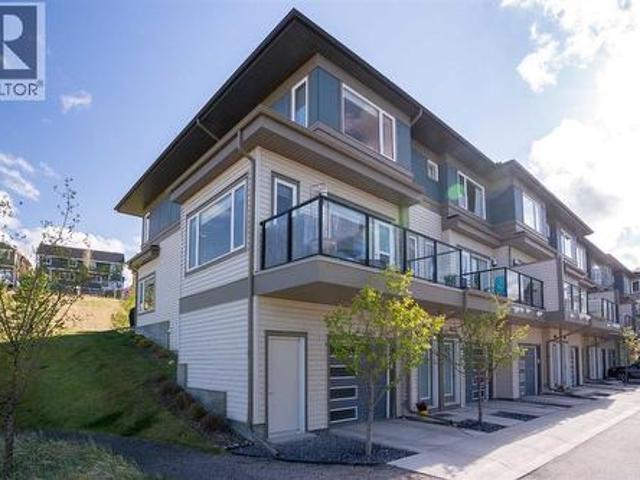
808 501 River Heights Drive, Cochrane, AB, T4C 2L3 townhouse for sale | Listing ID A2318 | Royal LePage
View photo
Townhouse · for sale
$ 439,900
808 501 River Heights Drive, Cochrane, AB, T4C 2L3 townhouse for sale | Listing ID A2318 | Royal LePage
Chestermere
· Townhouse
· Patio · Parking
Chestermere · Townhouse · Patio · Parking
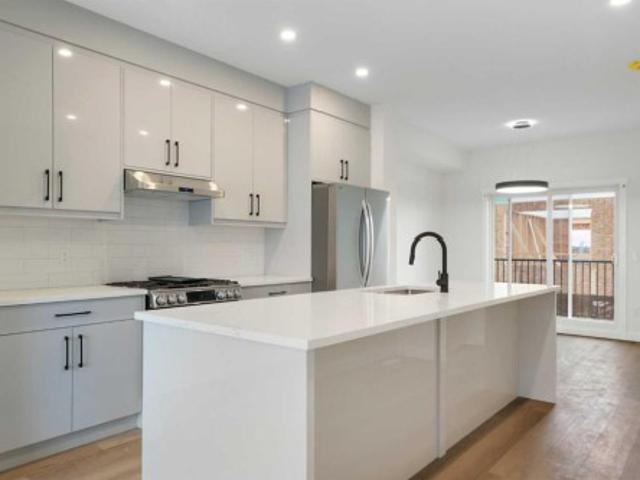
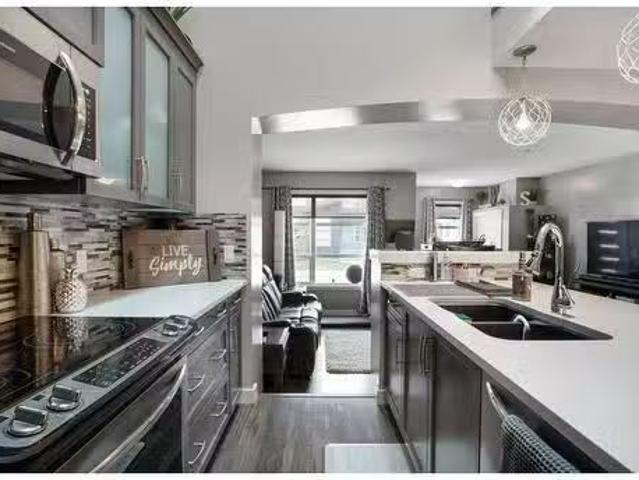
Welcome to one of the largest and most desirable floorplans in The Rise, offering 1,722 square feet of living space, 3 bedrooms, 2.5 bathrooms, and a rare corner-unit location backing directly onto green space. What truly sets this home apart is its unique positioning within the complex. While you enter from the garage level like a traditional townhouse, the natural slope of the land allows direct ground-level access from the rear patio to the expansive communal green space. Unlike many units with elevated outdoor areas, this home offers a backyard-like experience that is ideal for children, pets, and everyday outdoor living. The bright and functional main level is filled with natural light thanks to the additional corner-unit windows and open views along the side of the property. The modern kitchen features a large central island and flows seamlessly into the spacious living and dining areas, highlighted by a stylish brick accent wall. A convenient main-floor laundry room, front balco
$ 439,900
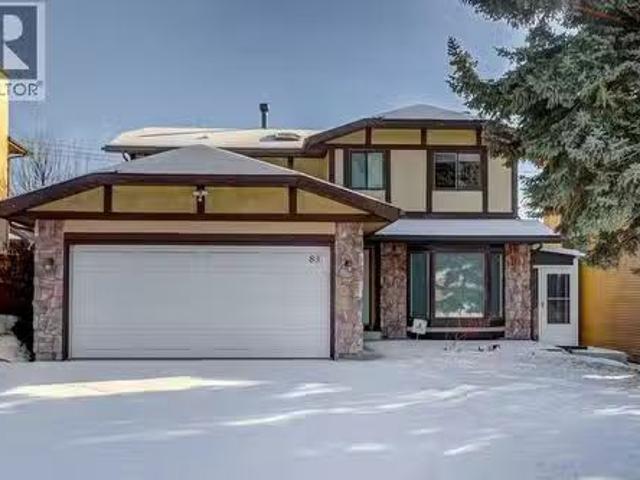
83 Hawkfield Crescent Nw, Calgary, AB, Y3G 1Z4 house for sal.
View photo
House · for sale
$ 750,000
$ 366/sq.ft
83 Hawkfield Crescent Nw, Calgary, AB, Y3G 1Z4 house for sal.
Chestermere
· 2,045 sq.ft · 5 Bedrooms · 4 Baths · House
· Office room · Fireplace · Cellar
Chestermere · 2,045 sq.ft · 5 Bedrooms · 4 Baths · House · Office room · Fireplace · Cellar
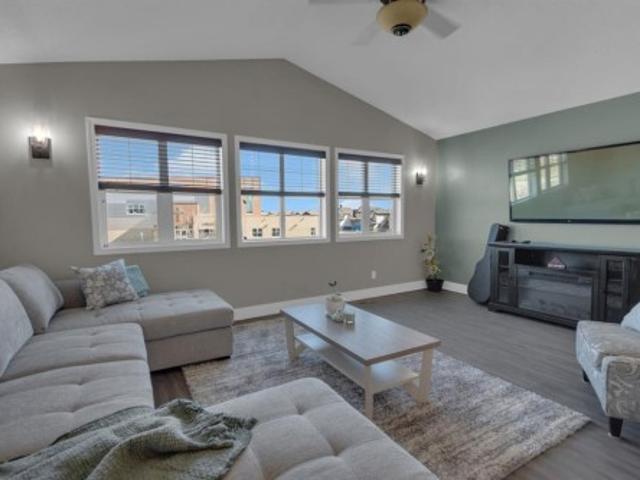
INCREDIBLE TRANSFORMATION! Welcome to this beautifully fully renovated family home including the basement(2023-2025) with over 3000 sqfeet living area located in the mature and highly desirable community of Hawkwood. This rare offering features 5 bedrooms + Den, including 4 spacious bedrooms on the upper level, making it ideal for growing families. From the moment you enter, you’ll appreciate the modern, sleek interior and thoughtful design. The main floor offers a large living room with bay window, custom built-ins, and a coffered ceiling perfect for a home office or study. The stunning white kitchen showcases a center island, quartz countertops, flat-finished ceilings, and stainless steel appliances, flowing seamlessly into the bright dining area. The cozy family room is anchored by a wood-burning fireplace with gas log lighter and enhanced by recessed mood lighting. A powder room and main-floor laundry complete this level. Upstairs, you’ll find four generously sized bedrooms, includ
$ 750,000
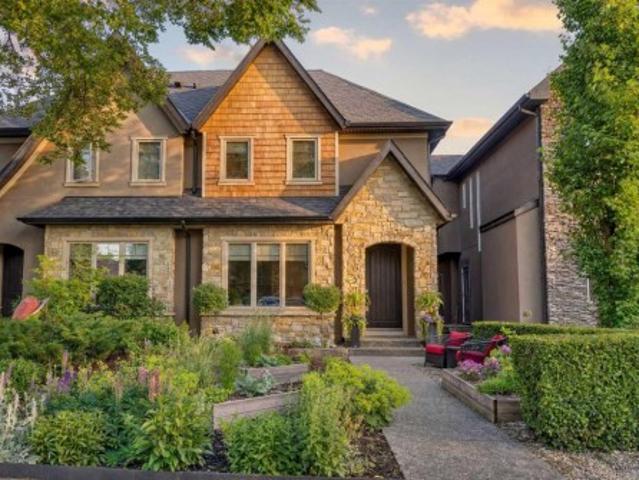
1732 49 Avenue Sw, Calgary, AB, T2T 2T9 house for sale | Listing ID A2339 | Royal LePage
View photo
House · for sale
$ 1,200,000
1732 49 Avenue Sw, Calgary, AB, T2T 2T9 house for sale | Listing ID A2339 | Royal LePage
Chestermere
· House
· Fireplace
Chestermere · House · Fireplace
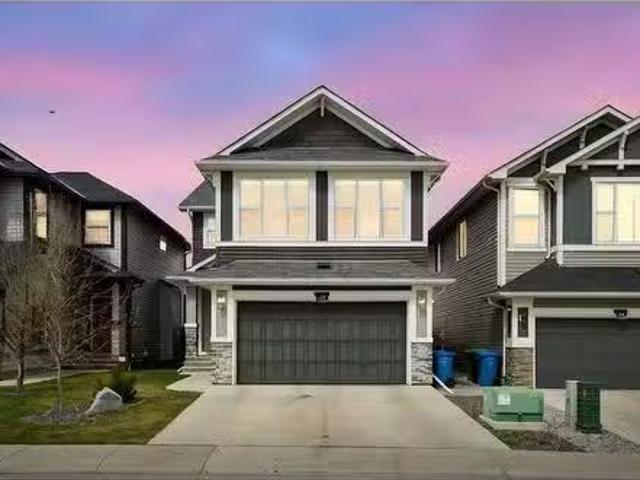
Set on a quiet, tree-lined street in the heart of Altadore, this exceptional custom-built infill is anything but ordinary. Thoughtfully designed by award-winning Creative Innovations & Designs with updated designs by Meagan Grey Interiors, the home showcases a rare, non-cookie-cutter floor plan and was built using insulated concrete form (ICF) construction on the upper level party walls. This premium construction system provides exceptional soundproofing, energy efficiency, and fire resistance, a level of quality rarely found in attached infills. Offering over 3,000 square feet of finished living space across four levels, this home stands apart in both design and craftsmanship. The main floor is designed for entertaining and everyday living with 9-foot ceilings, engineered hardwood flooring, extensive custom built-ins, a formal dining room with coffered ceiling, and a bright living room centred around a sleek gas fireplace. The chef-inspired kitchen features full-height custom cabinetr
$ 1,200,000
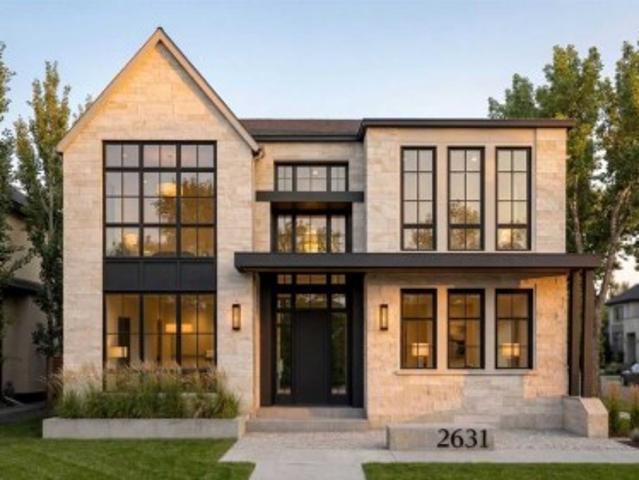
2631 63 Avenue Sw, Calgary, AB, T3E 5J6 house for sale | Listing ID A2302 | Royal LePage
View photo
House · for sale
$ 2,490,000
2631 63 Avenue Sw, Calgary, AB, T3E 5J6 house for sale | Listing ID A2302 | Royal LePage
Chestermere
· House
· Garden · Office room
Chestermere · House · Garden · Office room
Click brochure link for more details. The Legacy by Elite – Coming to Lakeview | Pre-Sale Opportunity | Completion Late Q4 2026 | Stunning Custom Luxury Home in Lakeview | 4,661+ Sq Ft of Developed Living Space. Welcome to this exceptional custom-built residence in the highly sought-after community of Lakeview, perfectly positioned on a rare 57.5’ x 99.6’ lot with expansive frontage and a sun-soaked south-facing backyard. Showcasing a timeless limestone exterior, dramatic rooflines, and an abundance of oversized windows, this home offers unmatched curb appeal and natural light throughout. Step inside to a grand foyer that sets the tone for refined living. The main floor features a private office with glass doors, ideal for working from home, along with both a formal dining room and an open-concept living space designed for entertaining. At the heart of the home is a designer chef’s kitchen, complete with premium JennAir appliances, Calcutta marble countertops and backsplash, custom cab
$ 2,490,000
415 37 Avenue Nw, Calgary, AB, T2K 0C6 house for sale Listi.
View photo
House · for sale
$ 1,249,000
$ 552/sq.ft
415 37 Avenue Nw, Calgary, AB, T2K 0C6 house for sale Listi.
Chestermere
· 2,260 sq.ft · 4 Bedrooms · 4 Baths · House
· Office room · Parking · Cellar
Chestermere · 2,260 sq.ft · 4 Bedrooms · 4 Baths · House · Office room · Parking · Cellar
Discover a residence where thoughtful design meets luxurious living in this unique home crafted by the esteemed JTA Designs. Sunlight floods the main floor, creating a bright and inviting atmosphere throughout. Convenience is paramount with underground garage parking that leads directly into the expansive basement and entertainment area, plus the added benefit of extra driveway parking for guests. The master suite offers a serene escape with beautiful views, and each bedroom features generously sized closets to accommodate all your storage needs. Imagine unwinding in the 4-piece bathroom, complete with a steam shower rough-in awaiting your personal touch. The main floors bright living room seamlessly flows into a dedicated office space, perfect for work or quiet reflection. Culinary enthusiasts will adore the kitchen, boasting abundant storage and a substantial island ideal for both preparation and casual dining. Anticipate moving into this exceptional property with a completion ETA of
$ 1,249,000
289 Skyview Ranch Boulevard Ne, Calgary, AB, T3N 0M2 house f.
View photo
House · for sale
$ 569,900
$ 370/sq.ft
289 Skyview Ranch Boulevard Ne, Calgary, AB, T3N 0M2 house f.
Chestermere
· 1,539 sq.ft · 3 Bedrooms · 3 Baths · House
· Parking · Cellar
Chestermere · 1,539 sq.ft · 3 Bedrooms · 3 Baths · House · Parking · Cellar
OPEN HOUSE SAT JUL 12 BETWEEN 4-5 pm. Welcome to Your Dream Home in the Heart of Skyview Ranch! This beautifully maintained home offers the perfect blend of style, comfort, and functionality. Boasting 3 spacious bedrooms and 2.5 bathrooms, this home is filled with natural light and loaded with upgrades throughout. Step inside to discover two large living areas on the main floor — ideal for entertaining or creating a separate family space. The chef-inspired kitchen features a massive island, extended cabinetry, granite countertops, and stainless steel appliances, making it the heart of the home for gatherings and culinary creations. Upstairs, you’ll find three generously sized bedrooms, including a bright and airy primary suite, along with two full bathrooms and a convenient upstairs laundry room, eliminating the need for basement trips. The double detached garage in the back provides ample parking and storage space. All of this in a fantastic location — close to schools, shopping, and
$ 569,900
54 Cranford Bay Se, Calgary, AB, T3M 2C6 house for sale Lis.
View photo
House · for sale
$ 579,000
$ 360/sq.ft
54 Cranford Bay Se, Calgary, AB, T3M 2C6 house for sale Lis.
Chestermere
· 1,604 sq.ft · 3 Bedrooms · 3 Baths · House
Chestermere · 1,604 sq.ft · 3 Bedrooms · 3 Baths · House
CANCELLED OPEN HOUSE. Offer accepted - CS till Feb 06 Welcome to 54 Cranford Bay, a charming family home perfectly positioned in a quiet cul-de-sac in one of Calgary’s most well planned communities. Step outside your front door and a few minute of walk brings you to a stunning escarpment with beautiful views, leading to the river. Take a stroll along the ridge and youll immediately get a sense of Cranstons outdoor splendor. Inside, the home’s bright, open-concept main floor is designed for modern family living, featuring seamless flow between the kitchen, dining, and living areas—along with a helical staircase adding that charm to the space. The kitchen is upgraded with granite countertops having rounded edges, maple cabinetry in shaker design and built-in pantry. Upstairs, discover three spacious bedrooms, including a big primary suite with a five-piece ensuite bath, alongside a second four-piece bathroom. A skylight to brighten up the hallways and matching finishes throughout—includi
$ 579,000
234 Carringsby Way Nw, Calgary, AB, T3P 1T5 house for sale.
View photo
House · for sale
$ 950,000
$ 418/sq.ft
234 Carringsby Way Nw, Calgary, AB, T3P 1T5 house for sale.
Chestermere
· 2,271 sq.ft · 5 Bedrooms · 4 Baths · House
· Patio · Garden · Fireplace · Deck · Cellar
Chestermere · 2,271 sq.ft · 5 Bedrooms · 4 Baths · House · Patio · Garden · Fireplace · Deck · Cellar
Welcome to this spacious and beautifully appointed 5-bedroom, 3.5-bathroom family home in the desirable NW community of Carrington. With 2,279 sq ft above grade and an additional 918 sq ft in the fully finished basement, this home offers over 3,100 sq ft of thoughtfully designed living space—ideal for large families, multigenerational living, or anyone craving extra room to grow. The main floor welcomes you with a bright, open-concept layout featuring 9’ ceilings and a warm, inviting living room with a gas fireplace. The adjacent dining area opens onto the sunny south-facing backyard via patio doors, extending your living space onto the deck—perfect for outdoor entertaining. The chef-inspired kitchen is a true showstopper, complete with an extra-long granite island, two-tone cabinetry, stainless steel appliances, and a separate spice kitchen with a second gas stove, powerful hood fan, and extra storage—ideal for preparing meals without lingering aromas in your main living space. A priv
$ 950,000
112 Hanover Road Sw, Calgary, AB, T2V 3J4 house for sale | Listing ID A2302 | Royal LePage
View photo
House · for sale
$ 1,098,800
112 Hanover Road Sw, Calgary, AB, T2V 3J4 house for sale | Listing ID A2302 | Royal LePage
Chestermere
· House
· Garden · Parking · Cellar
Chestermere · House · Garden · Parking · Cellar
Open House on Aug 15 Saturday, 1:00pm to 4:00pm*. Calgary SW HAYSBORO community, two-storey detached LUXURY home built in 2014 with 5 bedrooms and 4 bathrooms, north-facing front with a SOUTH-facing backyard. OVERSIZED rear double garage. Over 3,300 square ft of total living space—very comfortable even for a large family. The main floor features a south-facing, double-sided glass DEN with excellent natural light. The kitchen includes a large island, MOROCCAN-style tiles, oak hardwood flooring, a water softener, AIR Conditioning, HEATED flooring in the second-floor bathrooms, high-end TRANSPARENT stair railings and EXTRA-WIDE staircases. All three levels have 9-FOOT ceilings, along with a built-in sound system, creating a luxurious and comfortable living environment. The basement is equipped with OVERSIZED windows that allow abundant natural light, making it feel far from a typical basement. The location is extremely convenient—close to Chinook shopping district, Macleod Trail, and Fish
$ 1,098,800
816 Lake Ontario Drive Se, Calgary, AB, T2J 3J9 house for sale | Listing ID A2336 | Royal LePage
View photo
House · for sale
$ 1,249,888
816 Lake Ontario Drive Se, Calgary, AB, T2J 3J9 house for sale | Listing ID A2336 | Royal LePage
Chestermere
· House
· Office room
Chestermere · House · Office room
Welcome to this beautifully renovated home in the highly sought-after community of Lake Bonavista. Sitting on an impressive 7,100 sq. Ft. lot, this home has been completely renovated down to the studs, with all work completed with permits. Offering over 2,600 sq. Ft. of developed living space, the home combines a spacious, functional layout with the comfort and finish of a truly move-in-ready property. The main floor offers a bright and open layout with plenty of room for both everyday living and entertaining. The large gourmet kitchen is the centre of the home and flows naturally into the spacious living and family rooms. A main-floor bedroom and full bathroom provide flexibility for guests, family members, or a home office, while the main-floor laundry adds everyday convenience. Upstairs, you'll find two large primary bedrooms, each with its own private ensuite. This unique layout offers plenty of privacy and works exceptionally well for families or anyone looking for two true primar
$ 1,249,888
8808 48 Street Ne, Calgary, AB, T3J 5N8 townhouse for sale | Listing ID A2281 | Royal LePage
View photo
Townhouse · for sale
$ 499,900
8808 48 Street Ne, Calgary, AB, T3J 5N8 townhouse for sale | Listing ID A2281 | Royal LePage
Chestermere
· Townhouse
· Balcony
Chestermere · Townhouse · Balcony
End unit for sale*. Brand-new modern 3-storey end unit townhouse in the desirable Saddlepeace (Saddleridge) community. Just a 5-minute walk to Gobind Sarvar High Shool, minutes from major roadways including Metis Trail and Stoney Trail, and only a 5-minute drive to the Calgary International Airport, this home offers exceptional accessibility to work, travel, schools, shopping plazas, and Gurdwaras. Featuring a bright open-concept design with 9-foot ceilings and durable luxury vinyl plank flooring throughout, the main level showcases a stunning kitchen with quartz countertops, stainless steel appliances, a gas stove, and ample cabinetry, ideal for everyday living and entertaining. The open living and dining space flows to a private balcony, perfect for relaxing or hosting gatherings. This versatile layout includes 4 bedrooms and 3.5 bathrooms. The upper floor boasts a spacious primary suite with a walk-in closet and ensuite, plus two additional bedrooms, a full bath, and convenient upst
$ 499,900
88 Auburn Meadows Crescent Se, Calgary, AB, T3M 2E3 house fo.
View photo
House · for sale
$ 919,900
$ 386/sq.ft
88 Auburn Meadows Crescent Se, Calgary, AB, T3M 2E3 house fo.
Chestermere
· 2,379 sq.ft · 3 Bedrooms · 3 Baths · House
Chestermere · 2,379 sq.ft · 3 Bedrooms · 3 Baths · House
Step into luxury in the heart of the vibrant, family-friendly lake community of Auburn Bay! This stunning two-storey home combines high-end finishes with functional design, creating the perfect retreat for modern living. On the main floor, you’ll find a bright and airy open-concept layout enhanced by 9-foot ceilings and oversized triple-pane windows that flood the space with natural light. Gorgeous engineered hardwood flooring runs throughout, adding warmth and sophistication to every corner. The chef-inspired kitchen is a true showstopper, featuring a massive quartz island, full-height cabinetry, and a spacious walk-through pantry — ideal for entertaining or simply making everyday life a little easier. Upstairs, the home continues to impress with three generously sized bedrooms, including a luxurious primary suite with breathtaking mountain and downtown views. Two full bathrooms with sleek, modern finishes and a convenient powder room on the main floor add style and practicality. A ma
$ 919,900
69 Morningside Circle Sw, Airdrie, AB, T4B 0L7 house for sale | Listing ID A2329 | Royal LePage
View photo
House · for sale
$ 665,000
Updated
69 Morningside Circle Sw, Airdrie, AB, T4B 0L7 house for sale | Listing ID A2329 | Royal LePage
Chestermere
· House
· Garden · Office room
Chestermere · House · Garden · Office room
New price — $665,000! *This beautifully maintained Morningside Airdrie home is ready to sell and offers over 2,500 sq ft of thoughtfully designed living space, extensive updates, a fantastic south-facing backyard and a family-friendly location close to shopping, parks, pathways and major commuter routes. The heart of this gorgeous home is the impressive gourmet kitchen featuring granite countertops, a huge walk-through pantry and newer appliances. With plenty of space for cooking, gathering and entertaining, it’s designed beautifully for busy family life. All four spacious bedrooms are located upstairs, along with a generous bonus room perfect for movie nights, games and relaxing together. The elegant dining room is ready for family dinners and special occasions, while the versatile main-floor flex room can be used as a home office, playroom, hobby room or business space. The spacious primary bedroom offers room for an oversized king-sized bed, a luxurious ensuite with double sinks and
$ 665,000
241 Vista Drive, Crossfield, AB, T0M 0S0 house for sale Lis.
View photo
House · for sale
$ 674,900
$ 368/sq.ft
241 Vista Drive, Crossfield, AB, T0M 0S0 house for sale Lis.
Chestermere
· 1,830 sq.ft · 32 Bedrooms · 4 Baths · House
· Garden · Deck · Cellar
Chestermere · 1,830 sq.ft · 32 Bedrooms · 4 Baths · House · Garden · Deck · Cellar
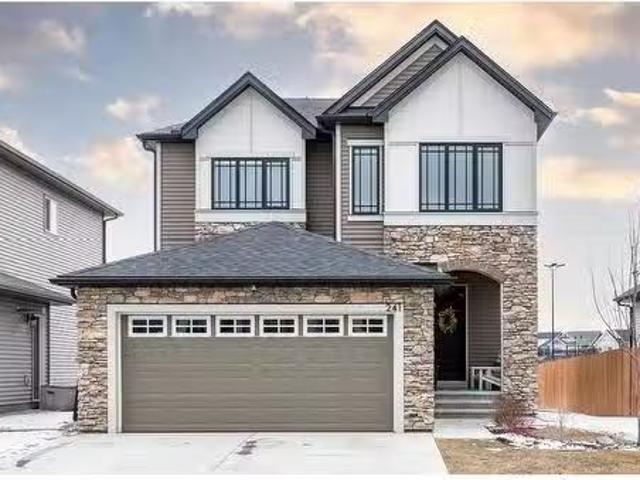
This stunning home, built in 2020, is practically brand new and has been impeccably cared for. Featuring a beautifully renovated basement, this home offers 4 spacious bedrooms and 3.5 bathrooms, making it the perfect space for your growing family. One of the standout features of this home is its basement – one of the few fully developed basements youll find in Vista – offering extra living space and versatility. Designed by the reputable Homes by Dream, the popular Whittaker model boasts an open, livable layout with high-end finishes throughout. The main floor features upgraded vinyl plank flooring, adding a modern and durable touch to the space. Youll love waking up to sunny, bright mornings thanks to the east-facing backyard, which includes a full-width deck with built-in garden boxes, perfect for your green thumb. The expansive backyard is a true outdoor haven, overlooking Amery Park, complete with community gardens and an outdoor rink. Imagine relaxing on the giant deck while takin
$ 674,900
5848 Maddock Drive Ne, Calgary, AB, T2A 3W6 house for sale.
View photo
House · for sale
$ 649,900
$ 597/sq.ft
5848 Maddock Drive Ne, Calgary, AB, T2A 3W6 house for sale.
Chestermere
· 1,087 sq.ft · 5 Bedrooms · 2 Baths · House
· Deck · Parking · Cellar
Chestermere · 1,087 sq.ft · 5 Bedrooms · 2 Baths · House · Deck · Parking · Cellar
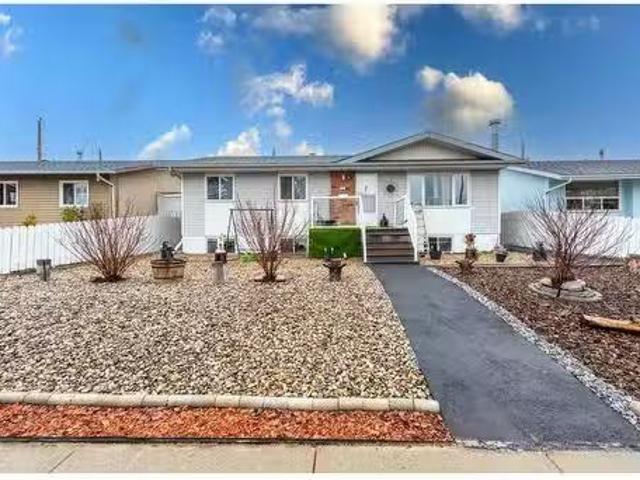
Beautifully Updated 5-Bedroom Bungalow with Double Detach Garage, RV Parking, and Covered Deck on a Large Lot in a Prime Community! Welcome to this meticulously maintained and thoughtfully upgraded home, ideally located in one of the city’s most desirable neighborhoods. Situated on a generous 4,994 sq ft lot, this property features 5 spacious bedrooms, 2 full bathrooms, and a versatile layout—perfect for growing families and multi-generational living. The main floor includes 3 bright bedrooms, a 4-piece bathroom, and a modern kitchen equipped with stainless steel appliances, sleek new cabinetry (2023), new sink with a motion-sensor faucet and a range hood vented to the exterior. The large living room, with French doors connecting from the foyer and leading to the dining area, creates a warm and inviting space for daily living and entertaining. Downstairs, you’ll find a cozy and functional basement retreat complete with 2 additional bedrooms, a flexible officeden, a full bathroom, and a
$ 649,900
17 Howse Row Ne, Calgary, AB, T3P 0Z3 house for sale Listin.
View photo
House · for sale
$ 699,900
$ 430/sq.ft
17 Howse Row Ne, Calgary, AB, T3P 0Z3 house for sale Listin.
Chestermere
· 1,625 sq.ft · 4 Bedrooms · 4 Baths · House
Chestermere · 1,625 sq.ft · 4 Bedrooms · 4 Baths · House
Welcome to this beautifully upgraded, fully finished home in the sought-after community of Livingston, built by Brookfield Residential and loaded with thoughtful features both inside and out. Offering over 2,375 sqft of developed living space, this home is perfect for families, first-time buyers, or investors seeking turnkey convenience, designer finishes, and a low-maintenance lifestyle. Step inside to a bright and open floor plan featuring 9’ ceilings, durable luxury vinyl plank flooring, and large windows that fill the home with natural light. The kitchen is a true showstopper with quartz countertops, stainless steel appliances, a spacious island, and two skylights (replaced in 2024) for an even brighter cooking and entertaining space. The primary suite is a private retreat, complete with a walk-in closet featuring custom built-ins and a sleek ensuite bathroom. Upstairs also includes two additional bedrooms, a laundry room, and a full bathroom - every bedroom and closet throughout t
$ 699,900
Avenue Se, Calgary, AB, T2A 1J3 commercial for sale Listin.
View photo
House · for sale
$ 439,900
$ 448/sq.ft
Avenue Se, Calgary, AB, T2A 1J3 commercial for sale Listin.
Chestermere
· 980 sq.ft · House
· Office room · Parking
Chestermere · 980 sq.ft · House · Office room · Parking
Opportunity knocks on busy International Avenue (17 Ave SE)! This freshly renovated 980 square foot retail space is a rare find—move-in ready and perfectly designed for a variety of business types including: spa, massage therapy, medical, wellness, or professional office use. Step into a bright, welcoming interior featuring: Three private rooms One oversized office or executive suite Modern finishes throughout Freshly updated flooring, paint, and fixtures Efficient layout with reception area and waiting space The property comes with 3 heated client parking stalls, a major bonus during Calgary winters, and offers great visibility and access in a high-exposure location known for strong traffic. Whether you’re expanding or starting fresh, this flexible, stylish, and functional space checks all the boxes. Available for Sale or Lease. Don’t miss your chance to secure a prime spot on one of Calgary’s most dynamic commercial corridors. Book your private tour today with your favourite realtor.
$ 439,900
12 Hillcrest Link Sw, Airdrie, AB, T4B 4B1 house for sale L.
View photo
House · for sale
$ 639,900
$ 360/sq.ft
12 Hillcrest Link Sw, Airdrie, AB, T4B 4B1 house for sale L.
Chestermere
· 1,776 sq.ft · 4 Bedrooms · 4 Baths · House
· Garden · Fireplace · Gym · Deck · Parking · Air conditioning · Cellar
Chestermere · 1,776 sq.ft · 4 Bedrooms · 4 Baths · House · Garden · Fireplace · Gym · Deck · Parking · Air conditioning · Cellar
Welcome to 12 Hillcrest Link, a thoughtfully upgraded and well-maintained family home in a great location. The main floor features 9-foot ceilings, upgraded hardwood flooring, granite countertops in the kitchen, a cozy gas fireplace, and a built-in surround sound system for an elevated entertainment experience. Upstairs youll find a bright and spacious bonus room with plenty of natural light. The fully finished daylight basement offers a large bedroom, a rec room or gym with another integrated surround sound system, laminate flooring, and a 3-piece bathroom with heated floors and a large walk-in shower. Additional recent upgrades include central air conditioning and a new hot water tank in 2023. The heated, finished garage is extended to 23x19 and includes a side door leading to a fenced dog run. Step outside to enjoy a beautifully landscaped backyard complete with a two-tier composite deck with cedar railings, lower deck seating, vegetable garden beds, and a large storage shed. Theres
$ 639,900
5 Taralake Terrace Ne, Calgary, AB, T3J 0A8 house for sale.
View photo
House · for sale
$ 519,900
$ 389/sq.ft
5 Taralake Terrace Ne, Calgary, AB, T3J 0A8 house for sale.
Chestermere
· 1,335 sq.ft · 30 Bedrooms · 3 Baths · House
· Garden · Office room · Terrace · Gym · Parking · Cellar
Chestermere · 1,335 sq.ft · 30 Bedrooms · 3 Baths · House · Garden · Office room · Terrace · Gym · Parking · Cellar
Freshly painted and move-in ready! This bright and welcoming home offers an open-concept floor plan with beautiful views of the park and playground directly across the street. The main level features a spacious kitchen with maple cabinetry, a walk-in pantry, and a seamless flow into the living and dining areas, making it perfect for everyday living and entertaining.Upstairs, youll find three bedrooms, including a generous primary retreat complete with a walk-in closet and private ensuite. The partially developed basement provides additional space for a family room, home office, gym, or future development. Enjoy the west-facing backyard, ideal for afternoon sunshine, evening relaxation, and extra outdoor space for children to play. The basement is partially finished and would be perfect for a home-gym or play room. A standout feature is the oversized yard access and garage setup, with double doors from both the alley and backyard side, providing convenient access, added flexibility, and
$ 519,900
187 Hampshire Close Nw, Calgary, AB, T3A 4Y1 house for sale | Listing ID A2343 | Royal LePage
View photo
House · for sale
$ 950,000
187 Hampshire Close Nw, Calgary, AB, T3A 4Y1 house for sale | Listing ID A2343 | Royal LePage
Chestermere
· House
· Garden
Chestermere · House · Garden
Welcome to 187 Hampshire Close NW, an exceptional family home nestled on a quiet cul-de-sac in the prestigious community of The Hamptons. Lovingly maintained and extensively updated, this move-in ready property showcases pride of ownership. The main level is highlighted by a stunning curved staircase, generous sized rooms, vaulted ceilings, and an updated kitchen that blends timeless elegance with exceptional functionality. The thoughtful layout offers a seamless flow between the formal and informal gathering spaces, creating an inviting atmosphere. Upstairs, the home offers three spacious bedrooms, including a generous primary retreat complete with a luxurious 6-piece ensuite. Two additional bedrooms and a well-appointed 4-piece bathroom provide ample space for family and guests. The backyard is truly the showpiece of this property. Set on a massive pie shaped lot and surrounded by towering mature trees, this outdoor sanctuary offers a level of space, beauty, and seclusion that is rar
$ 950,000
446 Harvest Hills Drive Ne, Calgary, AB, T3K 4Z4 house for sale | Listing ID A2338 | Royal LePage
View photo
House · for sale
$ 589,900
446 Harvest Hills Drive Ne, Calgary, AB, T3K 4Z4 house for sale | Listing ID A2338 | Royal LePage
Chestermere
· House
· Patio · Garden · Fireplace · Deck · Parking
Chestermere · House · Patio · Garden · Fireplace · Deck · Parking
Welcome to this exceptional, fully finished two-storey home in the desirable community of Harvest Hills, ideally located directly across from a K–9 school (Ascension Of Our Lord School) and just steps from the lake, walking paths and bike trails. Enjoy easy access to transportation, shopping, restaurants and all major amenities. This bright and inviting home features a total of 4 bedrooms (3+1), 2.5 baths, 1,575 sq. Ft of above grade living space. An open-concept floor plan, a grand 17' entryway, large windows and a spacious living room with a cozy corner gas fireplace. The kitchen offers a functional walk-through pantry, oak cabinetry, stainless steel appliances, a raised eating bar and a generous dining area with patio doors leading to the deck. A large, fully fenced backyard provides plenty of room for outdoor enjoyment and RV parking with convenient back-lane access. Upstairs, the spacious primary bedroom offers a relaxing retreat with a walk-in closet and full ensuite. Two additio
$ 589,900
137 Amery Crescent, Crossfield, AB, T0M 0S0 house for sale.
View photo
House · for sale
$ 659,900
$ 340/sq.ft
137 Amery Crescent, Crossfield, AB, T0M 0S0 house for sale.
Chestermere
· 1,938 sq.ft · 30 Bedrooms · 3 Baths · House
· Garden · Fireplace
Chestermere · 1,938 sq.ft · 30 Bedrooms · 3 Baths · House · Garden · Fireplace
Welcome to this beautifully designed 2-story detached home, perfectly situated in a peaceful neighbourhood with a backyard that opens directly onto a beautiful park. Offering the ideal blend of comfort and convenience, this home features a spacious open-concept layout, large windows that bring in plenty of natural light, and views of the green space behind. With 3 bedrooms and 2.5 bathrooms, this home is perfect for families looking for extra space. The modern kitchen boasts features like quartz countertops, stainless steel appliances, and a large island, while the cozy living area with a fireplace creates the perfect place to unwind. Upstairs, youll find generously sized bedrooms, including a primary suite with a walk-in closet and ensuite. Step outside to your private backyard oasis, where you can enjoy morning coffee while taking in the park views. With access to walking trails, playgrounds, and green space, this location is perfect for outdoor enthusiasts and families alike. Locate
$ 659,900
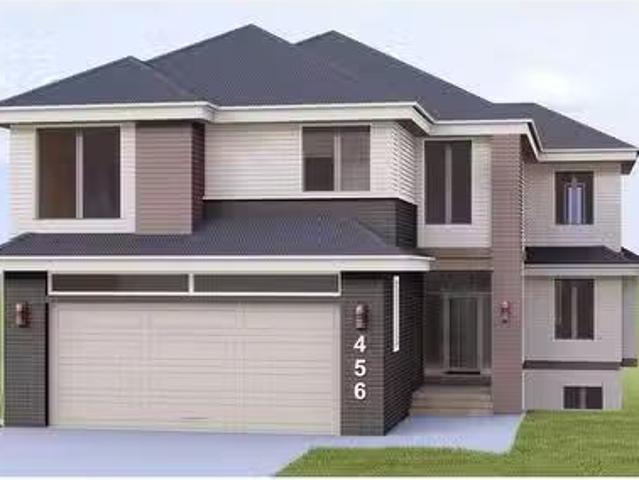
456 Discovery Place Sw, Calgary, AB, T3H 3Y3 house for sale.
View photo
House · for sale
$ 1,399,900
$ 419/sq.ft
456 Discovery Place Sw, Calgary, AB, T3H 3Y3 house for sale.
Chestermere
· 3,337 sq.ft · 6 Bedrooms · 5 Baths · House
· Fireplace
Chestermere · 3,337 sq.ft · 6 Bedrooms · 5 Baths · House · Fireplace
Welcome to your dream home nestled in the prestigious neighbourhood of Discovery Ridge, adjacent to the stunning Griffith Woods Park. This exquisite residence is a haven of luxury and sophistication, designed to impress even the most discerning buyer. As you step inside, you are welcomed by soaring 10 ceilings and beautiful engineered hardwood flooring that set the tone for elegance. The ambiance is enriched by pot lighting and chic light fixtures, creating a warm and inviting atmosphere throughout the home. The kitchen is a chefs delight, boasting an abundance of premium cabinetry and countertop space. Equipped with stainless steel appliance package and an oversized quartz island, it’s perfect for both entertaining and everyday cooking. Every detail has been considered, with luxury features such as large triple-pane windows, all-black fixtures, in-floor heating in the primary bedroom, a stylish tiled fireplace, under-cabinet lighting, built-in speakers, and two furnaces. On the second
$ 1,399,900
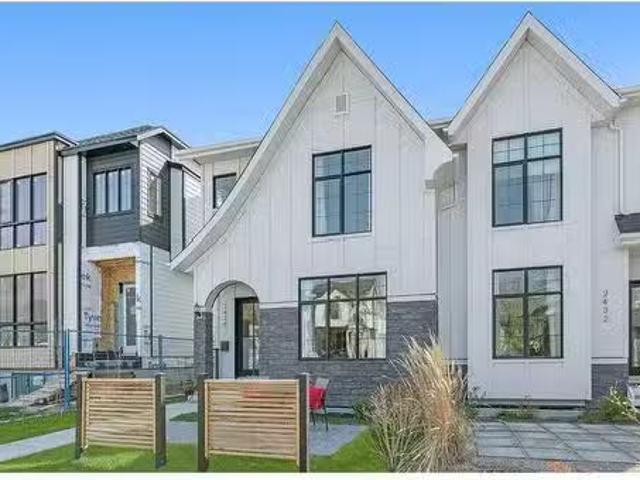
2430 27 Street Sw, Calgary, AB, T3E 2G3 house for sale List.
View photo
House · for sale
$ 1,085,000
$ 541/sq.ft
2430 27 Street Sw, Calgary, AB, T3E 2G3 house for sale List.
Chestermere
· 2,002 sq.ft · 4 Bedrooms · 4 Baths · House
· Fireplace
Chestermere · 2,002 sq.ft · 4 Bedrooms · 4 Baths · House · Fireplace
Located on a quiet tree-lined street in the established community of Killarney, this 3+1 bedroom home with modern farmhouse feel offers over 2800 sq ft of beautifully finished living space. The open main level presents wide plank hardwood floors, 10’ ceilings, recessed lighting & stylish light fixtures showcasing a perfect entertaining space, including front dining room with detailed feature wall which effortlessly flows into the kitchen that’s tastefully finished with crisp white cabinetry, quartz counter tops, large 2-toned islandeating bar & stainless steel appliances including a Bertazzoni gas stove & dual full-sized fridgefreezer. Adjacent to the kitchen is a spacious living room with feature stone fireplace & built-ins. A convenient mudroom & 2 piece powder room complete the main level. A detailed accent wall & an elegant staircase lead to the second level which hosts 3 bedrooms, a 5 piece bath & convenient laundry room with sink & storage. The spacious primary retreat with tray
$ 1,085,000

Get email alerts

Don't miss out: be the first to know about new properties

The alert was correctly created

On subscribing you accept the conditions of use and the privacy policy
Alert
Receive new ads in your inbox
Save this search
Receive alerts for new listings

We'll send you an email when we have new properties for: "Properties for sale in Chestermere"

The alert was correctly created

Westmere
West Creek
Get email alerts and be the first to see new listings
Required field
On subscribing I accept the terms of the privacy policy
Perfect! You'll soon start receiving new listings via email
Alert
Receive an email when we have new ads for Properties for sale in Chestermere
Save this search
Filters

Bedrooms

Area (sq.ft)

sq.ft
sq.ft

Price

$
$

Filter by property type

Bathrooms

Clear all filters
Receive notifications when new entries are published.