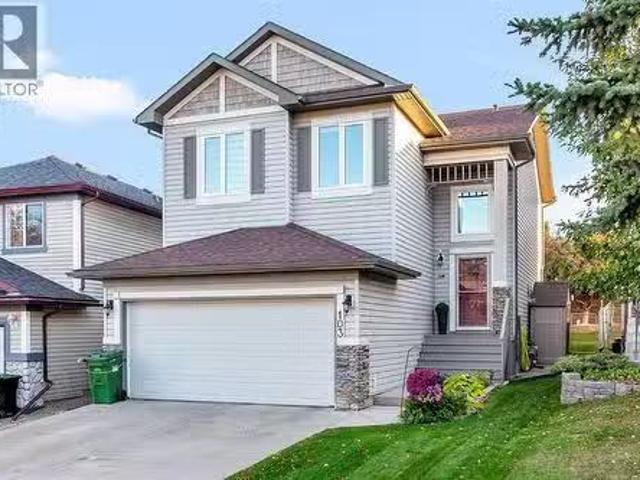
3,217 properties for sale in Chestermere

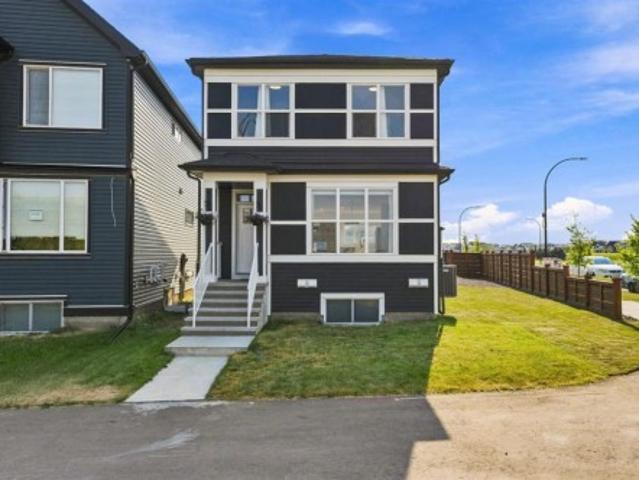
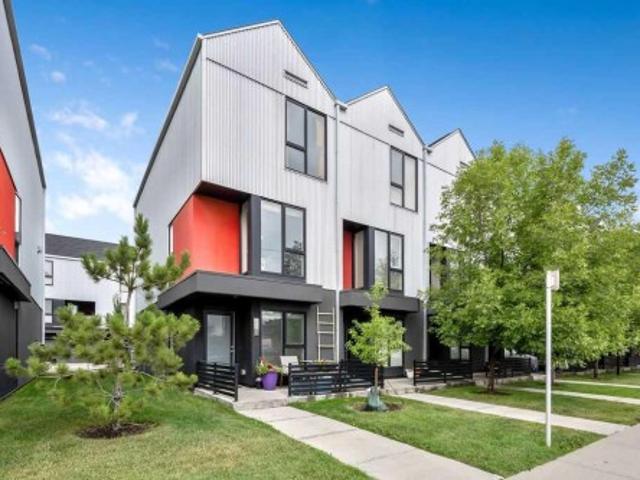
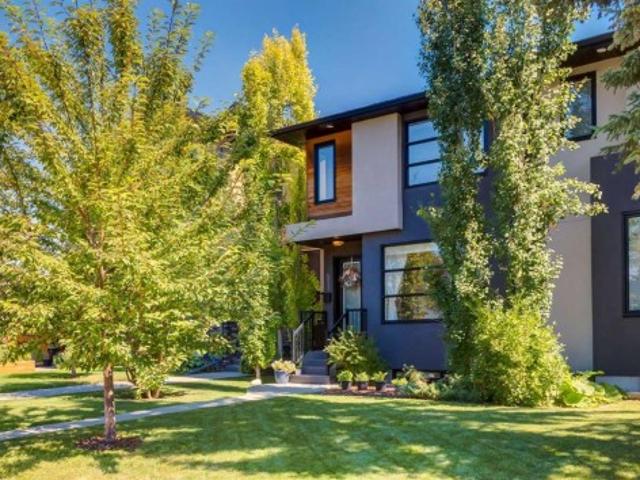
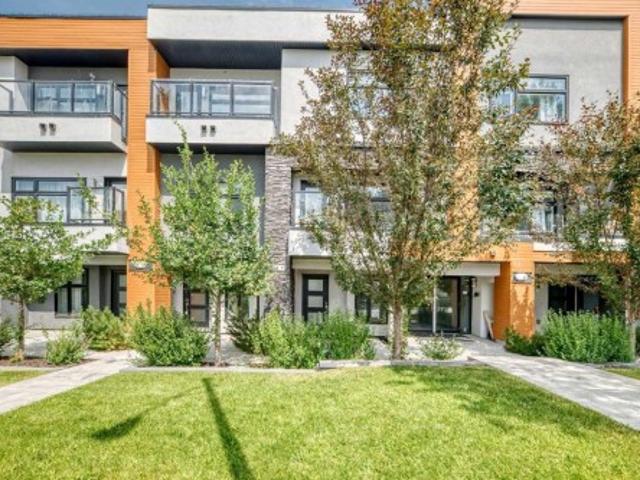
108 163 Avenue Nw, Calgary, AB, T2M 1G8 townhouse for sale | Listing ID A2331 | Royal LePage
View photo
Townhouse · for sale
$ 499,900
108 163 Avenue Nw, Calgary, AB, T2M 1G8 townhouse for sale | Listing ID A2331 | Royal LePage
Chestermere
· Townhouse
· Office room
Chestermere · Townhouse · Office room
Welcome to this stunning three-storey contemporary townhome in the highly sought-after community of Capitol Hill, offering the perfect blend of style, comfort, and convenience in Calgary's vibrant inner city. This beautifully designed home features 3 spacious bedrooms and 3 full bathrooms, complemented by an open-concept floor plan that maximizes natural light and creates an inviting space for both everyday living and entertaining. The modern kitchen flows seamlessly into the dining and living areas, showcasing a clean, contemporary design with functional living in mind. The thoughtfully designed three-storey layout provides excellent separation of space, making it ideal for families, professionals, or those looking for a home office. Spacious bedrooms, well-appointed bathrooms, and quality finishes throughout complete this exceptional home. Located just minutes from SAIT, the University of Calgary, and 16 Avenue NW, you'll enjoy quick access to downtown, major commuter routes, public
$ 499,900
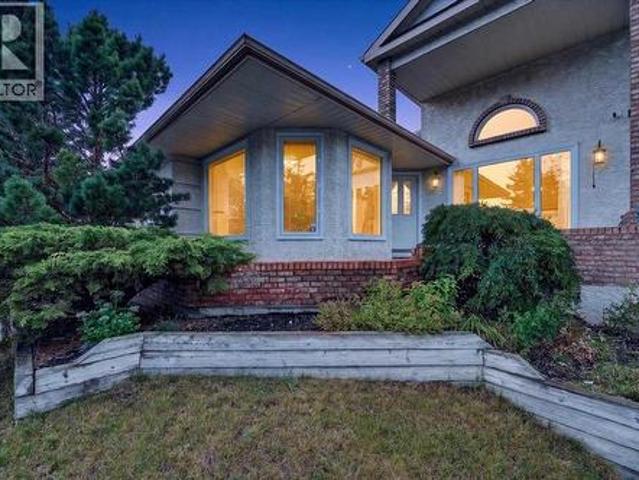
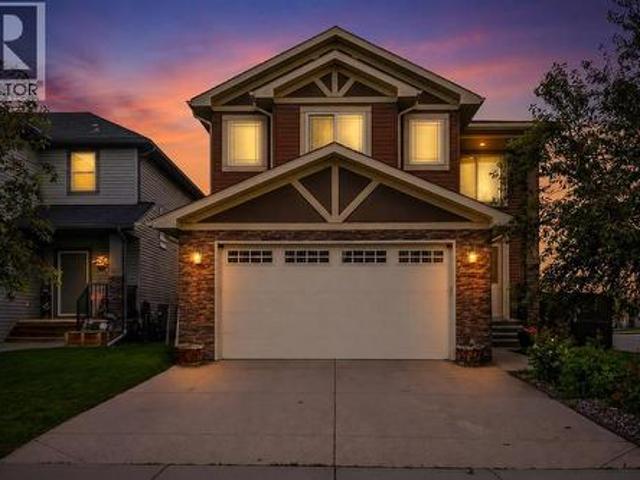
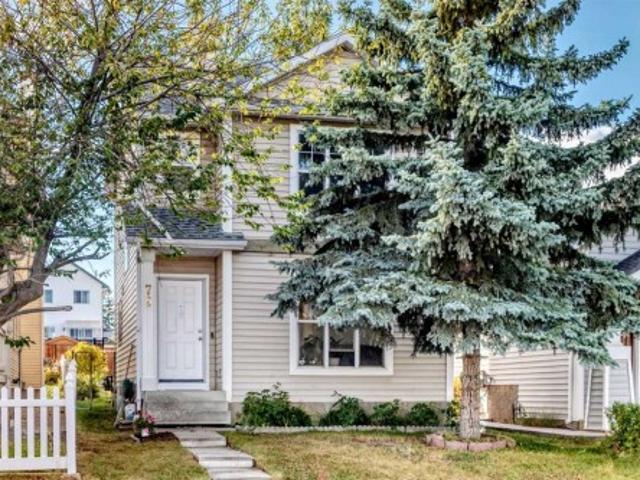
876 Shawnee Drive Sw, Calgary, AB, T2Y 1X3 house for sale | Listing ID A2336 | Royal LePage
View photo
House · for sale
$ 920,000
876 Shawnee Drive Sw, Calgary, AB, T2Y 1X3 house for sale | Listing ID A2336 | Royal LePage
Chestermere
· House
· Office room · Fireplace · Parking · Cellar
Chestermere · House · Office room · Fireplace · Parking · Cellar
Triple attached garage on this 2445 sq ft custom built bungalow, plus a developed lower-level giving you over 4800 sq ft of potential living space. 4 large bedrooms and 3 full baths situated on a 7136 sq ft lot backing onto green space. The impressive 19.5 ft vaulted ceiling defines the open concept main floor as sunlight floods this great room from three sides. Whether you are looking for room to entertain or more space for your family to spread out, this home has it all. The substantial main floor open plan with vaulted ceiling has a recently fully renovated kitchen, living room, family room with magnificent fireplace, dining room, as well as a convenient home office/den and a laundry room. The bedrooms are situated in the west wing of the main floor with a generous, vaulted primary and a 5-pc ensuite bath with tub and shower to create a welcoming retreat. This wing of the home also includes two additional bedrooms, each over 150 sq ft. The finished basement has an open living area w
$ 920,000
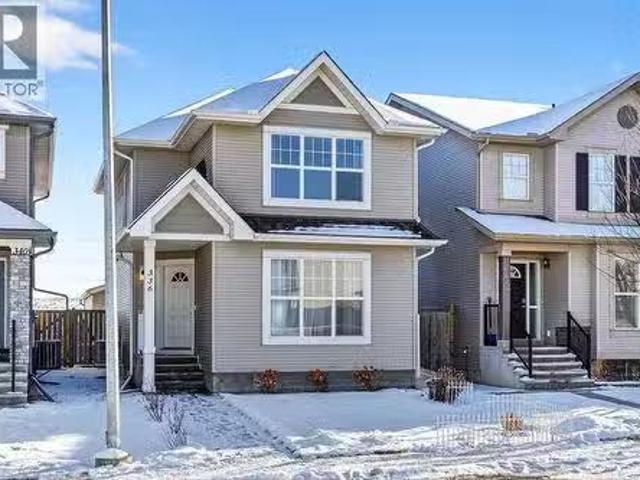
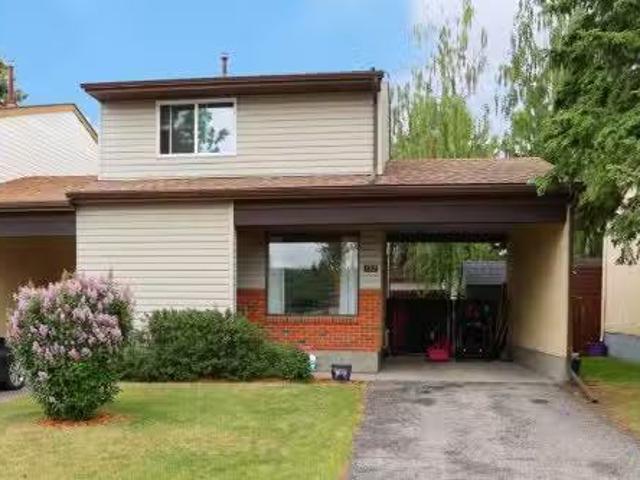
4615 14A Street Sw, Calgary, AB, T2T 3Y4 house for sale Lis.
View photo
House · for sale
$ 2,250,000
$ 871/sq.ft
4615 14A Street Sw, Calgary, AB, T2T 3Y4 house for sale Lis.
Chestermere
· 2,583 sq.ft · 3 Bedrooms · 4 Baths · House
· Parking · Fireplace
Chestermere · 2,583 sq.ft · 3 Bedrooms · 4 Baths · House · Parking · Fireplace
Exceptional Living Opportunity In Altador Welcome to Altador Welcome to a truly rare find in the heart of Altador. This property is situated on the only remaining large, non-redeveloped mid 14A Street corner lot, positioned directly across from the much loved off-leash River Park. Elegant Renovation with Original Charm This impressive and elegantly renovated two story home has been purposefully maintained to preserve much of the character and charm of the original structure, while also incorporating exquisite modern upgrades. The residence offers 2,594 square feet of living space, comprising three bedrooms and three and a half bathrooms. Main Floor Features The main floor boasts a spacious formal living room with a fireplace, a formal dining room, a voluminous west facing solarium and a generous dining area adjacent to a well-appointed kitchen with direct access to a heated, double car garage. The garage is equipped with a raised dog shower and ample storage cabinets, offering both con
$ 2,250,000
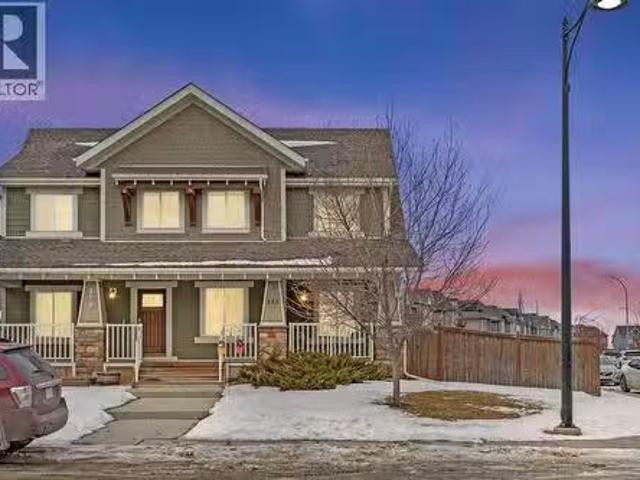
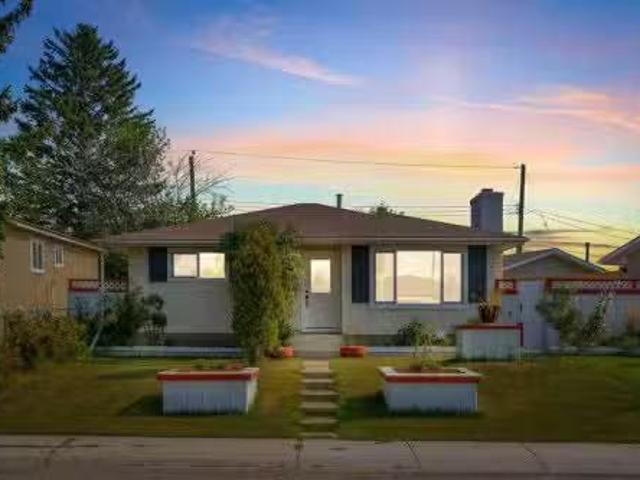
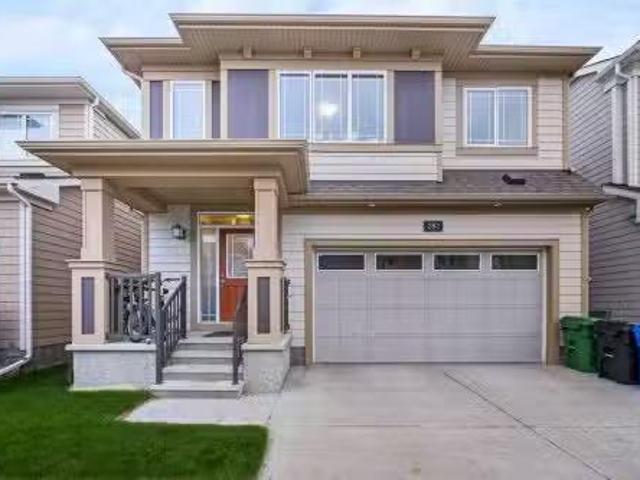
333 Mahogany Boulevard Se, Calgary, AB, T3M 1V1 house for sa.
View photo
House · for sale
$ 599,900
$ 446/sq.ft
333 Mahogany Boulevard Se, Calgary, AB, T3M 1V1 house for sa.
Chestermere
· 1,345 sq.ft · 3 Bedrooms · 3 Baths · House
· Parking · Cellar
Chestermere · 1,345 sq.ft · 3 Bedrooms · 3 Baths · House · Parking · Cellar
OPEN HOUSE Saturday Jan 31 12PM-3PM SUN FEB 1 1PM-4PM -Discover refined lake community living in this beautifully upgraded semi-detached home on a premium oversized corner lot in sought-after Mahogany. This rare corner position offers exceptional curb appeal, a double detached garage, and abundant additional parking around the home — perfect for guests, multiple vehicles, and recreational needs. Ideally located just minutes to school, the Mahogany Beach Club and lake. The bright open-concept main floor features hardwood flooring, expansive windows, and a stylish kitchen with granite countertops, stainless steel appliances, a breakfast bar, and ample cabinetry — designed for both everyday comfort and entertaining.Upstairs showcases a serene primary retreat with a 4-piece ensuite and dual closets, along with two additional bedrooms and a full bathroom. The finished basement adds valuable living space with room to create an additional bedroom and bathroom, offering excellent future potent
$ 599,900
421 Big Springs Drive Se, Airdrie, AB, T4A 1A6 house for sale | Listing ID A2343 | Royal LePage
View photo
House · for sale
$ 450,000
421 Big Springs Drive Se, Airdrie, AB, T4A 1A6 house for sale | Listing ID A2343 | Royal LePage
Chestermere
· House
· Garden · Fireplace · Deck
Chestermere · House · Garden · Fireplace · Deck
Space, updates & an amazing yard—this one checks a lot of boxes! From the moment you arrive, pride of ownership shines. Step inside from the covered COMPOSITE front deck and discover a bright welcoming home with HARDWOOD FLOORING throughout the entire main level and large vinyl windows that flood the space with natural light. The spacious living room is made for relaxing and entertaining, flowing into the dining area with a charming bay window. The kitchen features NEW STAINLESS STEEL APPLIANCES, under-cabinet lighting, updated fixtures, plenty of cabinetry, and great workspace. The main floor offers THREE BEDROOMS, including a KING-SIZED primary suite with a private 2-piece ensuite and large closet, plus two additional bedrooms and an UPDATED 4-piece bathroom. And wait until you see downstairs! The MASSIVE recreation room is surrounded by windows, giving it a bright, open feel you don't normally find in a lower level. Add in the cozy GAS FIREPLACE and you have the perfect spot for mov
$ 450,000
6435 18A Street Se, Calgary, AB, T2C 0N4 house for sale Lis.
View photo
House · for sale
$ 599,900
$ 476/sq.ft
6435 18A Street Se, Calgary, AB, T2C 0N4 house for sale Lis.
Chestermere
· 1,259 sq.ft · 5 Bedrooms · 2 Baths · House
· Parking · Air conditioning · Cellar
Chestermere · 1,259 sq.ft · 5 Bedrooms · 2 Baths · House · Parking · Air conditioning · Cellar
Located in the rapidly growing community of Ogden, this fully developed home on a 50x120 lot offers incredible investment potential! Featuring a legal basement suite with 2-bedroom, 1-bathroom with a separate side entrance, this property is perfect for generating saleal income or multi-generational living. The main level boasts 3 spacious bedrooms, while the quad detached garage (heated and insulated) with tandem parking provides ample space for vehicles, storage, or a workshop—an investor’s dream! Enjoy the perks of central air conditioning, a picturesque tree-lined street, and an unbeatable central location just minutes from downtown. Conveniently close to Lynwood Park, schools, public transit, grocery stores, and other amenities, this home is situated in an up-and-coming neighbourhood with strong future growth potential. Whether youre looking for an income-generating property or a home with mortgage-helper potential, this one is a must-see. Still available at ListedBuy!
$ 599,900
107 Thornbird Way Se, Airdrie, AB, T4A 2E3 house for sale L.
View photo
House · for sale
$ 704,950
$ 348/sq.ft
107 Thornbird Way Se, Airdrie, AB, T4A 2E3 house for sale L.
Chestermere
· 2,024 sq.ft · 4 Bedrooms · 4 Baths · House
· Garden · Fireplace · Cellar
Chestermere · 2,024 sq.ft · 4 Bedrooms · 4 Baths · House · Garden · Fireplace · Cellar
Welcome to a well-maintained 4-bedroom fully developed home, freshly painted with new flooring in bathrooms. Gorgeous, over 3,000 sqft of developed living space and tremendous value home on a corner lot in the well-desirable Thorburn community. This beautiful home comes with a lengthy list of upgraded features. The main floor includes high vaulted ceilings and lots of natural light from the large arch windows, a large den with built-in desks and cabinets. The kitchen has stainless-steel appliances, new stove, quartz counters, lots of cabinets & soft close drawers. The dining area is very spacious and bright, with lots of large windows and access to the backyard, a cozy gas fireplace in the family room, and more. Upstairs comes with a large master bedroom with a 4-piece ensuite and walk-in closet, 2 other good-size bedrooms, and a 4-piece bath. Basement is fully developed with a huge 4th bedroom, full bathroom, large storage area, and very large recreation & family room with a gas firep
$ 704,950
2030 Street Se, Calgary, AB, T3M 3W2 house for sale | Listing ID A2333 | Royal LePage
View photo
House · for sale
$ 799,900
2030 Street Se, Calgary, AB, T3M 3W2 house for sale | Listing ID A2333 | Royal LePage
Chestermere
· House
· Parking · Fireplace · Cellar
Chestermere · House · Parking · Fireplace · Cellar
Triple car garage with rare drive through feature for rv parking | corner lot | legal 2 bdrm bsmt suite | welcome to seton, where comfort, functionality, and modern design come together on a desirable corner lot. This air-conditioned two-storey home features a rare triple detached drive-through garage with overhead doors at both the front and rear, offering convenient drive-through access and exceptional flexibility for vehicles, recreational equipment, a workshop, or a customized entertainment and hobby space. Thoughtfully designed for today's lifestyle, the home also includes a legal two-bedroom basement suite, offering an excellent opportunity for multigenerational living or valuable mortgage-supporting rental income. Step inside to bright, open-concept living spaces designed for both everyday comfort and effortless entertaining. The main floor showcases a spacious living room highlighted by a sleek electric fireplace, expansive windows that fill the home with natural light, and a g
$ 799,900
40 Baywater Court Sw, Airdrie, AB, T4B 0A8 house for sale | Listing ID A2323 | Royal LePage
View photo
House · for sale
$ 714,888
40 Baywater Court Sw, Airdrie, AB, T4B 0A8 house for sale | Listing ID A2323 | Royal LePage
Chestermere
· House
· Office room · Fireplace
Chestermere · House · Office room · Fireplace
Corner Lot | Approx 2500 SQFT | Mainfloor Bedroom | Custom Woodwork | 2 Ensuites | Brand new paint. Stunning 2,500 sq. ft. Fully Upgraded Two-Storey in Bayside. Discover this beautifully designed two-storey home in the sought-after Baywater community, ideally located on a spacious corner lot with a rear paved lane—just steps from Nose Creek Elementary School, parks, and the scenic Canal pathway. This custom-built layout offers a bright family room with a cozy fireplace and built-in cabinetry, a chef’s kitchen with ceiling-height cabinetry and a walk-through pantry, and a formal dining room—perfect for entertaining. A versatile main-floor den can serve as a home office or optional fourth bedroom. Upstairs, you’ll find three generously sized bedrooms and three full bathrooms. The luxurious primary suite boasts a spa-inspired 5-piece ensuite. The second bedroom features its own 4-piece ensuite, while the third bedroom enjoys convenient access to the main 4-piece bath. A spacious bonus roo
$ 714,888
336 Cranberry Circle Se, Calgary, AB, T3M 1E4 house for sale.
View photo
House · for sale
$ 599,900
$ 438/sq.ft
336 Cranberry Circle Se, Calgary, AB, T3M 1E4 house for sale.
Chestermere
· 1,367 sq.ft · 3 Bedrooms · 3 Baths · House
· Patio · Parking
Chestermere · 1,367 sq.ft · 3 Bedrooms · 3 Baths · House · Patio · Parking
Jewel of a Deal! Big DOUBLE Car Garage! Convenient Location - Steps away from the Century Hall, ponds, Ice rink, parks, pathways, schools, shopping, transit, South Health Hospital, Seton YMCA, and the new exits. A wonderful URBAN STYLE HOME with many upgraded features, 16 (7.28K) Solar Panels, & meticulously crafted by the original owner - Truly a custom dream home - Supersized homesite! Over 1372+ SF of air-conditioned living space offering 3 bedrooms, 2.5 baths & detached 22 x 22 garage with paved rear lane access. Check out the floor plan! This OPEN design features tile, carpet and hardwood floors throughout and a Spectacular CHEFs kitchen overlooking the dining area and great room. Upgraded Fit & Finish features include granite countertops, a newer hot water tank, a newer stacked LG washerdryer, a whole-home water softener system, an exposed-aggregate front walkway, a 28 x 28 concrete patio, and more! The kitchen is masterfully designed for efficiency and entertaining (wood shaker
$ 599,900
1271 Penedo Crescent Se, Calgary, AB, T2A 3N7 house for sale.
View photo
House · for sale
$ 594,900
$ 581/sq.ft
1271 Penedo Crescent Se, Calgary, AB, T2A 3N7 house for sale.
Chestermere
· 1,023 sq.ft · 32 Bedrooms · 2 Baths · House
· Garden · Deck
Chestermere · 1,023 sq.ft · 32 Bedrooms · 2 Baths · House · Garden · Deck
Welcome to this FULLY RENOVATED SPACIOUS HOME. Close to schools and playgrounds! Great for young families or an AMAZING INVESTMENT opportunity. Meticulously upgraded from top to bottom, showcasing NEW FLOORING, WINDOWS, EXTERIORINTERIOR DOORS, INTERIOR FINISHINGS, BATHROOMS and sleek contemporary lighting. The open-concept main level features a stylish kitchen equipped with NEW STAINLESS-STEEL appliances, BUILT IN MICROWAVE and an ISLAND WITH SEATING. Upstairs, three generously sized bedrooms and a beautifully updated three-piece bath provide comfortable family living. The lower level offers two additional bedrooms, SEPERATE ENTRANCE, with another modern three-piece bath, and a spacious living area. This home needs nothing! All NEW APPLIANCES. A fenced yard and private deck create an inviting space for relaxation or summer gatherings, all set within a landscaped setting. Situated near parks, playgrounds, schools, and shopping, this move-in-ready home may be the right fit for you! Still
$ 594,900
128 Dalhurst Way Nw, Calgary, AB, T3A 1N7 house for sale Li.
View photo
House · for sale
$ 675,000
$ 585/sq.ft
128 Dalhurst Way Nw, Calgary, AB, T3A 1N7 house for sale Li.
Chestermere
· 1,152 sq.ft · 4 Bedrooms · 2 Baths · House
· Garden · Fireplace · Deck
Chestermere · 1,152 sq.ft · 4 Bedrooms · 2 Baths · House · Garden · Fireplace · Deck
Open House - Saturday July 12 - 1pm -3pm Welcome to this pristine and well-loved bi-level home, originally built in 1971 and cherished by the same family who sold it once, only to return and buy it back again. That’s how special this home is. Set on a 56’ x 125’ lot on a quiet street, this 4-bedroom (3 up, 1 down), 2-bathroom home offers nearly 2,150 sq ft of developed space and has been immaculately maintained inside and out. The main floor features gleaming hardwood and tile floors, a bright living room, dining area, and a functional kitchen with excellent bones. Three bedrooms and a full bathroom and a huge deck off the kitchen complete the upper level. The lower level includes oversized windows, a spacious family room with a stylish wood-burning fireplace and updated stone surround, a 4th bedroom, second full bath, your very own workshop and loads of storage. This is a non-smoking, pet-free home that shows true pride of ownership throughout. Outside, enjoy the large backyard and a
$ 675,000
119 2 Avenue Avenue Se, Strathmore, AB, T1P 1K2 commercial f.
View photo
House · for sale
$ 399,000
$ 228/sq.ft
119 2 Avenue Avenue Se, Strathmore, AB, T1P 1K2 commercial f.
Chestermere
· 1,744 sq.ft · 2 Baths · House
· Cellar
Chestermere · 1,744 sq.ft · 2 Baths · House · Cellar
Here is a great opportunity to have a business with property, building and all the setup in Downtown Strathmore. Starthmore is only twenty minutes from Chestermere, and 40 Minutes to Calgary, With 1750 sq ft of Air Conditioned usable space containing 4 separate rooms at the back, each room is used for a separate spa and saloon services, Massage, facial, hairstyling, pedicure and ethnic clothing, You may sale each room or run a full fledge salon spa and massage centre for the community, it provides countless options in this well maintained building location. This property has so much potentioal, it offers 2 bathrooms & a kitchen area as well. There is potential for basement development, or use it for awesome storage area. Currently used as salon and esthetics spa it is a great location in comfortable surroundings. There is a month to month sublease in place for fancy clothing, making good income for the owner. A great chance to be located in nostalgic Downtown Strathmore. Still availabl
$ 399,000
253 Citadel Way Nw, Calgary, AB, T3G 5A7 house for sale Lis.
View photo
House · for sale
$ 669,900
$ 486/sq.ft
253 Citadel Way Nw, Calgary, AB, T3G 5A7 house for sale Lis.
Chestermere
· 1,378 sq.ft · 3 Bedrooms · 2 Baths · House
Chestermere · 1,378 sq.ft · 3 Bedrooms · 2 Baths · House
EXPANSIVE CORNER LOT WITH PAVED BACK LANE! FRESHLY REPAINTED & UPDATED! EXPANSIVE CORNER LOT WITH PAVED BACK LANE! NO CARPETS! This beautifully maintained 3-bedroom, 2-bathroom home is tucked into the desirable community of Citadel and offers excellent value for families, first-time buyers, or investors. Thoughtfully refreshed with new paint throughout, and upgraded LED lighting, the home features low-maintenance flooring, NO CARPETS HERE! The open-concept main level is filled with natural light and features vaulted ceilings, a spacious living area, and an updated BRIGHT WHITE kitchen with quartz countertops and newer stainless steel appliances. The primary bedroom includes its own private ensuite, while the two additional bedrooms are served by a second full bathroom. The lower level is partially finished and currently used as a recreation area, offering flexibility and future development potential for the next owner. Recent mechanical upgrades include a newer hot water tank replaced
$ 669,900
102 Rochester Crescent Nw, Calgary, AB, T3L 0J6 house for sale | Listing ID A2323 | Royal LePage
View photo
House · for sale
$ 799,900
102 Rochester Crescent Nw, Calgary, AB, T3L 0J6 house for sale | Listing ID A2323 | Royal LePage
Chestermere
· House
· Fireplace · Deck
Chestermere · House · Fireplace · Deck
This is what happens when a floorplan thinks beyond the basics. The Halladay brings together architectural drama, everyday flexibility and the kind of future planning buyers are usually left to figure out later. The OPEN-TO-BELOW GREAT ROOM makes the first big impression, but the real win is how much life this home is ready to hold: a convenient MAIN-FLOOR FLEX ROOM, a proper bonus room upstairs and three bedrooms, each with its own walk-in closet. The kitchen is built to earn its central position with QUARTZ COUNTERS, tall maple cabinetry, extra pot-and-pan drawers, a GAS RANGE and upgraded French-door refrigerator. A two-storey rear window wall sends natural light through the main living area, while the dramatic fireplace wall gives the room a strong architectural anchor. The dining area opens directly to a finished 9’ x 10’ DECK, so summer dinners, morning coffee and fresh-air escapes are already part of the plan. Upstairs, the bonus room creates a true second living space with room
$ 799,900
43 Verdure Gate Sw, Calgary, AB, T2Y 1C4 house for sale Lis.
View photo
House · for sale
$ 748,483
$ 390/sq.ft
43 Verdure Gate Sw, Calgary, AB, T2Y 1C4 house for sale Lis.
Chestermere
· 1,916 sq.ft · 3 Bedrooms · 3 Baths · House
· Fireplace · Parking · Security · Cellar
Chestermere · 1,916 sq.ft · 3 Bedrooms · 3 Baths · House · Fireplace · Parking · Security · Cellar
Built by Sterling Homes, this home showcases on-trend, designer-curated interior selections tailored for a home that feels personalized to you. Energy efficient and smart home features, plus moving concierge services included. Built to 2025 specifications, this home features LVP throughout the main floor, triple-pane windows, a widened garage, and a bright vaulted bonus room with skylight. The kitchen includes stainless steel appliances, chimney hoodfan, built-in microwave, Silgranit sink, waterfall island with pendant lighting, walk-in pantry. Enjoy an electric fireplace with maple mantle, a functional mudroom with bench, hooks, and cubbies, and paint-grade railing with iron spindles. The primary bedroom offers a 4-piece ensuite with tiled-wall fiberglass shower and tile flooring, while the main bath includes a bank of drawers. With a side entrance, 9 basement walls, and a BBQ gasline rough-in, this home blends style, efficiency, and functionality. This energy-efficient home is Built
$ 748,483
3541 69 Street Nw, Calgary, AB, T3B 6E8 townhouse for sale | Listing ID A2337 | Royal LePage
View photo
Townhouse · for sale
$ 450,000
Updated
3541 69 Street Nw, Calgary, AB, T3B 6E8 townhouse for sale | Listing ID A2337 | Royal LePage
Chestermere
· Townhouse
· Equipped kitchen
Chestermere · Townhouse · Equipped kitchen
End unit! BARE LAND CONDO with an exceptionally large lot! This end unit sits on an approximately 1,442 sq. Ft. lot, substantially larger than the approximately 980 sq. Ft. lots of the interior units—offering valuable extra outdoor space and one of the key advantages of this property. Freshly updated with new carpet (2026), fresh paint (2026), and a new dishwasher (2026), this bright Bowness townhome offers a functional layout, excellent natural light, and energy-efficient construction. Built Green Canada Certified Gold, this home was constructed with enhanced energy efficiency and comfort in mind, including R22 wall insulation, R40 ceiling insulation, dual-glazed argon-filled ENERGY STAR windows, a Goodman 96% high-efficiency furnace, programmable thermostat, Lennox heat recovery ventilator, and LED lighting throughout. Additional soundproofing between units includes approximately 7 inches of soundproofing material plus a 2-inch air gap. Step inside and you will immediately appreciate
$ 450,000
434 River Avenue, Cochrane, AB, T4C 3B8 house for sale | Listing ID A2217 | Royal LePage
View photo
House · for sale
$ 514,900
434 River Avenue, Cochrane, AB, T4C 3B8 house for sale | Listing ID A2217 | Royal LePage
Chestermere
· House
· Fireplace
Chestermere · House · Fireplace
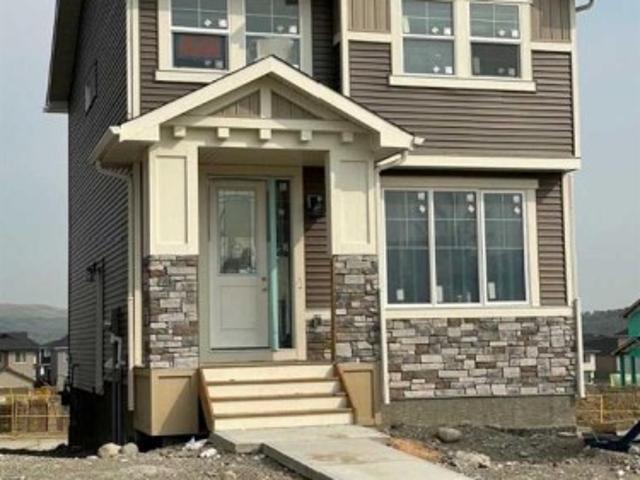
Immediate possession! BRAND NEW HOME by Douglas Homes, Master Builder in central Greystone, short walking distance to parks, the Bow River, major shopping & interconnected pathway system. Featuring the Cascade 2. CUSTOM with side door entry. This gorgeous 3 bedroom, 2 & 1/2 half bath home offers 1460 sq ft of living space. Located on a Shale Avenue which provides easy, close access to two parks, one being Kid's Play Park, & the interconnective pathway system perfect for those looking for a outdoor lifestyle. This gorgeous 3 bedroom, 2 & 1/2 half bath home offers over 1,460 sq ft of living space. Loads of upgraded features in this beautiful, open floor plan. The main floor greets you with 8' front door, soaring 9' ceilings, oversized windows, built-in niches & fireplace. Gleaming Hardwood floors flow through the kitchen, hall & nook adding a feeling of warmth & style. The Kitchen is completed with Quartz or Granite Countertops, two tone Kitchen Cabinets & new stainless steel Kitchen app
$ 514,900
720 40 Avenue Nw, Calgary, AB, T2K 0E6 house for sale | Listing ID A2333 | Royal LePage
View photo
House · for sale
$ 949,900
720 40 Avenue Nw, Calgary, AB, T2K 0E6 house for sale | Listing ID A2333 | Royal LePage
Chestermere
· House
· Garden · Parking · Swimming pool
Chestermere · House · Garden · Parking · Swimming pool
ATTN: Builders, Developers, & Investors! Oversized 7,600+ sq. ft. Corner lot comes with approved 4+4 plans, offering a significant head start toward your next project. While future redevelopment is planned, the existing bungalow provides excellent flexibility as a holding property, and rental investment. The property is surrounded by mature trees, established landscaping and generous front, side and rear yard space. A single detached garage and plentiful street parking complete the property. Ideally located within walking distance of schools, parks, an outdoor pool, community facilities, an outdoor rink, off-leash areas and shopping, with convenient access to SAIT, the University of Calgary, public transit and major routes. An exceptional chance to secure a large corner parcel with approved plans already in place
$ 949,900
987 Berkley Drive Nw, Calgary, AB, T3K 1E3 house for sale L.
View photo
House · for sale
$ 570,000
$ 529/sq.ft
987 Berkley Drive Nw, Calgary, AB, T3K 1E3 house for sale L.
Chestermere
· 1,076 sq.ft · 3 Bedrooms · 2 Baths · House
· Parking · Fireplace
Chestermere · 1,076 sq.ft · 3 Bedrooms · 2 Baths · House · Parking · Fireplace
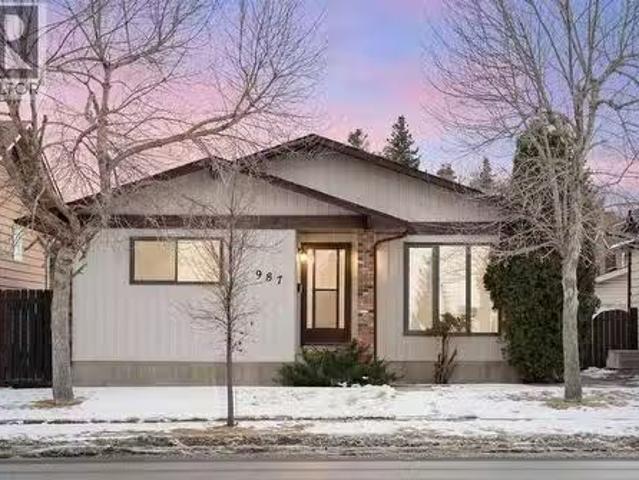
OPEN HOUSE JANUARY 31ST & FEBRUARY 1ST - 11:00-1:00PM! Welcome to this bright and well-maintained bungalow in Beddington Heights, one of Calgary’s family-friendly communities. It’s very rare to find a home at this price with a TRIPLE car garage, and a bungalow that’s move-in ready! This lovely updated home is just steps from schools, parks, playgrounds, and Beddington Towne Centre. Plus it’s close to the off-leash dog park, Nosehill Park, and Huntington Hills Community Association, this location offers outstanding convenience and an active community lifestyle. The house has all been recently freshly painted throughout plus brand-new carpeting too! The main level features two good-sized bedrooms, a 4-piece bathroom, and a warm, inviting living room highlighted by a wood-burning brick fireplace. A cozy dining area sits just off the kitchen, which offers ample cabinetry and a brand-new refrigerator. Fresh new paint and carpet enhance the home’s bright feel, while the new carpeting adds co
$ 570,000
4624 83 Street Nw, Calgary, AB, T3B 2R2 house for sale | Listing ID A2340 | Royal LePage
View photo
House · for sale
$ 799,900
4624 83 Street Nw, Calgary, AB, T3B 2R2 house for sale | Listing ID A2340 | Royal LePage
Chestermere
· House
· Patio · Garden · Fireplace · Deck
Chestermere · House · Patio · Garden · Fireplace · Deck
Beautiful semi-detached two storey home in the community of Bowness located on a quiet street. This home features a main floor with 9ft ceilings and gorgeous white oak hardwood flooring throughout. A large front living room with an electric fireplace. Kitchen with stainless steel appliances, quartz countertops, loads of upper and lower cabinetry, walk in butler’s pantry with a sink and coffee station. And an island with flush eating bar and a side bar fridge. Built in work station with extra overhanging cabinets. Large dining room leading out to a 2pc bathroom and mudroom with access to a deck with a lower patio and a beautifully landscape backyard. The hardwood floors will continue up the staircase with glass railing and throughout most of the upper level. You will discover a skylight at the top of the stairs. A large primary bedroom with vaulted ceilings, walk-in closet with built-ins and a skylight. 5pc ensuite with quartz countertops, soaker tub and separate glass and tile shower.
$ 799,900
79 Hidden Crescent Nw, Calgary, AB, T3A 5L4 house for sale | Listing ID A2328 | Royal LePage
View photo
House · for sale
$ 519,900
79 Hidden Crescent Nw, Calgary, AB, T3A 5L4 house for sale | Listing ID A2328 | Royal LePage
Chestermere
· House
· Cellar
Chestermere · House · Cellar
What a great opportunity to own this good starting home located in the peaceful community of Hidden Valley. This well maintained home was freshly painted, it has a laminated floorings in the main level and new carpets through out in the upper level, updated lightings, newer stainless appliances that includes a brand new hood fan and the most exciting is; no more POLY. B piping that scares most of the Insurance Companies, because now those Poly B piping was recently replaced by NEW PEX Piping. In addition to the updates, New DOOR and WINDOWS of the entire house recently REPLACED! And new furnace just installed. This house offers almost 1,500 square foot of livable area, this includes 3 good sized Bed Room, 1.5 bath rooms with Newer Tiles around that brings into a newer look. The fully developed basement is where your laundry and heating system located is also well organized to have an ample storage. What you're waiting now? Call your favorite realtor and book your showings!
$ 519,900
132 Silvergrove Hill Nw, Calgary, AB, T3B 4Z5 house for sale.
View photo
House · for sale
$ 530,000
$ 431/sq.ft
132 Silvergrove Hill Nw, Calgary, AB, T3B 4Z5 house for sale.
Chestermere
· 1,227 sq.ft · 3 Bedrooms · 2 Baths · House
· Patio · Garden · Office room · Parking
Chestermere · 1,227 sq.ft · 3 Bedrooms · 2 Baths · House · Patio · Garden · Office room · Parking
The perfect home for the young & growing family here in this lovely townhome in the highly-desirable Northwest Calgary community of Silver Springs. Offering a total of 3 bedrooms & NO MONTHLY MAINTENANCE FEES, this fully finished two storey enjoys an updated kitchen with stainless steel appliances, IKEA easy close drawers, 1.5 bathrooms & private fenced backyard with patio. Wonderful warm & inviting home featuring laminate floors, spacious living room with large window, bright dining area & white kitchen with FrigidaireSamsung appliances & great cabinet space. Upstairs there are 3 lovely bedrooms & an updated full bathroom; the primary bedroom has a big closet & sunny Southwest-facing windows. The lower level is finished with a cozy rec room with alcove for your home office & laundryutility room with Whirlpool washer & dryer. The backyard is a super space for the kids to play in, & has a patio area & storage shed. Plenty of parking with your carport & driveway, as well as lots of on-st
$ 530,000
281 Yorkville Road Sw, Calgary, AB, T2X 4X3 house for sale.
View photo
House · for sale
$ 779,900
$ 337/sq.ft
281 Yorkville Road Sw, Calgary, AB, T2X 4X3 house for sale.
Chestermere
· 2,314 sq.ft · 5 Bedrooms · 4 Baths · House
· Office room · Parking · Cellar
Chestermere · 2,314 sq.ft · 5 Bedrooms · 4 Baths · House · Office room · Parking · Cellar
Brand New Legal 1 Bed + Den Basement Suite Gorgeous Family Home 2,322 Sq Ft Main Level Office Expansive Open Floor Plan Incredible Natural Light Large Kitchen Island Stainless Steel Appliances Walk-in Pantry Mud Room with Built-in Coat Storage 4 Upper Level Bedrooms Bonus Room Upper Level Laundry Separate Side Entry to Legal Basement Suite Basement Bedroom & Den Basement Laundry Front Attached Garage Driveway Great Location Close to All Amenities Quick Access to Mac Leod Trail. Welcome to this incredible 2-storey family home boasting 2,322 Sq Ft throughout the main and upper levels with an additional 746 Sq Ft downstairs in the legal basement suite. This home holds 5 bedrooms & 3.5 bathrooms throughout. The main level has an expansive open floor plan with large windows and ample natural light. The office is a great addition as it compliments a work-from-home lifestyle. The kitchen is outfitted with tons of cabinet storage, quartz countertops, stainless steel appliances and a kitchen is
$ 779,900
58 Aspen Circle, Strathmore, AB, T1P 1X8 house for sale Lis.
View photo
House · for sale
$ 550,000
$ 411/sq.ft
58 Aspen Circle, Strathmore, AB, T1P 1X8 house for sale Lis.
Chestermere
· 1,335 sq.ft · 5 Bedrooms · 3 Baths · House
· Patio · Garden · Parking · Fireplace · Swimming pool · Deck
Chestermere · 1,335 sq.ft · 5 Bedrooms · 3 Baths · House · Patio · Garden · Parking · Fireplace · Swimming pool · Deck
AMAZING home & property - located in the heart of Aspen Creek on a quiet street within walking distance to Community Parks, schools, area shopping and the Canal Pathways -PLUS- only minutes from Downtown Strathmore, Recreation Centres the Hospital and the Trans Canada Corridor. A very UNIQUE property with beautifully landscaped front - side & backyard family and entertaining spaces. A private gazebo, deck & patio areas, roughed in for a hot tub and a nice size garden shed. The front yard includes an EXTRA LONG - RV pad a LARGE Double attached garage - with a drive thru to a SECOND Double garage andor BEAUTIFUL heated workshop area, with extra high ceilings, tons of storage shelving, a sink and more! THE MAIN floor has a bright and airy - OPEN PLAN with a living room, dining room, kitchen - featuring vaulted ceilings, beautiful real hardwood floors, a gas burning fireplace, a large island, granitequartz counter tops, a corner pantry and a FULL complement of recently upgraded stainless s
$ 550,000
291 Coopers Hill Sw, Airdrie, AB, T4B 0R9 house for sale Li.
View photo
House · for sale
$ 1,100,000
$ 676/sq.ft
291 Coopers Hill Sw, Airdrie, AB, T4B 0R9 house for sale Li.
Chestermere
· 1,625 sq.ft · 3 Bedrooms · 3 Baths · House
· Equipped kitchen
Chestermere · 1,625 sq.ft · 3 Bedrooms · 3 Baths · House · Equipped kitchen
Welcome to this exceptional custom-built walkout bungalow in the award-winning community of Coopers Crossing. Offering 2,886 sq ft of beautifully finished living space (1,635 sq ft above grade & 1,251 sq ft below), this home showcases outstanding craftsmanship, thoughtful upgrades & meticulous pride of ownership throughout. From the moment you arrive, youll appreciate the impressive curb appeal featuring Prairie Rubber paving on the driveway & front walkways, Gemstone exterior lighting, professional landscaping & underground irrigation. Inside, soaring vaulted ceilings, rich hardwood flooring, custom built-ins, Sonos in-ceiling speaker system through out up stairs & abundant natural light create a warm & inviting atmosphere. The gourmet kitchen is designed to impress with full-height cabinetry, crown moulding, granite countertops, a large island, corner pantry & premium stainless steel appliances including a Thermador 5-burner gas cooktop, Fisher & Paykel wall oven and Miele Dishwasher
$ 1,100,000
10427 Wapiti Drive Se, Calgary, AB, T2J 1J3 house for sale.
View photo
House · for sale
$ 660,000
$ 502/sq.ft
10427 Wapiti Drive Se, Calgary, AB, T2J 1J3 house for sale.
Chestermere
· 1,313 sq.ft · 4 Bedrooms · 2 Baths · House
· Garden · Parking · Fireplace
Chestermere · 1,313 sq.ft · 4 Bedrooms · 2 Baths · House · Garden · Parking · Fireplace
This meticulously maintained home sits on an expansive 57 x 140 ft treed lot and features an attached, oversized double garage. Combining classic charm with modern updates, it offers the perfect layout for family living. The renovated kitchen is a massive custom space with newer stainless appliances, drawer-in-drawer organisers, and oversized windows overlooking the yard. There are three bright upper bedrooms and a newly renovated main bath along with a dining room and living room to complete the main floor. The lower level features a spacious rec room with a wood burning fireplace, a fourth bedroom and another bathroom. The backyard is a private, west-facing retreat with mature trees, a fire pit, and multiple lots of space for kids and pets to explore. Willow Park is one of Calgary’s most sought after neighbourhoods and this home is just steps away from top tier schools, the community centre, public transit, and premium shopping. Dont miss your opportunity to own in Willow Park! (id:2
$ 660,000
94 Raven Point Se, Calgary, AB, T3M 2K1 house for sale | Listing ID A2333 | Royal LePage
View photo
House · for sale
$ 729,900
94 Raven Point Se, Calgary, AB, T3M 2K1 house for sale | Listing ID A2333 | Royal LePage
Chestermere
· House
· Garden · Deck
Chestermere · House · Garden · Deck
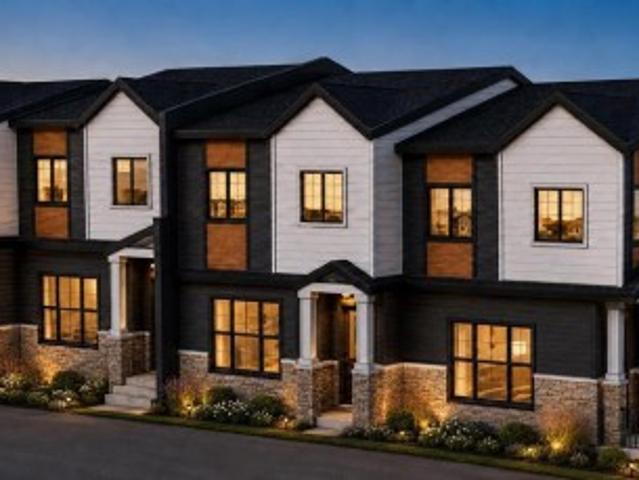
The EVO 1 by Cardel Homes – a brand-new home in Rangeview Springs. The Evo 1 floorplan includes an open concept main floor with flex room and a prep kitchen with a second stove. The second floor includes a centrally located bonus room complete with LVP flooring, primary bedroom with large ensuite, upper floor laundry and 2 additional bedrooms and bathroom. This home includes a large rear deck and front yard landscaping. Designed for connection, Rangeview by Genstar offers scenic pathways, parks, ponds, and greenspaces in a quiet residential setting. Seton is just minutes away, providing convenient access to shopping, restaurants, the YMCA, South Health Campus, and more. Photos are representative
$ 729,900
103 Panamount Crescent Nw, Calgary, AB, T3K 5L8 house for sa.
View photo
House · for sale
$ 699,900
$ 375/sq.ft
103 Panamount Crescent Nw, Calgary, AB, T3K 5L8 house for sa.
Chestermere
· 1,862 sq.ft · 31 Bedrooms · 4 Baths · House
· Patio · Garden · Fireplace
Chestermere · 1,862 sq.ft · 31 Bedrooms · 4 Baths · House · Patio · Garden · Fireplace
Phenomenally located and set at the end of a whisper quiet street, this Panorama Hills home is stunning inside and out. A neatly landscaped front yard invites you inside, where soaring ceilings and upper storey windows in the entry set a tone of airy natural light that continues throughout. The main living space is bright and open, with windows along the back wall showcasing the south-facing backyard and the green space beyond. Luxury vinyl plank flooring in the living room pairs with the gas fireplace for a sense of cozy warmth. Light maple cabinetry in the kitchen provides a homey elegance, and the eat-up island is sure to be the hub of your gatherings. Newly upgraded appliances include an induction range, and a full pantry makes staying stocked up on snacks easy. Full height windows and a glass pane patio door merge your indoor and outdoor spaces, allowing your summer get-togethers to flow from snacks in the sunny dining area to alfresco eating. New paint throughout enhances the fre
$ 699,900
525 Alexander Crescent Nw, Calgary, AB, T2M 4B3 house for sale | Listing ID A2341 | Royal LePage
View photo
House · for sale
$ 1,450,000
525 Alexander Crescent Nw, Calgary, AB, T2M 4B3 house for sale | Listing ID A2341 | Royal LePage
Chestermere
· House
· Garden · Office room · Fireplace · Deck · Cellar
Chestermere · House · Garden · Office room · Fireplace · Deck · Cellar
A rare opportunity on Alexander Crescent, one of Rosedale's most cherished streets. Built in 1934, this bungalow has been kept with real care and thoughtfully updated over the years, inside and out. The main floor offers a bright, functional layout, with a spacious primary bedroom, a versatile home office, and an open flow between the kitchen, dining room, and generous living room with a cozy gas fireplace. Large bay windows flood the front lounge with natural light. Downstairs, the fully finished basement adds two more bedrooms, a dedicated laundry room, and exceptional storage throughout. Outside is where this property truly shines. The backyard features professional, mature perennial garden that has been lovingly and meticulously maintained, with a large, newly refinished deck creating a private retreat perfect for entertaining or quiet evenings at home. All of this on a quiet, tree-lined crescent just steps from the Crescent Road ridge and McHugh Bluff, with sweeping city and mount
$ 1,450,000

Get email alerts

Don't miss out: be the first to know about new properties

The alert was correctly created

On subscribing you accept the conditions of use and the privacy policy
Alert
Receive new ads in your inbox
Save this search
Receive alerts for new listings

We'll send you an email when we have new properties for: "Properties for sale in Chestermere"

The alert was correctly created

Westmere
West Creek
Get email alerts and be the first to see new listings
Required field
On subscribing I accept the terms of the privacy policy
Perfect! You'll soon start receiving new listings via email
Alert
Receive an email when we have new ads for Properties for sale in Chestermere
Save this search
Filters

Bedrooms

Area (sq.ft)

sq.ft
sq.ft

Price

$
$

Filter by property type

Bathrooms

Clear all filters
Receive notifications when new entries are published.